
399 Grady Road E
Rideau Lakes (Rideau Lakes, North Crosby Twp), ON K0G 1X0
- 4+2Bedrooms
- 4Bathrooms
- 2Garage
- 3500–5000Sq Ft
- $6,700Tax
- — x 4,268 ftLot Size
 Estimated Value:$1,400,000See Free Estimate Report

Sale & Price History for 399 Grady Road E, Rideau Lakes, Rideau Lakes (North Crosby) Twp
| Start Date | End Date | Price | Event | MLS# |
|---|---|---|---|---|
| No listing history available | ||||
Real estate boards require you to or to see the full details of this property.
*Sold prices and complete sale & price history are regulated data. Under the Trust in Real Estate Services Act, 2002 (TRESA) and the rules of the Real Estate Council of Ontario (RECO), and pursuant to the Multiple Listing Service® rules of the Canadian Real Estate Association (CREA) and the Toronto Regional Real Estate Board (TRREB), this information may be shown only to registered users who have agreed to the applicable terms of use (a Virtual Office Website, or "VOW," arrangement). HOMEH Inc., Brokerage therefore provides it to signed-in members only. Creating an account is free and takes under a minute.
About 399 Grady Road E, Rideau Lakes, Rideau Lakes (North Crosby) Twp
Summarized Description
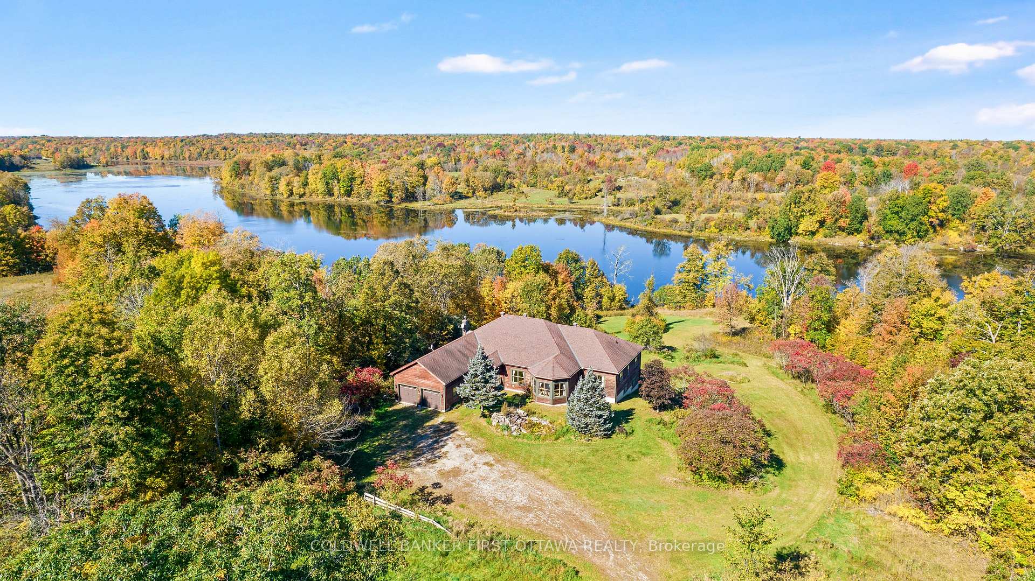
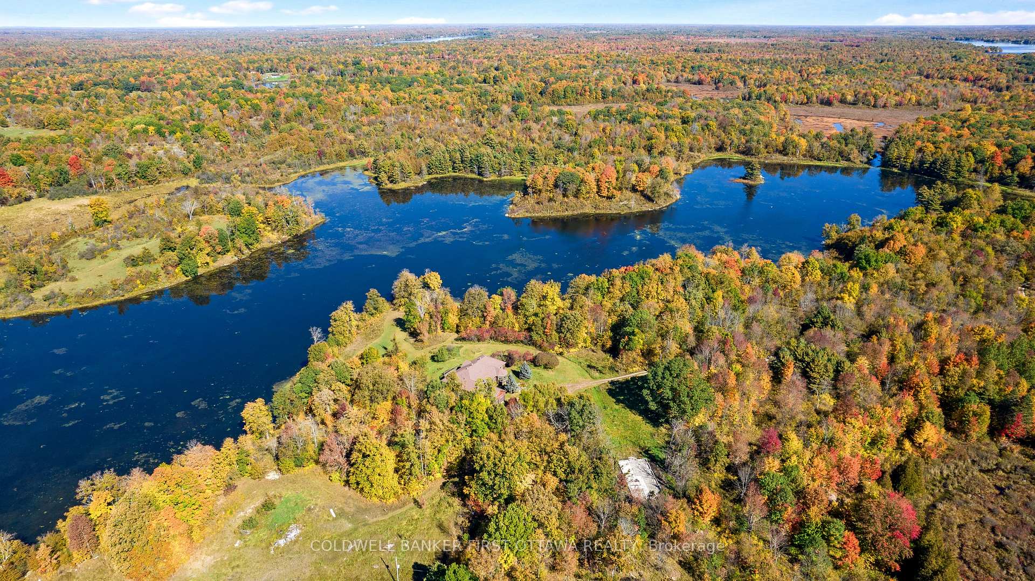
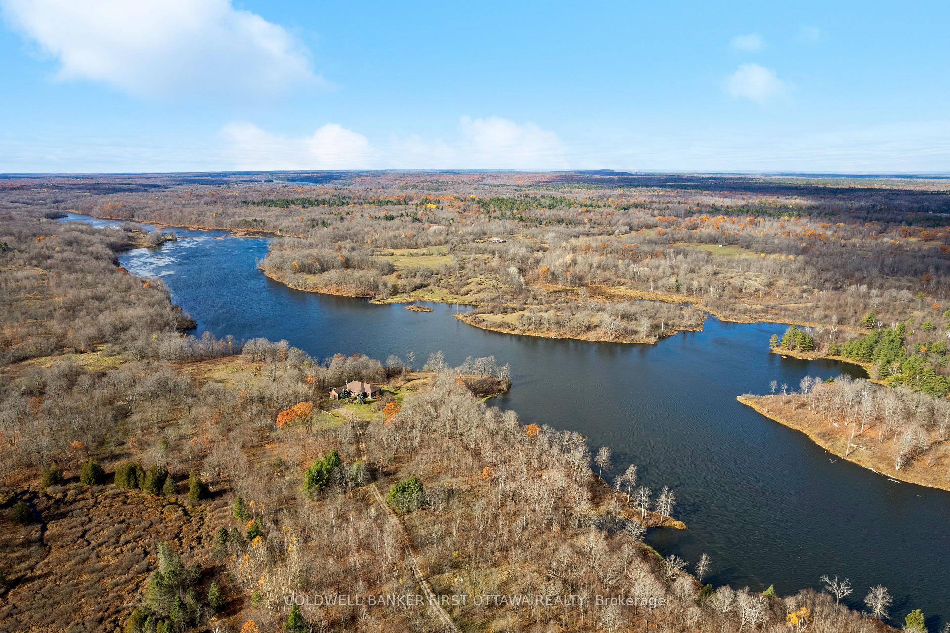
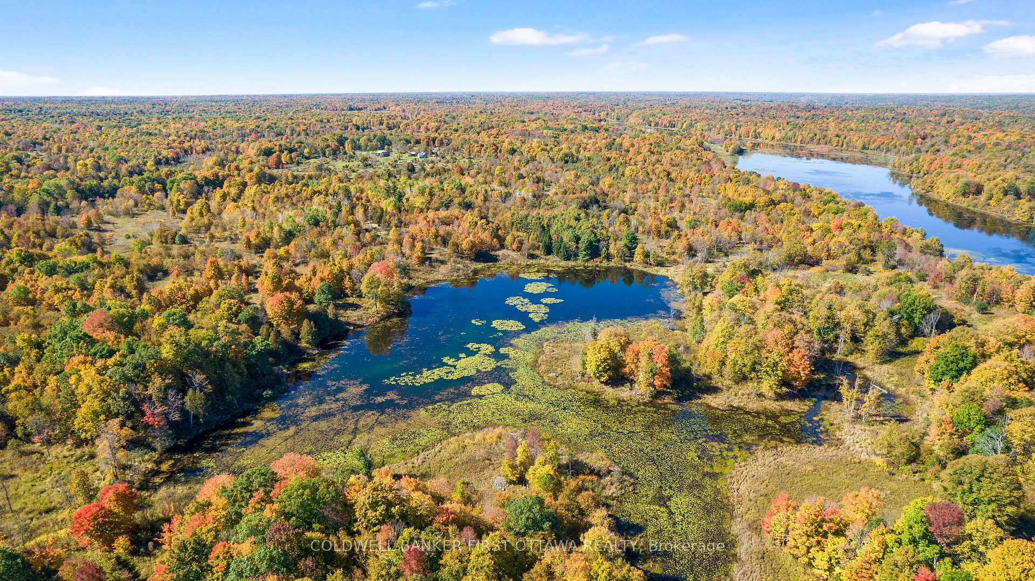
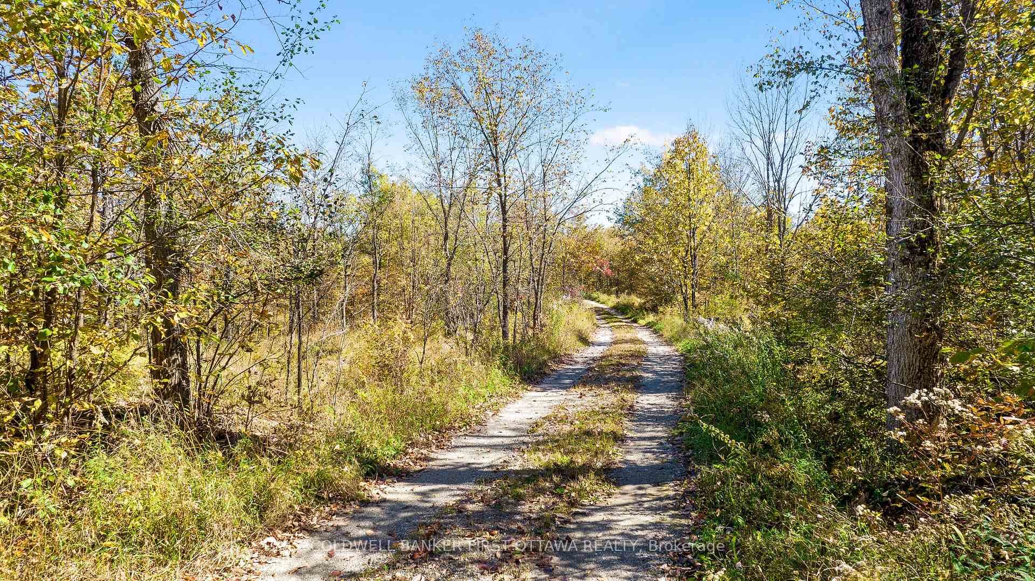
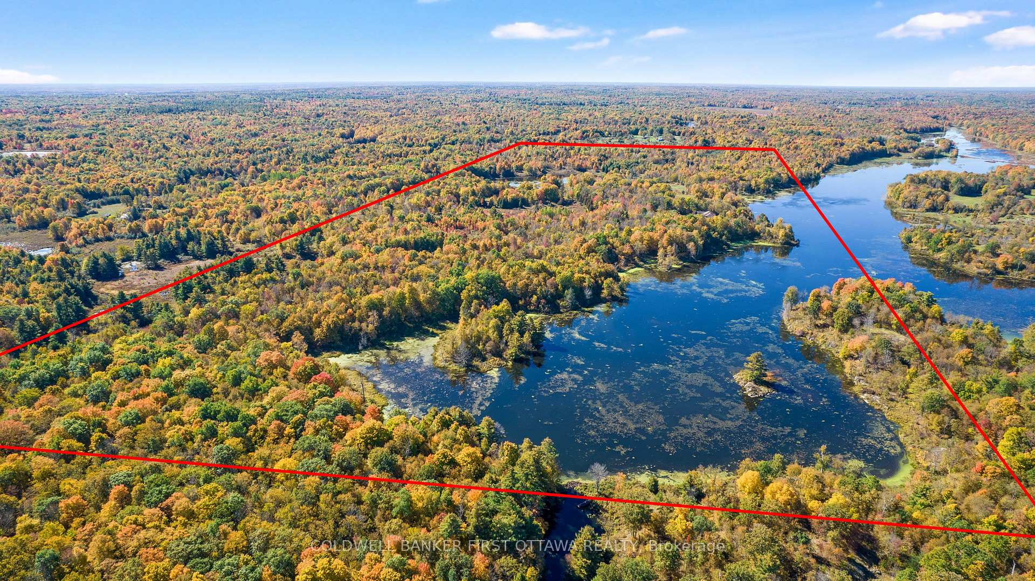
- Secluded luxury on 198 acres of woodland
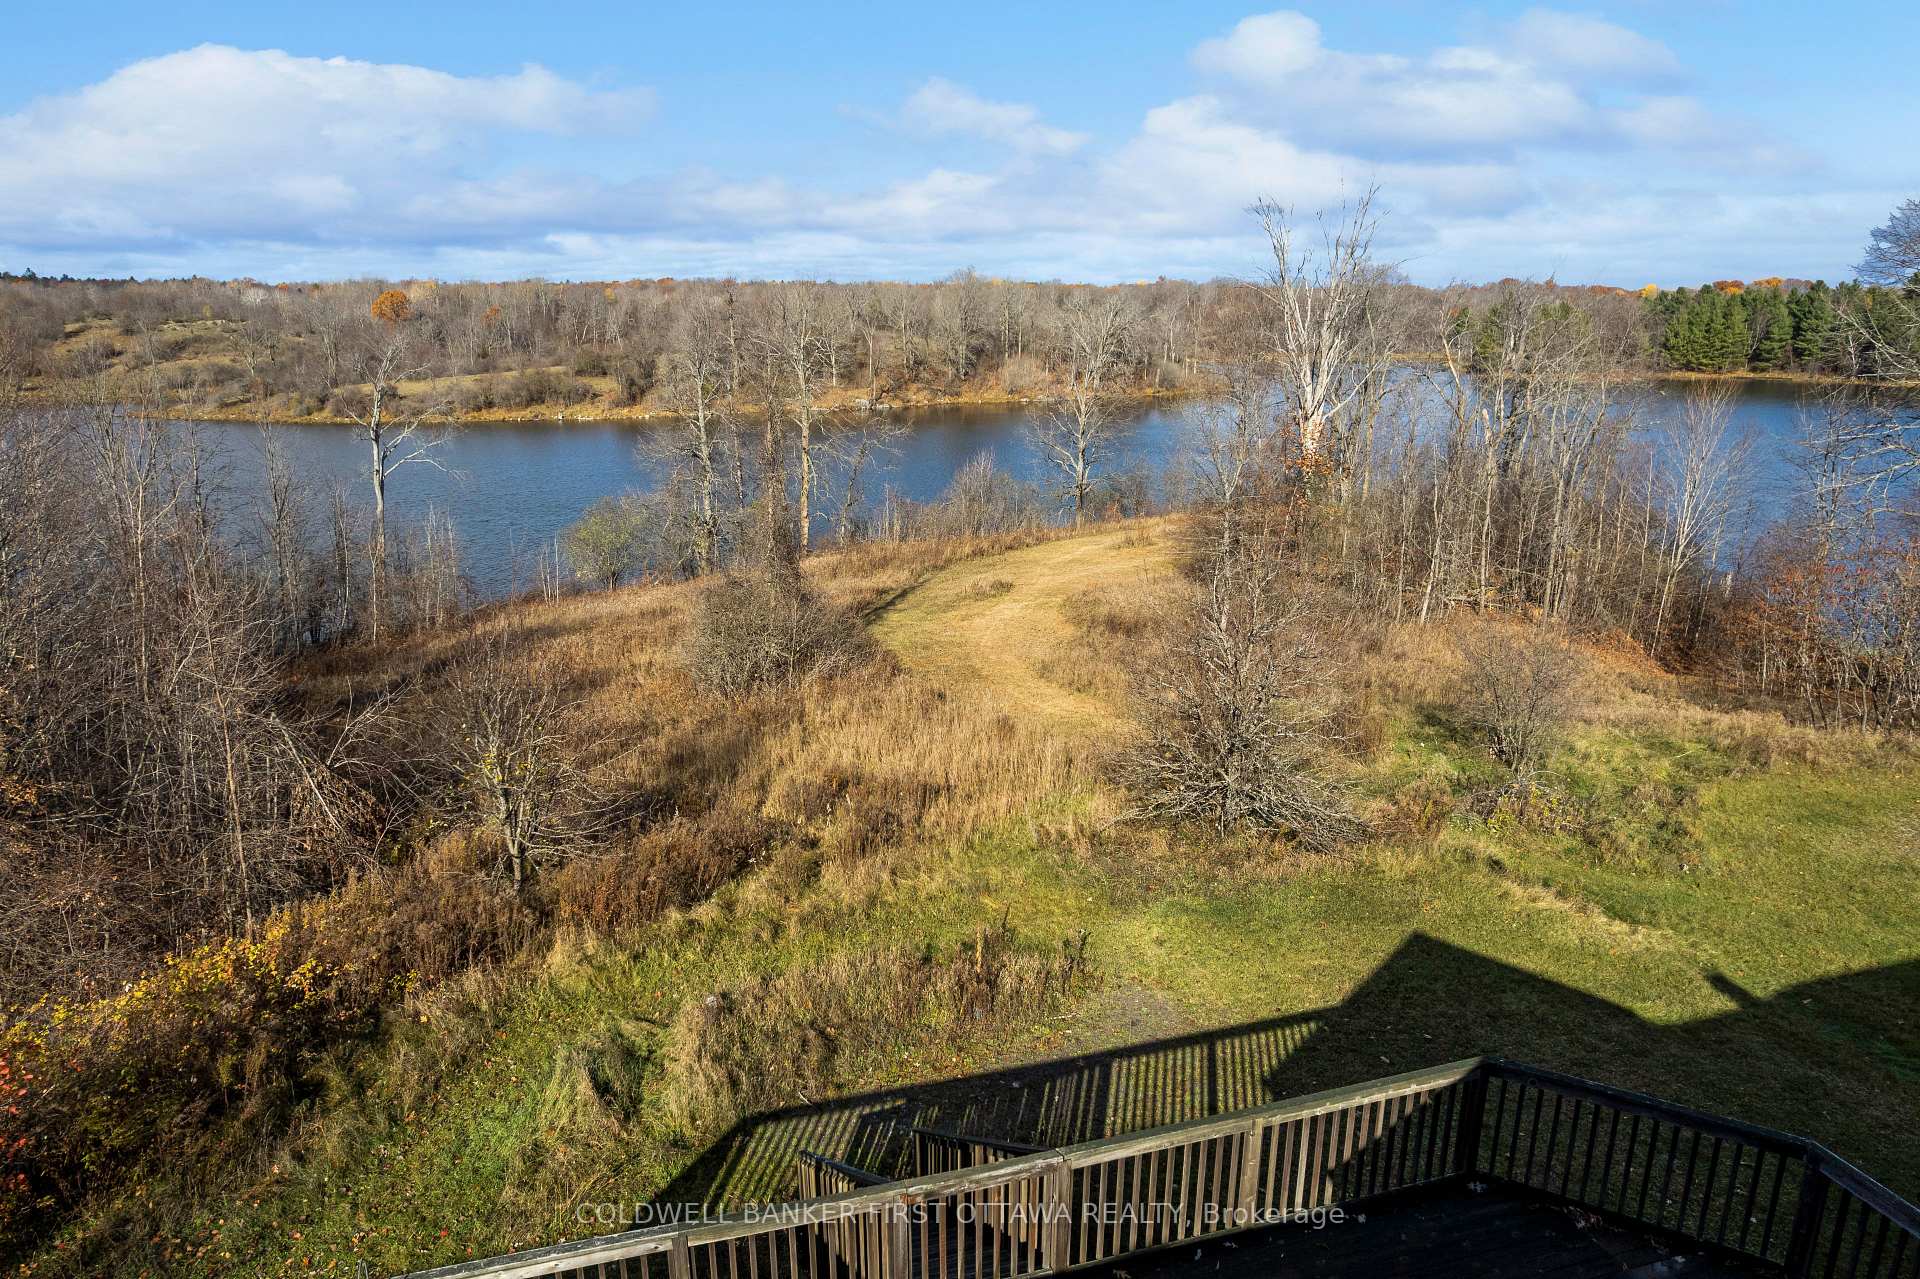
- 2 km of lakefront along Black Creek
- Gourmet kitchen with marble & quartz countertops
- Panoramic views from grand open floor plan
- Vaulted ceilings in family and dining areas
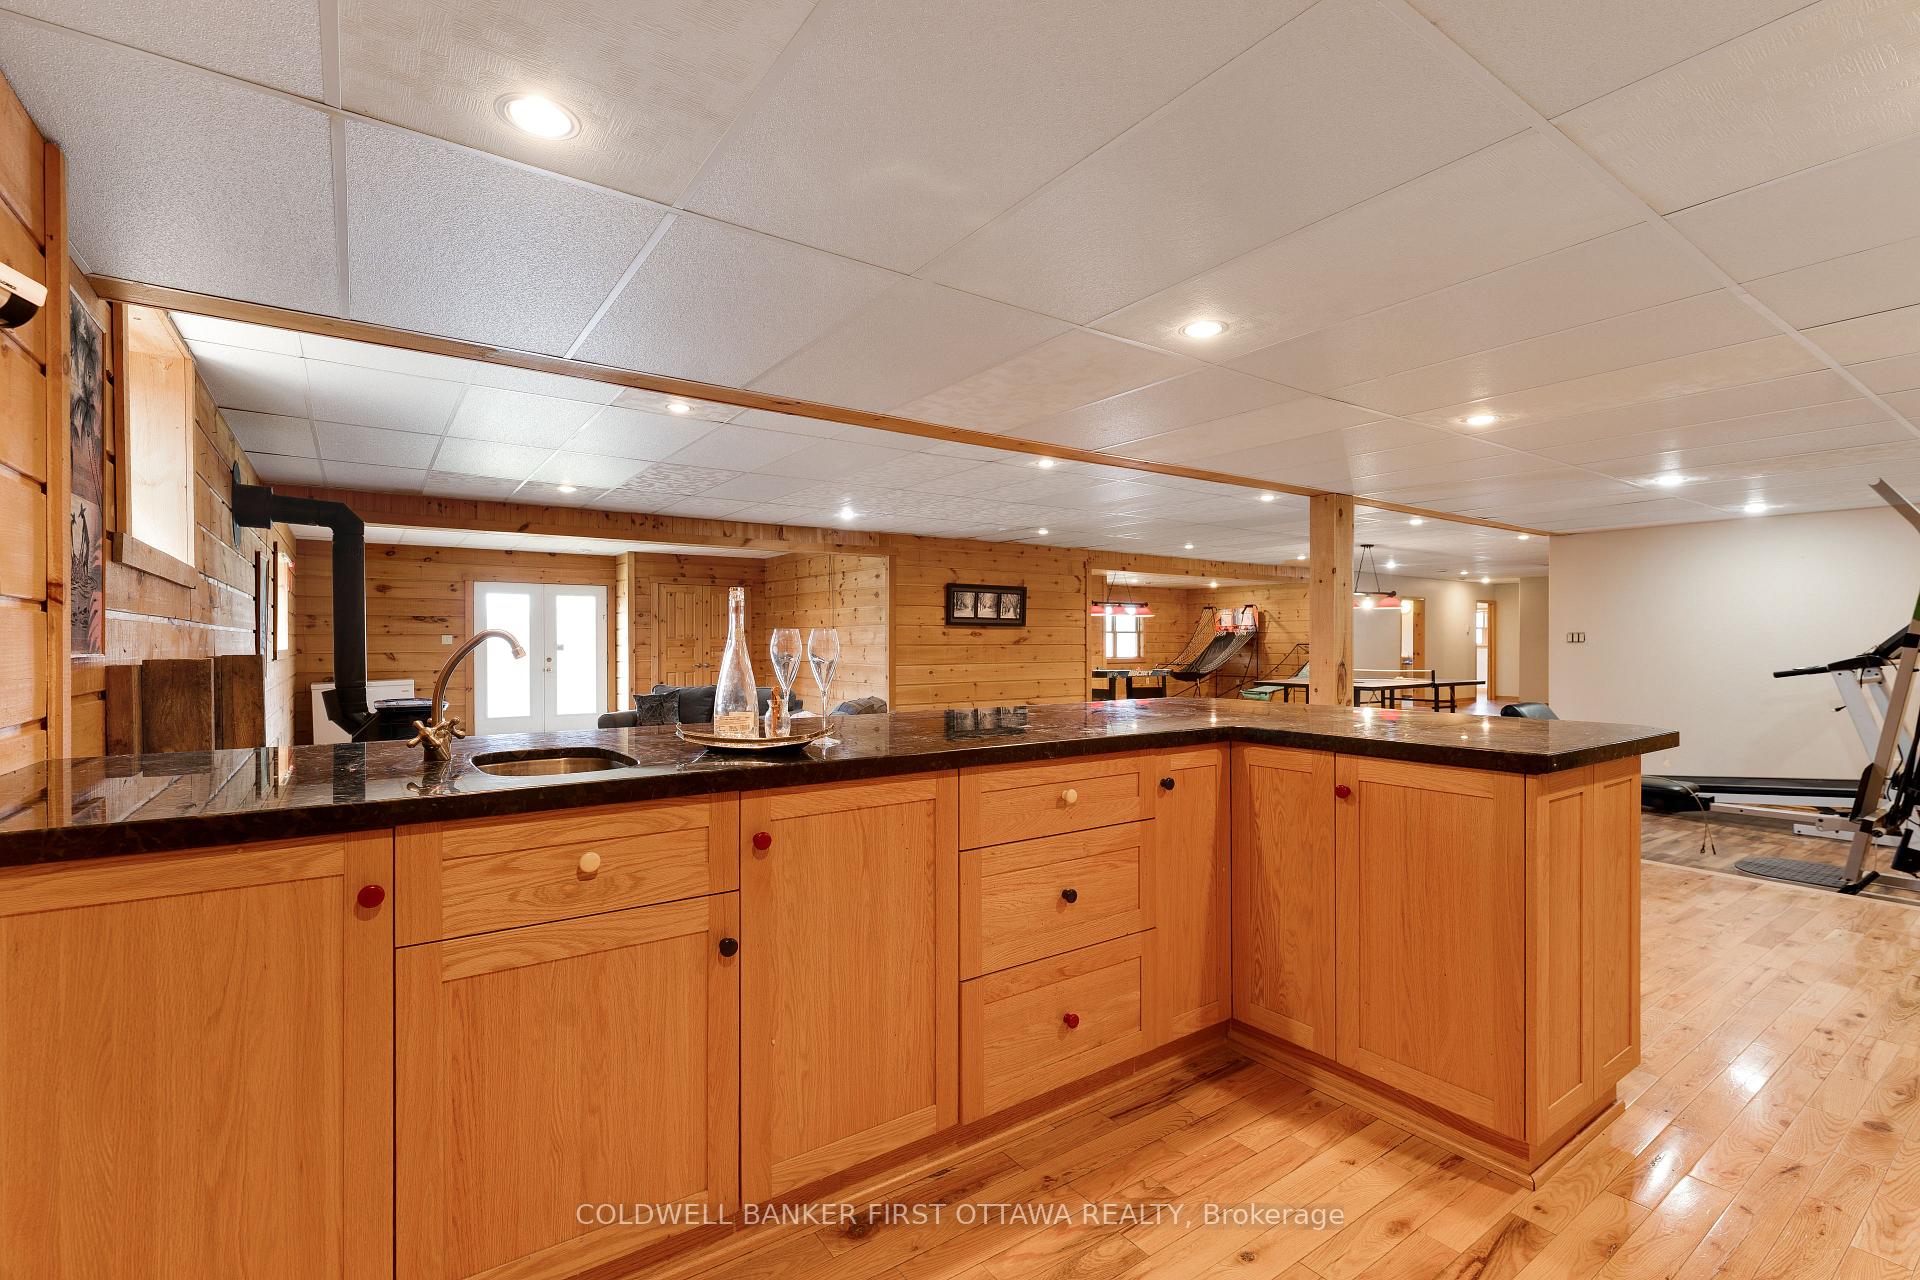
- Fully finished lower level with wet bar
- Radiant floor heating throughout key areas
- Close to Westport and Perth amenities
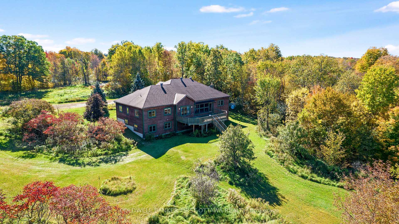
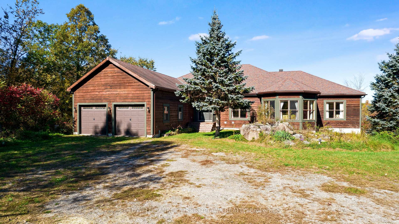
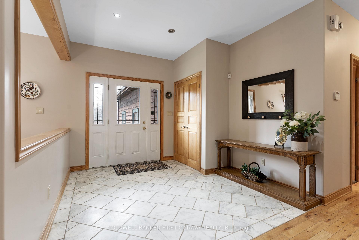
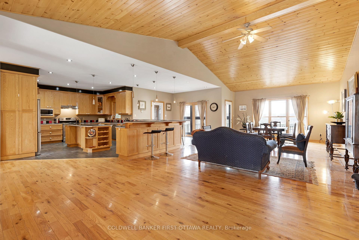
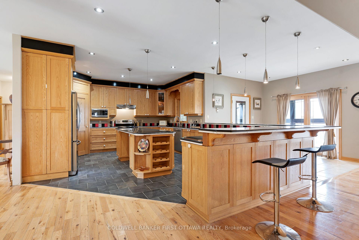
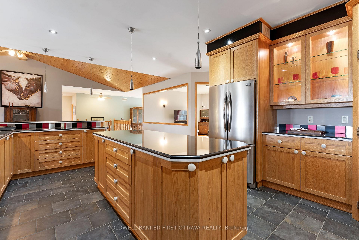
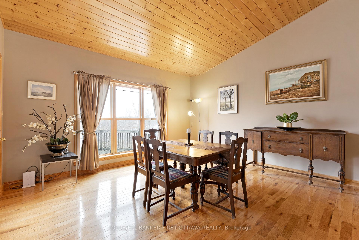
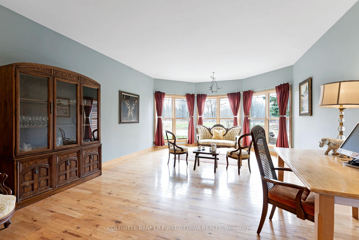
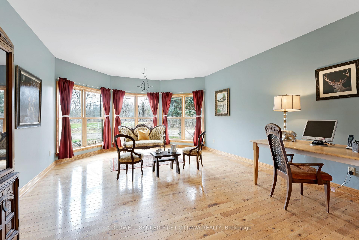
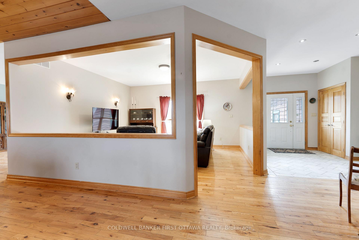
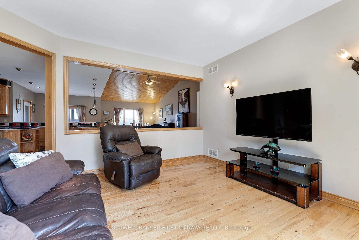
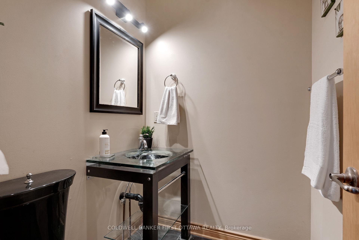
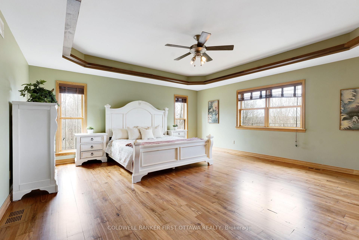
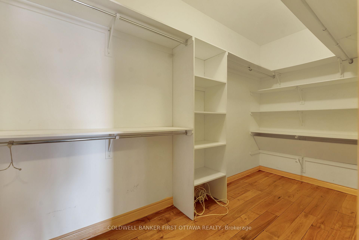
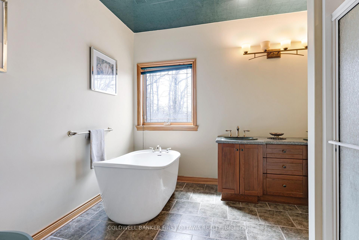
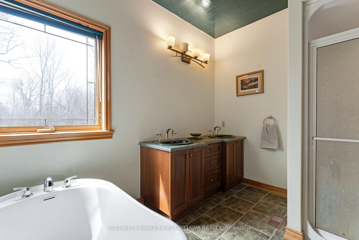
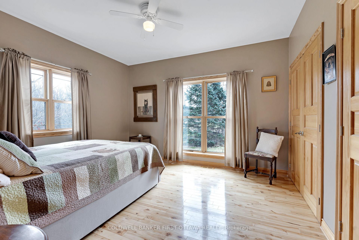
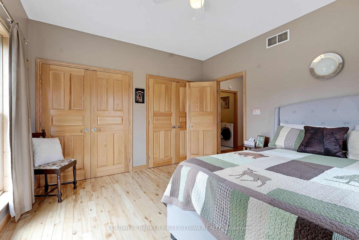
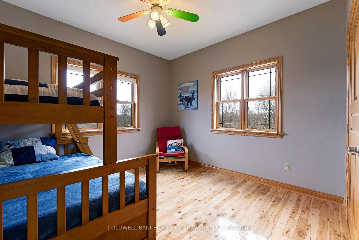
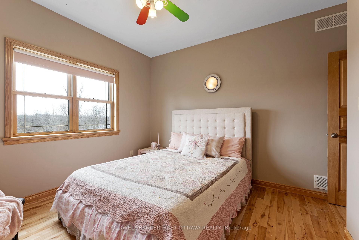
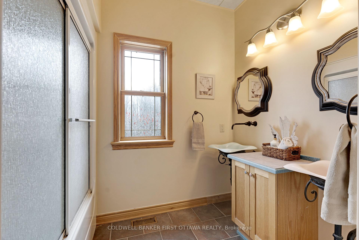
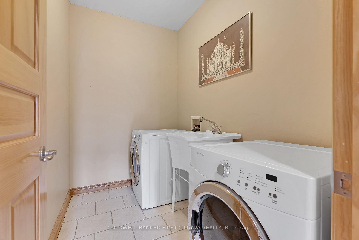
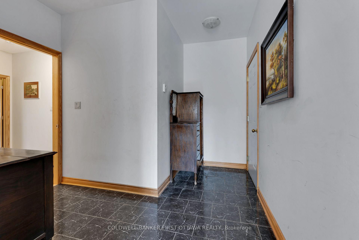
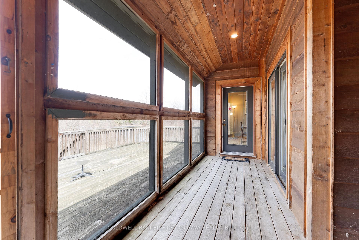
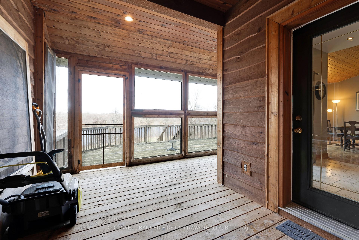
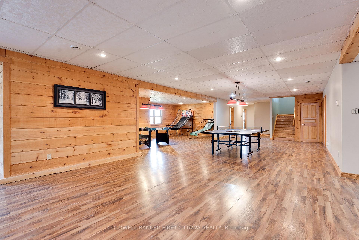
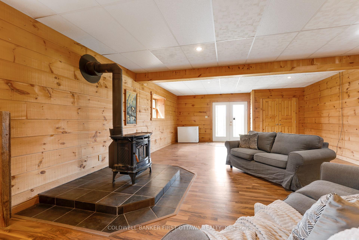
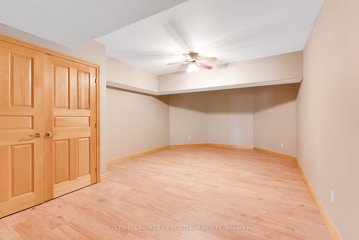
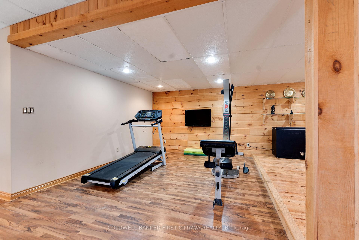
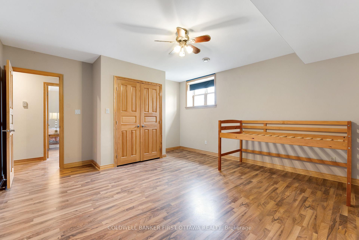
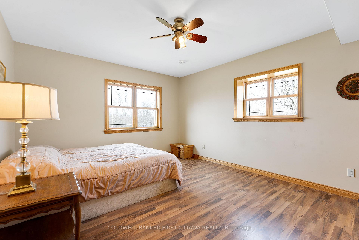
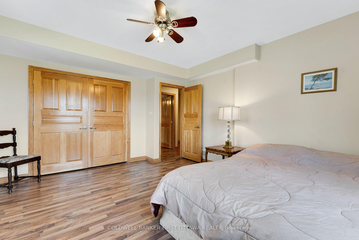
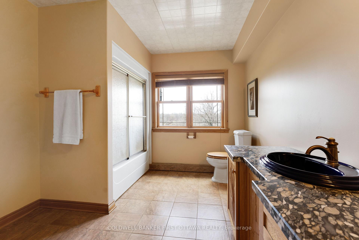
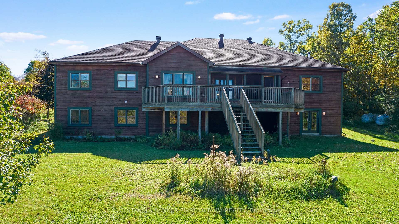
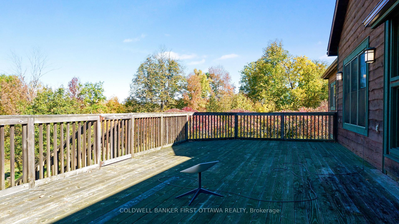
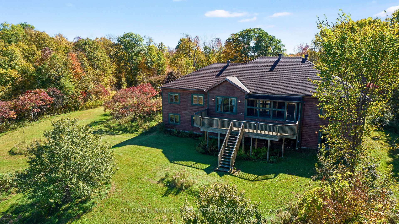
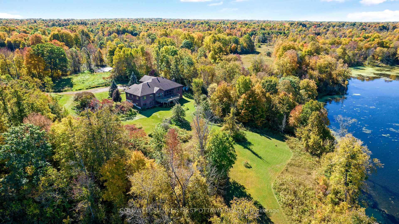
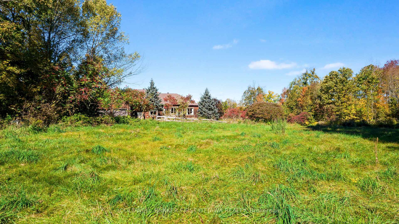
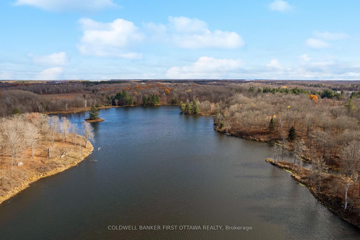
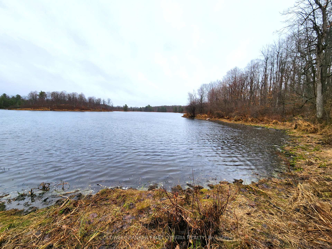
Secluded luxury for the outdoor enthusiast. Exceptional 198 acre woodland with 2 km lakefront along Black Creek, that is teeming with pike. The woodlands also have large natural pond, a haven for birds and wildlife. After a day of canoeing, kayaking, hiking, hunting, or fishing, return home to this majestic bungalow surrounded by nature's beauty. The 4+2 bedroom, 3.5 bathroom home offers grand open floor plan with panoramic views of the lake. Generous spaces for the family and entertaining, with 3515sf on main floor and 3100sf in fully finished lower level. Welcoming foyer features marble floor and double closet. Off foyer is light-fill den with half walls defining the room while providing clear sightlines to other living areas. Livingroom's five-sided bay windows provide forever views of the outdoors. Great Room 12' vaulted ceiling highlights family room, kitchen and dining area. Kitchen a gourmet delight with modern ceramic floor and light-hued solid oak cabinetry accented by marble knobs; countertops and island-breakfast bar are gorgeous fusion of marble & black quartz. The adjoining dinette has marble floor. Patio doors to screened porch plus covered deck for family times and quiet respite. Primary suite a retreat with lovely drop ceiling and large windows; walk-in closet, 5-pc ensuite & door to deck. Main floor also has three bedrooms, 5-pc bathroom, powder room & laundry room. Sun-filled lower level, laminated floors flow thru huge games room with wet bar & woodstove; plus ample space for gym & pool table. Lower level two more bedrooms, office & 5-pc bathroom. Designed and built to exemplary standards, home has radiant floor heat in kitchen, bathroom, ensuite, mudroom, foyer and lower level. Remaining main floor heated by efficient air handler with propane boiler. Attached double garage insulated & drywalled. Auto generator included. On township maintained road with garbage pickup & school bus route. Cell service & Internet. 15 mins Westport or 25 mins Perth.
Key Facts & Features
Property Costs
- Annual Property Tax Amount
- $6,700
- Land Transfer Tax Fee
- $24,455
Rental Items
- Rental Equipment
- Leased Culligan Water Softener, $34/month
- Basement Type
- Full, Finished, Walk-Out
Interior Features
- Laundry Level
- Main Level
- Interior Extras
- ERV/HRV, Generator - Full, Primary Bedroom - Main Floor, Water Heater Owned, Auto Garage Door Remote
- View
- Meadow, Trees/Woods, Lake
- Security Features
- Alarm System
- Fireplace/Stove
- Yes
- Fireplace Features
- Rec Room, Wood Stove
- Elevator
- No
Exterior Features
- Exterior Extras
- Deck, Privacy, Porch Enclosed
- Pool
- None
- Property Features
- School Bus Route, Wooded/Treed, Lake/Pond, Waterfront
Building
- Building Type
- Rural Residential
- Building Style
- Bungalow
Construction
- Exterior Finish
- Wood
- Roof
- Asphalt Shingle
- Foundation Details
- Poured Concrete
- Special Designation
- Unknown
Lot
- Lot Depth
- 4267.59 ft
- Lot Size
- 198
- Lot Shape
- Rectangular
Inclusions
- Inclusions
- Refrigerator, Stove, Dishwasher, Hood Fan, Washer, Dryer, HRV, Hot Water Tank, Woodstove, Ceiling Fans, All Window Blinds & Coverings, Alarm, Auto Generac, Two Auto Garage Door Openers, Two Propane Tanks
Exclusions
- Exclusions
- Alarm Monitoring
Parking & Garages
- Garage Type
- Attached
- Garage Spaces
- 2
- Parking Spaces
- 8
- Total Garage And Parking Spaces
- 10
Heating & Cooling
- Heat Source
- Propane
- Heat Type
- Forced Air
- Air Conditioning
- Central Air
- Water
- Well
- Sewers
- None
- Natural Gas
- No
- Hydro
- Yes
- Cable
- No
- Telephone
- No
- Bedrooms
- 4 + 2
- Washrooms
- 4
- Kitchens
- 1
- Family / bonus room
- Yes
Room sizes
- Living Room—Main level, Bay Window, Hardwood Floor
- Dining Room—Main level, W/O To Deck, Hardwood Floor
- Kitchen—Main level, Breakfast Bar, Ceramic Floor, Pantry
- Foyer—Main level, Closet, Marble Floor
- Great Room—Main level, Vaulted Ceiling(s), Hardwood Floor
- Breakfast—Main level, W/O To Deck, Marble Floor, Breakfast Area
- Bedroom 2—Main level, Double Closet
- Primary Bedroom—Main level, Dropped Ceiling, 5 Pc Ensuite, Walk-In Closet(s)
- Bedroom 5—Lower level, Closet, Laminate
- Laundry—Main level, Laundry Sink, Ceramic Floor
- Bedroom—Lower level, Closet, Laminate
- Recreation—Lower level, Laminate
- Recreation—Lower level, W/O To Water, Wood Stove
- Bathroom—Main level, 5 Pc Bath, Ceramic Floor
- Bedroom 4—Main level, Double Closet, Hardwood Floor
- Den—Lower level, Closet, Laminate
- Bathroom—Main level, 2 Pc Bath, Ceramic Floor
- Bathroom—Lower level, 5 Pc Bath, Double Sink
- Den—Main level, Hardwood Floor
- Bedroom 3—Main level, Closet, Hardwood Floor
- Utility Room—Lower level
- Mud Room—Main level, Closet, Ceramic Floor
- Family Room—Lower level, Laminate
- Game Room—Lower level, Overlook Water, Laminate
Washrooms
- 2-piece, Main
- 5-piece, Main
- 4-piece, Main
- 5-piece, Lower
- Municipality
- Rideau Lakes
- Neighbourhood
- Rideau Lakes (North Crosby) Twp
- Main cross streets
- Narrows Lock Road to Merkley Rd
- Zoning
- Rural
- Directions
- Hwy 7 to Perth. Drive south thru Perth. At end of town, right on County Rd 10 (Scotch Line Rd). Left on Narrows Lock Rd. Right on Merkley Rd. Right on Grady Road E (in google maps be sure to put "E" re Grady Road E). Follow to Pin #399.
- Waterfront
- Direct
- MLS® number
- X14007922
- Data source
- Toronto Regional Real Estate Board
- Listed on
- 2026-10-13
- Updated on
- 2026-10-13
- Days on market
- 2 days
- Possession type
- Flexible
- Co-op commission
- 2%
- Seller
- Listed by
- COLDWELL BANKER FIRST OTTAWA REALTY
Home Market Value
Current home valuation for 399 Grady Road E, Rideau Lakes, Rideau Lakes (North Crosby) Twp, Rideau Lakes, ON. Listed for $1,399,000
HOMEH Estimate
$1,400,000
Estimated Sales Range
$840,000 - $1,960,000
HOMEH Estimate for 399 Grady Road E, Rideau Lakes, Rideau Lakes (North Crosby) Twp
Calculated with a real agent's CMA method — 45+ years of experience, codified. Not an AI guess.
Mortgage Payment Calculator
Compare up to 4 down payment scenarios
5% on first $500K + 10% on $899,000 over $500K
$114,900
| Scenario 1 | Scenario 2 | Scenario 3 | Scenario 4 | |
|---|---|---|---|---|
−Down payment | % $ | % $ | % $ | % $ |
+CMHC insurance | $51,315 | $39,032 | $33,296 | $0 |
=Total mortgage | $1,334,198 | $1,298,132 | $1,222,446 | $1,119,200 |
Amortization | ||||
Mortgage rate | % | % | % | % |
| Payment frequency | ||||
=Mortgage payment | $6,514monthly | $6,338monthly | $5,969monthly | $5,464monthly |
Land Transfer Tax
$24,455
$24,455
Around this home
No schools found nearby
Data provided by OpenStreetMap & Fraser Institute School Rankings
Ask HOMEH
New!Hi there!
👋Text or call (416) 301-9001
Recommended for you
Based on homes you've looked at.
No recommended properties found.
Nearby similar homes
No nearby properties found.
More real estate resources
Other homes nearby
Explore this area
Nearby neighbourhoods
- Rideau Lakes (North Crosby) Twp homes for sale
- 817 - Rideau Lakes (South Crosby) Twp homes for sale
- Rideau Lakes (Bastard) Twp homes for sale
- 818 - Rideau Lakes (Bastard) Twp homes for sale
- 820 - Rideau Lakes (South Elmsley) Twp homes for sale
- Rideau Lakes (South Elmsley) Twp homes for sale
- Rideau Lakes (South Crosby) Twp homes for sale
No nearby listings available.