
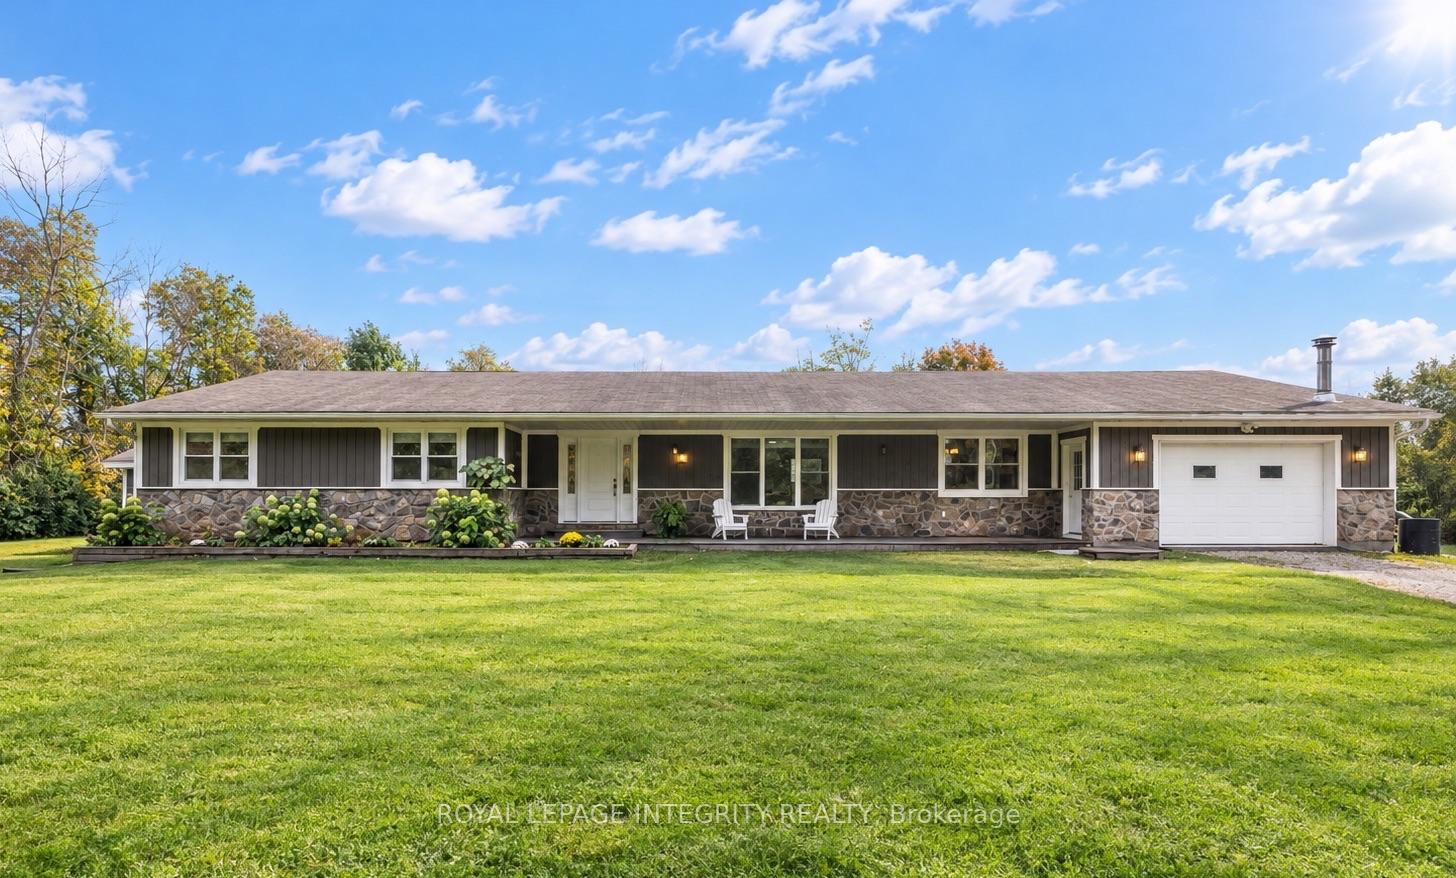


57 Strickland Road
Rideau Lakes (Rideau Lakes, South Elmsley Twp), ON K0G 1L0
- 4+1Bedrooms
- 4Bathrooms
- 2Garage
- 2000–2500Sq Ft
- $2,913Tax
- 332×220 ftLot Size
 Estimated Value:$870,980See Free Estimate Report

Sale & Price History for 57 Strickland Road, Rideau Lakes, Rideau Lakes (South Elmsley) Twp
| Start Date | End Date | Price | Event | MLS# |
|---|---|---|---|---|
| No listing history available | ||||
Real estate boards require you to or to see the full details of this property.
*Sold prices and complete sale & price history are regulated data. Under the Trust in Real Estate Services Act, 2002 (TRESA) and the rules of the Real Estate Council of Ontario (RECO), and pursuant to the Multiple Listing Service® rules of the Canadian Real Estate Association (CREA) and the Toronto Regional Real Estate Board (TRREB), this information may be shown only to registered users who have agreed to the applicable terms of use (a Virtual Office Website, or "VOW," arrangement). HOMEH Inc., Brokerage therefore provides it to signed-in members only. Creating an account is free and takes under a minute.
About 57 Strickland Road, Rideau Lakes, Rideau Lakes (South Elmsley) Twp
Summarized Description
- Sprawling bungalow with five bedrooms and two living units.
- Extensively renovated with luxury finishes in 2026.
- Private secondary dwelling ideal for guests or rental income.
- Bright primary retreat with ensuite and walk-in closet.
- Large deck overlooking two acres of land.
- Enclosed dog run and direct garage access.
- Unfinished basement offers great potential for customization.
- Conveniently located near schools and outdoor activities.
Welcome to a truly special property - an inviting, sprawling bungalow lovingly renovated and completely move-in ready. Deceivingly spacious, this five-bedroom home offers 2,478 sq. ft. per level, including a private one-bedroom secondary dwelling unit with its own entrance, driveway, kitchen and laundry - ideal for extended family, guests or additional income. Thoughtfully and extensively renovated throughout in 2026, every update was completed with exceptional care and attention to detail. From luxury vinyl plank flooring and fresh paint to a beautifully redesigned kitchen with quartz countertops, new furnace and AC, the work has been done so you can simply move in and enjoy. The sleek organic-modern kitchen offers abundant storage, a homework desk and adjoining oversized laundry/mudroom with direct garage access and a clothesline just outside. The main floor offers four generous bedrooms, with the flexibility to easily convert back to five, comfortable family rooms and dining spaces. The bright primary retreat features a private ensuite and extraordinary walk-in closet with room for every season and space for a dedicated vanity. Step from the dining room onto the freshly stained deck overlooking just under two acres of clear, level land, framed by mature trees with no neighbours in sight. Dog owners will love the dedicated deck and enclosed dog run with separate exterior access. The partially-finished basement offers major potential for a theatre, additional bedrooms, home gym or recreation space. The Cataraqui Trail is accessible right from the road - fantastic for winter snowmobiling - while Lombardy Public School is just 4 minutes away and the golf course and fairgrounds only 3 minutes. Smiths Falls, Perth and beautiful Rideau Ferry are all a short drive away. Warm, welcoming and exceptionally spacious, this home has been lovingly renewed with thoughtful choices, quality finishes and genuine care throughout. All that's left to do is move in and make it yours.
Key Facts & Features
Property Costs
- Annual Property Tax Amount
- $2,913
- Land Transfer Tax Fee
- $12,473
- Basement Type
- Partially Finished, Walk-Up, Full, Apartment, Separate Entrance, Development Potential
Interior Features
- Laundry Level
- Main Level
- Interior Extras
- Accessory Apartment, Auto Garage Door Remote, Carpet Free, In-Law Suite, Primary Bedroom - Main Floor, Sump Pump, Storage, Workbench, Water Treatment, Water Softener
- View
- Forest, Trees/Woods, Meadow
- Fireplace/Stove
- Yes
- Elevator
- No
Exterior Features
- Exterior Extras
- Deck, Privacy
- Pool
- None
- Property Features
- Golf, Place Of Worship, Rec./Commun.Centre, School Bus Route, Wooded/Treed, Hospital
- Other Structures
- Shed
Building
- Building Type
- Detached
- Building Style
- Bungalow
Construction
- Exterior Finish
- Board & Batten , Stone
- Roof
- Asphalt Shingle
- Foundation Details
- Concrete Block
- Special Designation
- Unknown
Lot
- Lot Front
- 332.00 ft
- Lot Depth
- 220.00 ft
- Lot Size
- 1.68
- Lot Shape
- Rectangular
Inclusions
- Inclusions
- Oven x2, Fridge x2, Dishwasher, Microwave x2, Hood Fan, Washer x2, Dryer x2, Deep Freezer, Bathroom Mirrors, Window Coverings
Exclusions
- Exclusions
- Personal Items
Parking & Garages
- Garage Type
- Attached
- Garage Spaces
- 2
- Parking Spaces
- 15
- Total Garage And Parking Spaces
- 17
Heating & Cooling
- Heat Source
- Propane
- Heat Type
- Forced Air
- Air Conditioning
- Central Air
- Water
- Well
- Sewers
- Septic
- Bedrooms
- 4 + 1
- Washrooms
- 4
- Kitchens
- 2
- Family / bonus room
- Yes
Room sizes
- Foyer—Main level
Washrooms
- 3-piece, Main
- 3-piece, Main
- 2-piece, Main
- 3-piece, Lower
- Municipality
- Rideau Lakes
- Neighbourhood
- Rideau Lakes (South Elmsley) Twp
- Main cross streets
- Strickland Road & Kellys Road
- Directions
- From Hwy 15, Turn onto Kellys Road, Turn Right onto Strickland Road - Property will be on your left.
- MLS® number
- X13880866
- Data source
- Toronto Regional Real Estate Board
- Listed on
- 2026-10-09
- Updated on
- 2026-10-09
- Days on market
- 6 days
- Possession type
- Immediate
- Co-op commission
- 2
- Seller
- Listed by
- ROYAL LEPAGE INTEGRITY REALTY
Home Market Value
Current home valuation for 57 Strickland Road, Rideau Lakes, Rideau Lakes (South Elmsley) Twp, Rideau Lakes, ON. Listed for $799,900
HOMEH Estimate
$870,980
Estimated Sales Range
$522,588 - $1,219,372
HOMEH Estimate for 57 Strickland Road, Rideau Lakes, Rideau Lakes (South Elmsley) Twp
Calculated with a real agent's CMA method — 45+ years of experience, codified. Not an AI guess.
Mortgage Payment Calculator
Compare up to 4 down payment scenarios
5% on first $500K + 10% on $299,900 over $500K
$54,990
| Scenario 1 | Scenario 2 | Scenario 3 | Scenario 4 | |
|---|---|---|---|---|
−Down payment | % $ | % $ | % $ | % $ |
+CMHC insurance | $29,788 | $22,317 | $19,038 | $0 |
=Total mortgage | $774,495 | $742,227 | $698,953 | $639,920 |
Amortization | ||||
Mortgage rate | % | % | % | % |
| Payment frequency | ||||
=Mortgage payment | $3,781monthly | $3,624monthly | $3,413monthly | $3,124monthly |
Land Transfer Tax
$12,473
$12,473
Around this home
No schools found nearby
Data provided by OpenStreetMap & Fraser Institute School Rankings
Ask HOMEH
New!Hi there!
👋Text or call (416) 301-9001
Recommended for you
Based on homes you've looked at.
No recommended properties found.
Nearby similar homes
No nearby properties found.
More real estate resources
Other homes nearby
Explore this area
Nearby neighbourhoods
No nearby listings available.