
631 Lake Street
Rideau Lakes (Rideau Lakes, Bastard Twp), ON K0E 1G0
- 4Bedrooms
- 2Bathrooms
- 2Garage
- 1500–2000Sq Ft
- $3,635Tax
- 183×701 ftLot Size
 Estimated Value:$686,722See Free Estimate Report

Sale & Price History for 631 Lake Street, Rideau Lakes, Rideau Lakes (Bastard) Twp
| Start Date | End Date | Price | Event | MLS# |
|---|---|---|---|---|
| No listing history available | ||||
Real estate boards require you to or to see the full details of this property.
*Sold prices and complete sale & price history are regulated data. Under the Trust in Real Estate Services Act, 2002 (TRESA) and the rules of the Real Estate Council of Ontario (RECO), and pursuant to the Multiple Listing Service® rules of the Canadian Real Estate Association (CREA) and the Toronto Regional Real Estate Board (TRREB), this information may be shown only to registered users who have agreed to the applicable terms of use (a Virtual Office Website, or "VOW," arrangement). HOMEH Inc., Brokerage therefore provides it to signed-in members only. Creating an account is free and takes under a minute.
About 631 Lake Street, Rideau Lakes, Rideau Lakes (Bastard) Twp
Summarized Description
- Beautifully maintained 2.7-acre waterfront property.
- Move-in ready with numerous recent upgrades.
- Spacious detached garage with 100-amp panel.
- High-speed fibre internet for remote work.
- Cozy propane fireplace and in-floor heating.
- Manicured grounds ideal for outdoor activities.
- Freshly painted interior with hardwood flooring.
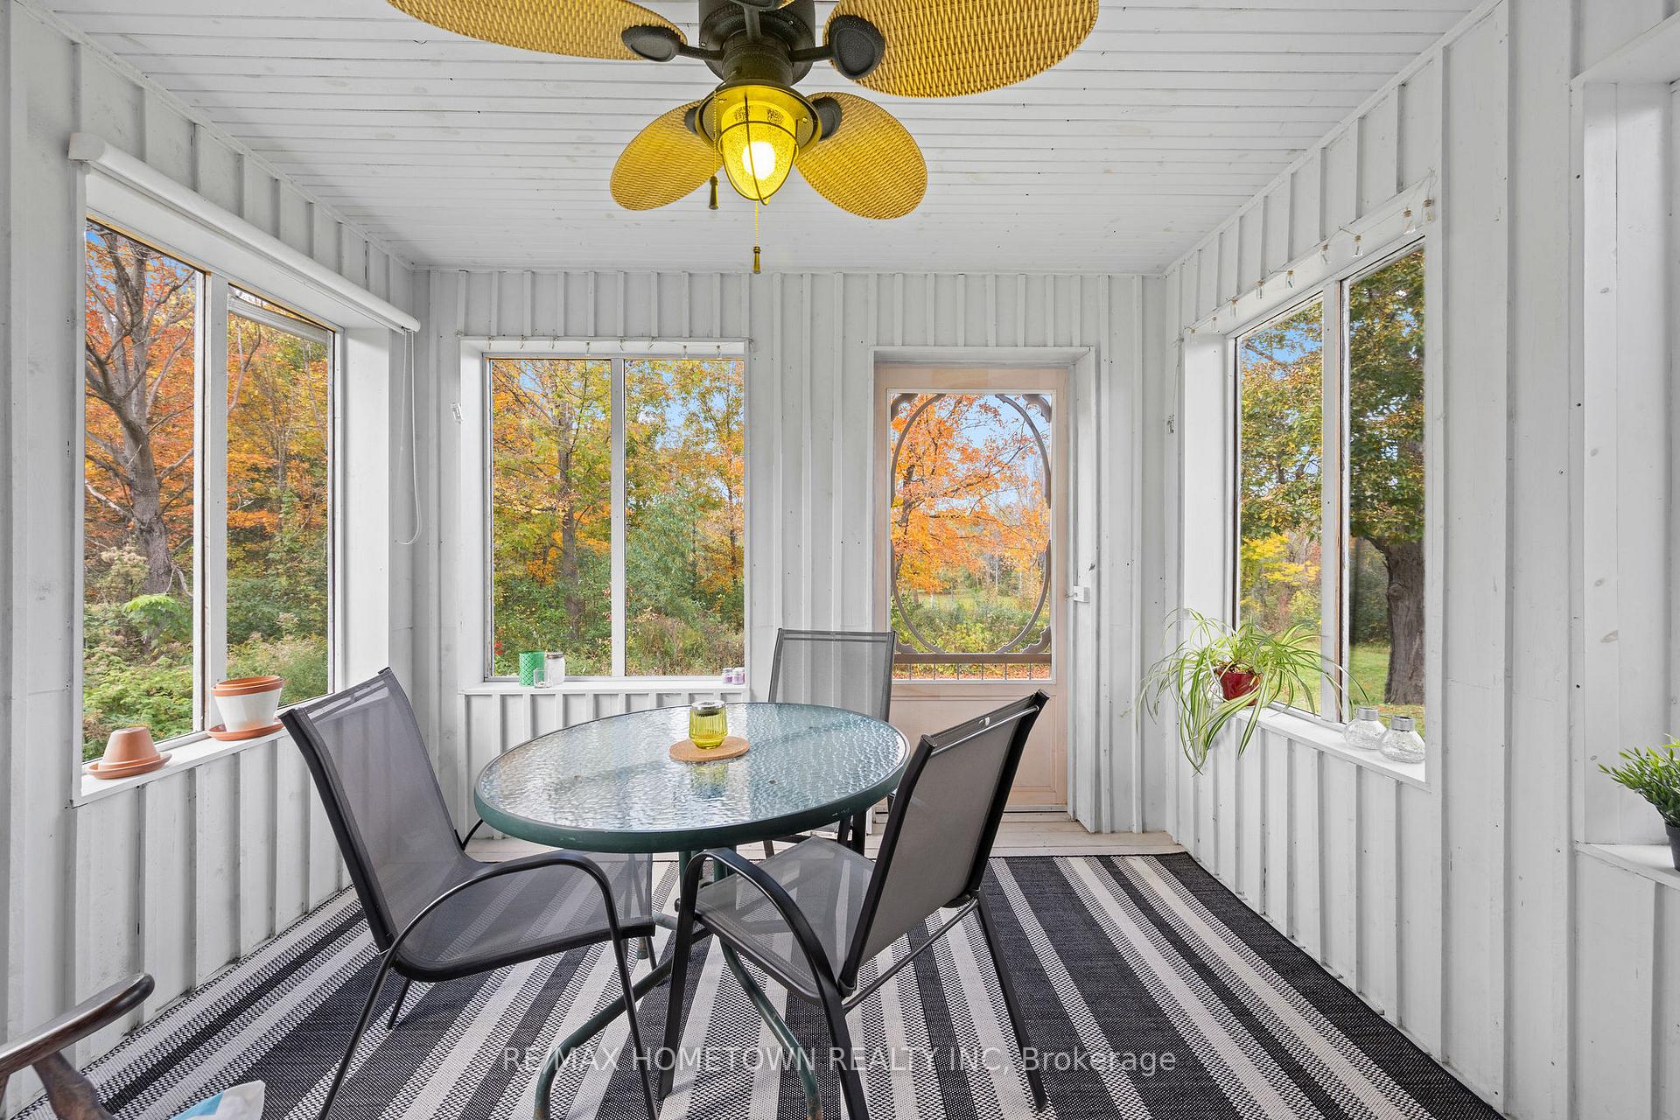
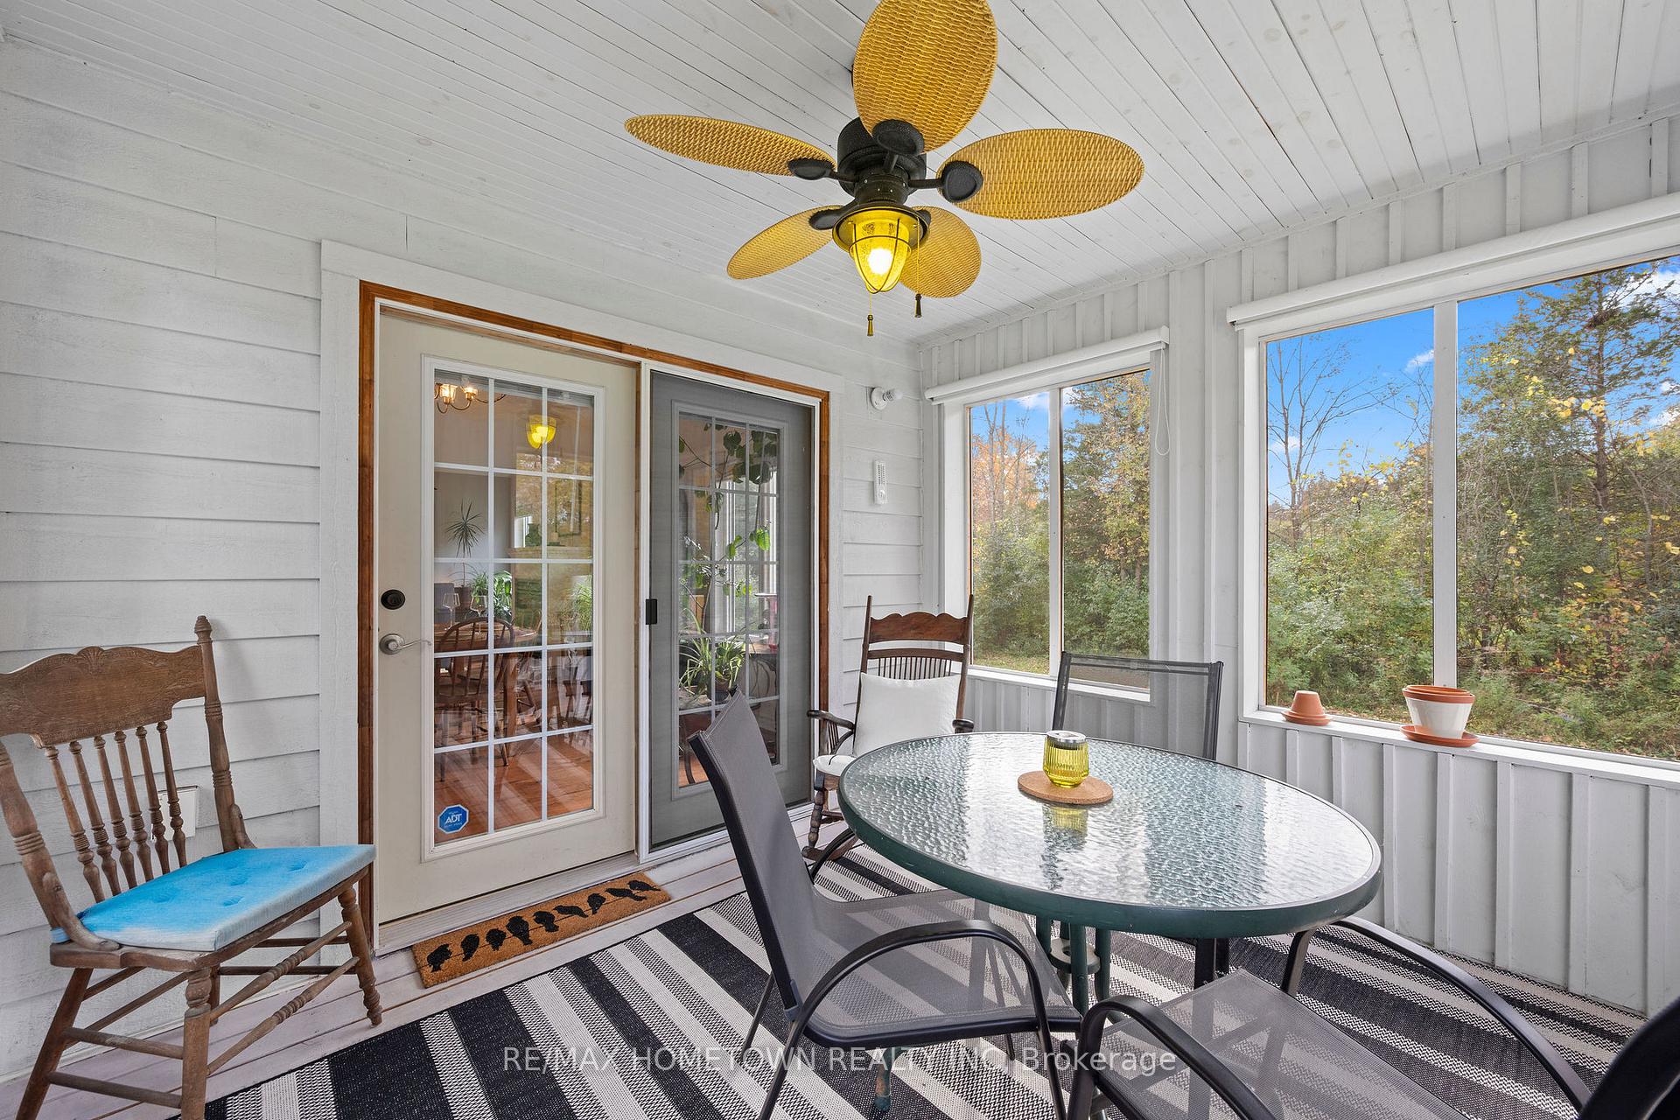
- Screened porch for peaceful relaxation.
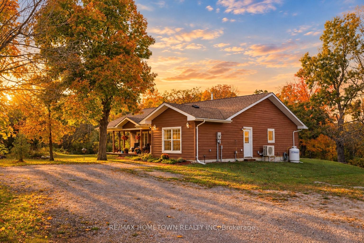
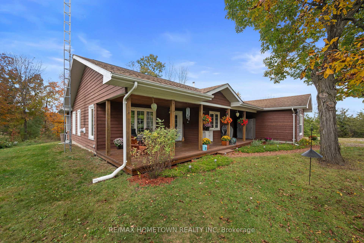
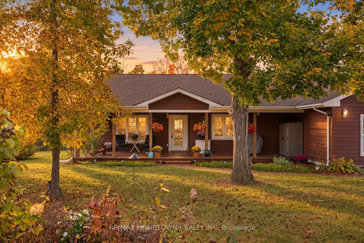
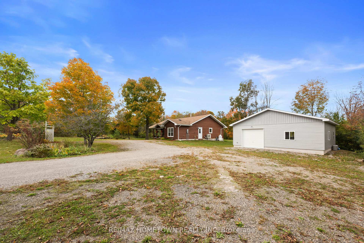
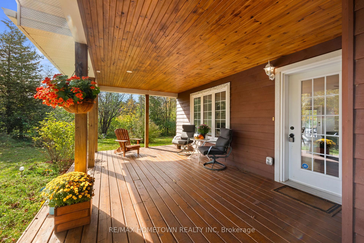
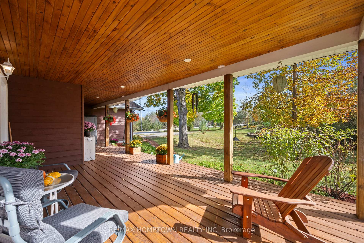
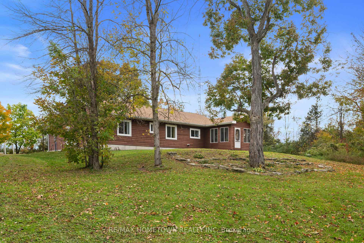
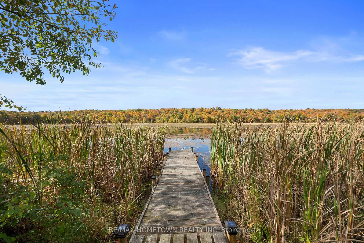
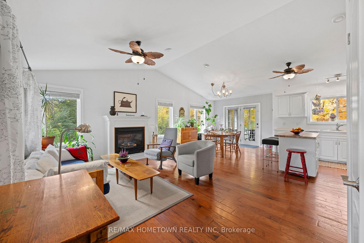
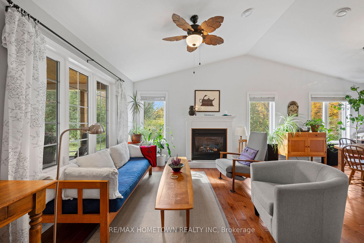
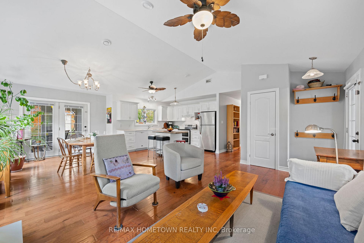
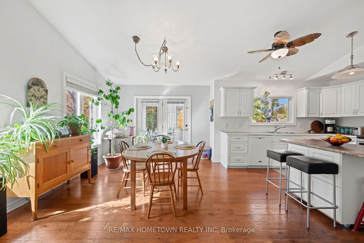
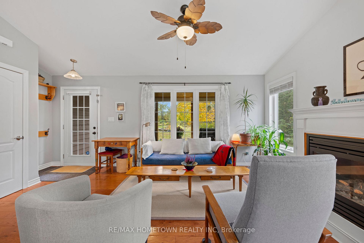
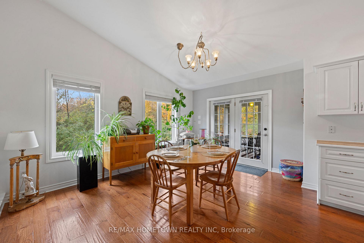
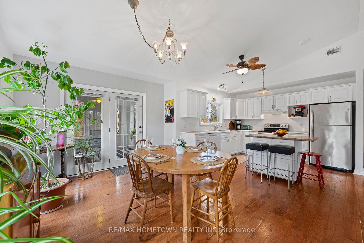
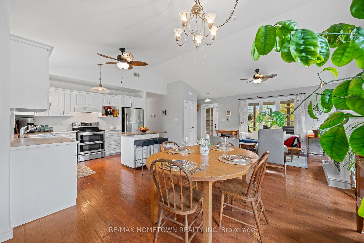
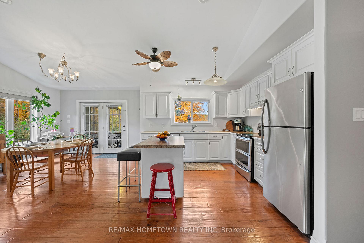
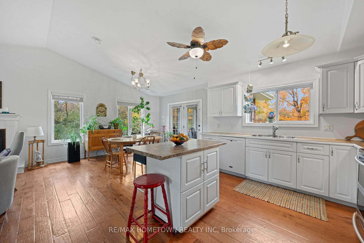
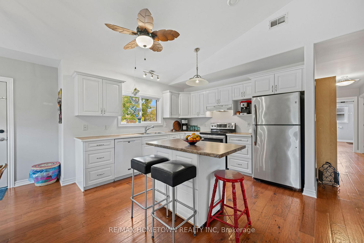
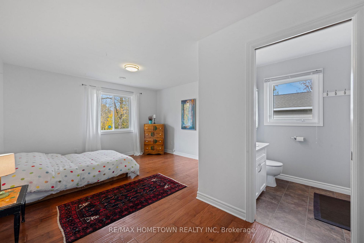
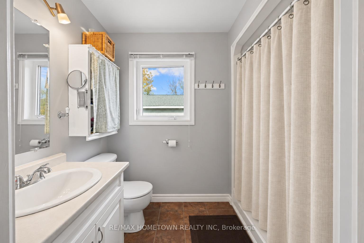
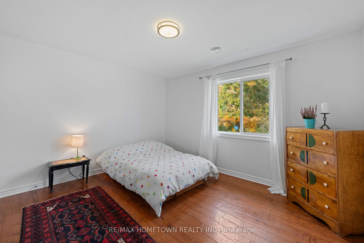
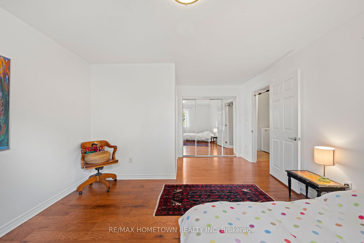
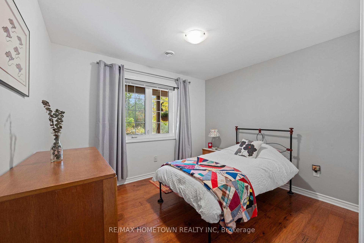
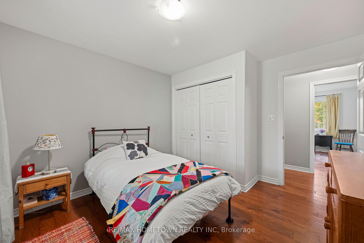
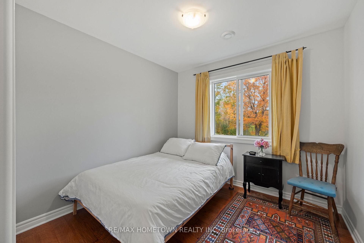
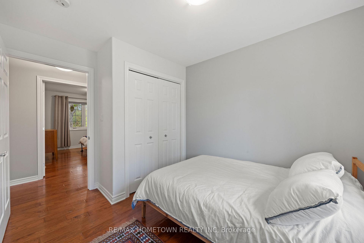
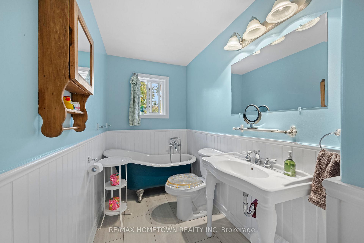
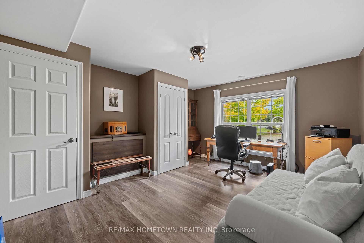
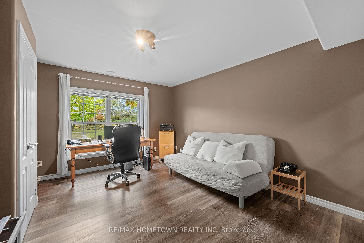
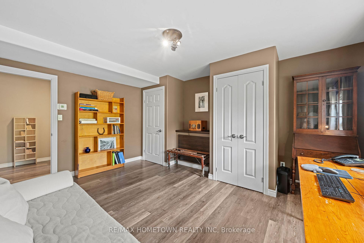
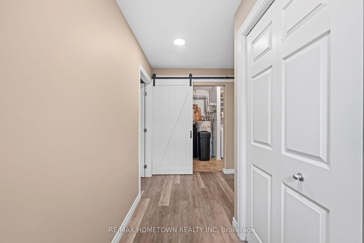
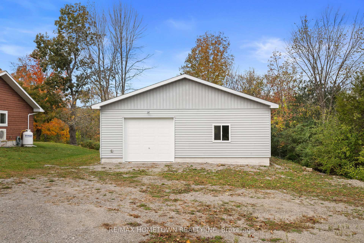
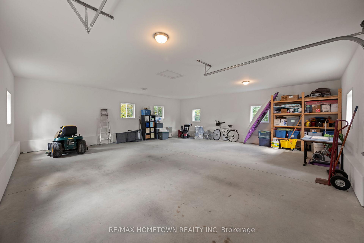
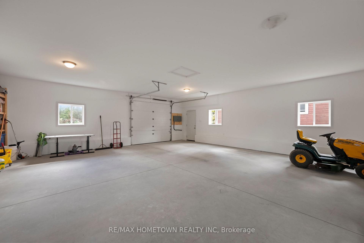
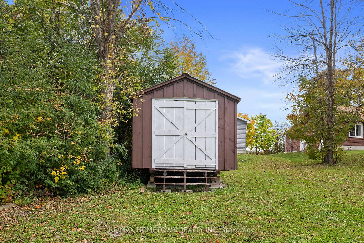
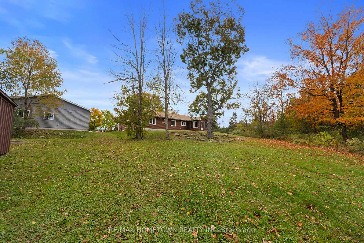
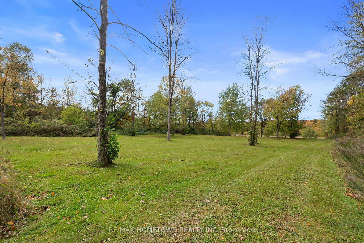
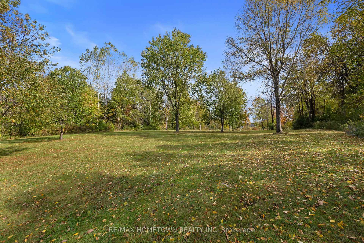
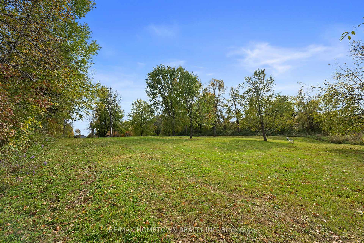
Welcome to 631 Lake St, a beautifully maintained 2.7-acre property offering the perfect blend of privacy, comfort and waterfront living. With approximately 170' of natural waterfront and just a short paddle or boat ride to Upper Beverly Lake, this is an ideal setting for those looking to enjoy the best of Eastern Ontario's lake lifestyle. The manicured and groomed grounds provide plenty of room to relax, garden and enjoy the outdoors. A spacious 12' x 33' covered front porch, and a lovely screened southwest-facing porch offer the perfect spots to unwind and take in the peaceful surroundings. Inside, the freshly painted and thoughtfully updated home offers convenient all-one-level living with hardwood and luxury vinyl flooring throughout: 3+1 bedrooms and 2 bathrooms, a cozy propane fireplace and newly installed heat pump (2023). Numerous recent improvements provide peace of mind, including new ductwork, upgraded attic insulation, water softener, washer, dishwasher, hydronic pump and relays for the in-floor heating system throughout. Excellent high-speed fibre internet makes working from home a breeze. The electrical panel has been upgraded to 200 amps with surge protection. The impressive new 900 sq ft insulated detached garage features over 10' ceilings and a 100-amp panel, offering exceptional space for vehicles, toys, hobbies or a workshop. A 10' x 20' Amish shed with hydro and shelving provides additional storage. Enjoy the convenience of weekly garbage and recycling pickup and mail delivery. A recent water sample is available showing 0/0 results. A rare opportunity to enjoy acreage, natural waterfront and a beautifully updated turnkey home just minutes from Upper Beverly Lake - move in, unpack and start enjoying lake life.
Key Facts & Features
Property Costs
- Annual Property Tax Amount
- $3,635
- Land Transfer Tax Fee
- $14,255
- Basement Type
- None
Interior Features
- Laundry Level
- Main Level
- Interior Extras
- Air Exchanger, Carpet Free, Primary Bedroom - Main Floor, Water Heater Owned, Water Softener
- View
- Water, Trees/Woods, Meadow, Lake, Forest
- Fireplace/Stove
- Yes
- Fireplace Features
- Propane
- Elevator
- No
Exterior Features
- Pool
- None
- Property Features
- Lake Access, Lake/Pond, Waterfront
- Accessibility Features
- Wheelchair Access, Level Entrance
Building
- Building Type
- Detached
- Building Style
- Bungalow
Construction
- Exterior Finish
- Wood
- Roof
- Asphalt Shingle, Other
- Foundation Details
- Slab
- Special Designation
- Unknown
Lot
- Lot Front
- 183.20 ft
- Lot Depth
- 700.77 ft
- Lot Shape
- Rectangular
Inclusions
- Inclusions
- fridge, oven, hoodfan, dishwasher, washer (2023)/dryer, all fixed light fixtures & ceiling fans, all blinds (except blinds mentioned in exclusions), rain barrel, bench by water, HWT (Owned), water softener (Owned). Negotiable items: pelican kayak & paddle, riding mower with 42" deck, snowblower
Exclusions
- Exclusions
- All personal items and furniture, all curtains & curtain rods, custom toilet seat (duckies), Stihl gas weedwacker, bbq, wooden cabinet in bathroom, shelving unit in laundry/ utility room, cedar planters on porch, blinds in office (+ bedroom), garden hoses & accessories.
Parking & Garages
- Garage Type
- Detached
- Garage Spaces
- 2
- Parking Spaces
- 8
- Total Garage And Parking Spaces
- 10
Heating & Cooling
- Heat Source
- Electric
- Heat Type
- Radiant
- Air Conditioning
- Other
- Water
- Well
- Sewers
- Septic
- Bedrooms
- 4
- Washrooms
- 2
- Kitchens
- 1
Room sizes
- Dining Room—Main level
- Bedroom 2—Main level
- Office—Main level
- Bathroom—Main level, 3 Pc Ensuite
- Bedroom 3—Main level
- Kitchen—Main level
- Room—
- Primary Bedroom—Main level
- Living Room—Main level
- Bathroom—Main level
- Laundry—Main level
Washrooms
- 3-piece, Main
- 3-piece, Main
- Municipality
- Rideau Lakes
- Neighbourhood
- Rideau Lakes (Bastard) Twp
- Main cross streets
- Lake st and county road 42
- Directions
- From Athens: Continue along CR42, turn right onto lake st, property will be on the left
- Waterfront
- Direct
- MLS® number
- X13875720
- Data source
- Toronto Regional Real Estate Board
- Listed on
- 2026-10-08
- Updated on
- 2026-10-08
- Days on market
- 19 days
- Possession type
- Flexible
- Co-op commission
- 2%
- Seller
- Listed by
- RE/MAX HOMETOWN REALTY INC
Home Market Value
Current home valuation for 631 Lake Street, Rideau Lakes, Rideau Lakes (Bastard) Twp, Rideau Lakes, ON. Listed for $889,000
HOMEH Estimate
$686,722
Estimated Sales Range
$412,033 - $961,411
HOMEH Estimate for 631 Lake Street, Rideau Lakes, Rideau Lakes (Bastard) Twp
Calculated with a real agent's CMA method — 45+ years of experience, codified. Not an AI guess.
For the owner
Is this your home? Track its value.
Get this home's HOMEH Estimate by email once a month, with how many homes are for sale around you.
Mortgage Payment Calculator
Compare up to 4 down payment scenarios
5% on first $500K + 10% on $389,000 over $500K
$63,900
| Scenario 1 | Scenario 2 | Scenario 3 | Scenario 4 | |
|---|---|---|---|---|
−Down payment | % $ | % $ | % $ | % $ |
+CMHC insurance | $33,000 | $24,803 | $21,158 | $0 |
=Total mortgage | $857,992 | $824,903 | $776,808 | $711,200 |
Amortization | ||||
Mortgage rate | % | % | % | % |
| Payment frequency | ||||
=Mortgage payment | $4,189monthly | $4,028monthly | $3,793monthly | $3,472monthly |
Land Transfer Tax
$14,255
$14,255
Around this home
No schools found nearby
Data provided by OpenStreetMap & Fraser Institute School Rankings
Ask HOMEH
New!Hi there!
👋Text or call (416) 301-9001
Recommended for you
Based on homes you've looked at.
No recommended properties found.
Nearby similar homes
No nearby properties found.
More real estate resources
Other homes nearby
Explore this area
Nearby neighbourhoods
No nearby listings available.