
40 O8b Road
Rideau Lakes (Rideau Lakes, South Elmsley Twp), ON K0G 1L0
- 3Bedrooms
- 1Bathroom
- 0Garage
- 700–1100Sq Ft
- $3,158Tax
- 100×182 ftLot Size
 Estimated Value:$538,150See Free Estimate Report

Sale & Price History for 40 O8b Road, Rideau Lakes, Rideau Lakes (South Elmsley) Twp
| Start Date | End Date | Price | Event | MLS# |
|---|---|---|---|---|
| No listing history available | ||||
Real estate boards require you to or to see the full details of this property.
*Sold prices and complete sale & price history are regulated data. Under the Trust in Real Estate Services Act, 2002 (TRESA) and the rules of the Real Estate Council of Ontario (RECO), and pursuant to the Multiple Listing Service® rules of the Canadian Real Estate Association (CREA) and the Toronto Regional Real Estate Board (TRREB), this information may be shown only to registered users who have agreed to the applicable terms of use (a Virtual Office Website, or "VOW," arrangement). HOMEH Inc., Brokerage therefore provides it to signed-in members only. Creating an account is free and takes under a minute.
About 40 O8b Road, Rideau Lakes, Rideau Lakes (South Elmsley) Twp
Summarized Description
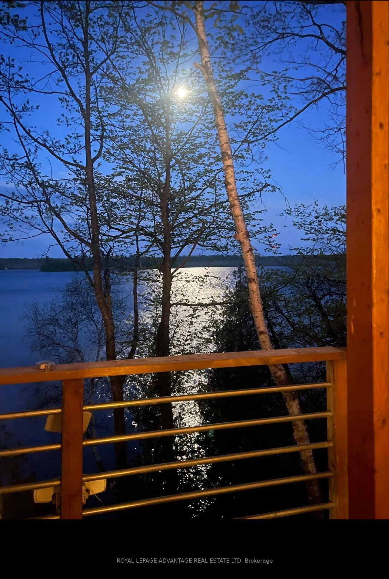
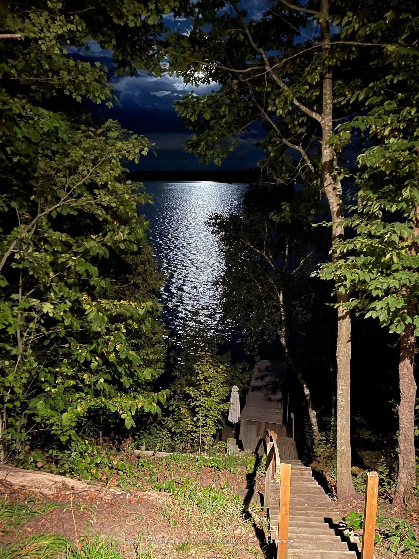
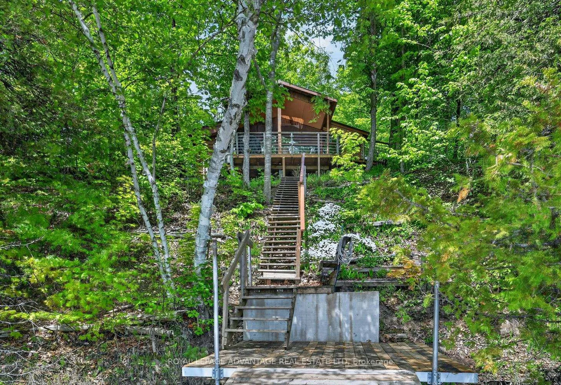
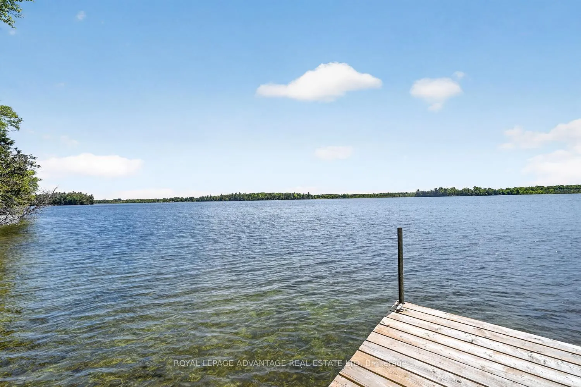
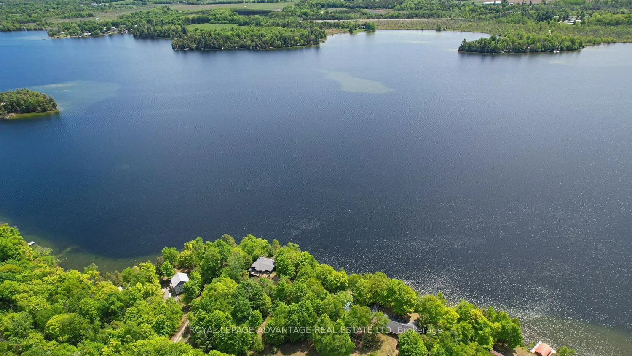
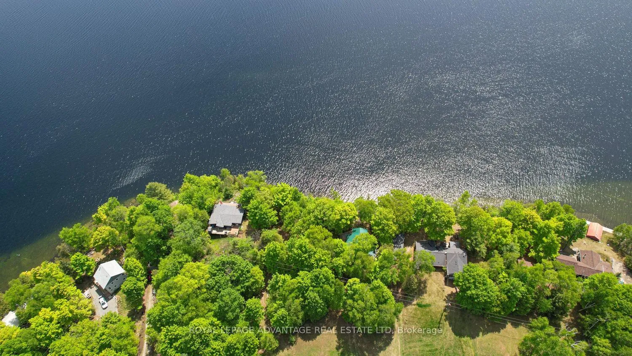
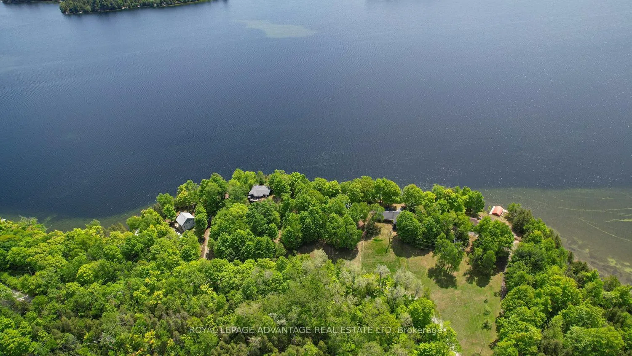
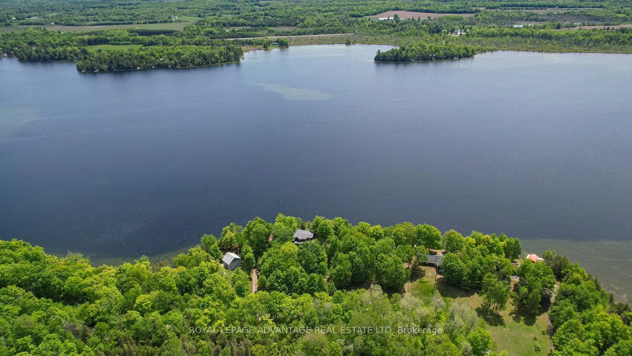
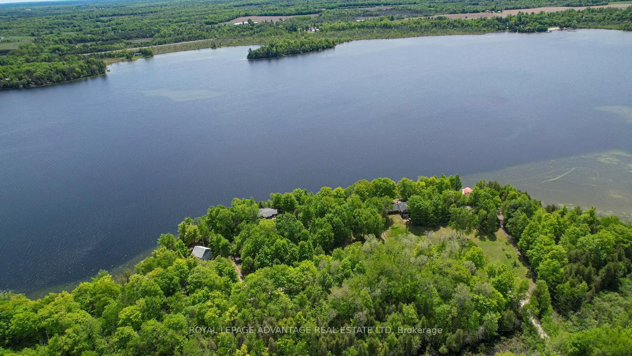
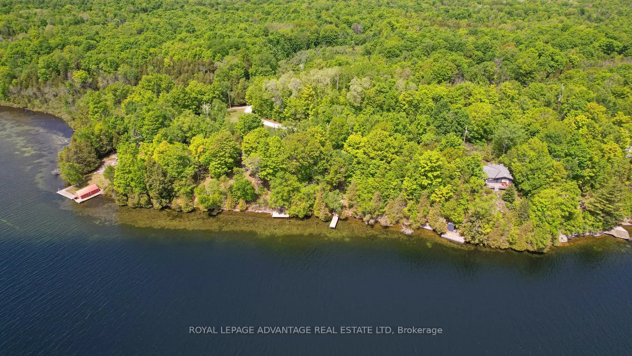
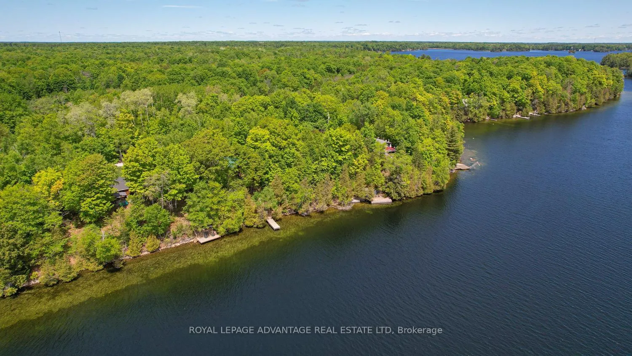
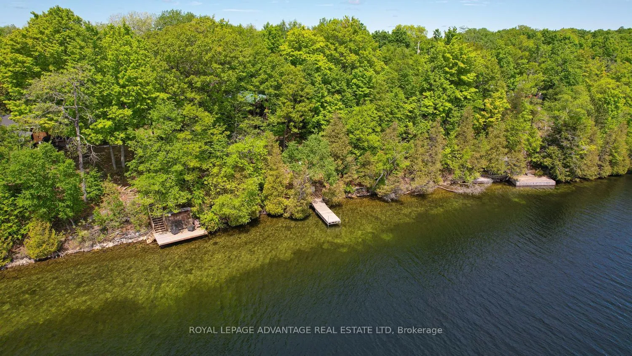
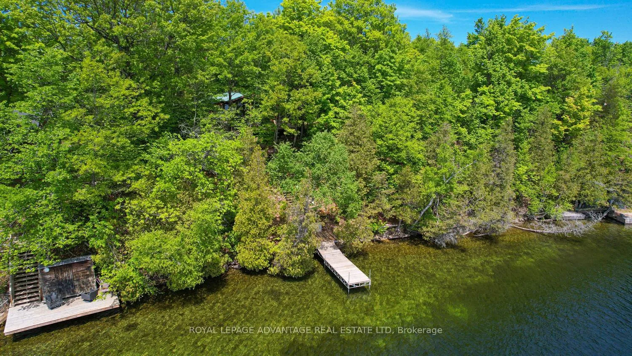
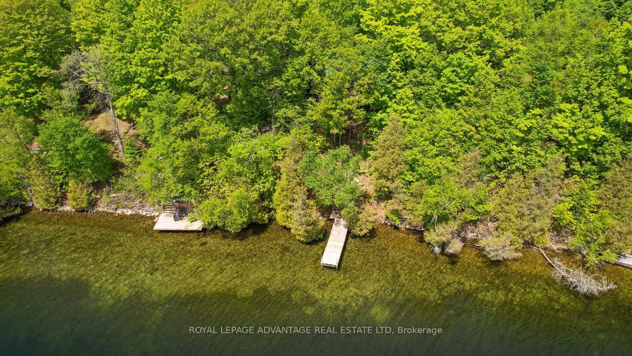
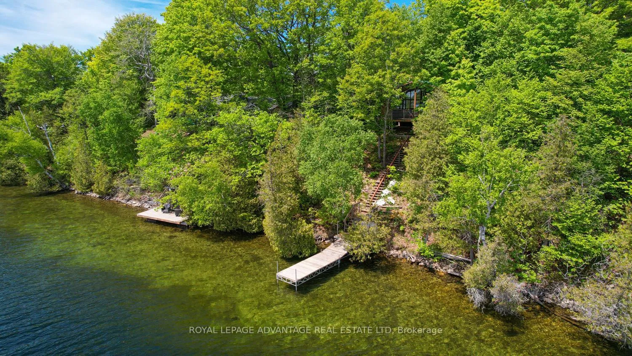
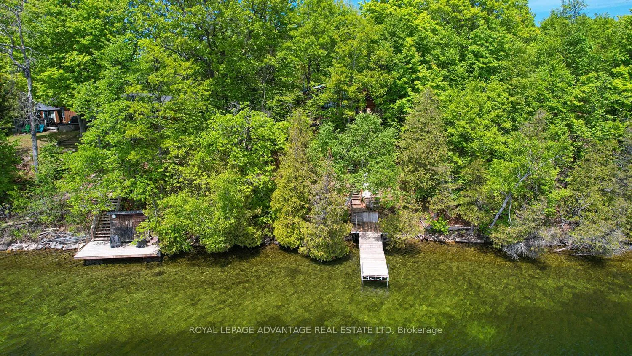
- 100 feet of private waterfront on Otter Lake
- Access to over 100 acres of wilderness trails
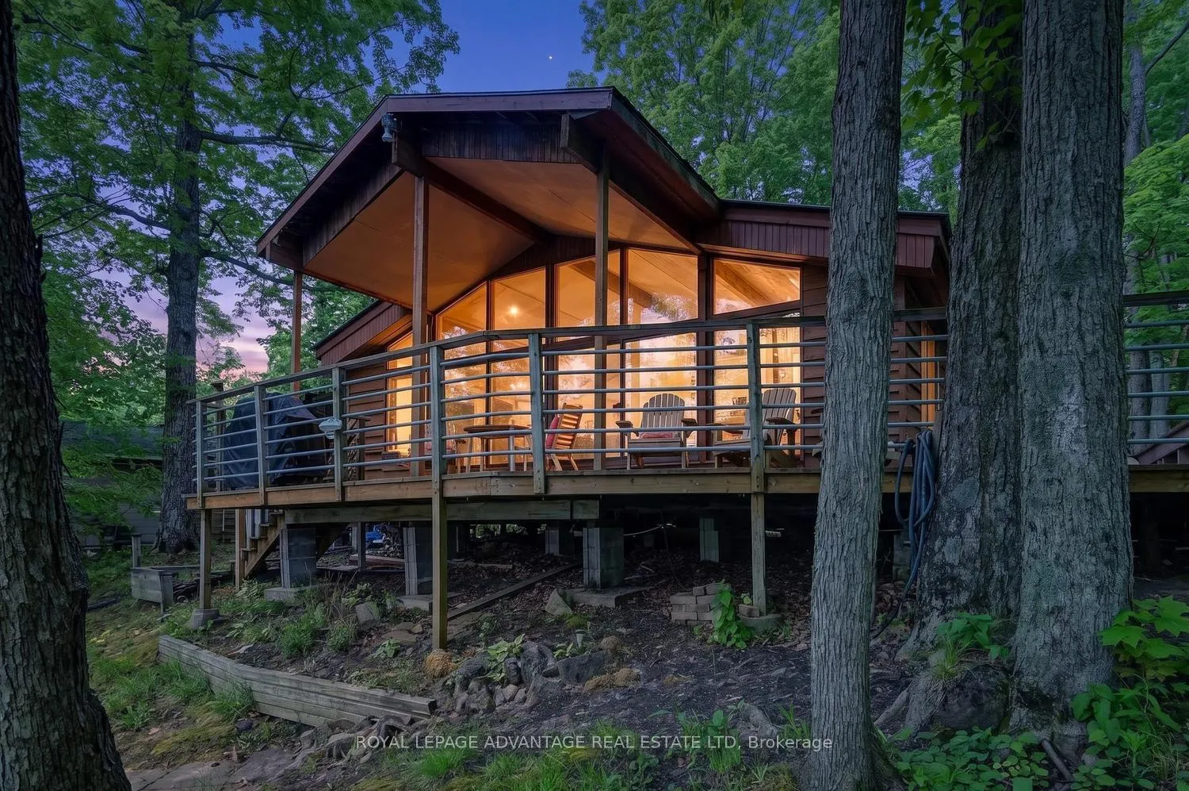
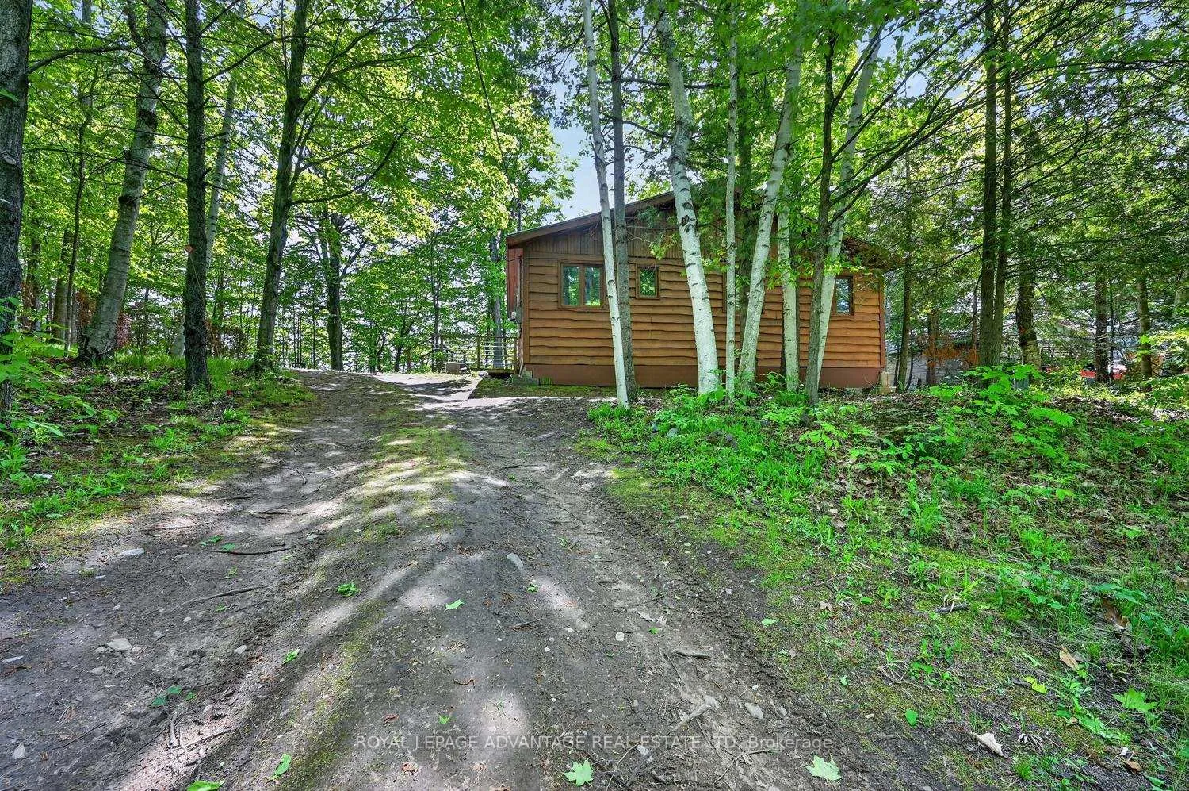
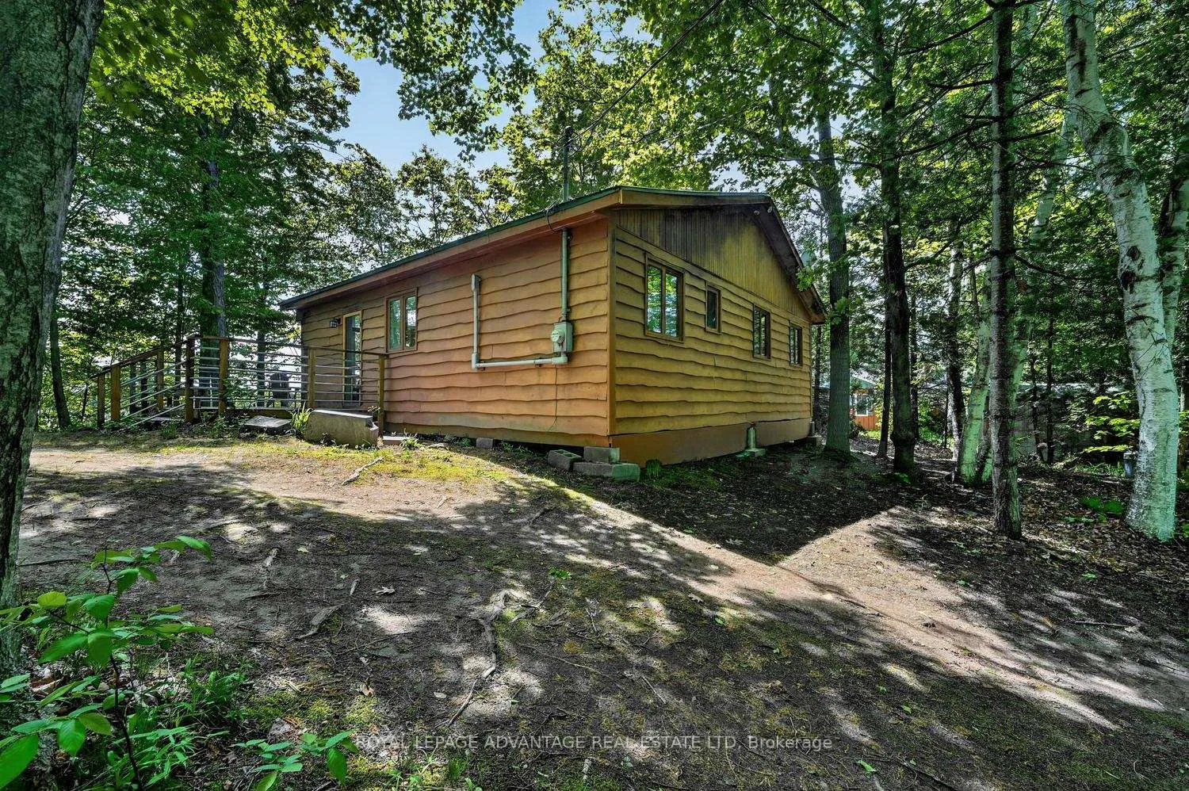
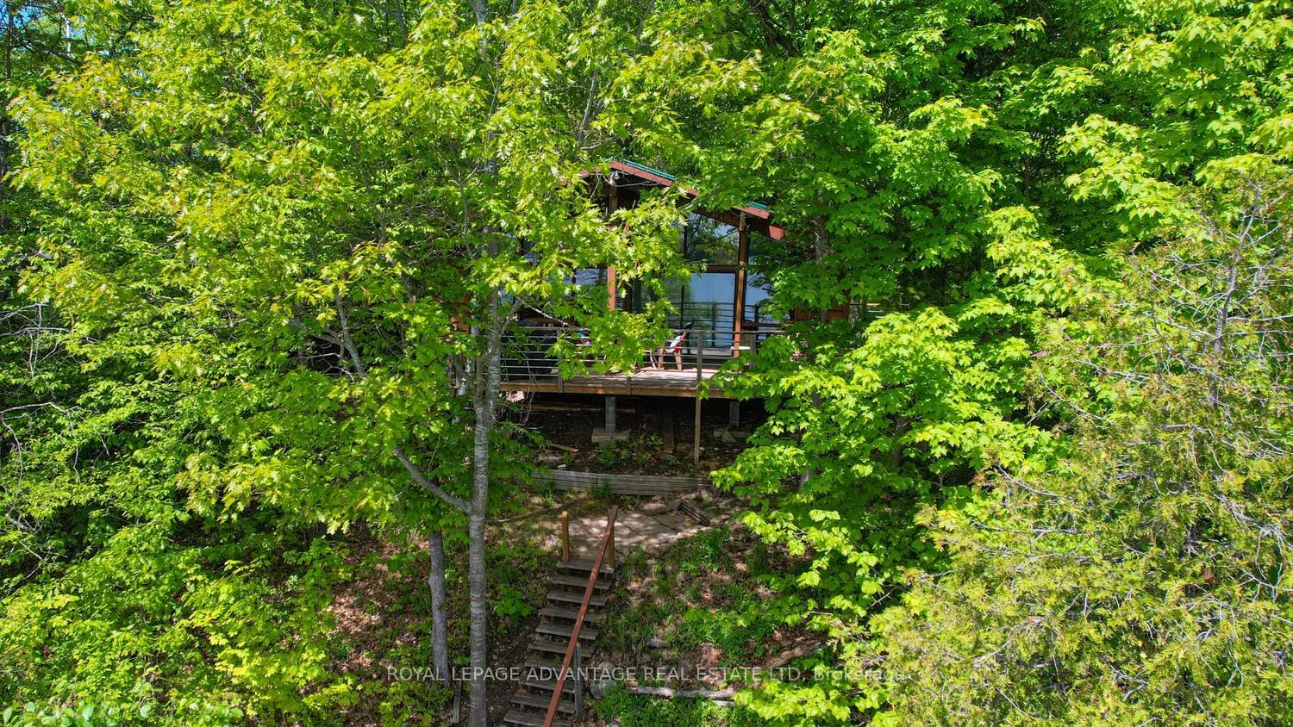
- Chalet-style cottage with cozy living spaces
- Floor-to-ceiling windows for natural light
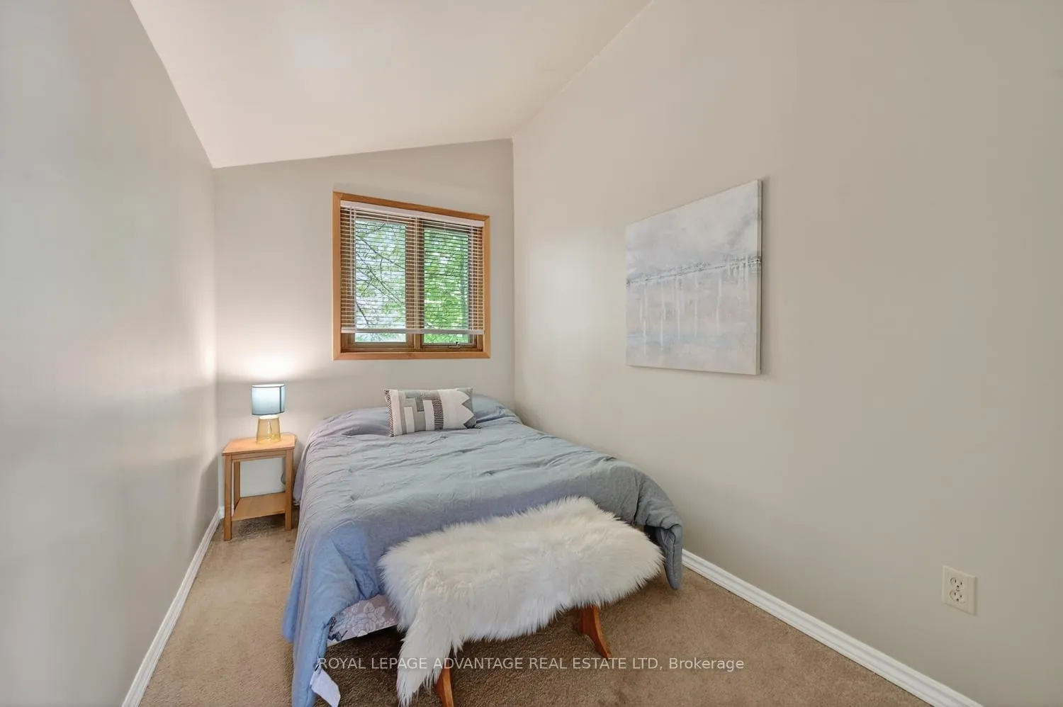
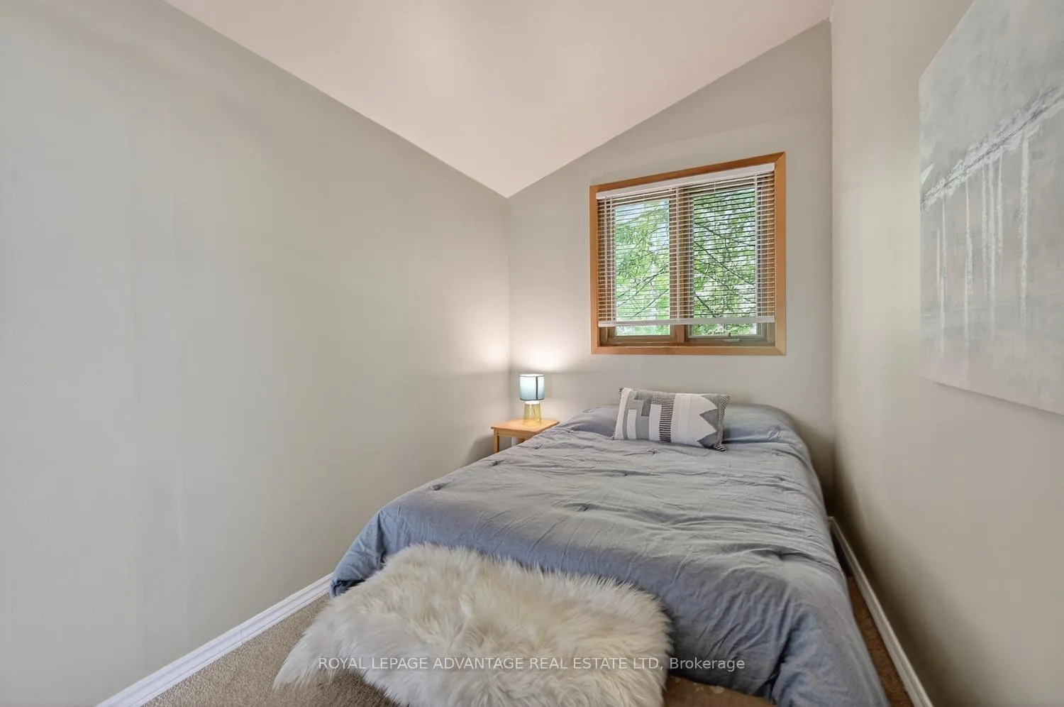
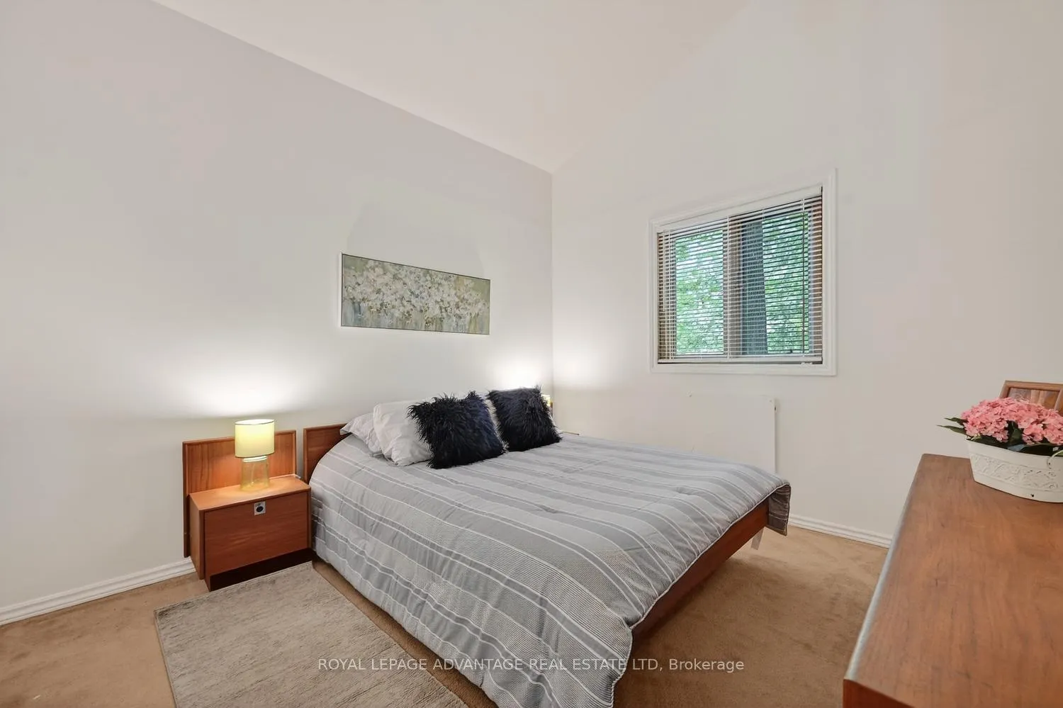
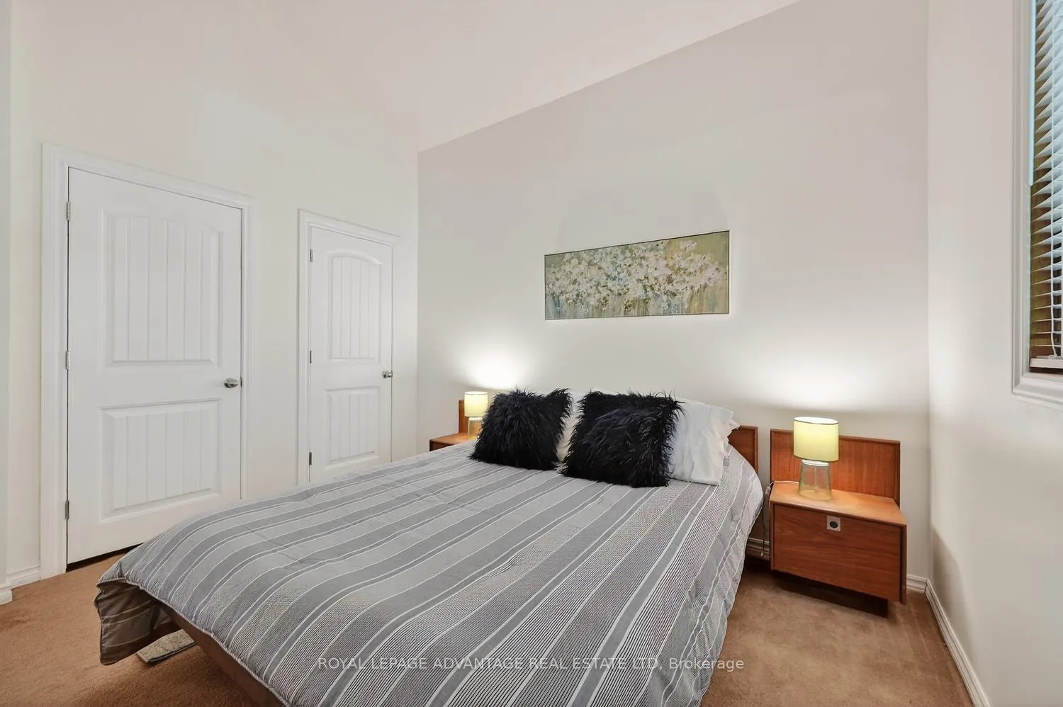
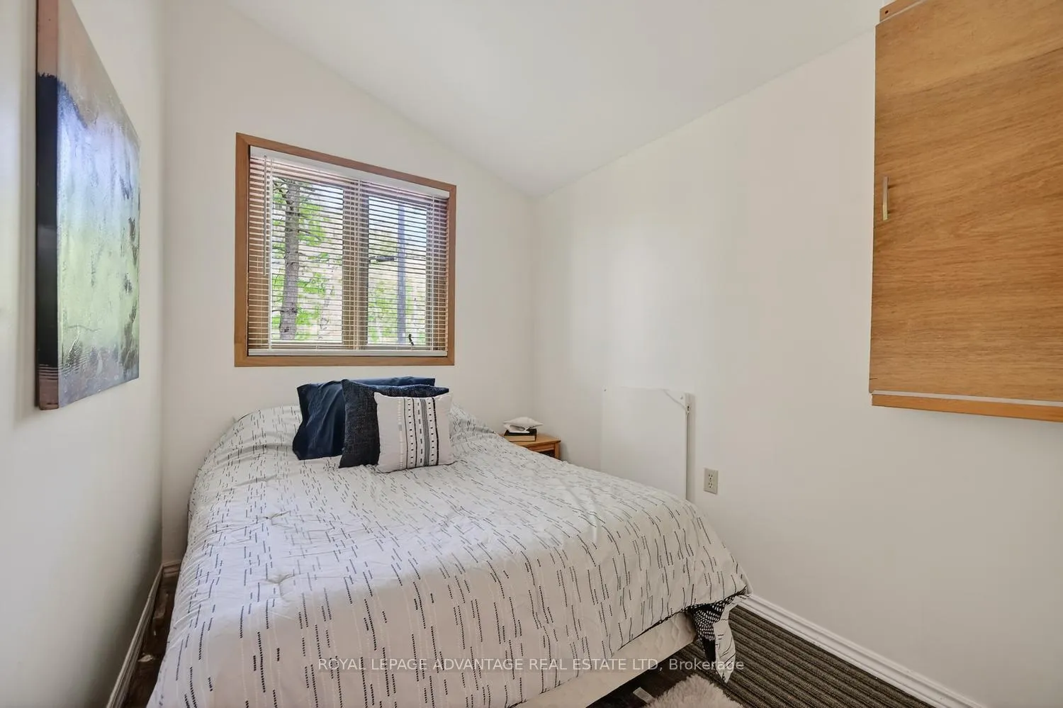
- Vaulted ceilings in three spacious bedrooms
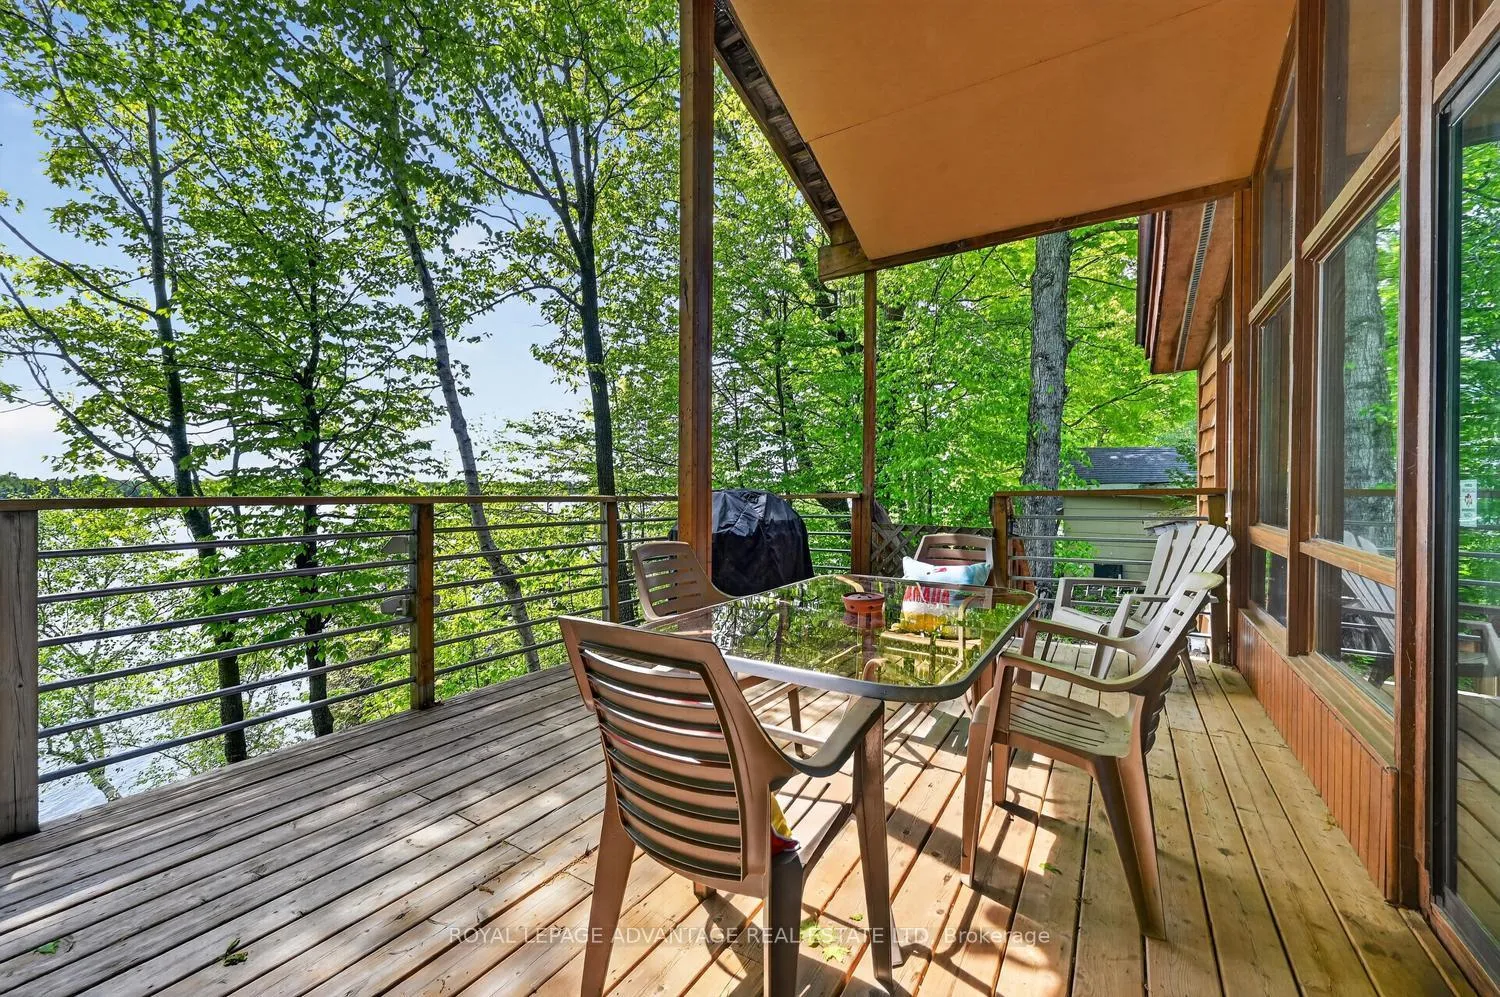
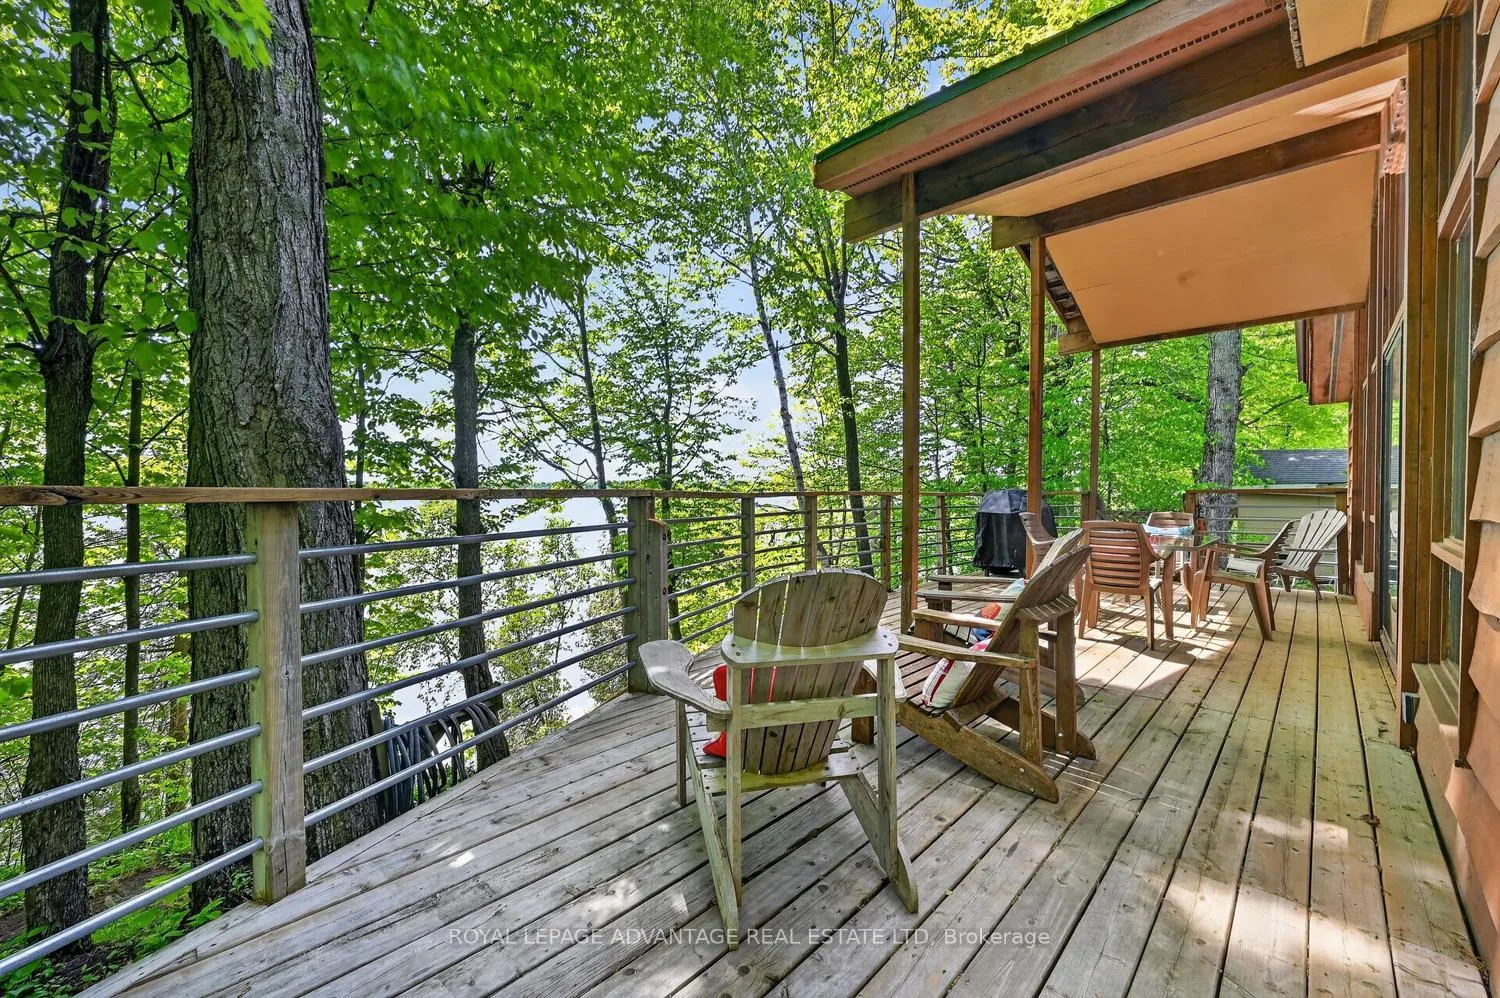
- Wrap-around porch for outdoor enjoyment
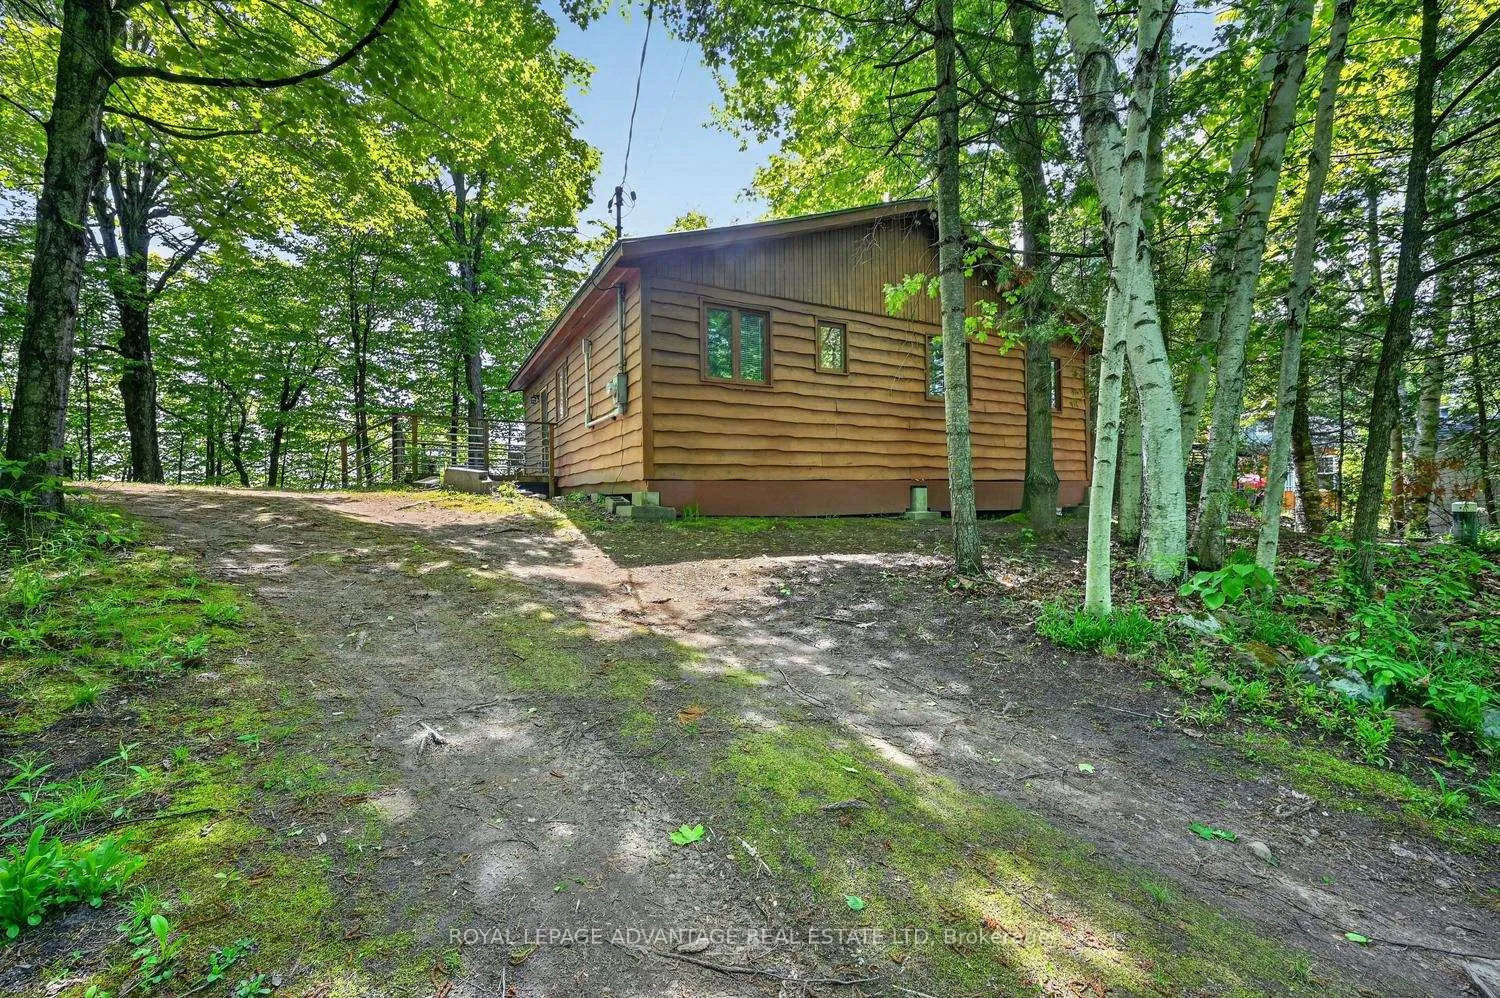
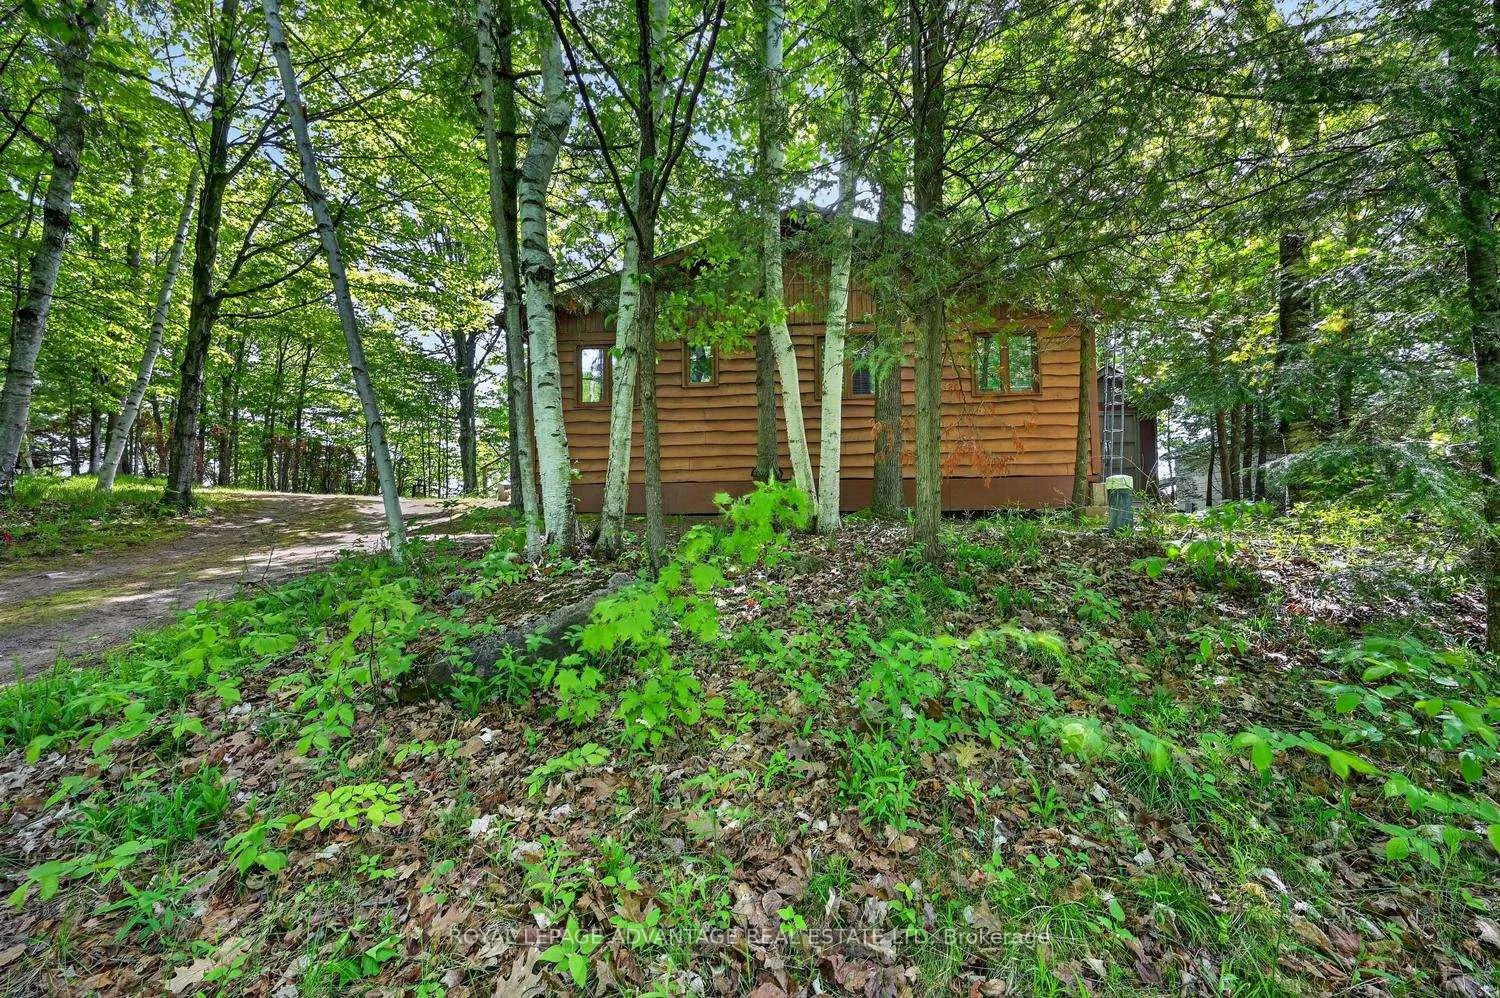
- Mature trees providing natural privacy
- Durable steel roof for peace of mind
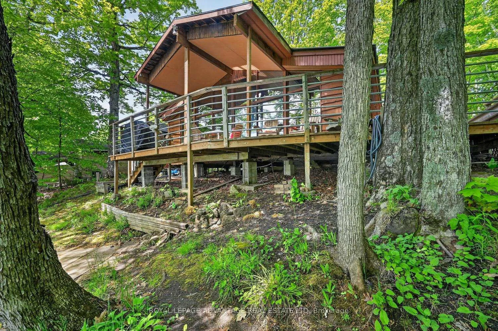
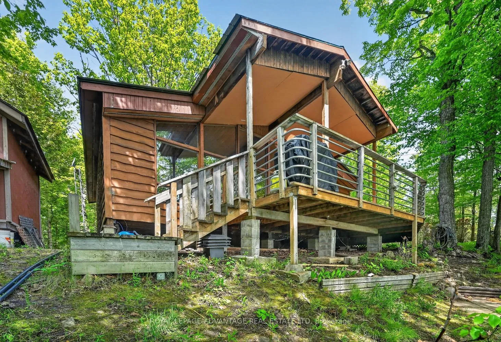
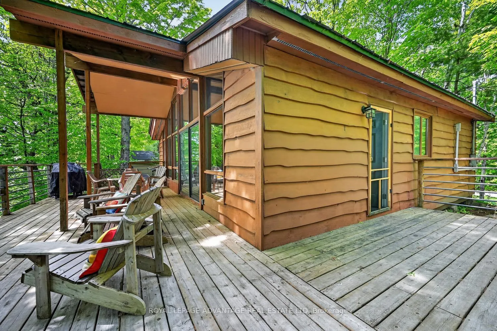
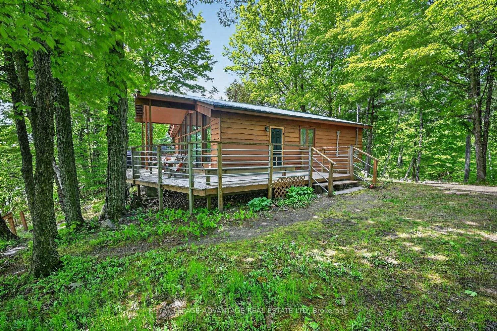
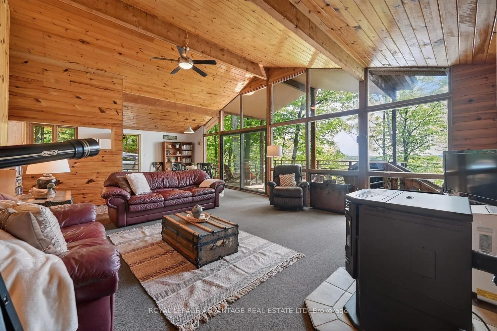
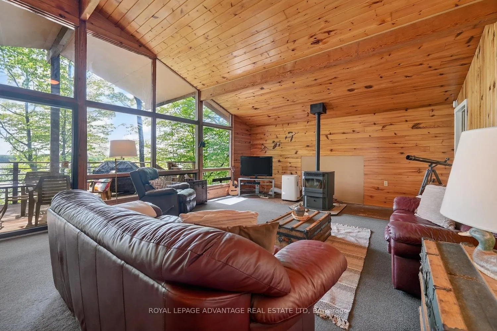
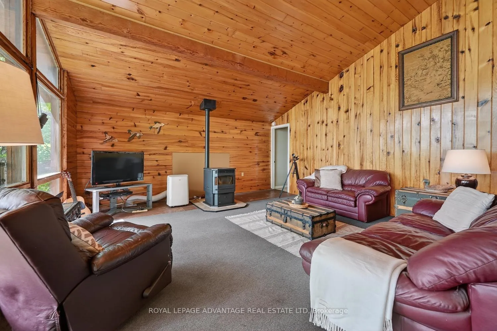
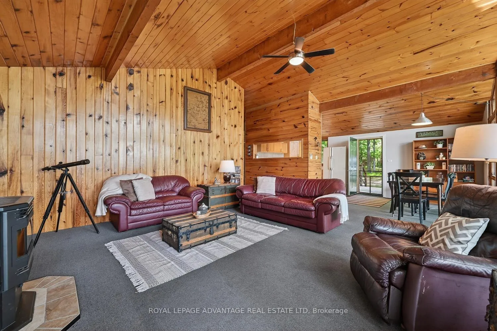
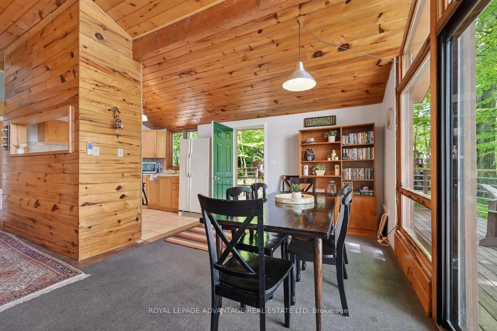
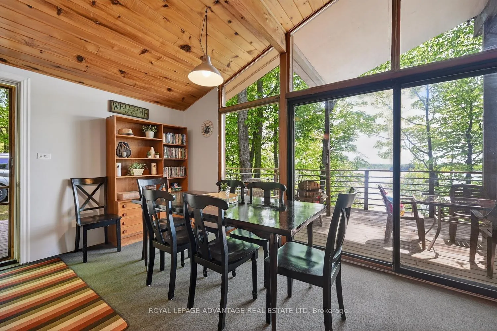
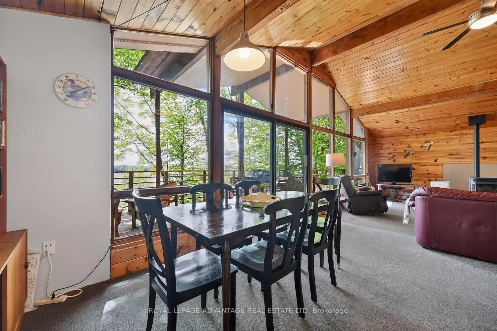
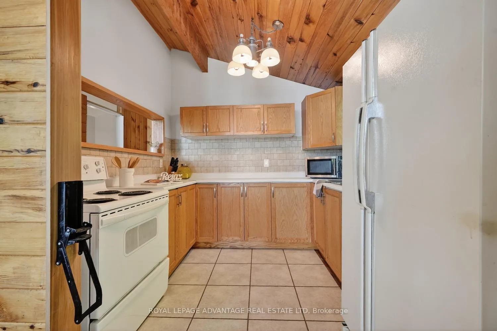
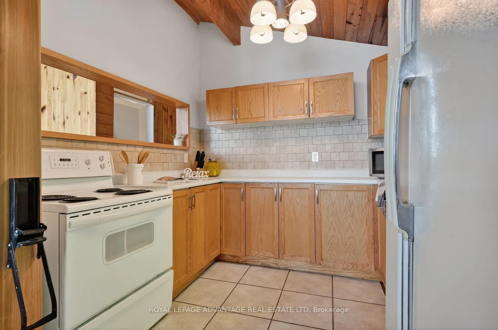
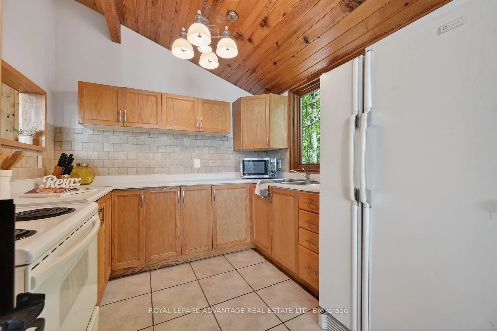
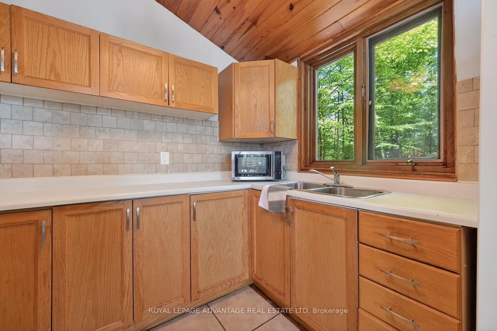
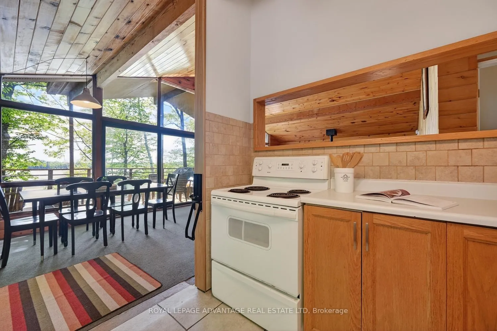
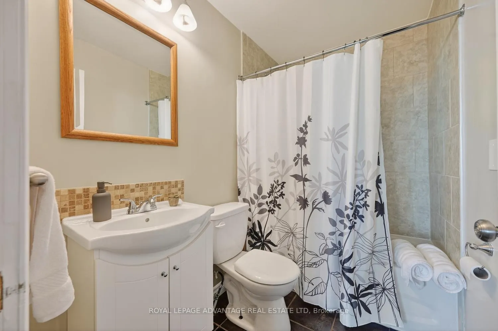
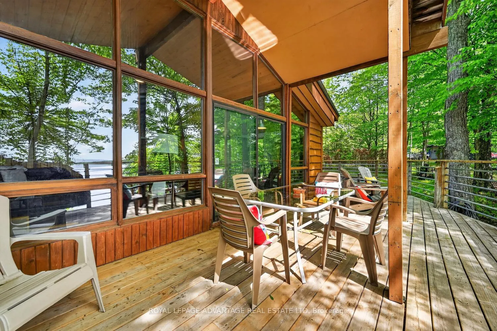
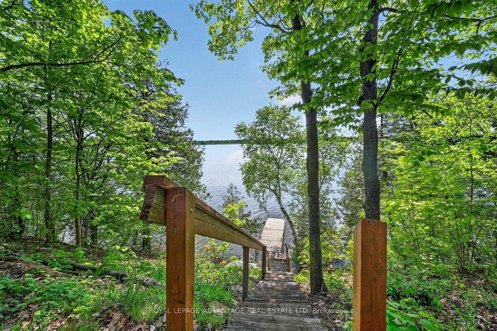
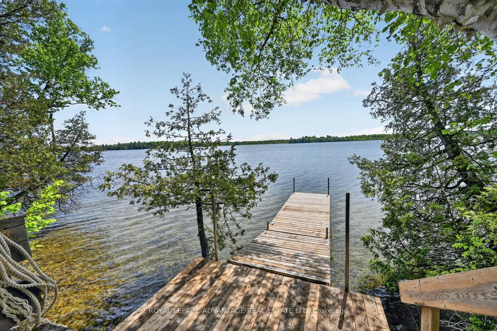
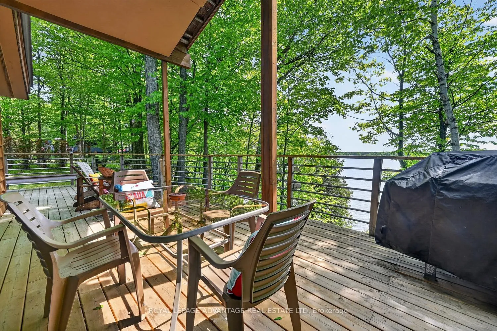
Discover a rare combination of 100 feet of private waterfront and over 100 acres of shared wilderness trails right in your backyard. Imagine waking up to the sun rising over Otter Lake, pouring a cup of coffee, and stepping out onto a wrap-around porch to watch the water ripple. This chalet-style cottage offers an ideal setting for gathering family and spending time by the lake. With over 100 feet of clean waterfront, daily life revolves around the shore. Inside, floor-to-ceiling windows flood the open-concept living room with natural light and keep the lake in constant view. A pellet stove anchors the living room, creating a cozy vibe on a cooler day, while the dedicated dining space is perfect for family meals or board games during an afternoon rain shower. The layout includes a functional kitchen, an updated bathroom, and three bedrooms with vaulted ceilings that create an airy, spacious feel. Outside, a covered section of the porch ensures you can enjoy the fresh air in any weather. Mature trees shade the property, providing natural privacy. For those who love outdoor adventure, the property includes access to over 100 acres of association land filled with trails to explore. A large shed easily stores all your outdoor equipment, while a durable steel roof on the cottage provides peace of mind. This property is built for long days on the dock, evening barbecues, and a lifetime of summers spent outdoors.
Key Facts & Features
Property Costs
- Annual Property Tax Amount
- $3,158
- Land Transfer Tax Fee
- $7,873
- Basement Type
- None
Interior Features
- Interior Extras
- Primary Bedroom - Main Floor
- Fireplace/Stove
- Yes
- Fireplace Features
- Pellet Stove
- Elevator
- No
Exterior Features
- Pool
- None
Building
- Building Type
- Detached
- Building Style
- Bungalow
Construction
- Exterior Finish
- Wood
- Roof
- Metal
- Foundation Details
- Block, Piers
- Special Designation
- Unknown
Lot
- Lot Front
- 100.00 ft
- Lot Depth
- 182.00 ft
Inclusions
- Inclusions
- Refrigerator, Stove, hot water tank, mostly furnished
Exclusions
- Exclusions
- Teak bedroom set, Teak hutch in dining room, BBQ, 2 wooden deck chairs, and all personal items
Parking & Garages
- Garage Type
- None
- Garage Spaces
- 0
- Parking Spaces
- 3
- Total Garage And Parking Spaces
- 3
Heating & Cooling
- Heat Source
- Electric
- Heat Type
- Baseboard
- Air Conditioning
- Other
- Water
- Other
- Sewers
- Holding Tank
- Bedrooms
- 3
- Washrooms
- 1
- Kitchens
- 1
Room sizes
- Kitchen—Main level
- Living Room—Main level, Combined w/Dining
- Bedroom—Main level
- Bathroom—Main level, 4 Pc Bath
- Primary Bedroom—Main level
- Bedroom 3—Main level
Washrooms
- 4-piece, Main
- Municipality
- Rideau Lakes
- Neighbourhood
- Rideau Lakes (South Elmsley) Twp
- Main cross streets
- Highway 15 and Briton Houghton Bay Rd.
- Directions
- Highway 15 to Briton Houghton Bay rd. then right on Sugar Bush Hill Rd. (which turns into O8 then turn right on O8B until you reach property
- Waterfront
- Direct
- MLS® number
- X13210812
- Data source
- Toronto Regional Real Estate Board
- Listed on
- 2026-05-28
- Updated on
- 2026-08-14
- Days on market
- 143 days
- Possession type
- Flexible
- Co-op commission
- 2%
- Seller
- Listed by
- ROYAL LEPAGE ADVANTAGE REAL ESTATE LTD
Home Market Value
Current home valuation for 40 O8b Road, Rideau Lakes, Rideau Lakes (South Elmsley) Twp, Rideau Lakes, ON. Listed for $569,900
HOMEH Estimate
$538,150
Estimated Sales Range
$473,572 - $602,728
HOMEH Estimate for 40 O8b Road, Rideau Lakes, Rideau Lakes (South Elmsley) Twp
Calculated with a real agent's CMA method — 45+ years of experience, codified. Not an AI guess.
For the owner
Is this your home? Track its value.
Get this home's HOMEH Estimate by email once a month, with how many homes are for sale around you.
Mortgage Payment Calculator
Compare up to 4 down payment scenarios
5% on first $500K + 10% on $69,900 over $500K
$31,990
| Scenario 1 | Scenario 2 | Scenario 3 | Scenario 4 | |
|---|---|---|---|---|
−Down payment | % $ | % $ | % $ | % $ |
+CMHC insurance | $21,497 | $15,900 | $13,564 | $0 |
=Total mortgage | $558,913 | $528,810 | $497,979 | $455,920 |
Amortization | ||||
Mortgage rate | % | % | % | % |
| Payment frequency | ||||
=Mortgage payment | $2,729monthly | $2,582monthly | $2,431monthly | $2,226monthly |
Land Transfer Tax
$7,873
$7,873
Around this home
No schools found nearby
Data provided by OpenStreetMap & Fraser Institute School Rankings
Ask HOMEH
New!Hi there!
👋Text or call (416) 301-9001
Recommended for you
Based on homes you've looked at.
No recommended properties found.
Nearby similar homes
No nearby properties found.
More real estate resources
Other homes nearby
Explore this area
Nearby neighbourhoods
No nearby listings available.