
4782 Briton-Houghton Bay Road
Rideau Lakes (Rideau Lakes, South Burgess Twp), ON K0G 1V0
- 3+2Bedrooms
- 3Bathrooms
- 2Garage
- 1100–1500Sq Ft
- $2,307Tax
- 184 ftLot frontage
 Estimated Value:$680,224See Free Estimate Report

Sale & Price History for 4782 Briton-Houghton Bay Road, Rideau Lakes, Rideau Lakes (South Burgess) Twp
| Start Date | End Date | Price | Event | MLS# |
|---|---|---|---|---|
| No listing history available | ||||
Real estate boards require you to or to see the full details of this property.
*Sold prices and complete sale & price history are regulated data. Under the Trust in Real Estate Services Act, 2002 (TRESA) and the rules of the Real Estate Council of Ontario (RECO), and pursuant to the Multiple Listing Service® rules of the Canadian Real Estate Association (CREA) and the Toronto Regional Real Estate Board (TRREB), this information may be shown only to registered users who have agreed to the applicable terms of use (a Virtual Office Website, or "VOW," arrangement). HOMEH Inc., Brokerage therefore provides it to signed-in members only. Creating an account is free and takes under a minute.
About 4782 Briton-Houghton Bay Road, Rideau Lakes, Rideau Lakes (South Burgess) Twp
Summarized Description
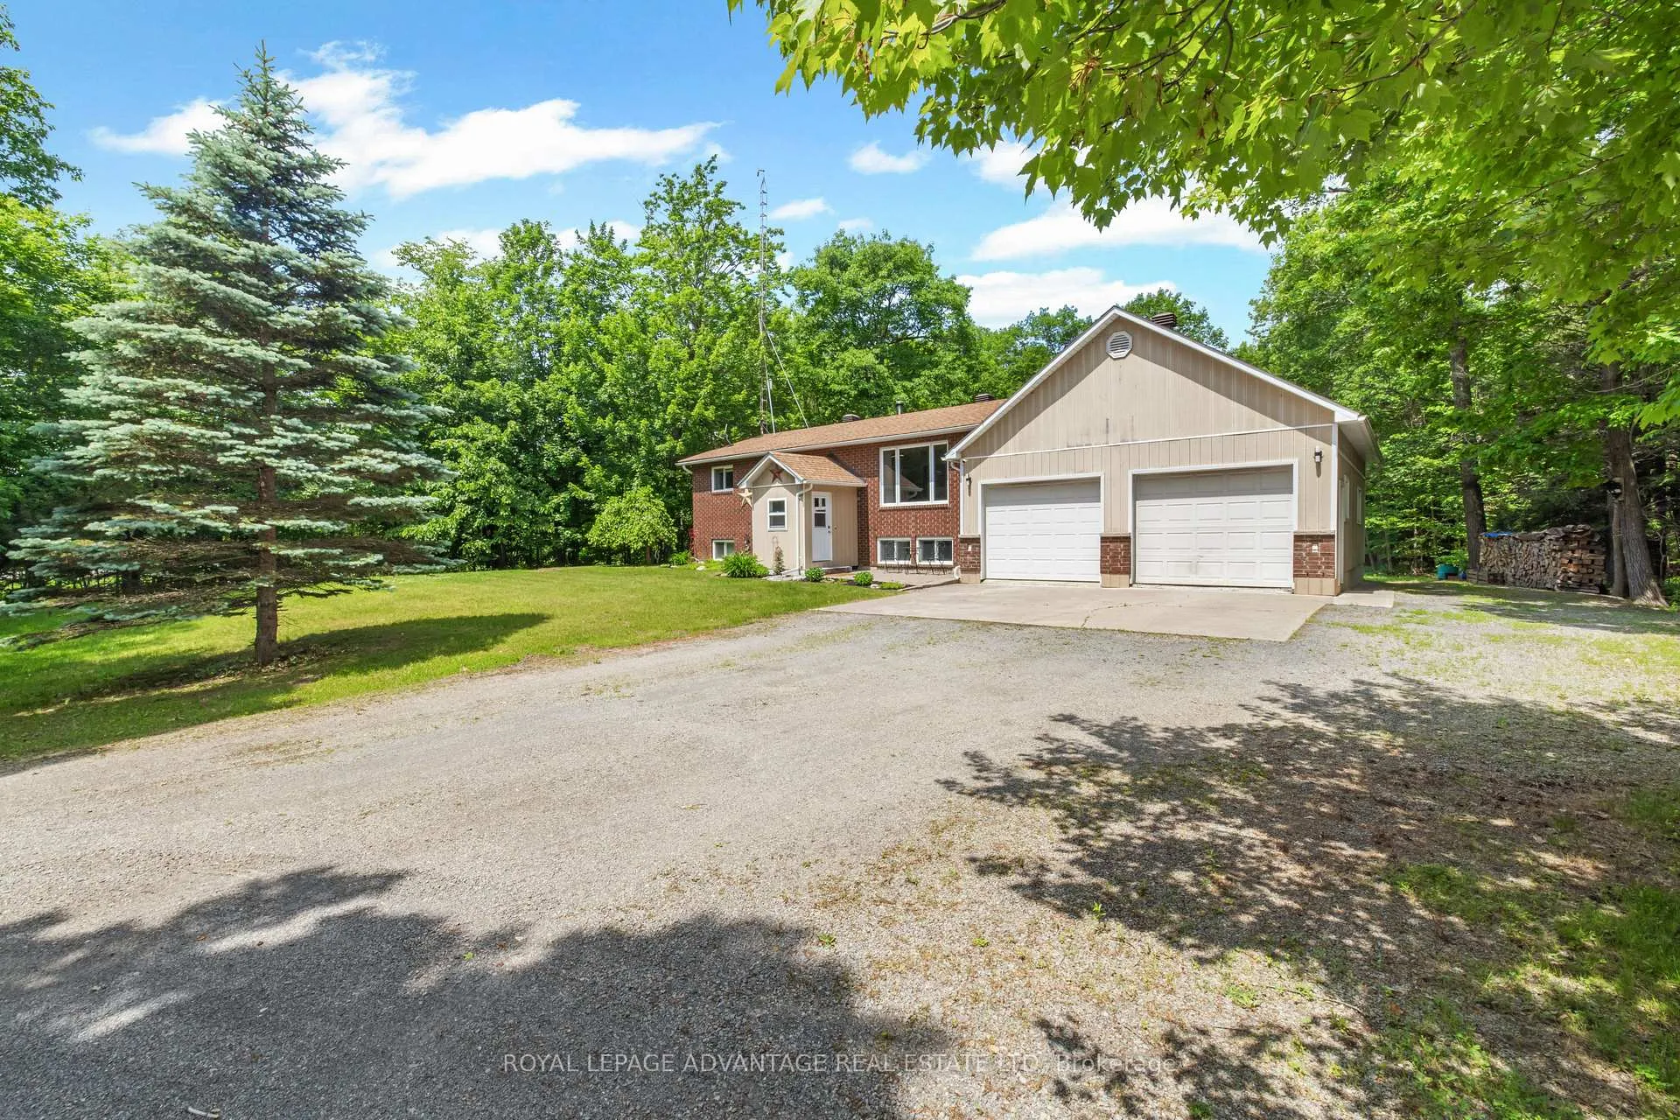
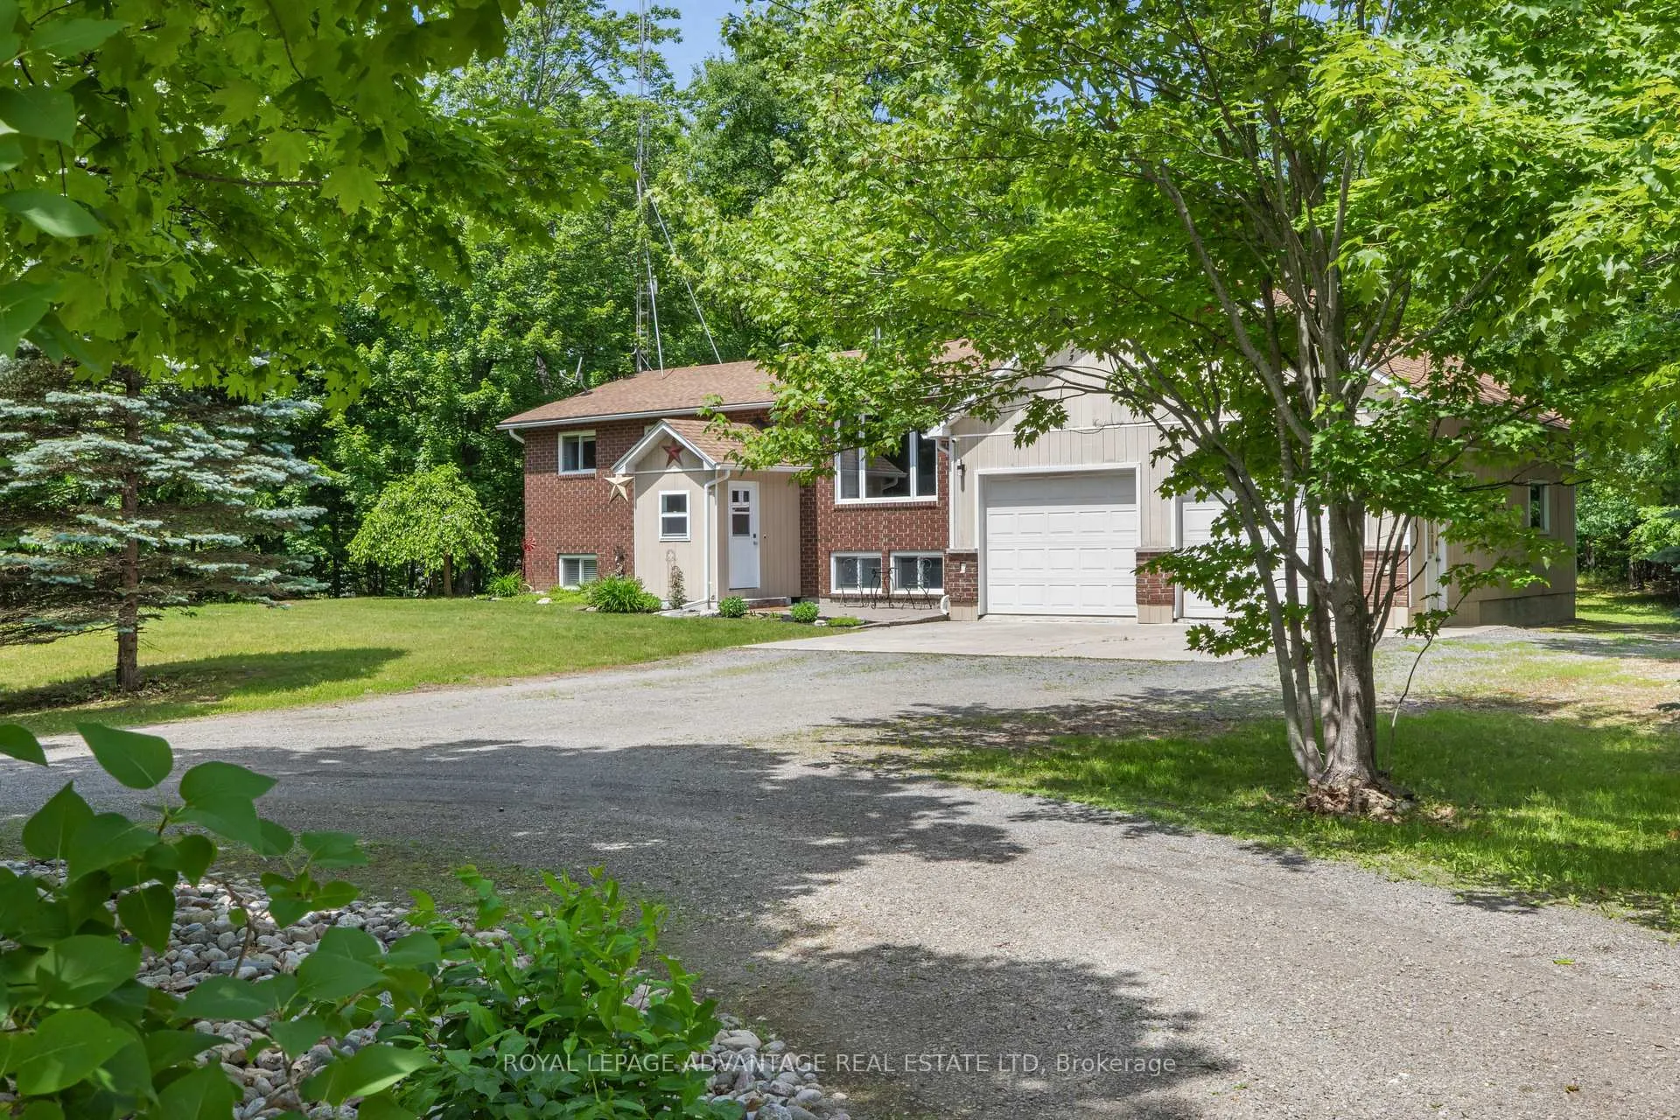
- Bright bungalow on 1.15 acre lot
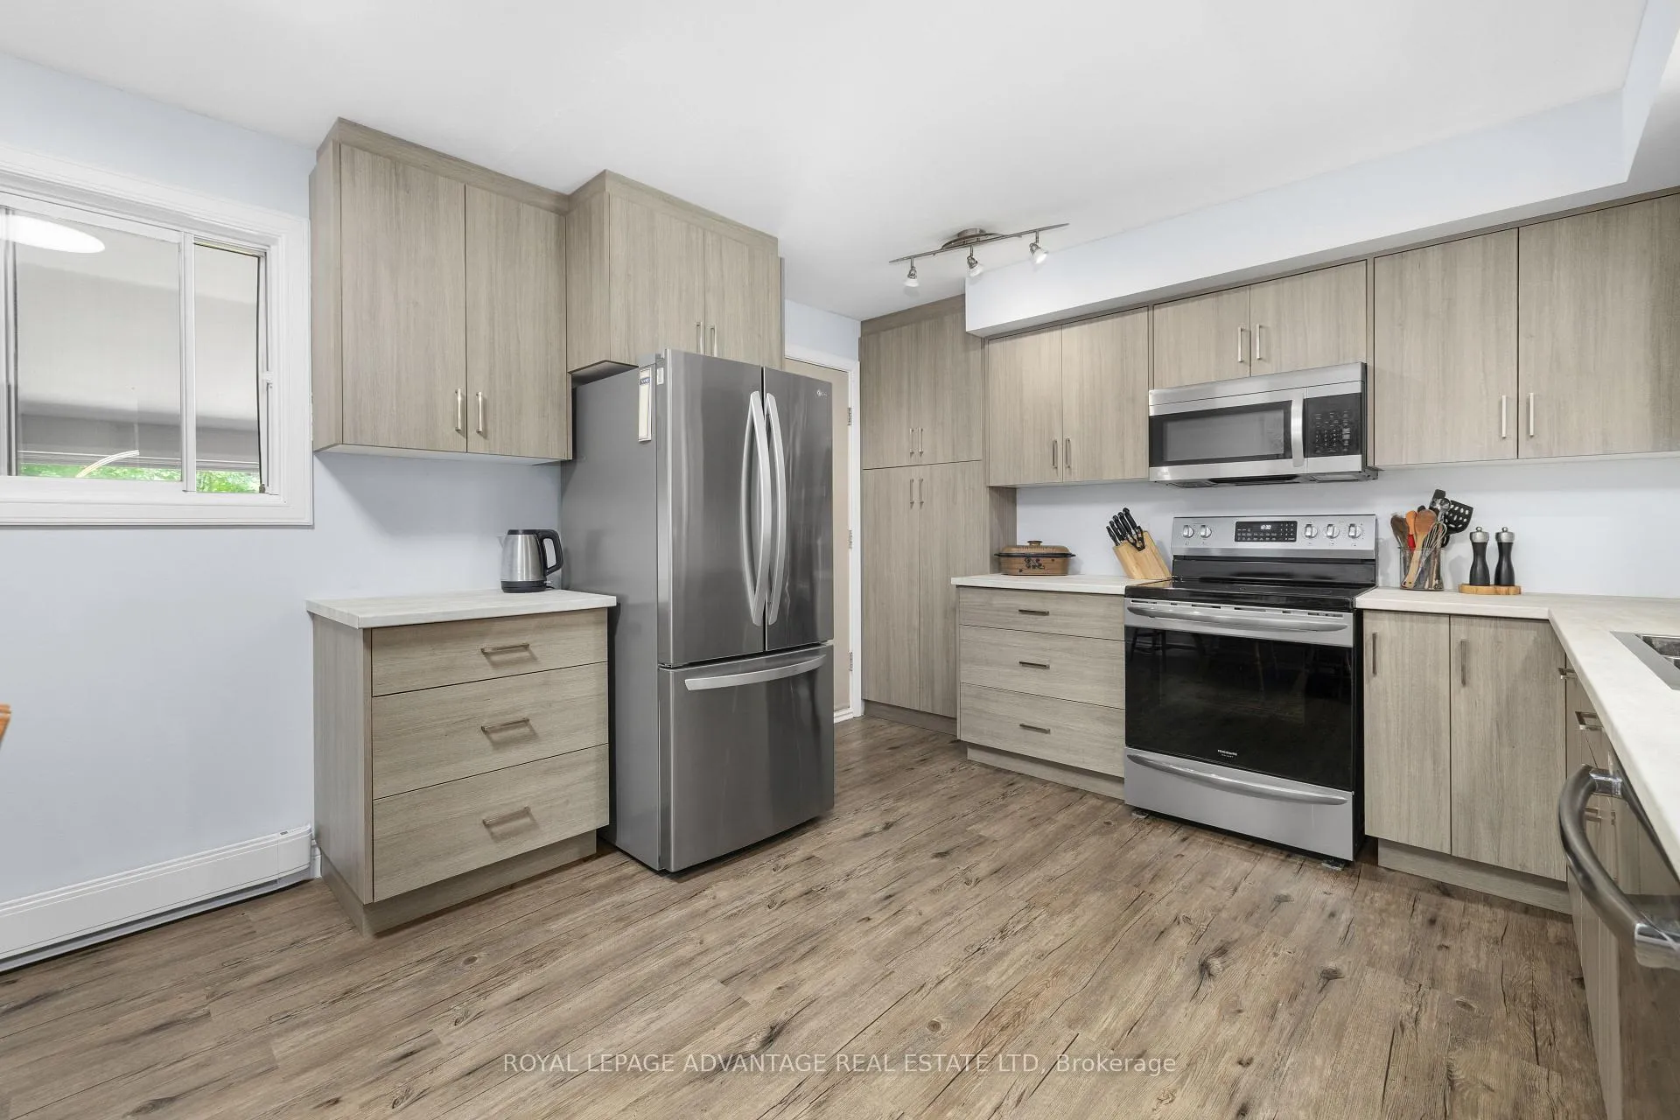
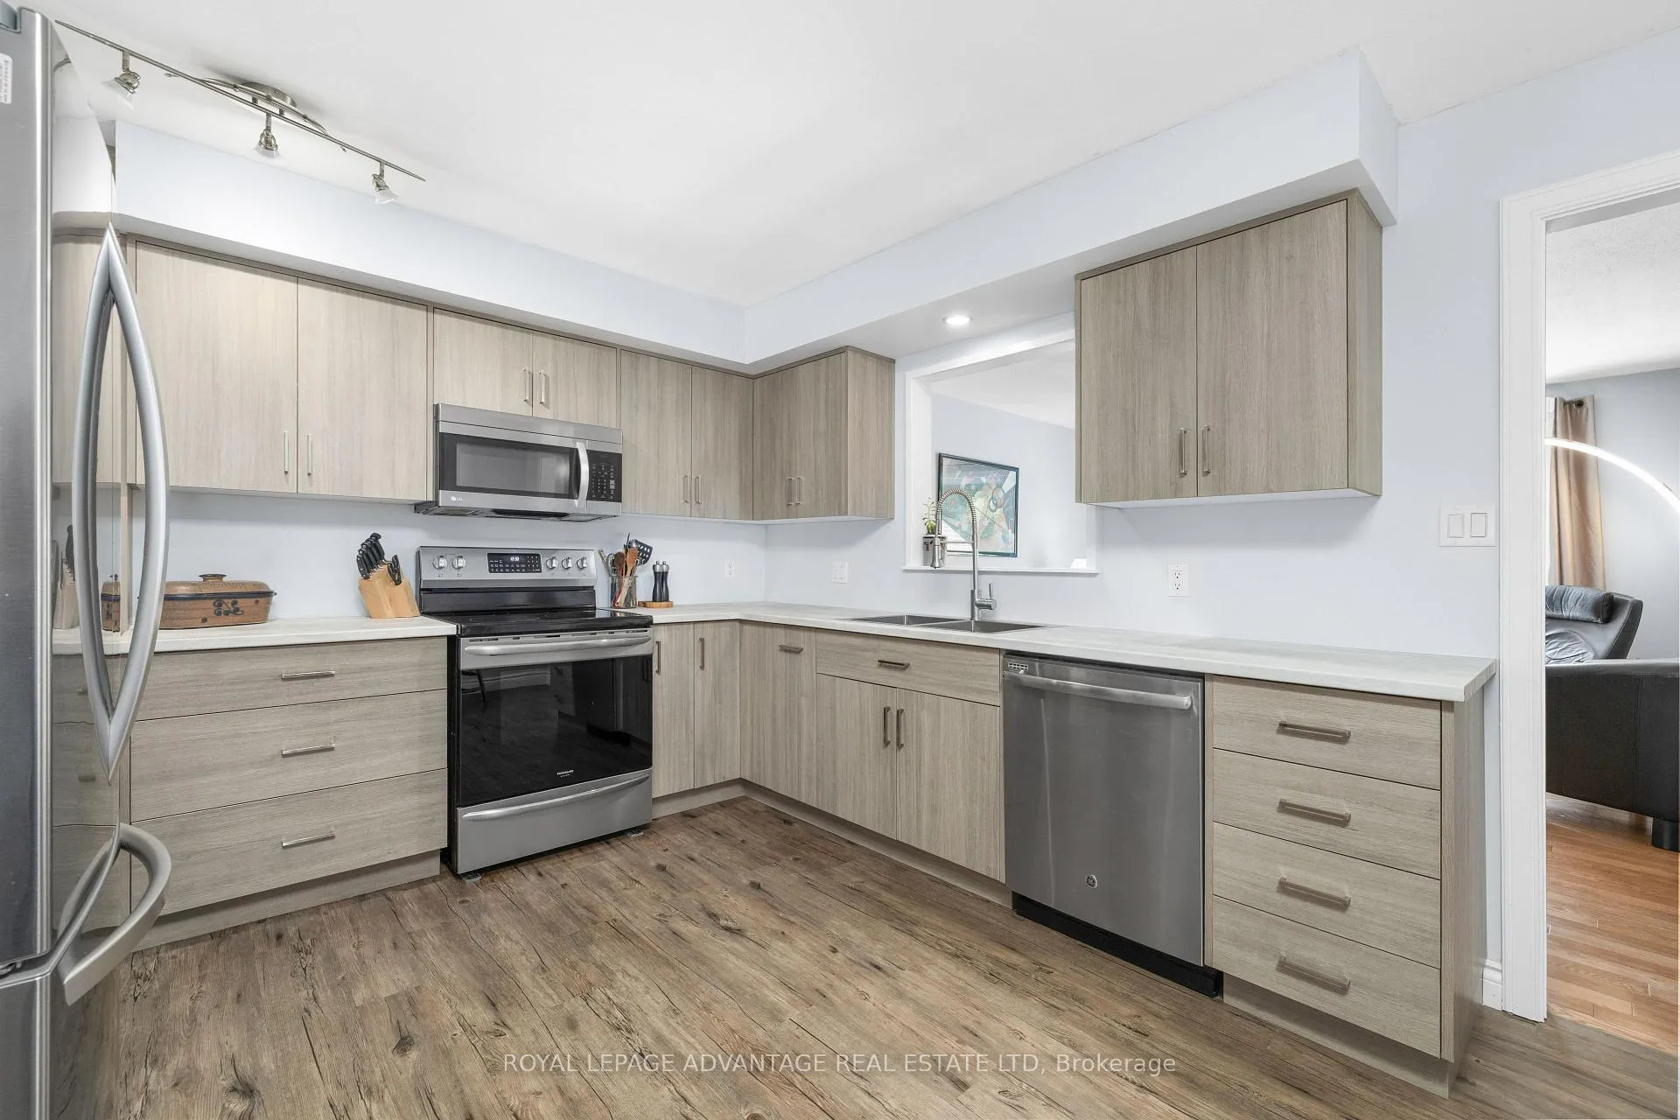
- Fully updated kitchen with stainless steel appliances
- Spacious living room with natural light
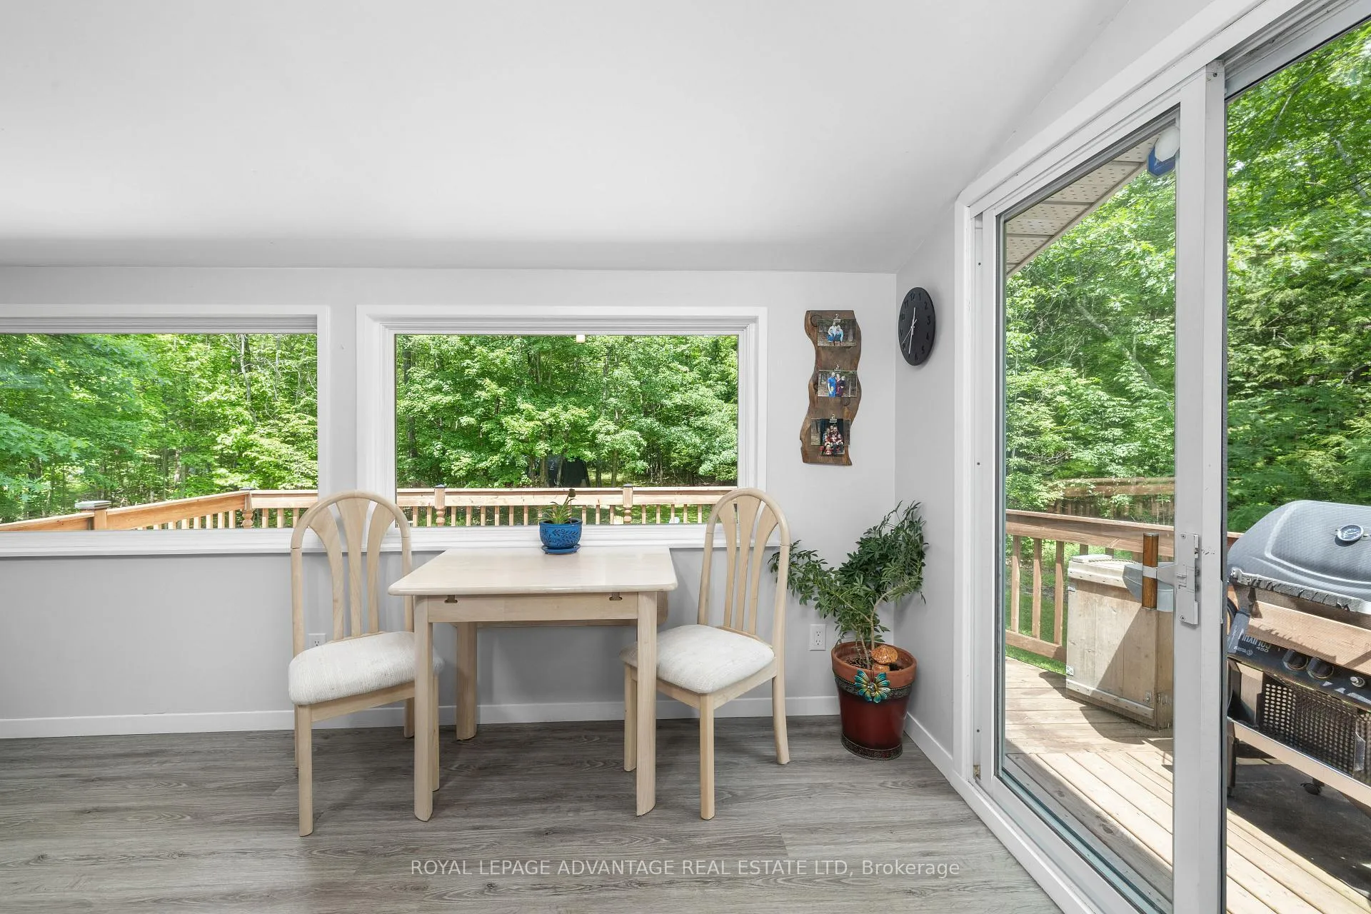
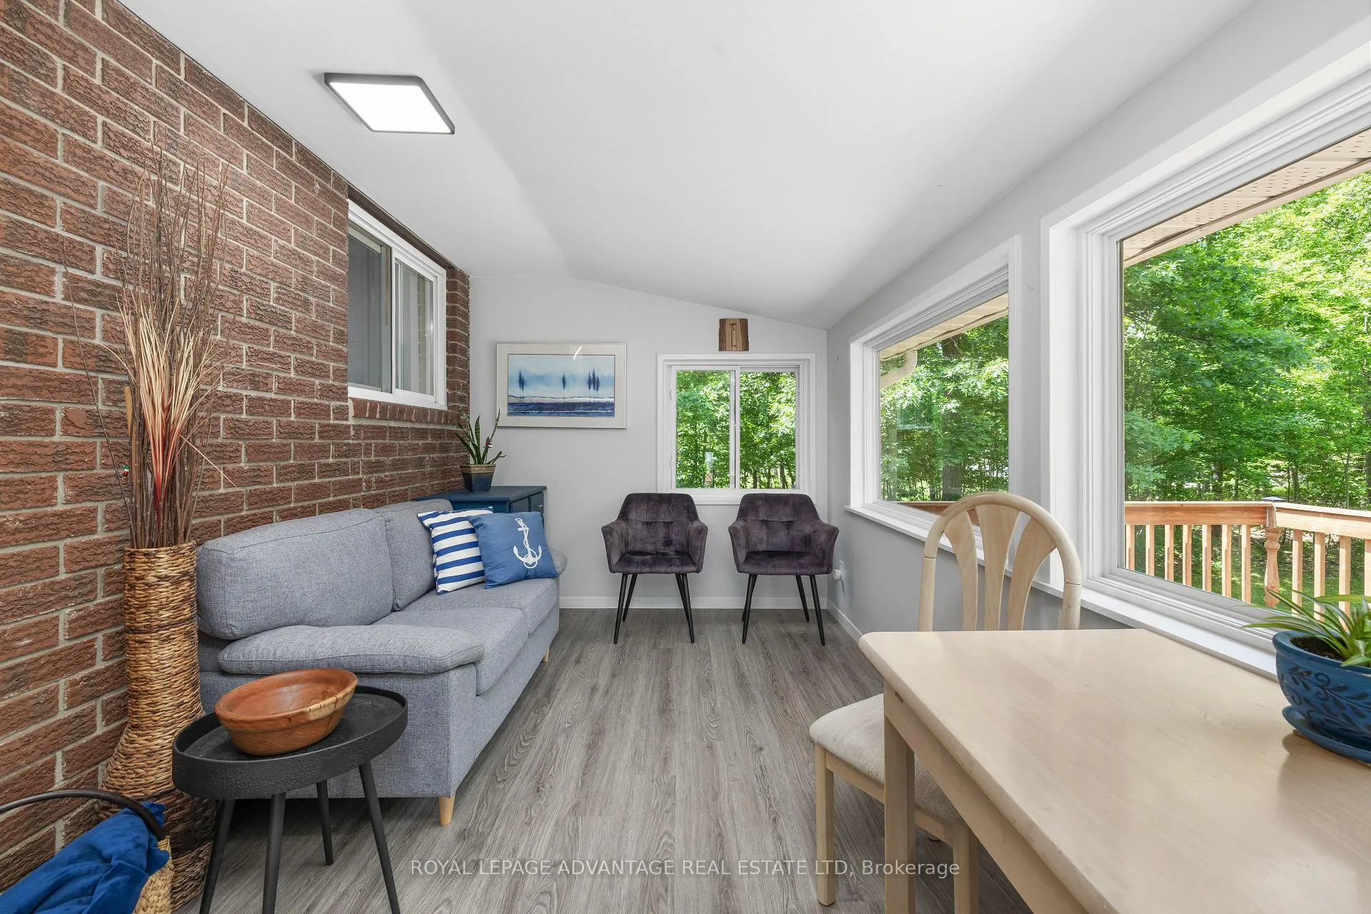
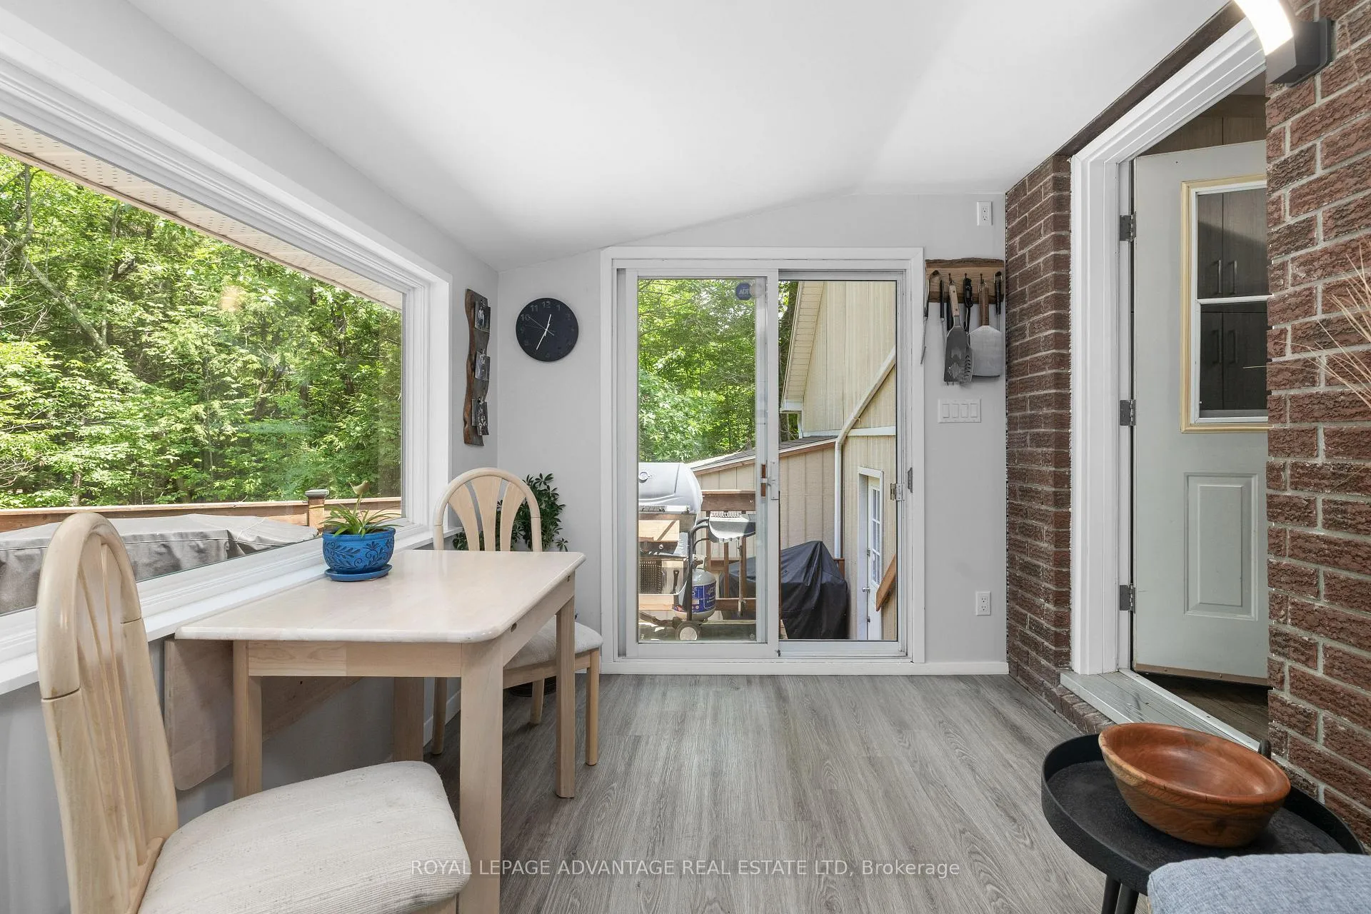
- Three-season room for quiet views
- Fully finished lower level with cozy space
- Conveniently located near lakes and trails
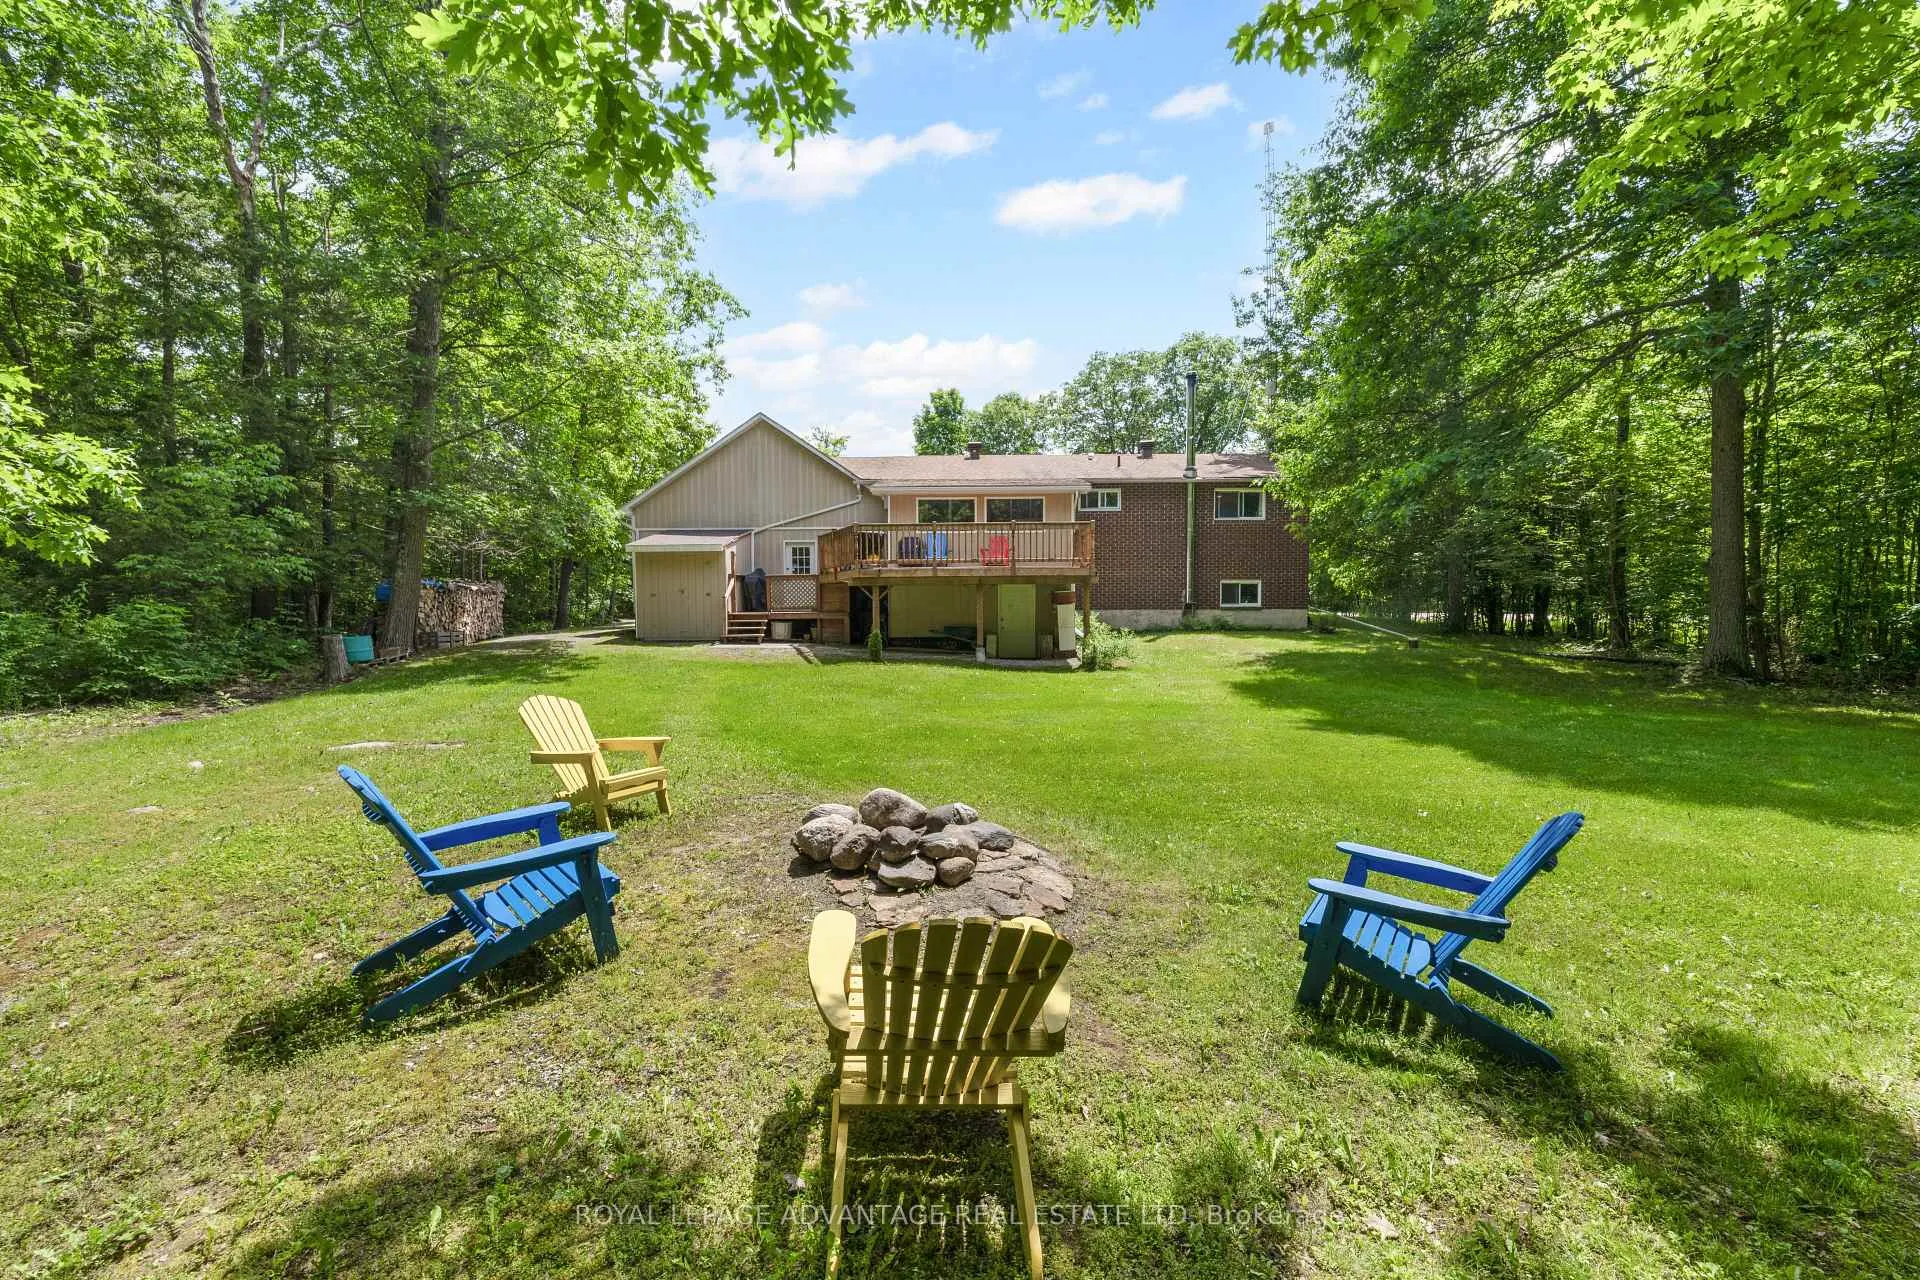
- Private backyard with fire pit area
- Peaceful neighborhood, perfect for relaxation
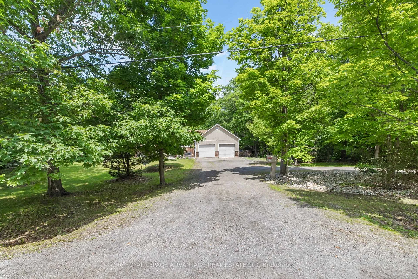
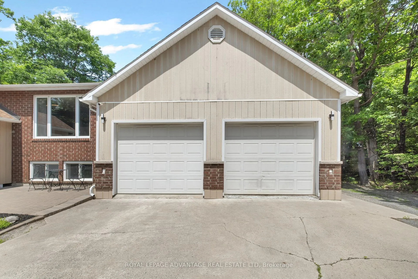
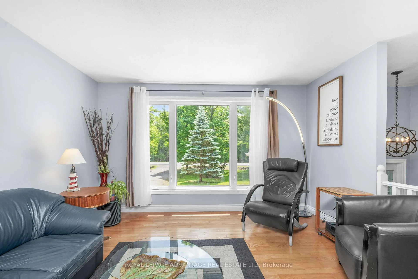
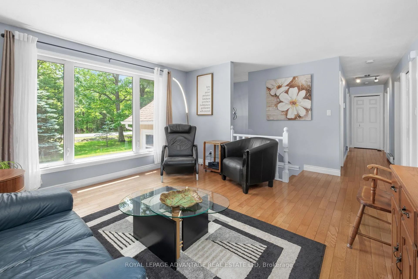
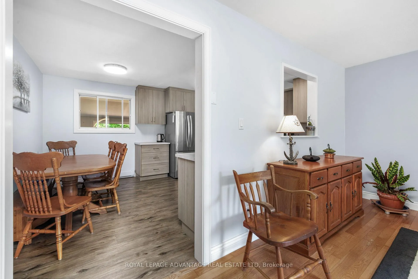
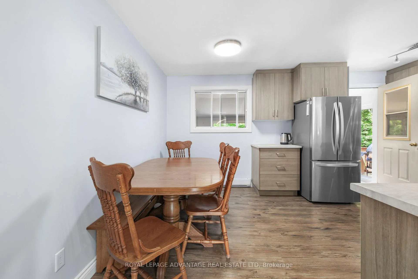
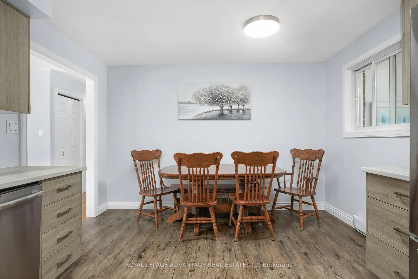
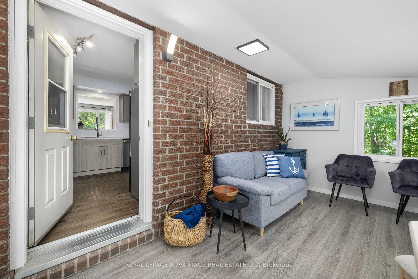
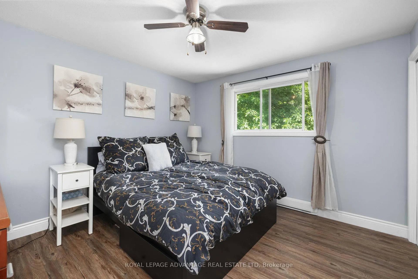
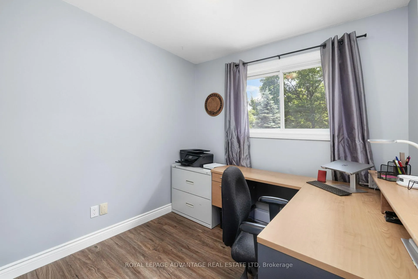
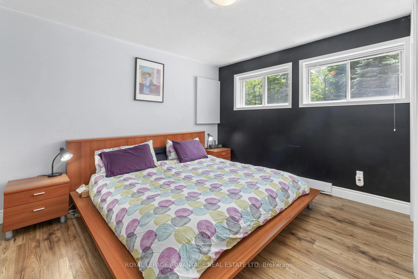
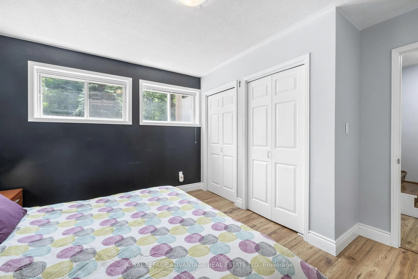
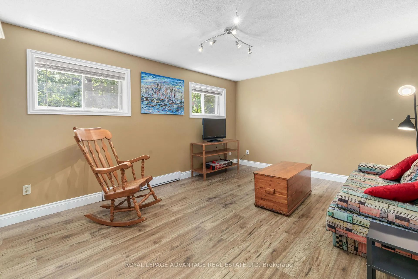
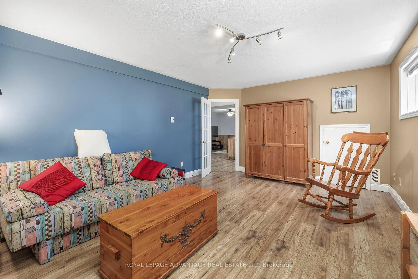
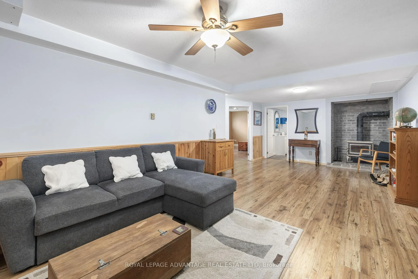
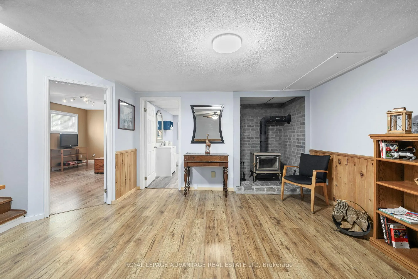
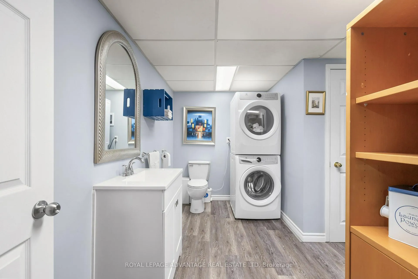
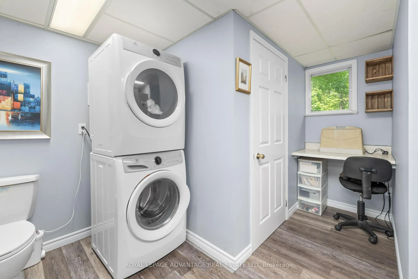
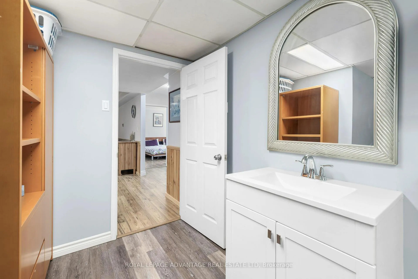
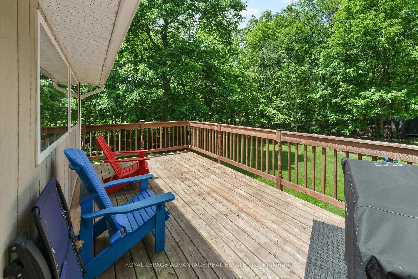
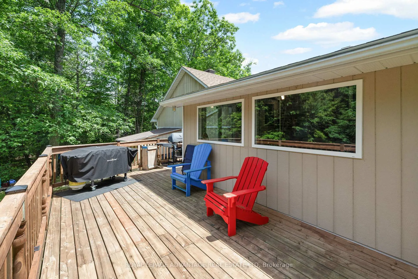
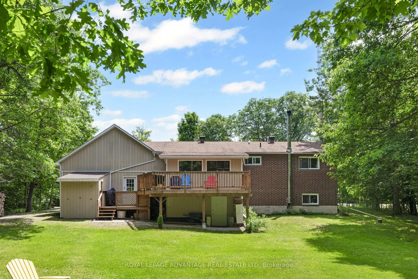
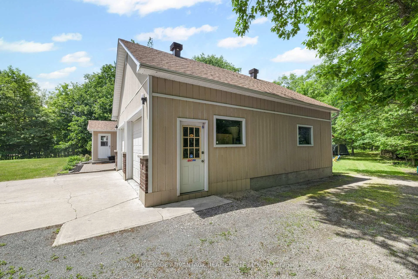
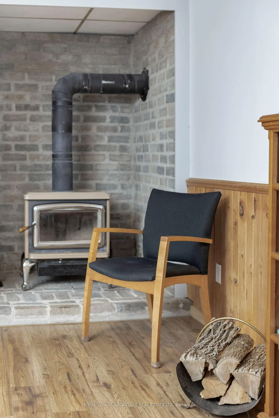
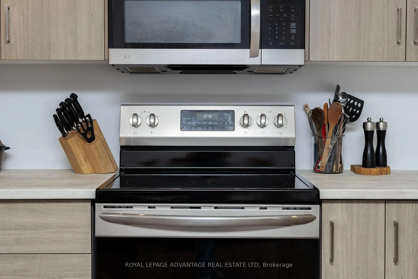
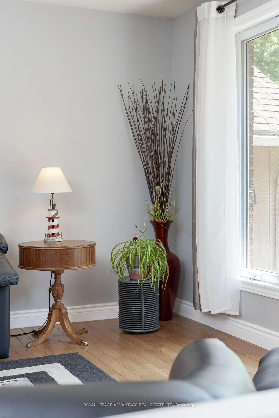
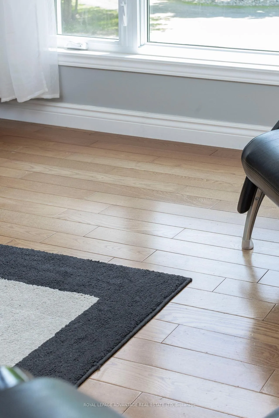
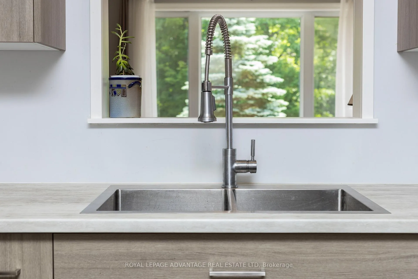
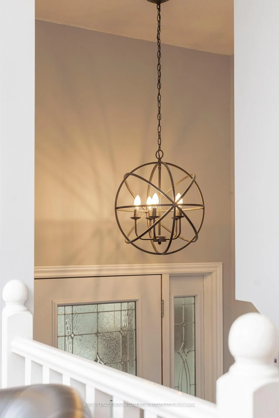
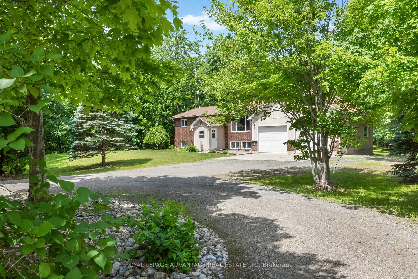
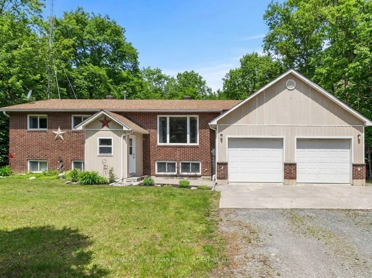
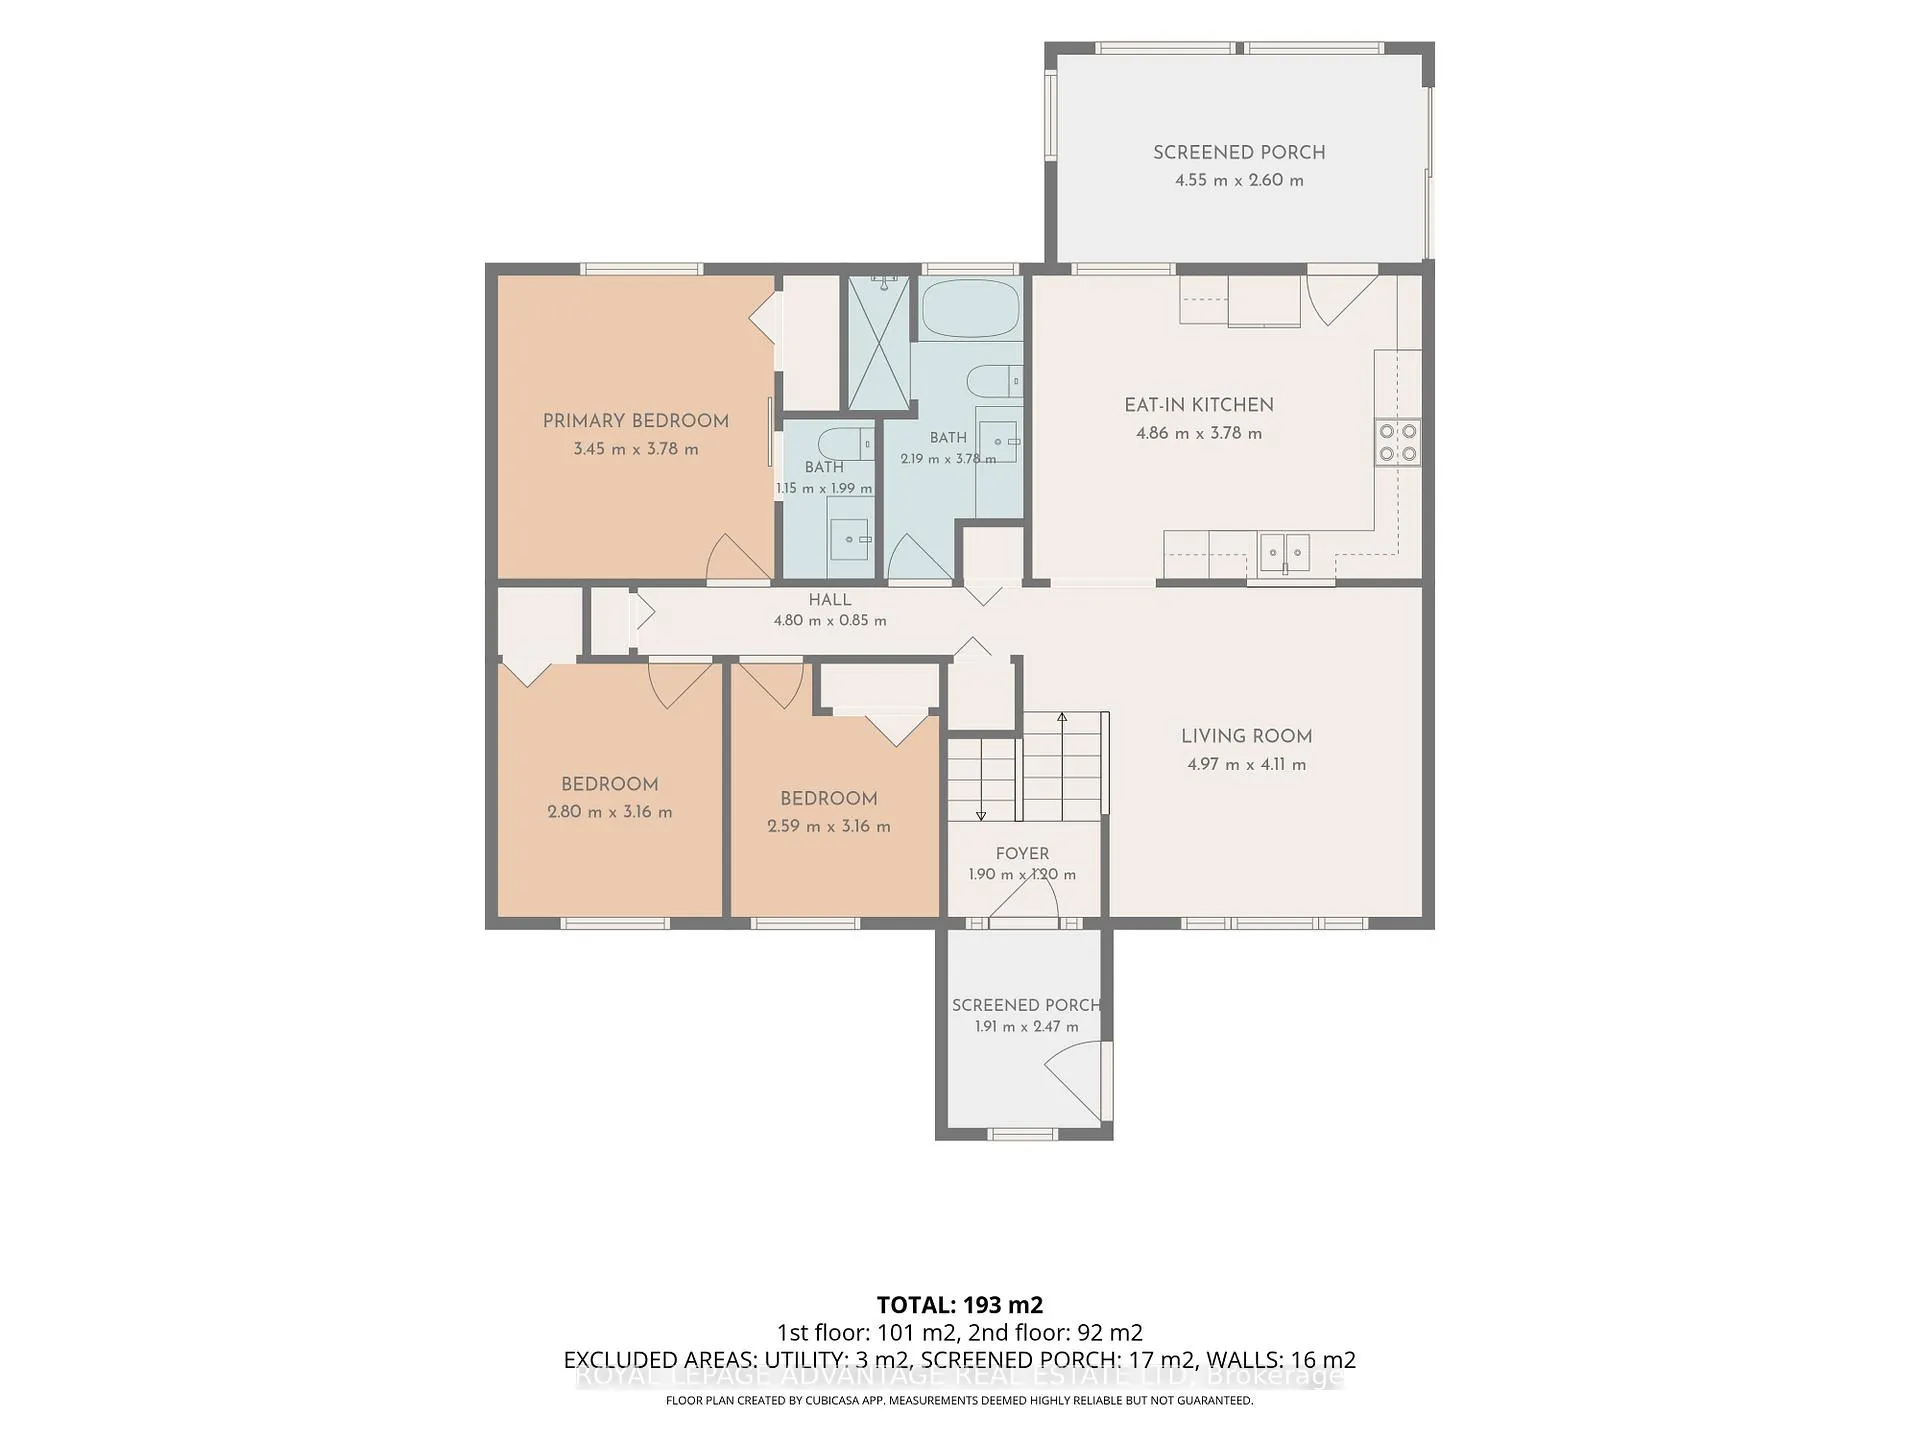
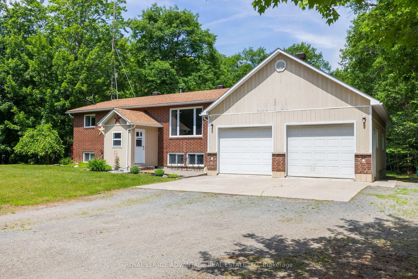
Welcome to 4782 Briton-Houghton Bay Road, a bright, beautifully maintained bungalow on a stunning 1.15 acre country lot. Picture your weekends on the Rideau, dinner in Portland, ice cream in Rideau Ferry. Lakes, trails, marinas and the Rideau Canal system are a short drive or bike ride from your front door. Here, mature trees wrap you in privacy and quiet. Start your morning with coffee on the deck. End the evening at the fire pit, watching the stars come out. Inside, a massive picture window floods the living room with light and frames peaceful views of the trees. Hardwood floors flow into the dining area. The fully updated kitchen has sleek cabinetry, plenty of counter space and stainless steel appliances. Just off the kitchen, the three-season room is where you will lose an hour with a good book. The primary bedroom has its own two-piece ensuite. Two more bedrooms and a bathroom complete the main floor. Downstairs, the finished lower level is made for cozy nights, with a brick accent wall and a classic wood-burning stove. Two extra rooms work as bedrooms, a den or hobby rooms. A second full bathroom is in the laundry area, with easy backyard access from the lower level. Grab dry wood from the under-deck storage on your way to the fire pit. The oversized garage has a high ceiling and power. It's perfect for a mechanic, a woodworker or anyone who needs serious space for projects. This is a home made for enjoying life. You are just 10 to 15 minutes from Smiths Falls, Rideau Ferry and Portland. Come see it. You may never want to leave. Welcome home!
Key Facts & Features
Property Costs
- Annual Property Tax Amount
- $2,307
- Land Transfer Tax Fee
- $9,973
Rental Items
- Rental Equipment
- None
- Under Contract
- None
- Basement Type
- Finished with Walk-Out, Walk-Up
Interior Features
- Laundry Level
- Lower Level
- Interior Extras
- Carpet Free, Water Heater Owned
- View
- Forest, Garden
- Fireplace/Stove
- Yes
- Fireplace Features
- Wood
- Elevator
- No
Exterior Features
- Exterior Extras
- Deck, Patio, Privacy
- Pool
- None
Building
- Building Type
- Detached
- Building Style
- Bungalow-Raised
- Approx Age
- 31-50
Construction
- Exterior Finish
- Brick
- Roof
- Asphalt Shingle
- Foundation Details
- Block, Poured Concrete
- Special Designation
- Unknown
Lot
- Lot Front
- 184.46 ft
- Lot Size
- 1.15
- Lot Shape
- Pie
Inclusions
- Inclusions
- Fridge, stove, dishwasher, washer, dryer
Exclusions
- Exclusions
- None
Parking & Garages
- Garage Type
- Attached
- Garage Spaces
- 2
- Parking Spaces
- 8
- Total Garage And Parking Spaces
- 10
Heating & Cooling
- Heat Source
- Electric
- Heat Type
- Other
- Air Conditioning
- None
- Water
- Well
- Sewers
- Septic
- Hydro
- Yes
- Bedrooms
- 3 + 2
- Washrooms
- 3
- Kitchens
- 1
Room sizes
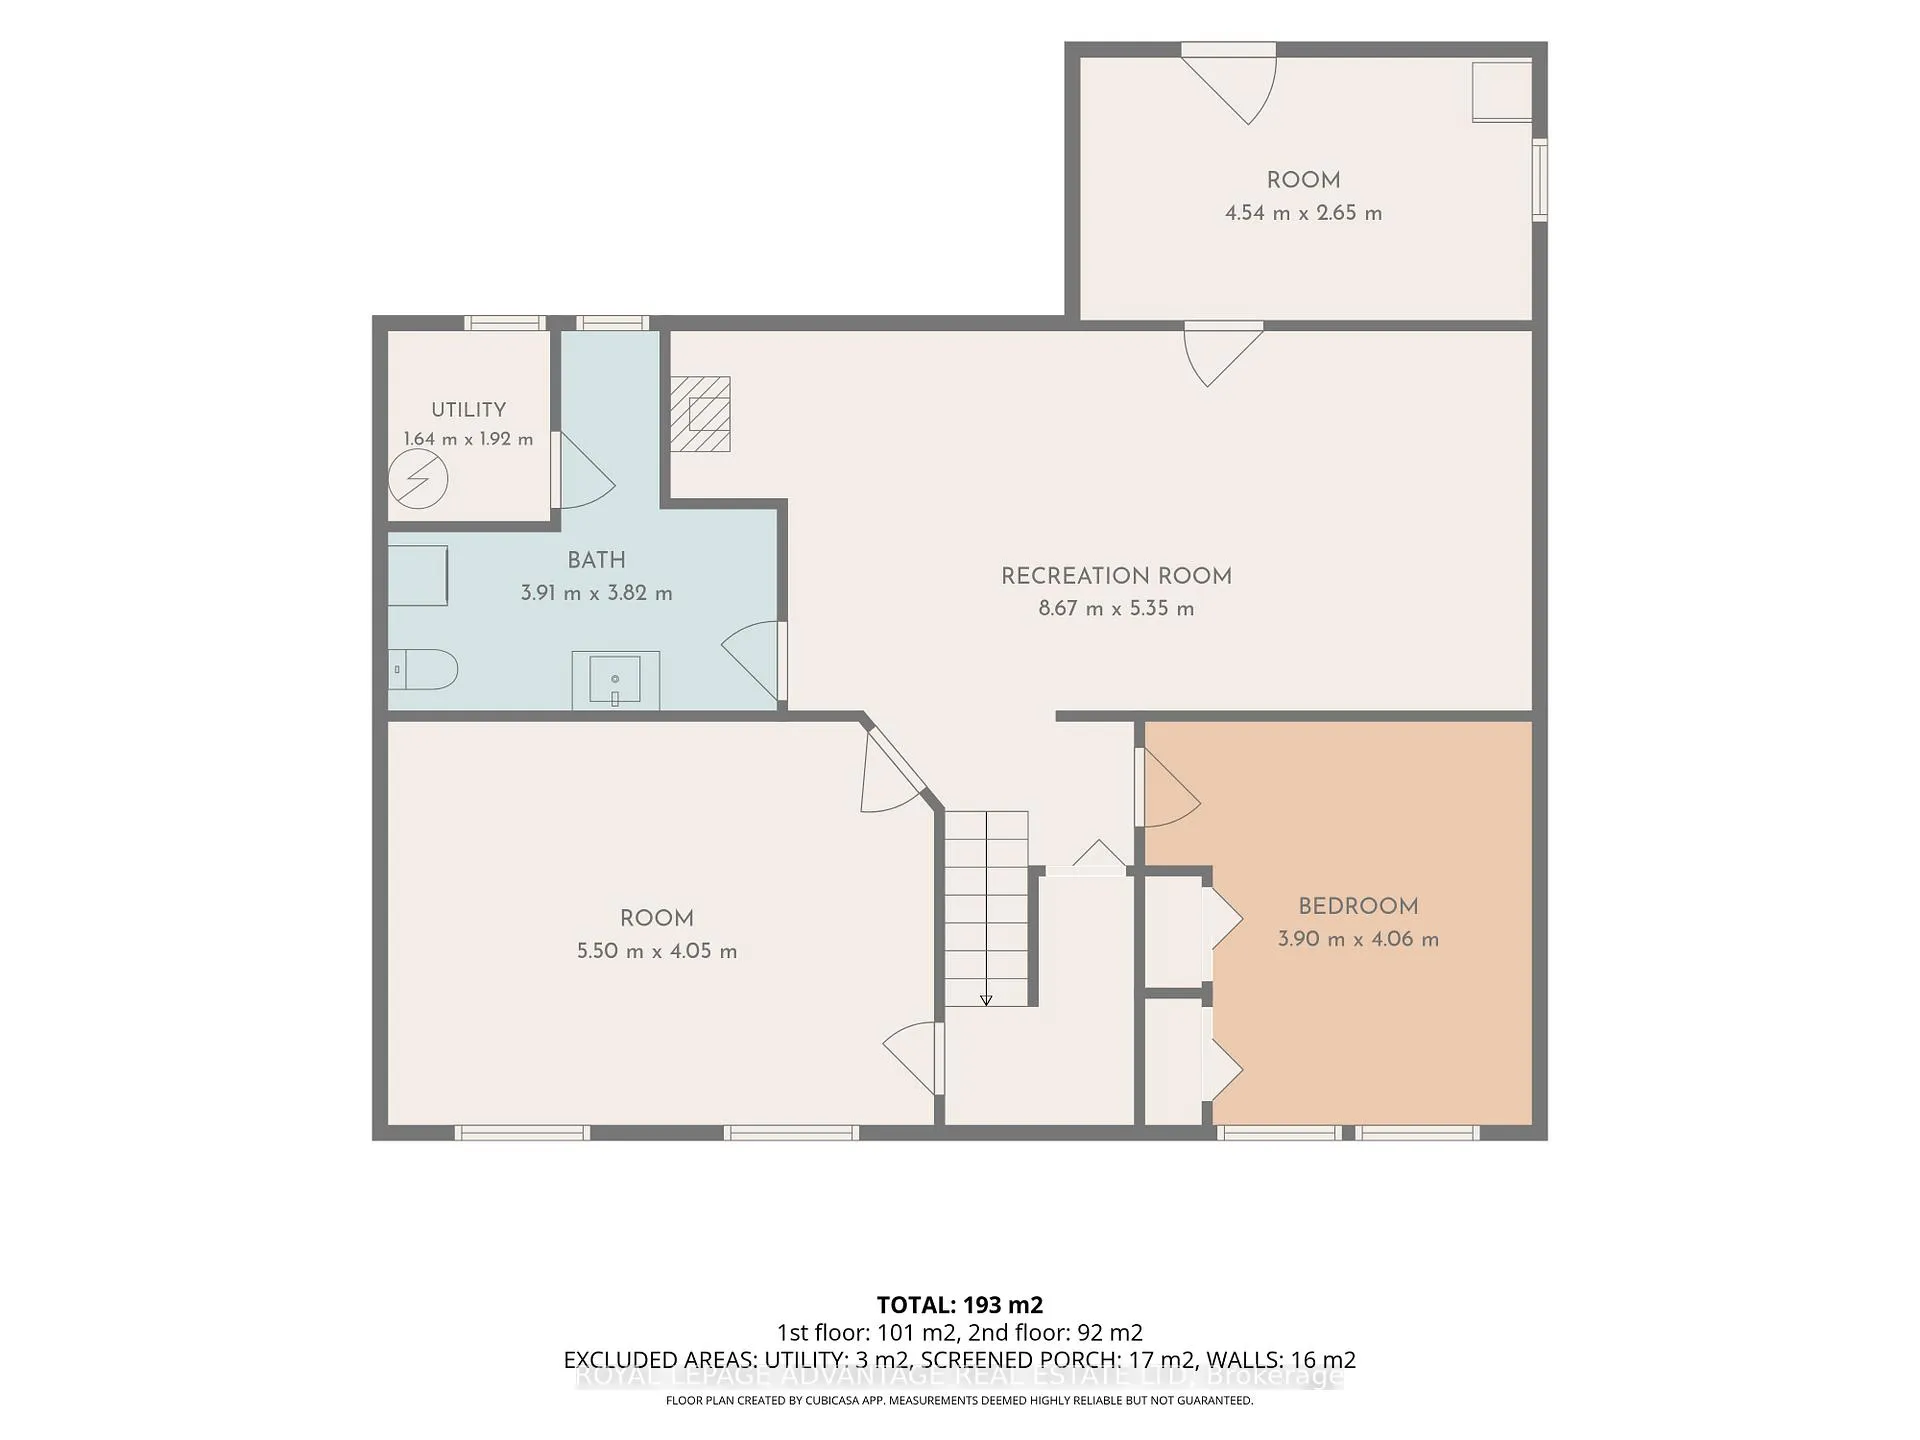
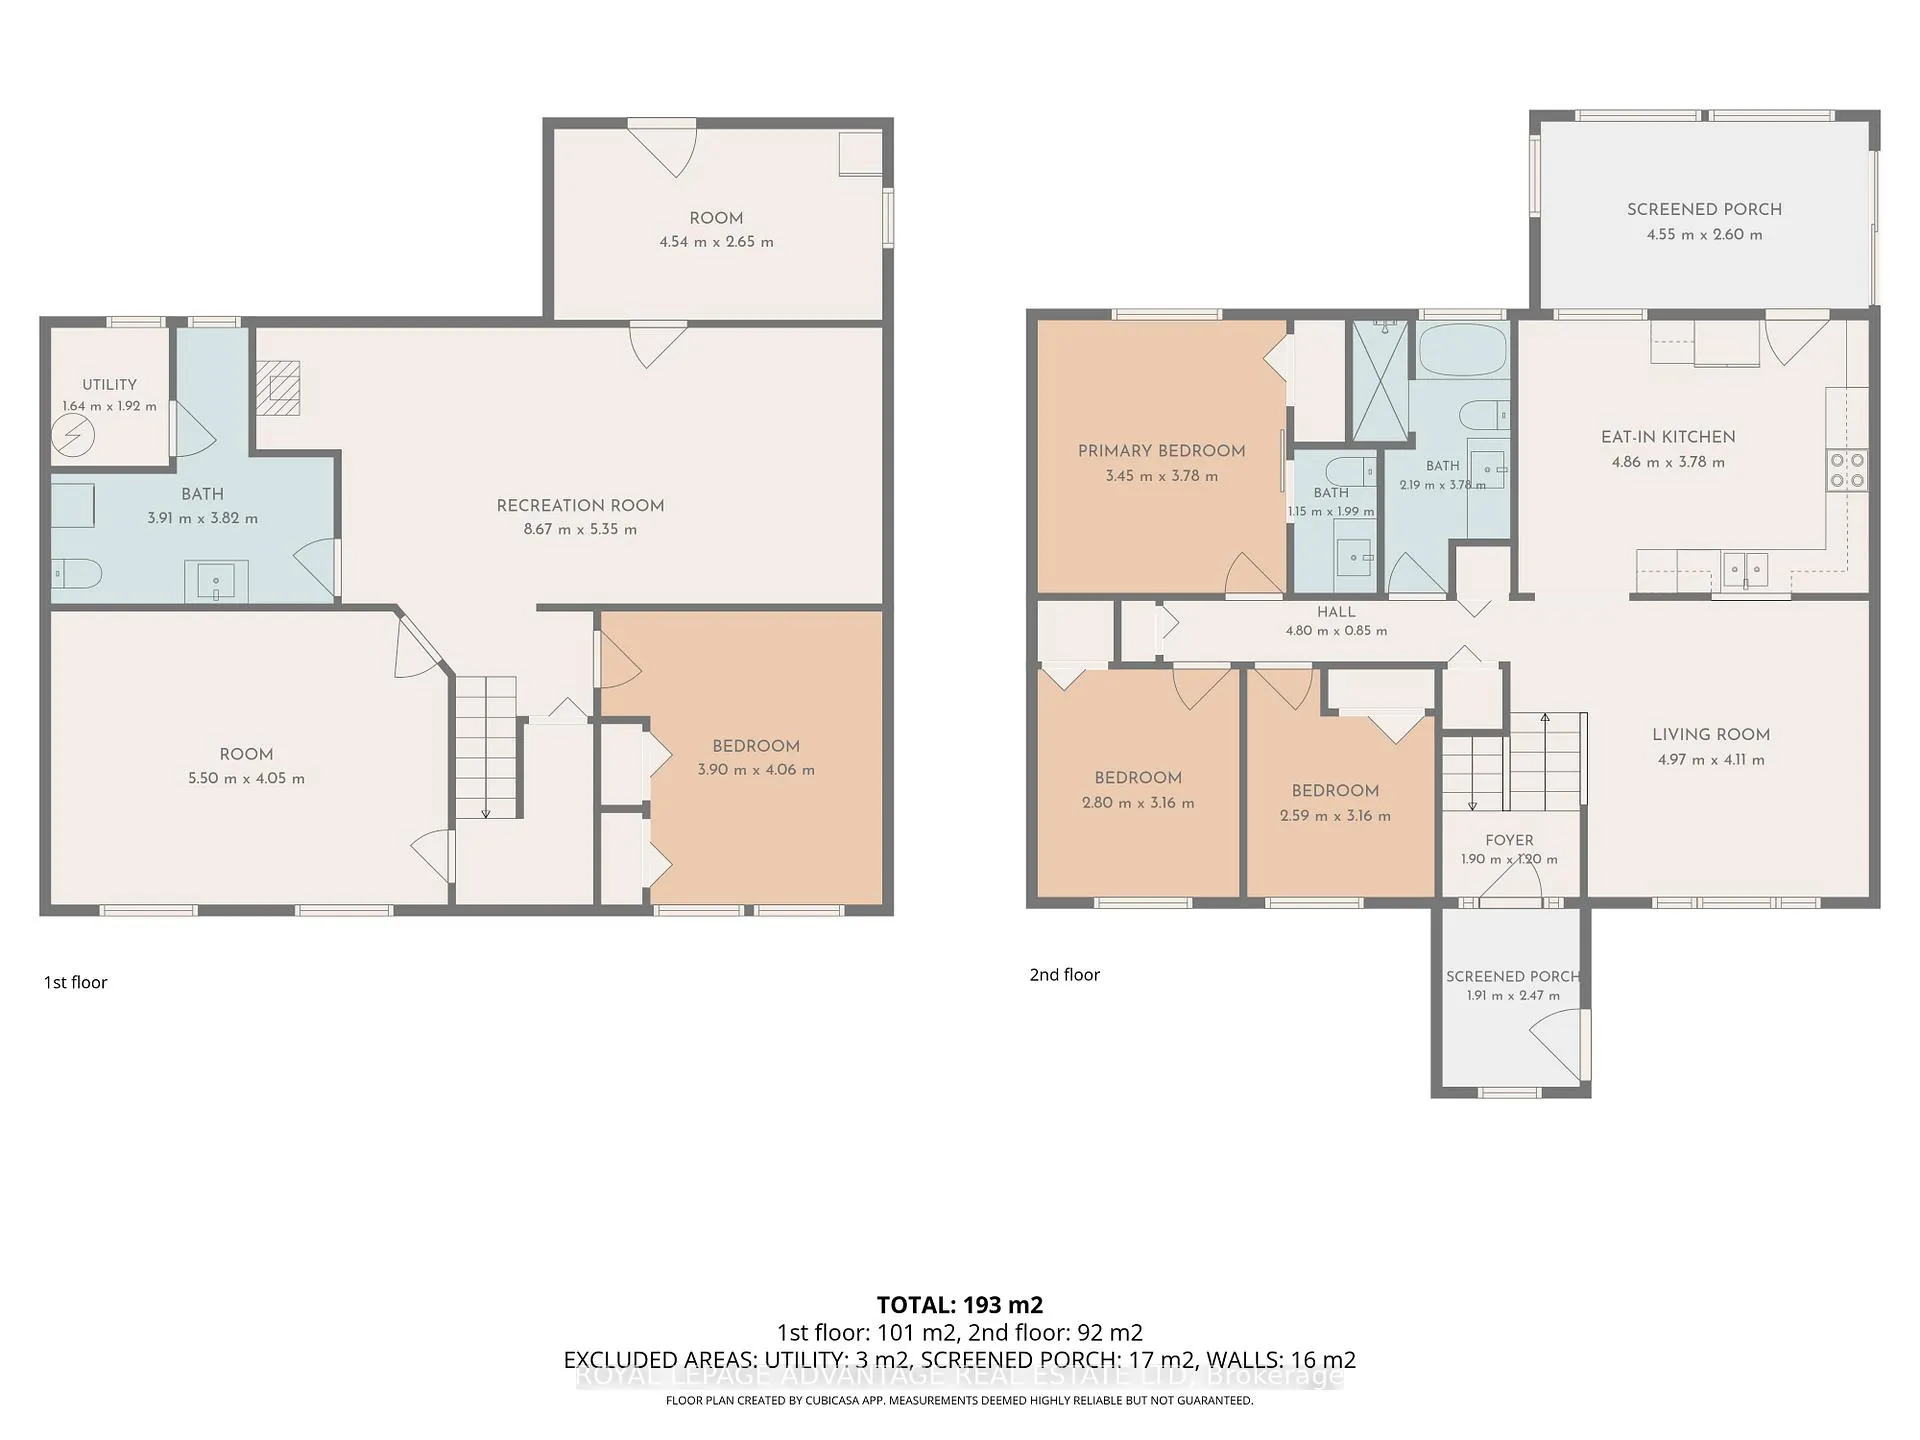
- Living Room—Main level, Picture Window, Hardwood Floor, Pass Through
- Kitchen—Main level, Eat-in Kitchen, Stainless Steel Appl, W/O To Sunroom
- Sunroom—Main level, W/O To Deck, Picture Window
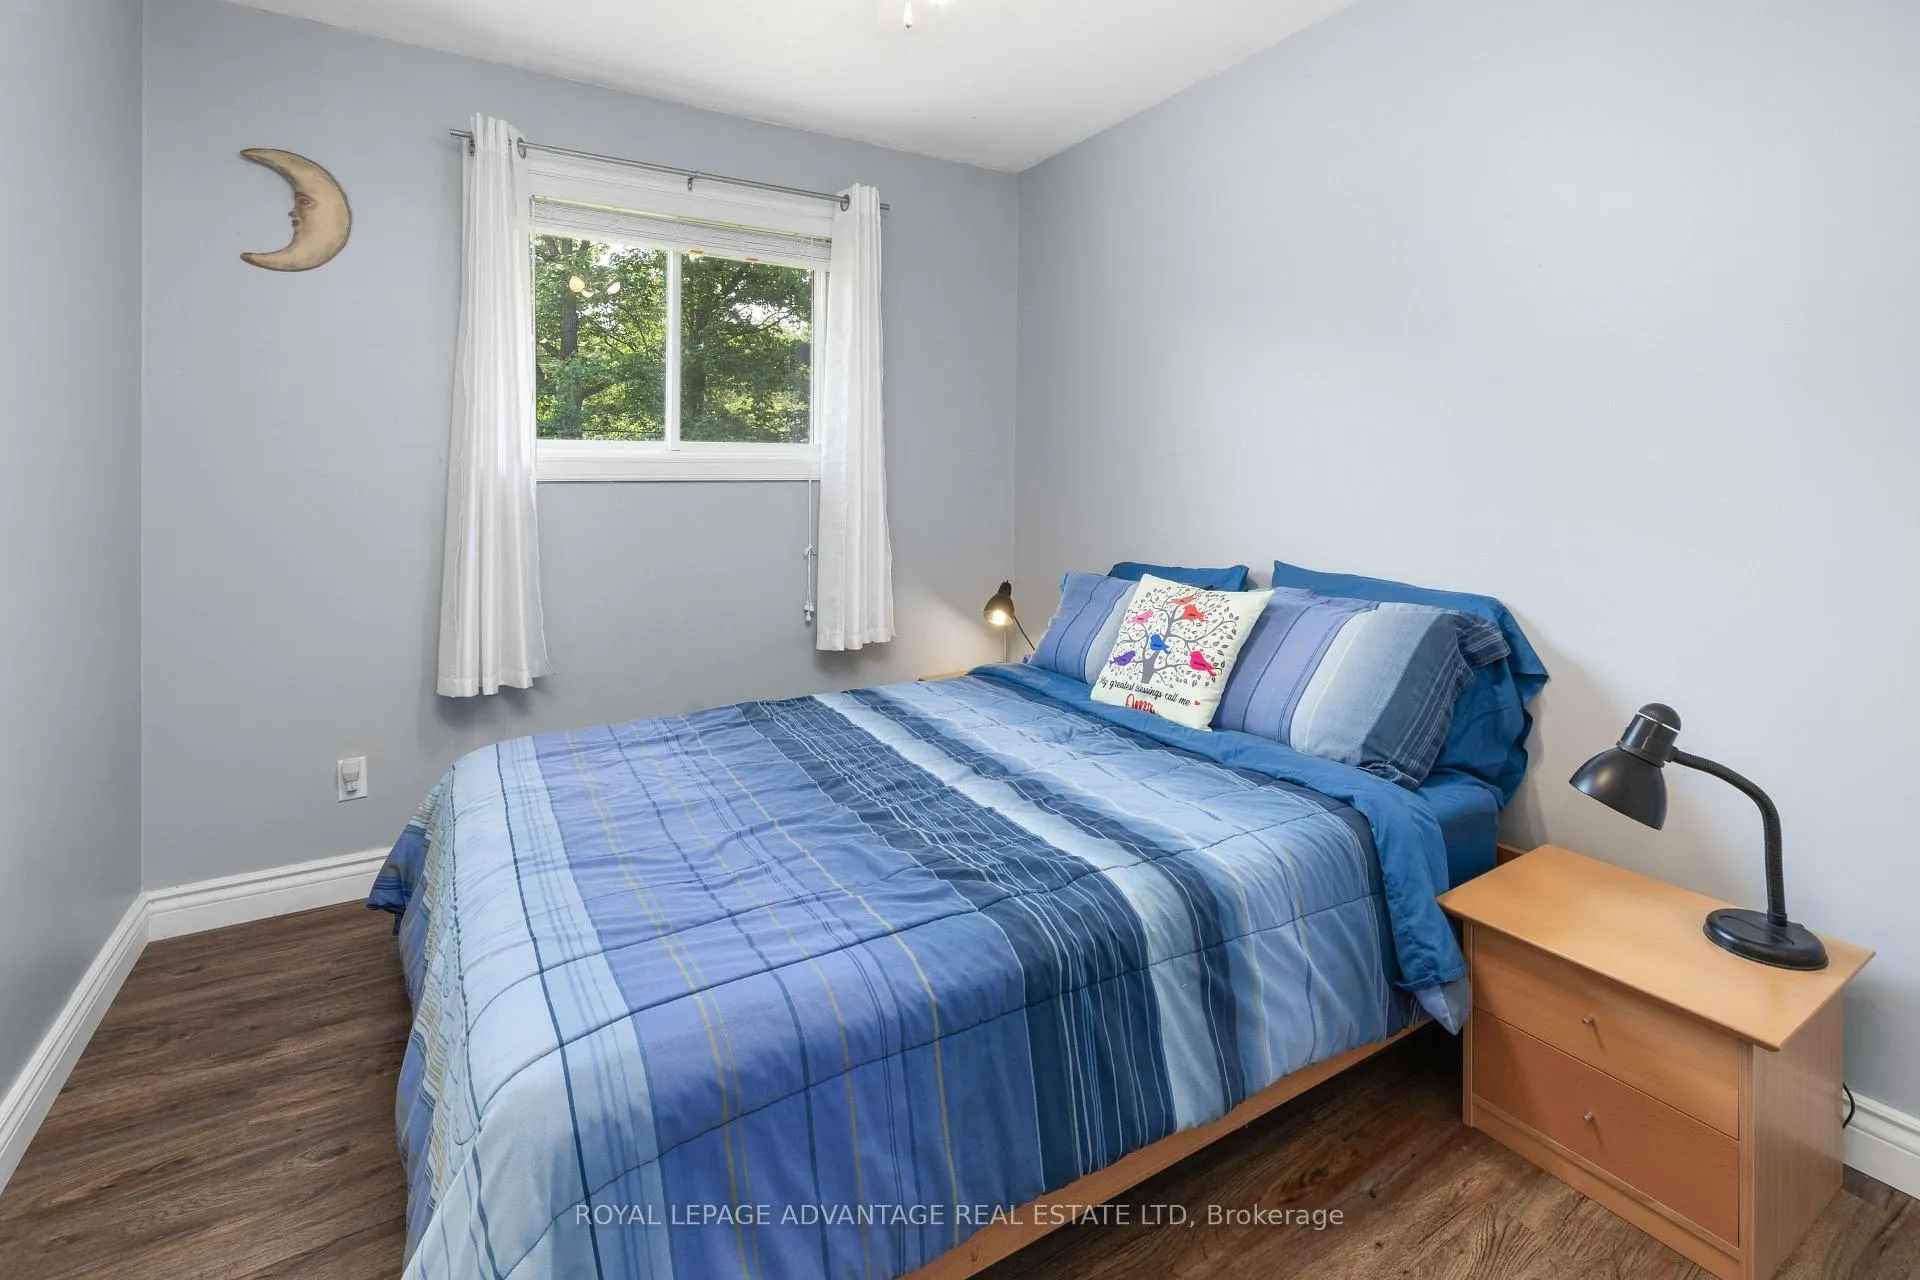
- Primary Bedroom—Main level
- Bedroom—Main level
- Bedroom—Main level
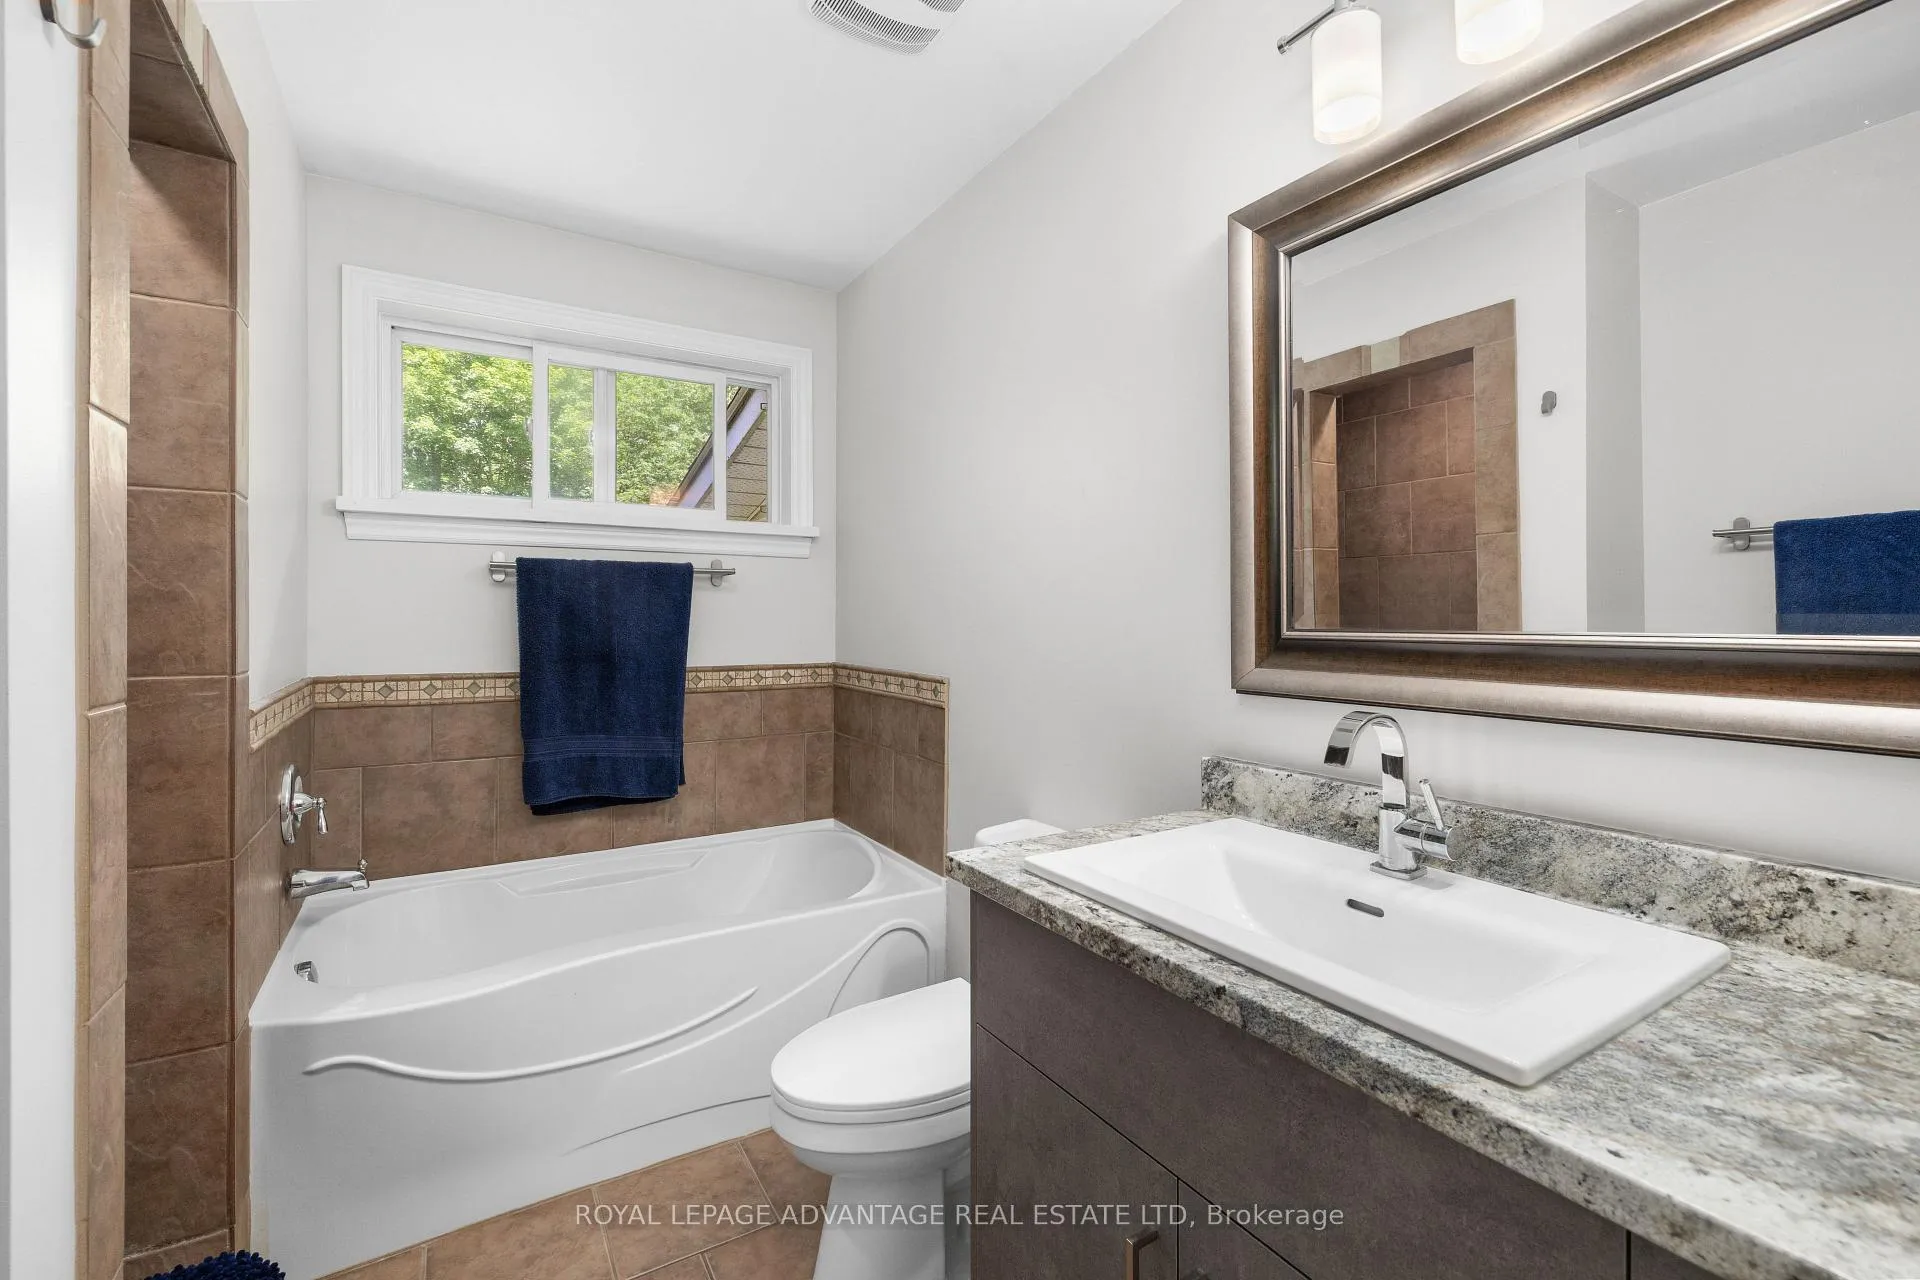
- Bathroom—Main level
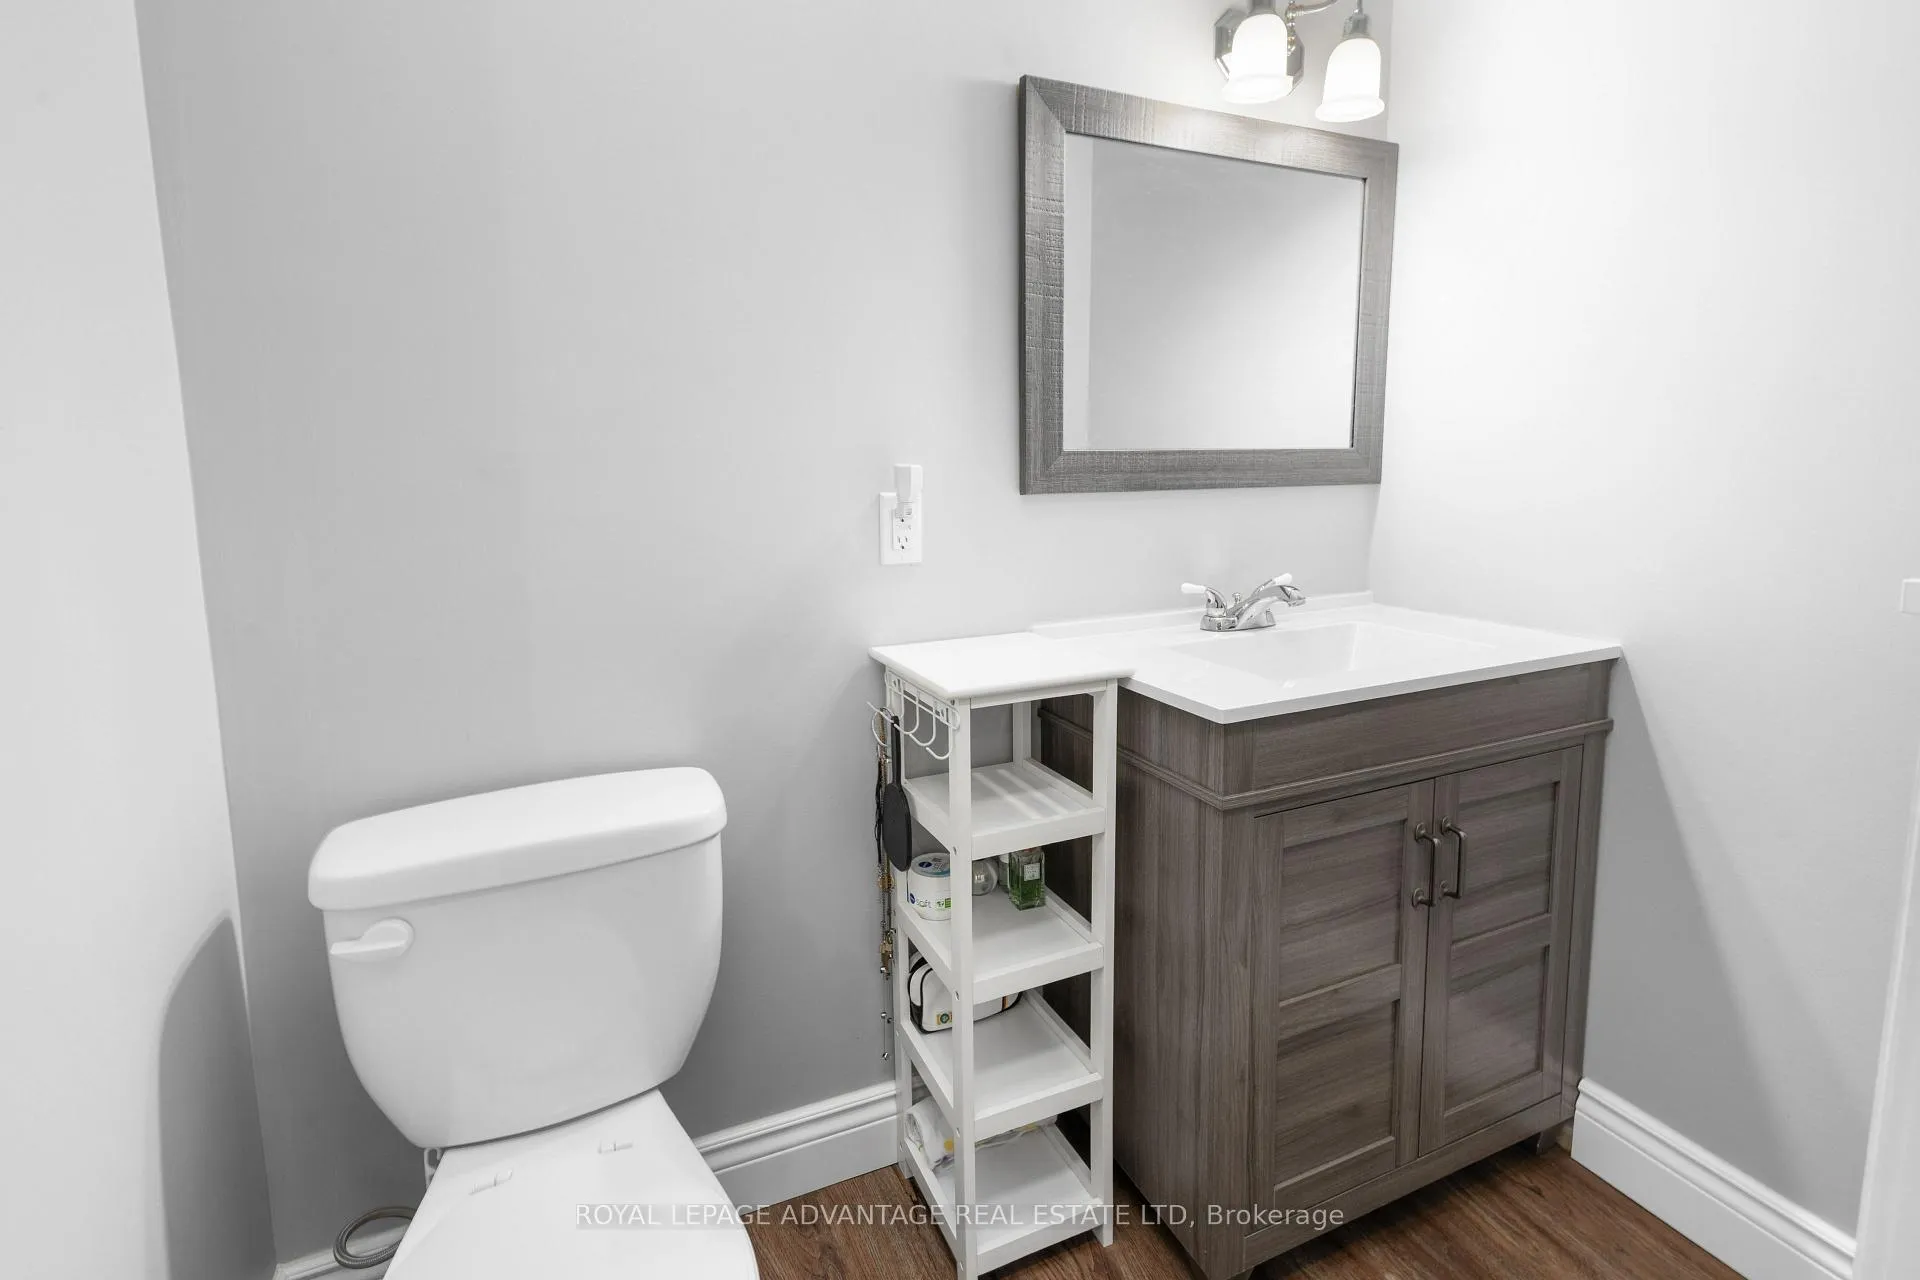
- Powder Room—Main level, 2 Pc Ensuite, Sliding Doors
- Foyer—In Between level
- Family Room—Lower level, Wood Stove, Walk-Out
- Bedroom—Lower level
- Bedroom—Lower level
- Laundry—Lower level, 3 Pc Bath
- Mud Room—Lower level, Walk-Out
Washrooms
- 4-piece, Main
- 3-piece, Basement
- 2-piece, Main
- Municipality
- Rideau Lakes
- Neighbourhood
- Rideau Lakes (South Burgess) Twp
- Main cross streets
- Old Kingston Rd and Hy 15
- Zoning
- Residential
- Directions
- Hy 15 to Briton-Houghton Bay Rd OR County Rd 1 to Old Kingston Rd to Briton-Houghton Bay Rd
- MLS® number
- X13439690
- Data source
- Toronto Regional Real Estate Board
- Listed on
- 2026-06-12
- Updated on
- 2026-09-28
- Days on market
- 125 days
- Possession type
- Flexible
- Co-op commission
- 2%
- Seller
- Listed by
- ROYAL LEPAGE ADVANTAGE REAL ESTATE LTD
Home Market Value
Current home valuation for 4782 Briton-Houghton Bay Road, Rideau Lakes, Rideau Lakes (South Burgess) Twp, Rideau Lakes, ON. Listed for $674,900
HOMEH Estimate
$680,224
Estimated Sales Range
$537,377 - $823,071
HOMEH Estimate for 4782 Briton-Houghton Bay Road, Rideau Lakes, Rideau Lakes (South Burgess) Twp
Calculated with a real agent's CMA method — 45+ years of experience, codified. Not an AI guess.
Mortgage Payment Calculator
Compare up to 4 down payment scenarios
5% on first $500K + 10% on $174,900 over $500K
$42,490
| Scenario 1 | Scenario 2 | Scenario 3 | Scenario 4 | |
|---|---|---|---|---|
−Down payment | % $ | % $ | % $ | % $ |
+CMHC insurance | $25,295 | $18,830 | $16,063 | $0 |
=Total mortgage | $657,676 | $626,240 | $589,728 | $539,920 |
Amortization | ||||
Mortgage rate | % | % | % | % |
| Payment frequency | ||||
=Mortgage payment | $3,211monthly | $3,058monthly | $2,879monthly | $2,636monthly |
Land Transfer Tax
$9,973
$9,973
Around this home
No schools found nearby
Data provided by OpenStreetMap & Fraser Institute School Rankings
Ask HOMEH
New!Hi there!
👋Text or call (416) 301-9001
Recommended for you
Based on homes you've looked at.
No recommended properties found.
Nearby similar homes
No nearby properties found.
More real estate resources
Other homes nearby
Nearby neighbourhoods
- 816 - Rideau Lakes (North Crosby) Twp homes for sale
- 817 - Rideau Lakes (South Crosby) Twp homes for sale
- 818 - Rideau Lakes (Bastard) Twp homes for sale
- Rideau Lakes (North Crosby) Twp homes for sale
- 820 - Rideau Lakes (South Elmsley) Twp homes for sale
- Rideau Lakes (South Elmsley) Twp homes for sale
- Rideau Lakes (South Crosby) Twp homes for sale
No nearby listings available.