
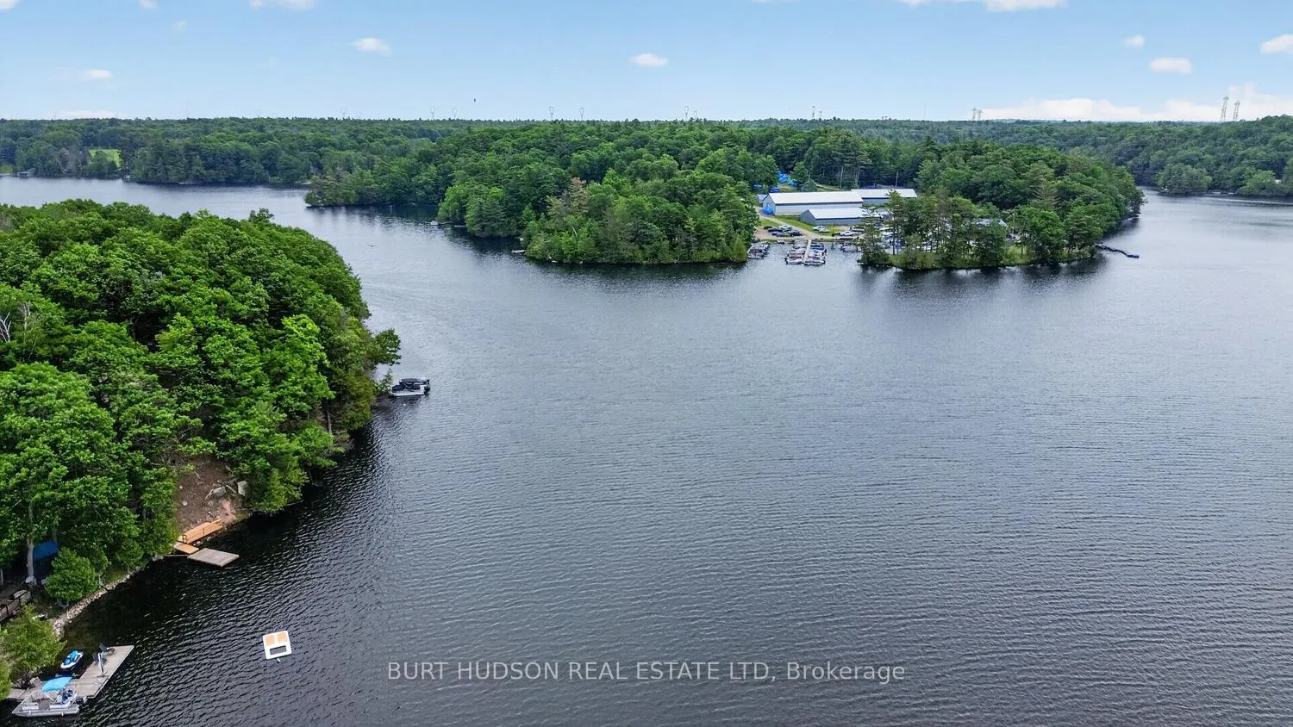
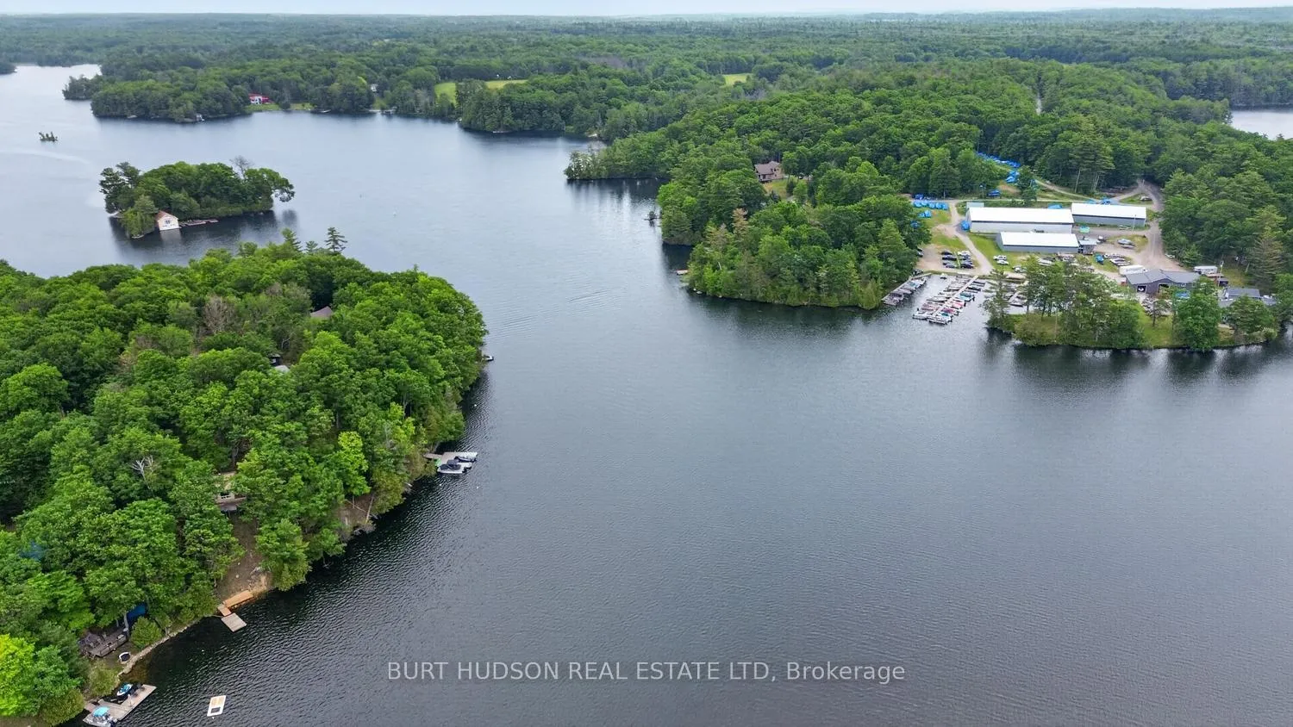
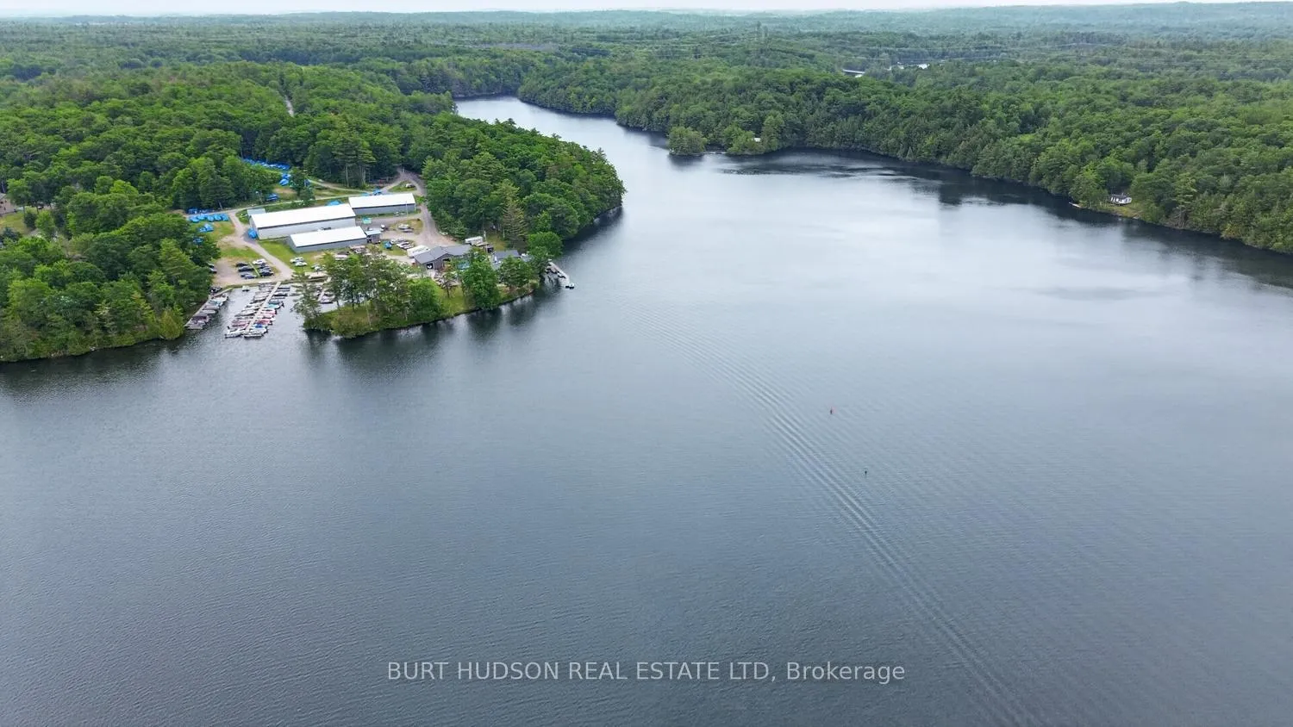
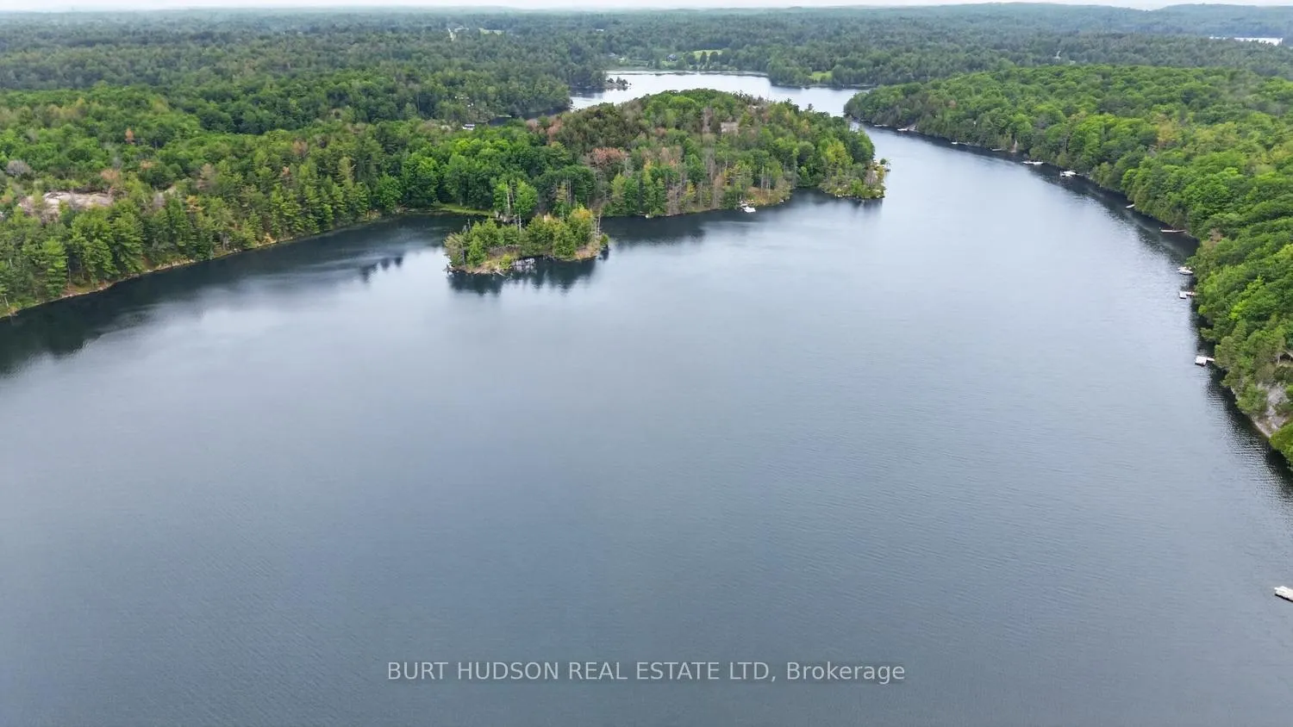
8 Birch Island
Rideau Lakes (Rideau Lakes, South Crosby Twp), ON K0G 1E0
- 3Bedrooms
- 1Bathroom
- 0Garage
- 700–1100Sq Ft
- $2,144Tax
- 270×195 ftLot Size
 Estimated Value:$355,950See Free Estimate Report

Sale & Price History for 8 Birch Island, Rideau Lakes, Rideau Lakes (South Crosby) Twp
| Start Date | End Date | Price | Event | MLS# |
|---|---|---|---|---|
| No listing history available | ||||
Real estate boards require you to or to see the full details of this property.
*Sold prices and complete sale & price history are regulated data. Under the Trust in Real Estate Services Act, 2002 (TRESA) and the rules of the Real Estate Council of Ontario (RECO), and pursuant to the Multiple Listing Service® rules of the Canadian Real Estate Association (CREA) and the Toronto Regional Real Estate Board (TRREB), this information may be shown only to registered users who have agreed to the applicable terms of use (a Virtual Office Website, or "VOW," arrangement). HOMEH Inc., Brokerage therefore provides it to signed-in members only. Creating an account is free and takes under a minute.
About 8 Birch Island, Rideau Lakes, Rideau Lakes (South Crosby) Twp
Summarized Description
- Located on Birch Island in a UNESCO site.
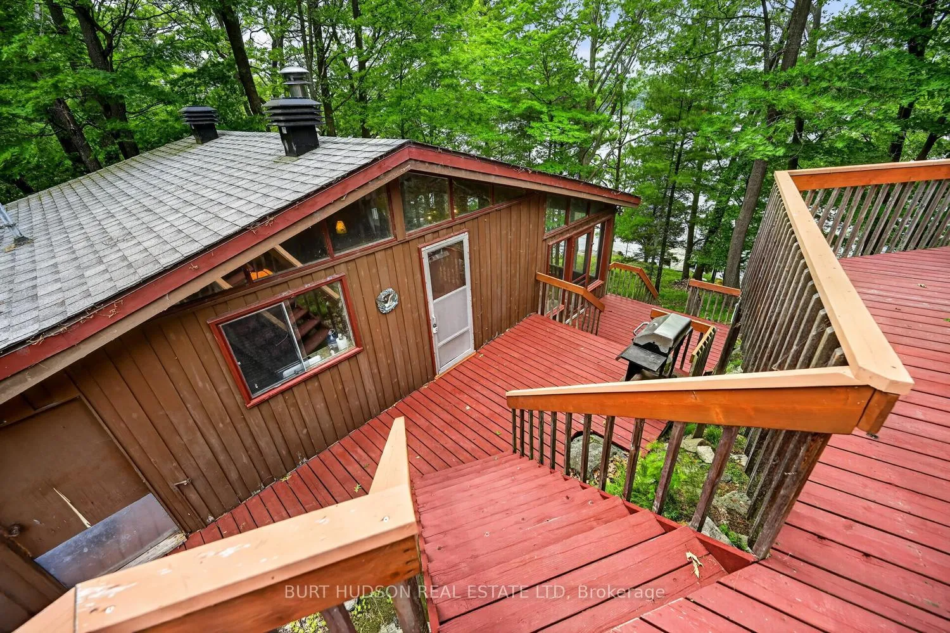
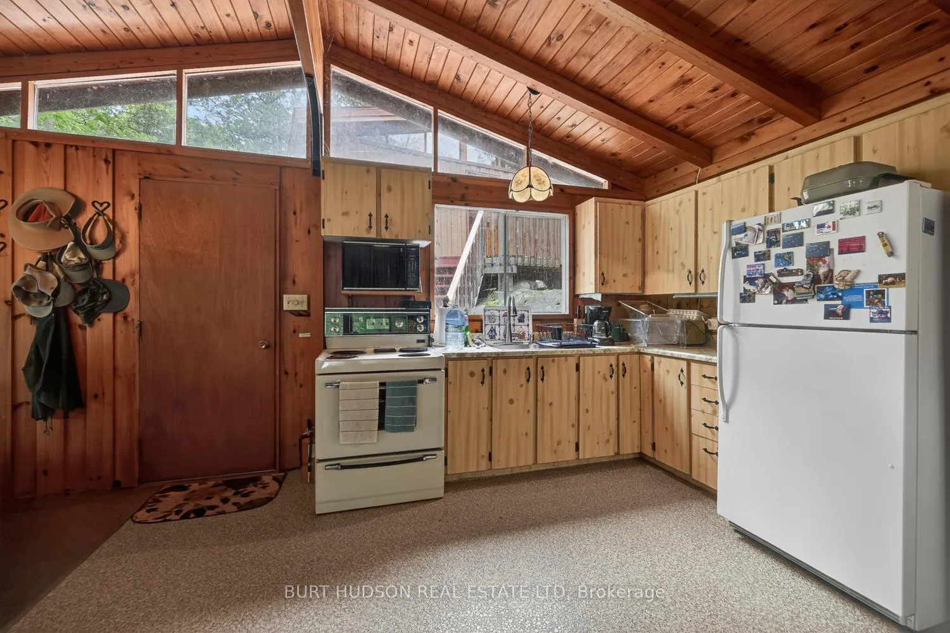
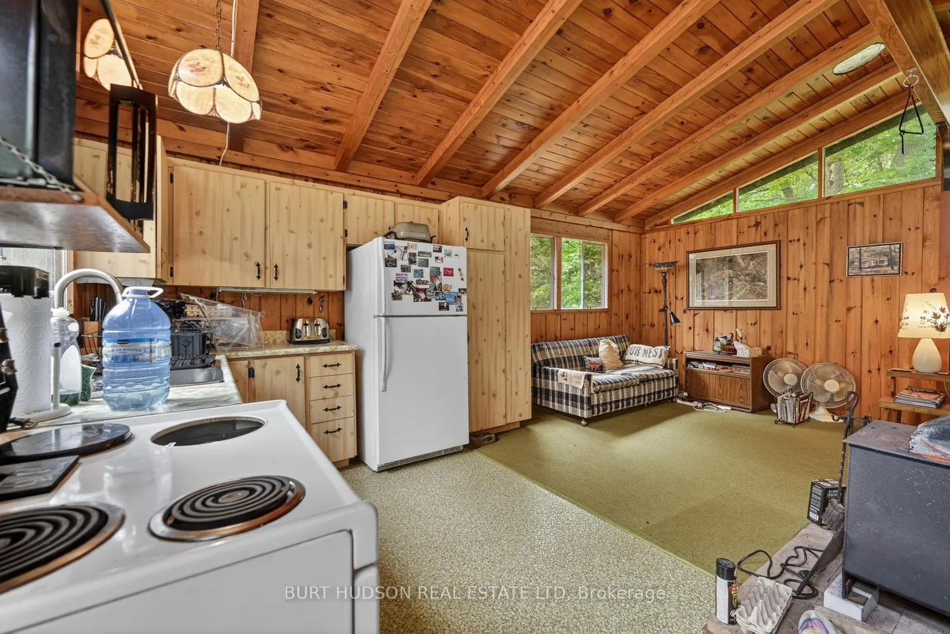
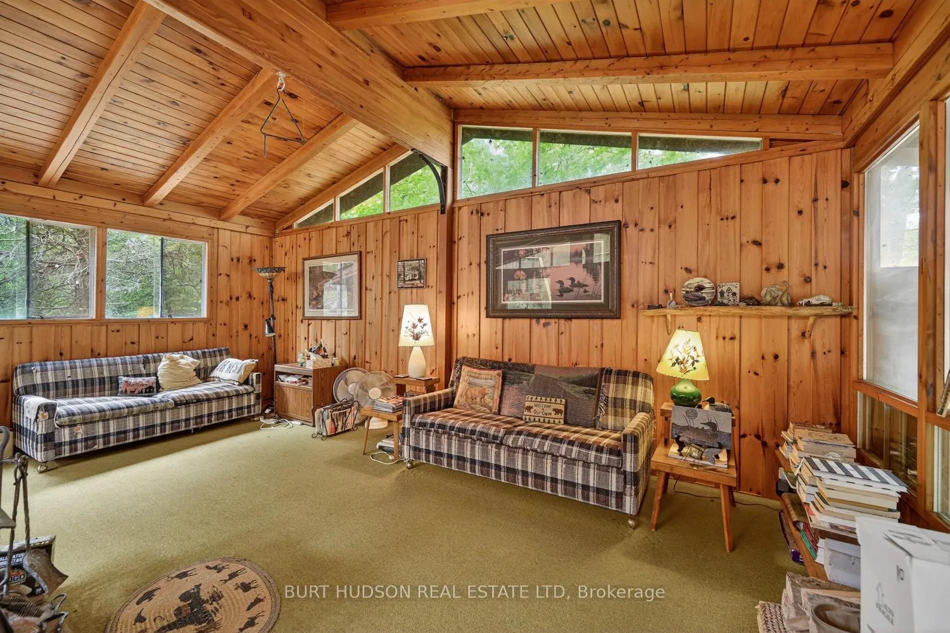
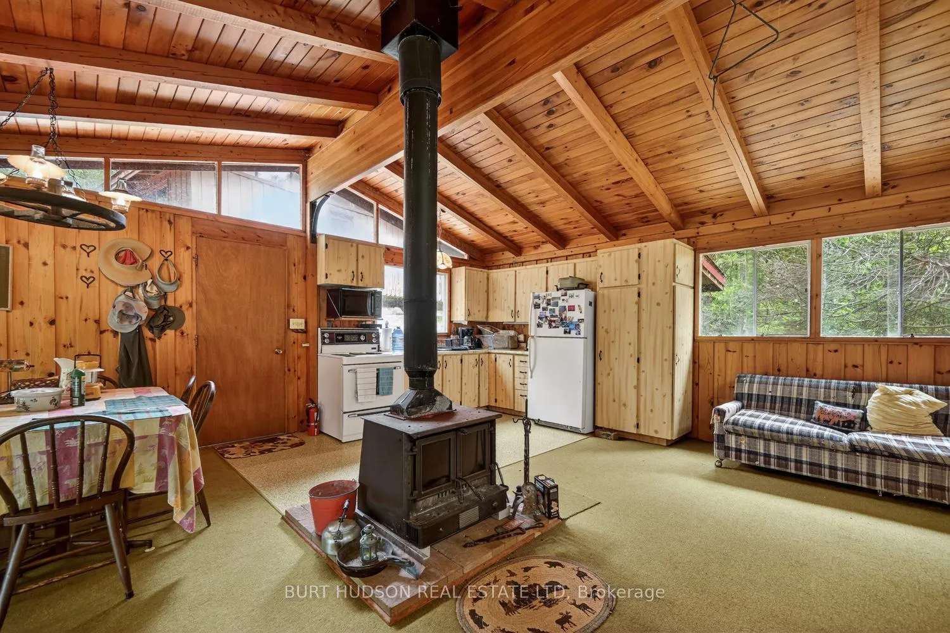
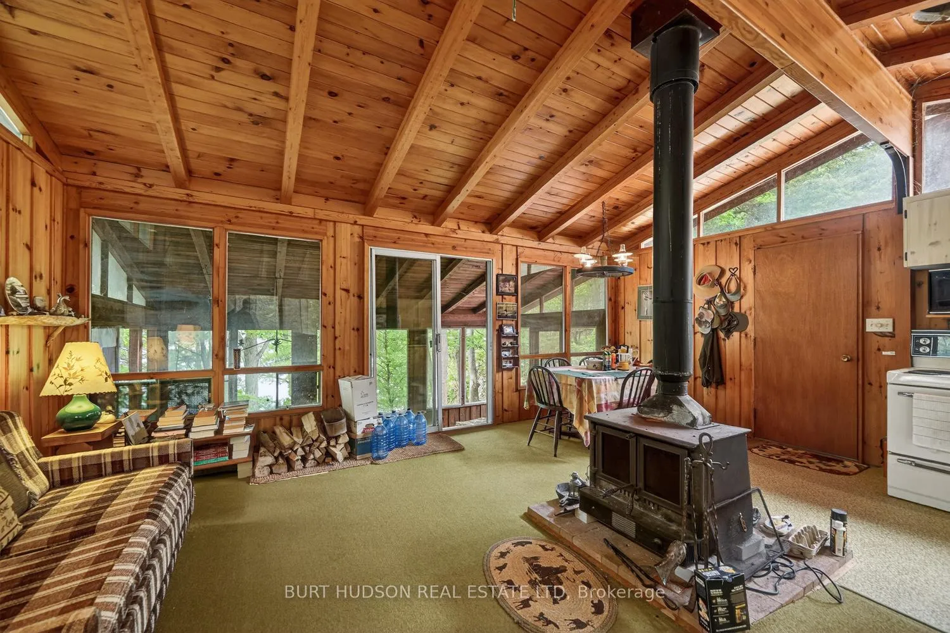
- Classic Canadian cottage with vaulted ceilings.
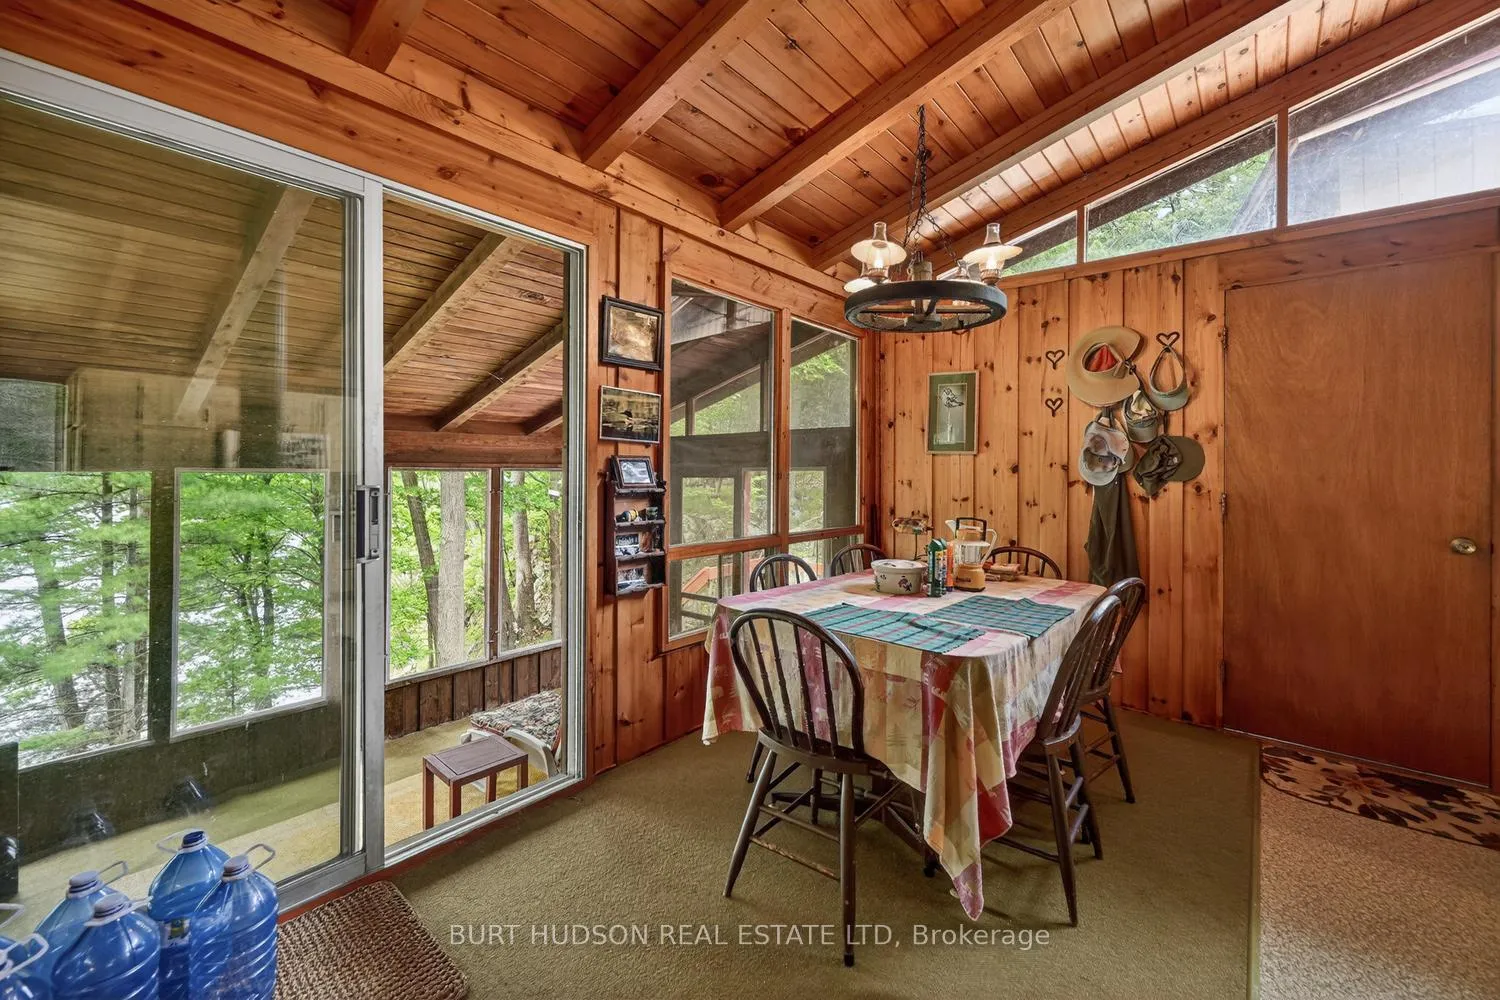
- Open concept living area with kitchen and dining.
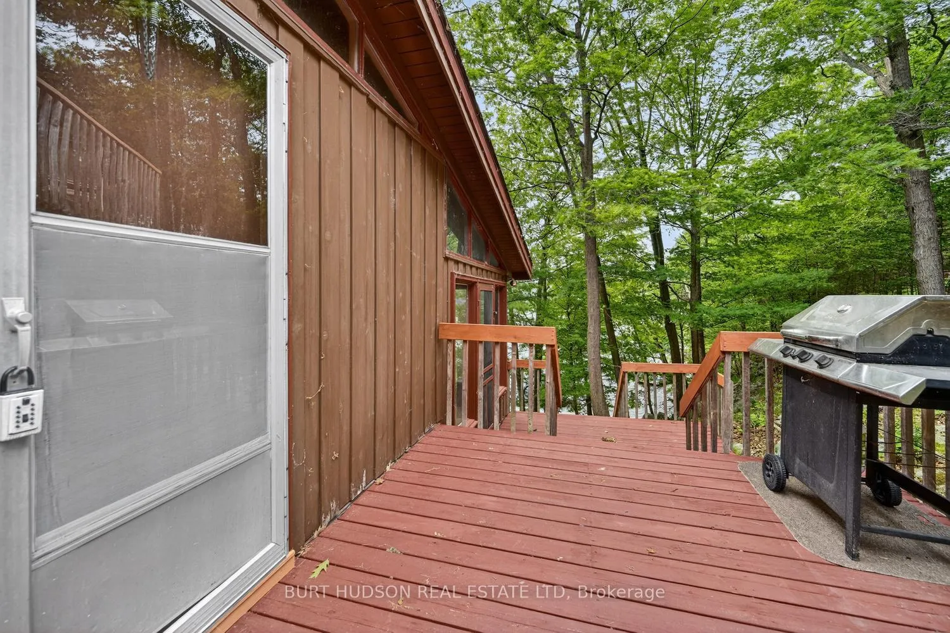
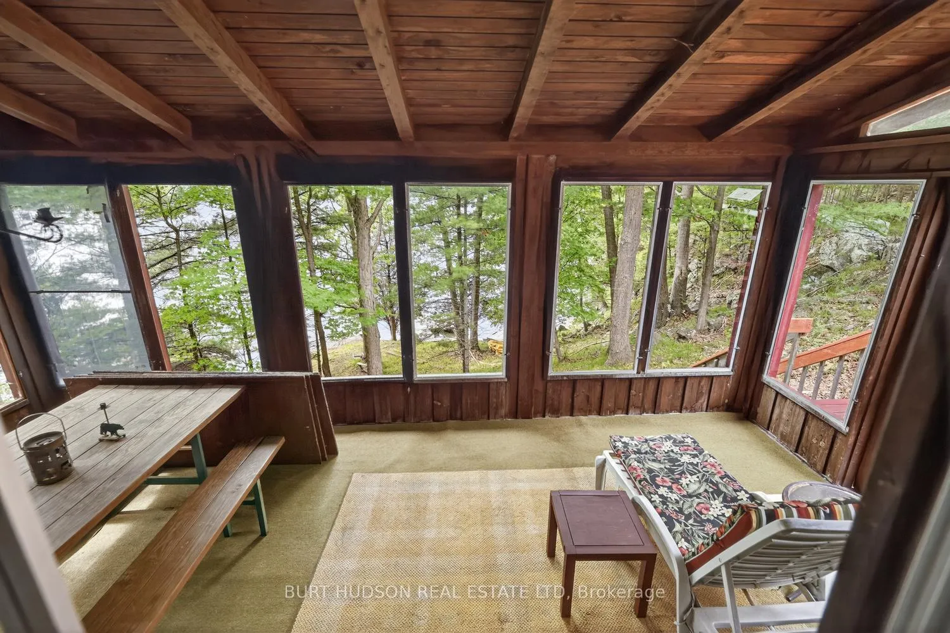
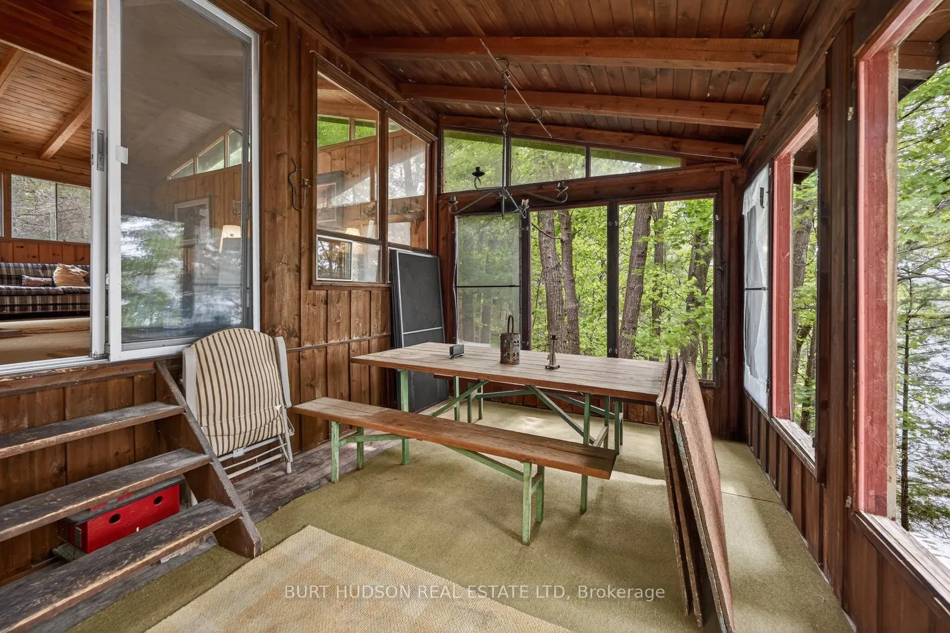
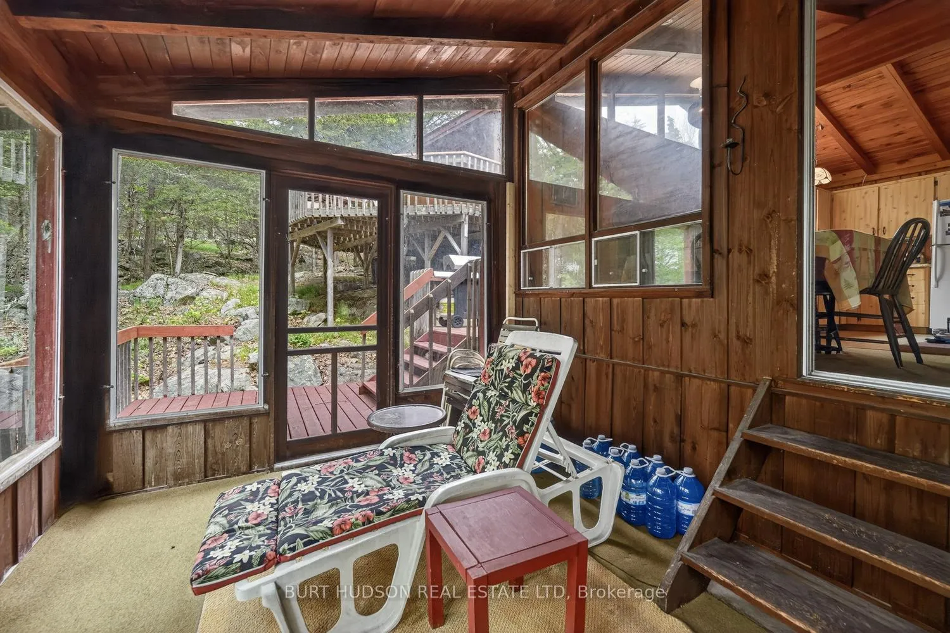
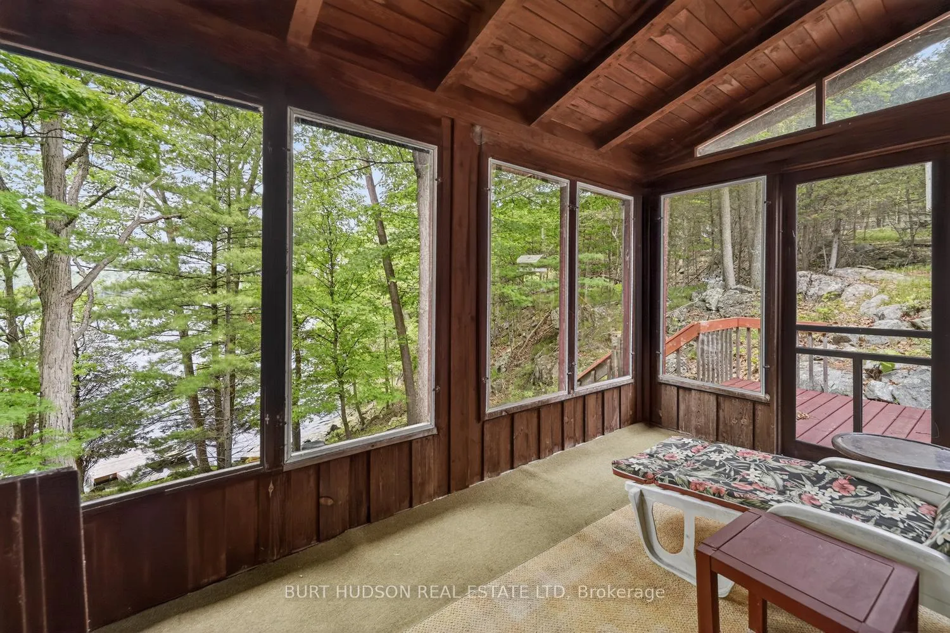
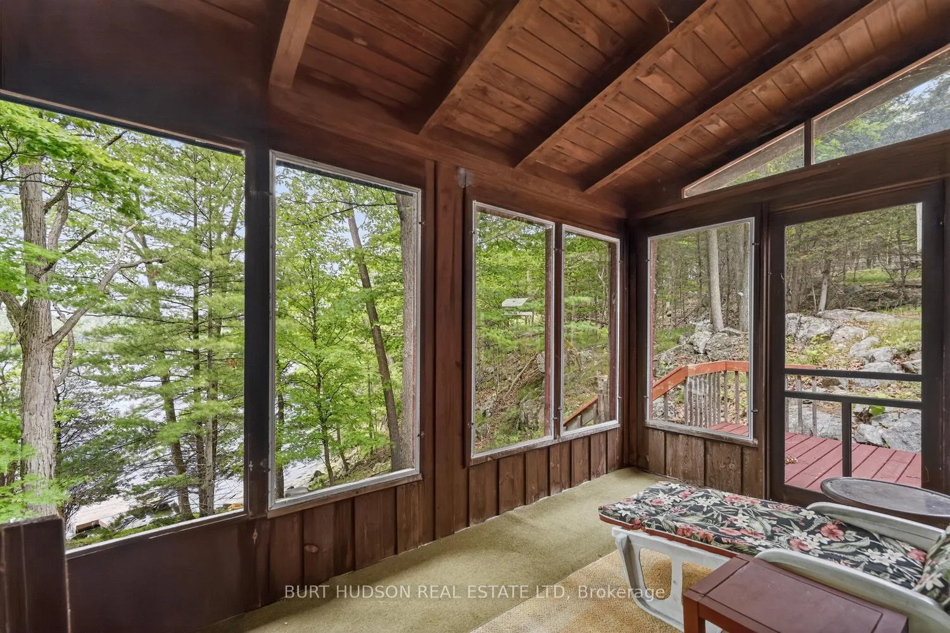
- Screened porch for outdoor enjoyment.
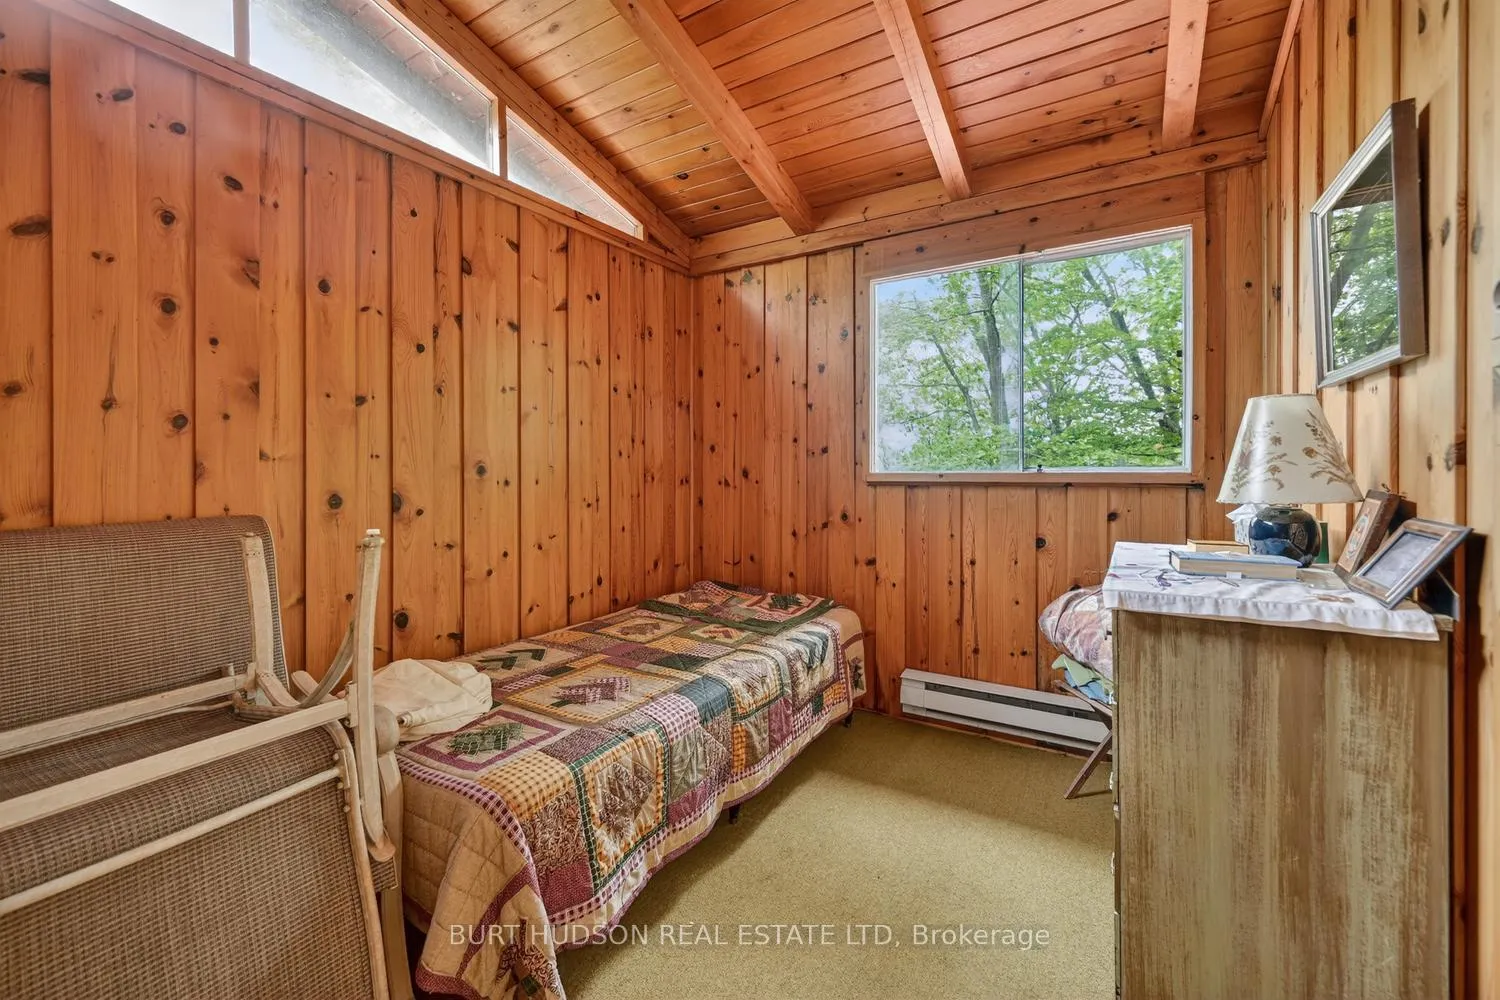
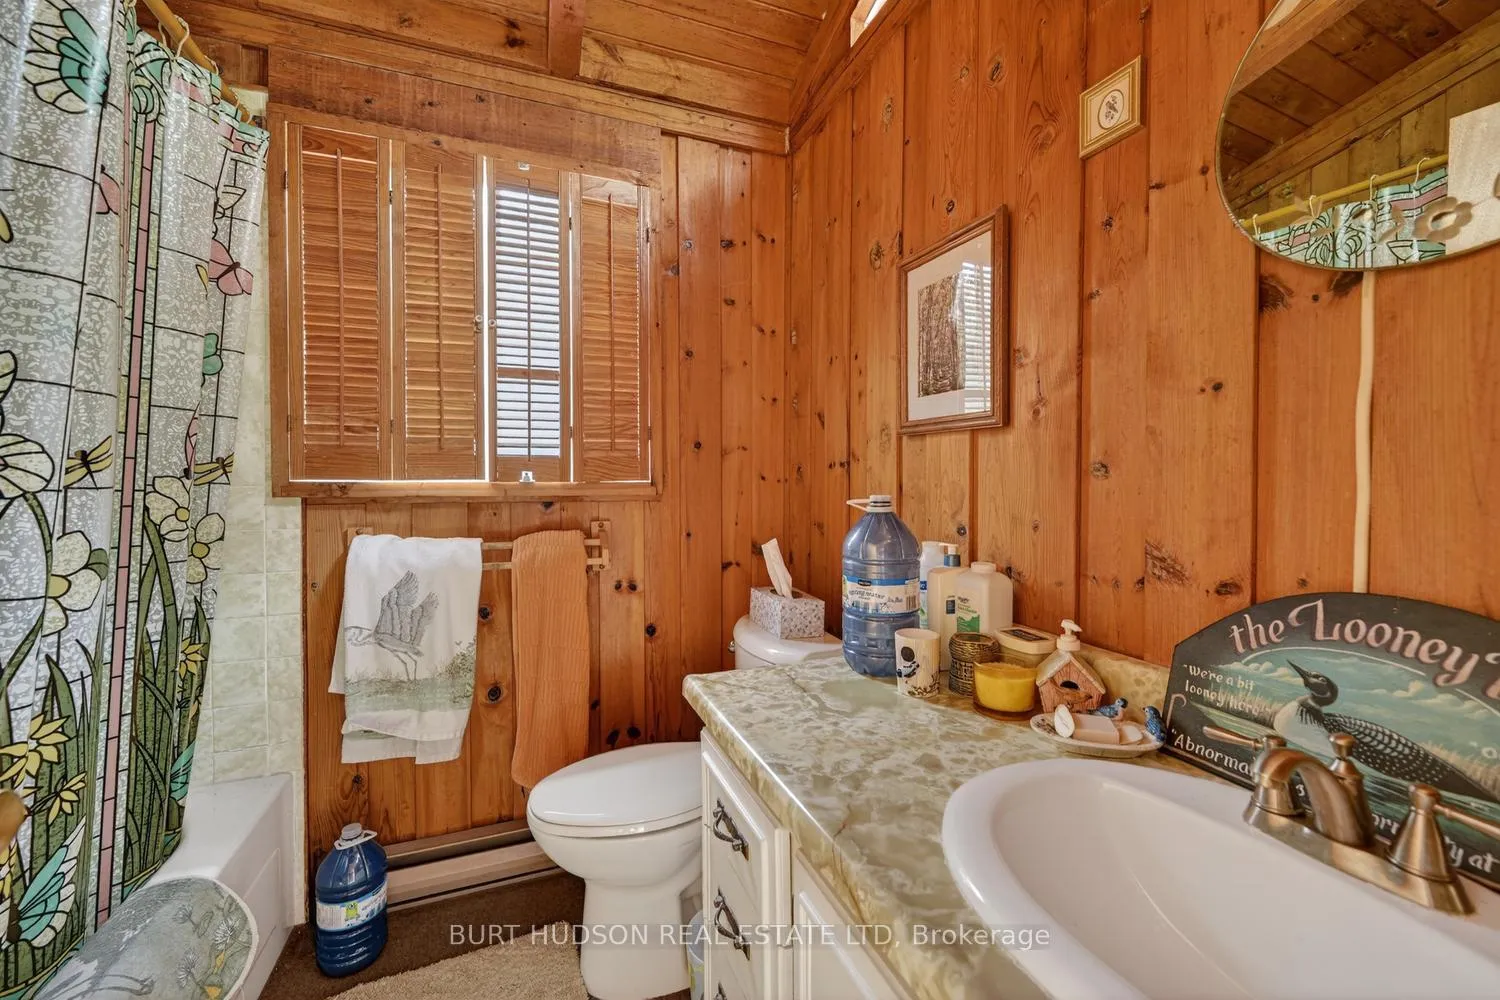
- Second cabin with full bathroom and three bedrooms.
- Over 5 acres of peaceful woods to explore.
- Floating dock for swimming and skiing.
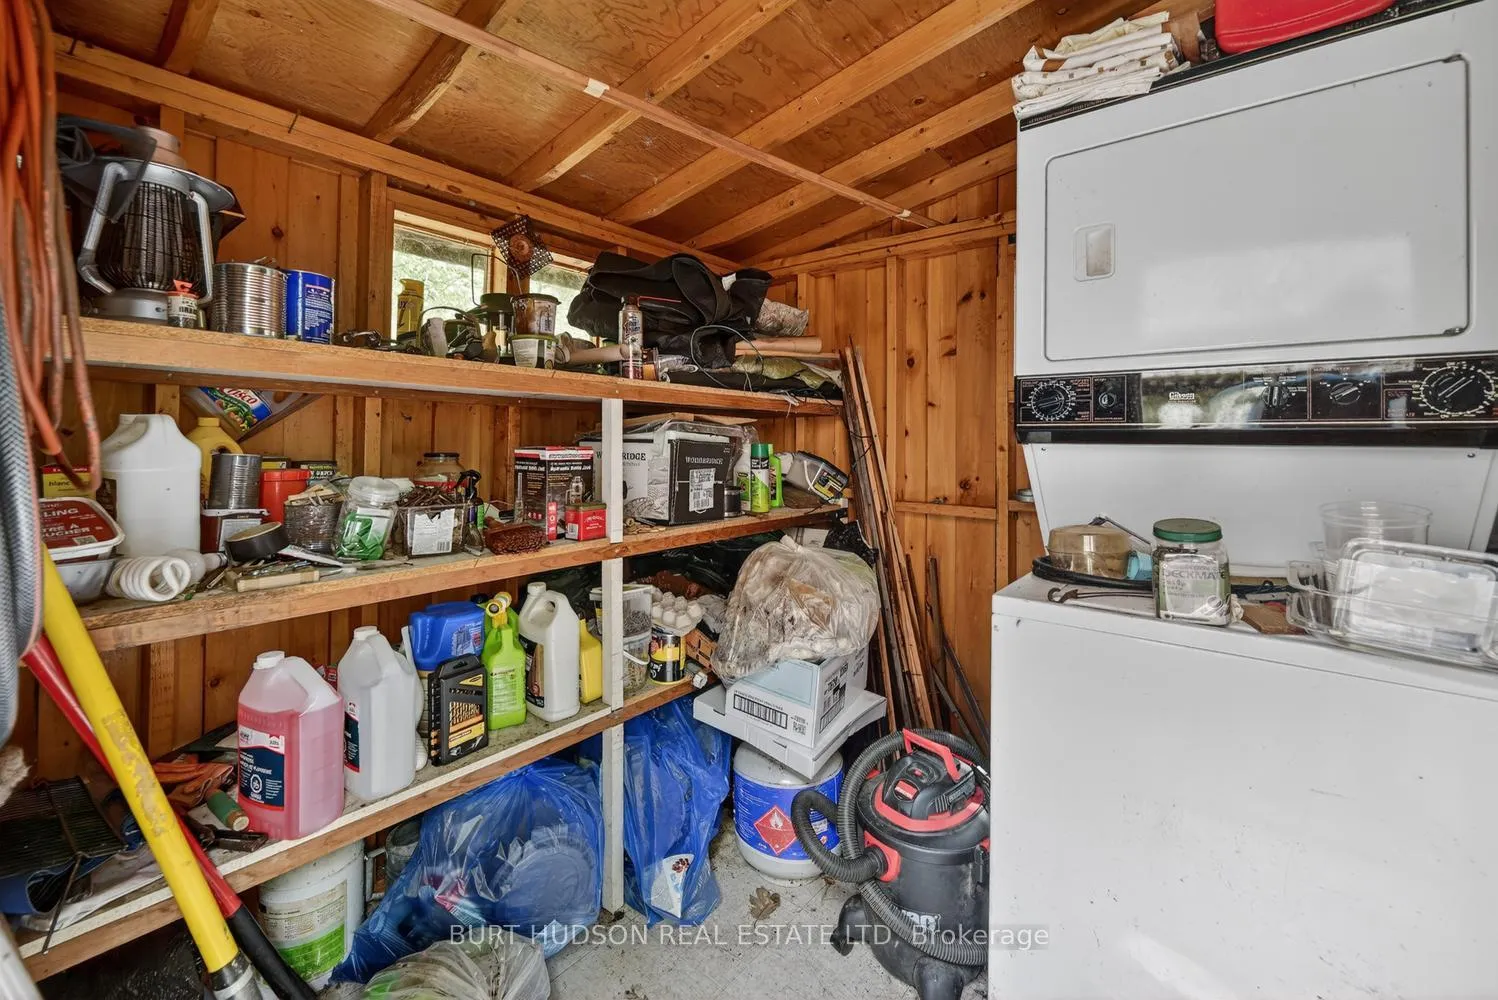
- Full laundry facilities for convenience.
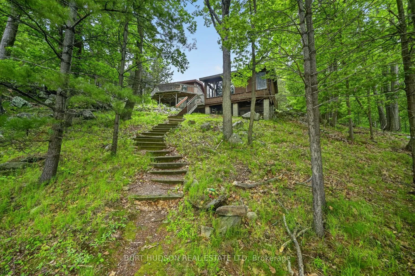
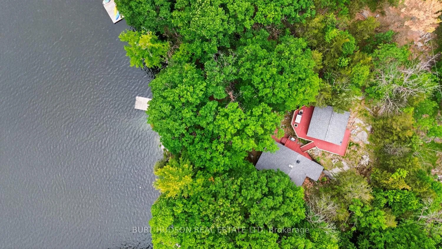
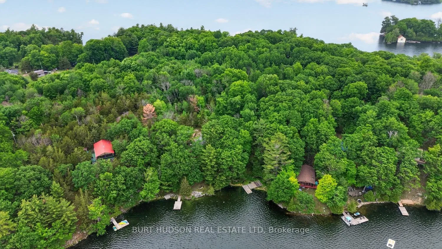
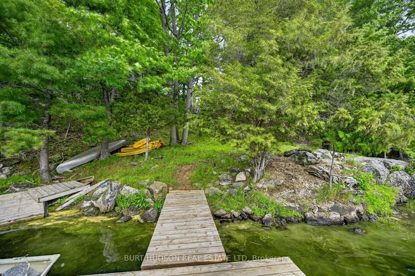
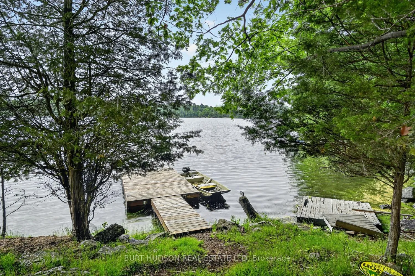
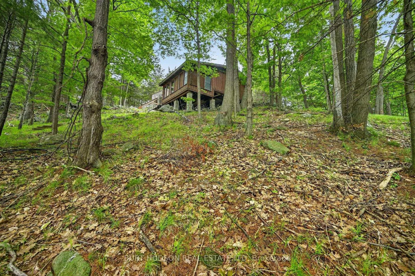
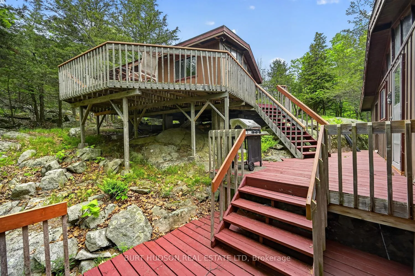
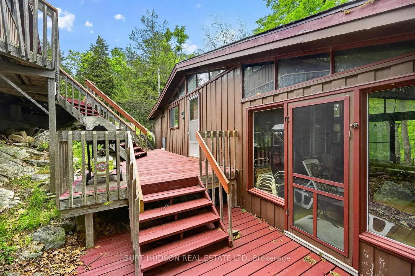
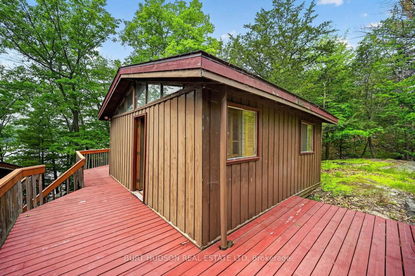
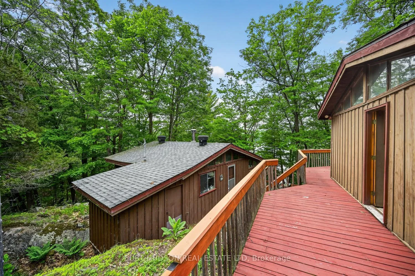
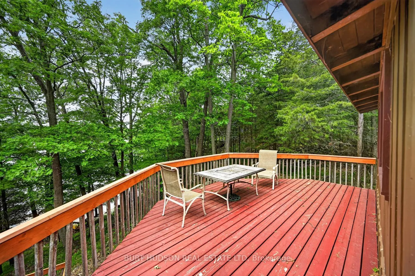
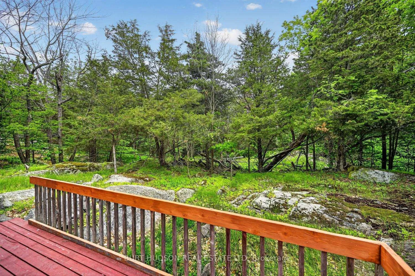
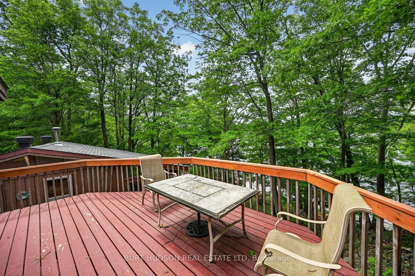
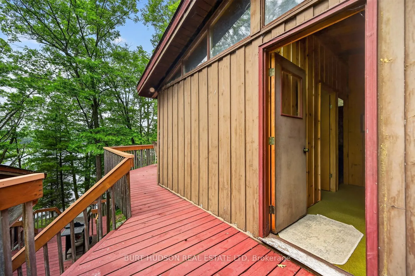
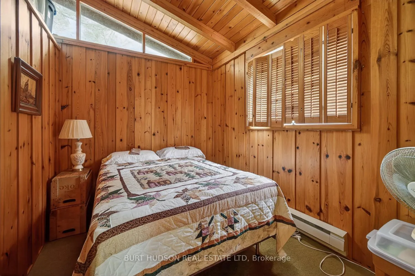
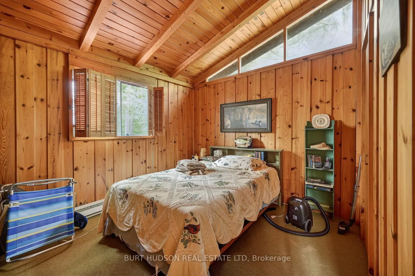
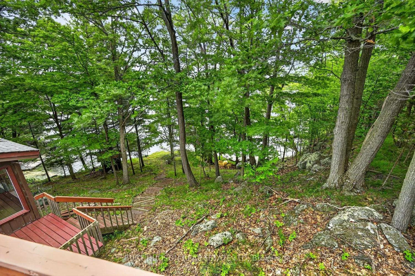
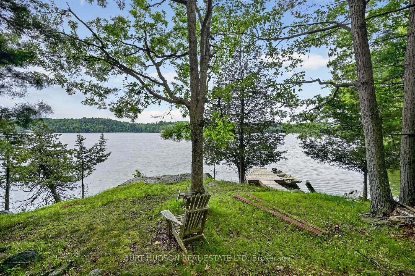
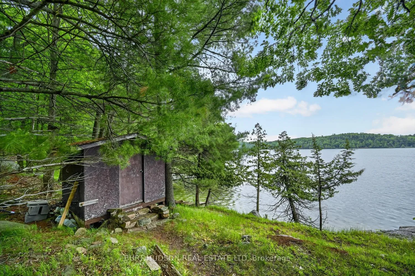
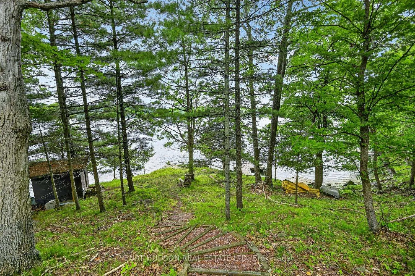
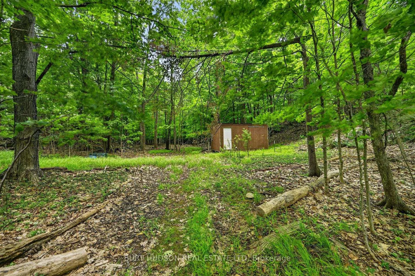
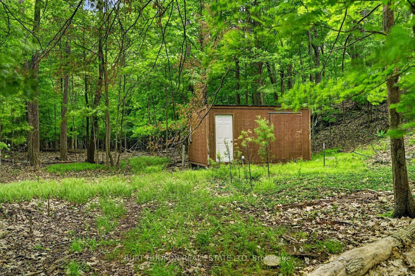
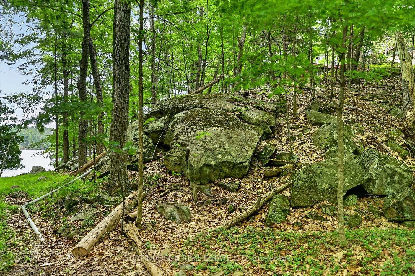
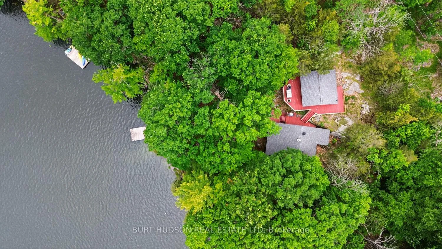
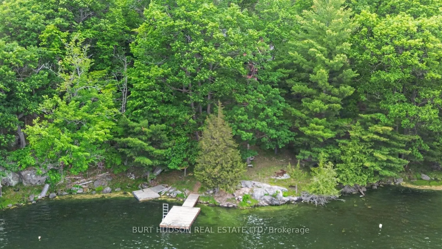
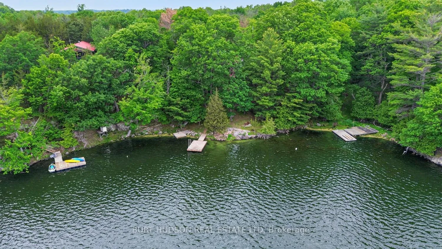
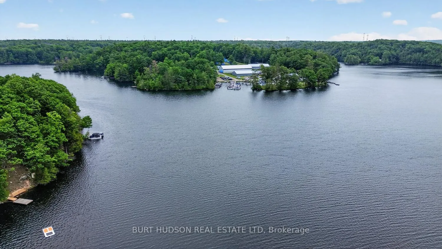
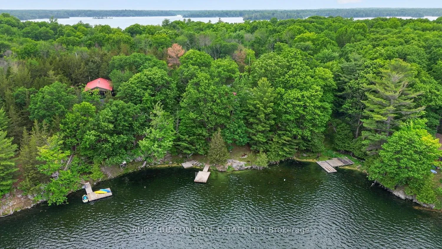
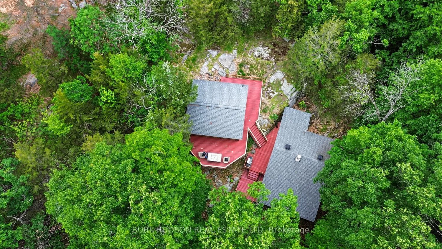
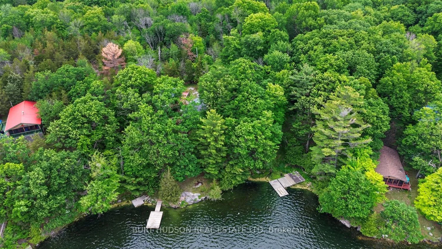
Welcome to peaceful Birch Island on Sand Lake, part of the Unesco World Heritage Site and the famous Rideau Canal. Accessible by means of a short boat ride from Sand Lake Marine, this classic Canadian cottage property is simply delightful in every way. The main cabin has vaulted wooden ceilings, with an open concept living space/ kitchen and dining area plus an attached 10x20 screened porch with a slamming screen door! The second cabin offers a full bathroom serviced by septic, and 3 spacious bedroom, huge deck both front and rear. With over 5 acres to explore, you might bump into neighbourhood deer foraging for food, or just wander through the peaceful woods to clear your mind. Handy tool shed at the water's edge plus a second large shed for storing yard equipment and tools. Floating dock where you can swim or ski from - this property offers simplicity and peaceful living with all the amenities of home. There's even a full laundry so you won't have to go home all summer!
Key Facts & Features
Property Costs
- Annual Property Tax Amount
- $2,144
- Land Transfer Tax Fee
- $3,560
Rental Items
- Rental Equipment
- nil
- Basement Type
- None
Interior Features
- Laundry Level
- Main Level
- Interior Extras
- Water Heater Owned
- View
- Water
- Fireplace/Stove
- Yes
- Elevator
- No
Exterior Features
- Exterior Extras
- Deck, Privacy, Porch Enclosed, Seasonal Living
- Pool
- None
- Property Features
- Golf, Marina, Waterfront
Building
- Building Type
- Detached
- Building Style
- Bungalow
- Approx Age
- 51-99
Construction
- Exterior Finish
- Wood
- Roof
- Asphalt Shingle
- Foundation Details
- Piers
- Special Designation
- Unknown
Lot
- Lot Front
- 270.00 ft
- Lot Depth
- 195.00 ft
- Lot Size
- 5.12
- Lot Shape
- Irregular
Inclusions
- Inclusions
- seller will be leaving most of the contents except items listed below in exclusions. All appliances are sold 'as is' - wood stove sold 'as is' - likely will not pass WETT Inspection. Aluminum boat and 15 HP Mercury engine included - boat has slow leak. Canoe, kayaks, extra outboard motor included (Evinrude).
Exclusions
- Exclusions
- Living Room/Dining Room: owl picture, loon slate, grandmother cottage picture, contents in cabinet above microwave. Cabinet above kitchen stove. Bedrooms: clothing, contents of closets, big chair in small bedroom. All tools throughout the property
Parking & Garages
- Garage Type
- None
- Garage Spaces
- 0
- Parking Spaces
- 0
- Total Garage And Parking Spaces
- 0
Heating & Cooling
- Heat Source
- Electric
- Heat Type
- Baseboard
- Air Conditioning
- None
- Water
- Other
- Sewers
- Septic
- Natural Gas
- No
- Hydro
- Yes
- Cable
- No
- Telephone
- Available
- Bedrooms
- 3
- Washrooms
- 1
- Kitchens
- 1
Washrooms
- 4-piece, Main
- Municipality
- Rideau Lakes
- Neighbourhood
- Rideau Lakes (South Crosby) Twp
- Main cross streets
- Glover Road/ Sand Lake Road
- Directions
- Go to Sand Lake Marine - boat to BIrch Island
- Waterfront
- Direct
- MLS® number
- X13448724
- Data source
- Toronto Regional Real Estate Board
- Listed on
- 2026-06-15
- Updated on
- 2026-10-14
- Days on market
- 123 days
- Possession type
- 30-59 days
- Co-op commission
- 2%
- Seller
- Listed by
- BURT HUDSON REAL ESTATE LTD
Home Market Value
Current home valuation for 8 Birch Island, Rideau Lakes, Rideau Lakes (South Crosby) Twp, Rideau Lakes, ON. Listed for $339,000
HOMEH Estimate
$355,950
Estimated Sales Range
$281,201 - $430,700
HOMEH Estimate for 8 Birch Island, Rideau Lakes, Rideau Lakes (South Crosby) Twp
Calculated with a real agent's CMA method — 45+ years of experience, codified. Not an AI guess.
For the owner
Is this your home? Track its value.
Get this home's HOMEH Estimate by email once a month, with how many homes are for sale around you.
Mortgage Payment Calculator
Compare up to 4 down payment scenarios
5% of purchase price for homes $500K or less
$16,950
| Scenario 1 | Scenario 2 | Scenario 3 | Scenario 4 | |
|---|---|---|---|---|
−Down payment | % $ | % $ | % $ | % $ |
+CMHC insurance | $12,882 | $9,458 | $8,068 | $0 |
=Total mortgage | $334,932 | $314,558 | $296,218 | $271,200 |
Amortization | ||||
Mortgage rate | % | % | % | % |
| Payment frequency | ||||
=Mortgage payment | $1,635monthly | $1,536monthly | $1,446monthly | $1,324monthly |
Land Transfer Tax
$3,560
$3,560
Around this home
No schools found nearby
Data provided by OpenStreetMap & Fraser Institute School Rankings
Ask HOMEH
New!Hi there!
👋Text or call (416) 301-9001
Recommended for you
Based on homes you've looked at.
No recommended properties found.
Nearby similar homes
No nearby properties found.
More real estate resources
Other homes nearby
Explore this area
Nearby neighbourhoods
No nearby listings available.