
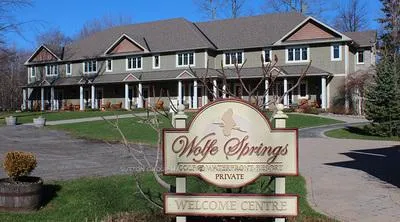
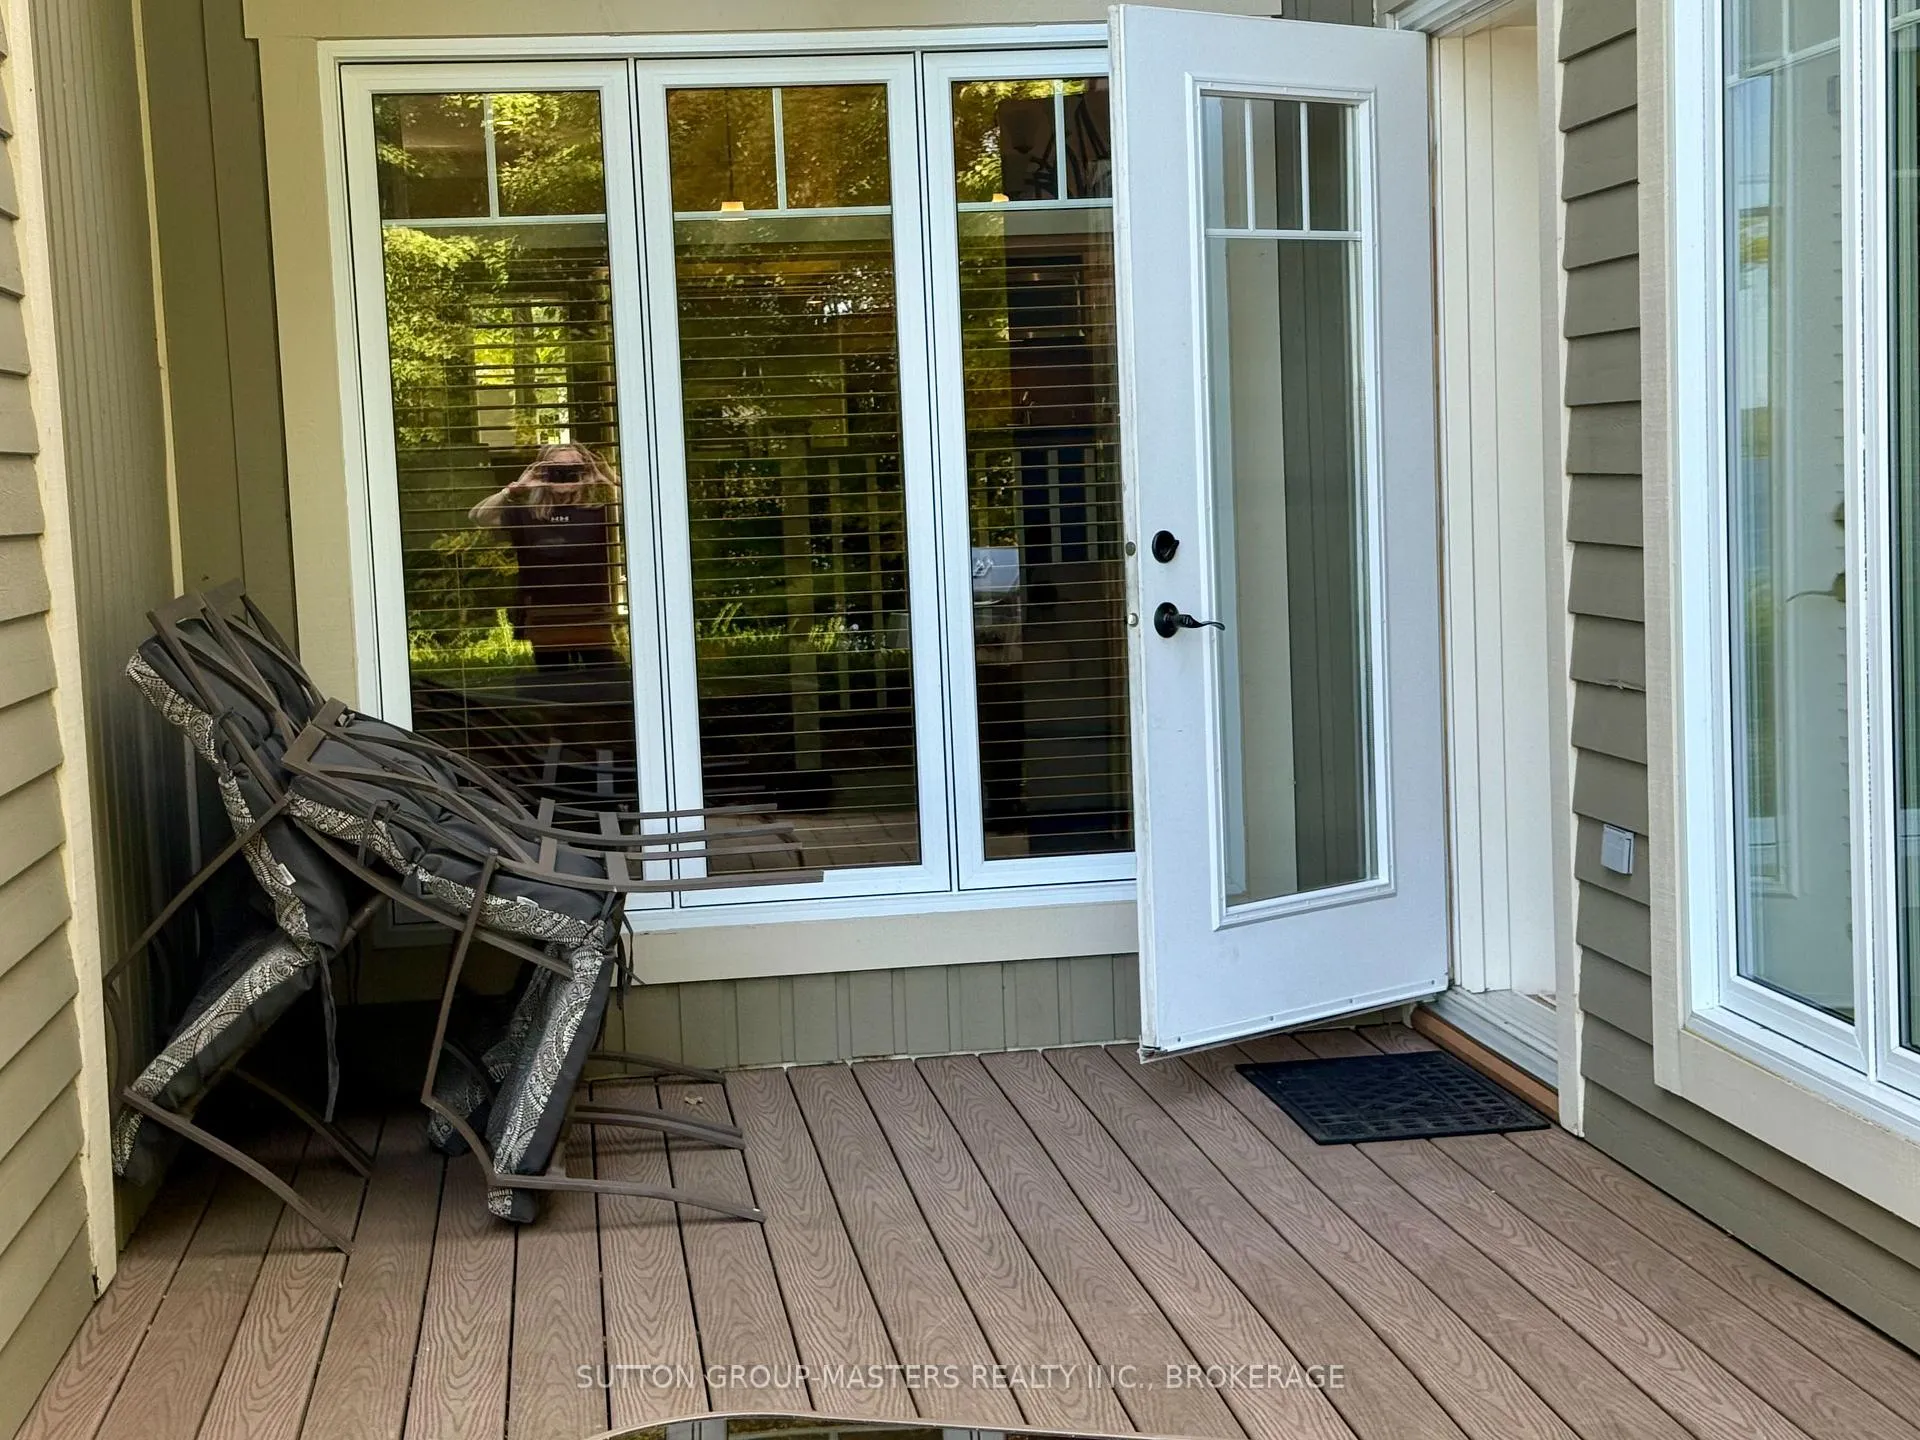
Unit 6-9, 532 10th Concession Road
Rideau Lakes (Rideau Lakes, North Crosby Twp), ON K0G 1X0
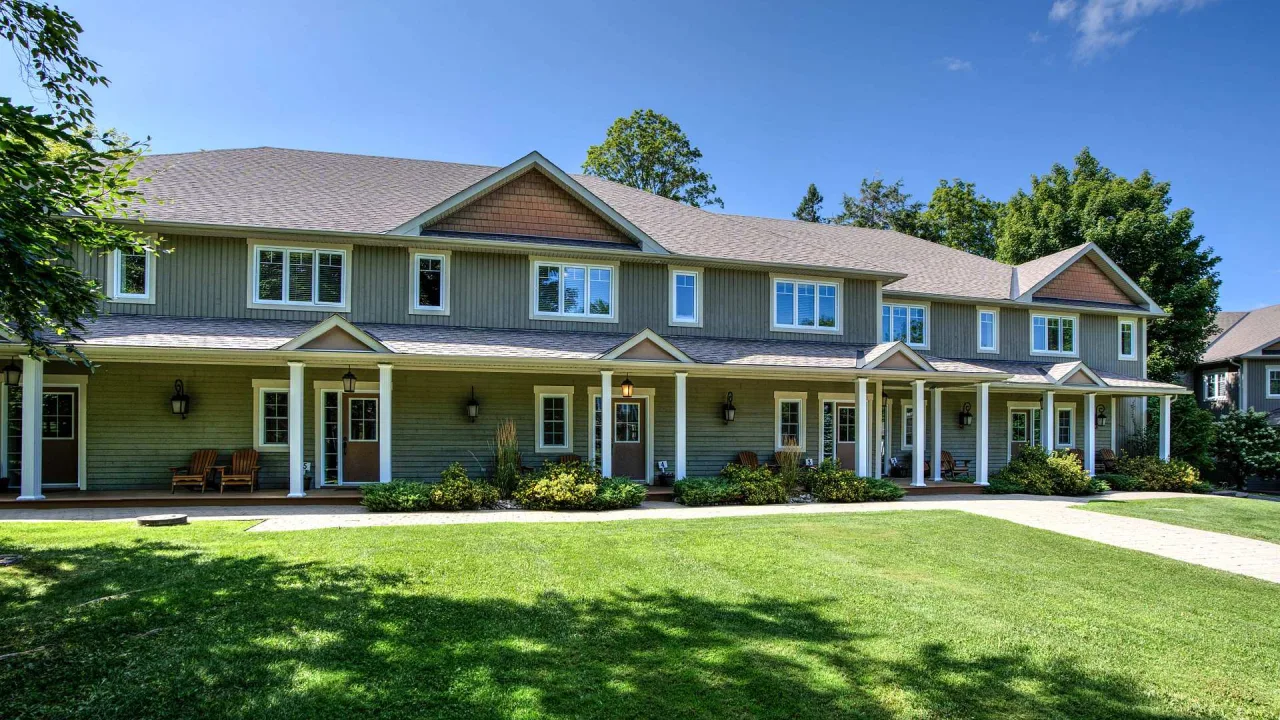 Wolfe Springs Resort - Lake View VillaSee every listing here
- 2Bedrooms
- 3Bathrooms
- 0Garage
- 1600–1799Sq Ft
- —Tax
- $0/moCondo Fee
 Free EstimateSee Free Estimate Report

Sale & Price History for Unit 6-9, 532 10th Concession Road, Rideau Lakes, Rideau Lakes (North Crosby) Twp
| Start Date | End Date | Price | Event | MLS# |
|---|---|---|---|---|
| No listing history available | ||||
Real estate boards require you to or to see the full details of this property.
*Sold prices and complete sale & price history are regulated data. Under the Trust in Real Estate Services Act, 2002 (TRESA) and the rules of the Real Estate Council of Ontario (RECO), and pursuant to the Multiple Listing Service® rules of the Canadian Real Estate Association (CREA) and the Toronto Regional Real Estate Board (TRREB), this information may be shown only to registered users who have agreed to the applicable terms of use (a Virtual Office Website, or "VOW," arrangement). HOMEH Inc., Brokerage therefore provides it to signed-in members only. Creating an account is free and takes under a minute.
About Unit 6-9, 532 10th Concession Road, Rideau Lakes, Rideau Lakes (North Crosby) Twp
Summarized Description
- End unit with stunning views of Wolfe Lake
- Private balcony off the master bedroom
- Two spacious bedrooms with ensuites
- Fractional ownership with 5 weeks per year
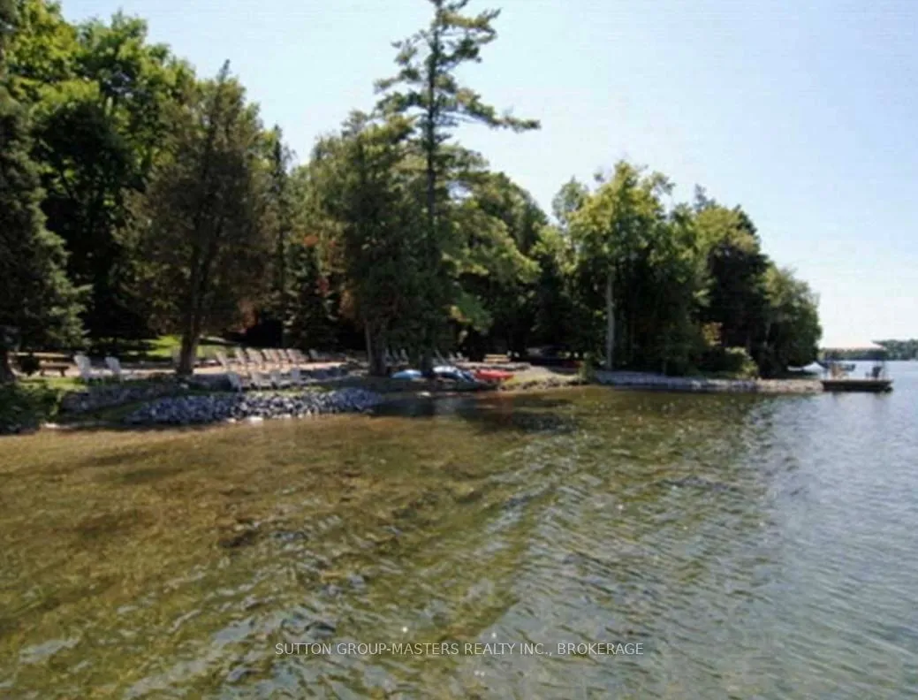
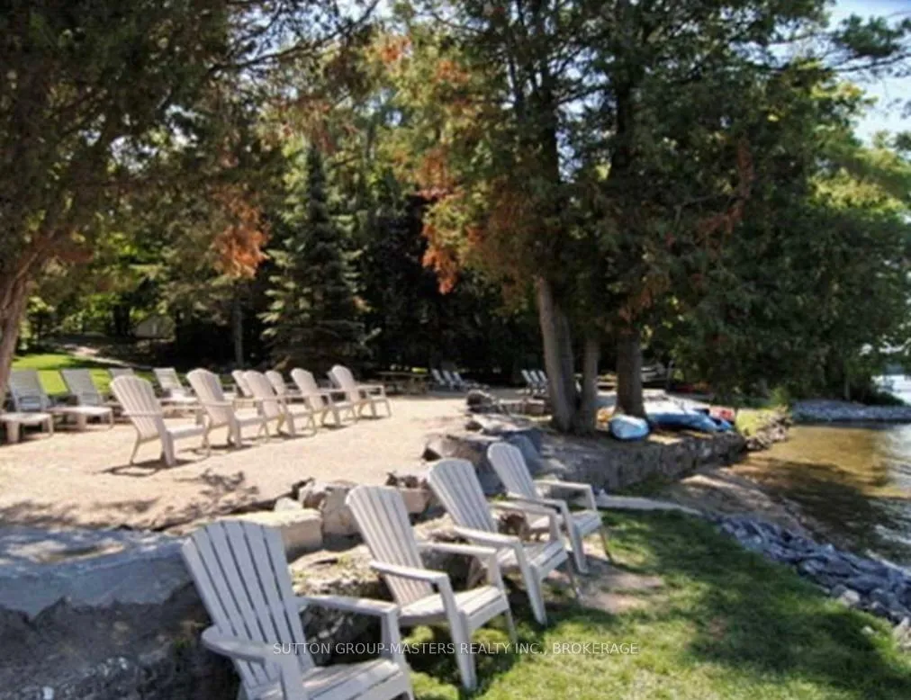
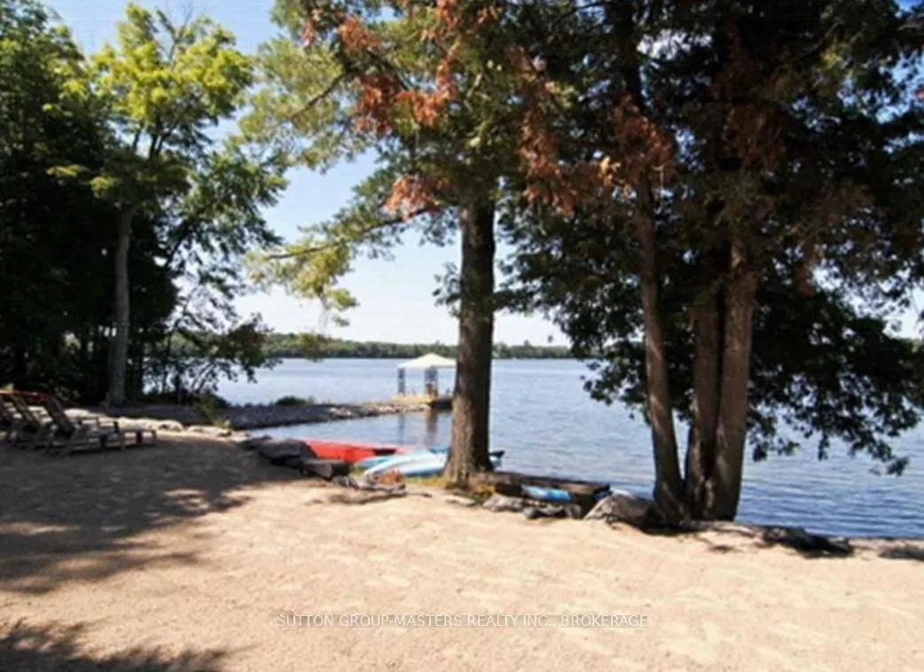
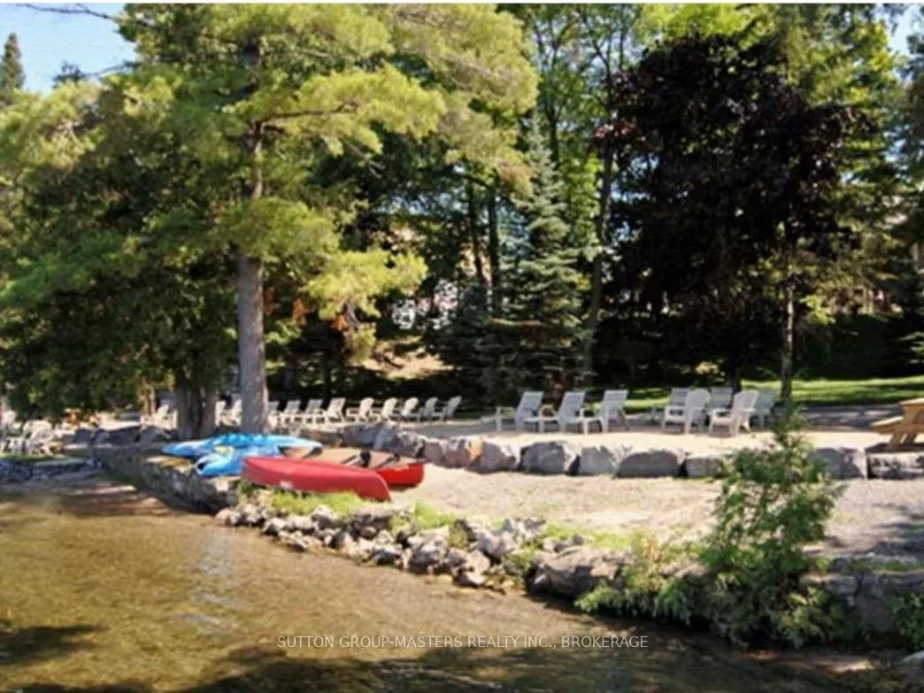
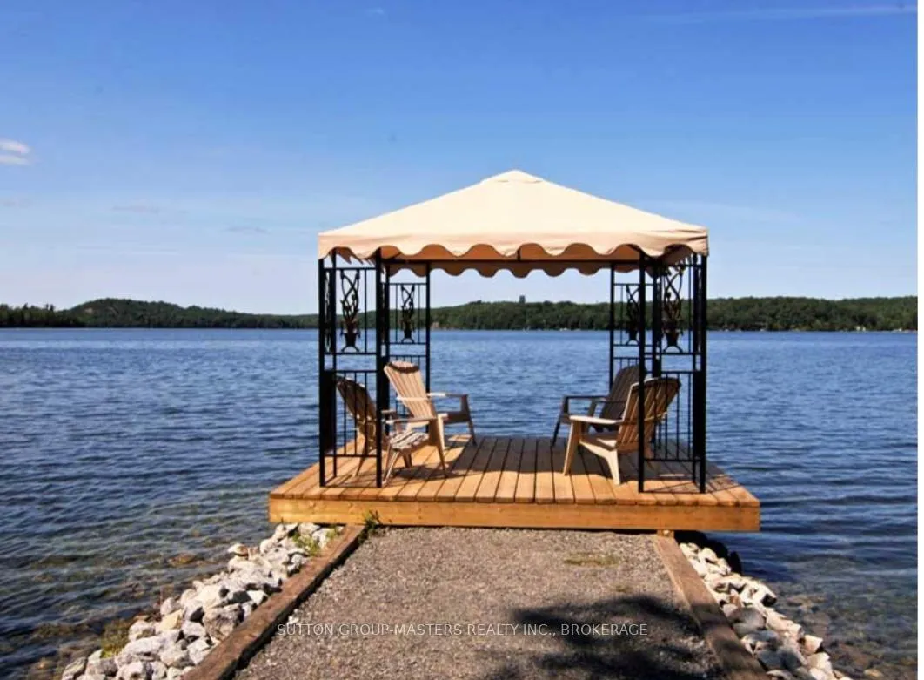
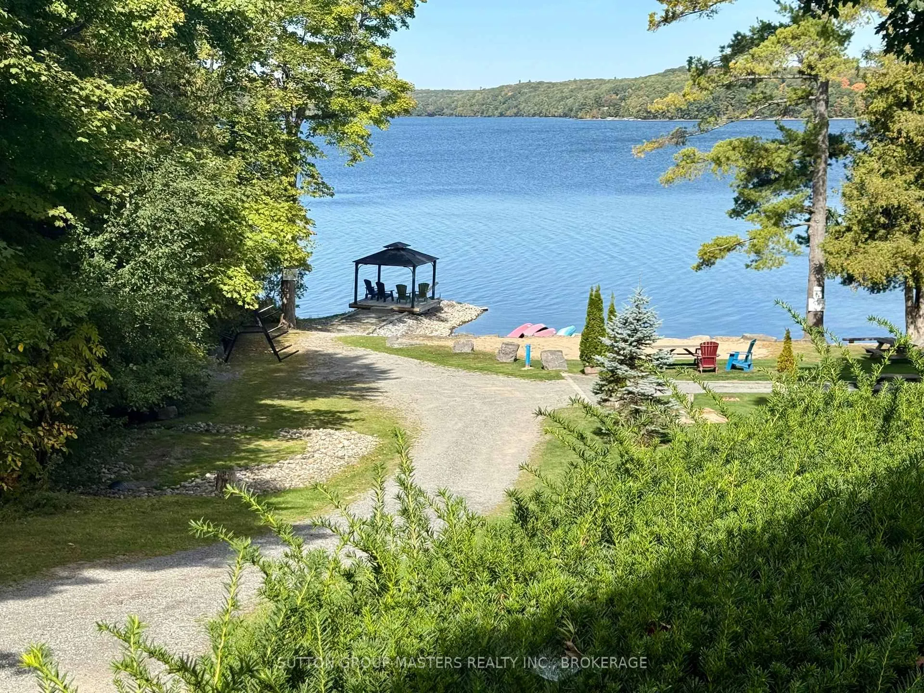
- Access to sandy beach and dock for boats
- Backs onto Evergreen Golf Course
- Common areas include theatre and boat house
- Close to shopping in Westport village
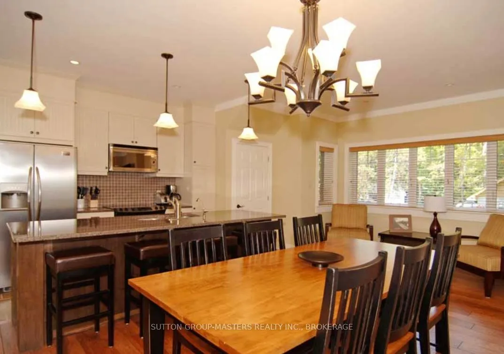
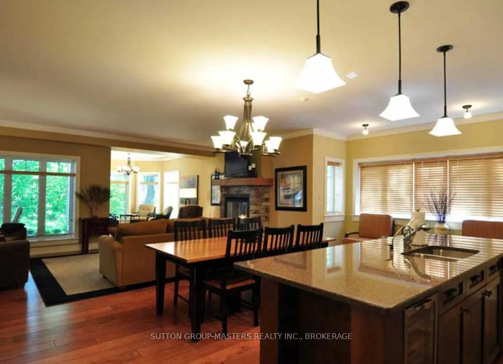
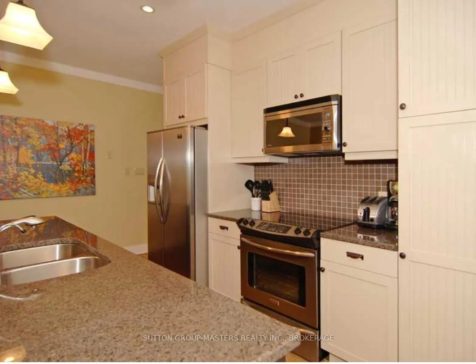
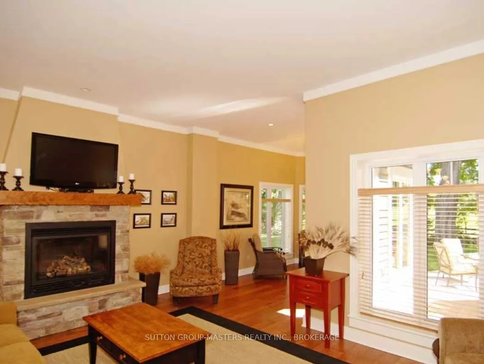
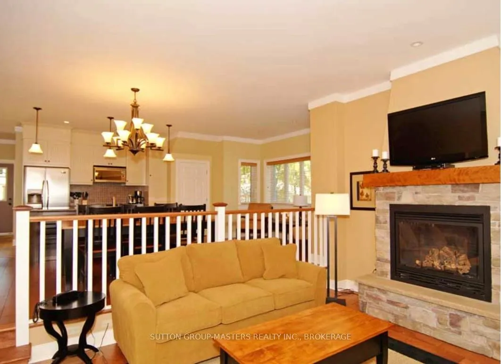
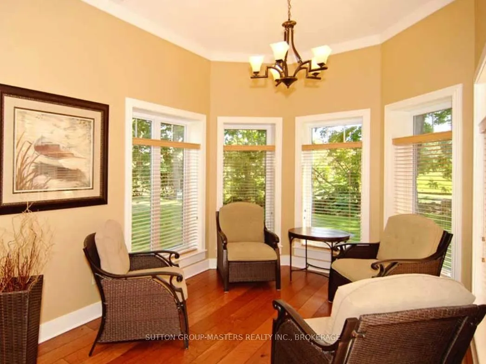
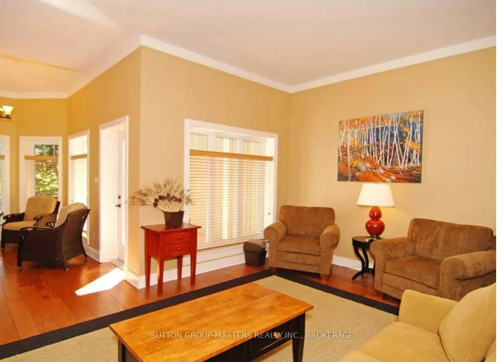
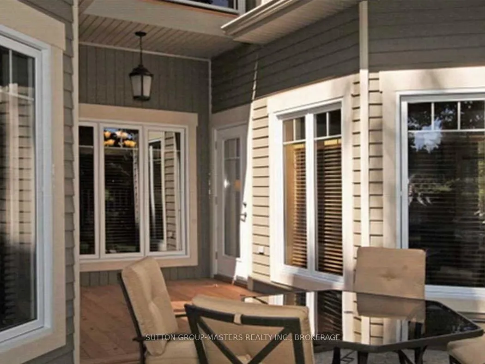
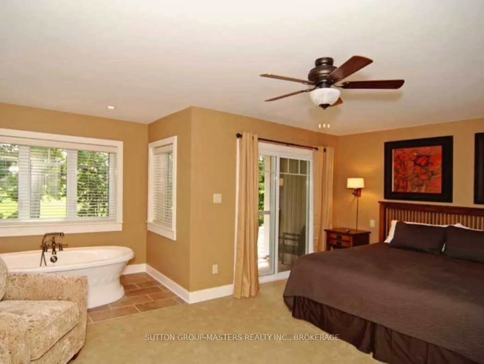
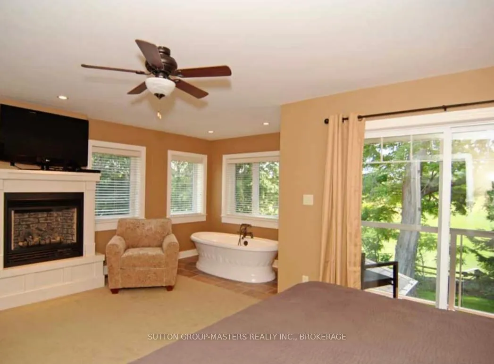
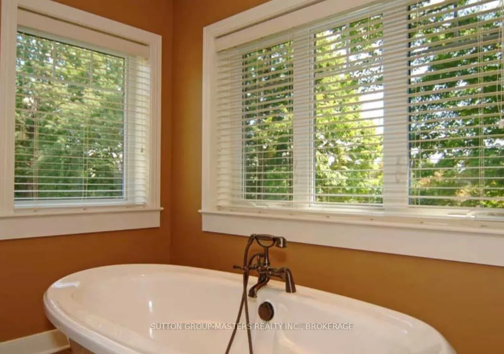
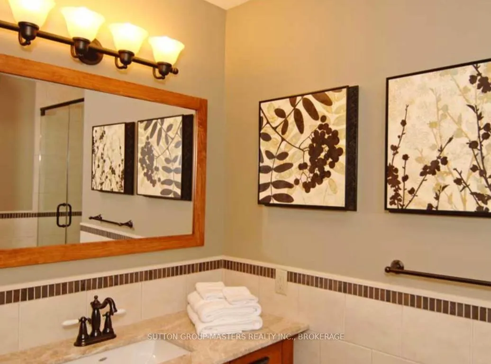
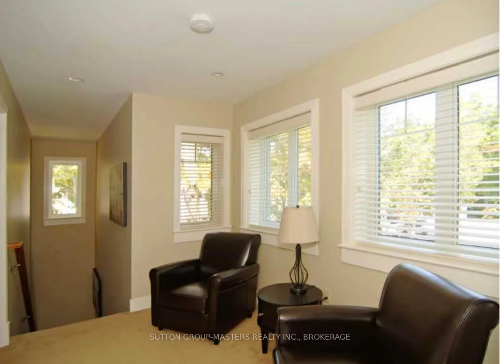
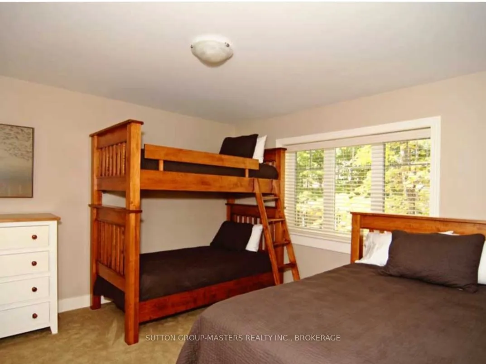
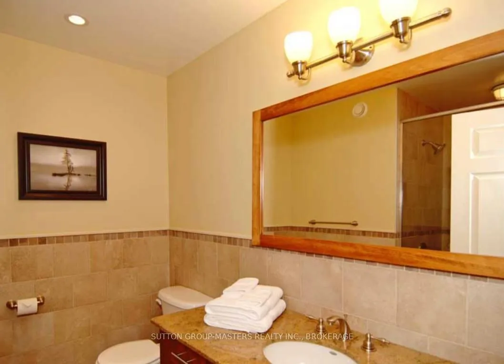
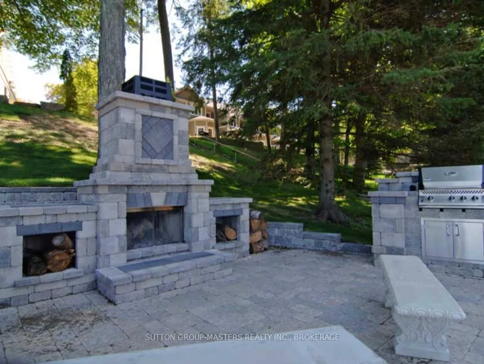
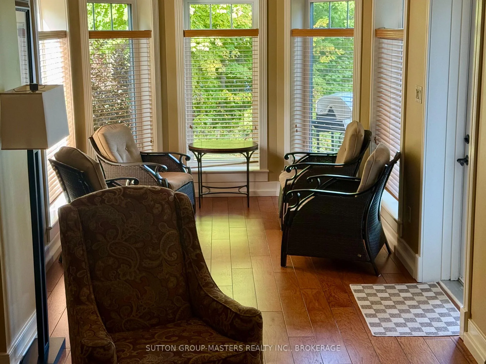
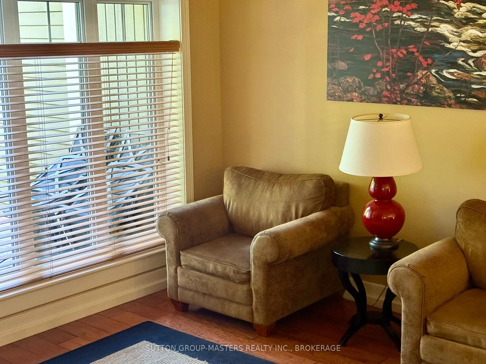
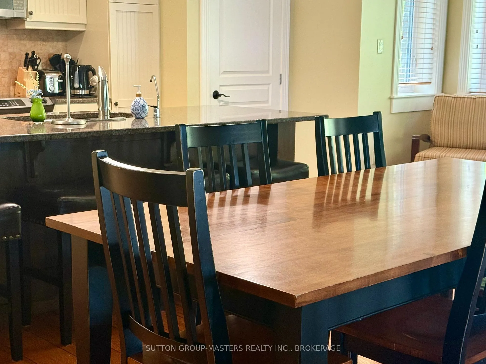
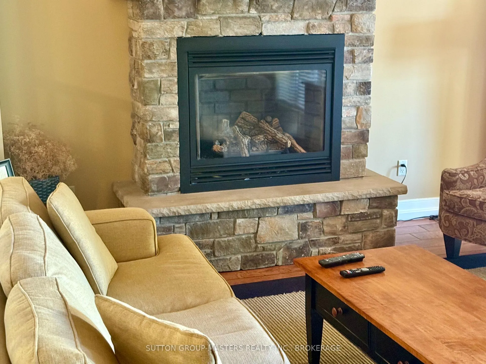
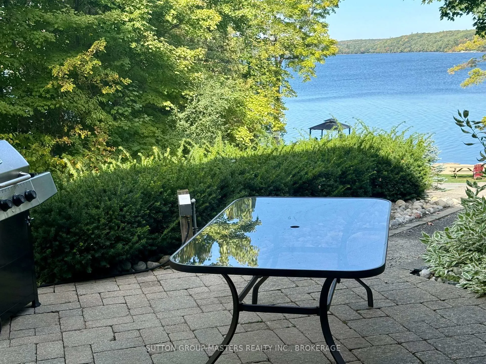
This end unit, with a stunning view, nestled on the edge of Wolfe Lake, offers a fractional ownership suite at Wolfe Springs Resort. Only 5 minutes from the popular shopping desination in the picturesque village of Westport. This beautiful 2-storey villa has two very spacious bedrooms. The master bedroom has a private balcony overlooking Wolfe Lake and boasts a king-sized bed, walk-in closet, soaker tub, propane fireplace and 42" TV. The other room offers a queen-sized bed along with a single set of bunk beds with a full ensuite in the guest bedroom as well as laundry area with washer and dryer on the second floor. Wolfe Springs property backs onto the Evergreen Golf Course which has a newly renovated clubhouse and fully licensed patio which overlooks the golf course and Wolfe Lake. Common areas to enjoy include a theatre room, boat house and a relaxing place to enjoy campfires in the evening. Enjoy the sandy, clean beach in the summer or a skating rink in the winter. You can also kayak, paddle boat or bike and if you have your own boat, Wolfe Springs has a dock to use during your stay. Wolfe Springs is a fun vacation spot year-round! This unit includes 5 weeks that you can choose throughout the year with the summer week being August 16-23, 2026. Come and see all that this beautiful resort has to offer!
Key Facts & Features
Property Costs
- Annual Property Tax Amount
- $0
- Land Transfer Tax Fee
- $324
Condo/Maintenance Fee
- Maintenance Fee
- $0 /month
Included In Maintenance Fee
- Heat Included
- Hydro Included
- Building Insurance Included
- Water Included
- Parking Included
Rental Items
- Rental Equipment
- None
- Under Contract
- None
- Basement Type
- Full, Unfinished
Interior Features
- Pets Permitted
- No
- Laundry Features
- In-Suite Laundry
- Laundry Level
- Upper Level
- Interior Extras
- Bar Fridge, Water Heater Owned, Water Treatment
- View
- Beach, Garden, Golf Course, Lake, Panoramic, Park/Greenbelt, Skyline, Trees/Woods, Water
- Security Features
- Carbon Monoxide Detectors, Smoke Detector
- Fireplace/Stove
- Yes
- Elevator
- No
Exterior Features
- Balcony
- Open
- Exterior Extras
- Deck, Fishing, Landscape Lighting, Landscaped, Lawn Sprinkler System, Porch, Recreational Area
Building Amenities
- Community BBQ
- Game Room
- Media Room
- Party Room/Meeting Room
- Visitor Parking
Building
- Building Type
- Timeshare
- Building Style
- 2-Storey
- Building Name
- Wolfe Springs Resort - Lake View Villa
- Approx Age
- 16-30
- Condo Corp Number
- 0
Construction
- Exposure
- South
- Exterior Finish
- Board & Batten , Stone
- Roof
- Asphalt Shingle
- Foundation Details
- Insulated Concrete Form
- Special Designation
- Unknown
Inclusions
- Inclusions
- Locker in basement - owned
Exclusions
- Exclusions
- None
Parking & Garages
- Garage Type
- None
- Garage Spaces
- 0
- Parking Type
- Common
- Parking Spaces
- 1
- Total Garage And Parking Spaces
- 10
Lockers
- Locker Type
- Owned
- Locker Unit
- Owned
- Locker Level
- Basement
Heating & Cooling
- Heat Source
- Propane
- Heat Type
- Forced Air
- Air Conditioning
- Central Air
- Bedrooms
- 2
- Washrooms
- 3
- Kitchens
- 1
Room sizes
- Bathroom—Second level
- Den—Second level
- Bedroom—Second level
- Bathroom—Main level
- Kitchen—Main level
- Bedroom 2—Second level
- Bathroom—Second level
- Living Room—Main level
Washrooms
- 3-piece
- 2-piece
- Municipality
- Rideau Lakes
- Neighbourhood
- Rideau Lakes (North Crosby) Twp
- Main cross streets
- Salem Rd and 10th Concession
- Zoning
- A1-RW
- Directions
- Salem Rd / Leeds and Grenville 12 to 10th Concession Rd
- Waterfront
- Direct
- MLS® number
- X12221784
- Data source
- Toronto Regional Real Estate Board
- Listed on
- 2025-06-13
- Updated on
- 2026-09-09
- Days on market
- 494 days
- Possession date
- 2025-08-15
- Possession type
- Immediate
- Co-op commission
- 2.5
- Seller
- Listed by
- SUTTON GROUP-MASTERS REALTY INC., BROKERAGE
Home Market Value
Current home valuation for Unit 6-9, 532 10th Concession Road, Rideau Lakes, Rideau Lakes (North Crosby) Twp, Rideau Lakes, ON. Listed for $59,900
HOMEH Estimate
—
Estimated Sales Range
—
HOMEH Estimate for Unit 6-9, 532 10th Concession Road, Rideau Lakes, Rideau Lakes (North Crosby) Twp
Calculated with a real agent's CMA method — 45+ years of experience, codified. Not an AI guess.
For the owner
Is this your home? Track its value.
Get this home's HOMEH Estimate by email once a month, with how many homes are for sale around you.
Mortgage Payment Calculator
Compare up to 4 down payment scenarios
5% of purchase price for homes $500K or less
$2,995
| Scenario 1 | Scenario 2 | Scenario 3 | Scenario 4 | |
|---|---|---|---|---|
−Down payment | % $ | % $ | % $ | % $ |
+CMHC insurance | $2,276 | $1,671 | $1,426 | $0 |
=Total mortgage | $59,181 | $55,581 | $52,341 | $47,920 |
Amortization | ||||
Mortgage rate | % | % | % | % |
| Payment frequency | ||||
=Mortgage payment | $289monthly | $271monthly | $256monthly | $234monthly |
Land Transfer Tax
$324
$324
Around this home
No schools found nearby
Data provided by OpenStreetMap & Fraser Institute School Rankings
Ask HOMEH
New!Hi there!
👋Text or call (416) 301-9001
Recommended for you
Based on homes you've looked at.
No recommended properties found.
Nearby similar homes
No nearby properties found.
More real estate resources
Other homes nearby
Nearby neighbourhoods
- 816 - Rideau Lakes (North Crosby) Twp homes for sale
- 817 - Rideau Lakes (South Crosby) Twp homes for sale
- 818 - Rideau Lakes (Bastard) Twp homes for sale
- 820 - Rideau Lakes (South Elmsley) Twp homes for sale
- Rideau Lakes (South Elmsley) Twp homes for sale
- Rideau Lakes (South Crosby) Twp homes for sale
No nearby listings available.