
54 Barrel Point Road
Rideau Lakes (Rideau Lakes, South Crosby Twp), ON K0G 1E0
- 2Bedrooms
- 2Bathrooms
- 4Garage
- 2000–2500Sq Ft
- $7,200Tax
- 1,381 ftLot frontage
 Estimated Value:$2,420,000See Free Estimate Report

Property not available for sale or for rent.
HOMEH One: full-service selling for a 1% listing fee. The buyer's agent commission is separate.
Free Home EvaluationHow Much Is My Home Worth?Homes for Sale NearbySale & Price History for 54 Barrel Point Road, Rideau Lakes, Rideau Lakes (South Crosby) Twp
| Start Date | End Date | Price | Event | MLS# |
|---|---|---|---|---|
| 2025-08-14 | 2026-01-10 | Login to See Prices | Expired | x12344200 |
Real estate boards require you to or to see the full details of this property.
*Sold prices and complete sale & price history are regulated data. Under the Trust in Real Estate Services Act, 2002 (TRESA) and the rules of the Real Estate Council of Ontario (RECO), and pursuant to the Multiple Listing Service® rules of the Canadian Real Estate Association (CREA) and the Toronto Regional Real Estate Board (TRREB), this information may be shown only to registered users who have agreed to the applicable terms of use (a Virtual Office Website, or "VOW," arrangement). HOMEH Inc., Brokerage therefore provides it to signed-in members only. Creating an account is free and takes under a minute.
About 54 Barrel Point Road, Rideau Lakes, Rideau Lakes (South Crosby) Twp
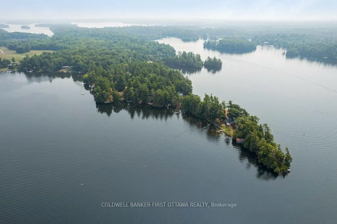
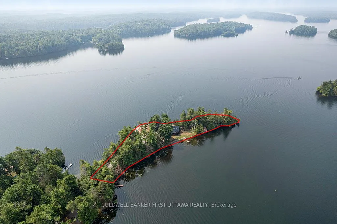
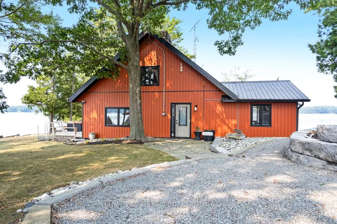
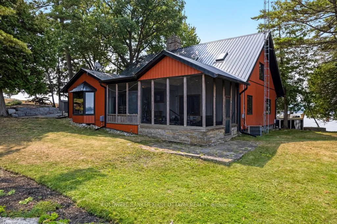
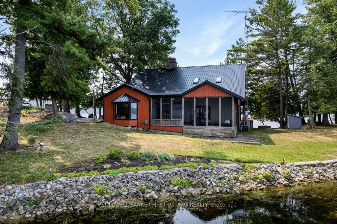
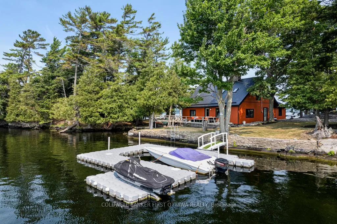
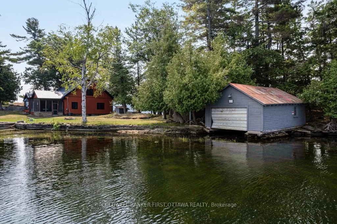
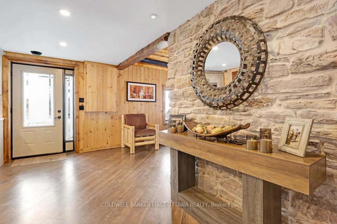
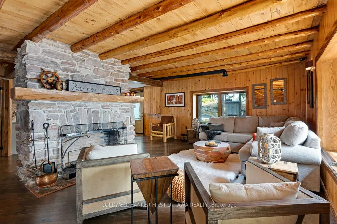
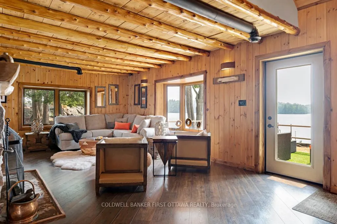
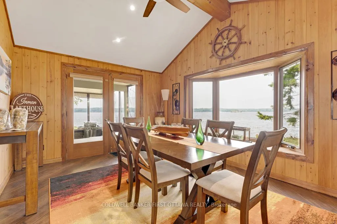
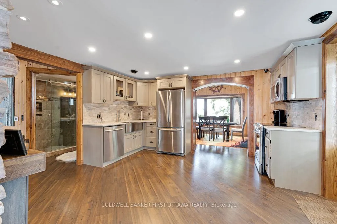
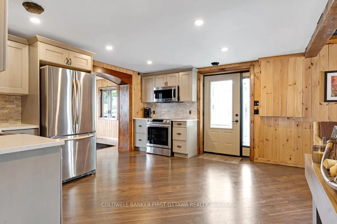
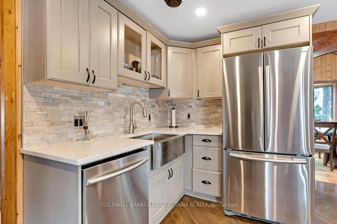
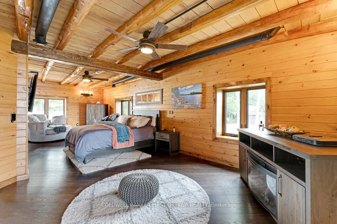
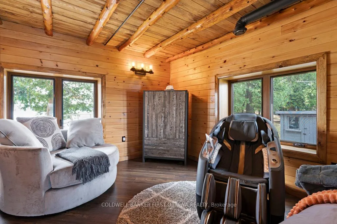
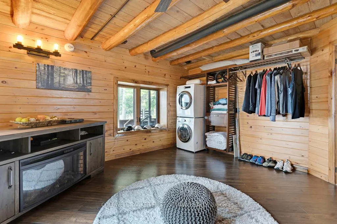
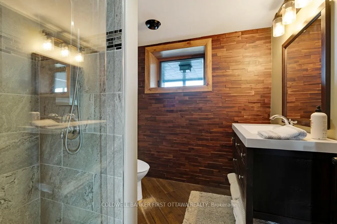
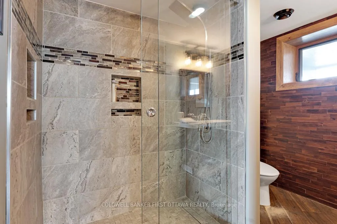
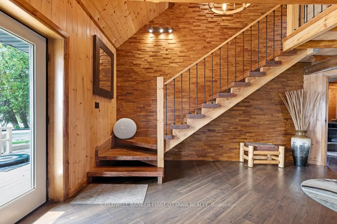
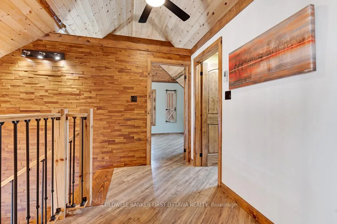
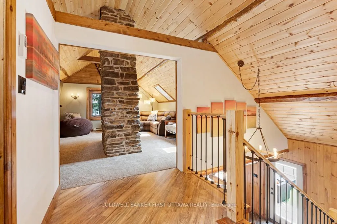
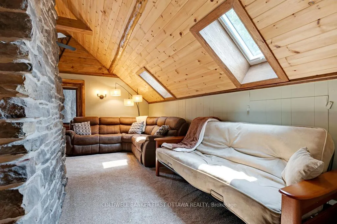
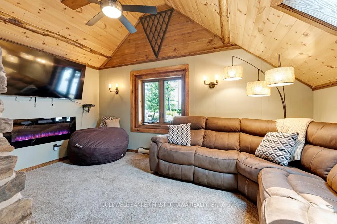
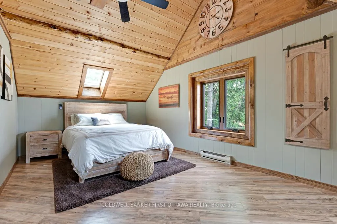
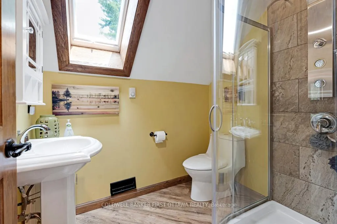
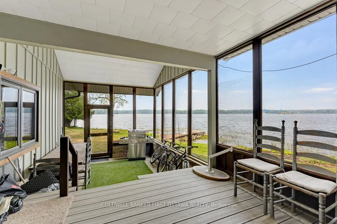
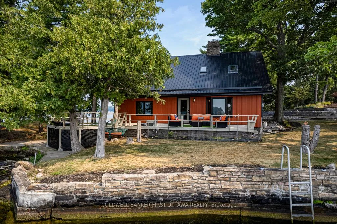
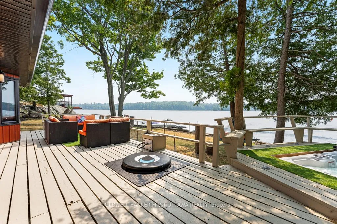
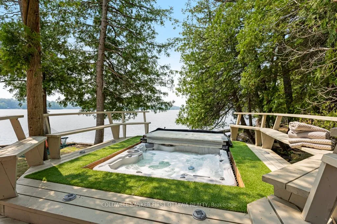
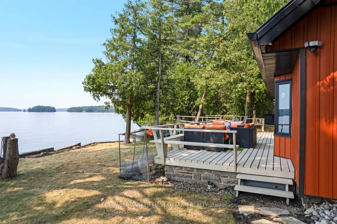
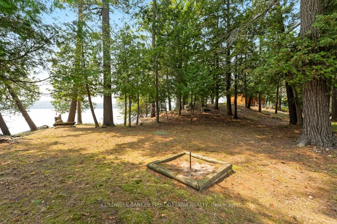
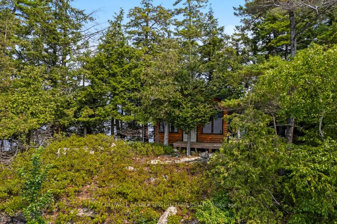
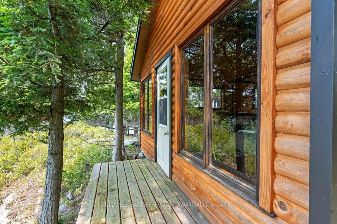
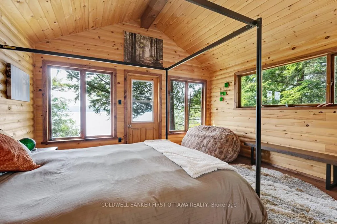
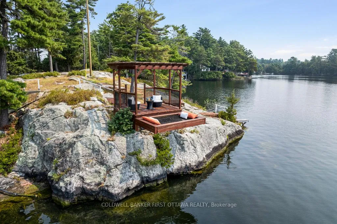
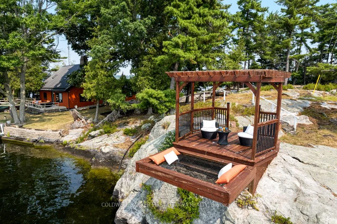
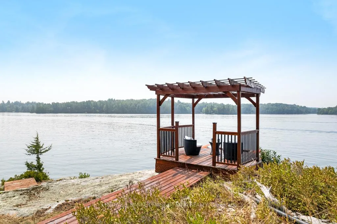
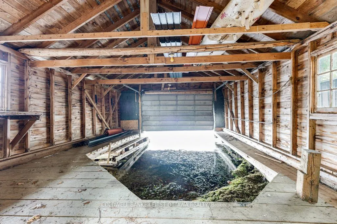
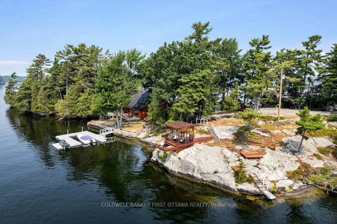
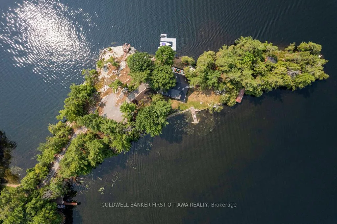
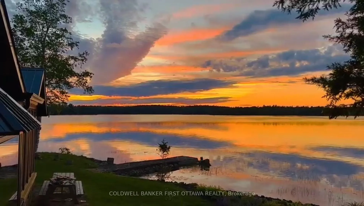
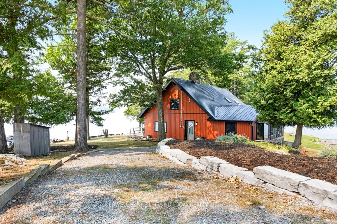
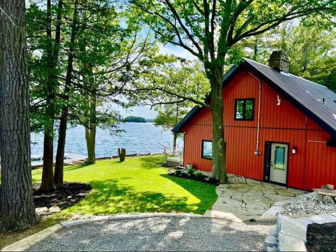
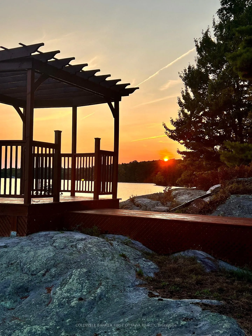
Heavenly two acre peninsula on Opinicon Lake that's intricate part of Rideau Canal system for great swimming, boating & fishing. The peninsula feels like a sanctuary with the lake on three sides and Mother Nature in-between. Panoramic 360 views include sunrises, sunsets and, magical calls of the loons. In the midst of this beauty, beloved cottage all tastefully and thoughtful renovated into welcoming summer home. You also have boathouse and elaborate hi-end docking system with lights. The peninsula has 1,381' waterfront; one side crystal clear for swimming. Other side natural flora where birds and frogs thrive. On huge rock at the shore, amazing pergola-gazebo with landscaped waterfall and hammock structure - ideal for watching lake flow by during the day and stars sparkle in the evening. With pleasing style, the summer home features contemporary layout and modern comforts. Adding character are vaulted log & pine ceilings and magnificent century granite floor-to-ceiling fireplace with log mantle. Dining room bay window has bench seat offering mesmerizing lake views. Upscale quartz kitchen of display cabinets and quality 2020 Samsung appliances. Well-designed sunroom-porch overlooks the great outdoors. Main floor, spacious primary bedroom with wood accents and windows on three walls for never-ending views. Three-piece bathroom glass & ceramic shower. Second floor familyroom basks in sunlight from skylights. This room also has vaulted pine ceiling and the fireplace's showcase upper stone wall. Second floor bedroom also has vaulted ceiling and skylights; 3-pc bathroom spa-body shower. Expansive deck provides resort-like luxury, 2024 Jacuzzi hot tub & 2024 cold plunge. All furnishings included. Propane furnace & central air. For guests, new 2024 bunkie tucked up on hill with wrap-about deck, vaulted ceiling, laminate floor, electric fireplace & AC unit. Hi-speed. Cell service. Private road maintenance fee $100/yr. 10 mins Elgin for groceries. 45 mins Kingston or Perth.
Key Facts & Features
Property Costs
- Annual Property Tax Amount
- $7,200
- Land Transfer Tax Fee
- $48,925
Rental Items
- Rental Equipment
- Levac propane Tank. Rental fee approx $120/year.
- Basement Type
- Crawl Space
Interior Features
- Laundry Level
- Main Level
- Interior Extras
- Water Heater Owned, Primary Bedroom - Main Floor, Air Exchanger
- View
- Lake, Trees/Woods, Skyline
- Security Features
- Security System
- Fireplace/Stove
- Yes
- Fireplace Features
- Wood, Electric
- Elevator
- No
Exterior Features
- Exterior Extras
- Hot Tub, Privacy, Deck, Fishing, Landscaped, Porch Enclosed
- Pool
- None
- Property Features
- Waterfront, Wooded/Treed
- Other Structures
- Garden Shed, Gazebo, Shed
Building
- Building Type
- Rural Residential
- Building Style
- 1 1/2 Storey
Construction
- Exterior Finish
- Vinyl Siding
- Roof
- Metal
- Foundation Details
- Stone, Post & Pad
- Special Designation
- Unknown
Lot
- Lot Front
- 1381.00 ft
- Lot Depth
- 0.00 ft
- Lot Size
- 2
- Lot Shape
- Irregular
Inclusions
- Inclusions
- Refrigerator, Stove, Dishwasher, Built-in Microwave/Hood Fan, Stacker Washer & Dryer, Furnishings, Wall Mounted T.V., Window Coverings, Hot Water Tank, Jacuzzi Hot Tub, Cold Water Plunge, Gazebo, Two Docks, Storage Sheds, HRV, UV Filter, Sediment Filter
Parking & Garages
- Garage Type
- None
- Garage Spaces
- 4
- Parking Spaces
- 4
- Total Garage And Parking Spaces
- 4
Heating & Cooling
- Heat Source
- Propane
- Heat Type
- Forced Air
- Air Conditioning
- Central Air
- Water
- Other
- Sewers
- Septic
- Natural Gas
- No
- Hydro
- Yes
- Cable
- No
- Telephone
- Available
- Bedrooms
- 2
- Washrooms
- 2
- Kitchens
- 1
- Family / bonus room
- Yes
Room sizes
- Dining Room—Main level, Vaulted Ceiling(s), Laminate
- Kitchen—Main level, Laminate
- Sunroom—Main level, Stone Floor
- Primary Bedroom—Main level, Laminate
- Bathroom—Main level, 3 Pc Bath, Laminate
- Family Room—Second level, Vaulted Ceiling(s), Electric Fireplace
- Bedroom—Second level, Vaulted Ceiling(s), Laminate
- Bathroom—Second level, 3 Pc Bath, Laminate
- Living Room—Main level, Fireplace, Laminate
Washrooms
- 3-piece, Main
- 3-piece, Second
- Municipality
- Rideau Lakes
- Neighbourhood
- Rideau Lakes (South Crosby) Twp
- Main cross streets
- Davis Lock Road
- Zoning
- Rural
- Directions
- Hwy 7 to Perth. Drive south thru town, right on Scotch Line Rd (County Rd 10). Left Narrows Lock Rd. At Crosby, right Hwy 15. At Elgin, turn right Davis Lock Rd. Right Murray Rd. Right Barrel Point Rd, drive to end to Pin #54
- Waterfront
- Direct
- MLS® number
- X12344200
- Data source
- Toronto Regional Real Estate Board
- Status change
- 2026-01-10
- Listed on
- 2025-08-14
- Days on market
- 149 days
- Possession type
- Flexible
- Co-op commission
- 2%
- Seller
- Listed by
- COLDWELL BANKER FIRST OTTAWA REALTY
Home Market Value
Current home valuation for 54 Barrel Point Road, Rideau Lakes, Rideau Lakes (South Crosby) Twp, Rideau Lakes, ON. Listed for $2,498,000
HOMEH Estimate
$2,420,000
Estimated Sales Range
$1,452,000 - $3,388,000
HOMEH Estimate for 54 Barrel Point Road, Rideau Lakes, Rideau Lakes (South Crosby) Twp
Calculated with a real agent's CMA method — 45+ years of experience, codified. Not an AI guess.
For the owner
Is this your home? Track its value.
Get this home's HOMEH Estimate by email once a month, with how many homes are for sale around you.
Mortgage Payment Calculator
Compare up to 4 down payment scenarios
20% required for homes $1.5M or more
$499,600
| Scenario 1 | Scenario 2 | Scenario 3 | Scenario 4 | |
|---|---|---|---|---|
−Down payment | % $ | % $ | % $ | % $ |
+CMHC insurance | $0 | $0 | $0 | $0 |
=Total mortgage | $1,998,400 | $1,873,500 | $1,748,600 | $1,623,700 |
Amortization | ||||
Mortgage rate | % | % | % | % |
| Payment frequency | ||||
=Mortgage payment | $9,757monthly | $9,147monthly | $8,538monthly | $7,928monthly |
Land Transfer Tax
$48,925
$48,925
Around this home
No schools found nearby
Data provided by OpenStreetMap & Fraser Institute School Rankings
Ask HOMEH
New!Hi there!
👋Text or call (416) 301-9001
Recommended for you
Based on homes you've looked at.
No recommended properties found.
Nearby similar homes
No nearby properties found.
More real estate resources
Other homes nearby
Explore this area
Nearby neighbourhoods
No nearby listings available.