
715 North Shore Road
Rideau Lakes (Rideau Lakes, North Crosby Twp), ON K0G 1X0
- 4Bedrooms
- 4Bathrooms
- 8Garage
- 1500–2000Sq Ft
- $7,791Tax
- 600×389 ftLot Size
 Estimated Value:$975,000See Free Estimate Report

Sale & Price History for 715 North Shore Road, Rideau Lakes, Rideau Lakes (North Crosby) Twp
| Start Date | End Date | Price | Event | MLS# |
|---|---|---|---|---|
| No listing history available | ||||
Real estate boards require you to or to see the full details of this property.
*Sold prices and complete sale & price history are regulated data. Under the Trust in Real Estate Services Act, 2002 (TRESA) and the rules of the Real Estate Council of Ontario (RECO), and pursuant to the Multiple Listing Service® rules of the Canadian Real Estate Association (CREA) and the Toronto Regional Real Estate Board (TRREB), this information may be shown only to registered users who have agreed to the applicable terms of use (a Virtual Office Website, or "VOW," arrangement). HOMEH Inc., Brokerage therefore provides it to signed-in members only. Creating an account is free and takes under a minute.
About 715 North Shore Road, Rideau Lakes, Rideau Lakes (North Crosby) Twp
Summarized Description
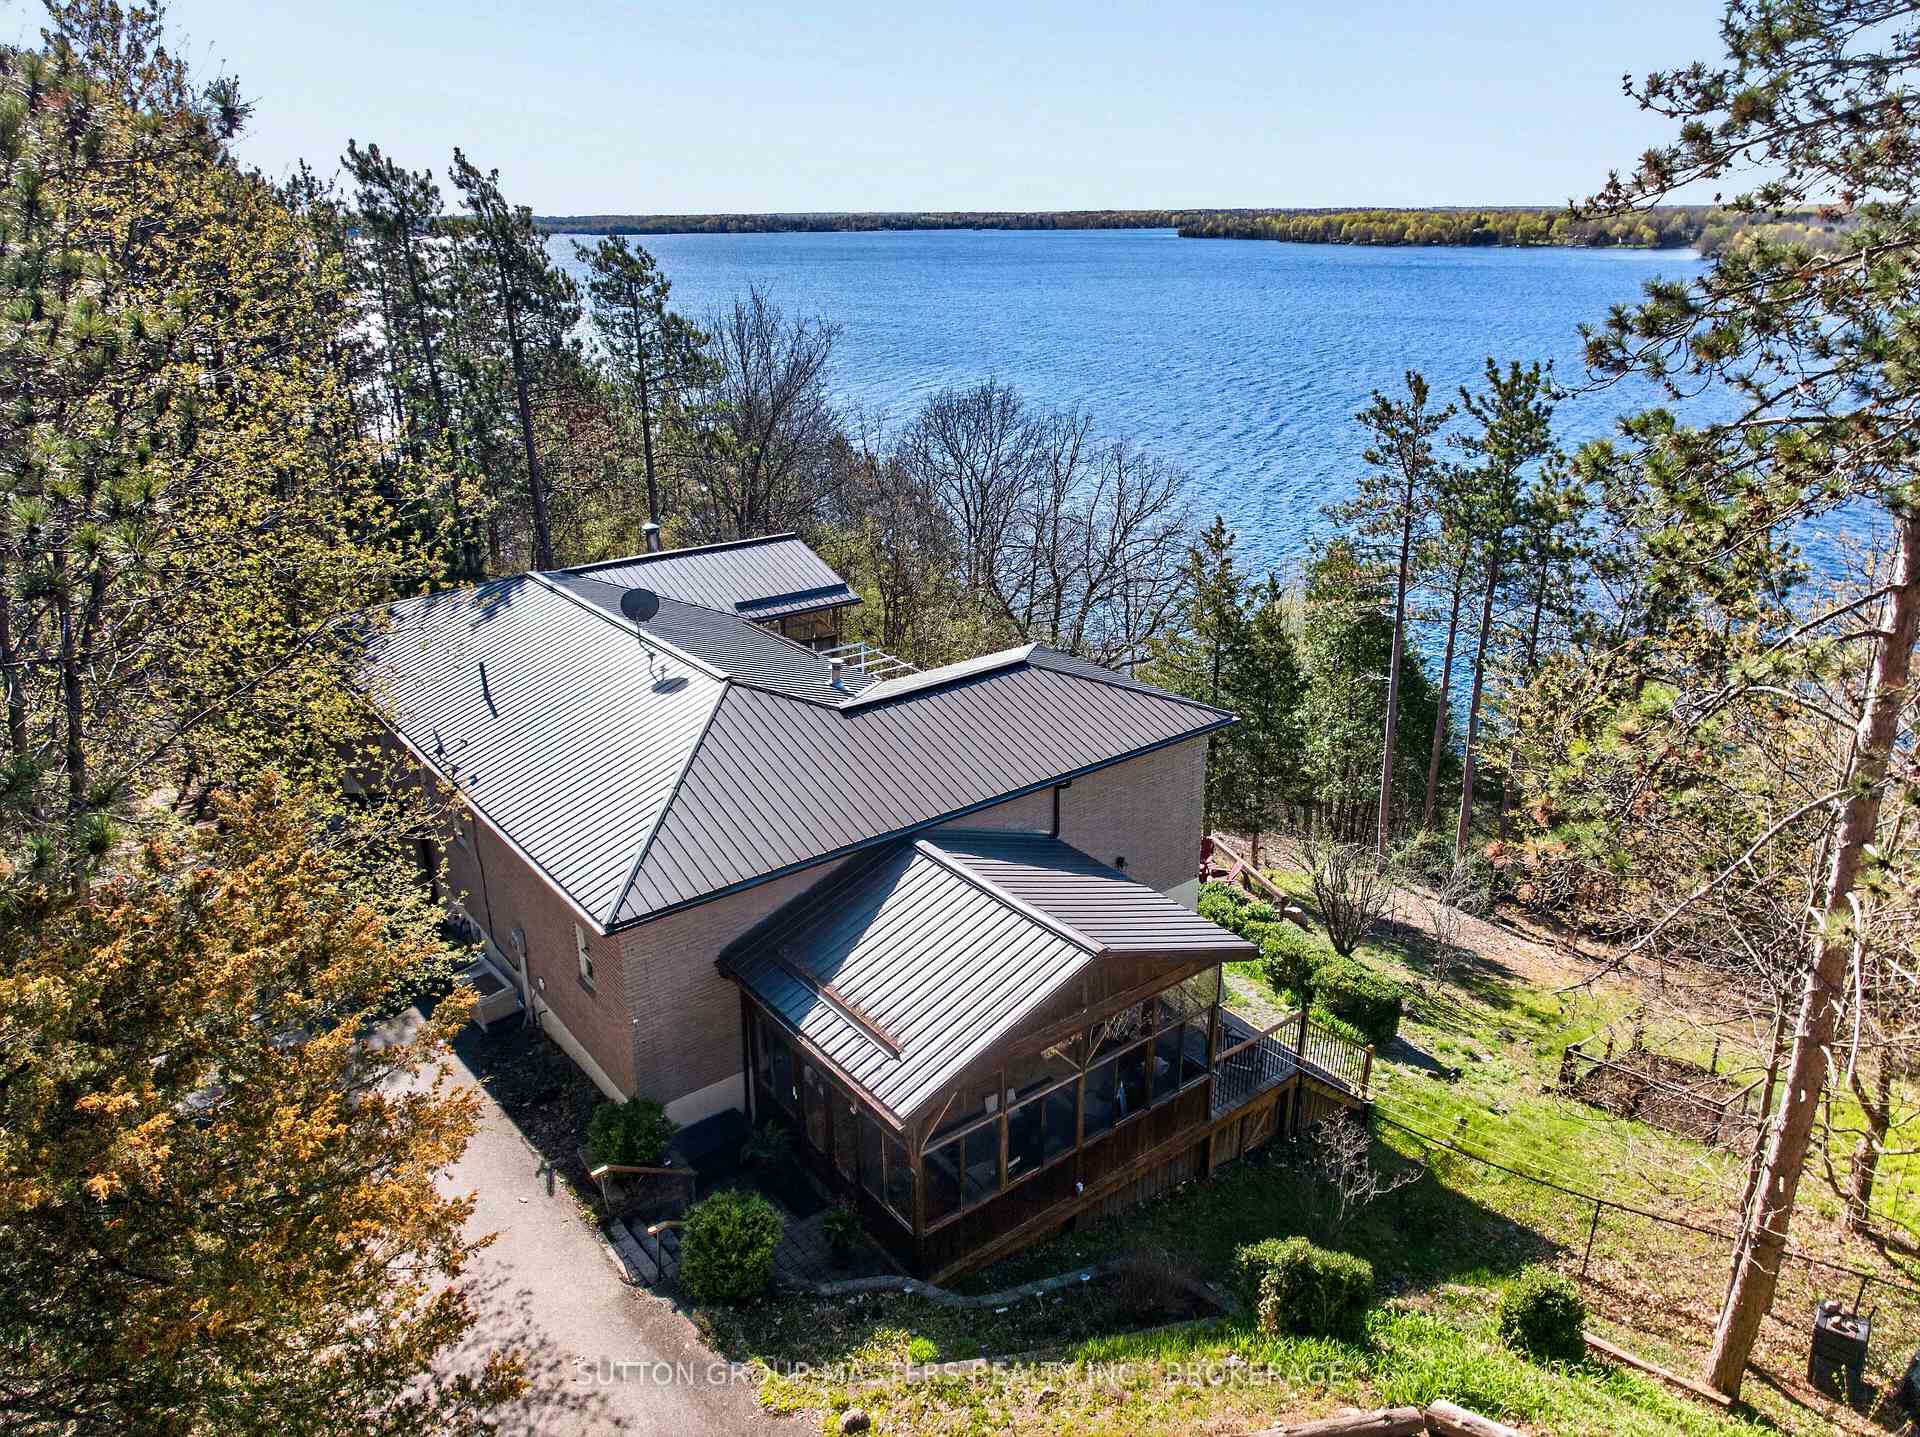
- Stunning waterfront home on a private 4-acre lot.
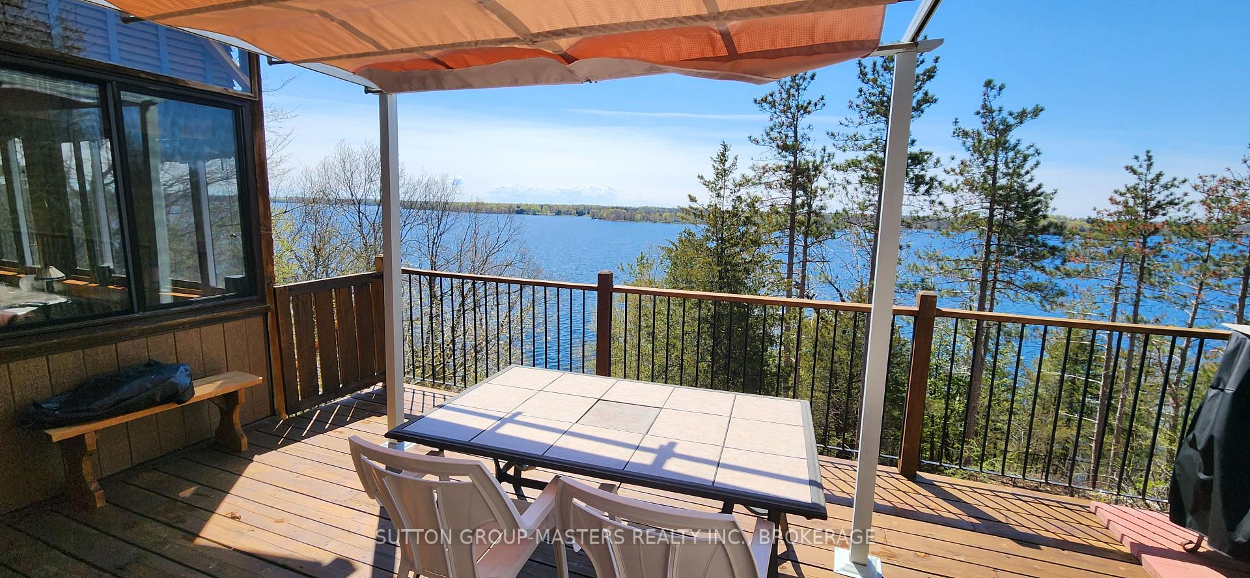
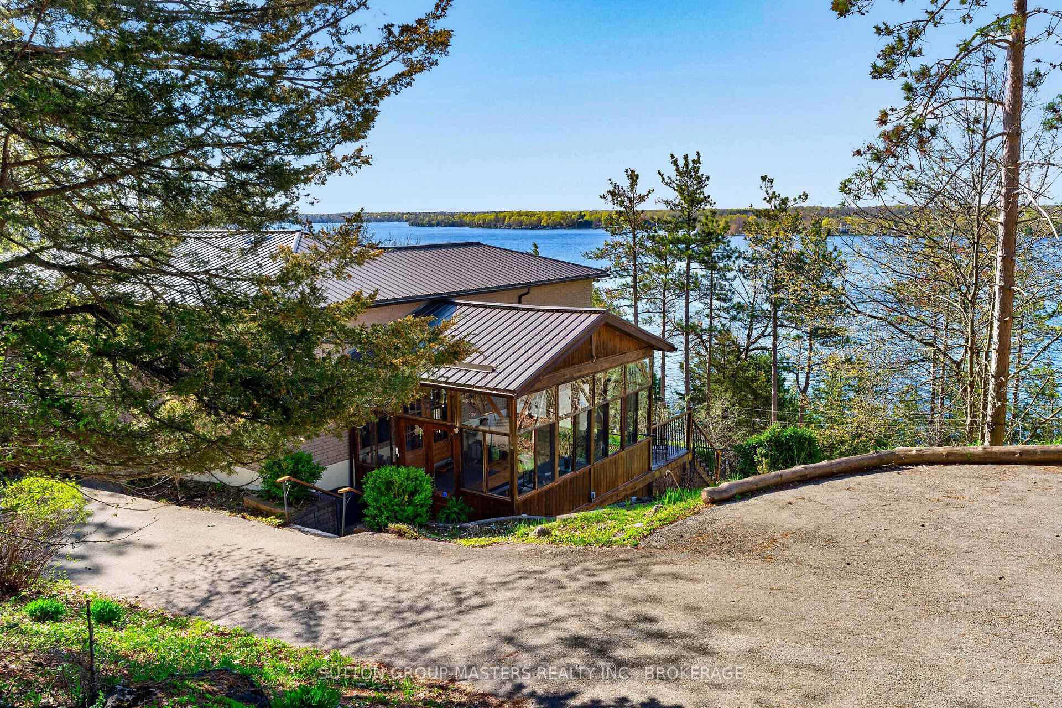
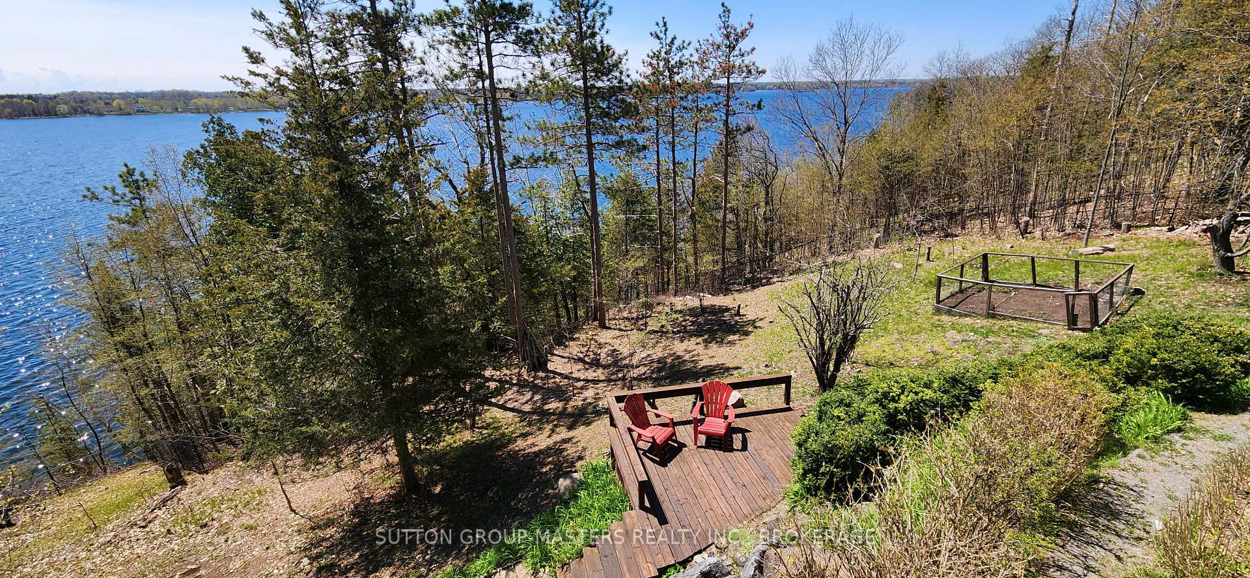
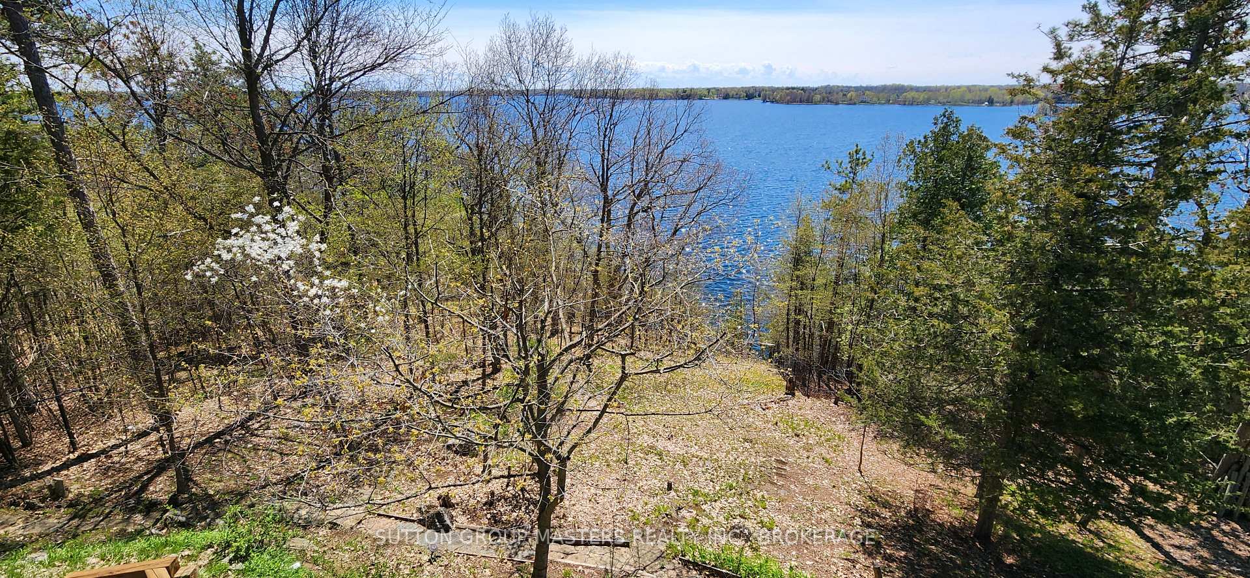
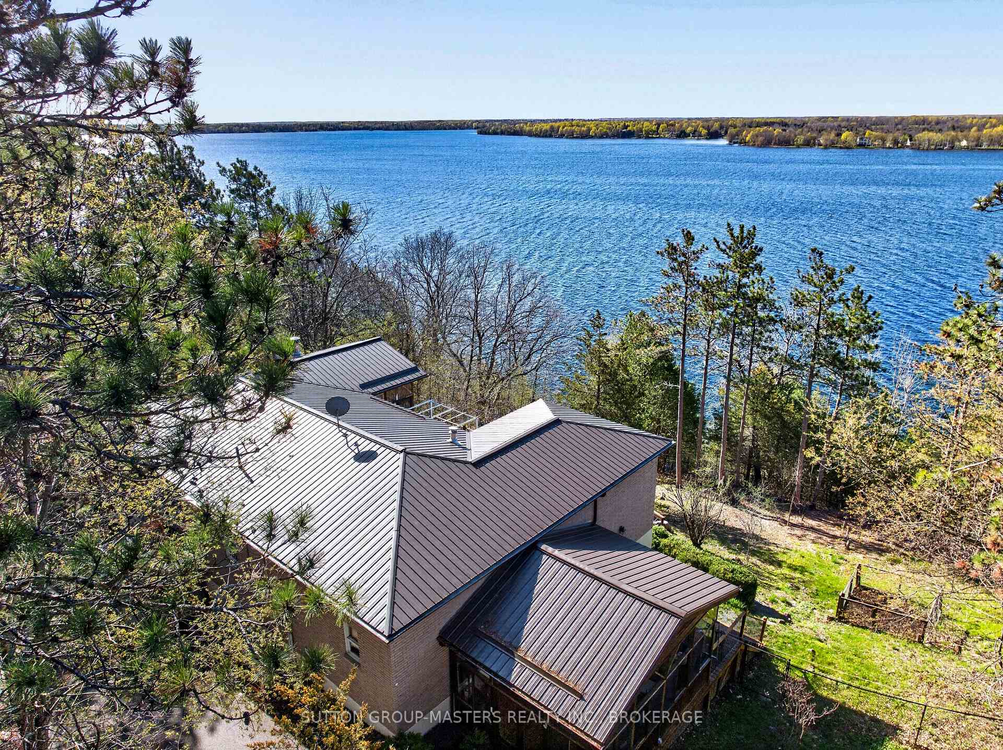
- Breathtaking views of Upper Rideau Lake.
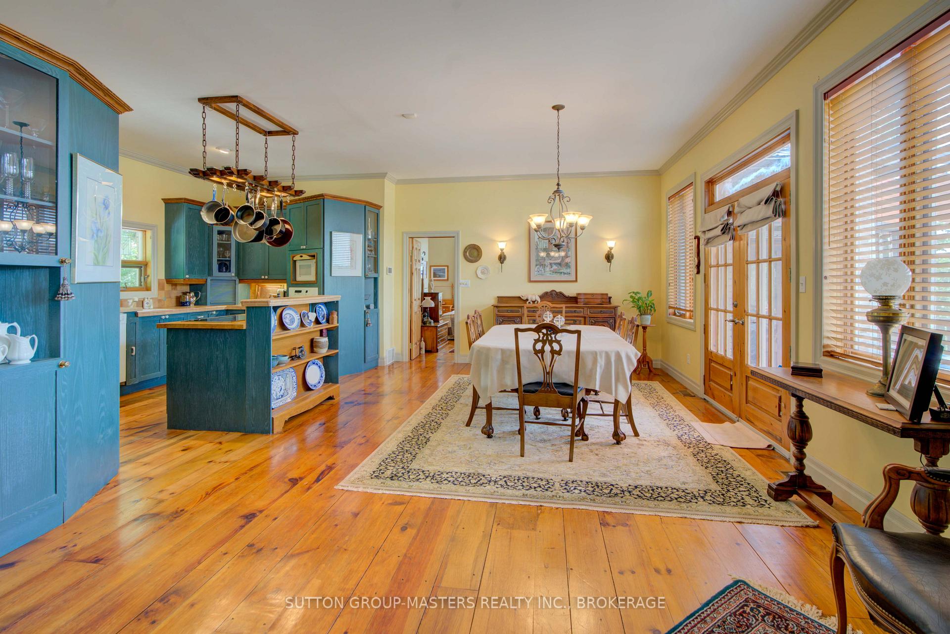
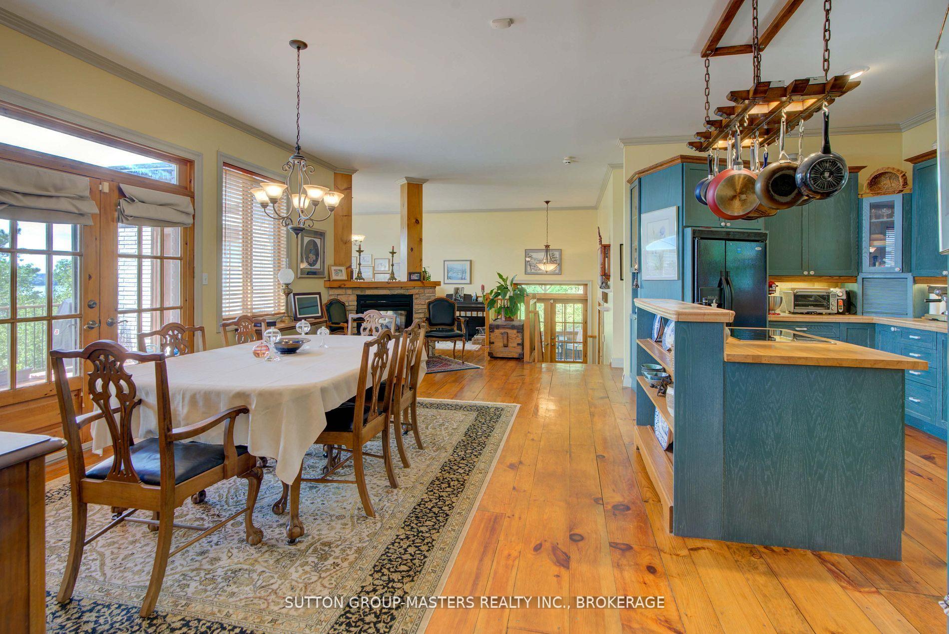
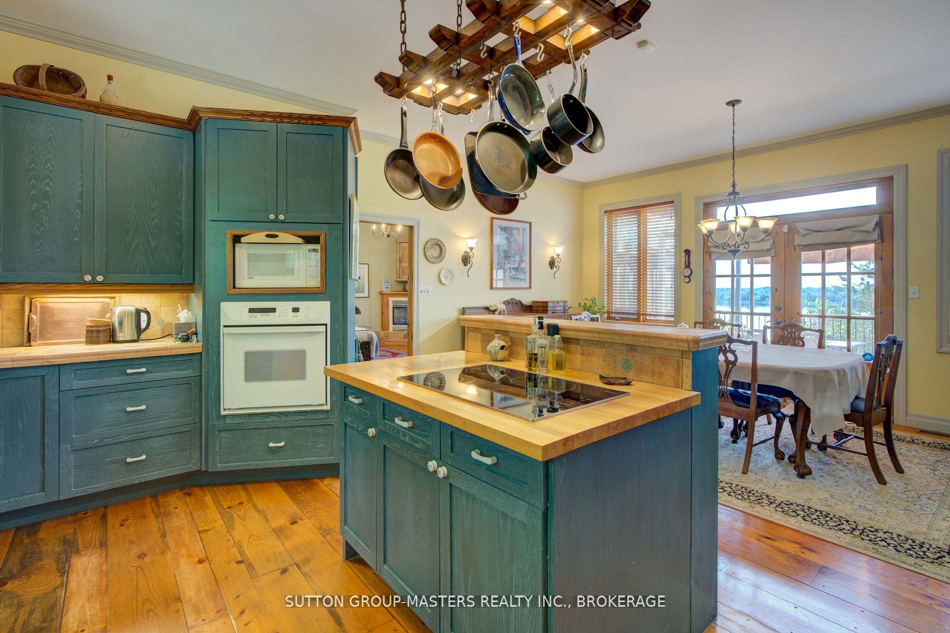
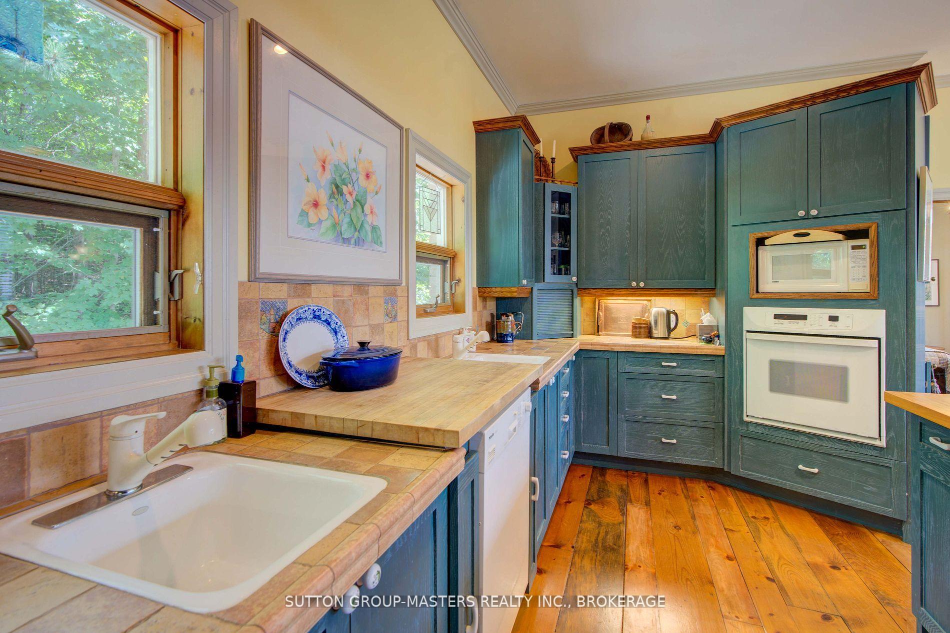
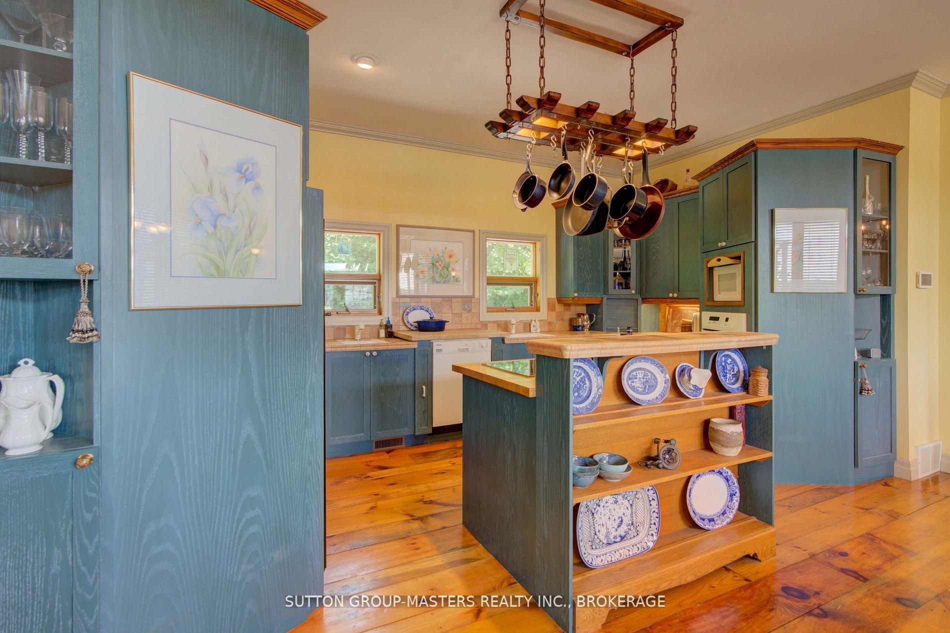
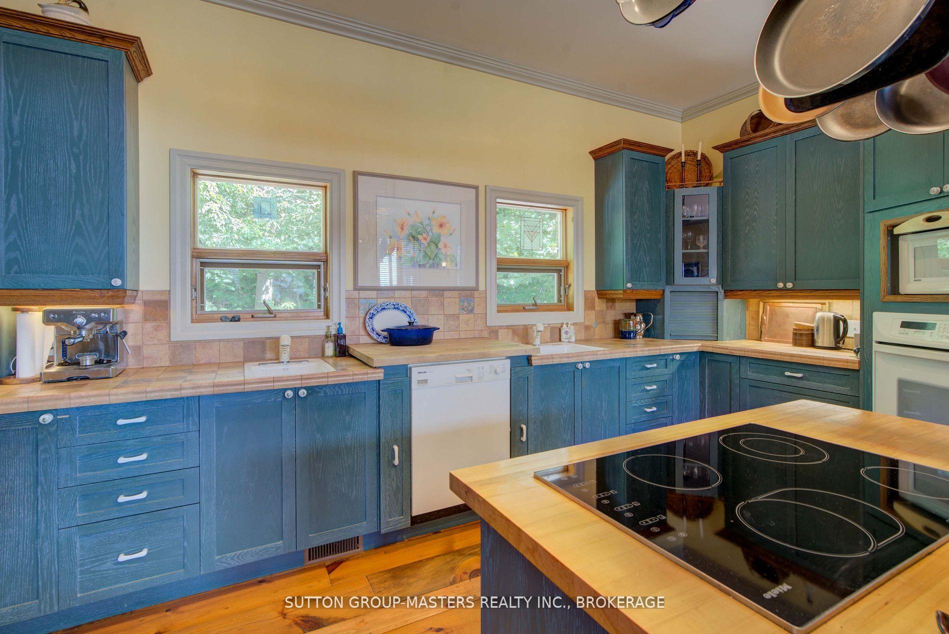
- Open concept kitchen with built-ins and center island.
- Finished lower level with multiple walkouts.
- Includes a wine cellar and double stone fireplace.
- Located just 10 minutes from Westport.
- Well-maintained gardens and manicured trails.
- Two detached garages and RV shelter available.
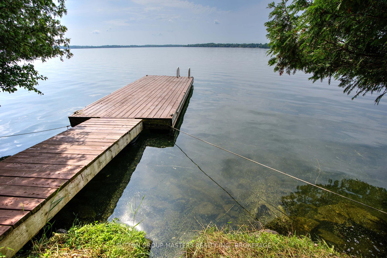
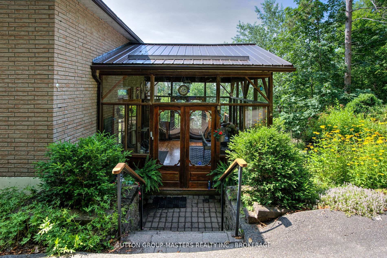
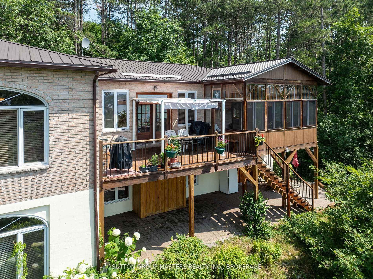
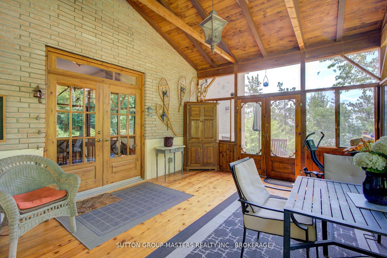
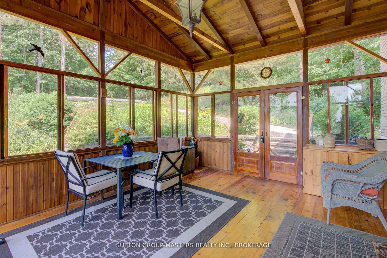
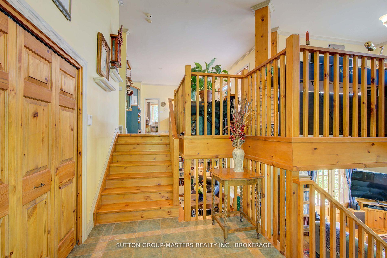
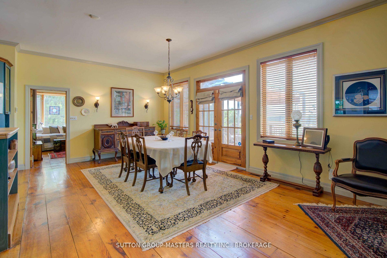
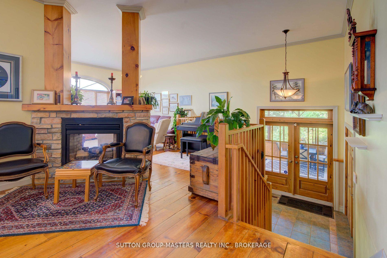
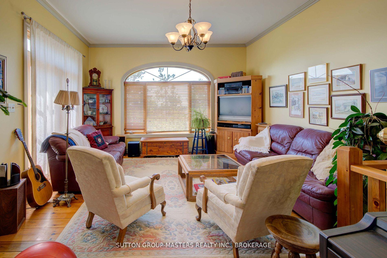
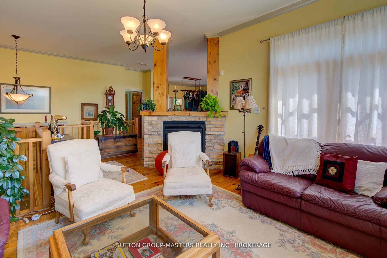
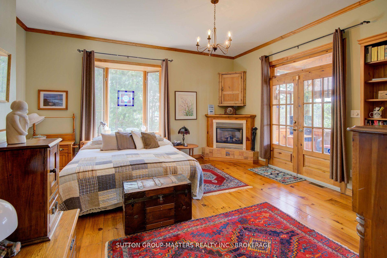
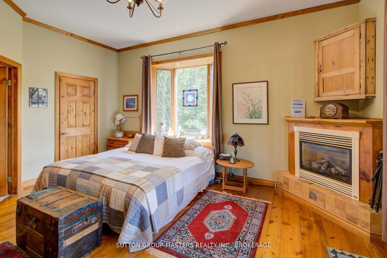
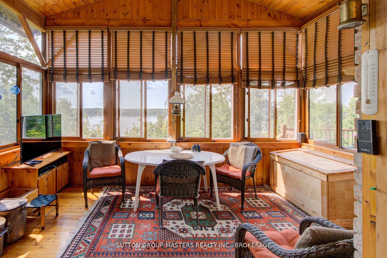
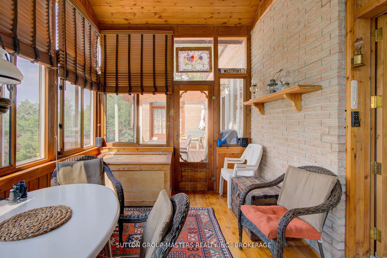
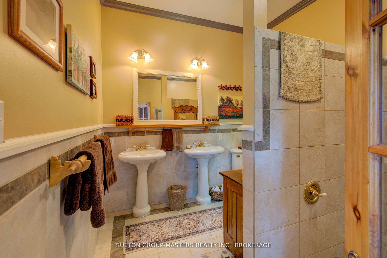
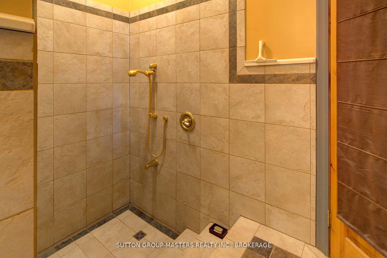
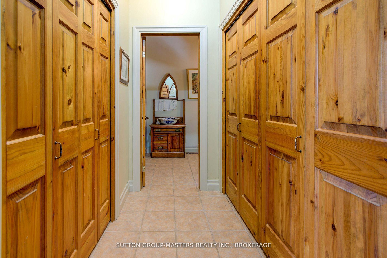
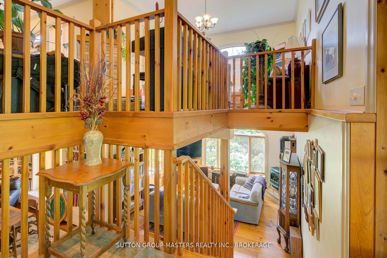
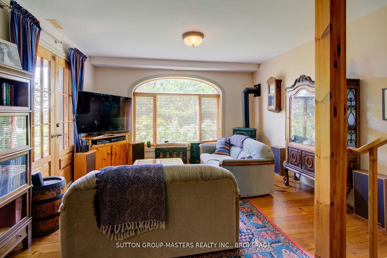
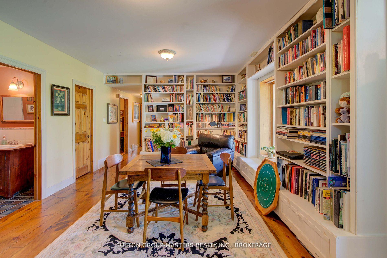
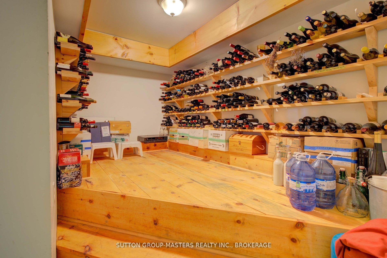
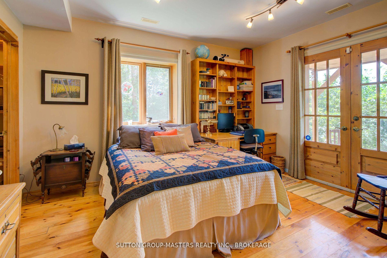
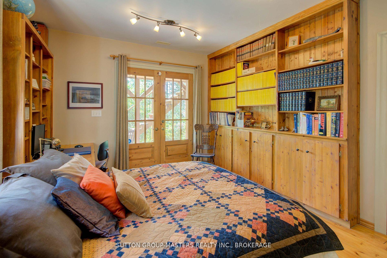
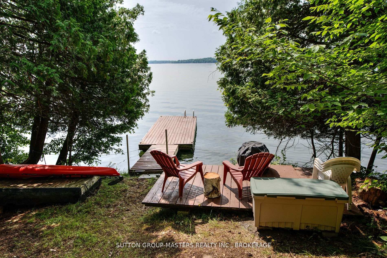
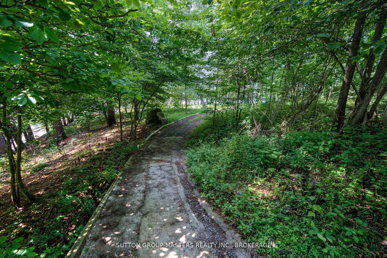
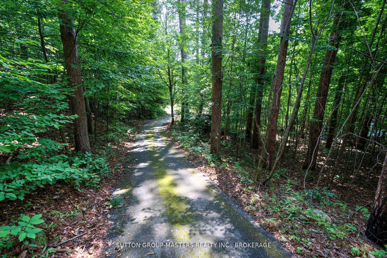
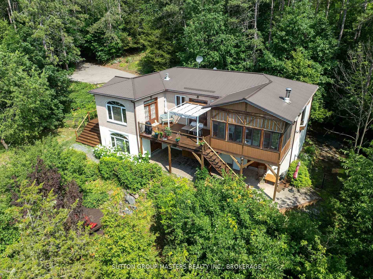
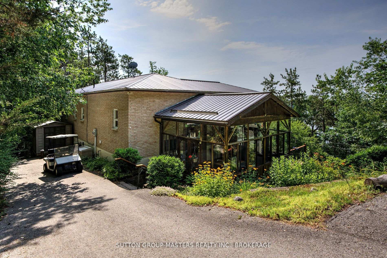
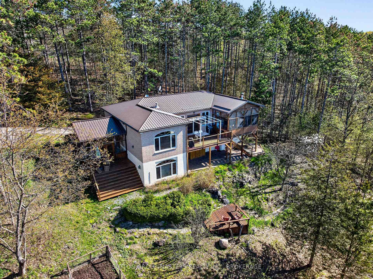
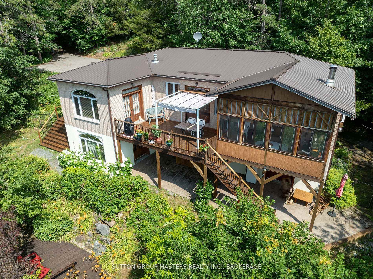
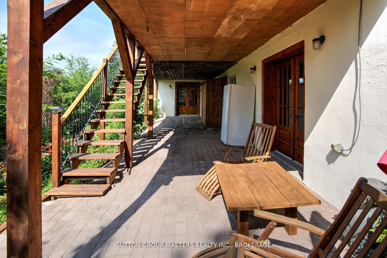
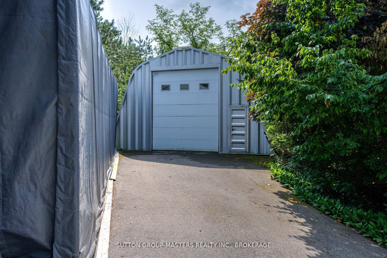
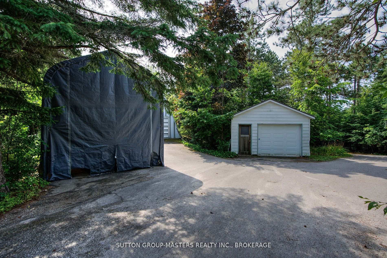
UPPER RIDEAU LAKE WATERFRONT!! THIS EXECUTIVE 1700 SQ FT WATERFRONT HOME SITUATED WITH BREATHTAKING VIEWS AND A PRIVATE 4 ACRE LOT. THE LOT FEATURES APPROX 600 FT OF CLEAN AND DEEP SHORLINE WITH OVER 4 ACRES OF PRIVACY, PAVED DRIVEWAY, WITH 1 SINGLE DETACHED GARAGE ( 15.6X23.6) AND 1 HUGE STEEL GARAGE ( 30X36 FT). BEAUTIFUL PRE-ANNUAL GARDENS FOR EASY MAINTENANCE. WELL MANICURED TRAILS/MOSTLY ARE PAVED FOR EASY ACCESS LEADING TO THE BEAUTIFUL CLEAN AND PRISTINE SHORELINE. TRAILS ARE SUITABLE FOR A GOLF CART. INSIDE, NOTHING HAS BEEN SPARED FOR THE QUAILITY OF THIS HOME, BEAUTIFUL WIDE PINE PLANK FLOORING, EXCEPTIONAL OPEN CONCEPT KITCHEN WITH BUILT-INS, CENTRE ISLAND, OPEN DININGROOM FOR ALL YOUR ENTERTAINING NEEDS, DOUBLE DOORS LEADING TO DECK OVERLOOKING THE GORGEOUS WATER VEIWS. DOUBLE STONE PROPANE FIREPLACE IN DINING AND LIVINGROOM AREA. PRIMARY BEDROOM WITH 4 SEASON SUNROOM WITH EXPANSIVE VEIWS OF UPPER RIDEAU LAKE, 5 PIECE EN-SUITE, AND WALK-IN CLOSET. COMPLETELY FINSHED LOWER LEVEL WITH WALKOUTS, FEATURES, 3 BEDROOMS, ONE BEDROOM WITH A 2PC ENSUITE AND WORKSHOP, WITH DOUBLE DOORS LEADING TO THE PATIO. 1.5 BATHS DOWN, LARGE WINDOWS, WITH WALKOUTS TO PATIOS PERFECT FOR FAMILY AND GUEST. LOVELY WINE CELLAR COMPLETES THIS PACKAGE. THIS HOME FEATURES 4 BEDROOMS IN TOTAL WITH 2 FULL AND 2 HALF BATHS. 2 SUNROOMS, 2 DETACHED GARAGES AND 1 RV SHELTER LOGIC STORAGE, 4 ACRES, TRAILS AND DOCKS. THIS DOESN'T GET ANY BETTER! LOCATED JUST 10 MINUTES FROM THE POPULAR WESTPORT.. METAL ROOF ON DETACHED GARAGE 2 YR OLD. ALL MEASUREMENTS ARE SUPPLIED BY I-GUIDE AND SHOULD BE VERIFIED BY PURCHASER-THIS PROPERTY MUST BE SEEN TO BE APPRECIATED! BE SURE TO CHECK OUT THE VIRTUAL TOUR, VIDEO DRONE.
Key Facts & Features
Property Costs
- Annual Property Tax Amount
- $7,791
- Land Transfer Tax Fee
- $21,475
Rental Items
- Rental Equipment
- NONE
- Basement Type
- Finished with Walk-Out, Walk-Out
Interior Features
- Laundry Level
- Lower Level
- Interior Extras
- Built-In Oven, Countertop Range, Primary Bedroom - Main Floor, Storage, Water Heater Owned, Water Softener, Workbench
- View
- Water, Trees/Woods, Lake, Panoramic
- Security Features
- Carbon Monoxide Detectors, Smoke Detector
- Fireplace/Stove
- Yes
- Fireplace Features
- Propane, Living Room
- Elevator
- No
Exterior Features
- Exterior Extras
- Deck, Patio, Porch Enclosed, Year Round Living, Canopy, Privacy, Fishing
- Pool
- None
- Property Features
- Lake/Pond, Marina, Place Of Worship, Waterfront, Wooded/Treed
- Other Structures
- Additional Garage(s), Quonset
Building
- Building Type
- Detached
- Building Style
- Bungalow
Construction
- Exterior Finish
- Brick
- Roof
- Metal
- Foundation Details
- Block
- Special Designation
- Unknown
Lot
- Lot Front
- 600.00 ft
- Lot Depth
- 389.00 ft
- Lot Size
- 4.07
Inclusions
- Inclusions
- FRIDGE, BUILT IN COUNTER TOP STOVE, DISHWASHER, BUILT IN OVEN, WASHER AND DRYER, WATER SOFTNER, WINDOW COVERINGS, PROPANE TANK, WORK BENCHES AND SHELVING IN GARAGE, BAR FRIDGE IN BASEMENT, PERGOLA ON DECK.
Exclusions
- Exclusions
- HANGING OIL LAMP IN SUNROOM
Parking & Garages
- Garage Type
- Detached
- Garage Spaces
- 8
- Parking Spaces
- 8
- Total Garage And Parking Spaces
- 16
Heating & Cooling
- Heat Source
- Propane
- Heat Type
- Forced Air
- Air Conditioning
- Central Air
- Water
- Well
- Sewers
- Septic
- Natural Gas
- No
- Hydro
- Yes
- Cable
- No
- Bedrooms
- 4
- Washrooms
- 4
- Kitchens
- 1
- Family / bonus room
- Yes
Room sizes
- Sunroom—Main level
- Cold Room/Cantina—Lower level
- Primary Bedroom—Main level, Fireplace, 5 Pc Ensuite, Walk-In Closet(s)
- Sunroom—Main level, Double Doors, Overlook Water
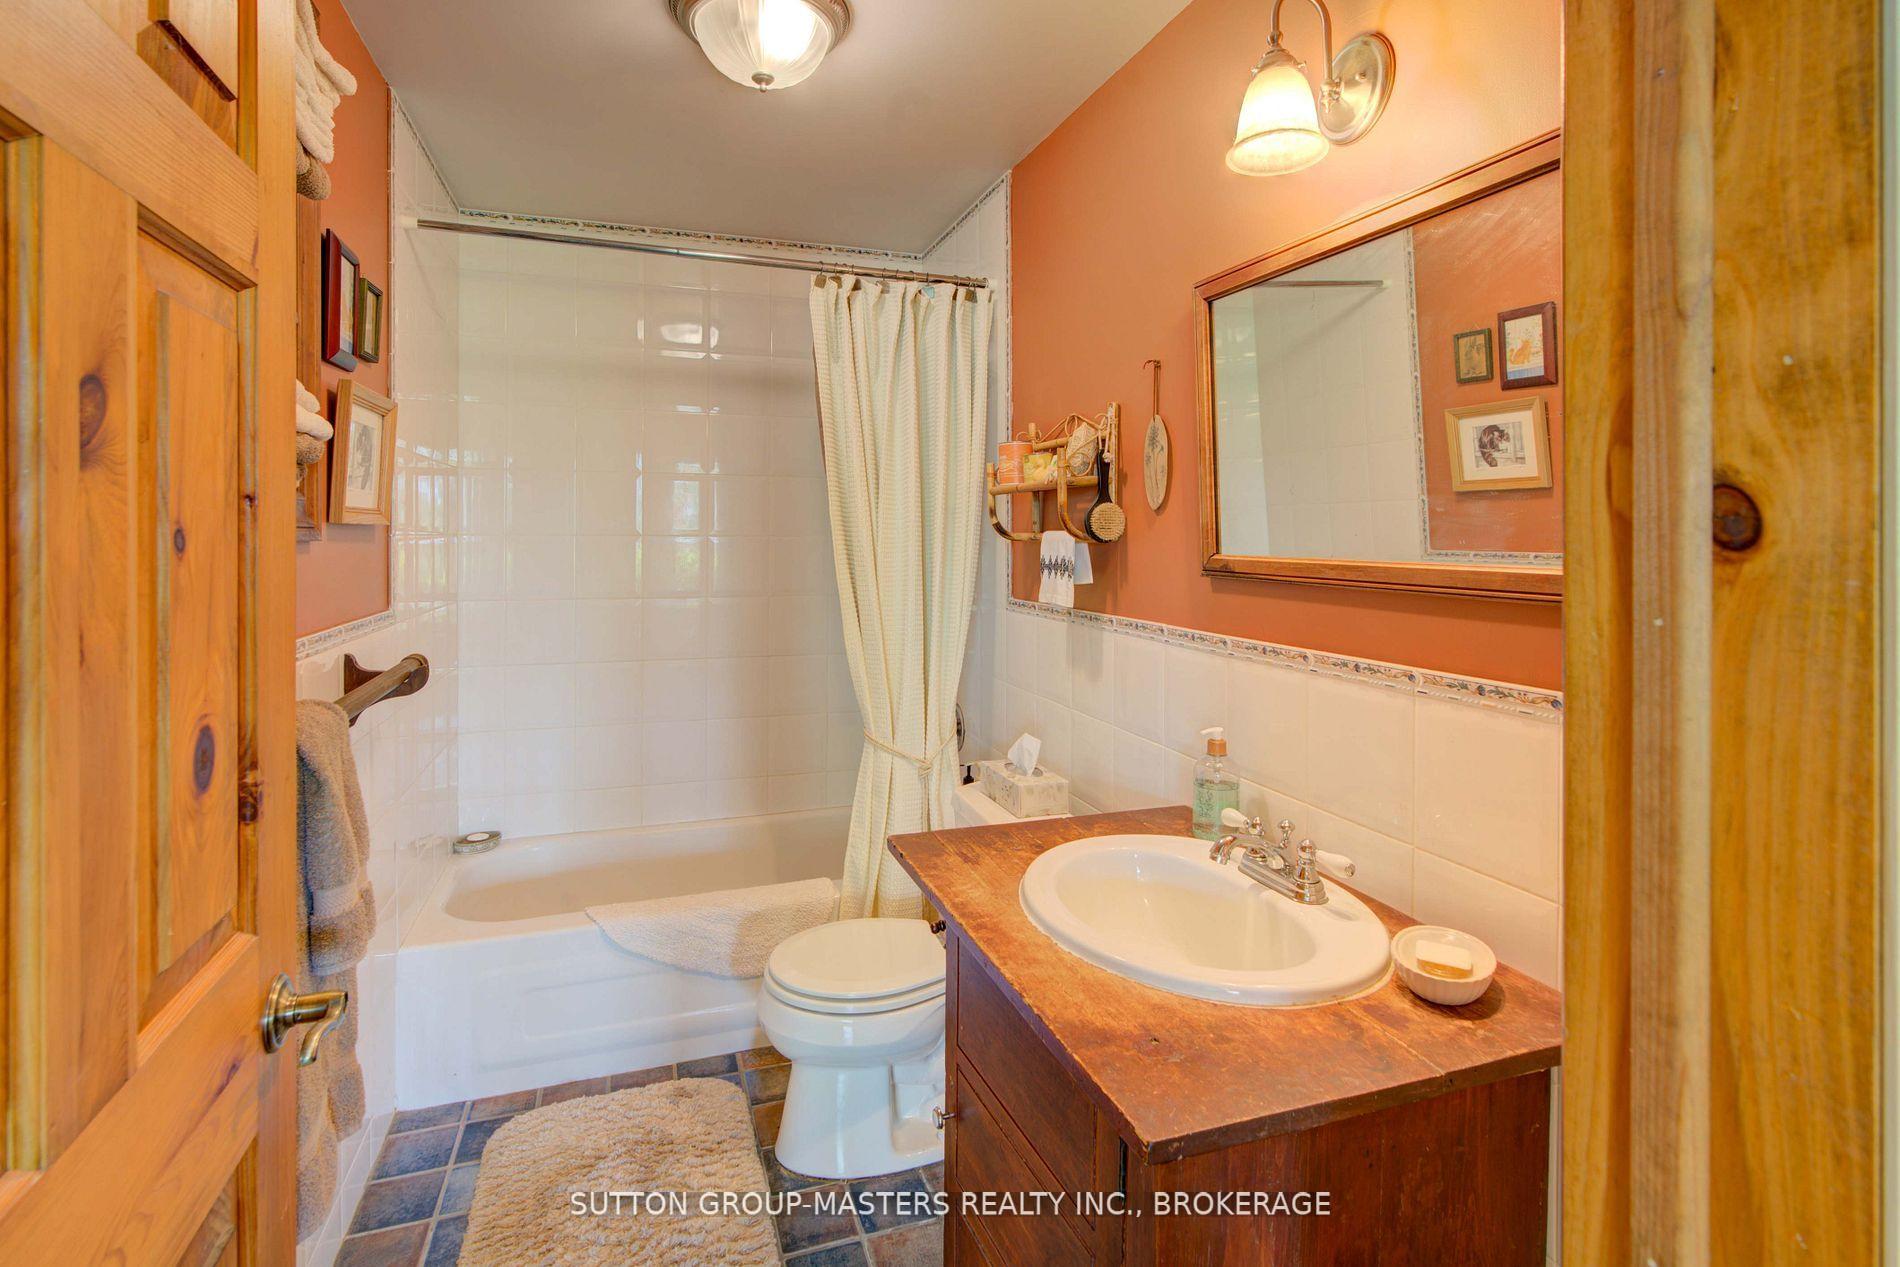
- Bathroom—Lower level, 4 Pc Bath
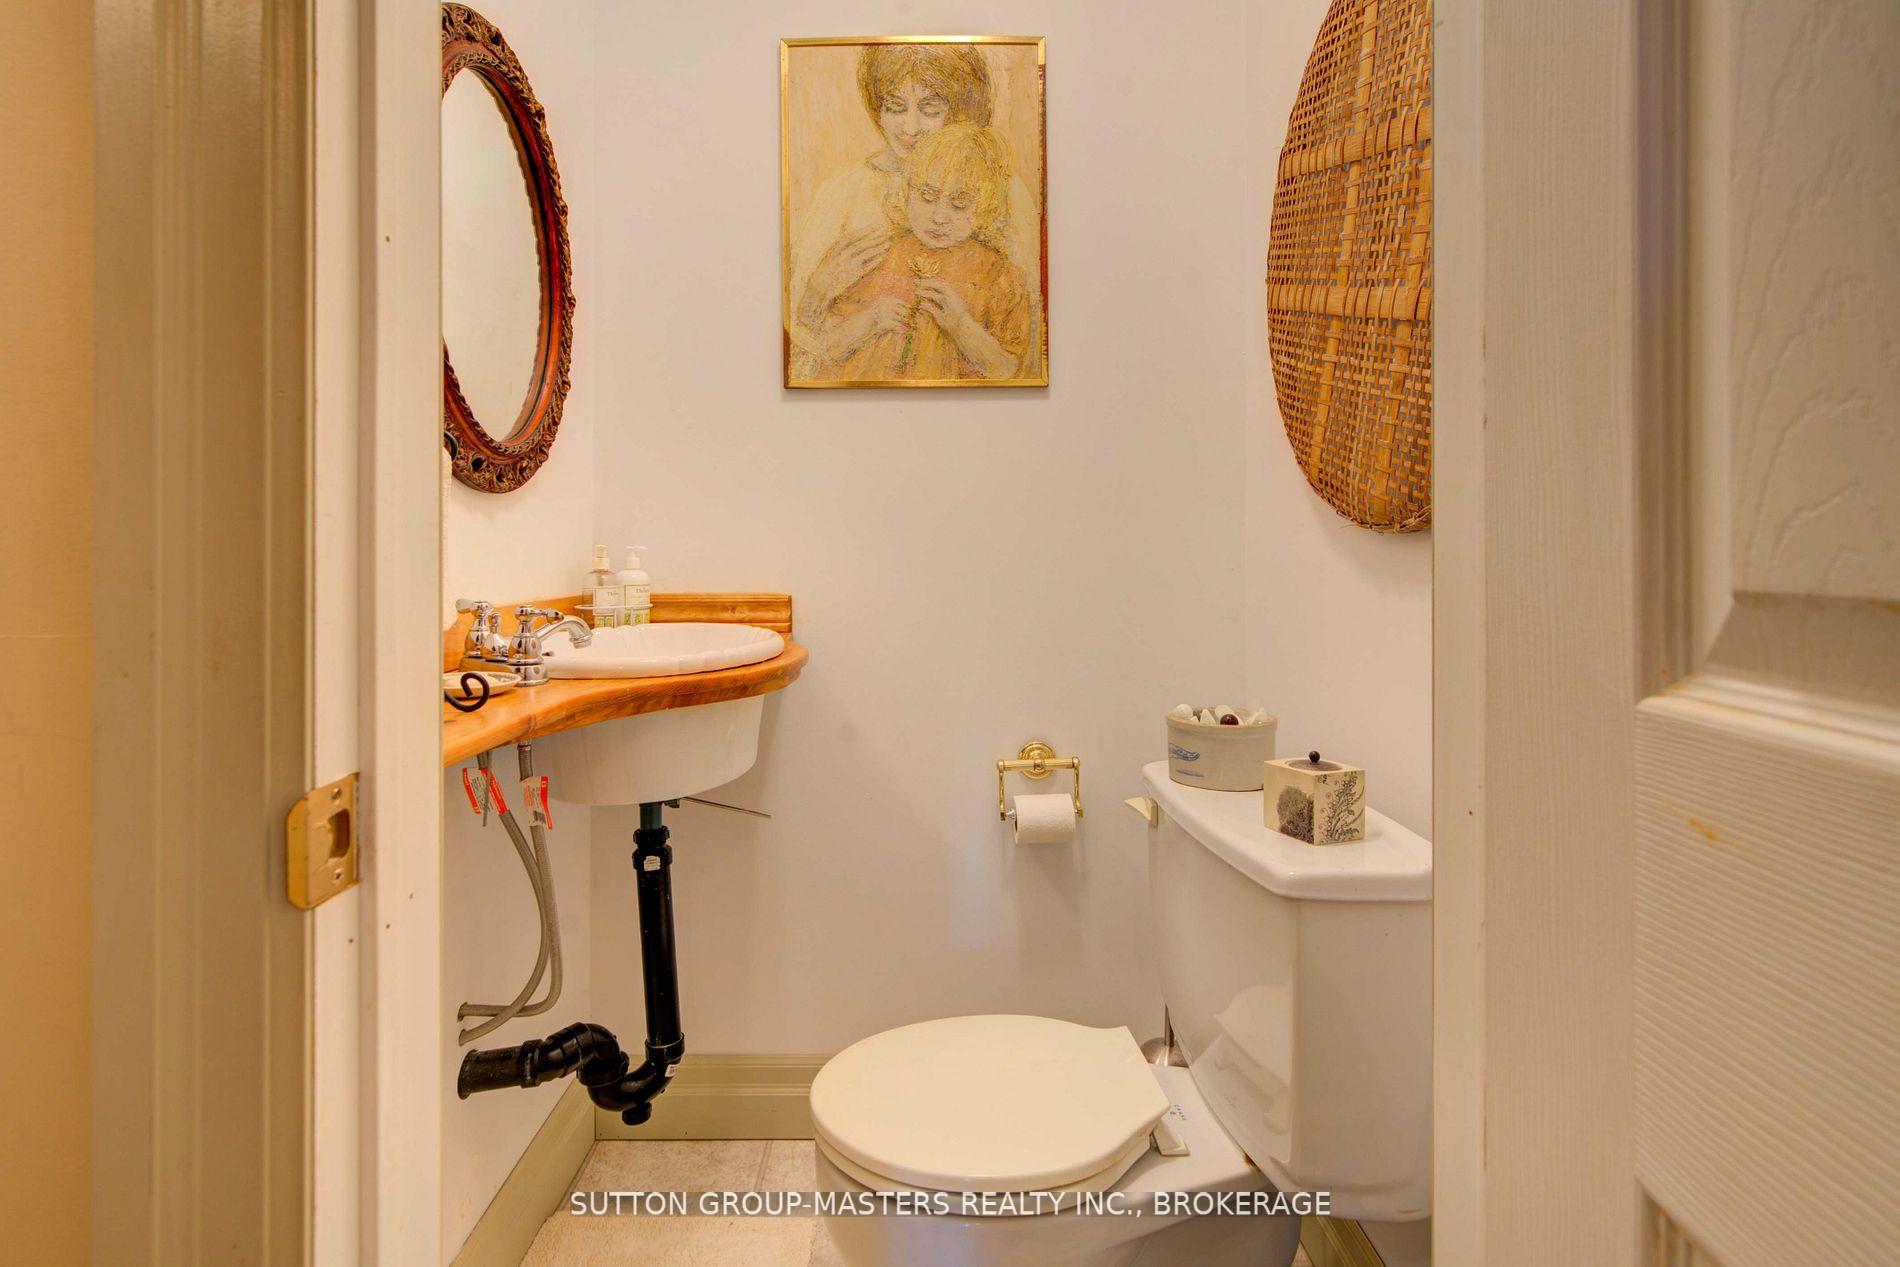
- Bathroom—Main level, 2 Pc Bath
- Kitchen—Main level, B/I Dishwasher, B/I Appliances, B/I Oven
- Bathroom—Lower level, 2 Pc Bath
- Dining Room—Main level, 2 Way Fireplace, Open Concept, Balcony
- Utility Room—Lower level
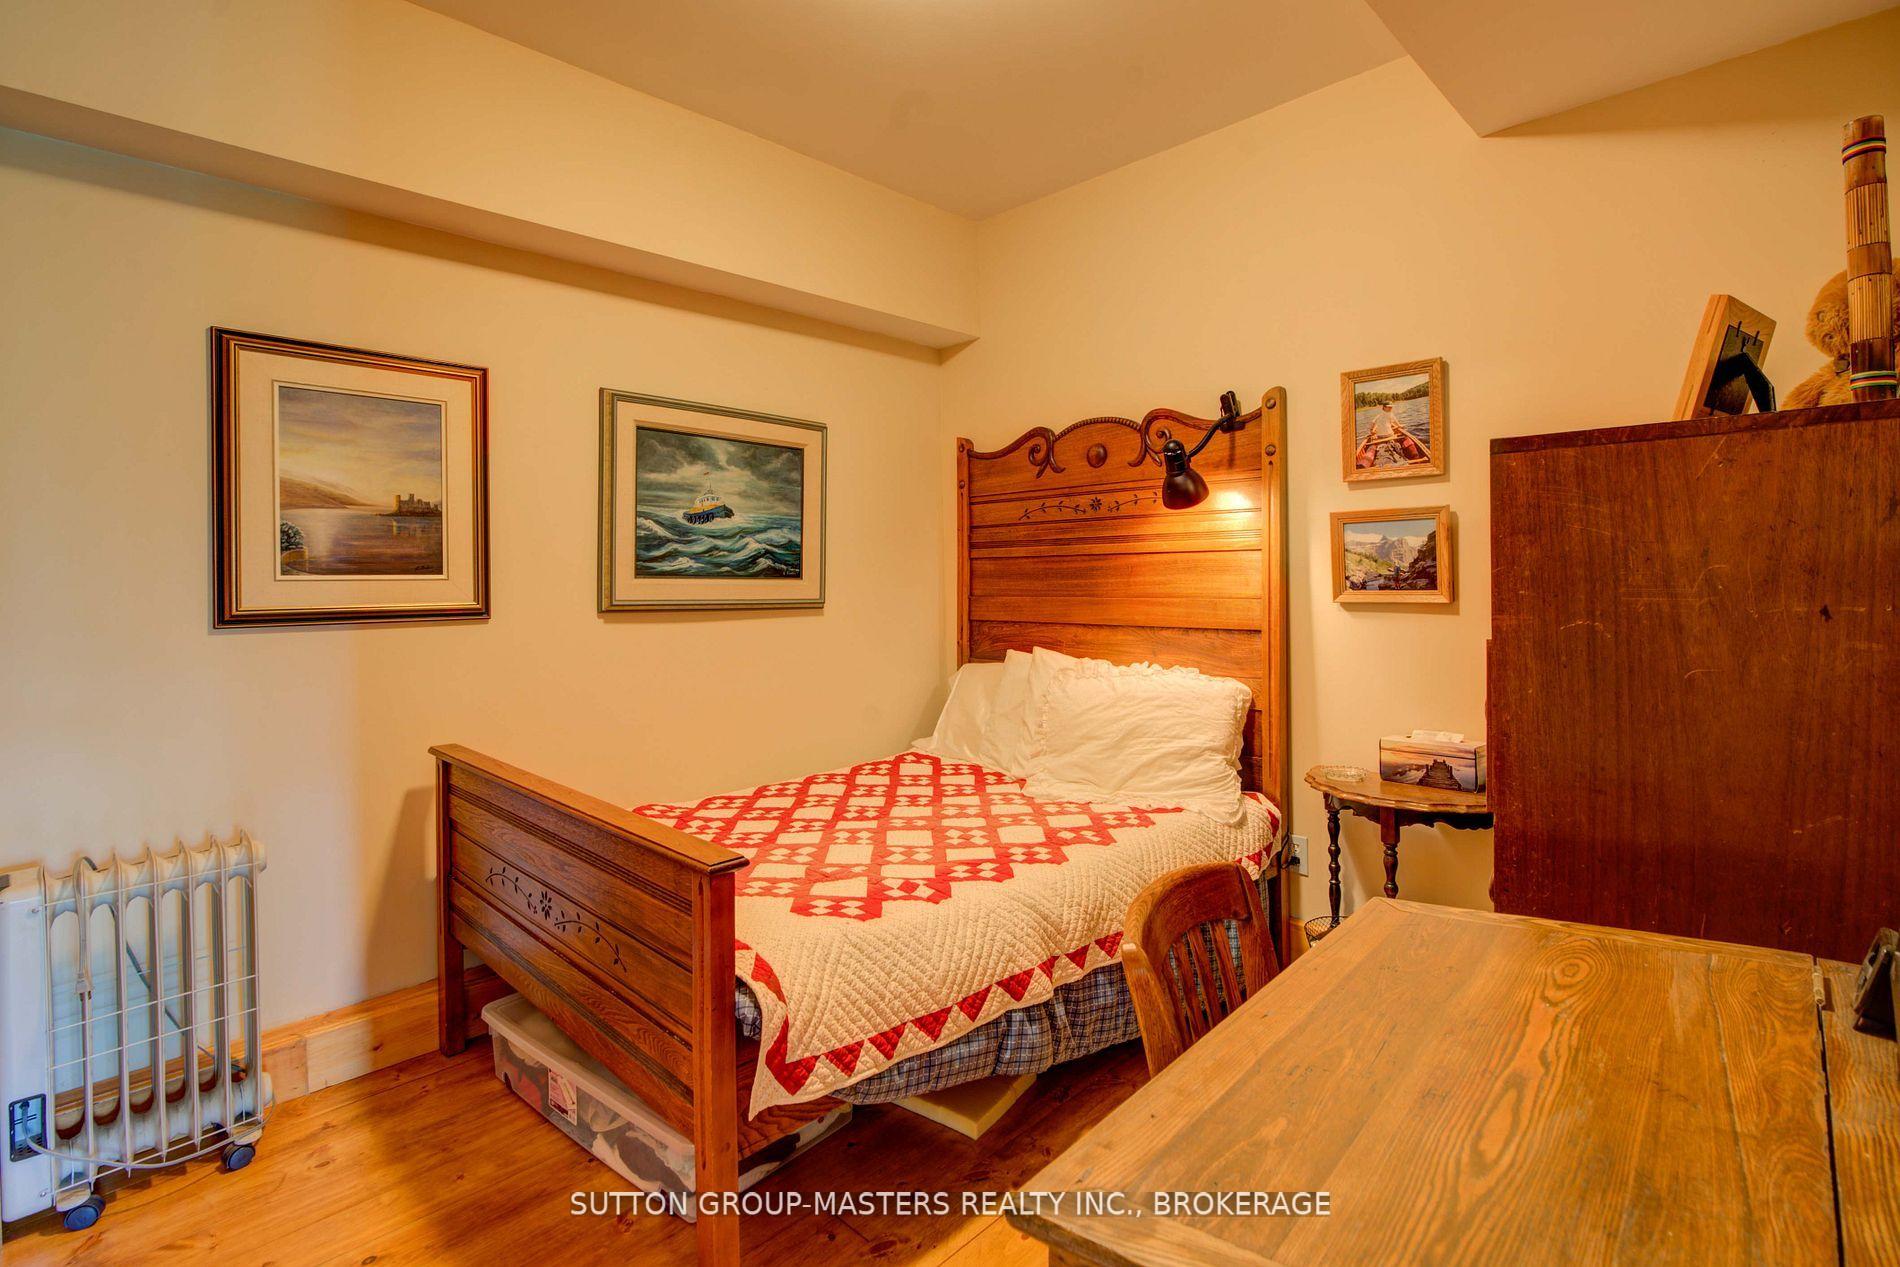
- Bedroom 2—Lower level
- Bathroom—Main level, 5 Pc Ensuite
- Bedroom 4—Lower level
- Bedroom 3—Lower level, 2 Pc Ensuite, Walk-In Closet(s), W/O To Patio
- Living Room—Main level, 2 Way Fireplace
- Recreation—Lower level, Combined w/Library, Double Doors, Fireplace
Washrooms
- 5-piece, Main
- 4-piece, Lower
- 2-piece, Main
- 2-piece, Lower
- Municipality
- Rideau Lakes
- Neighbourhood
- Rideau Lakes (North Crosby) Twp
- Main cross streets
- Grady Rd to North Shore Rd
- Zoning
- RU
- Directions
- PERTH ROAD NORTH THROUGH WESTPORT-TOP OF HILL TURN RIGHT ON GRADY ROAD-STAY RIGHT AT Y TO NORTH SHORE ROAD UPPER RIDEAU LAKE
- Waterfront
- Direct
- MLS® number
- X13727234
- Data source
- Toronto Regional Real Estate Board
- Listed on
- 2026-08-31
- Updated on
- 2026-08-31
- Days on market
- 45 days
- Possession type
- Flexible
- Co-op commission
- 2% PLUS HST
- Seller
- Listed by
- SUTTON GROUP-MASTERS REALTY INC., BROKERAGE
Home Market Value
Current home valuation for 715 North Shore Road, Rideau Lakes, Rideau Lakes (North Crosby) Twp, Rideau Lakes, ON. Listed for $1,250,000
HOMEH Estimate
$975,000
Estimated Sales Range
$585,000 - $1,365,000
HOMEH Estimate for 715 North Shore Road, Rideau Lakes, Rideau Lakes (North Crosby) Twp
Calculated with a real agent's CMA method — 45+ years of experience, codified. Not an AI guess.
Mortgage Payment Calculator
Compare up to 4 down payment scenarios
5% on first $500K + 10% on $750,000 over $500K
$100,000
| Scenario 1 | Scenario 2 | Scenario 3 | Scenario 4 | |
|---|---|---|---|---|
−Down payment | % $ | % $ | % $ | % $ |
+CMHC insurance | $46,000 | $34,875 | $29,750 | $0 |
=Total mortgage | $1,196,000 | $1,159,875 | $1,092,250 | $1,000,000 |
Amortization | ||||
Mortgage rate | % | % | % | % |
| Payment frequency | ||||
=Mortgage payment | $5,839monthly | $5,663monthly | $5,333monthly | $4,883monthly |
Land Transfer Tax
$21,475
$21,475
Around this home
No schools found nearby
Data provided by OpenStreetMap & Fraser Institute School Rankings
Ask HOMEH
New!Hi there!
👋Text or call (416) 301-9001
Recommended for you
Based on homes you've looked at.
No recommended properties found.
Nearby similar homes
No nearby properties found.
More real estate resources
Other homes nearby
Explore this area
Nearby neighbourhoods
- Rideau Lakes (North Crosby) Twp homes for sale
- 817 - Rideau Lakes (South Crosby) Twp homes for sale
- Rideau Lakes (Bastard) Twp homes for sale
- 818 - Rideau Lakes (Bastard) Twp homes for sale
- 820 - Rideau Lakes (South Elmsley) Twp homes for sale
- Rideau Lakes (South Elmsley) Twp homes for sale
- Rideau Lakes (South Crosby) Twp homes for sale
No nearby listings available.