
9 Sparrow Lane
Rideau Lakes (Rideau Lakes, North Crosby Twp), ON K0G 1V0
- 3Bedrooms
- 1Bathroom
- 0Garage
- 700–1100Sq Ft
- $3,624Tax
- 290×96 ftLot Size
 Estimated Value:$472,250See Free Estimate Report

Property not available for sale or for rent.
HOMEH One: full-service selling for a 1% listing fee. The buyer's agent commission is separate.
Free Home EvaluationHow Much Is My Home Worth?Homes for Sale NearbySale & Price History for 9 Sparrow Lane, Rideau Lakes, Rideau Lakes (North Crosby) Twp
Real estate boards require you to or to see the full details of this property.
*Sold prices and complete sale & price history are regulated data. Under the Trust in Real Estate Services Act, 2002 (TRESA) and the rules of the Real Estate Council of Ontario (RECO), and pursuant to the Multiple Listing Service® rules of the Canadian Real Estate Association (CREA) and the Toronto Regional Real Estate Board (TRREB), this information may be shown only to registered users who have agreed to the applicable terms of use (a Virtual Office Website, or "VOW," arrangement). HOMEH Inc., Brokerage therefore provides it to signed-in members only. Creating an account is free and takes under a minute.
About 9 Sparrow Lane, Rideau Lakes, Rideau Lakes (North Crosby) Twp
Summarized Description
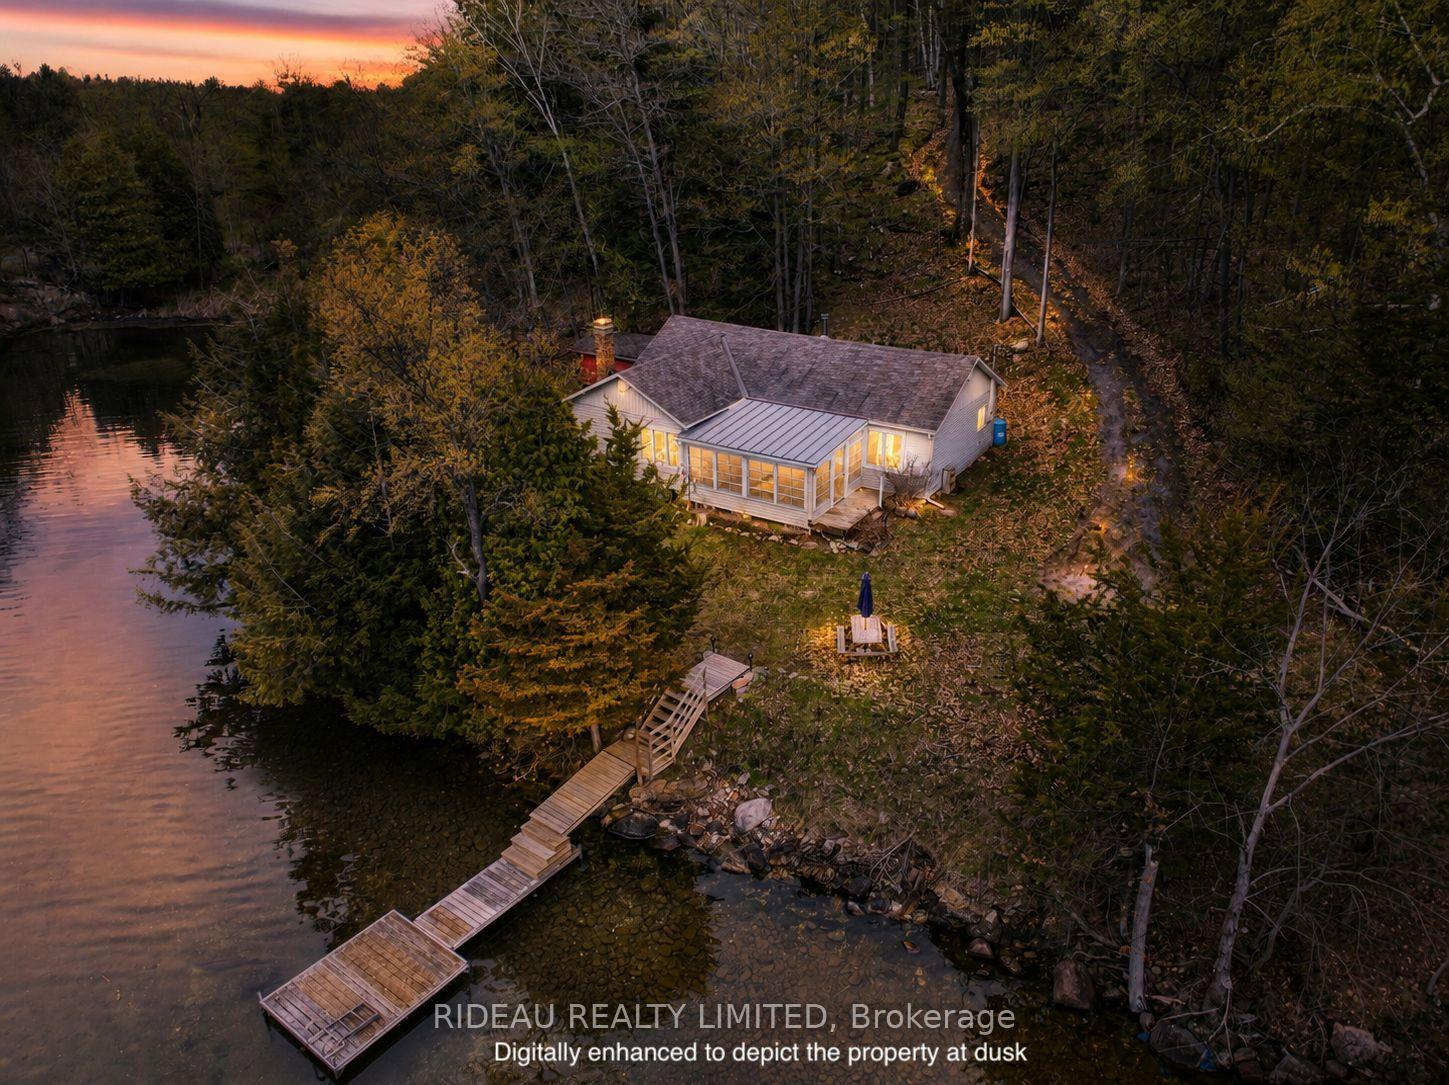
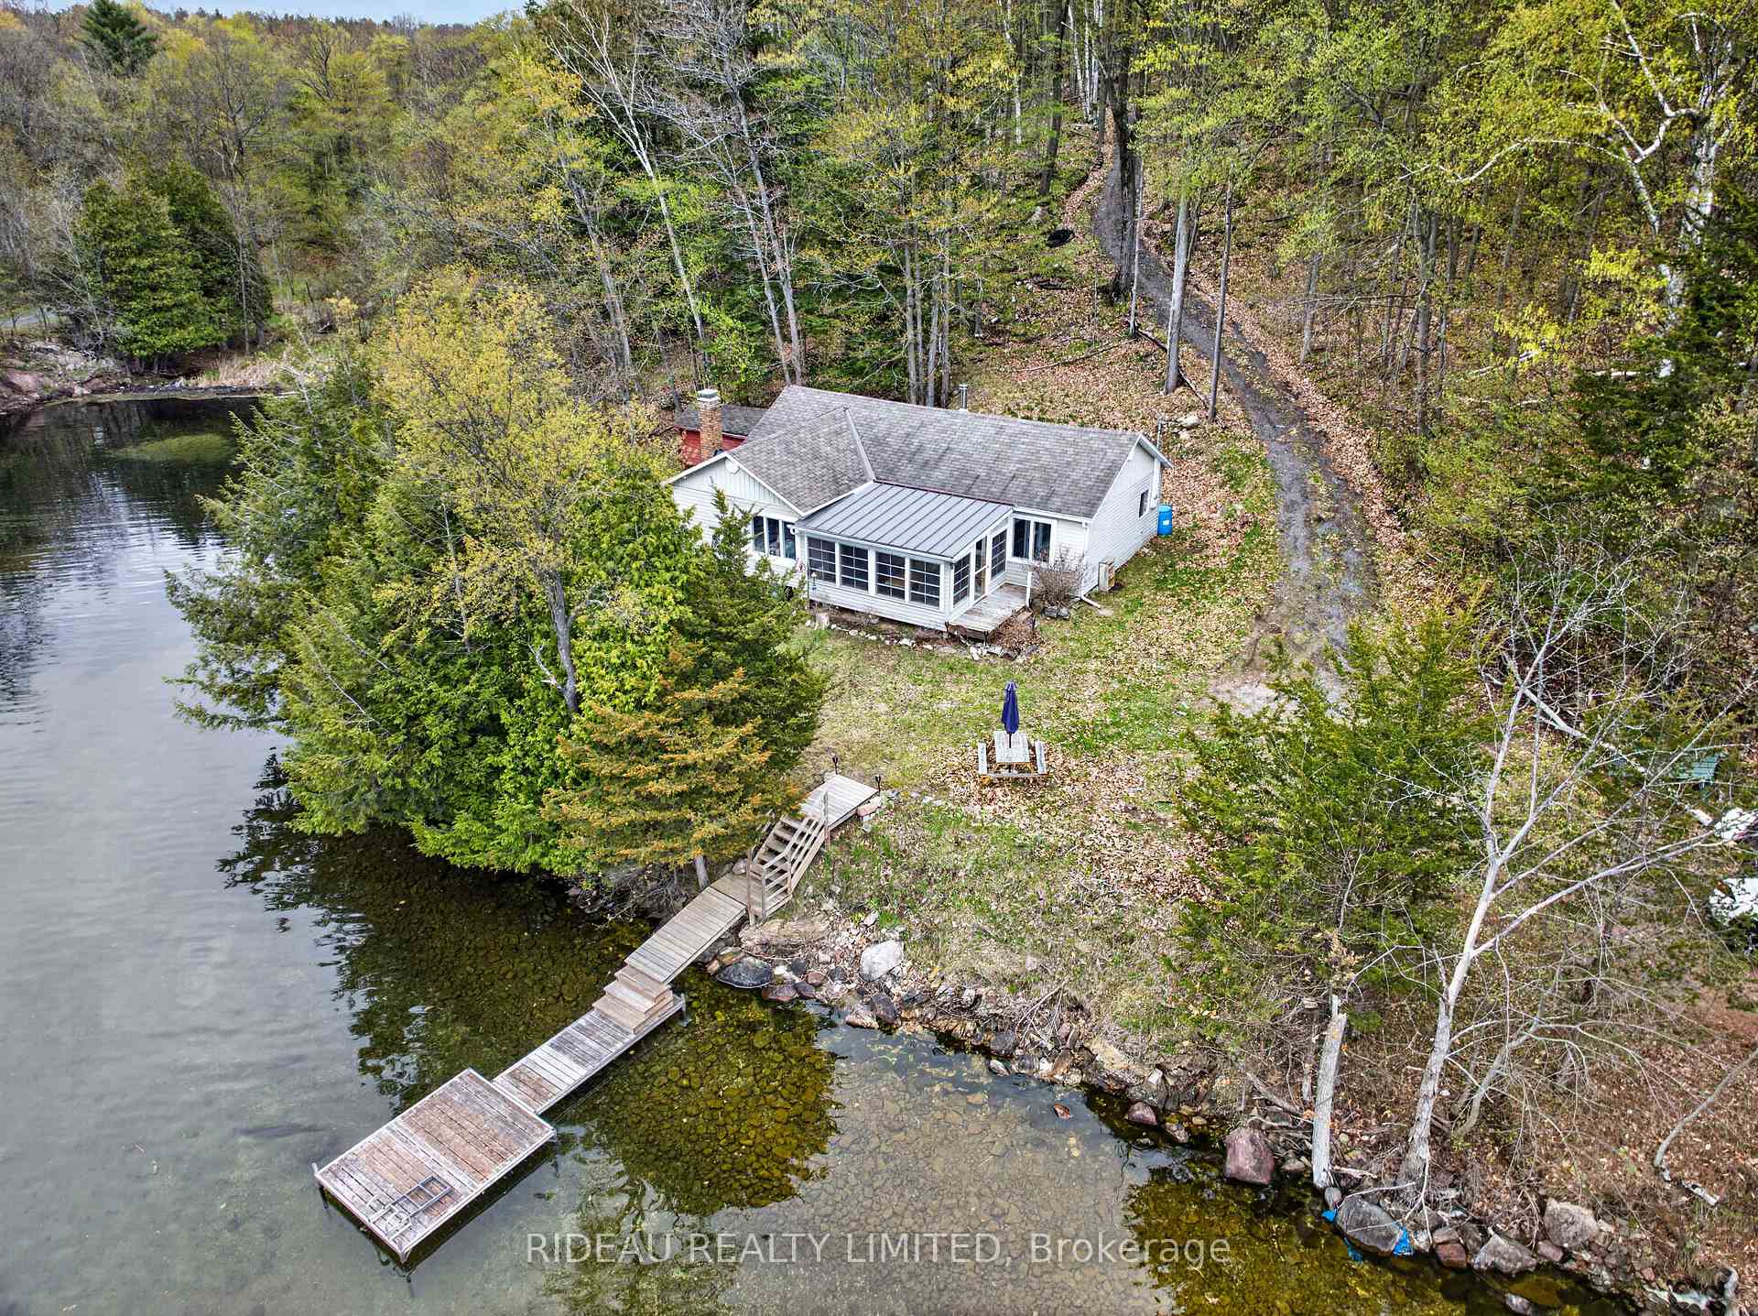
- Charming 3-season cottage on Upper Rideau Lake
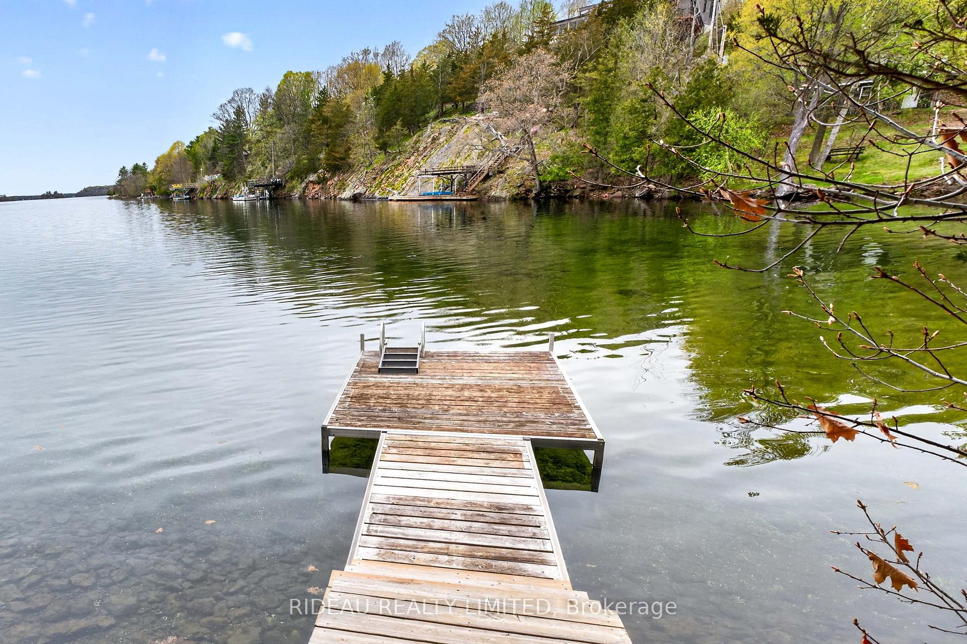
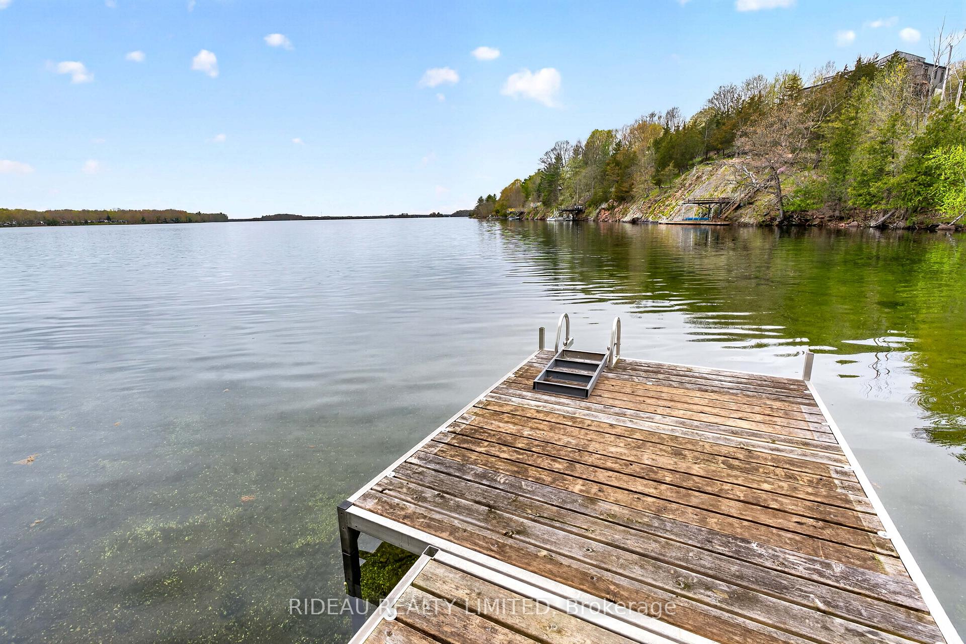
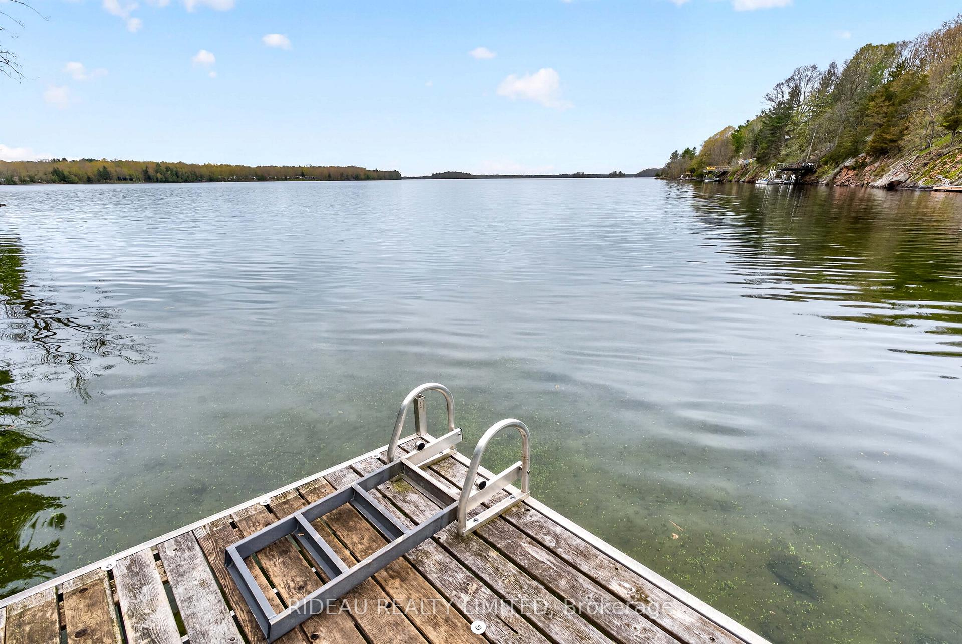
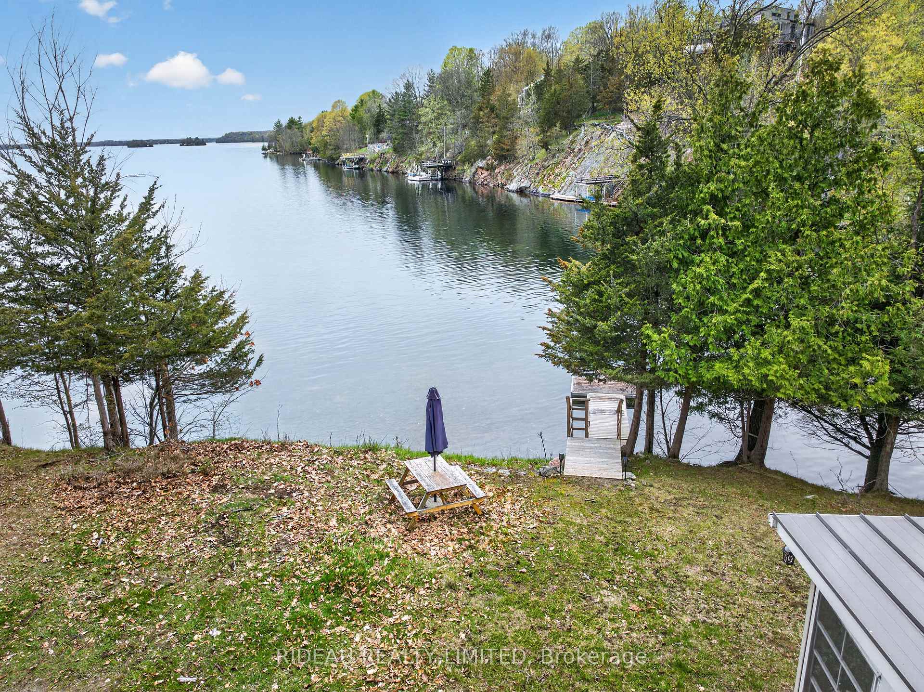
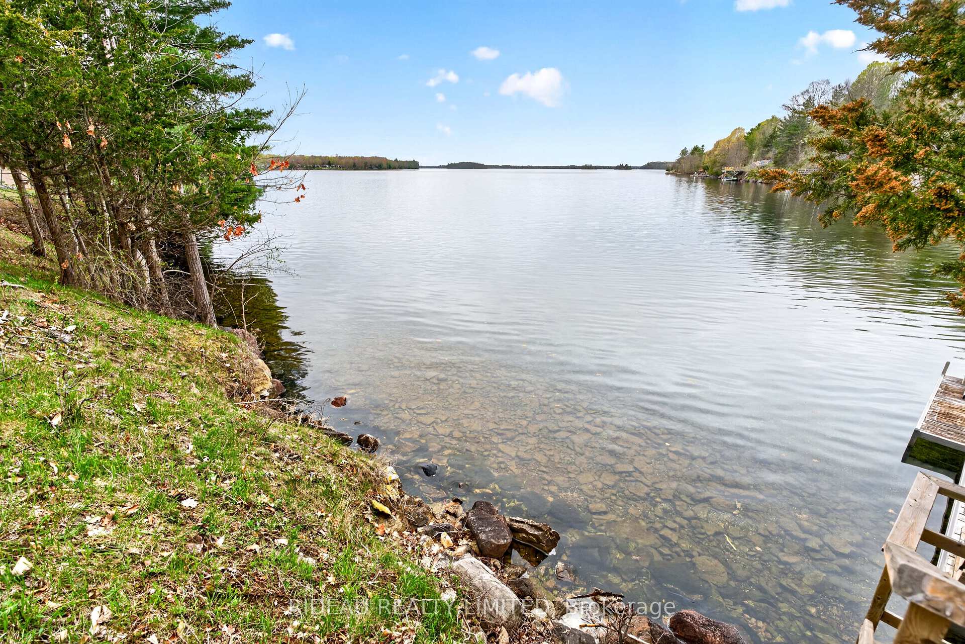
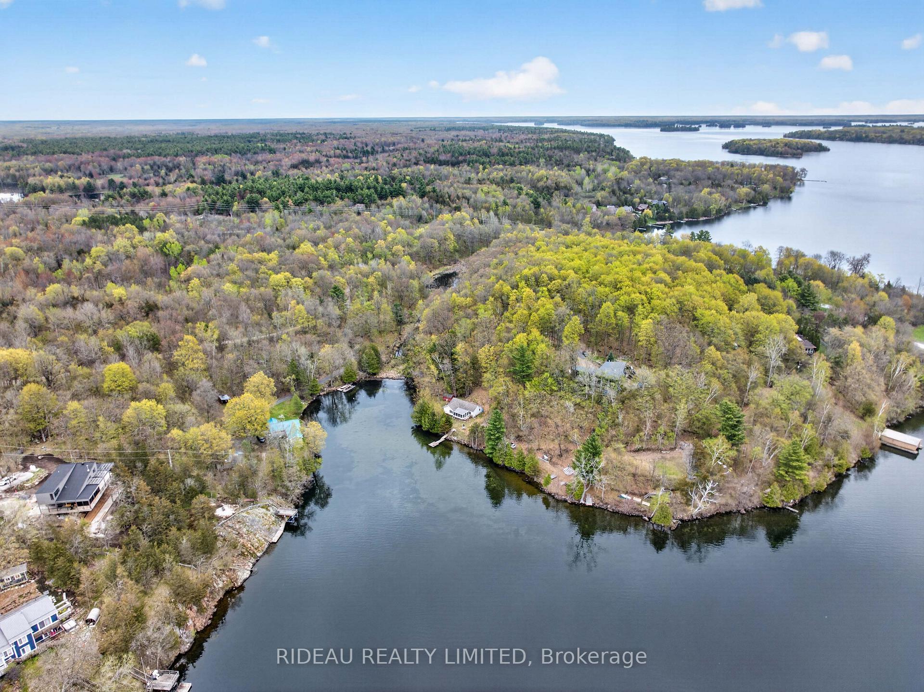
- 290 feet of private waterfront shoreline
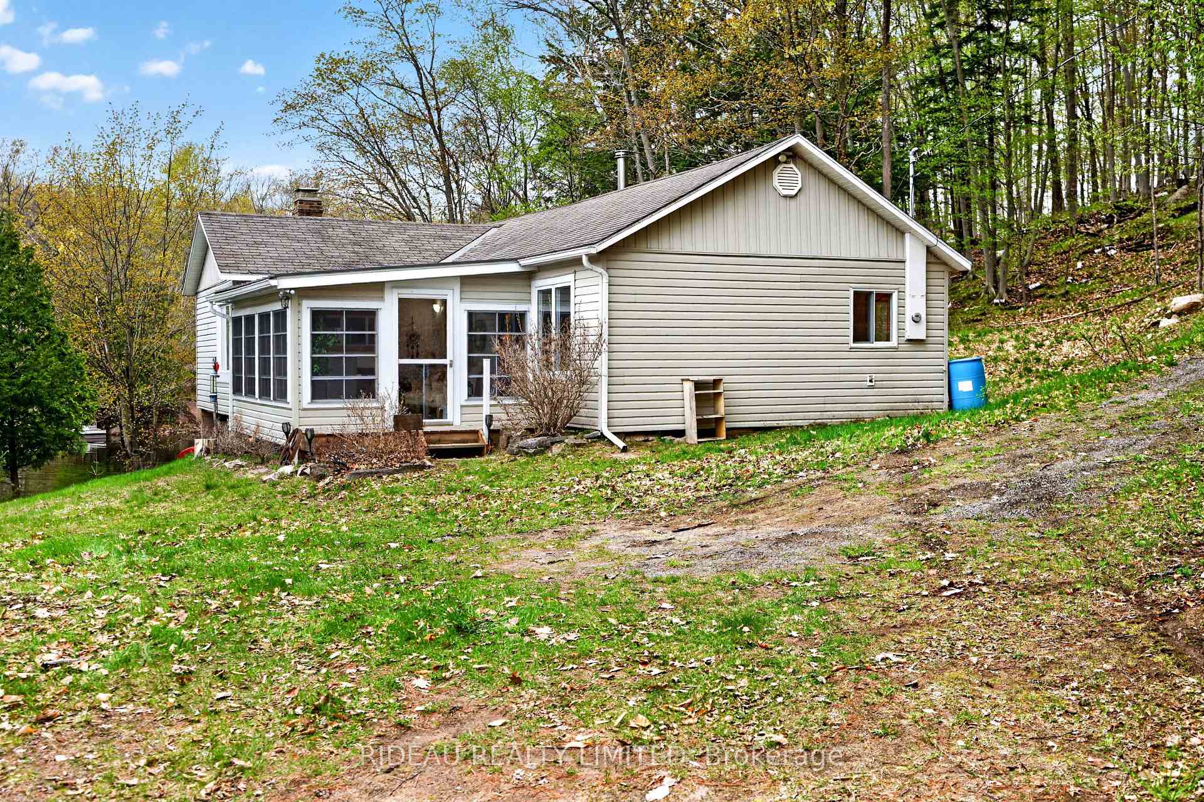
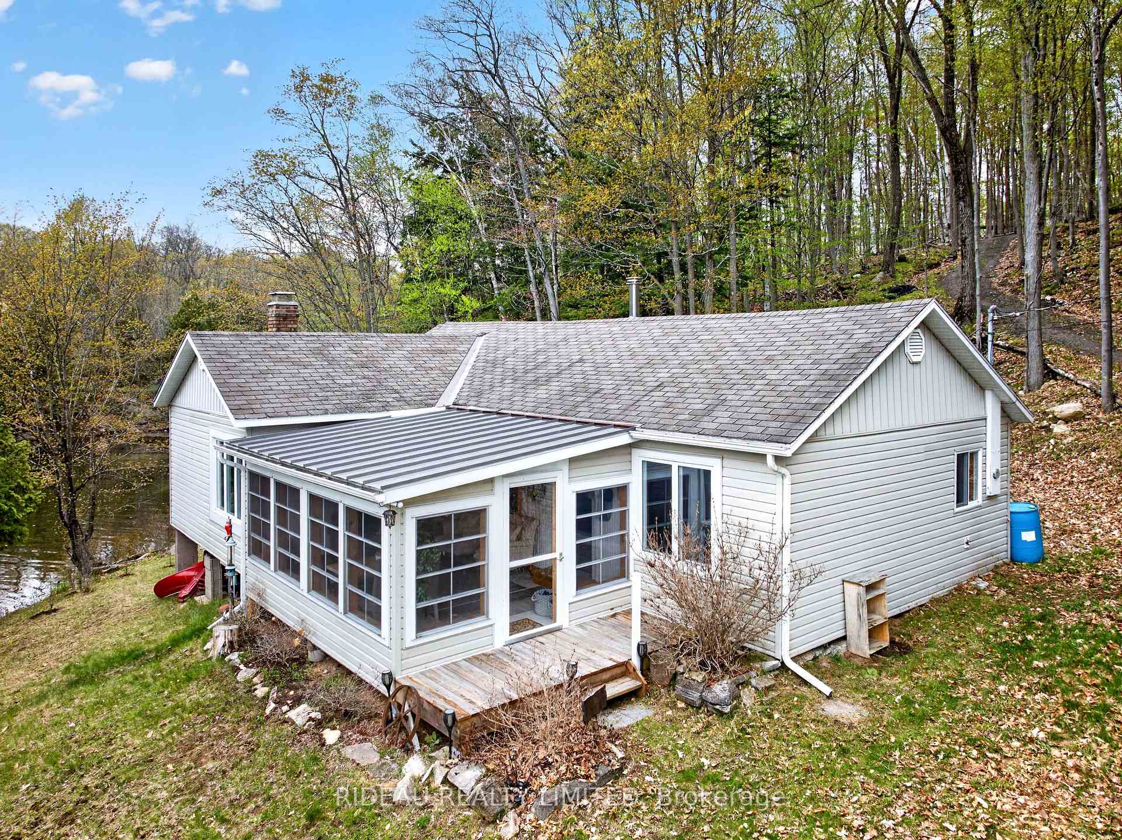
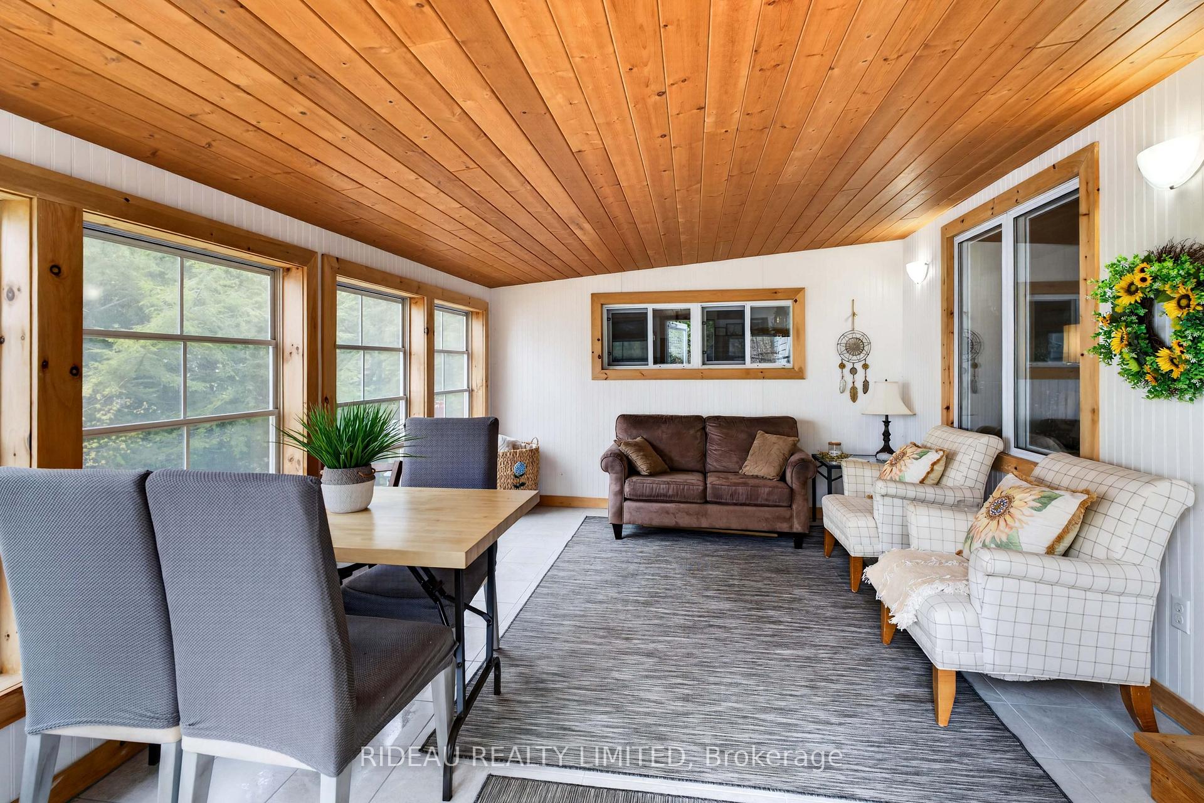
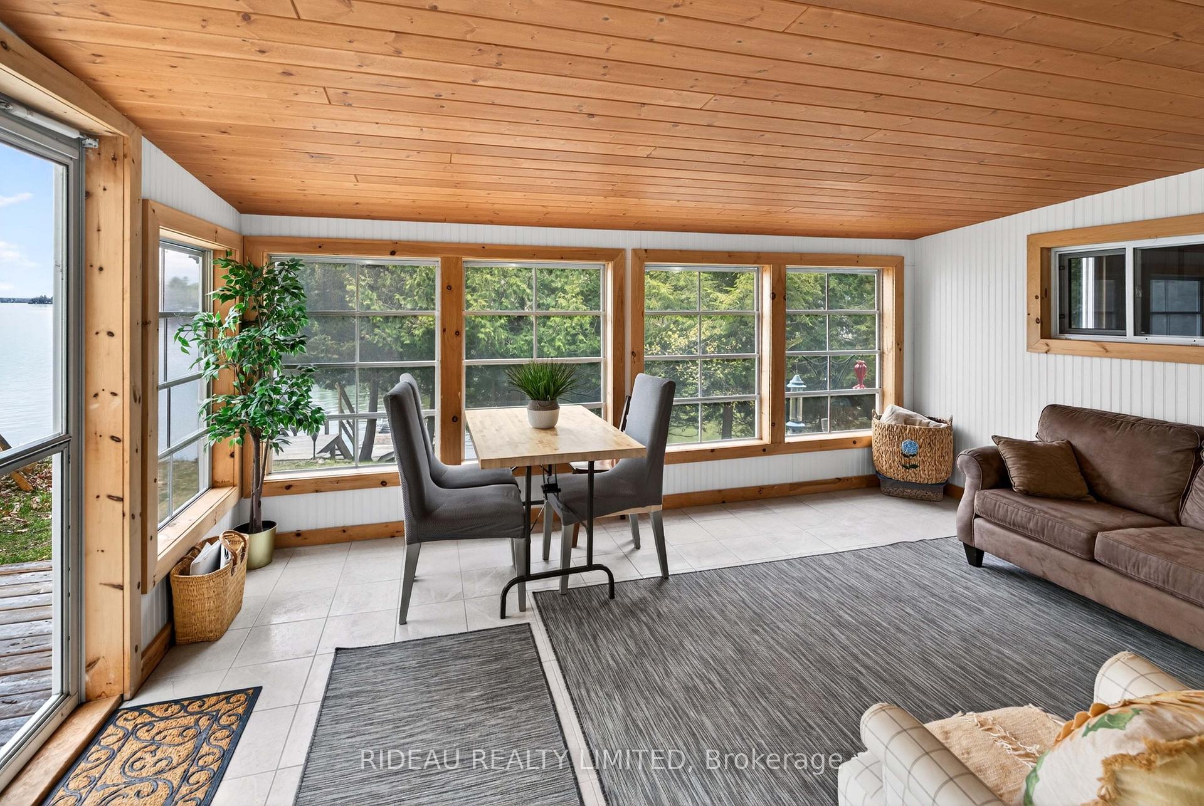
- Newly added sunroom for stunning views
- Fire pit by the water for relaxation
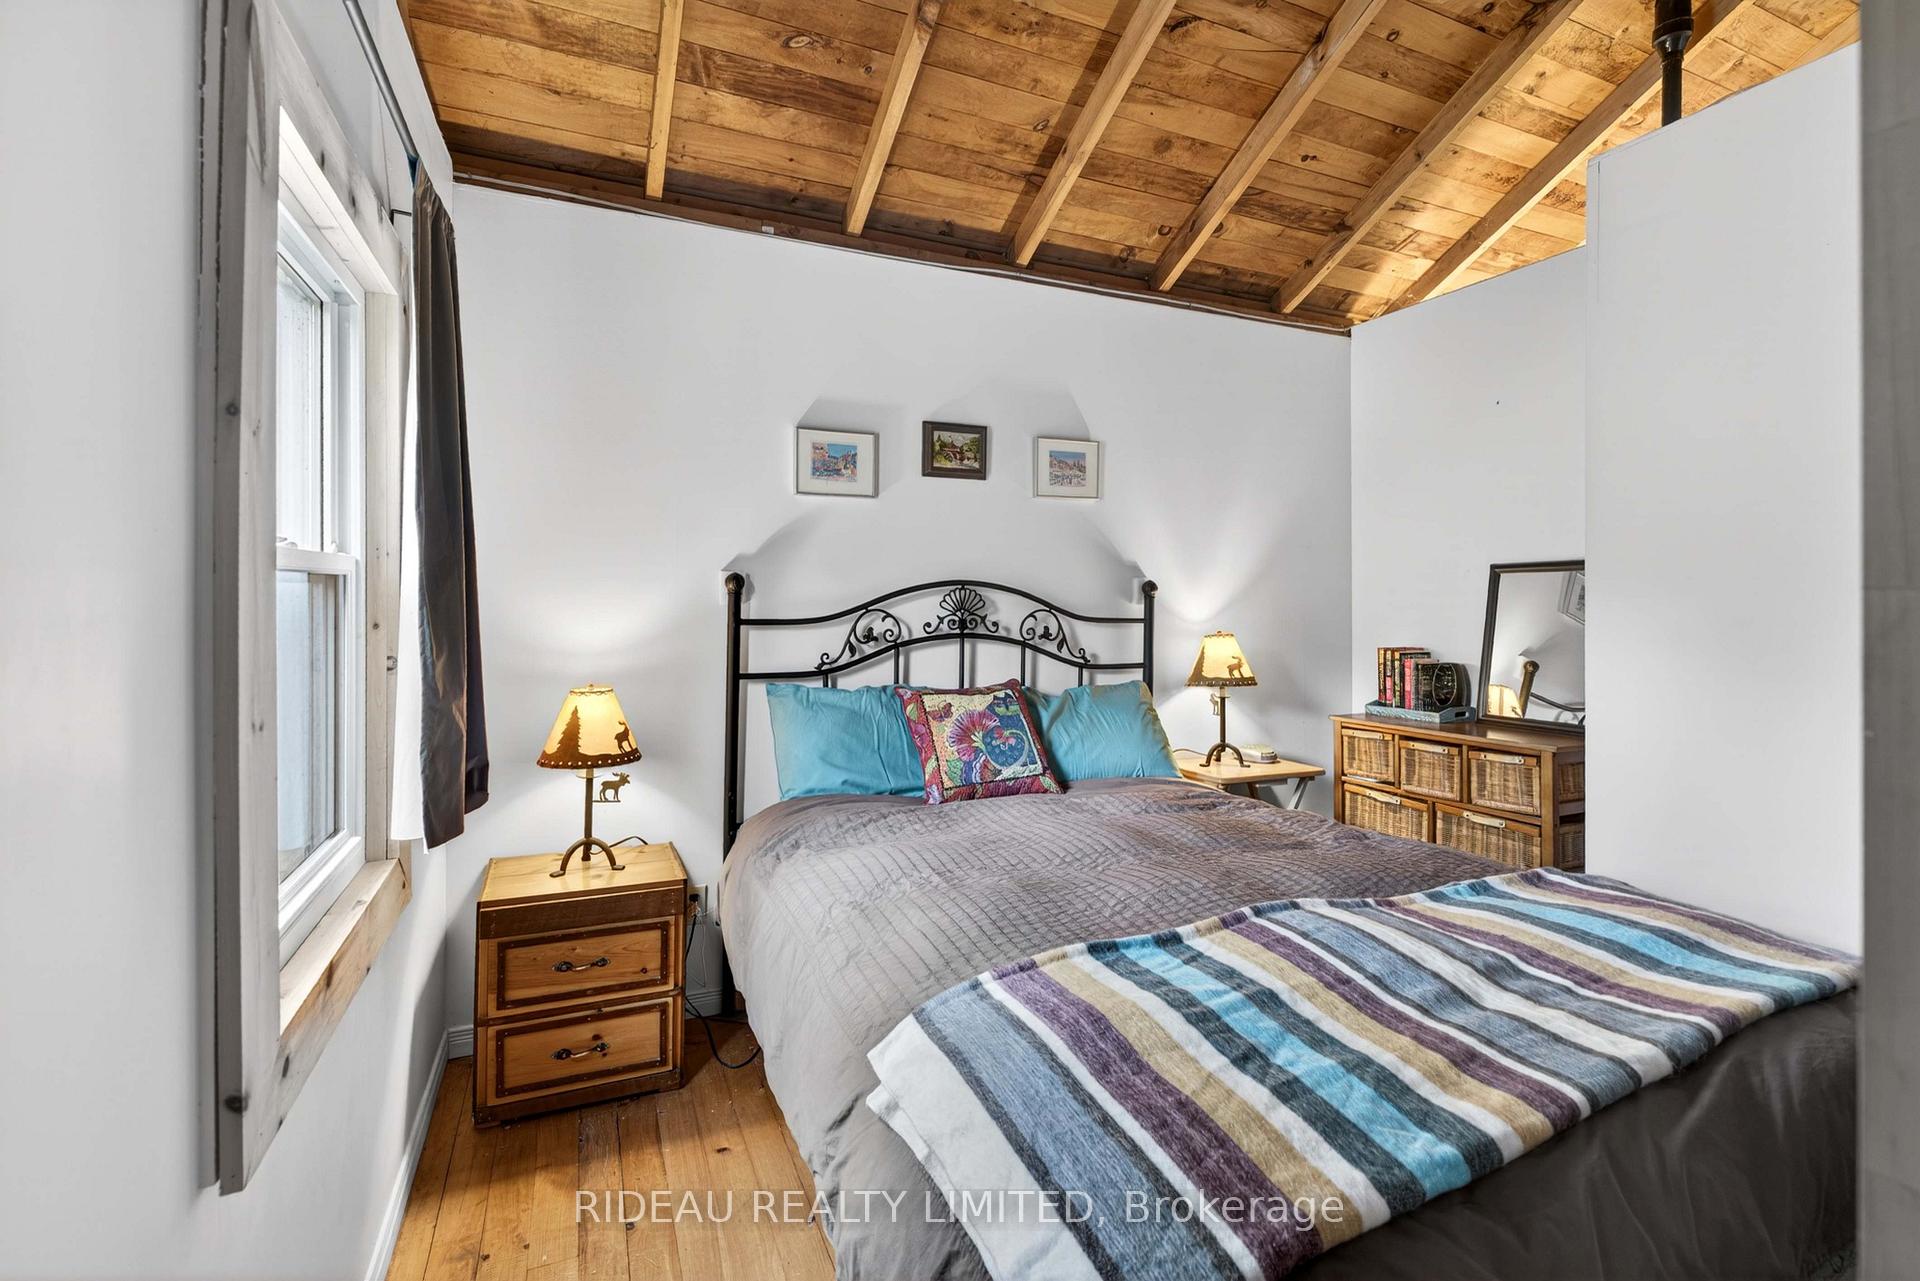
- Spacious primary bedroom and large living room
- New septic system installed in 2020
- Short boat ride to Westport for amenities
- Ideal for peaceful family retreats or outdoor activities
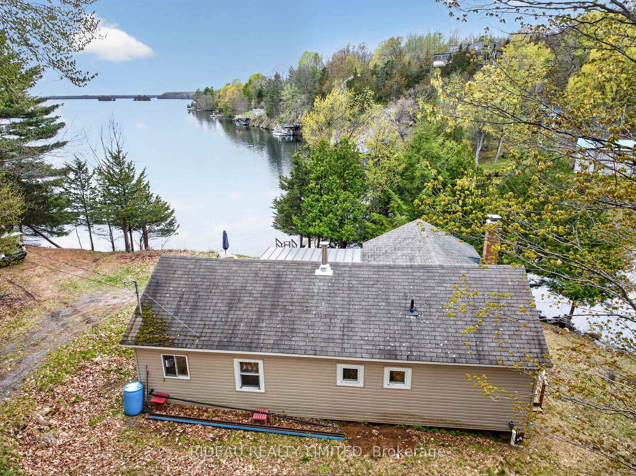
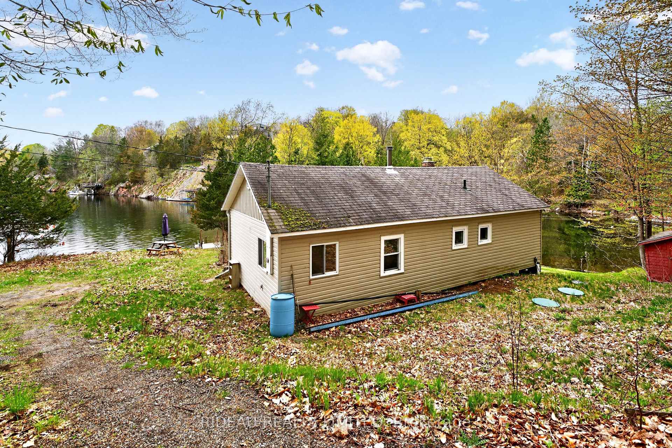
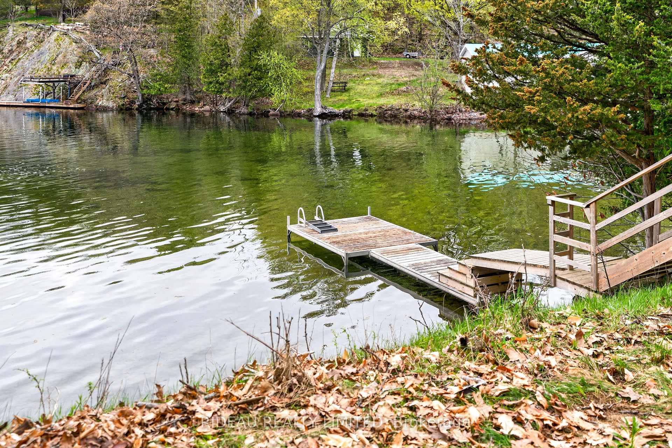
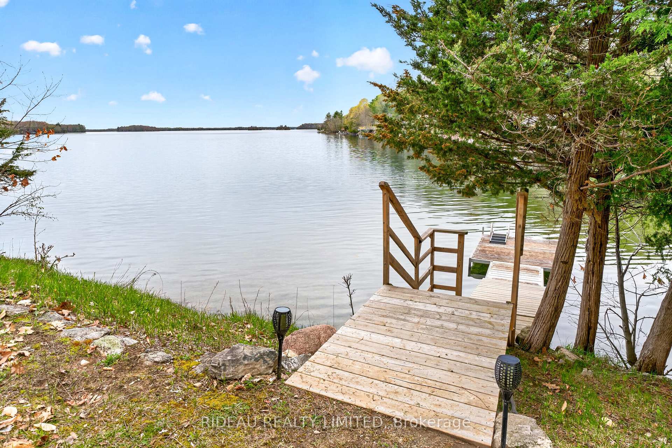
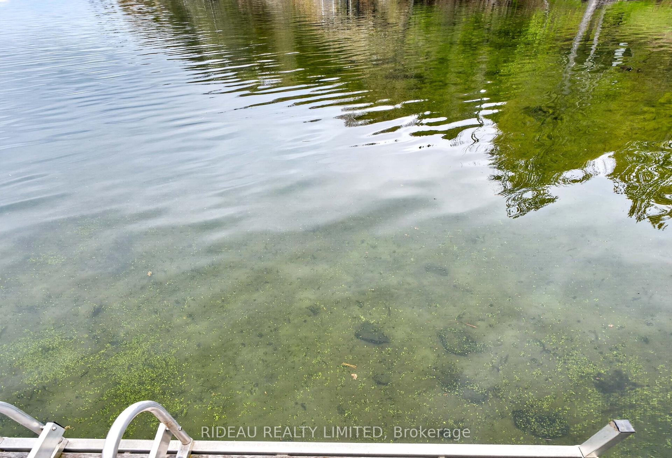
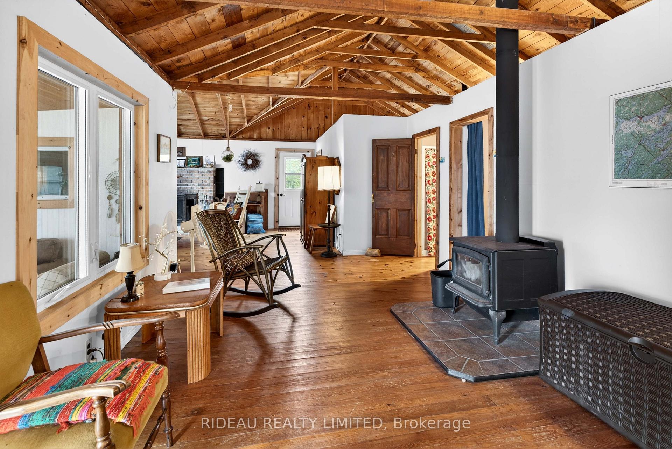
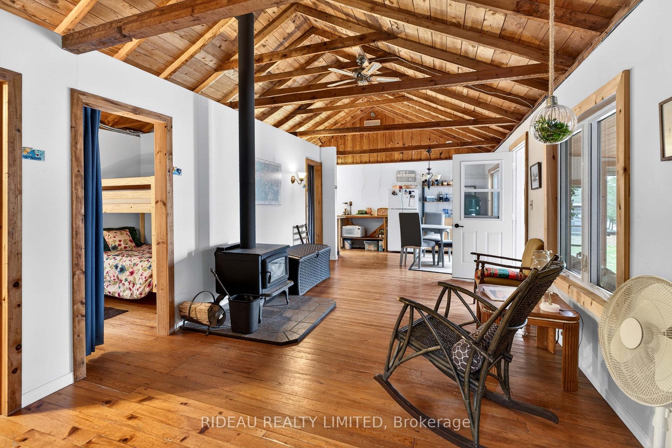
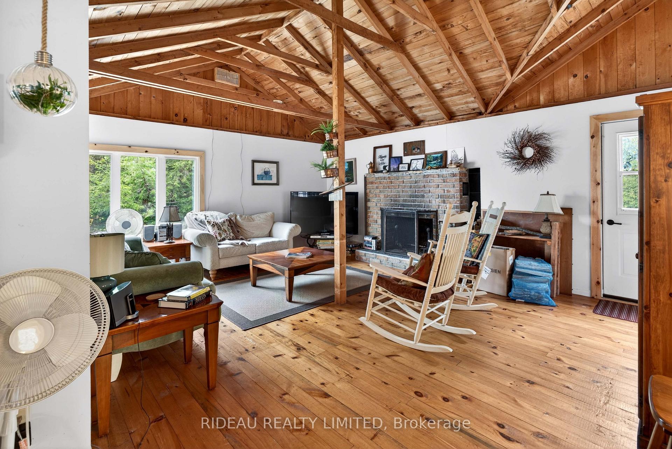
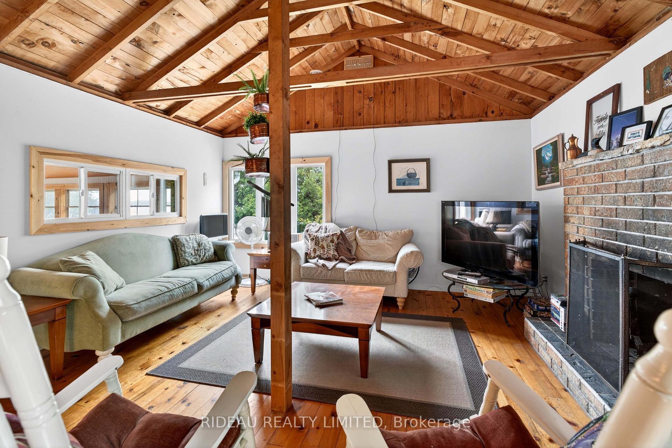
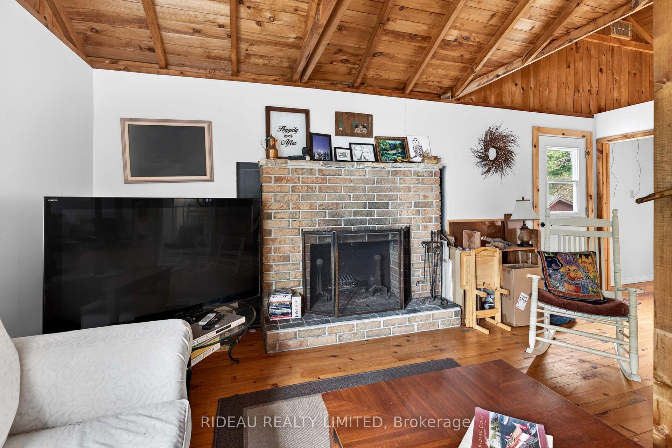
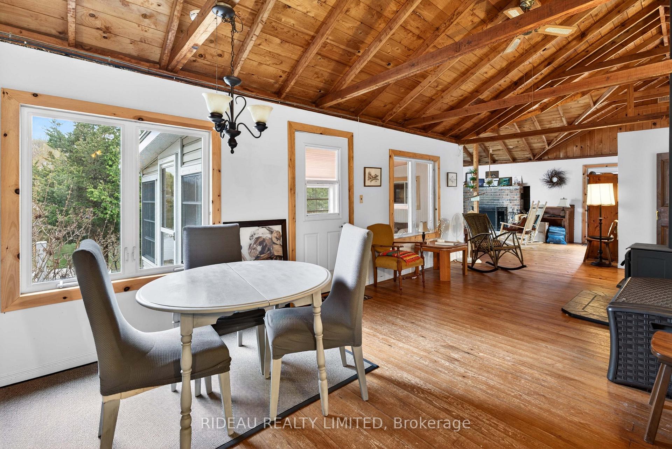
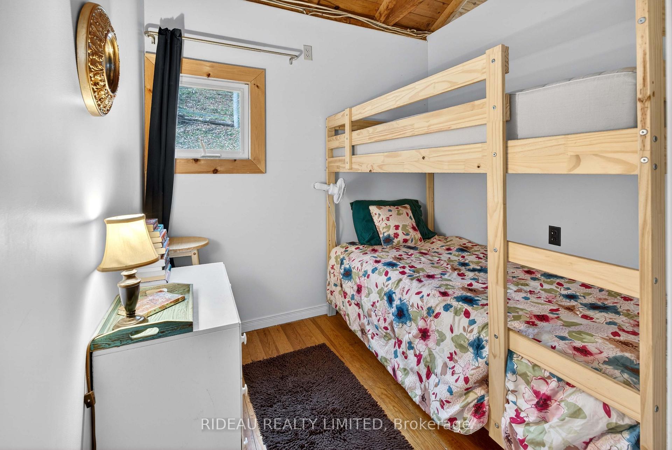
Tucked into a quiet, sheltered bay on beautiful Upper Rideau Lake, this charming 3-season cottage offers the perfect balance of privacy, open-water access, and long lake views. The waterfront is a standout feature, offering 290 feet of shoreline with both great water off the dock for swimming and a shallow, protected bay perfect for wading, kayaking, and young swimmers. Evenings are best spent by the fire pit at the water's edge, listening to the call of loons and taking in frequent wildlife sightings including herons and deer. The recently updated dock is easily accessed with minimal stairs. A newly added sunroom, complete with Sun Tech windows, creates a seamless indoor-outdoor space to take in the stunning western sunsets or watch summer storms roll across the bay. Inside, the cottage offers three bedrooms, including a spacious primary, along with a large living room featuring both a fireplace and a wood stove. Property also has a newer septic system installed in 2020. Beautiful in every season, the property is highlighted by a striking red maple each fall, while steady lake breezes help keep summer evenings comfortable. A short boat ride to Westport for an ice-cream, or a short walk to Narrows Locks to watch the boats going by. Whether you're looking for a peaceful family retreat or a place to enjoy everything the Rideau system has to offer, this property delivers a quintessential waterfront lifestyle.
Key Facts & Features
Property Costs
- Annual Property Tax Amount
- $3,624
- Land Transfer Tax Fee
- $6,473
Rental Items
- Rental Equipment
- None.
- Basement Type
- None
Interior Features
- Interior Extras
- Carpet Free, Water Heater Owned
- View
- Water
- Security Features
- Smoke Detector, Carbon Monoxide Detectors
- Fireplace/Stove
- Yes
- Fireplace Features
- Wood Stove, Family Room
- Elevator
- No
Exterior Features
- Exterior Extras
- Fishing, Porch Enclosed, Seasonal Living
- Pool
- None
- Property Features
- Clear View, Golf, Lake/Pond, Waterfront
- Other Structures
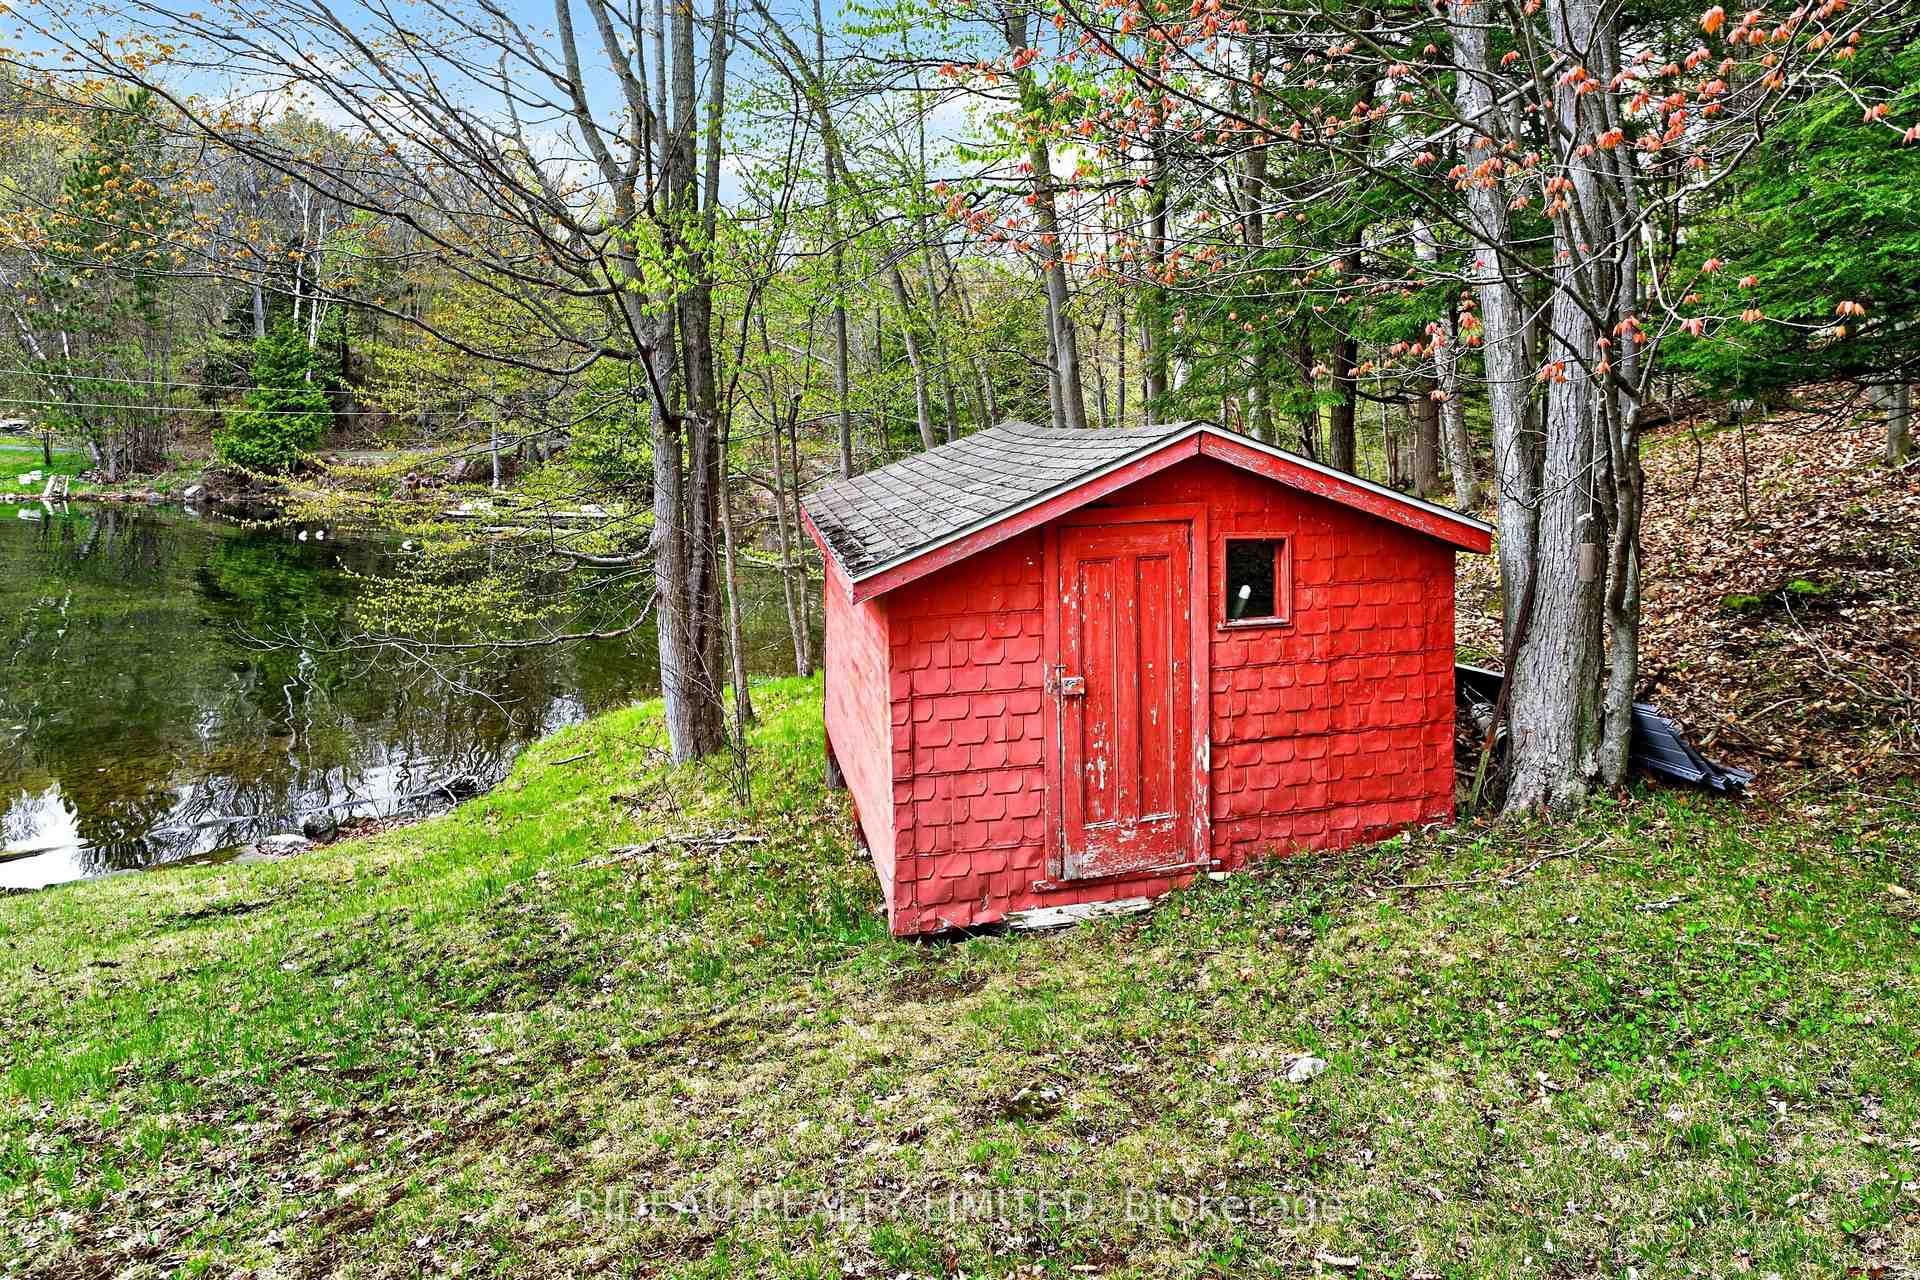
- Shed
Building
- Building Type
- Detached
- Building Style
- Bungalow
- Approx Age
- 51-99
Construction
- Exterior Finish
- Vinyl Siding
- Roof
- Asphalt Shingle
- Foundation Details
- Piers
- Special Designation
- Unknown
Lot
- Lot Front
- 290.00 ft
- Lot Depth
- 96.00 ft
- Lot Size
- 0.4
- Lot Shape
- Irregular
Inclusions
- Inclusions
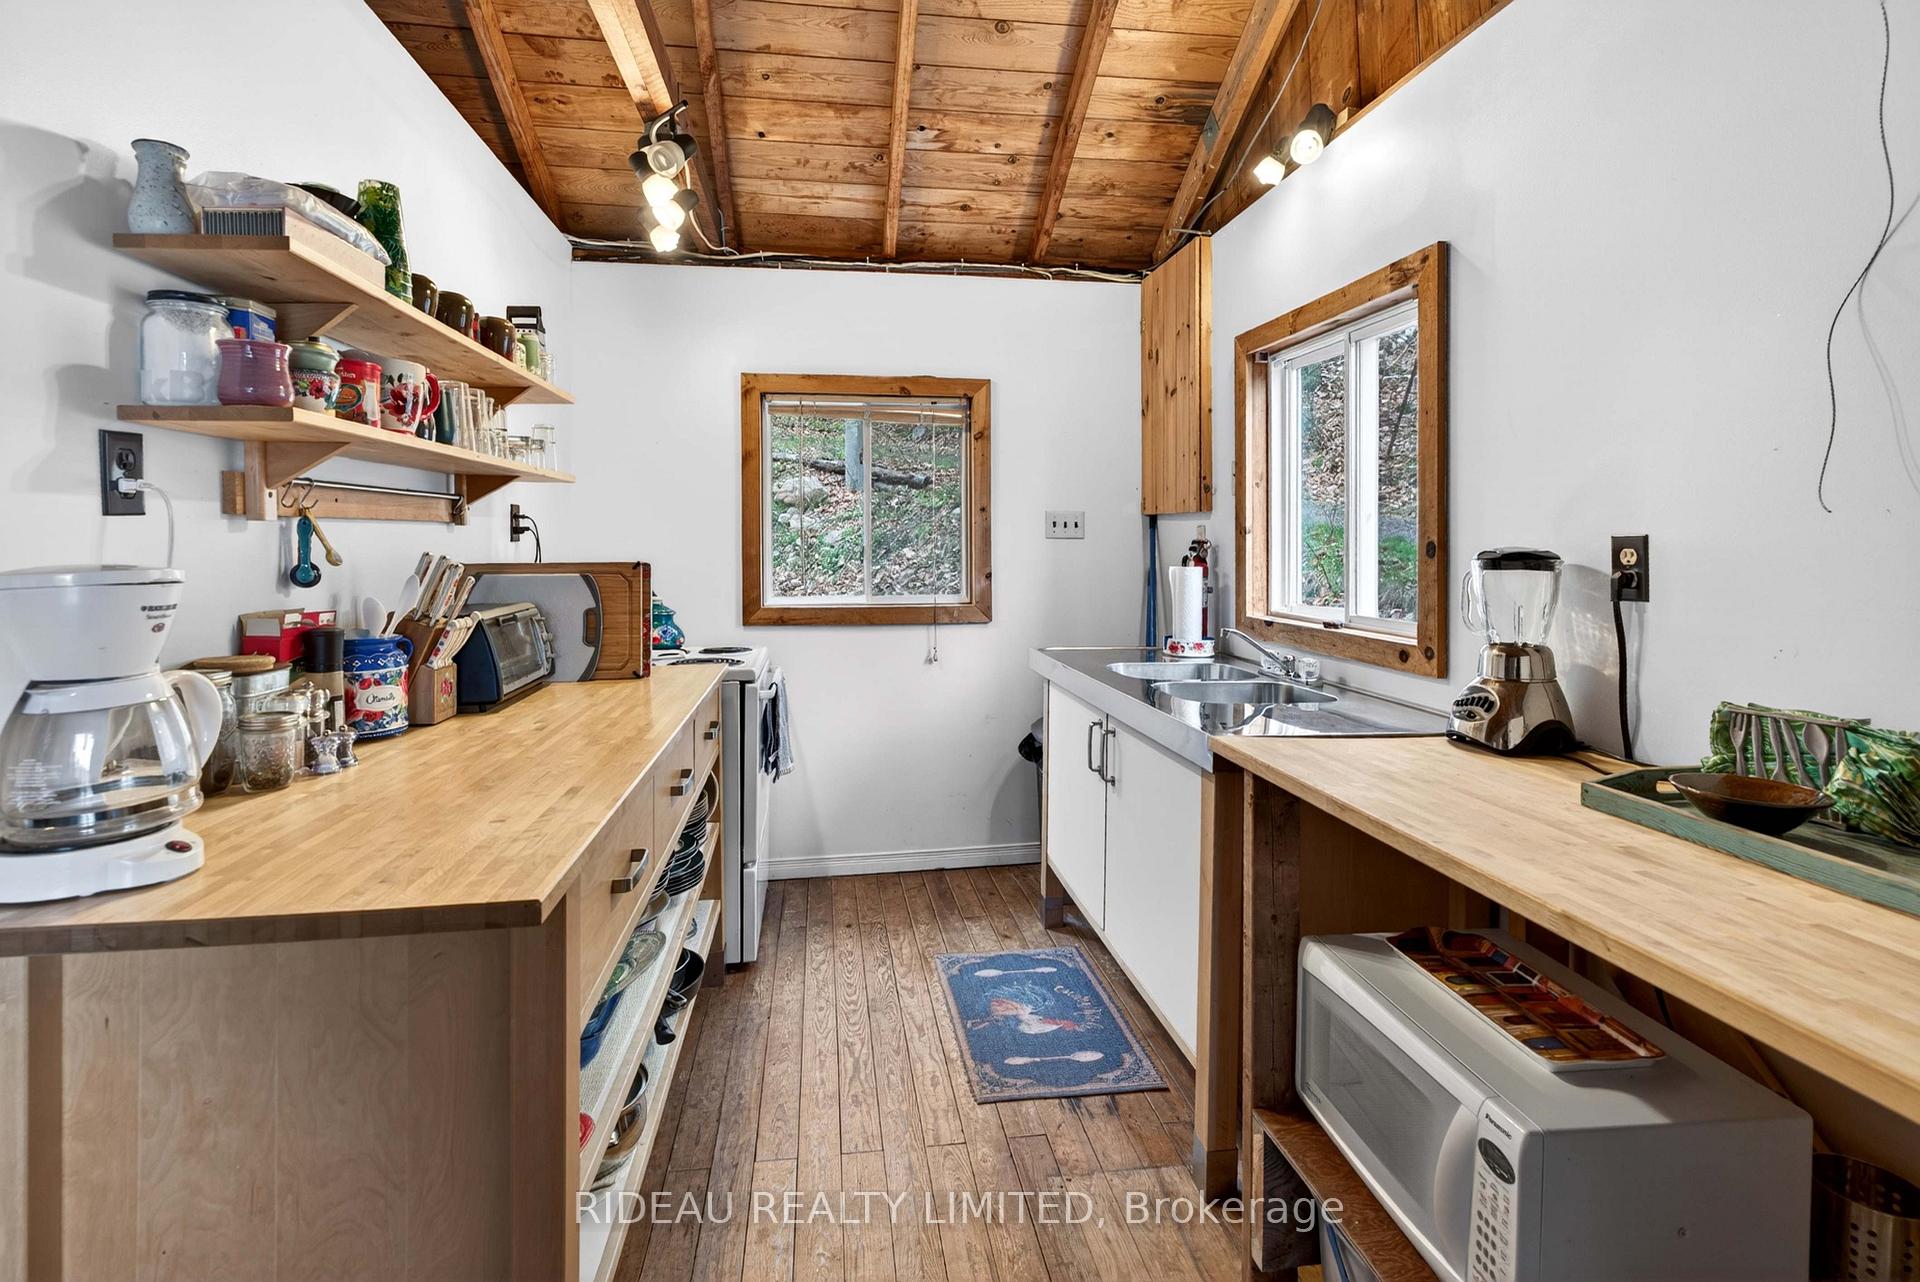
- Fridge, stove
Parking & Garages
- Garage Type
- None
- Garage Spaces
- 0
- Parking Spaces
- 4
- Total Garage And Parking Spaces
- 4
Heating & Cooling
- Heat Source
- Wood
- Heat Type
- Other
- Air Conditioning
- None
- Water
- Other
- Sewers
- Septic
- Bedrooms
- 3
- Washrooms
- 1
- Kitchens
- 1
Room sizes
- Primary Bedroom—Main level
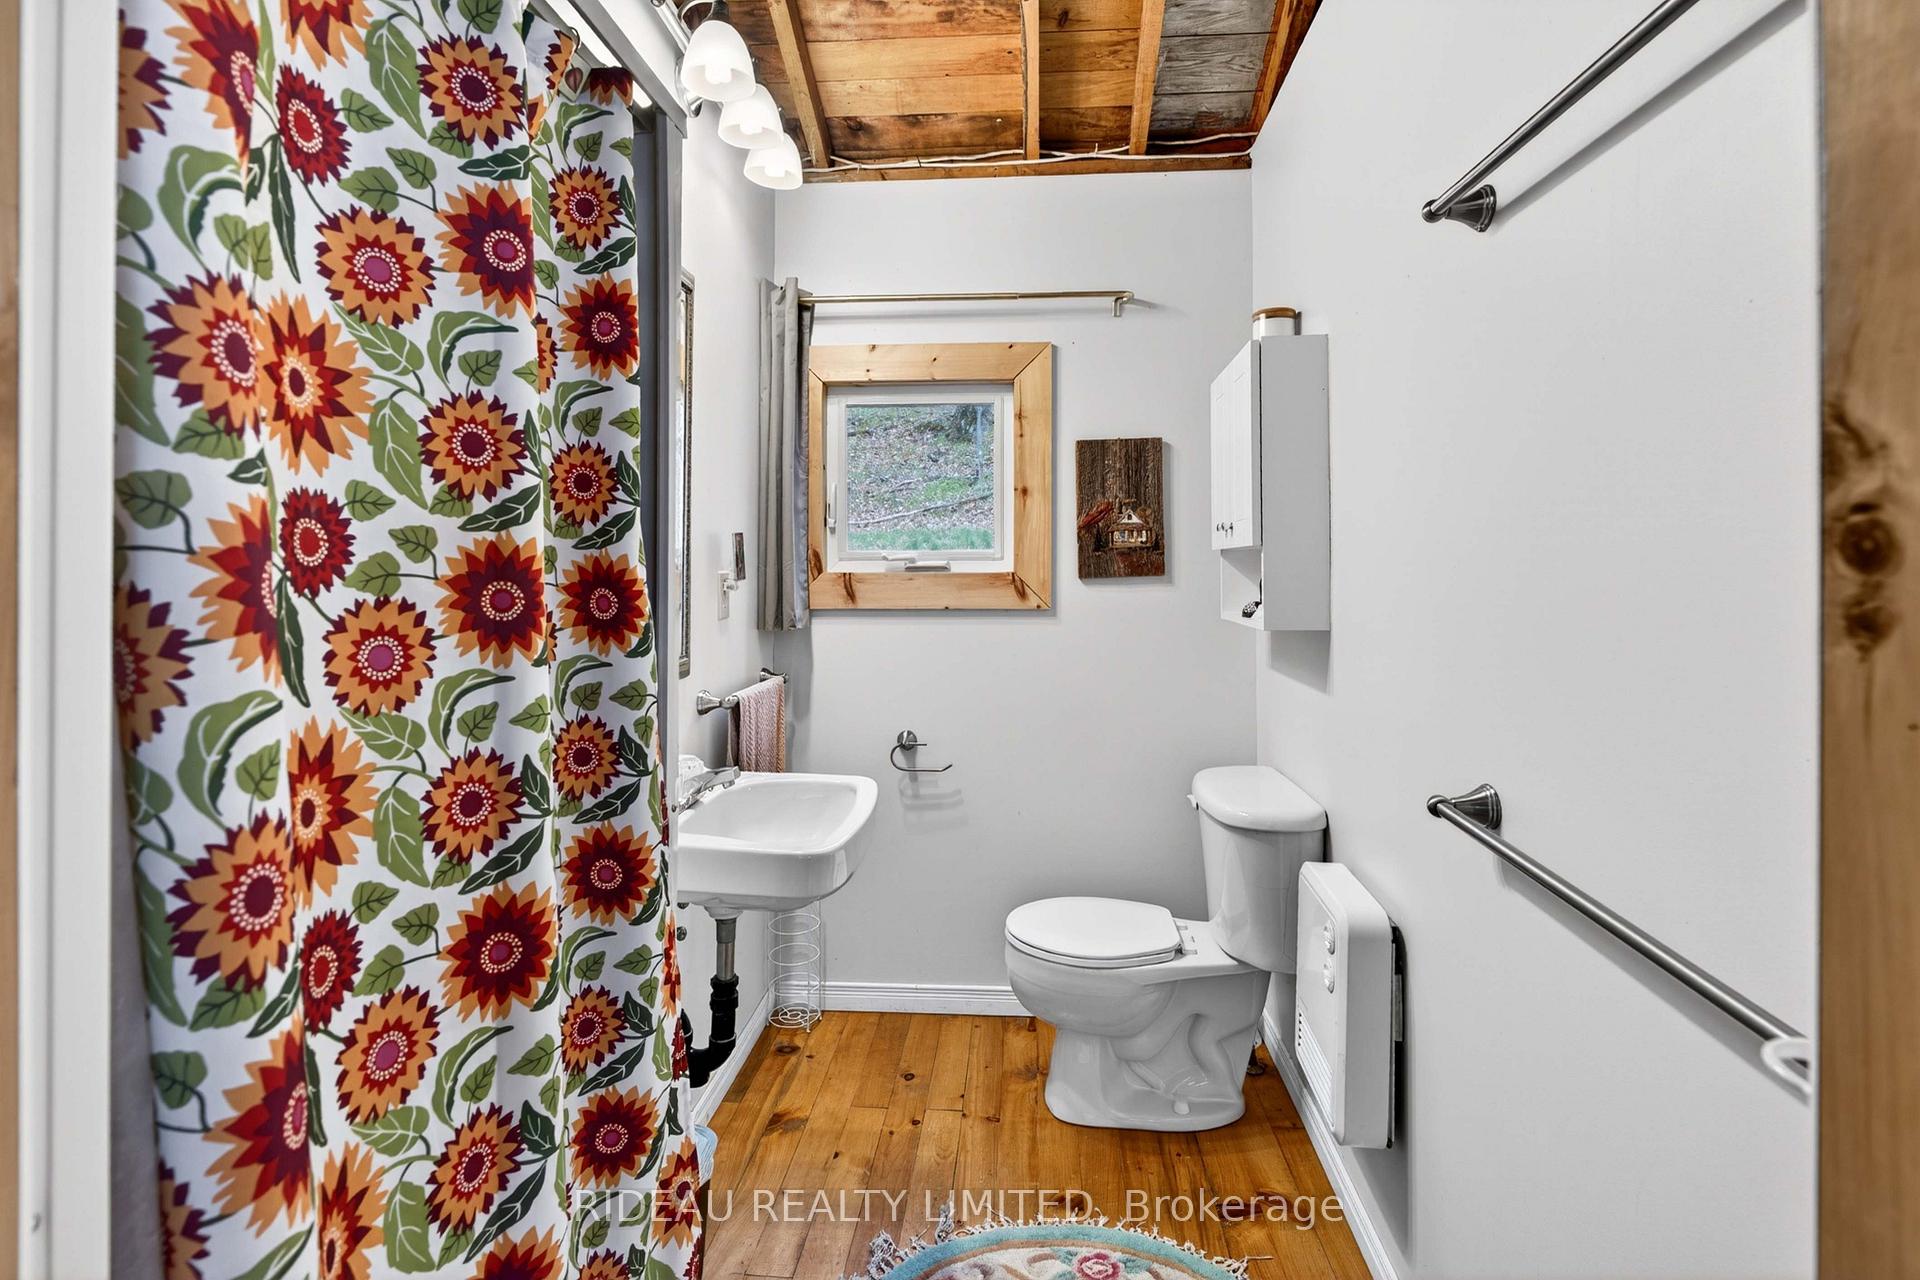
- Bathroom—Main level, 3 Pc Bath
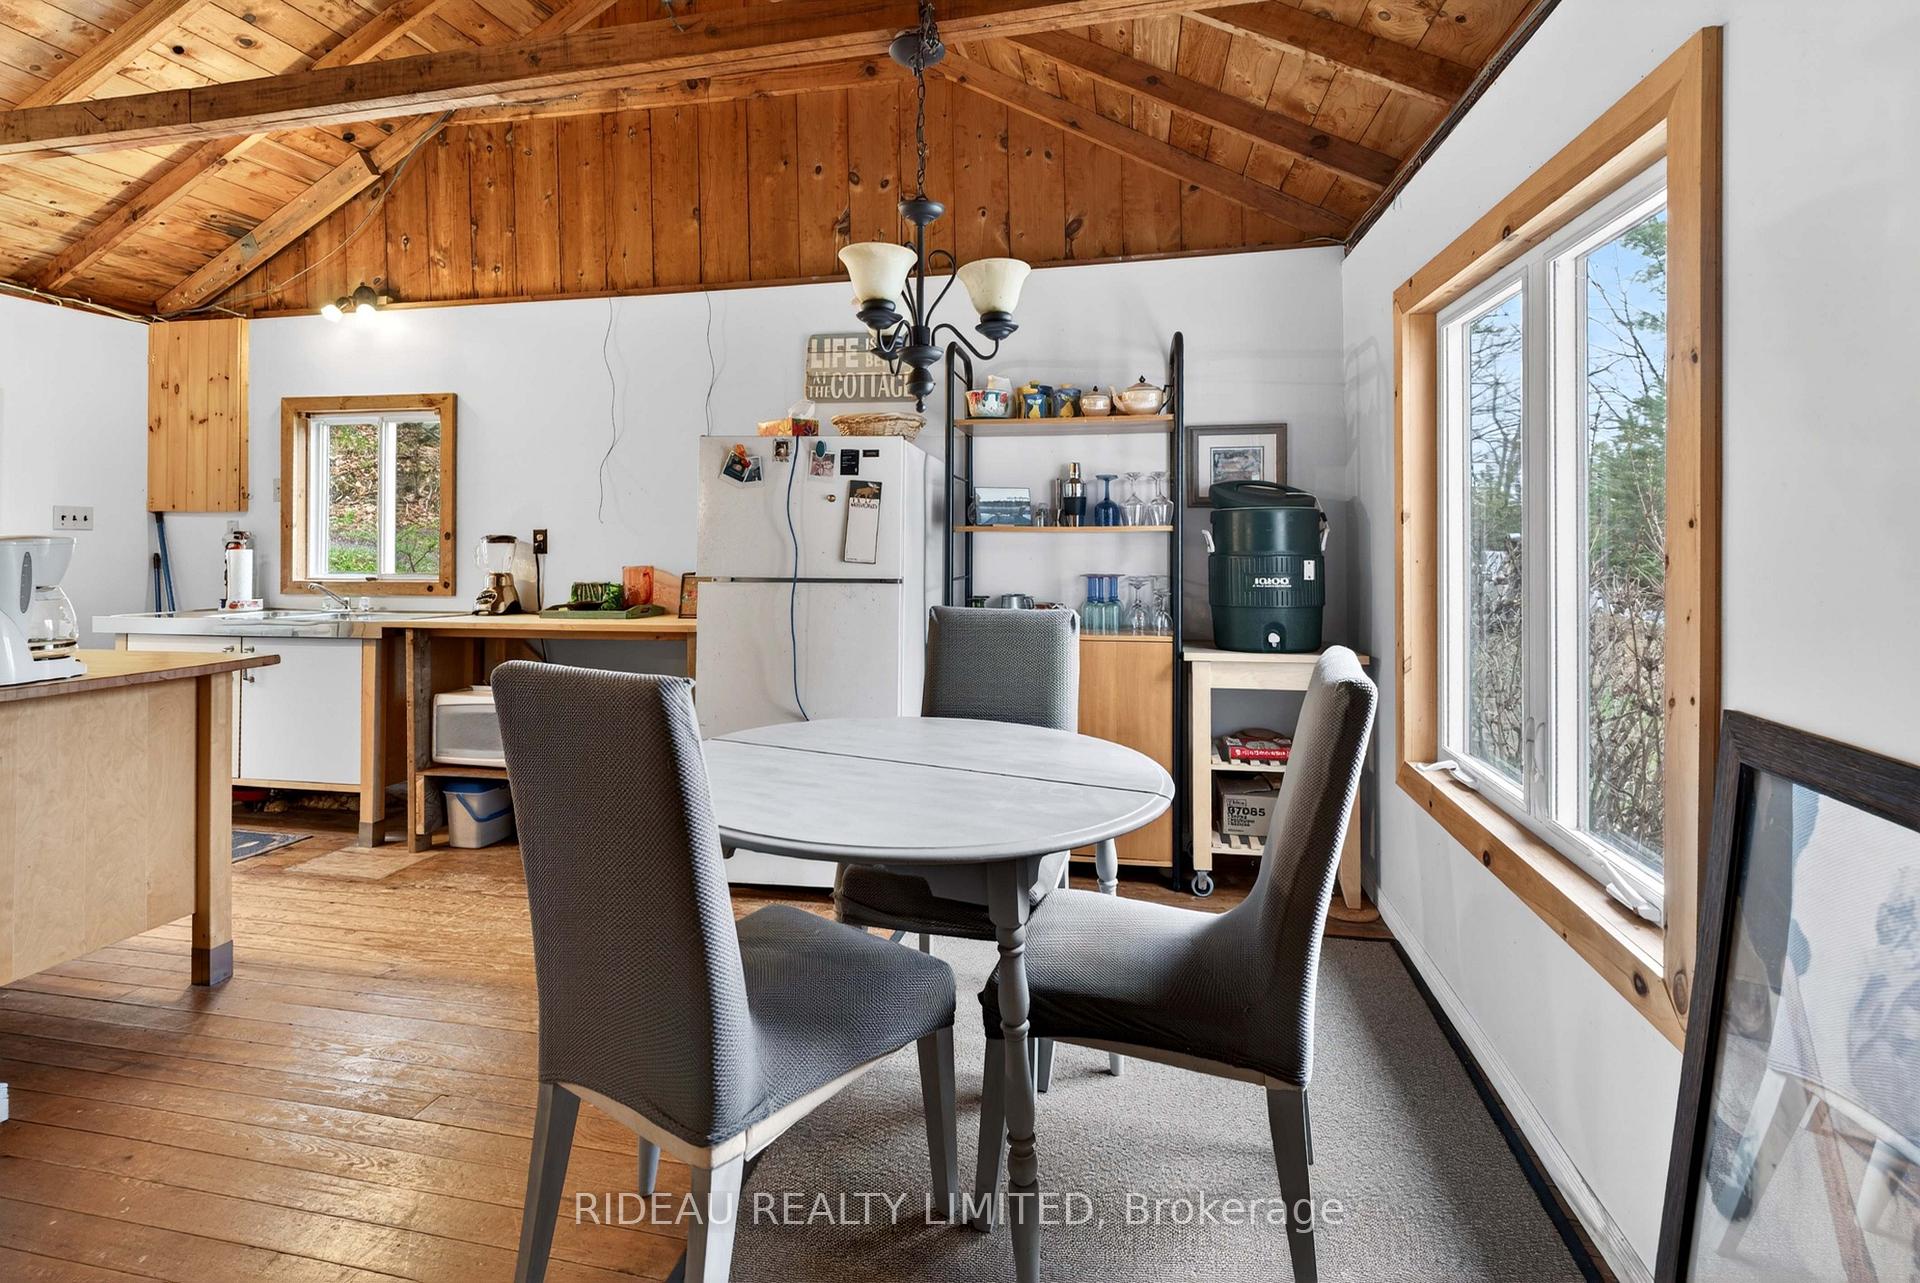
- Kitchen—Main level
- Sitting—Main level, SW View, Overlook Water
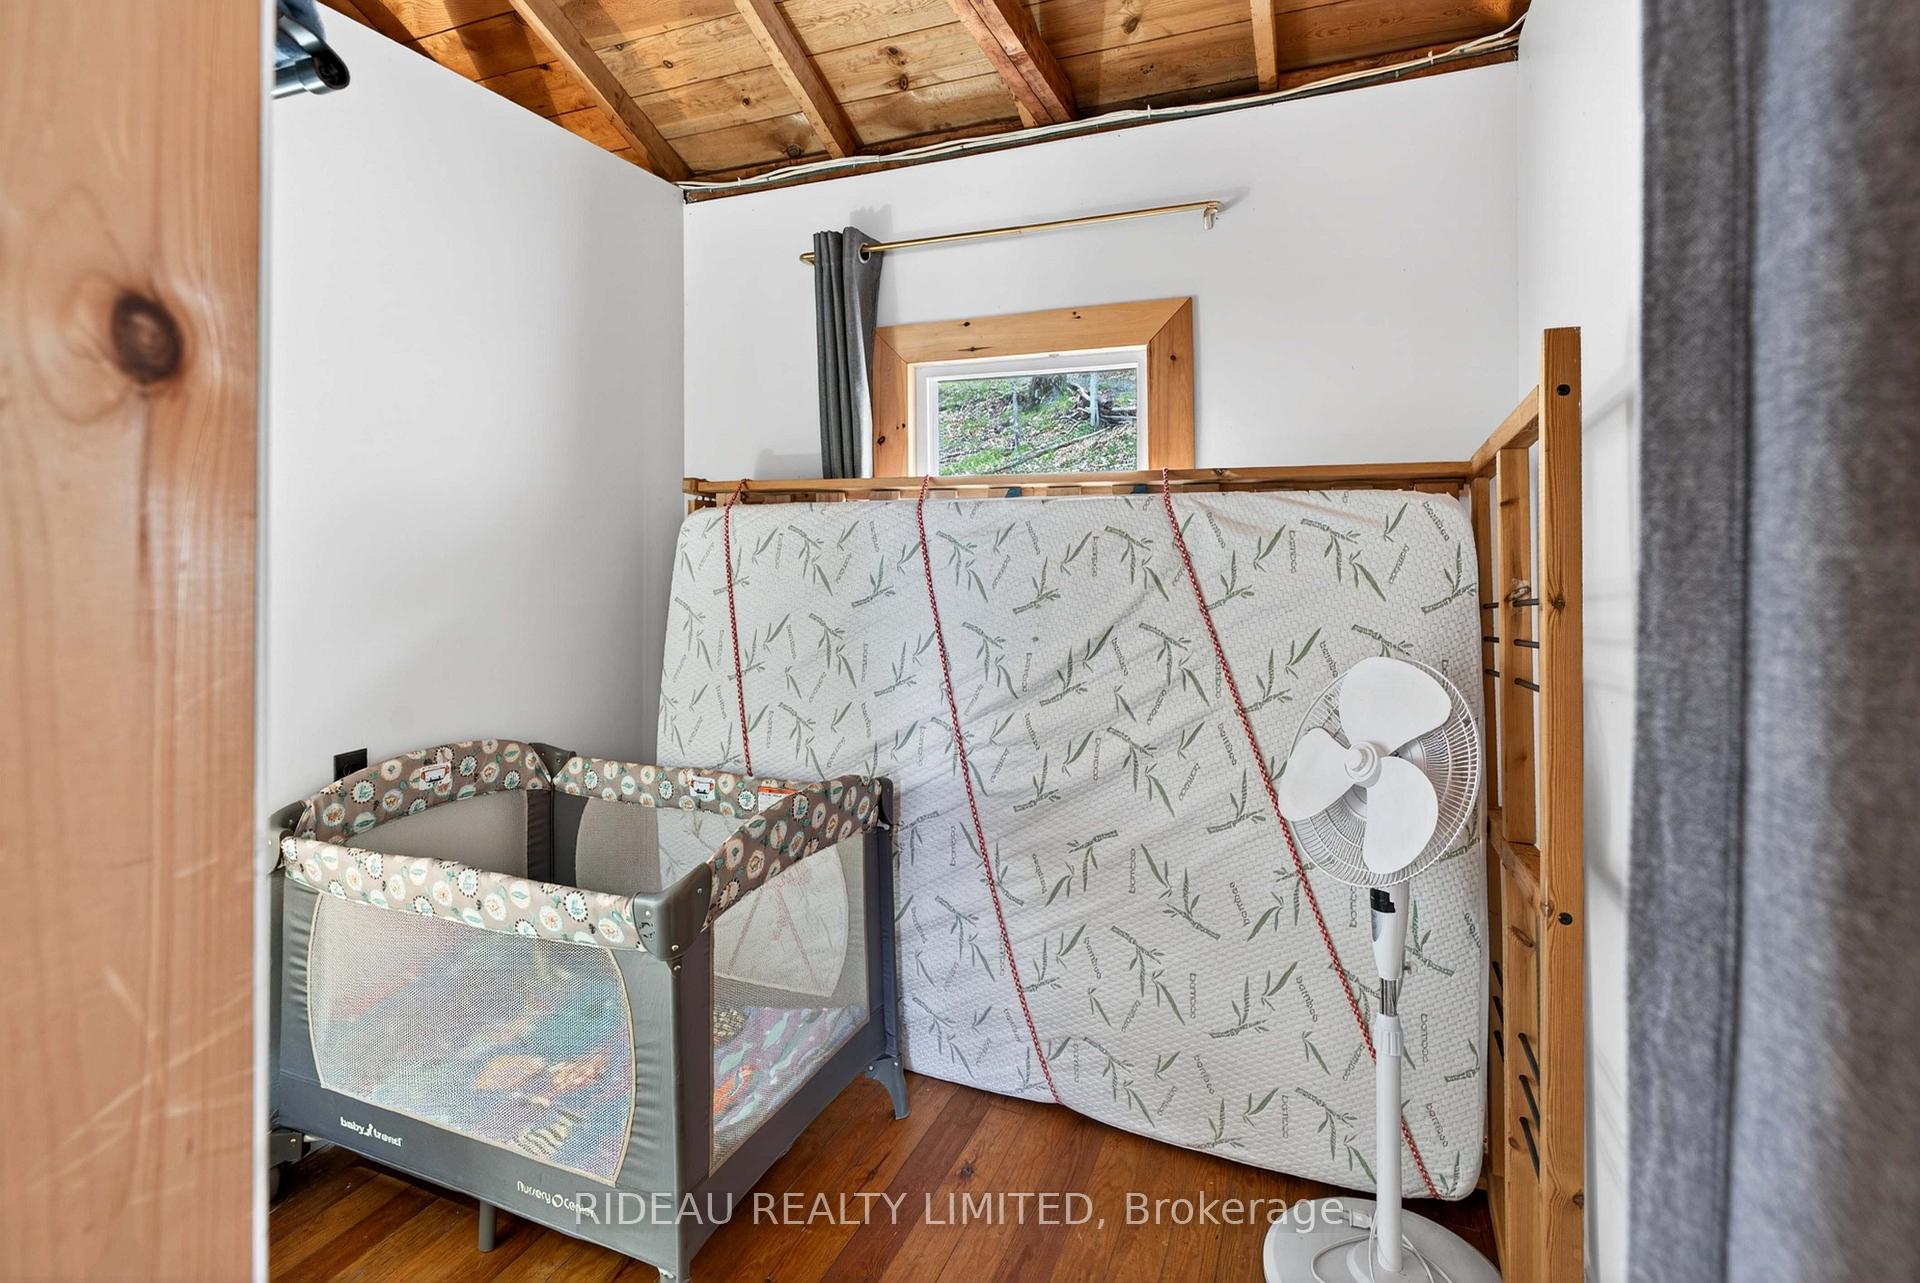
- Bedroom 2—Main level
- Bedroom 3—Main level
- Foyer—Main level, Wood Stove
- Living Room—Main level, Fireplace
Washrooms
- 3-piece, Main
- Municipality
- Rideau Lakes
- Neighbourhood
- Rideau Lakes (North Crosby) Twp
- Main cross streets
- Sparrow Ln. & Hopper Ln.
- Zoning
- Seasonal/Recreational
- Directions
- From Narrows Lock Rd. turn onto Hopper Ln. Follow To Sparrow Ln.
- Waterfront
- Direct
- MLS® number
- X13727410
- Data source
- Toronto Regional Real Estate Board
- Status change
- 2026-10-14
- Listed on
- 2026-08-31
- Days on market
- 44 days
- Possession type
- Flexible
- Co-op commission
- 2.0% + HST
- Seller
- Listed by
- RIDEAU REALTY LIMITED
Home Market Value
Current home valuation for 9 Sparrow Lane, Rideau Lakes, Rideau Lakes (North Crosby) Twp, Rideau Lakes, ON. Listed for $499,900
HOMEH Estimate
$472,250
Estimated Sales Range
$370,784 - $573,716
HOMEH Estimate for 9 Sparrow Lane, Rideau Lakes, Rideau Lakes (North Crosby) Twp
Calculated with a real agent's CMA method — 45+ years of experience, codified. Not an AI guess.
For the owner
Is this your home? Track its value.
Get this home's HOMEH Estimate by email once a month, with how many homes are for sale around you.
Mortgage Payment Calculator
Compare up to 4 down payment scenarios
5% of purchase price for homes $500K or less
$24,995
| Scenario 1 | Scenario 2 | Scenario 3 | Scenario 4 | |
|---|---|---|---|---|
−Down payment | % $ | % $ | % $ | % $ |
+CMHC insurance | $18,996 | $13,947 | $11,898 | $0 |
=Total mortgage | $493,901 | $463,857 | $436,813 | $399,920 |
Amortization | ||||
Mortgage rate | % | % | % | % |
| Payment frequency | ||||
=Mortgage payment | $2,411monthly | $2,265monthly | $2,133monthly | $1,953monthly |
Land Transfer Tax
$6,473
$6,473
Around this home
No schools found nearby
Data provided by OpenStreetMap & Fraser Institute School Rankings
Ask HOMEH
New!Hi there!
👋Text or call (416) 301-9001
Recommended for you
Based on homes you've looked at.
No recommended properties found.
Nearby similar homes
No nearby properties found.
More real estate resources
Other homes nearby
Explore this area
Nearby neighbourhoods
No nearby listings available.