
83 Railroad Street
Rideau Lakes (Rideau Lakes, Bastard Twp), ON K0E 1N0
- 2Bedrooms
- 1Bathroom
- 0Garage
- 700–1100Sq Ft
- $2,479Tax
- 120×129 ftLot Size
 Free EstimateSee Free Estimate Report

Sale & Price History for 83 Railroad Street, Rideau Lakes, Rideau Lakes (Bastard) Twp
| Start Date | End Date | Price | Event | MLS# |
|---|---|---|---|---|
| No listing history available | ||||
Real estate boards require you to or to see the full details of this property.
*Sold prices and complete sale & price history are regulated data. Under the Trust in Real Estate Services Act, 2002 (TRESA) and the rules of the Real Estate Council of Ontario (RECO), and pursuant to the Multiple Listing Service® rules of the Canadian Real Estate Association (CREA) and the Toronto Regional Real Estate Board (TRREB), this information may be shown only to registered users who have agreed to the applicable terms of use (a Virtual Office Website, or "VOW," arrangement). HOMEH Inc., Brokerage therefore provides it to signed-in members only. Creating an account is free and takes under a minute.
About 83 Railroad Street, Rideau Lakes, Rideau Lakes (Bastard) Twp
Summarized Description
- Private waterfront property on Lower Beverley Lake.
- Extensively renovated cottage with modern updates.
- Open-concept interior with two bedrooms.
- Large deck for entertaining and relaxing.
- Sandy shoreline with durable dock.
- Short-term rental potential for investment.
- Year-round living options available.
- Close to Delta for essential amenities.
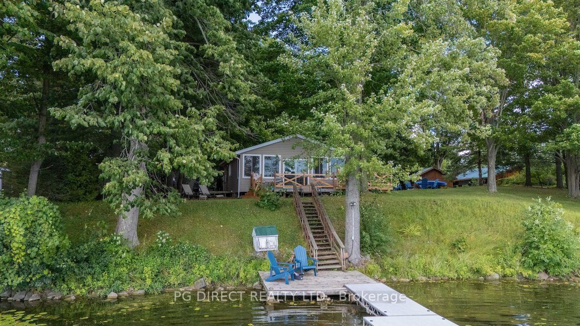
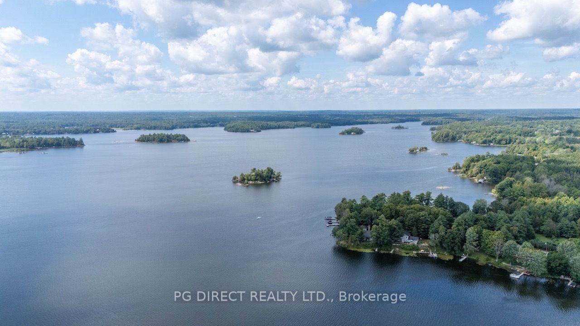
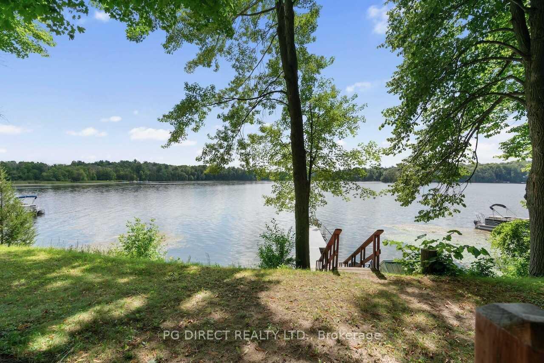
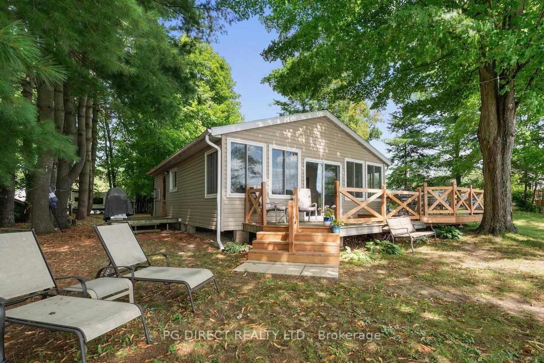
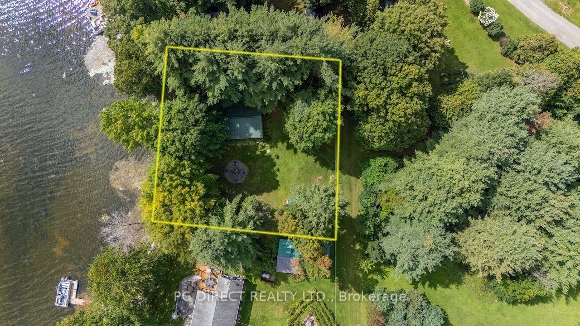
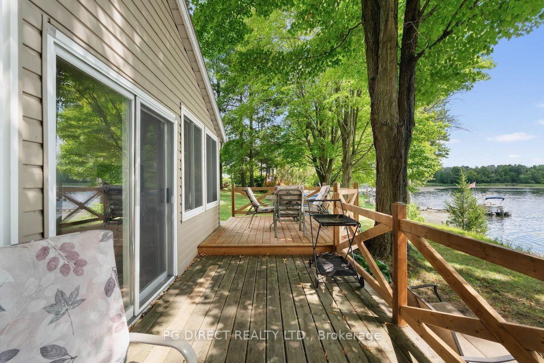
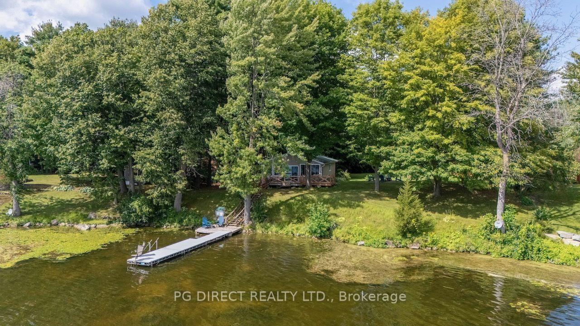
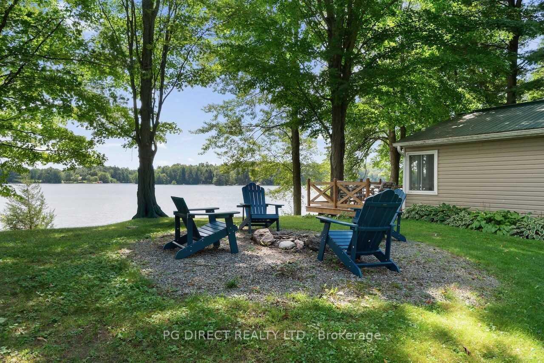
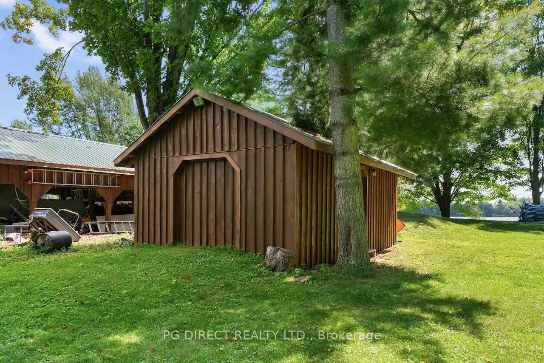
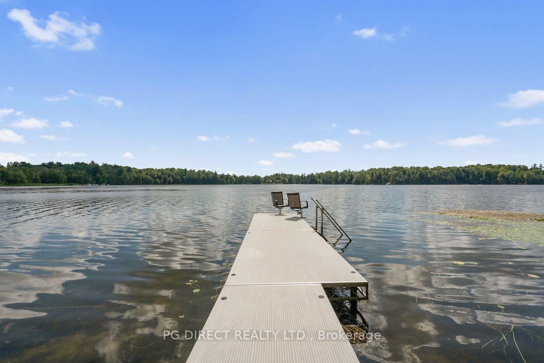
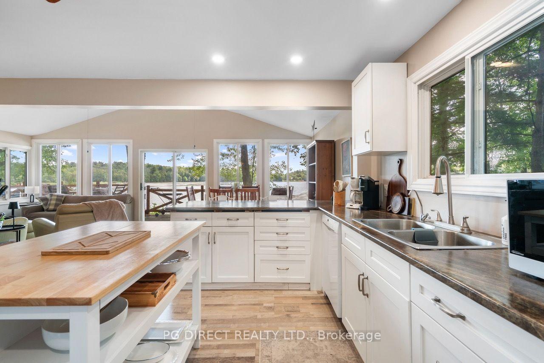
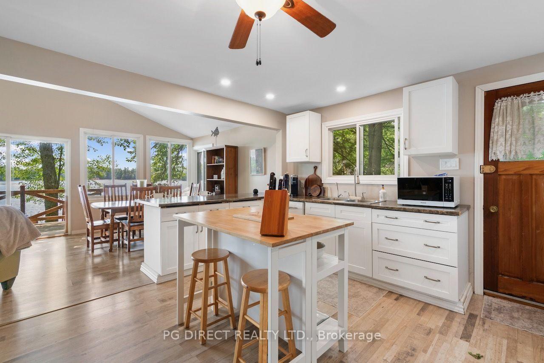
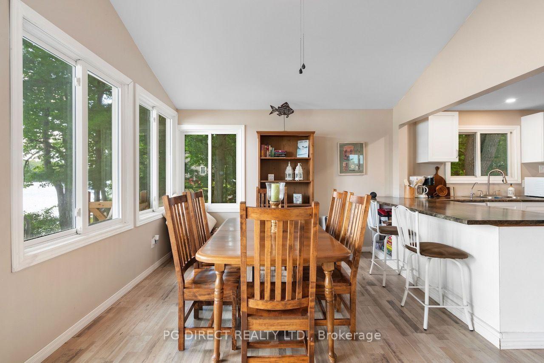
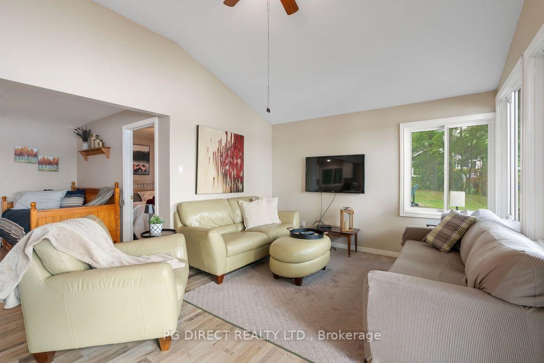
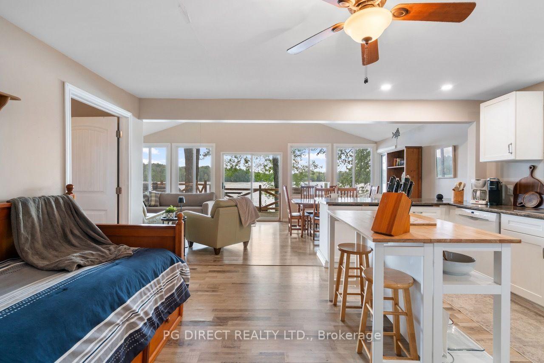
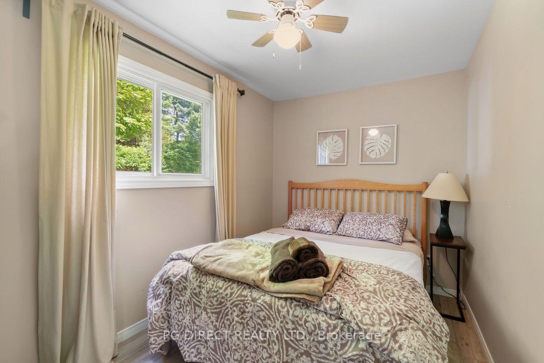
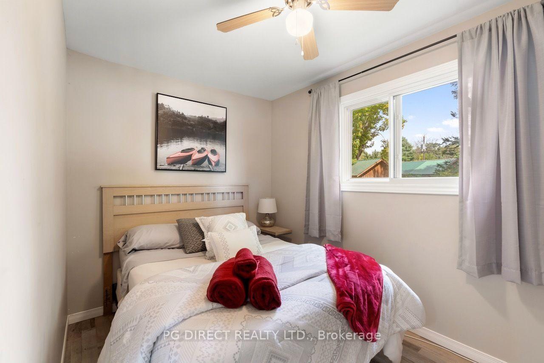
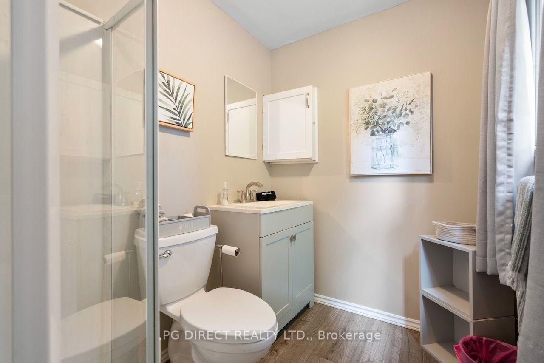
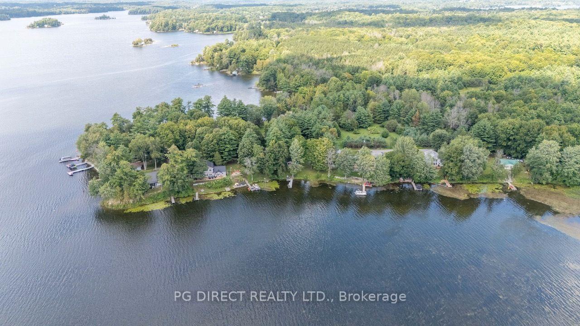
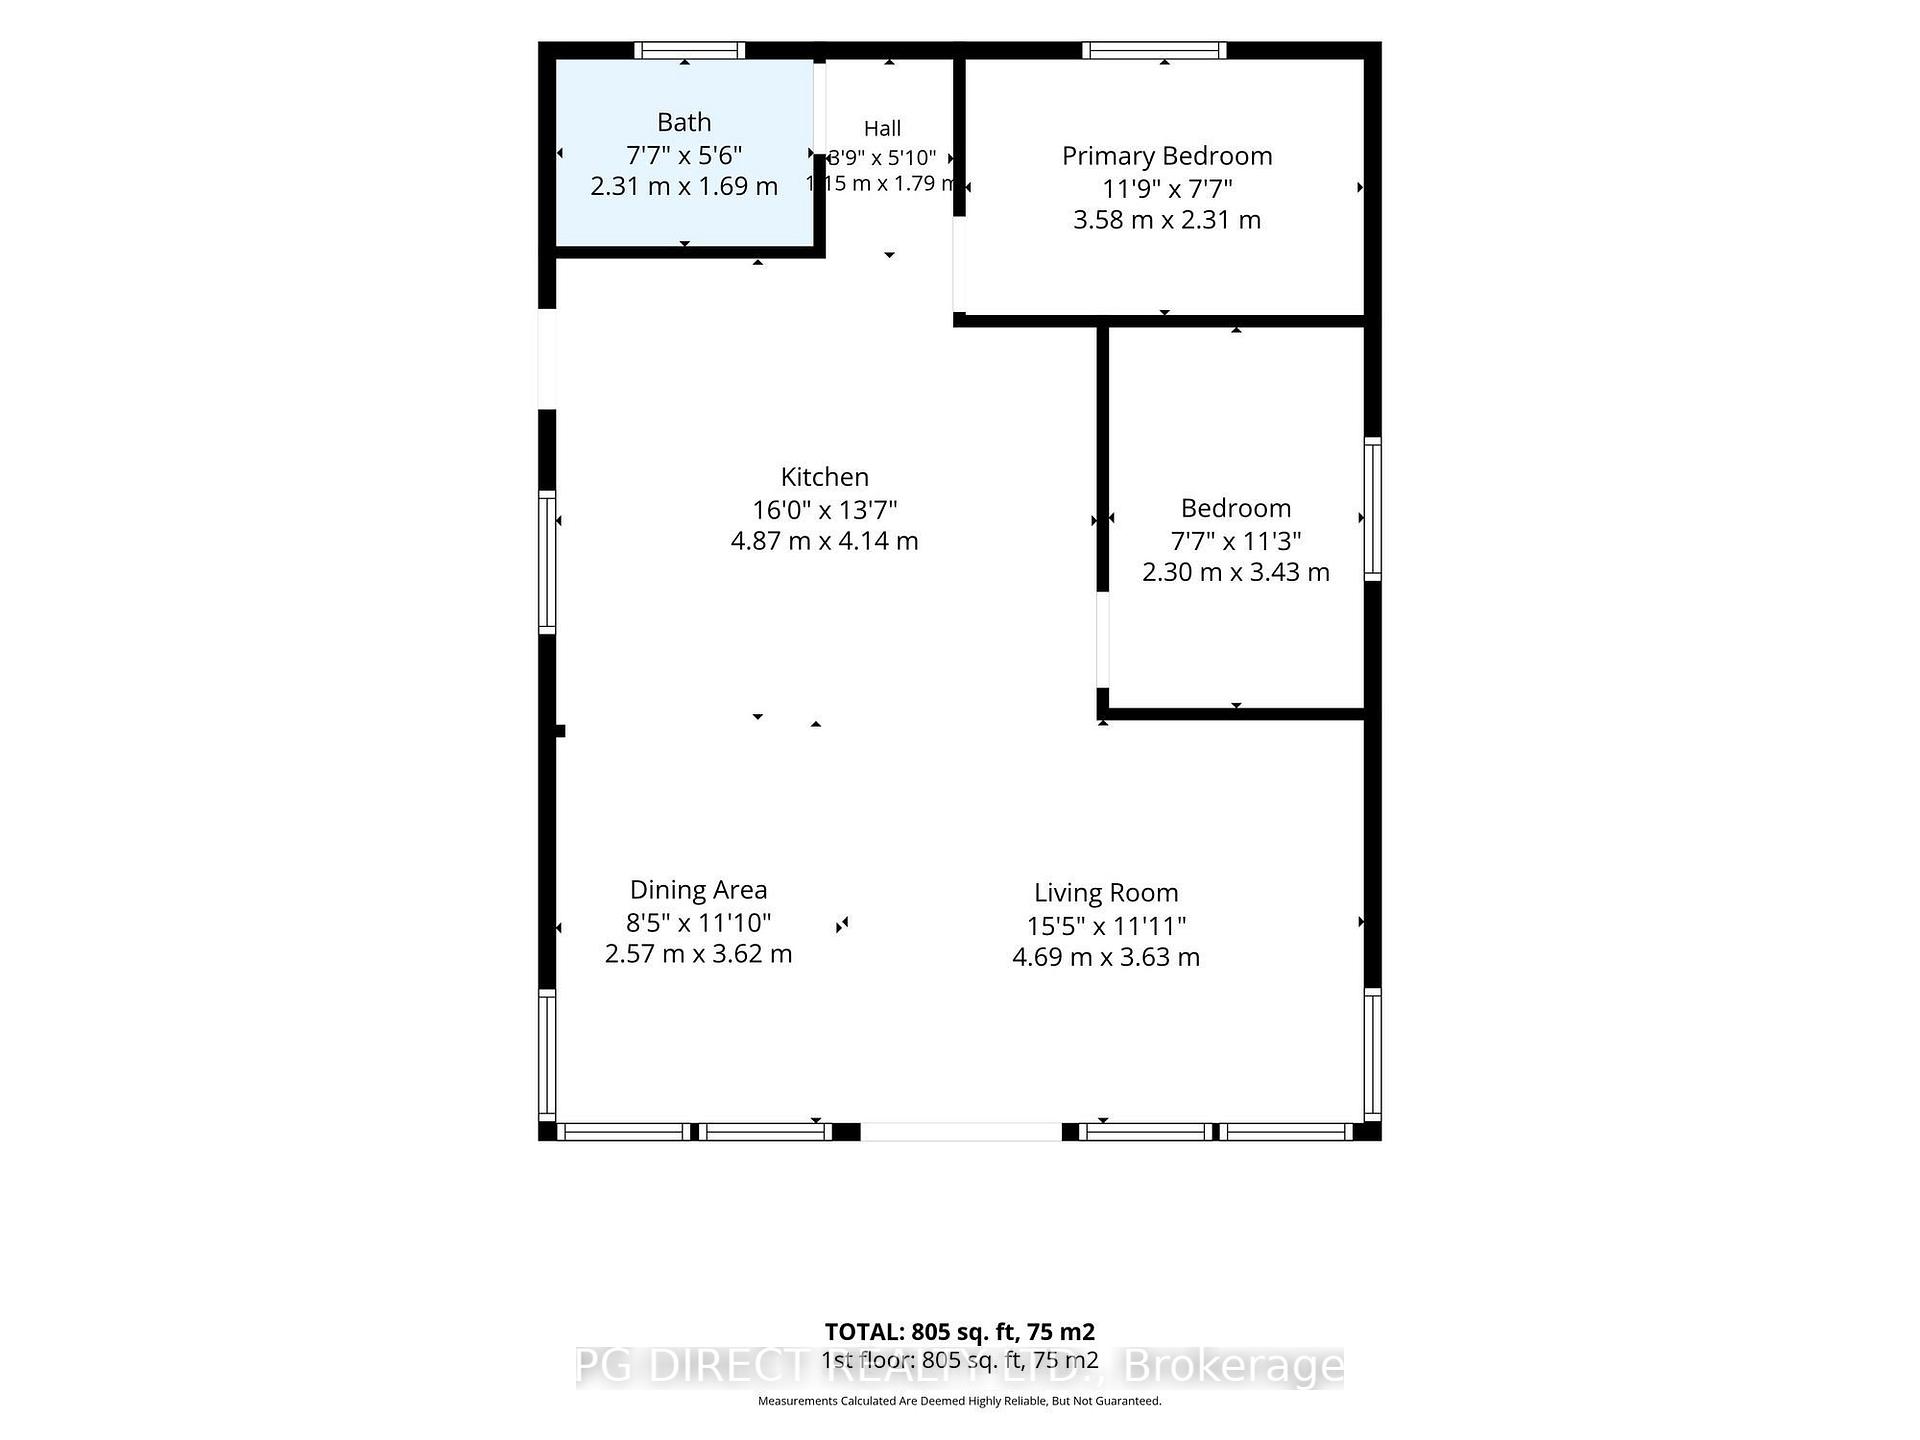
Visit the REALTOR website for further information. This isn't just a cottage-it's a lifestyle! Located on beautiful Lower Beverley Lake, just minutes from Delta on a paved road, this private waterfront property offers the flexibility to enjoy lake life your way. Keep it as a family getaway, explore its short-term rental potential, or add heating and enjoy it year-round. Set among mature trees, the property offers approximately 120' of waterfront and 130' of depth, with plenty of room for parking, entertaining and outdoor fun. A powered 16'x 24' shed, built in 2006, provides excellent storage for tools, lawn equipment and water toys. Originally built in 1984, the cottage was extensively renovated in 2017, stripped to the studs and updated with insulation, wiring, windows, flooring, kitchen and bathroom. The bright, approximately 805sqft. open-concept interior features two bedrooms, a kitchen with island and included appliances, plus a renovated 3-piece bathroom. A large deck provides plenty of space for relaxing and entertaining, with an upper deck and railing added in 2025 and a smaller BBQ deck for summer evenings. Step down to the sandy shoreline and durable Floe dock (negotiable), featuring two 6' x 12' sections and a 4' x 12' ramp. The water is approximately deep at the dock end. A concrete septic system last pumped in 2025 is a valuable waterfront feature. Additional highlights include a 100-amp panel, 2013 electric hot water tank, 2005 metal roof, Bell high-speed availability and a basement beneath approximately of the cottage with 4-5' height. There is no well, but a lake-draw water system or well could be explored. Lower Beverley Lake offers excellent fishing, swimming, boating and water sports, with access toward Lyndhurst Lake and Singleton Lake. Delta is only minutes away for gas, groceries and coffee. A rare opportunity combining privacy, updates, generous waterfront, storage and year-round potential. Come for the cottage. Stay for the lifestyle!
Key Facts & Features
Property Costs
- Annual Property Tax Amount
- $2,479
- Land Transfer Tax Fee
- $8,255
- Basement Type
- Unfinished, Partial Basement
Interior Features
- Interior Extras
- Water Heater Owned
- Fireplace/Stove
- No
- Elevator
- No
Exterior Features
- Exterior Extras
- Deck, Landscaped, Privacy
- Pool
- None
- Property Features
- Beach, Campground, School Bus Route, Waterfront
- Other Structures
- Shed
Building
- Building Type
- Other
- Building Style
- Bungalow
- Approx Age
- 31-50
Construction
- Exterior Finish
- Vinyl Siding
- Roof
- Metal
- Foundation Details
- Block
- Special Designation
- Unknown
Lot
- Lot Front
- 120.00 ft
- Lot Depth
- 129.00 ft
- Lot Shape
- Rectangular
Inclusions
- Inclusions
- Dock
Exclusions
- Exclusions
- Nil
Parking & Garages
- Garage Type
- None
- Garage Spaces
- 0
- Parking Spaces
- 4
- Total Garage And Parking Spaces
- 4
Heating & Cooling
- Heat Source
- Other
- Heat Type
- Other
- Air Conditioning
- None
- Water
- None
- Natural Gas
- No
- Hydro
- Yes
- Cable
- No
- Telephone
- No
- Bedrooms
- 2
- Washrooms
- 1
- Kitchens
- 1
Room sizes
- Dining Room—Main level
- Living Room—Main level
- Bedroom—Main level
- Bedroom—Main level
- Bathroom—Main level, 3 Pc Bath
- Kitchen—Main level
Washrooms
- 3-piece, Main
- Municipality
- Rideau Lakes
- Neighbourhood
- Rideau Lakes (Bastard) Twp
- Main cross streets
- William Street
- Zoning
- Residential
- Directions
- William and turn East on Railroad St
- Waterfront
- Direct
- MLS® number
- X13732294
- Data source
- Toronto Regional Real Estate Board
- Listed on
- 2026-09-01
- Updated on
- 2026-09-01
- Days on market
- 44 days
- Possession type
- Immediate
- Co-op commission
- 1.5% by Seller $1By LB
- Seller
- Listed by
- PG DIRECT REALTY LTD.
Home Market Value
Current home valuation for 83 Railroad Street, Rideau Lakes, Rideau Lakes (Bastard) Twp, Rideau Lakes, ON. Listed for $589,000
HOMEH Estimate
—
Estimated Sales Range
—
HOMEH Estimate for 83 Railroad Street, Rideau Lakes, Rideau Lakes (Bastard) Twp
Calculated with a real agent's CMA method — 45+ years of experience, codified. Not an AI guess.
Mortgage Payment Calculator
Compare up to 4 down payment scenarios
5% on first $500K + 10% on $89,000 over $500K
$33,900
| Scenario 1 | Scenario 2 | Scenario 3 | Scenario 4 | |
|---|---|---|---|---|
−Down payment | % $ | % $ | % $ | % $ |
+CMHC insurance | $22,194 | $16,433 | $14,018 | $0 |
=Total mortgage | $577,032 | $546,533 | $514,668 | $471,200 |
Amortization | ||||
Mortgage rate | % | % | % | % |
| Payment frequency | ||||
=Mortgage payment | $2,817monthly | $2,668monthly | $2,513monthly | $2,301monthly |
Land Transfer Tax
$8,255
$8,255
Around this home
No schools found nearby
Data provided by OpenStreetMap & Fraser Institute School Rankings
Ask HOMEH
New!Hi there!
👋Text or call (416) 301-9001
Recommended for you
Based on homes you've looked at.
No recommended properties found.
Nearby similar homes
No nearby properties found.
More real estate resources
Other homes nearby
Nearby neighbourhoods
- Rideau Lakes (Bastard) Twp homes for sale
- 817 - Rideau Lakes (South Crosby) Twp homes for sale
- 816 - Rideau Lakes (North Crosby) Twp homes for sale
- 820 - Rideau Lakes (South Elmsley) Twp homes for sale
- Rideau Lakes (North Crosby) Twp homes for sale
- Rideau Lakes (South Elmsley) Twp homes for sale
- Rideau Lakes (South Crosby) Twp homes for sale
No nearby listings available.