
836 Narrows Lock Road NW
Rideau Lakes (Rideau Lakes, North Crosby Twp), ON K0G 1V0
- 3Bedrooms
- 2Bathrooms
- 2Garage
- 1500–2000Sq Ft
- $2,706Tax
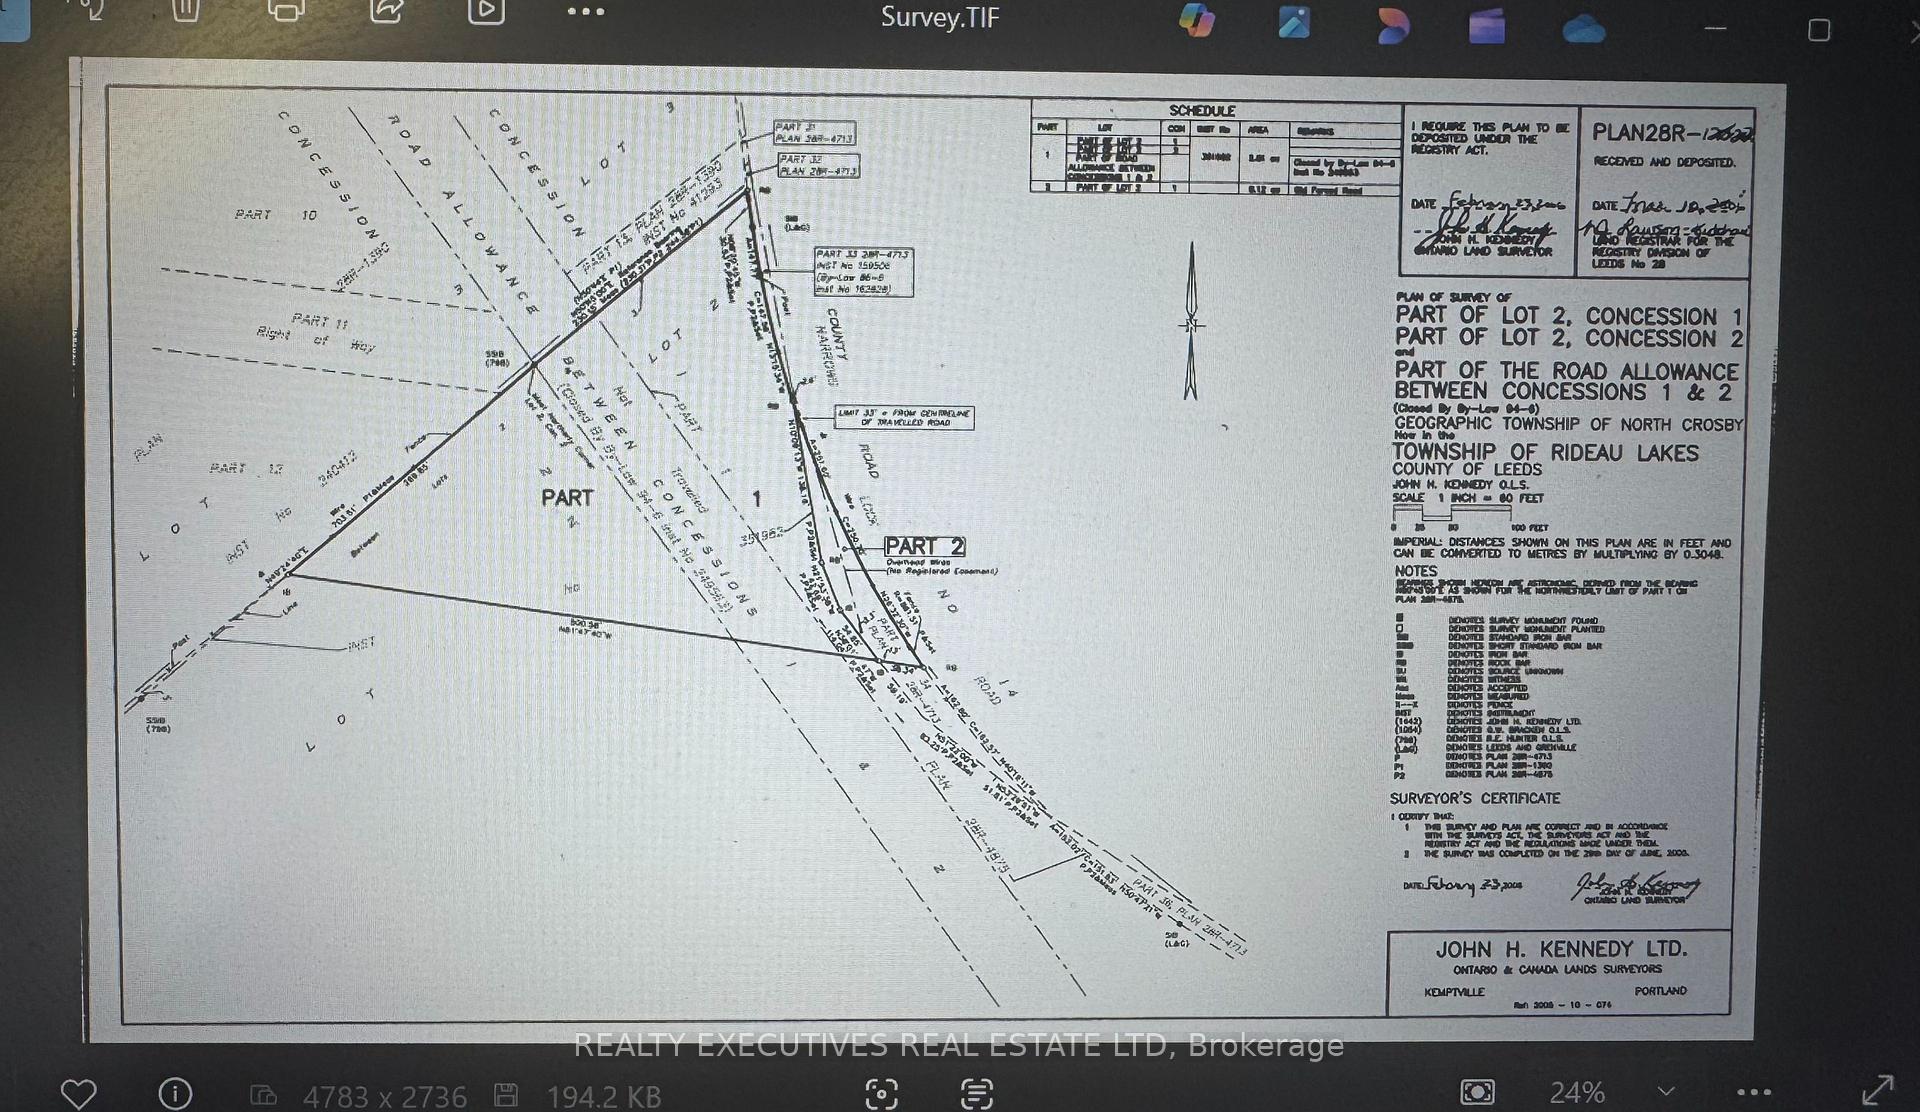
- 414×501 ftLot Size
 Estimated Value:$587,234See Free Estimate Report

This listing has ended. It is no longer available.
Property not available for sale or for rent.
Sale & Price History for 836 Narrows Lock Road NW, Rideau Lakes, Rideau Lakes (North Crosby) Twp
| Start Date | End Date | Price | Event | MLS# |
|---|---|---|---|---|
| 2025-08-26 | 2025-10-13 | Login to See Prices | Terminated | x12364263 |
Real estate boards require you to or to see the full details of this property.
*Sold prices and complete sale & price history are regulated data. Under the Trust in Real Estate Services Act, 2002 (TRESA) and the rules of the Real Estate Council of Ontario (RECO), and pursuant to the Multiple Listing Service® rules of the Canadian Real Estate Association (CREA) and the Toronto Regional Real Estate Board (TRREB), this information may be shown only to registered users who have agreed to the applicable terms of use (a Virtual Office Website, or "VOW," arrangement). HOMEH Inc., Brokerage therefore provides it to signed-in members only. Creating an account is free and takes under a minute.
About 836 Narrows Lock Road NW, Rideau Lakes, Rideau Lakes (North Crosby) Twp
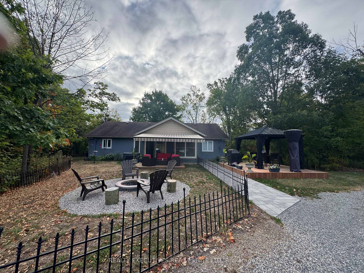
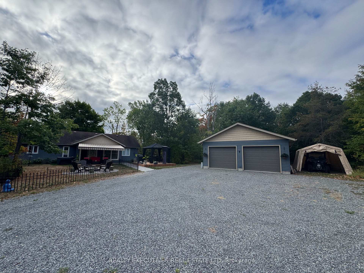
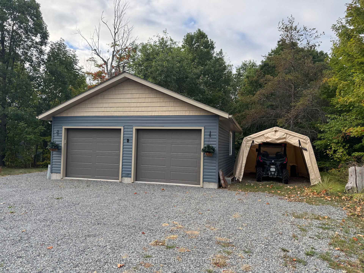
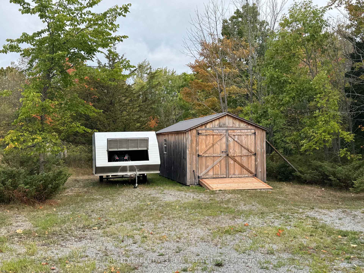
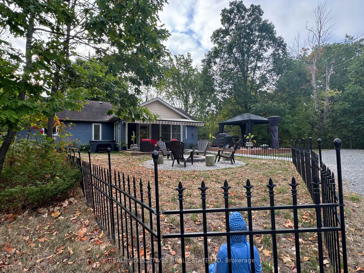
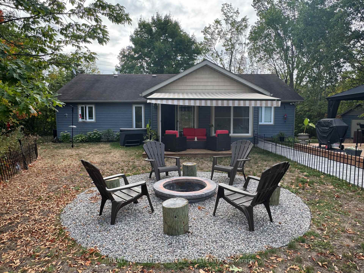
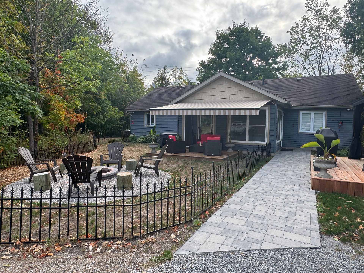
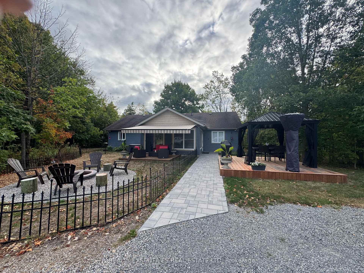
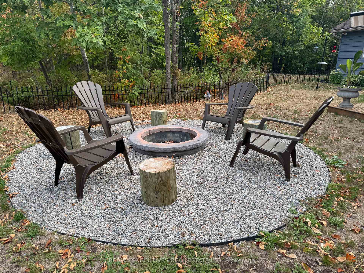
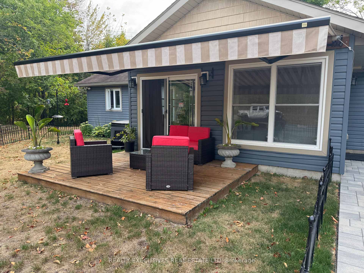
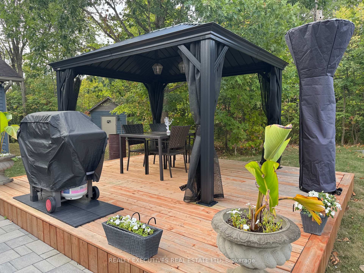
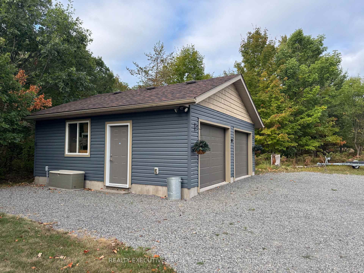
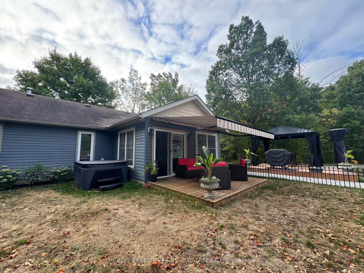
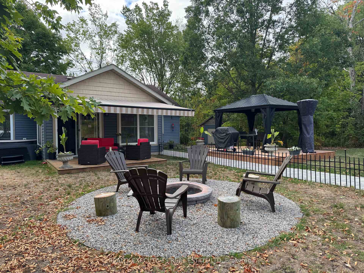
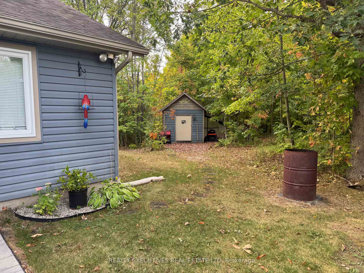
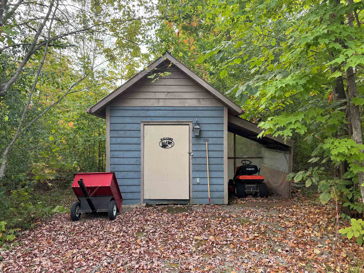
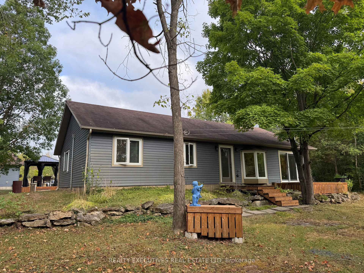
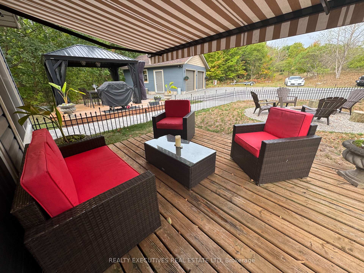
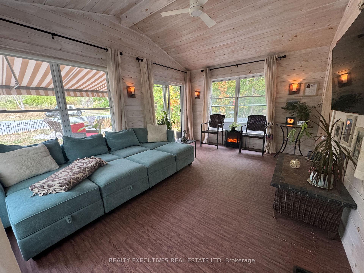
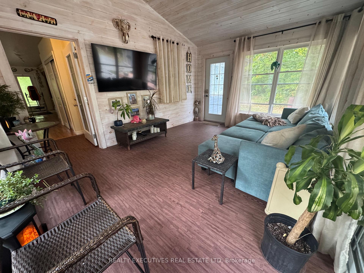
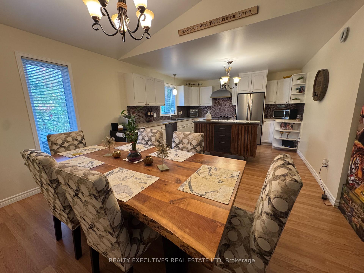
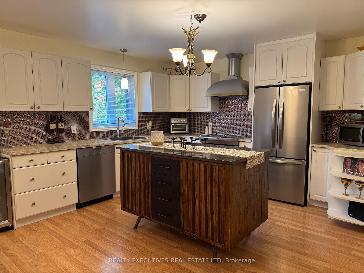
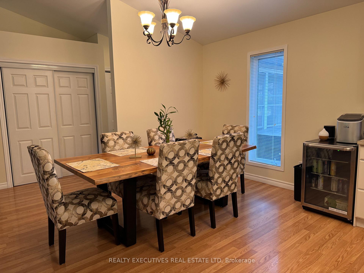
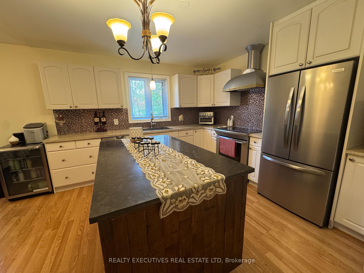
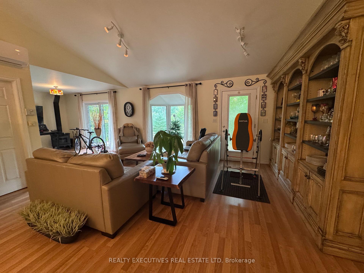
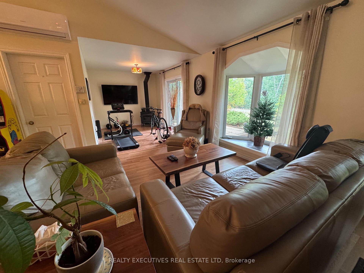
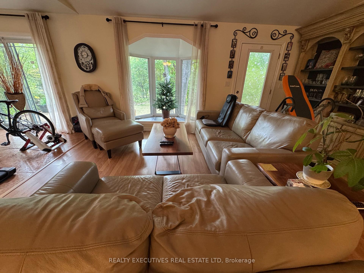
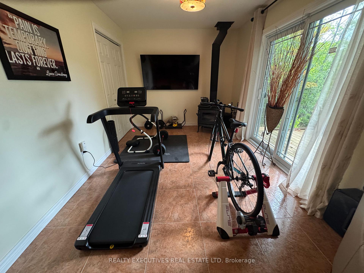
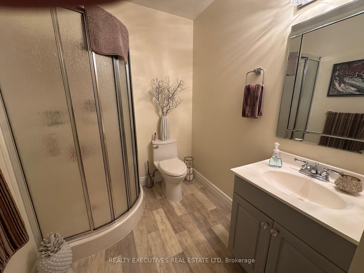
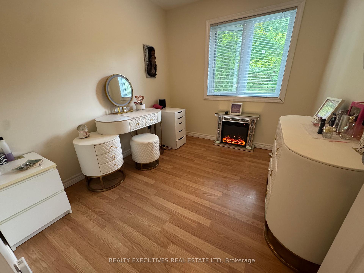
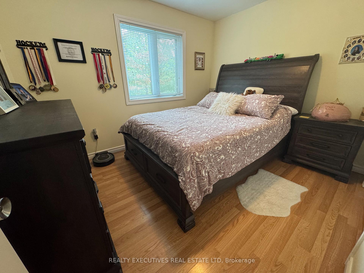
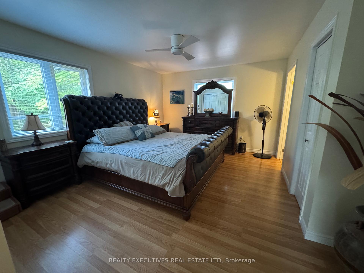
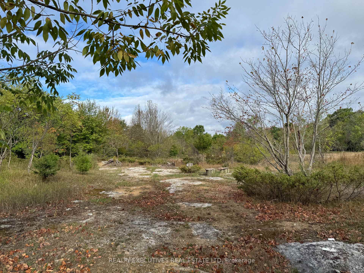
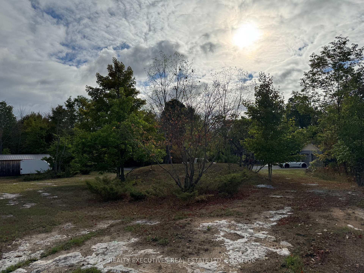
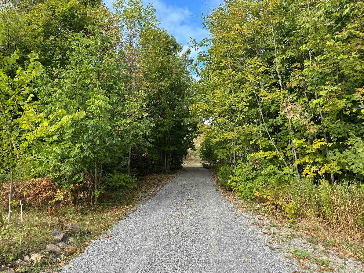
Quick Close Available! A Little Piece of Paradise Near the Rideau Located just 2 km from the boat launch at Narrows Lock. This beautifully maintained 1,700 sq ft slab-on-grade bungalow offers year-round access to both the Big Rideau and Upper Rideau Lakes. Set on 2.2 private acres with beautiful sunsets and sunrises, this serene retreat combines modern comfort with natural beauty. Inside, enjoy spacious one-level living with an open-concept kitchen featuring a custom Amish-built island, a induction cooking stove purchased for $4500.00, a large dining area, and a separate living room. A formal family room with a cozy wood stove opens into a stunning four-season sunroom, perfect for relaxing in any weather. Additional highlights include 3 bedrooms, (the primary with 3 closets and an en-suite), 2 full bathrooms, a utility/storage room and lots of extra storage. Comfort is ensured with radiant in-floor heating - German engineered oil heat, a 2022-installed heat pump providing efficient heating & cooling, new water softener (2022) Property Features: Detached 576 sq ft 2-car garage, Storage shed with electricity, Shelter Logic (2024) New deck & gazebo (2024), New interlock walkway (2024), New outdoor firepit area (2024), Electric awning for shade and comfort (2022). The property is beautifully landscaped with over 40 trees planted by previous owners, including 7 mature black walnut trees. Enjoy exceptional privacy with no visible neighbors, and explore the nearby walking trails at your leisure. Conveniently located just minutes from Portland and Westport, with easy access to Highway 15. Septic system was pumped, inspected, and fitted with new risers in 2025. Move-in ready and perfect for nature lovers, cottagers, or retirees looking for comfort and tranquility.
Key Facts & Features
Property Costs
- Annual Property Tax Amount
- $2,706
- Land Transfer Tax Fee
- $7,973
Rental Items
- Rental Equipment
- None
- Basement Type
- None
Interior Features
- Laundry Level
- Main Level
- Interior Extras
- Air Exchanger, Carpet Free, Primary Bedroom - Main Floor, Storage, Water Heater Owned, Water Softener
- View
- Trees/Woods
- Fireplace/Stove
- Yes
- Fireplace Features
- Wood Stove
- Elevator
- No
Exterior Features
- Exterior Extras
- Deck, Privacy, Year Round Living
- Pool
- None
- Property Features
- School Bus Route, Wooded/Treed
- Other Structures
- Garden Shed, Gazebo, Out Buildings
Building
- Building Type
- Detached
- Building Style
- Bungalow
Construction
- Exterior Finish
- Vinyl Siding
- Roof
- Shingles
- Foundation Details
- Concrete, Slab
- Special Designation
- Unknown
Lot
- Lot Front
- 414.00 ft
- Lot Depth
- 500.58 ft
- Lot Size
- 2.21 ac
- Lot Shape
- Pie
Inclusions
- Inclusions
- Fridge, Induction Stove, Dishwasher, Hood Fan, Amish Kitchen Island, Washer, Dryer, All Lighting Fixtures, All window accessories, water softener system, electric awning, extra flooring for sunroom, gazebo, shelter logic.
Exclusions
- Exclusions
- Wine Fridge in Kitchen, Black removable fencing, hot tub, flat screen tvs, propane heater on deck, 2 ring cameras, Amish Shed.
Parking & Garages
- Garage Type
- Detached
- Garage Spaces
- 2
- Parking Spaces
- 12
- Total Garage And Parking Spaces
- 12
Heating & Cooling
- Heat Source
- Oil
- Heat Type
- Radiant
- Air Conditioning
- Other
- Water
- Well
- Sewers
- Septic
- Natural Gas
- No
- Hydro
- Yes
- Cable
- Available
- Telephone
- Available
- Bedrooms
- 3
- Washrooms
- 2
- Kitchens
- 1
- Family / bonus room
- Yes
Room sizes
- Living Room—Main level
- Dining Room—Main level
- Kitchen—Main level
- Primary Bedroom—Main level
- Bedroom 2—Main level
- Bedroom 3—Main level
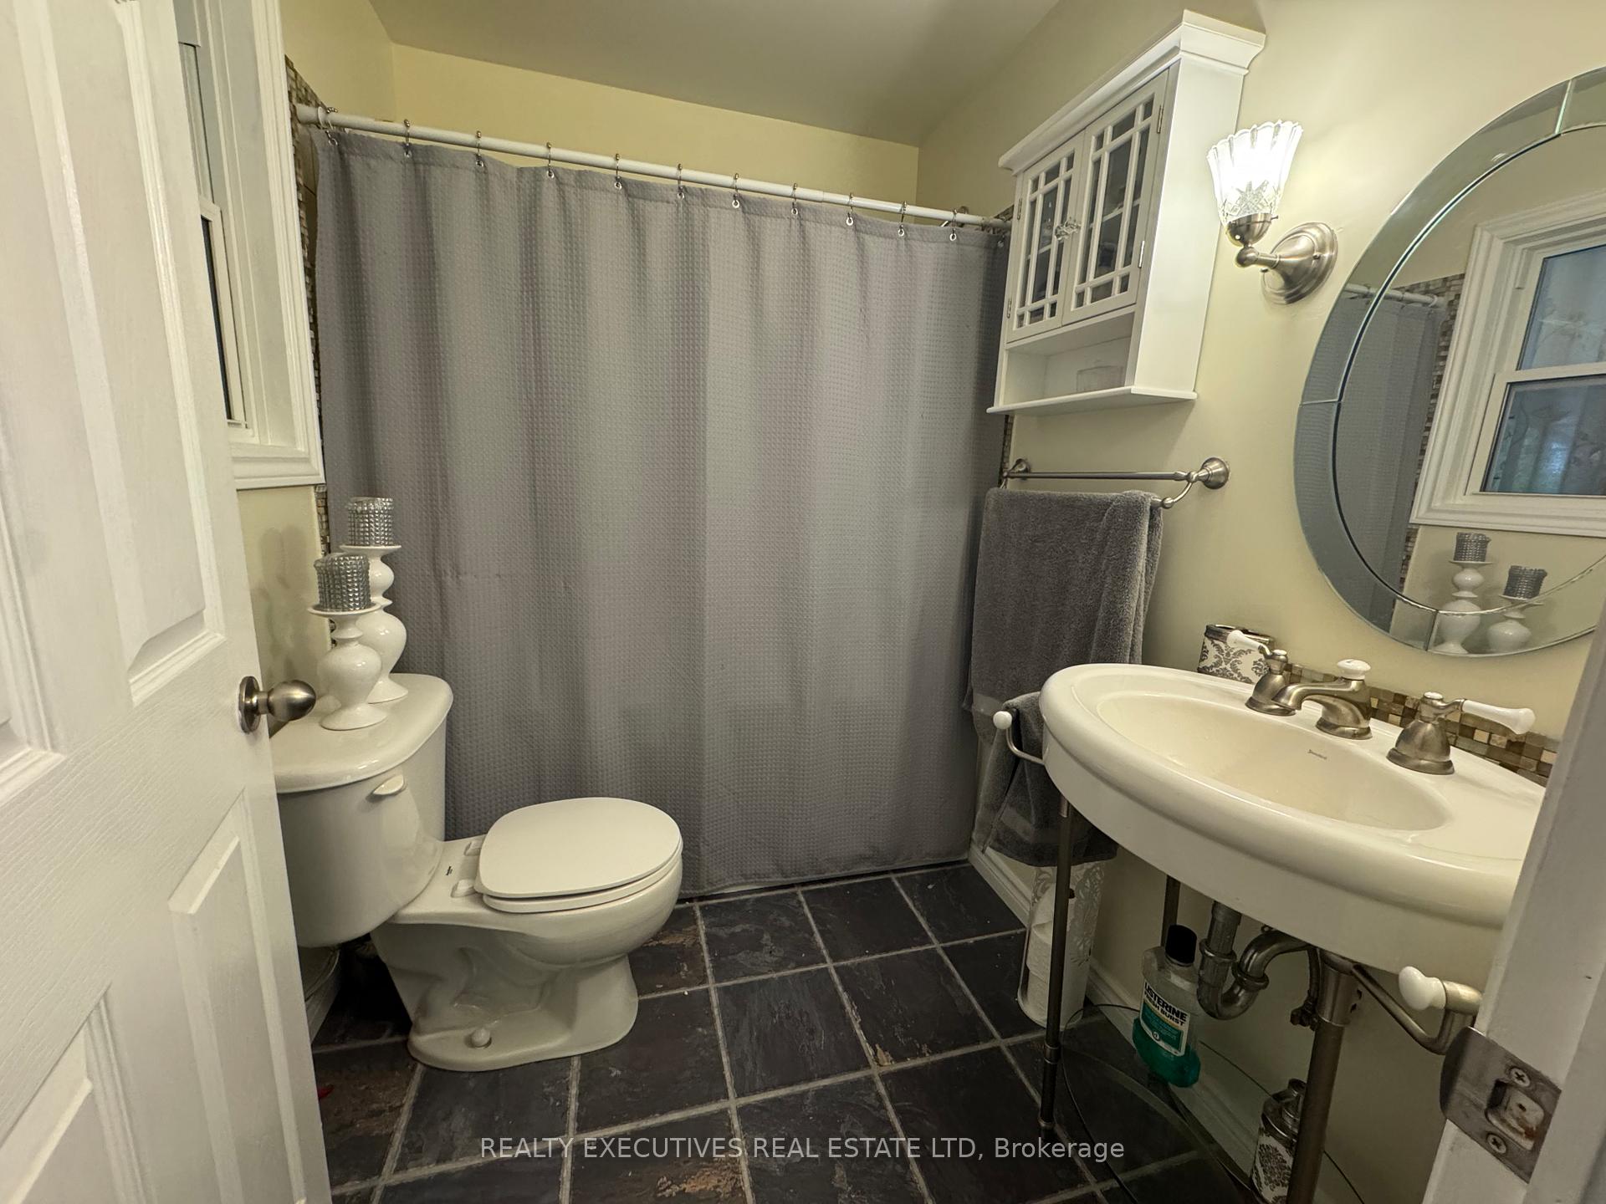
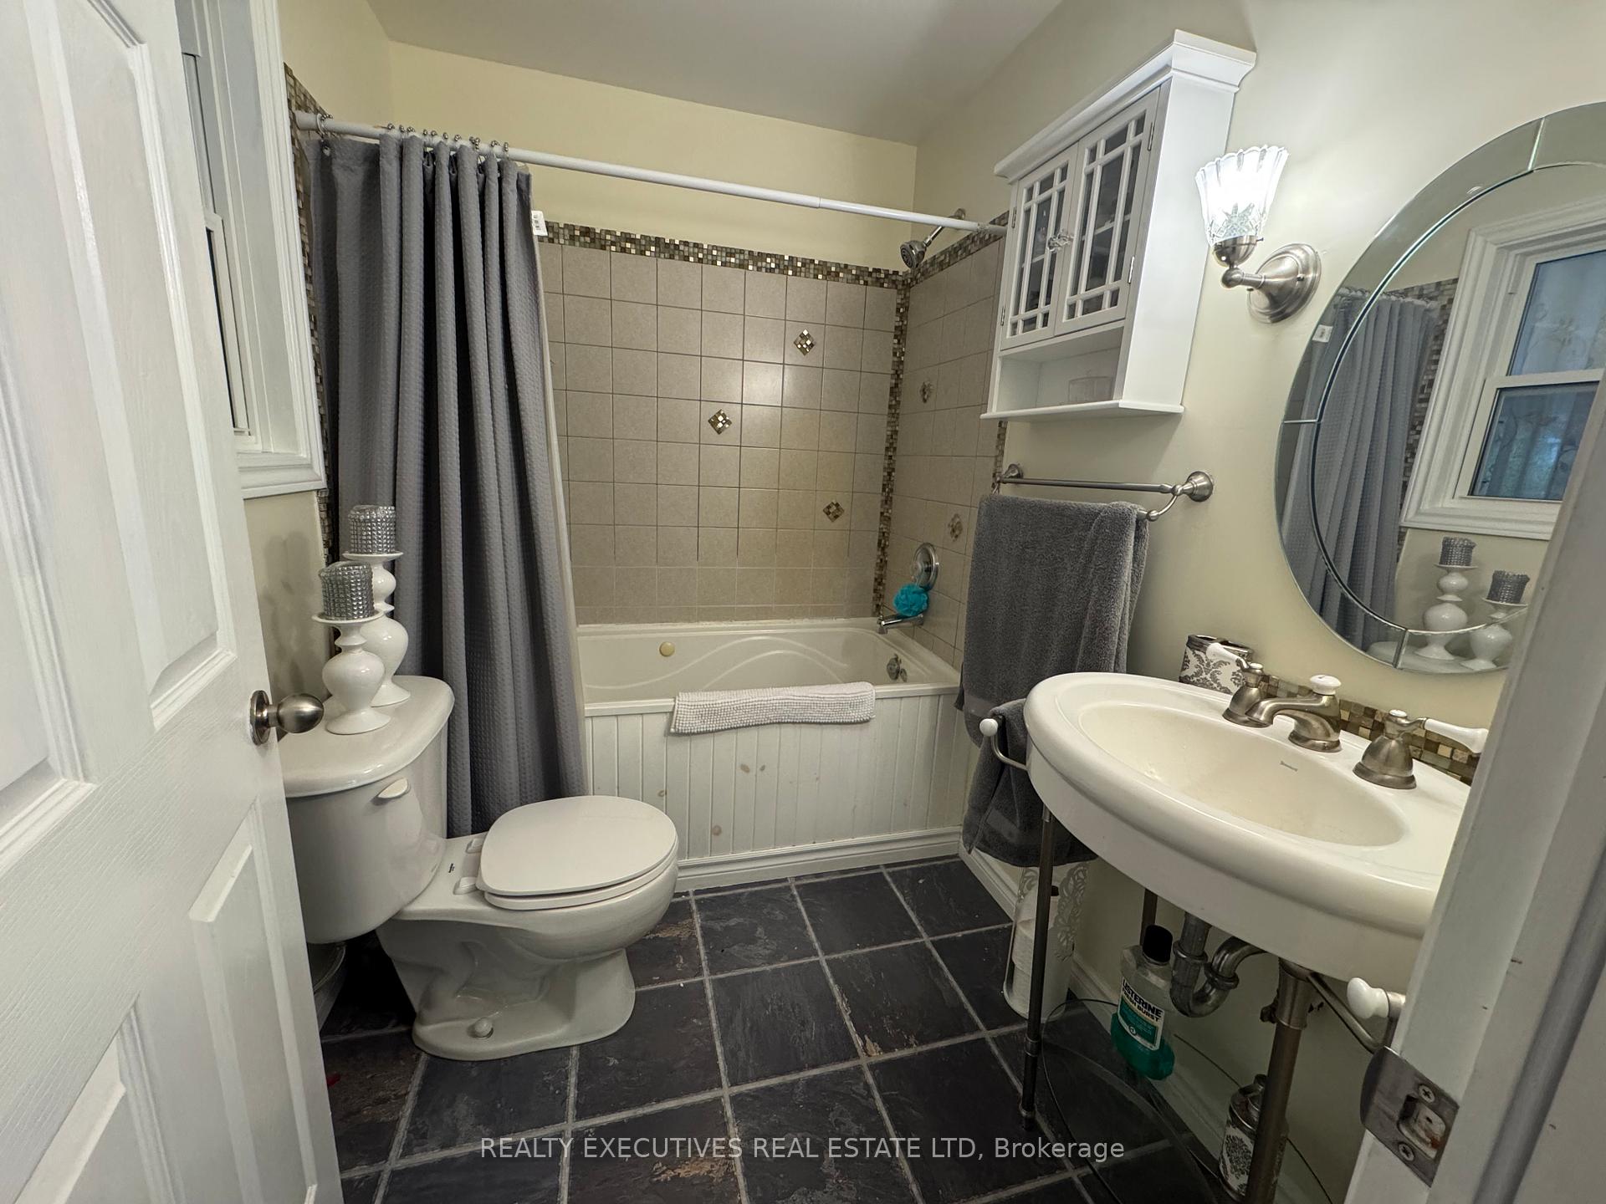
- Bathroom—Main level
- Bathroom—Main level
- Family Room—Main level
- Sunroom—Main level
- Foyer—Main level
- Utility Room—Main level
Washrooms
- 3-piece, Main
- 4-piece, Main
- Municipality
- Rideau Lakes
- Neighbourhood
- Rideau Lakes (North Crosby) Twp
- Main cross streets
- Marks Lane
- Zoning
- Residential
- Directions
- Located at the corner of Narrows Lock Rd & Marks Lane
- MLS® number
- X12364263
- Data source
- Toronto Regional Real Estate Board
- Status change
- 2025-10-13
- Listed on
- 2025-08-26
- Days on market
- 48 days
- Possession date
- 2025-08-26
- Possession type
- Flexible
- Co-op commission
- 2
- Seller
- Listed by
- REALTY EXECUTIVES REAL ESTATE LTD
Home Market Value
Current home valuation for 836 Narrows Lock Road NW, Rideau Lakes, Rideau Lakes (North Crosby) Twp, Rideau Lakes, ON. Listed for $574,900
HOMEH Estimate
$587,234
Estimated Sales Range
$352,340 - $822,128
HOMEH Estimate for 836 Narrows Lock Road NW, Rideau Lakes, Rideau Lakes (North Crosby) Twp
Calculated with a real agent's CMA method — 45+ years of experience, codified. Not an AI guess.
For the owner
Is this your home? Track its value.
Get this home's HOMEH Estimate by email once a month, with how many homes are for sale around you.
Mortgage Payment Calculator
Compare up to 4 down payment scenarios
5% on first $500K + 10% on $74,900 over $500K
$32,490
| Scenario 1 | Scenario 2 | Scenario 3 | Scenario 4 | |
|---|---|---|---|---|
−Down payment | % $ | % $ | % $ | % $ |
+CMHC insurance | $21,685 | $16,040 | $13,683 | $0 |
=Total mortgage | $563,816 | $533,450 | $502,348 | $459,920 |
Amortization | ||||
Mortgage rate | % | % | % | % |
| Payment frequency | ||||
=Mortgage payment | $2,753monthly | $2,605monthly | $2,453monthly | $2,246monthly |
Land Transfer Tax
$7,973
$7,973
Around this home
No schools found nearby
Data provided by OpenStreetMap & Fraser Institute School Rankings
Ask HOMEH
New!Hi there!
👋Text or call (416) 301-9001
Recommended for you
Based on homes you've looked at.
No recommended properties found.
Nearby similar homes
No nearby properties found.
More real estate resources
Other homes nearby
Nearby neighbourhoods
No nearby listings available.