
4999 Mahon Road
Rideau Lakes (Rideau Lakes, South Burgess Twp), ON K0G 1L0
- 3Bedrooms
- 3Bathrooms
- 2Garage
- 1100–1500Sq Ft
- $2,564Tax
- 447×235 ftLot Size
 Estimated Value:$613,283See Free Estimate Report

This home has sold. It is no longer available.
Property not available for sale or for rent.
Sale & Price History for 4999 Mahon Road, Rideau Lakes, Rideau Lakes (South Burgess) Twp
| Start Date | End Date | Price | Event | MLS# |
|---|---|---|---|---|
| 2025-09-30 | 2025-10-11 | Login to See Prices | Sold | x12436888 |
Real estate boards require you to or to see the full details of this property.
*Sold prices and complete sale & price history are regulated data. Under the Trust in Real Estate Services Act, 2002 (TRESA) and the rules of the Real Estate Council of Ontario (RECO), and pursuant to the Multiple Listing Service® rules of the Canadian Real Estate Association (CREA) and the Toronto Regional Real Estate Board (TRREB), this information may be shown only to registered users who have agreed to the applicable terms of use (a Virtual Office Website, or "VOW," arrangement). HOMEH Inc., Brokerage therefore provides it to signed-in members only. Creating an account is free and takes under a minute.
About 4999 Mahon Road, Rideau Lakes, Rideau Lakes (South Burgess) Twp
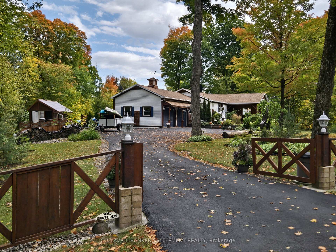
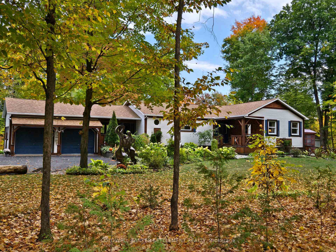
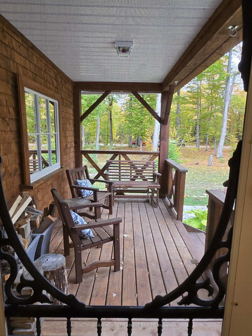
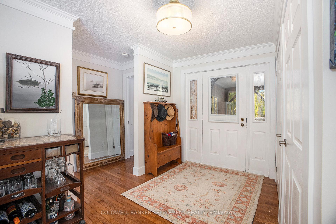
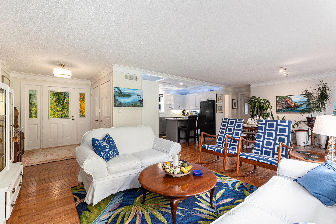
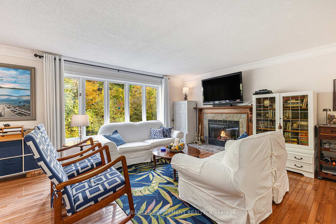
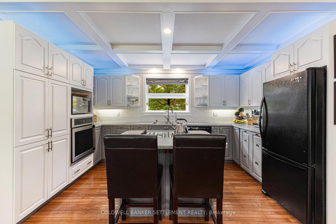
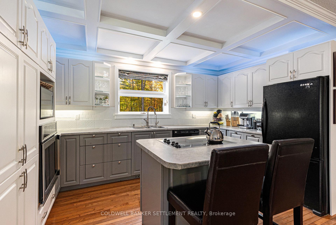
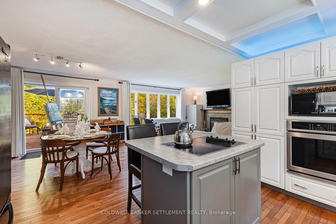
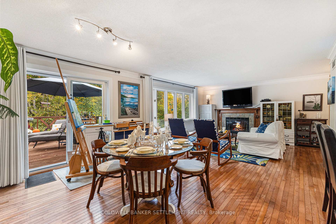
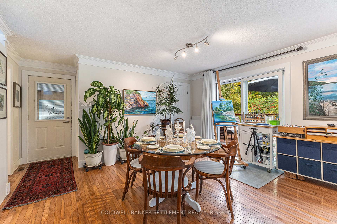
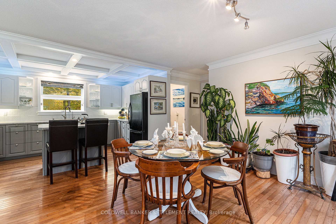
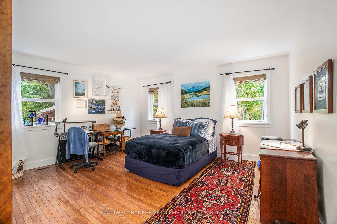
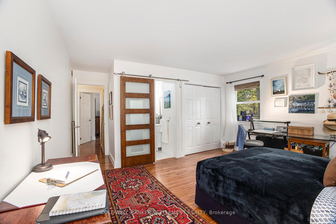
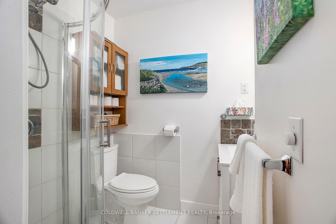
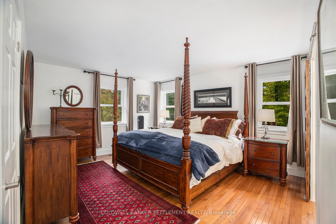
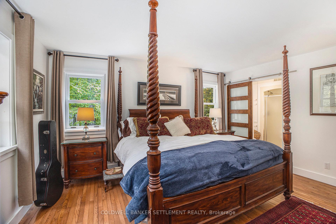
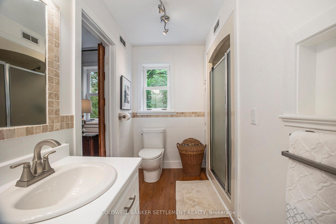
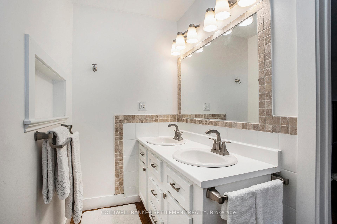
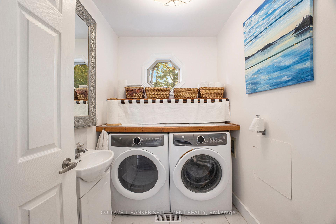
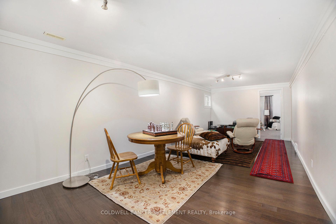
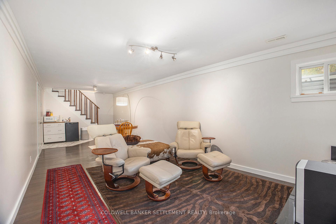
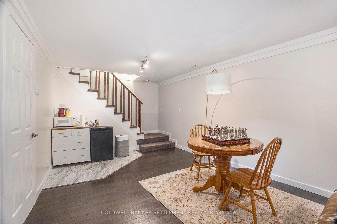
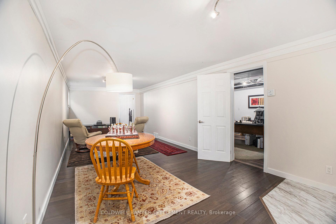
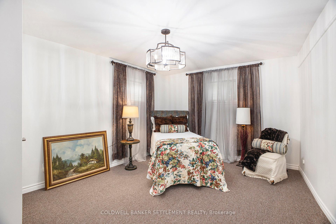
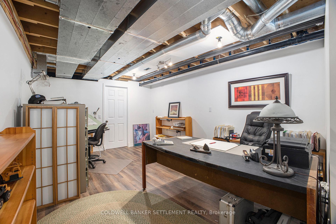
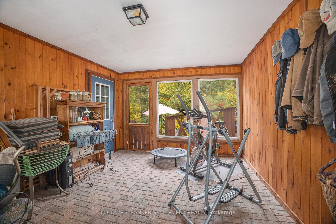
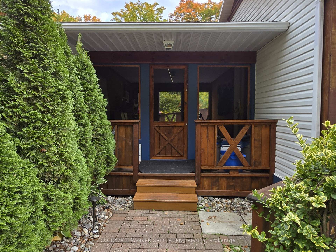
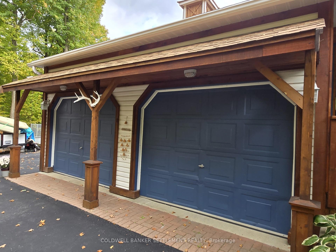
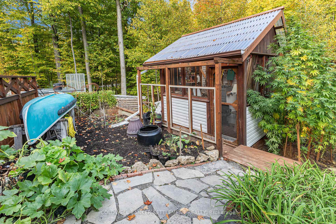
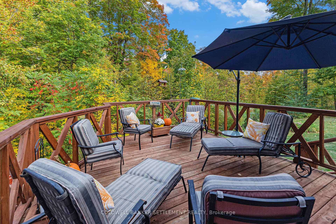
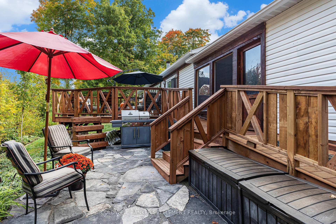
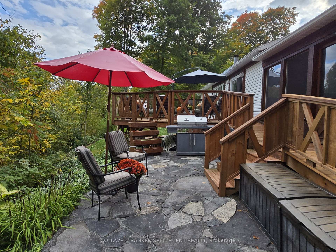
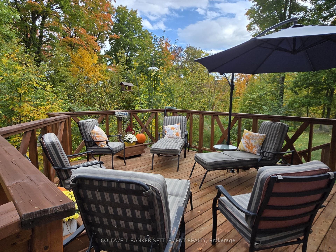
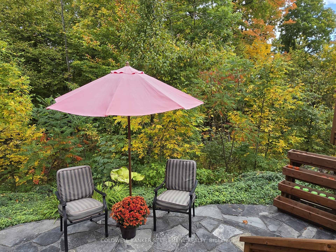
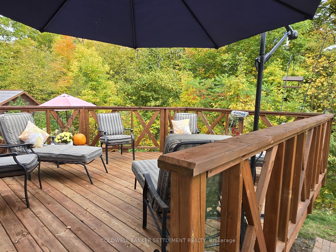
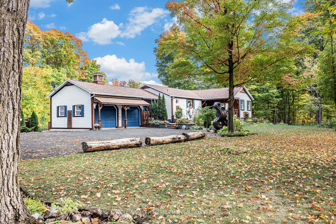
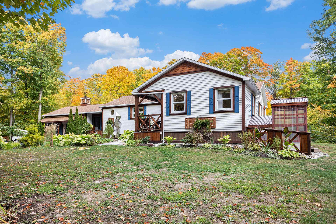
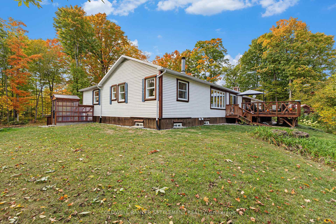
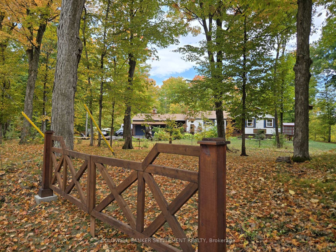
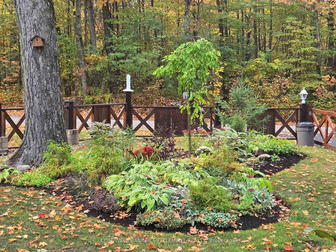
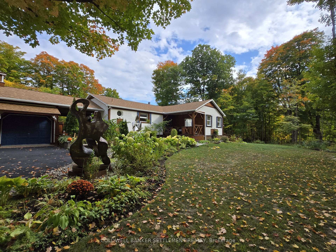
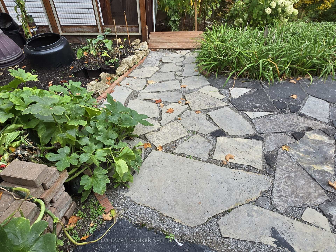
Welcome to this meticulously cared-for bungalow nestled in a tranquil country setting, surrounded by perennial gardens, mature trees, and timeless curb appeal. This bungalow has amazing efficiency with the Geothermal water furnace (TOTAL UTILITY is $2,700/yr). Pride of ownership is evident from the moment you arrive at the welcoming gated, double attached garage with a screened breezeway joining to the main home. Located minutes from Perth, Smiths Falls, Big Rideau Lake, and the Mill Pond hiking trails, this property offers both privacy and convenience in a truly picturesque location. Main floor features an open concept layout with a spacious foyer, double closets, and hardwood floors throughout. The living/dining area are anchored by a warm wood-burning fireplace and the kitchen offers a center island, cooktop, and built-in ovens, making it a perfect space for both daily living and entertaining. 2 generous bedrooms, each with its own full ensuite bath, a laundry room with a two-piece powder room complete this level. The finished lower level expands the living space with a bright and welcoming family room, an office, an additional bedroom and a spacious workshop with walk out - a flexible area ideal for hobbies and storage. The utility room enhances functionality, with reverse osmosis, UV and Geothermal furnace. Outdoor living is at the heart of this property. A large back deck and patio overlook a private wooded ravine, creating a serene retreat for relaxing or entertaining. The grounds are complemented by beautiful perennial gardens, a greenhouse, and an extra storage shed. The expansive paved driveway ensures plenty of parking space for family and guests. This home is as practical as it is beautiful, boasting a well-to-well geothermal heating and cooling system for outstanding energy efficiency. Combining timeless design, modern efficiency, and a peaceful location close to lakes, trails, and vibrant nearby towns, this rural bungalow is a truly special offering.
Key Facts & Features
Property Costs
- Annual Property Tax Amount
- $2,564
- Land Transfer Tax Fee
- $10,445
- Basement Type
- Walk-Out, Partially Finished
Interior Features
- Laundry Level
- Main Level
- Interior Extras
- Storage
- Fireplace/Stove
- Yes
- Fireplace Features
- Wood
- Elevator
- No
Exterior Features
- Exterior Extras
- Deck, Paved Yard, Porch Enclosed, Year Round Living
- Pool
- None
- Accessibility Features
- Ramped Entrance
- Other Structures
- Greenhouse, Shed
Building
- Building Type
- Detached
- Building Style
- Bungalow
Construction
- Exterior Finish
- Brick, Vinyl Siding
- Roof
- Shingles
- Foundation Details
- Wood
- Special Designation
- Other
Lot
- Lot Front
- 446.98 ft
- Lot Depth
- 235.00 ft
- Lot Size
- 2.22
Inclusions
- Inclusions
- Refrigerator, wall oven, cooktop, dishwasher, central vac and attachments, shed, greenhouse
Exclusions
- Exclusions
- Two metal garden sculptures
Parking & Garages
- Garage Type
- Attached
- Garage Spaces
- 2
- Parking Spaces
- 6
- Total Garage And Parking Spaces
- 8
Heating & Cooling
- Heat Source
- Ground Source
- Heat Type
- Heat Pump
- Air Conditioning
- Central Air
- Water
- Well
- Sewers
- Septic
- Bedrooms
- 3
- Washrooms
- 3
- Kitchens
- 1
- Family / bonus room
- Yes
Room sizes
- Primary Bedroom—Main level, 4 Pc Ensuite, Hardwood Floor, Double Sink
- Bedroom 2—Main level, 3 Pc Ensuite
- Foyer—Main level, Closet
- Living Room—Main level, Fireplace, Hardwood Floor, Open Concept
- Dining Room—Main level, Sliding Doors, Hardwood Floor
- Kitchen—Main level, Beamed Ceilings, B/I Ctr-Top Stove, B/I Appliances
- Bathroom—Main level, Combined w/Laundry
- Sunroom—Main level
- Family Room—Lower level
- Bedroom 3—Lower level
- Utility Room—Lower level
- Office—Lower level
- Workshop—Lower level, Walk-Out
Washrooms
- 2-piece, Main
- 3-piece, Main
- 4-piece, Main
- Municipality
- Rideau Lakes
- Neighbourhood
- Rideau Lakes (South Burgess) Twp
- Main cross streets
- Rideau Ferry Road and Old Kingston Road
- Zoning
- Residential
- Directions
- Follow Old Kingston Road from Rideau Ferry Road, on to Mahon Road. Property is on the left.
- MLS® number
- X12436888
- Data source
- Toronto Regional Real Estate Board
- Status change
- 2025-10-11
- Listed on
- 2025-09-30
- Days on market
- 11 days
- Possession date
- 2025-10-31
- Possession type
- Other
- Co-op commission
- 2
- Seller
- Listed by
- COLDWELL BANKER SETTLEMENT REALTY
Home Market Value
Current home valuation for 4999 Mahon Road, Rideau Lakes, Rideau Lakes (South Burgess) Twp, Rideau Lakes, ON. Listed for $698,500
HOMEH Estimate
$613,283
Estimated Sales Range
$429,298 - $797,268
HOMEH Estimate for 4999 Mahon Road, Rideau Lakes, Rideau Lakes (South Burgess) Twp
Calculated with a real agent's CMA method — 45+ years of experience, codified. Not an AI guess.
For the owner
Is this your home? Track its value.
Get this home's HOMEH Estimate by email once a month, with how many homes are for sale around you.
Mortgage Payment Calculator
Compare up to 4 down payment scenarios
5% on first $500K + 10% on $198,500 over $500K
$44,850
| Scenario 1 | Scenario 2 | Scenario 3 | Scenario 4 | |
|---|---|---|---|---|
−Down payment | % $ | % $ | % $ | % $ |
+CMHC insurance | $26,124 | $19,488 | $16,624 | $0 |
=Total mortgage | $679,221 | $648,138 | $610,349 | $558,800 |
Amortization | ||||
Mortgage rate | % | % | % | % |
| Payment frequency | ||||
=Mortgage payment | $3,316monthly | $3,165monthly | $2,980monthly | $2,728monthly |
Land Transfer Tax
$10,445
$10,445
Around this home
No schools found nearby
Data provided by OpenStreetMap & Fraser Institute School Rankings
Ask HOMEH
New!Hi there!
👋Text or call (416) 301-9001
Recommended for you
Based on homes you've looked at.
No recommended properties found.
Nearby similar homes
No nearby properties found.
More real estate resources
Other homes nearby
Nearby neighbourhoods
No nearby listings available.