







165 James Camp Road
Ryerson, ON P0A 1C0
- 2Bedrooms
- 2Bathrooms
- 2Garage
- 700–1100Sq Ft
- $2,966Tax
- 1,204×1,392 ftLot Size
 Estimated Value:$641,331See Free Estimate Report

Sale & Price History for 165 James Camp Road, Ryerson
| Start Date | End Date | Price | Event | MLS# |
|---|---|---|---|---|
| No listing history available | ||||
Real estate boards require you to or to see the full details of this property.
*Sold prices and complete sale & price history are regulated data. Under the Trust in Real Estate Services Act, 2002 (TRESA) and the rules of the Real Estate Council of Ontario (RECO), and pursuant to the Multiple Listing Service® rules of the Canadian Real Estate Association (CREA) and the Toronto Regional Real Estate Board (TRREB), this information may be shown only to registered users who have agreed to the applicable terms of use (a Virtual Office Website, or "VOW," arrangement). HOMEH Inc., Brokerage therefore provides it to signed-in members only. Creating an account is free and takes under a minute.
About 165 James Camp Road, Ryerson
Summarized Description
- 48-acre private retreat near Burk's Falls.
- Upgraded 2-bedroom, 2-bath bungalow.
- Detached double garage with finished loft.
- Flexible living space with solar and hydro.
- Established trails leading to natural waterslide.
- Generous road frontage and two driveways.
- Recent upgrades including new windows and doors.
- Potential for chicken coop and outdoor storage.
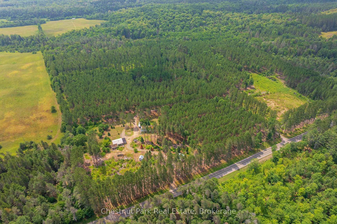
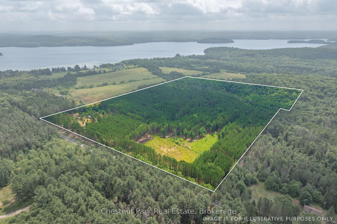
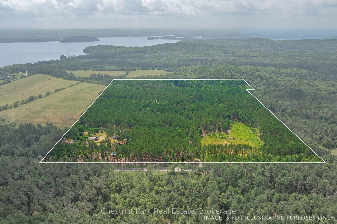
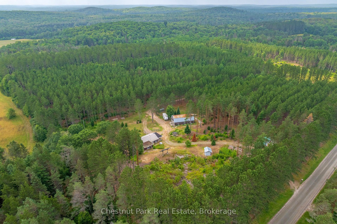
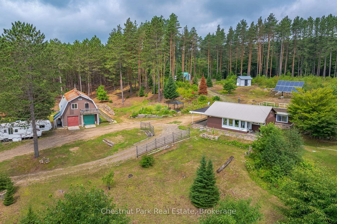
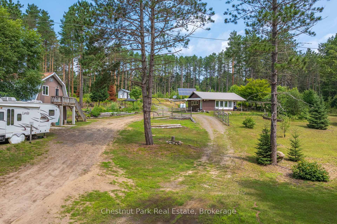
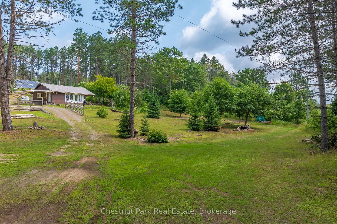
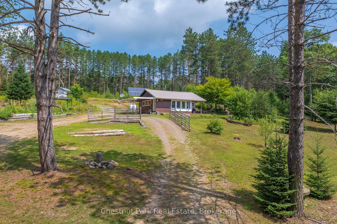
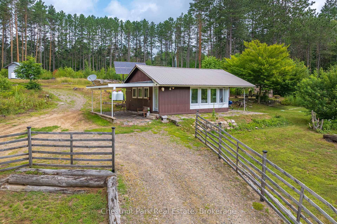
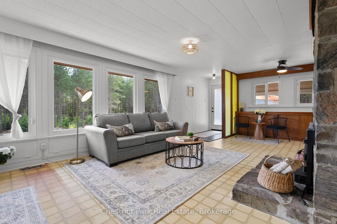
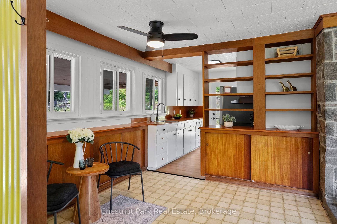
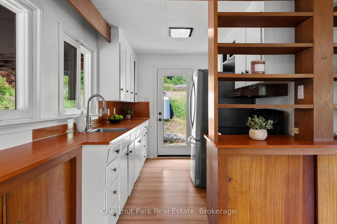
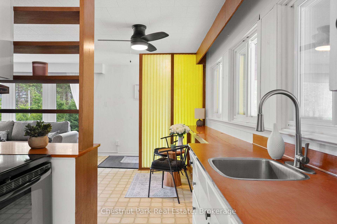
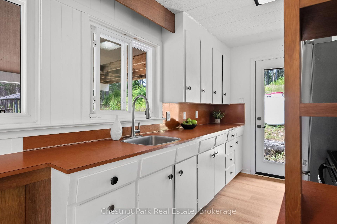
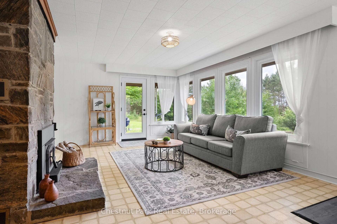
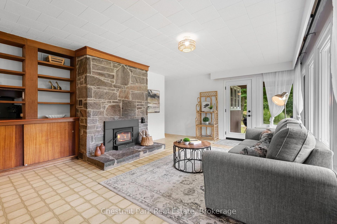
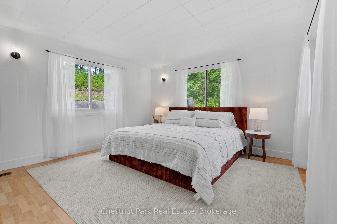
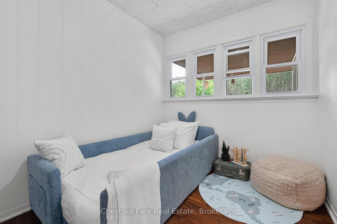
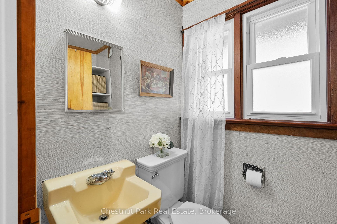
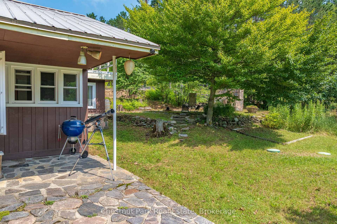
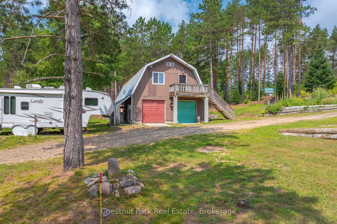
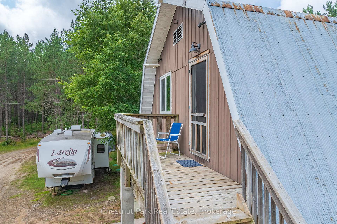
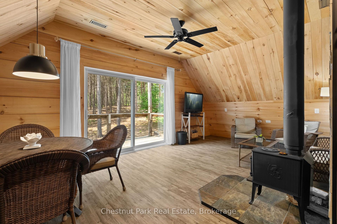
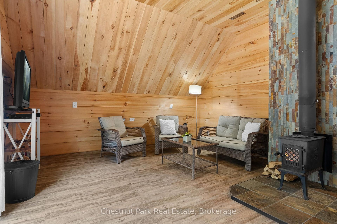
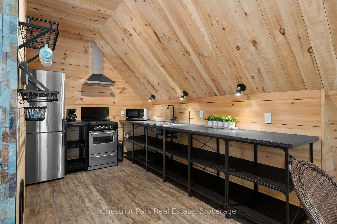
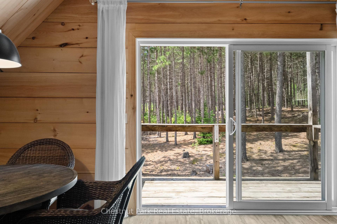
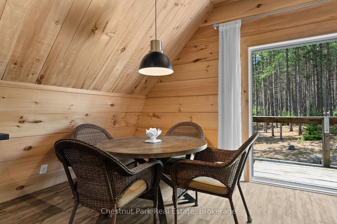
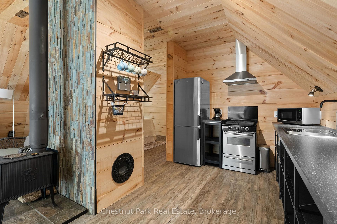
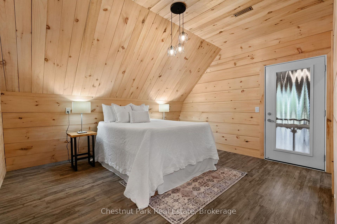
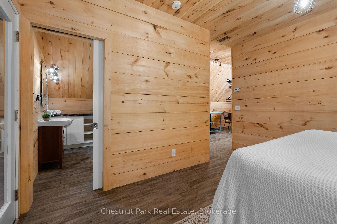
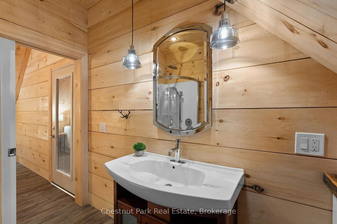
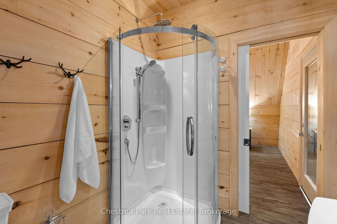
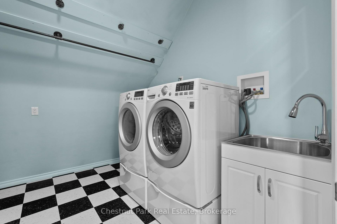
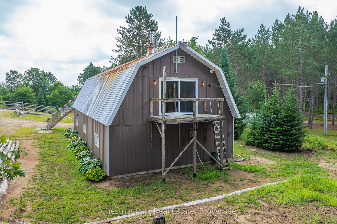
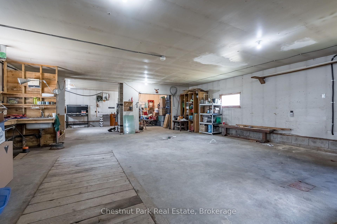
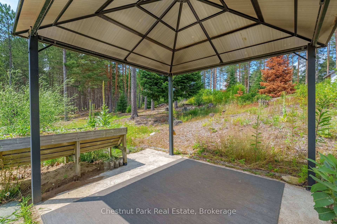
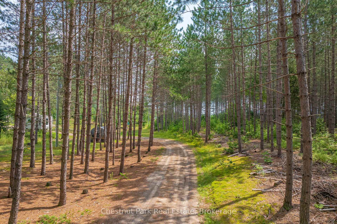
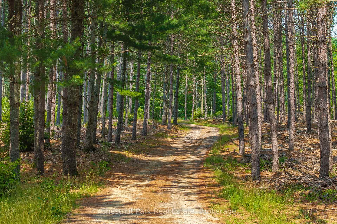
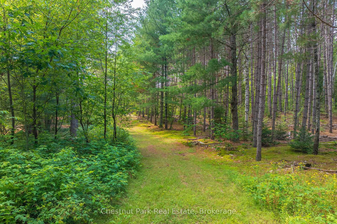
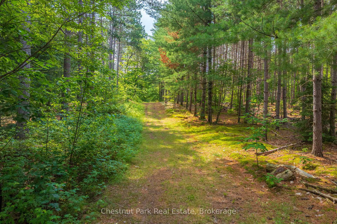
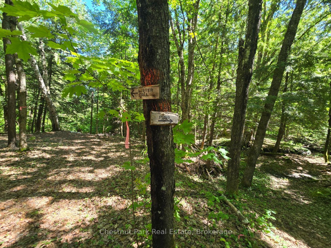
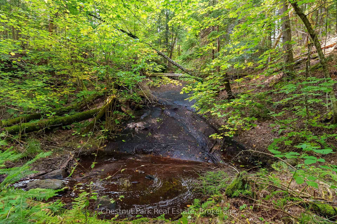
An incredible opportunity awaits on this exceptional 48-acre property just minutes from Burk's Falls and Doe Lake. Tucked away down a picturesque pine-lined driveway, this private year-round retreat features a well-maintained 2-bedroom, 2-bath bungalow with a spacious primary suite and numerous recent upgrades on the home, including new windows, a Regency wood fireplace insert and chimney, attic insulation, and new exterior doors. The property truly shines with its outbuildings. The oversized detached double garage includes a loft with additional living/sleeping space, a kitchen, 3-piece bathroom, laundry, separate forced-air propane heating, a woodstove, and the ability to operate on both solar and hydro, offering flexibility for guests or hobbies. An additional smaller single-car garage, overhang with outdoor storage, and a newly installed sub-panel provide even more functional space, with chicken coop potential. Explore 48 acres of mixed forest with established trails leading to a peaceful creek with a natural waterslide at the rear of the property. With two driveways, generous road frontage, and many more acres of room to roam, this property offers the perfect balance of privacy, recreation, and potential, all while being conveniently located just a short drive from Burk's Falls and close to beautiful Doe Lake.
Key Facts & Features
Property Costs
- Annual Property Tax Amount
- $2,966
- Land Transfer Tax Fee
- $10,255
Rental Items
- Rental Equipment
- Propane Tanks (5)
- Basement Type
- None
Interior Features
- Interior Extras
- Guest Accommodations, Primary Bedroom - Main Floor
- View
- Trees/Woods, Forest, Hills
- Fireplace/Stove
- Yes
- Fireplace Features
- Wood, Living Room
- Elevator
- No
Exterior Features
- Exterior Extras
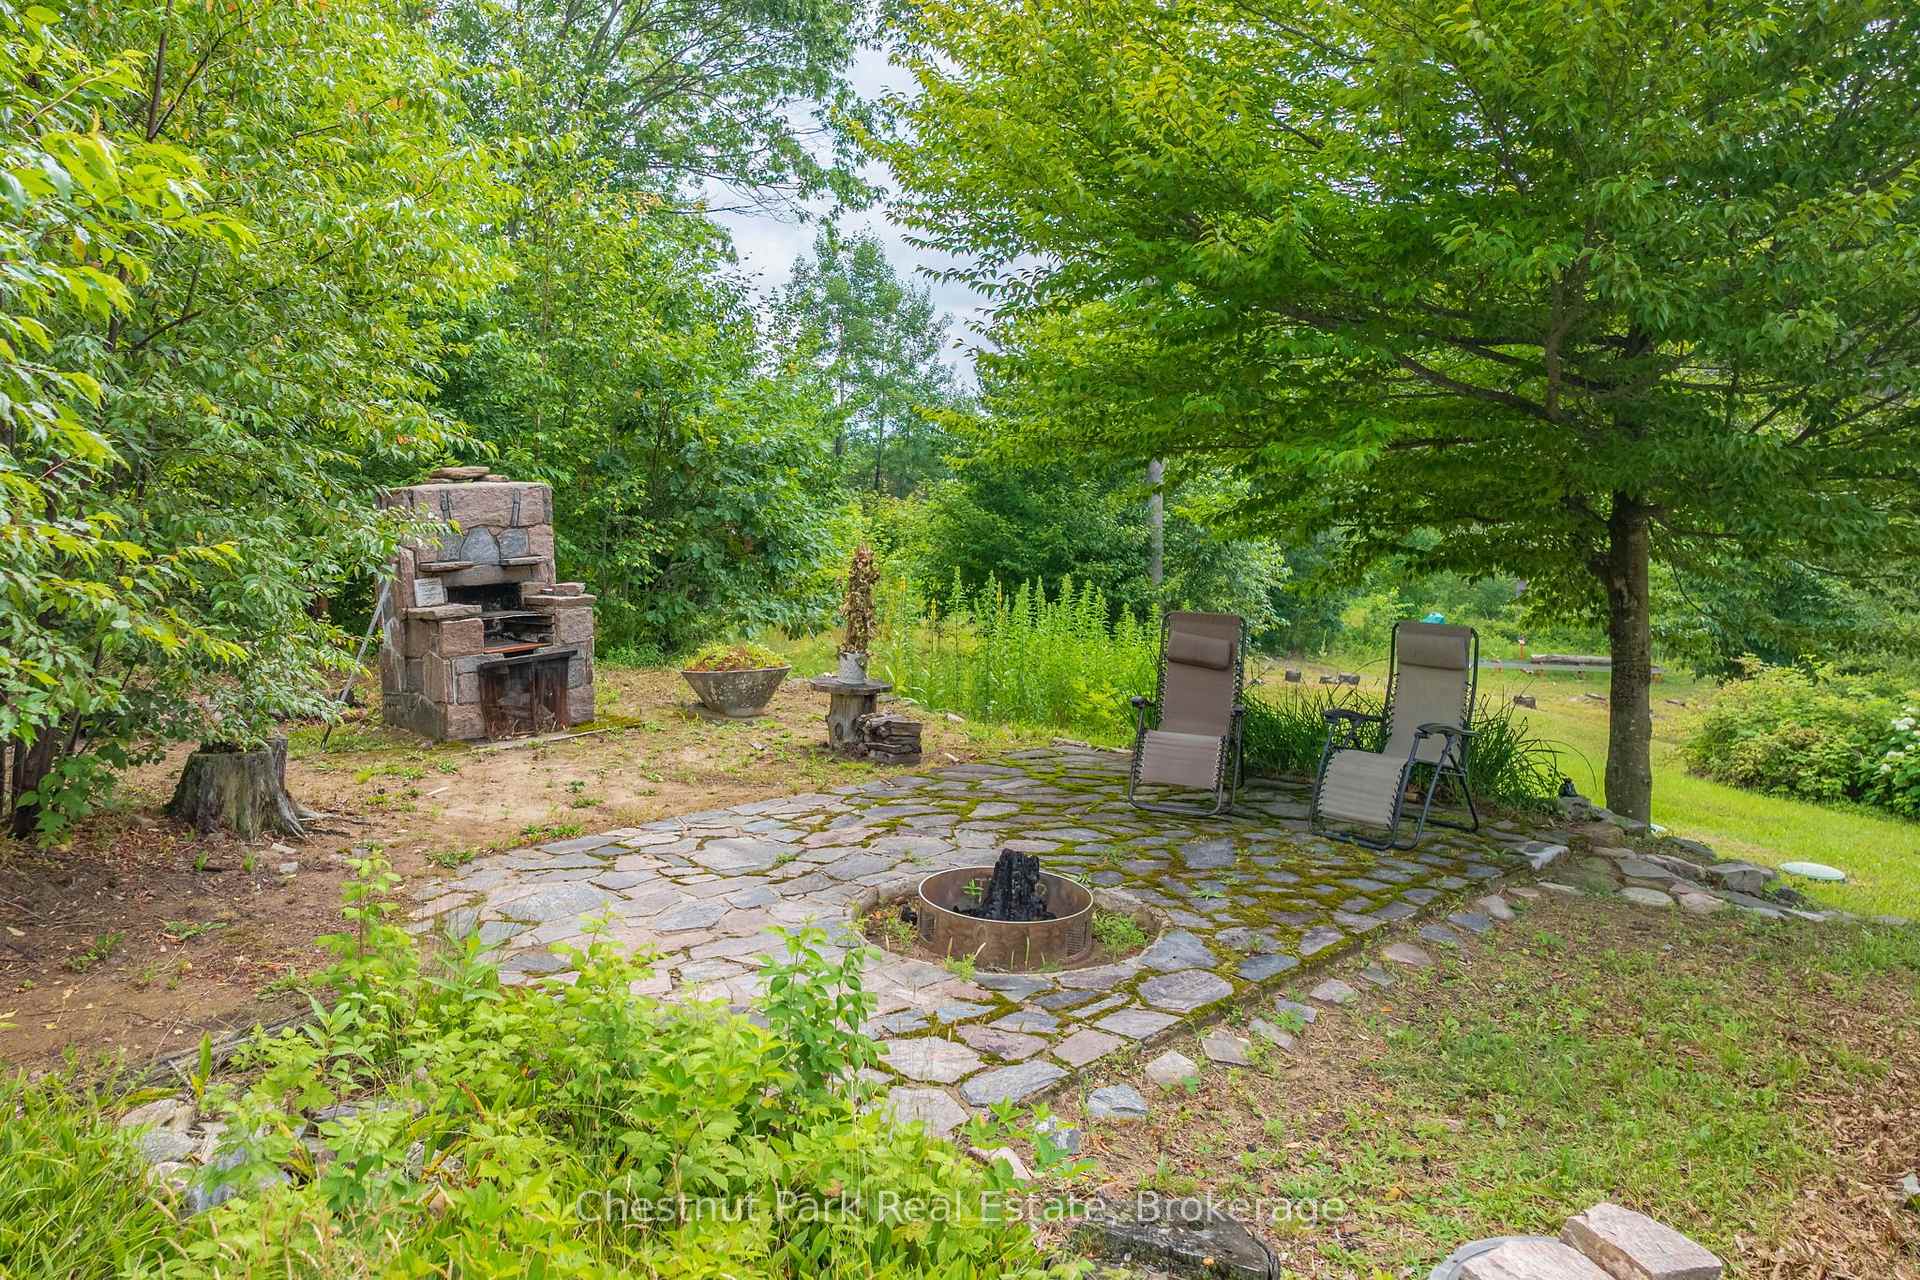
- Patio, Deck, Recreational Area, Year Round Living
- Pool
- None
- Property Features
- Beach, Lake Access, Wooded/Treed, Rec./Commun.Centre, Library, School
- Other Structures
- Out Buildings
Building
- Building Type
- Detached
- Building Style
- 1 Storey/Apt
- Approx Age
- 51-99
Construction
- Exterior Finish
- Wood
- Roof
- Metal, Flat
- Foundation Details
- Concrete Block
- Special Designation
- Unknown
Lot
- Lot Front
- 1204.00 ft
- Lot Depth
- 1392.00 ft
- Lot Size
- 48
- Lot Shape
- Irregular
Inclusions
- Inclusions
- Fridge, Stove, Washer & Dryer (In House), Fridge, Stove, Microwave, Washer & Dryer (In Loft), Jointer and Lathe in Garage, Security system in loft.
Exclusions
- Exclusions
- Personal Items, Furniture, Hanging Chair in the loft, BBQ, Firepit, Lounge Chairs at Firepit, Bench in the Carport & Staging, Network System, New security system.
Parking & Garages
- Garage Type
- Detached
- Garage Spaces
- 2
- Parking Spaces
- 10
- Total Garage And Parking Spaces
- 12
Heating & Cooling
- Heat Source
- Propane
- Heat Type
- Forced Air
- Air Conditioning
- None
- Water
- Well
- Sewers
- Septic
- Natural Gas
- No
- Hydro
- Yes
- Cable
- No
- Telephone
- Available
- Bedrooms
- 2
- Washrooms
- 2
- Kitchens
- 2
Room sizes
- Kitchen—Main level
- Dining Room—Main level
- Living Room—Main level
- Bedroom—Main level
- Bathroom—Main level
- Laundry—Upper level
- Bathroom—Upper level
- Bedroom—Upper level
- Primary Bedroom—Main level
- Bathroom—Main level
- Kitchen—Upper level
- Laundry—Main level
- Living Room—Upper level
- Dining Room—Upper level
Washrooms
- 3-piece
- 4-piece
- Municipality
- Ryerson
- Neighbourhood
- Ryerson
- Main cross streets
- Peggs Mountain & James Camp
- Zoning
- RU
- Directions
- From Hwy 11, Take Ferguson Rd, Right onto Peggs Mountain, Right onto James Camp Rd, Property on left SOP
- Waterfront
- None
- MLS® number
- X13602904
- Data source
- Toronto Regional Real Estate Board
- Listed on
- 2026-07-24
- Updated on
- 2026-10-07
- Days on market
- 85 days
- Possession date
- 2026-08-21
- Possession type
- Flexible
- Co-op commission
- 2.5% + HST
- Seller
- Listed by
- Chestnut Park Real Estate
Home Market Value
Current home valuation for 165 James Camp Road, Ryerson, Ryerson, ON. Listed for $689,000
HOMEH Estimate
$641,331
Estimated Sales Range
$493,331 - $916,187
HOMEH Estimate for 165 James Camp Road, Ryerson
Calculated with a real agent's CMA method — 45+ years of experience, codified. Not an AI guess.
For the owner
Is this your home? Track its value.
Get this home's HOMEH Estimate by email once a month, with how many homes are for sale around you.
Mortgage Payment Calculator
Compare up to 4 down payment scenarios
5% on first $500K + 10% on $189,000 over $500K
$43,900
| Scenario 1 | Scenario 2 | Scenario 3 | Scenario 4 | |
|---|---|---|---|---|
−Down payment | % $ | % $ | % $ | % $ |
+CMHC insurance | $25,796 | $19,223 | $16,398 | $0 |
=Total mortgage | $670,700 | $639,323 | $602,048 | $551,200 |
Amortization | ||||
Mortgage rate | % | % | % | % |
| Payment frequency | ||||
=Mortgage payment | $3,275monthly | $3,121monthly | $2,940monthly | $2,691monthly |
Land Transfer Tax
$10,255
$10,255
Around this home
No schools found nearby
Data provided by OpenStreetMap & Fraser Institute School Rankings
Ask HOMEH
New!Hi there!
👋Text or call (416) 301-9001
Recommended for you
Based on homes you've looked at.
No recommended properties found.
Nearby similar homes
No nearby properties found.
More real estate resources
Other homes nearby
Explore this area
No nearby listings available.