
Unit C, 81 Wind Rose Lane
Ryerson, ON P0A 0A9
- 4Bedrooms
- 3Bathrooms
- 0Garage
- 1500–2000Sq Ft
- $5,418Tax
- 230 ftLot frontage
 Estimated Value:$1,126,570See Free Estimate Report

Property not available for sale or for rent.
HOMEH One: full-service selling for a 1% listing fee. The buyer's agent commission is separate.
Free Home EvaluationHow Much Is My Home Worth?Homes for Sale NearbySale & Price History for Unit C, 81 Wind Rose Lane, Ryerson
| Start Date | End Date | Price | Event | MLS# |
|---|---|---|---|---|
| 2026-07-23 | 2026-10-09 | Login to See Prices | Sold | x13598262 |
Real estate boards require you to or to see the full details of this property.
*Sold prices and complete sale & price history are regulated data. Under the Trust in Real Estate Services Act, 2002 (TRESA) and the rules of the Real Estate Council of Ontario (RECO), and pursuant to the Multiple Listing Service® rules of the Canadian Real Estate Association (CREA) and the Toronto Regional Real Estate Board (TRREB), this information may be shown only to registered users who have agreed to the applicable terms of use (a Virtual Office Website, or "VOW," arrangement). HOMEH Inc., Brokerage therefore provides it to signed-in members only. Creating an account is free and takes under a minute.
About Unit C, 81 Wind Rose Lane, Ryerson
Summarized Description
- Rare waterfront property on Lake Cecebe.
- Three cottages for family gatherings.
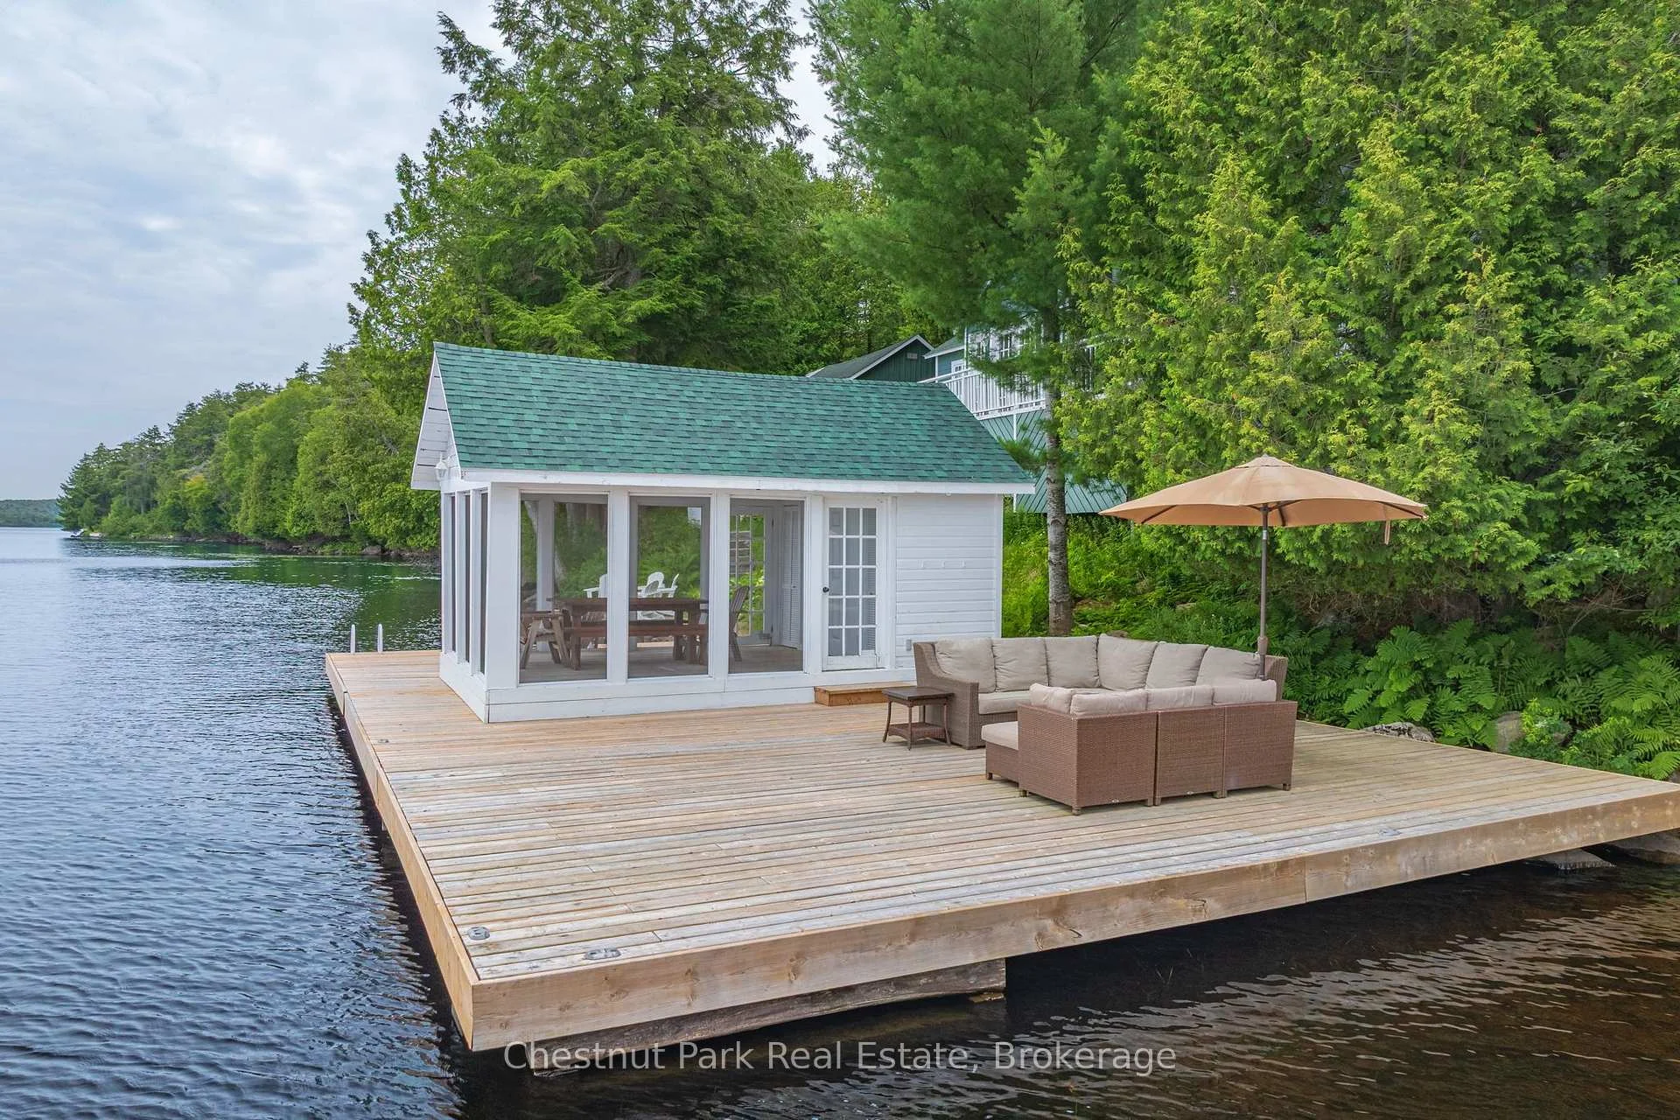
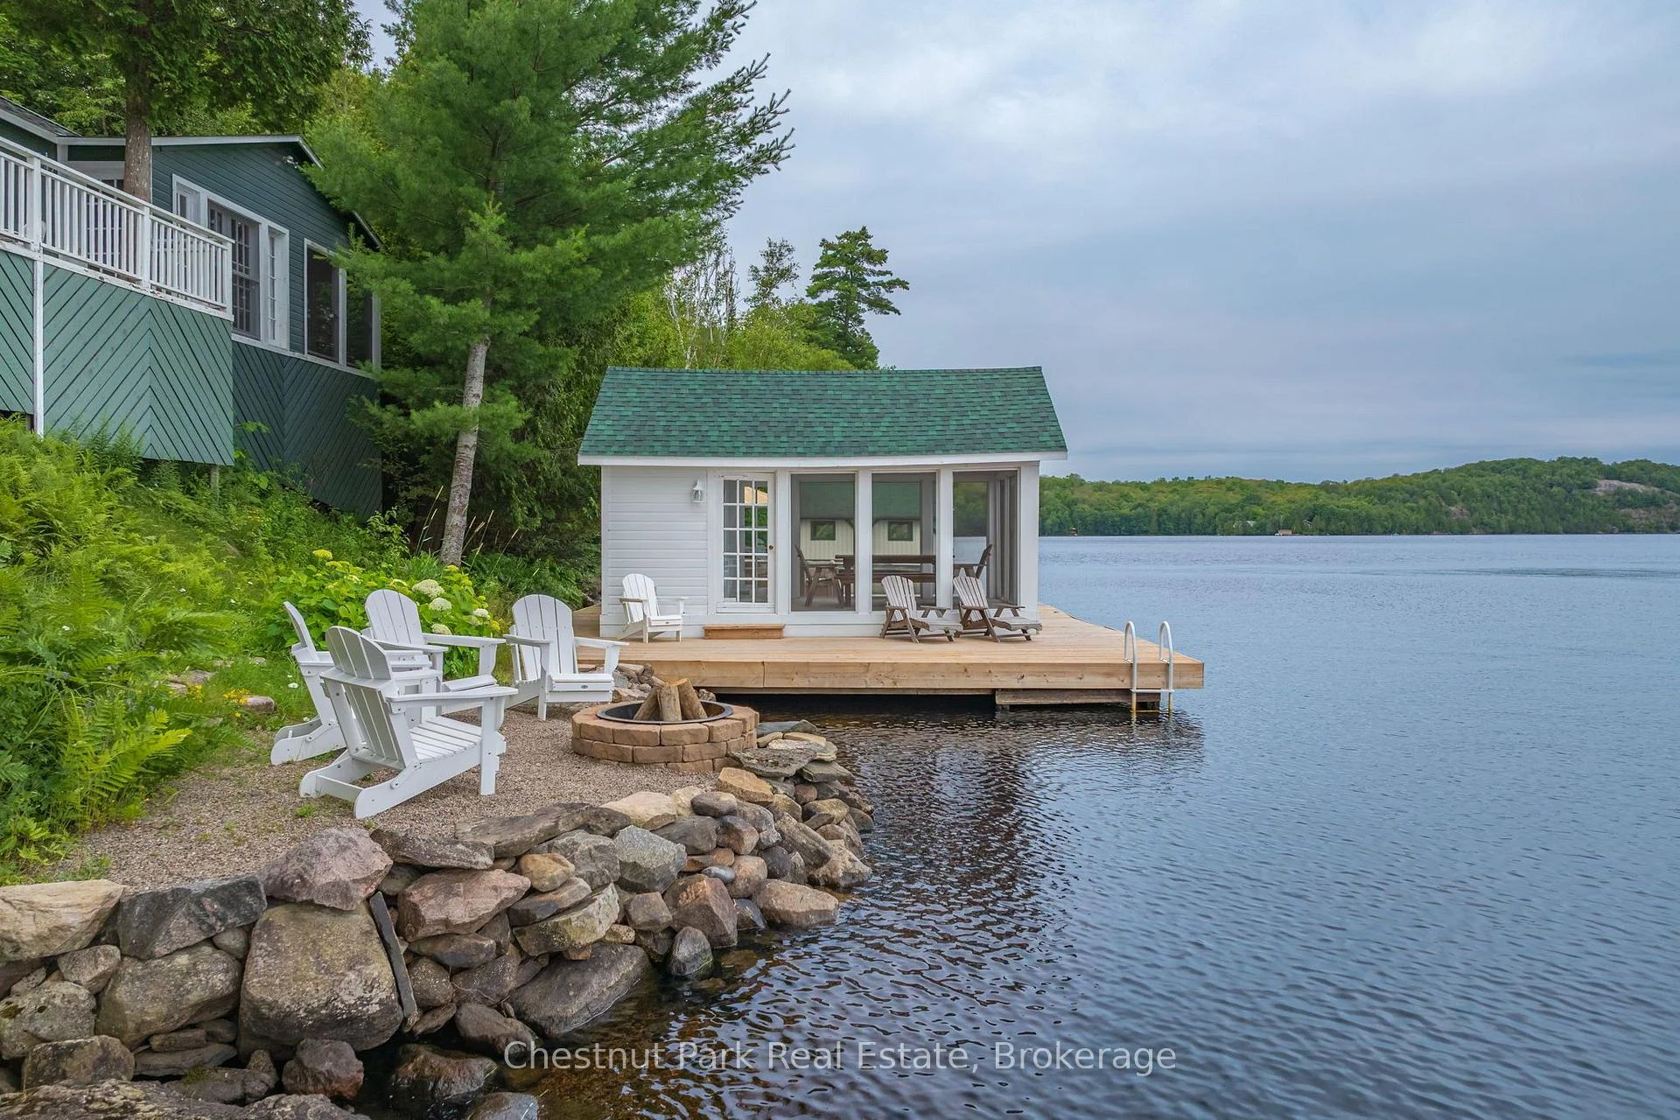
- Panoramic views and expansive decking.
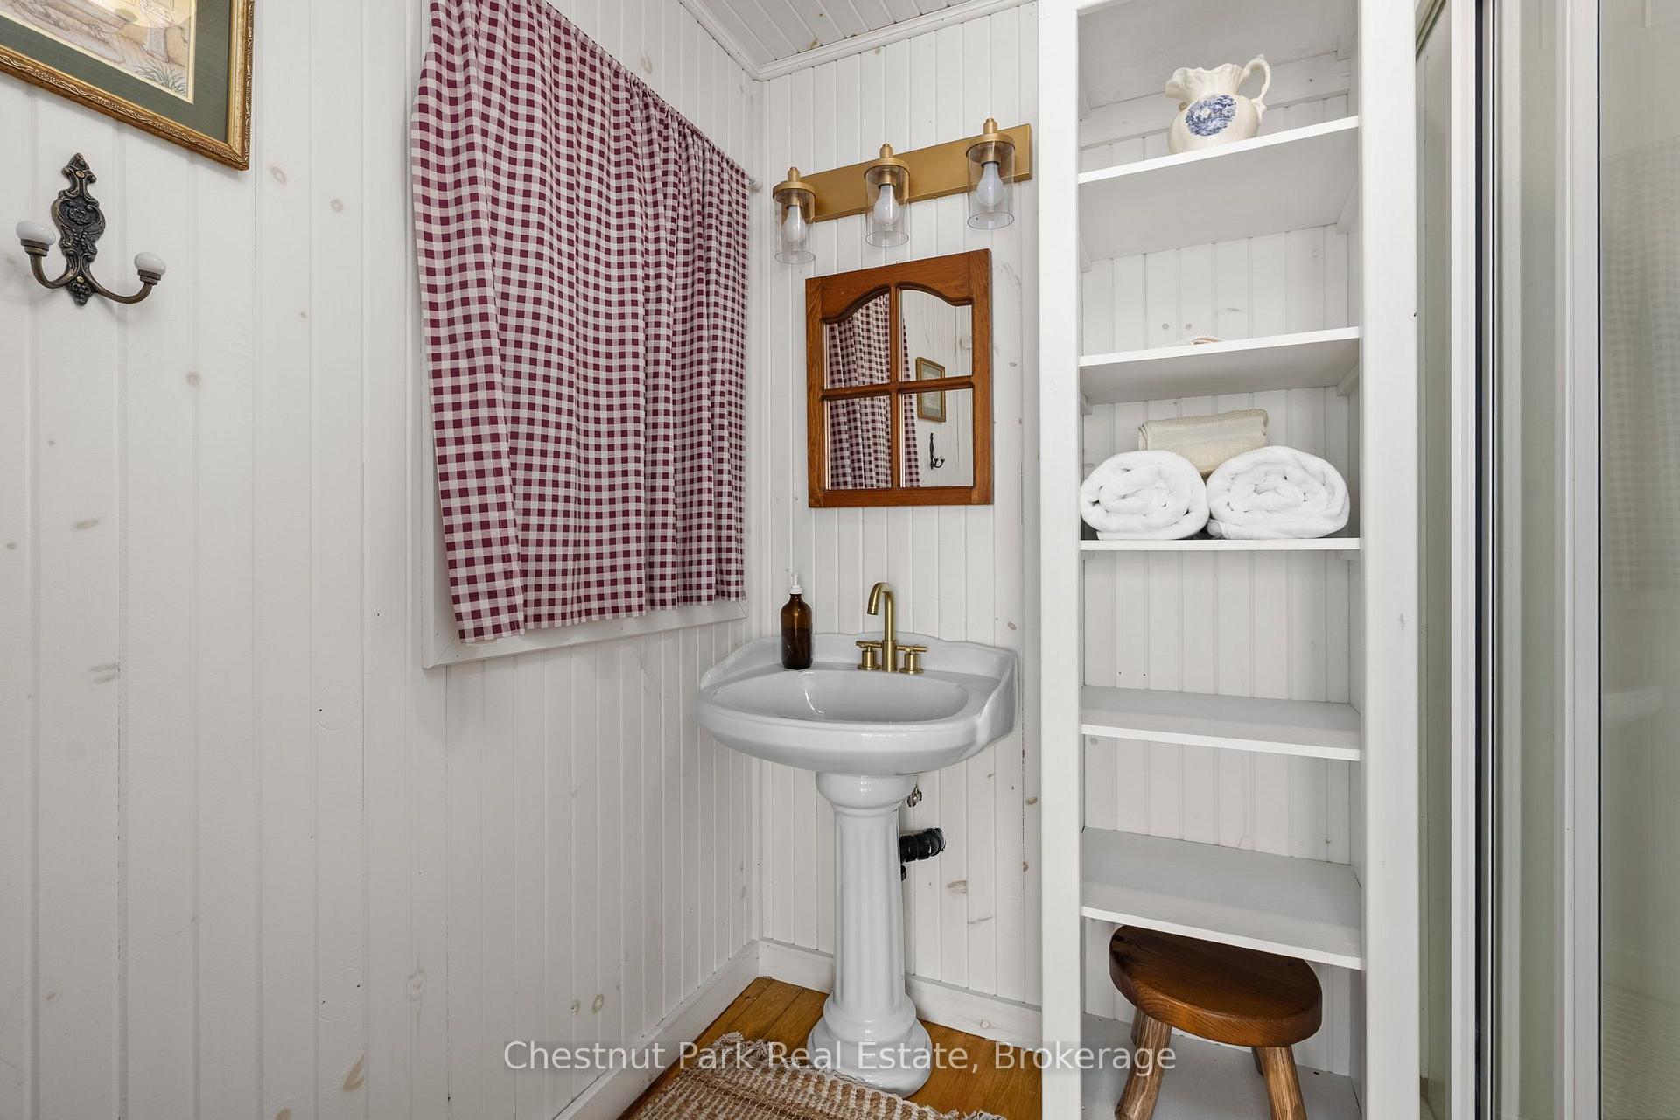
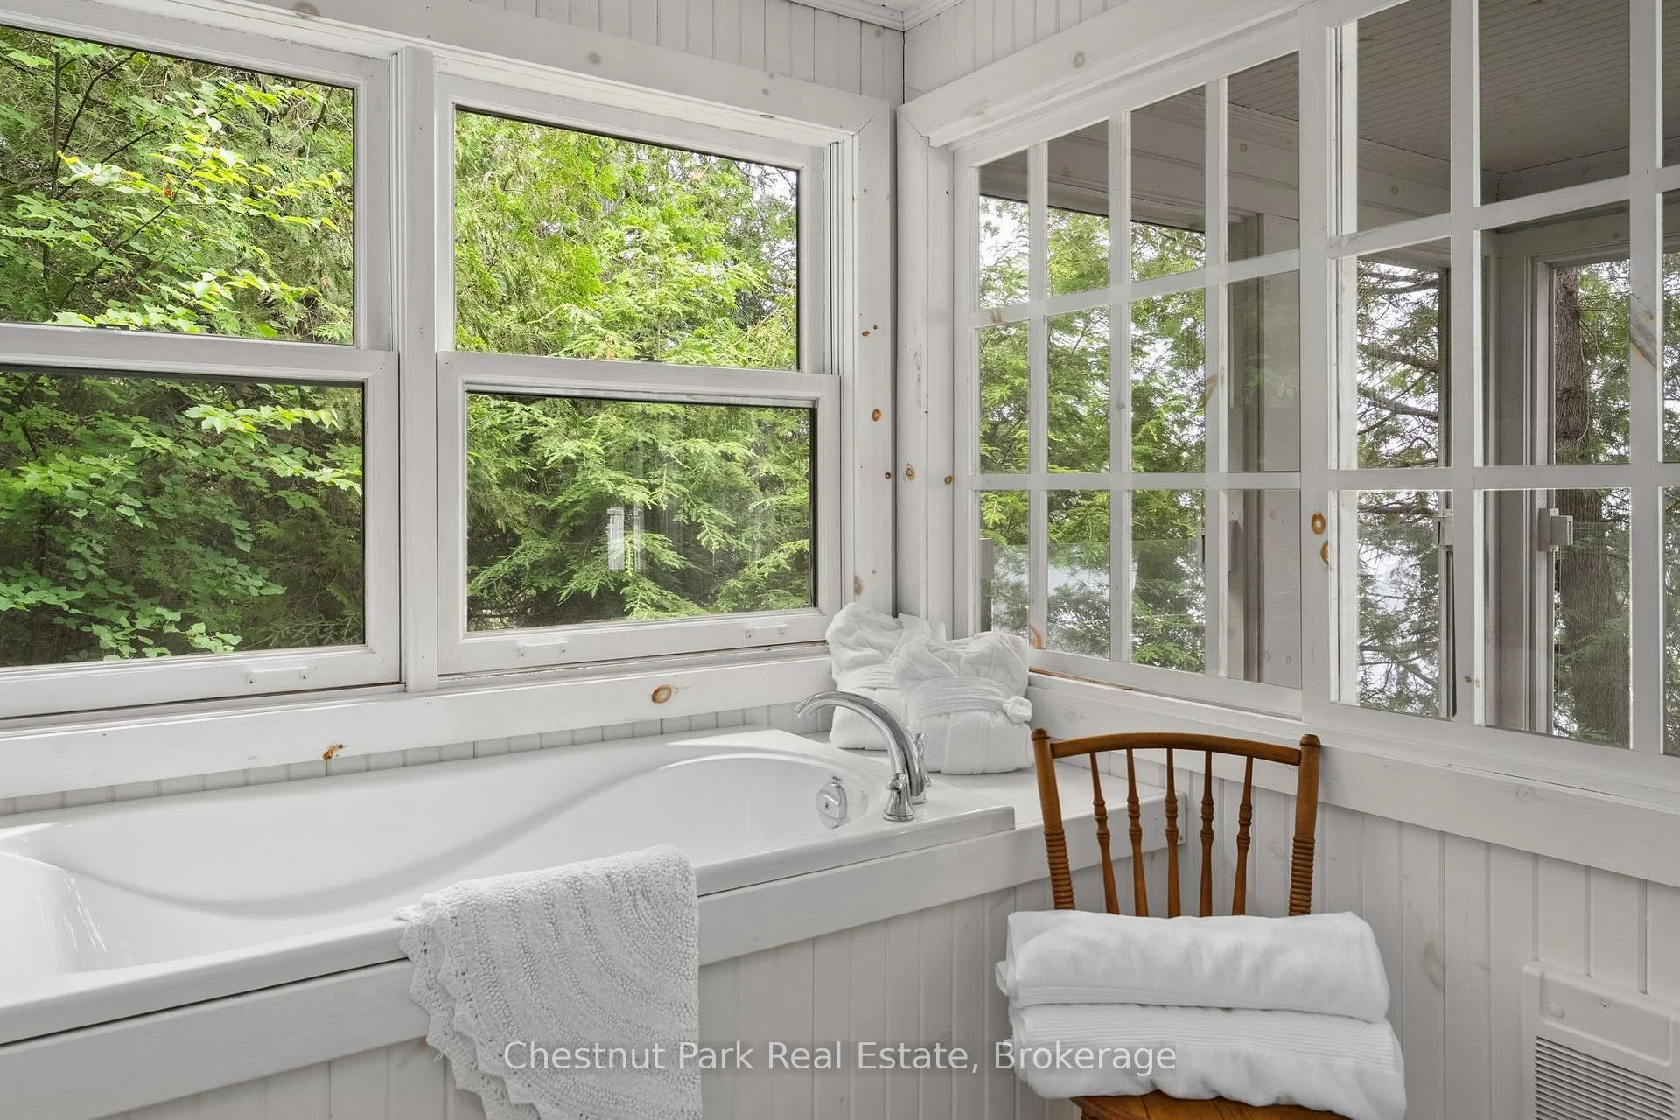
- Fully renovated primary cottage bathroom.
- Updated dock and upgraded water system.
- Perfect for entertaining and family traditions.
- Screened-in lakeside room for relaxation.
- Legacy property for generations to enjoy.
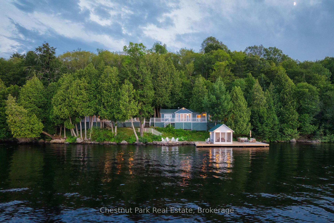
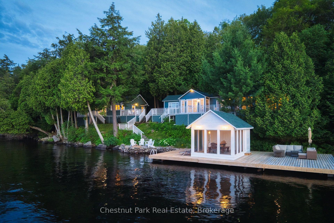
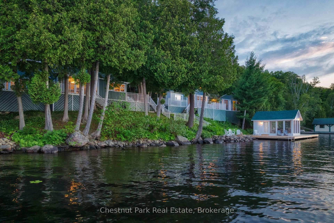
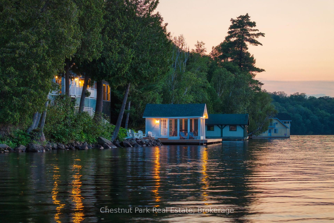
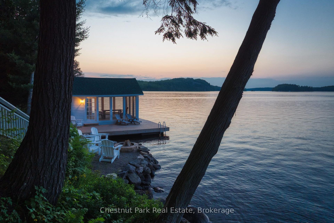
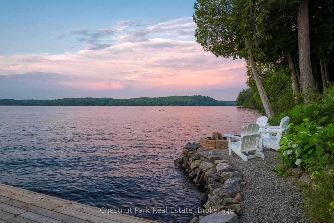
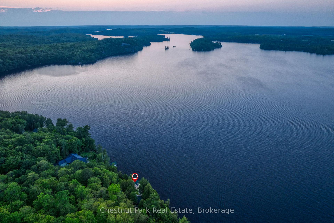
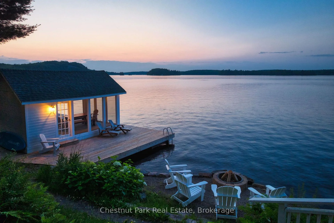
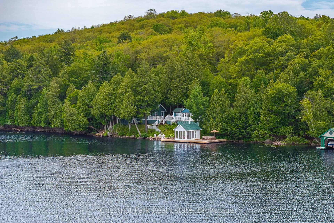
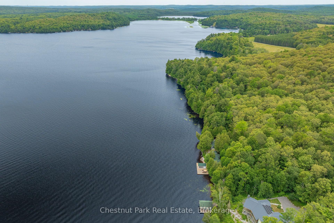
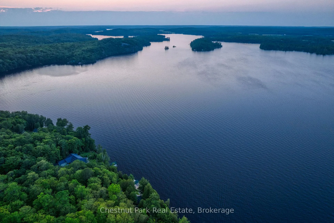
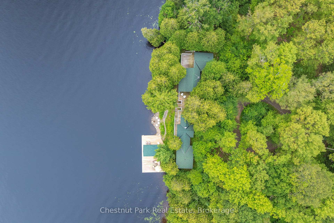
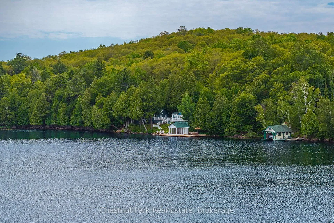
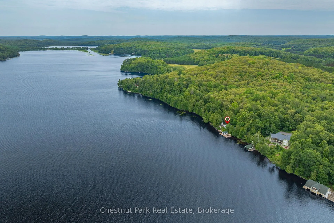
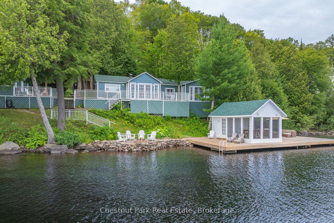
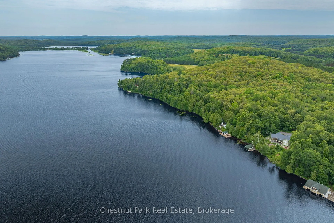
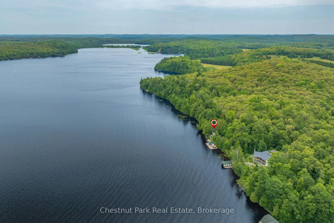
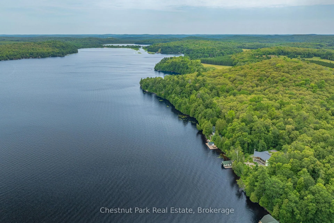
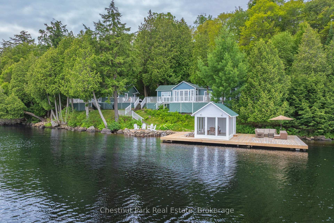
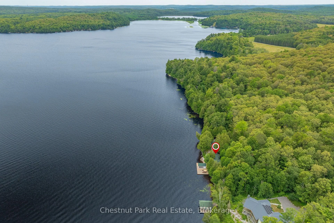
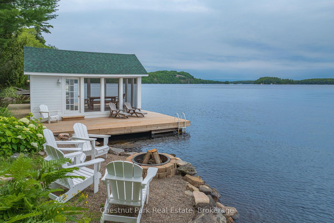
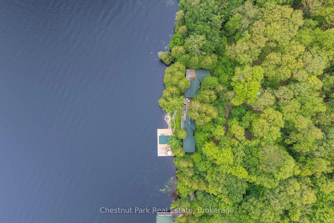
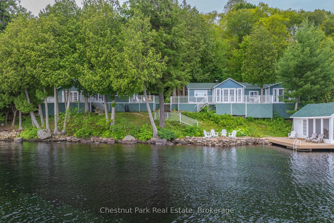
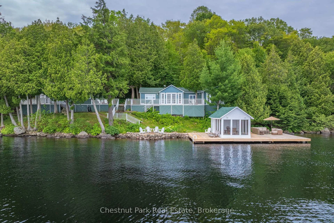
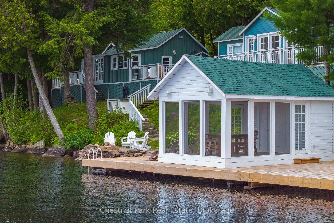
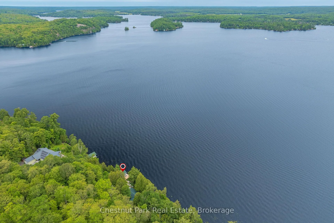
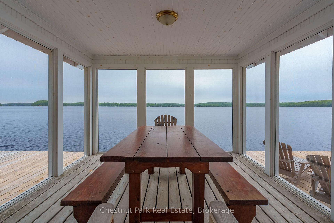
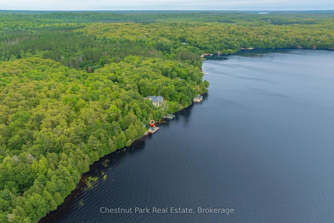
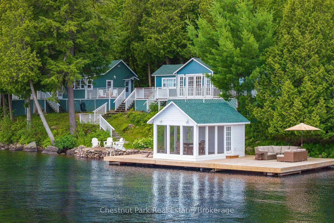
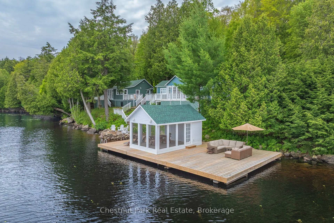
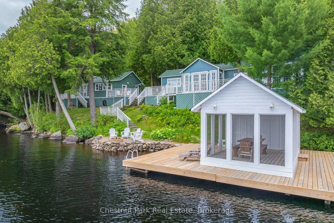
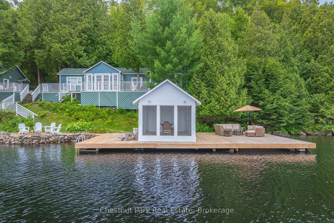
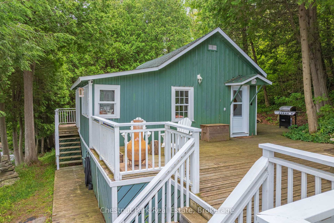
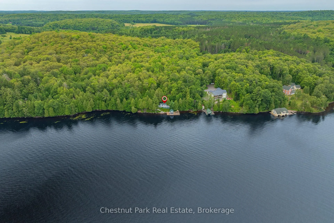
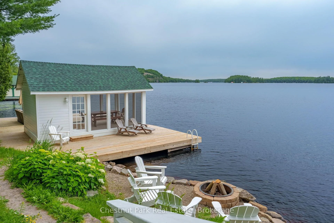
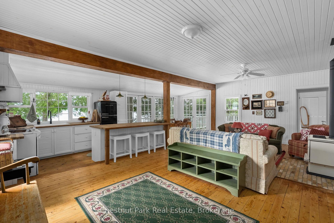
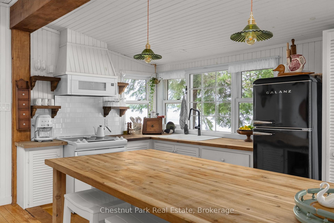
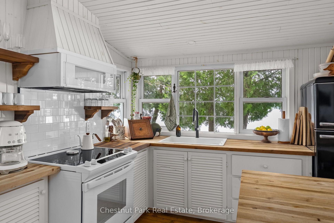
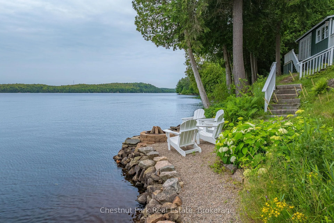
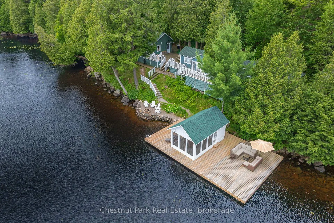
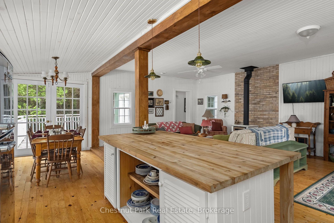
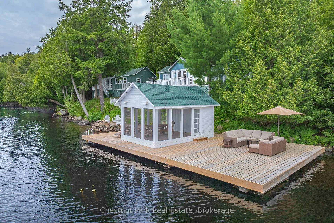
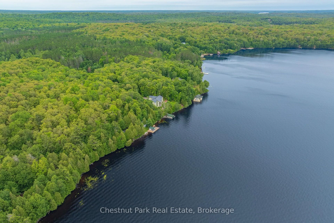
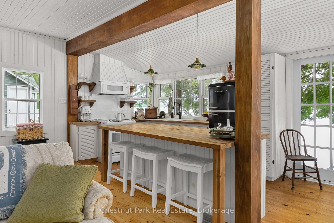
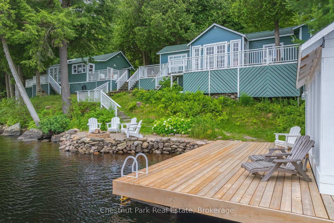
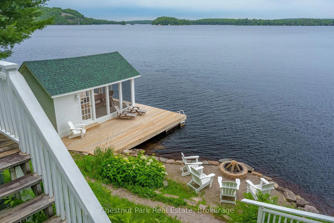
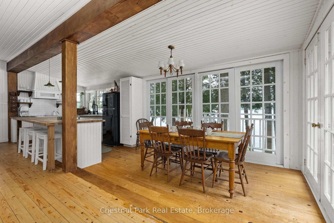
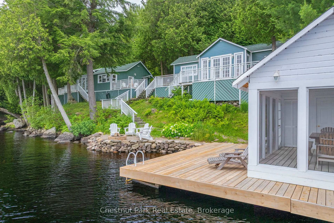
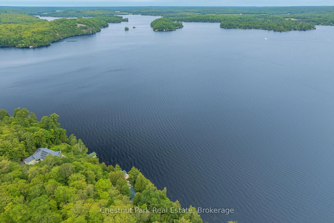
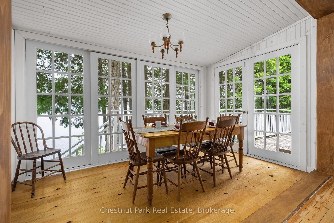
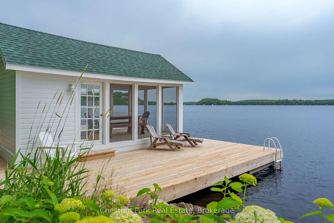
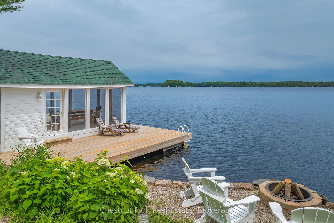
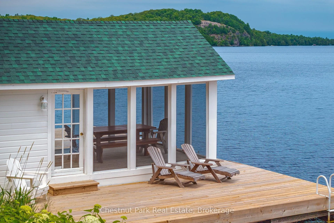
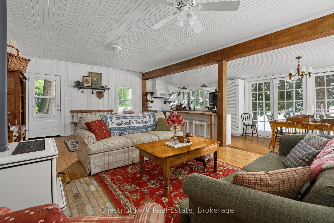
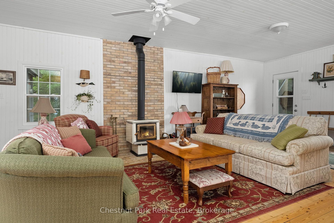
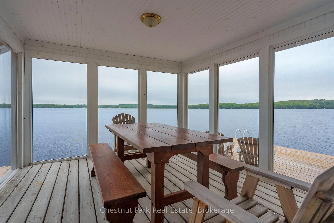
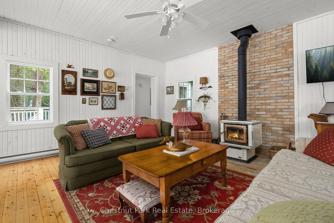
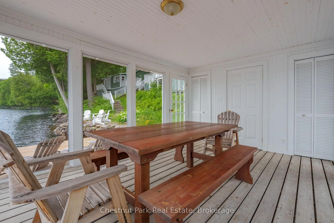
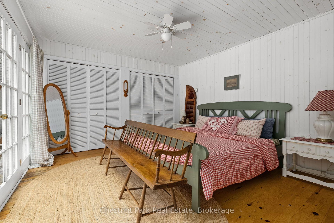
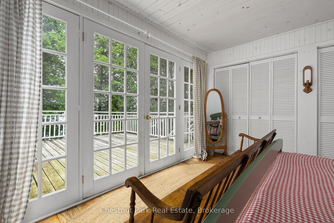
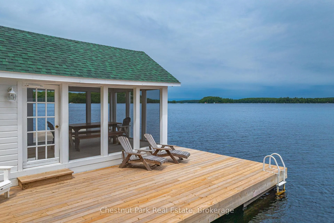
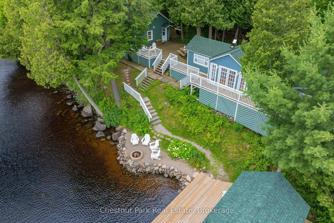
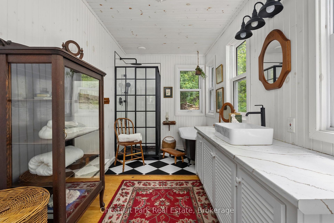
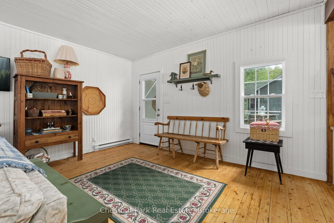
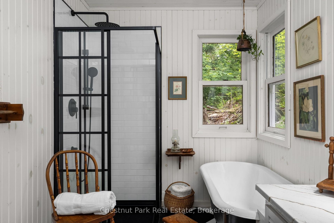
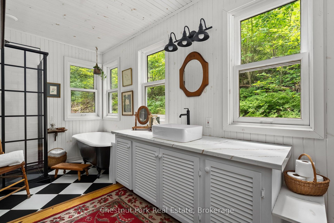
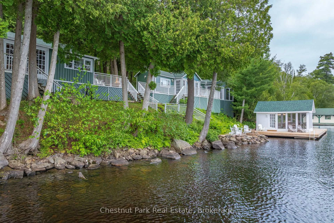
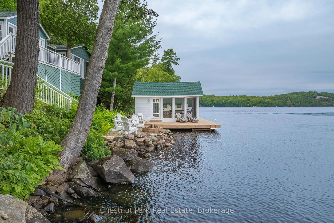
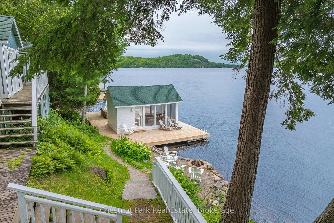
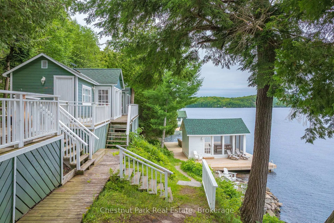
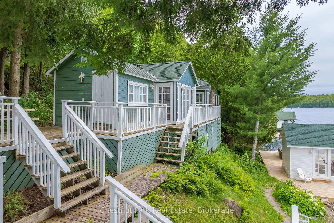
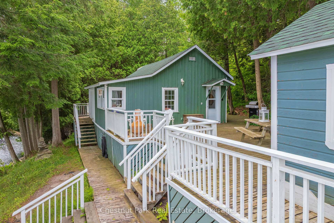
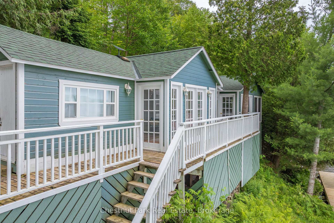
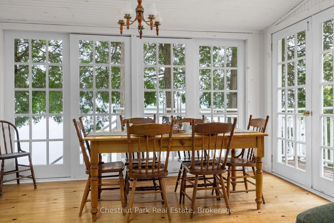
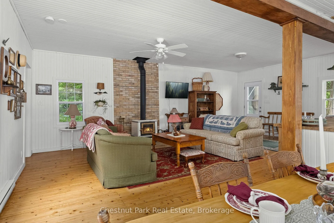
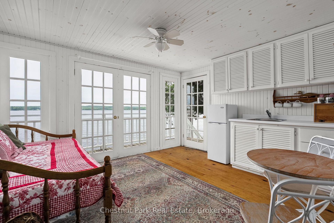
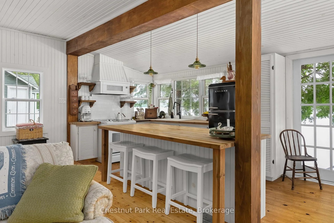
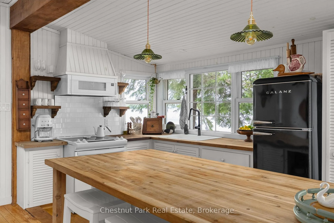
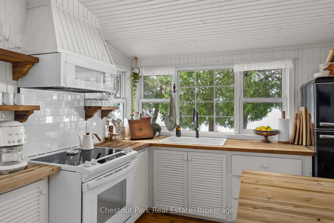
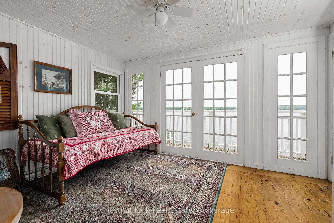
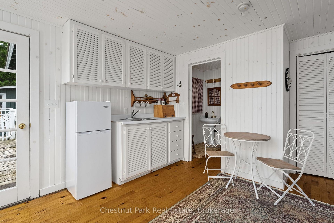
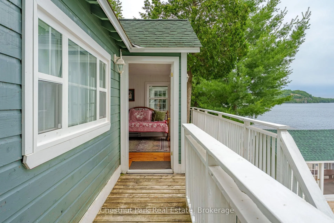
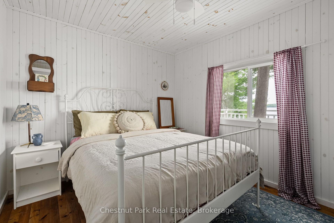
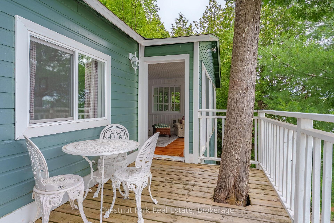
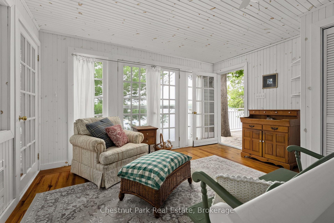
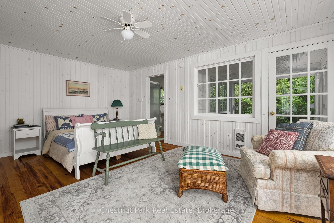
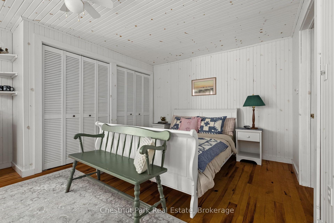
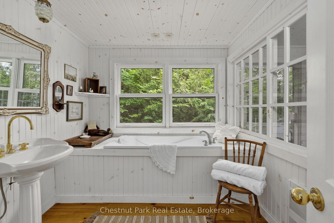
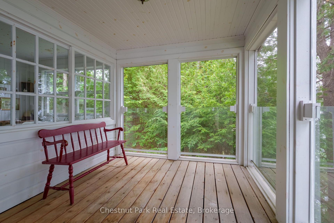
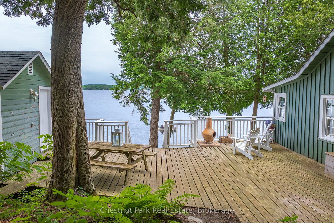
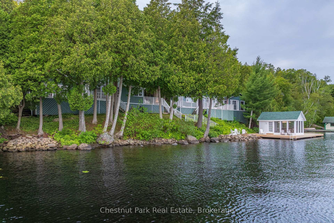
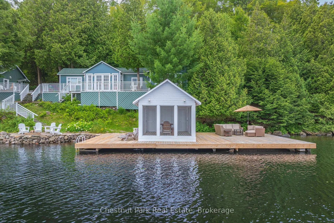
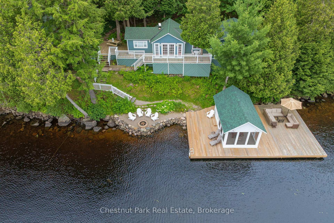
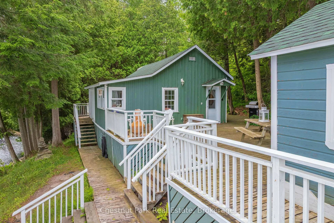
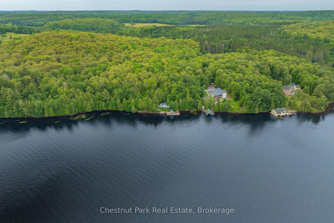
Set along the shores of sought-after Lake Cecebe, 81C Wind Rose Lane is a rare waterfront retreat where three thoughtfully connected cottages - spanning 4 bedrooms and 3 bathrooms across 230 feet of frontage - create one unforgettable family compound. Designed for generations to gather while still enjoying their own private space, this is the kind of property that becomes the backdrop for lifelong traditions. This property has been lovingly brought back to life by its current owners, with far too many improvements to list in full. Thoughtfully enhanced throughout their stewardship, the property has been carefully curated to preserve its nostalgic character while offering the comforts today's families appreciate - from a fully reimagined primary cottage bathroom to new roofs across all three cottages (2024), an updated dock, and an upgraded water system, with every improvement made with family, comfort, and entertaining in mind. Connected by expansive decking, the main cottage and two guest cottages provide an exceptional balance of togetherness and privacy - perfect for hosting extended family, lifelong friends, or multiple generations under one roof. Wake to panoramic lake views, spend afternoons swimming, boating, or lounging in the screened-in lakeside room, and end each evening gathered around the fire beneath a canopy of stars. Whether you're searching for a multi-generational family escape, an extraordinary place to entertain, or a legacy waterfront property to enjoy for decades to come, 81C Wind Rose Lane offers a truly rare opportunity to experience cottaging the way it was always meant to be.
Key Facts & Features
Property Costs
- Annual Property Tax Amount
- $5,418
- Land Transfer Tax Fee
- $16,375
Rental Items
- Rental Equipment
- None
- Basement Type
- None
Interior Features
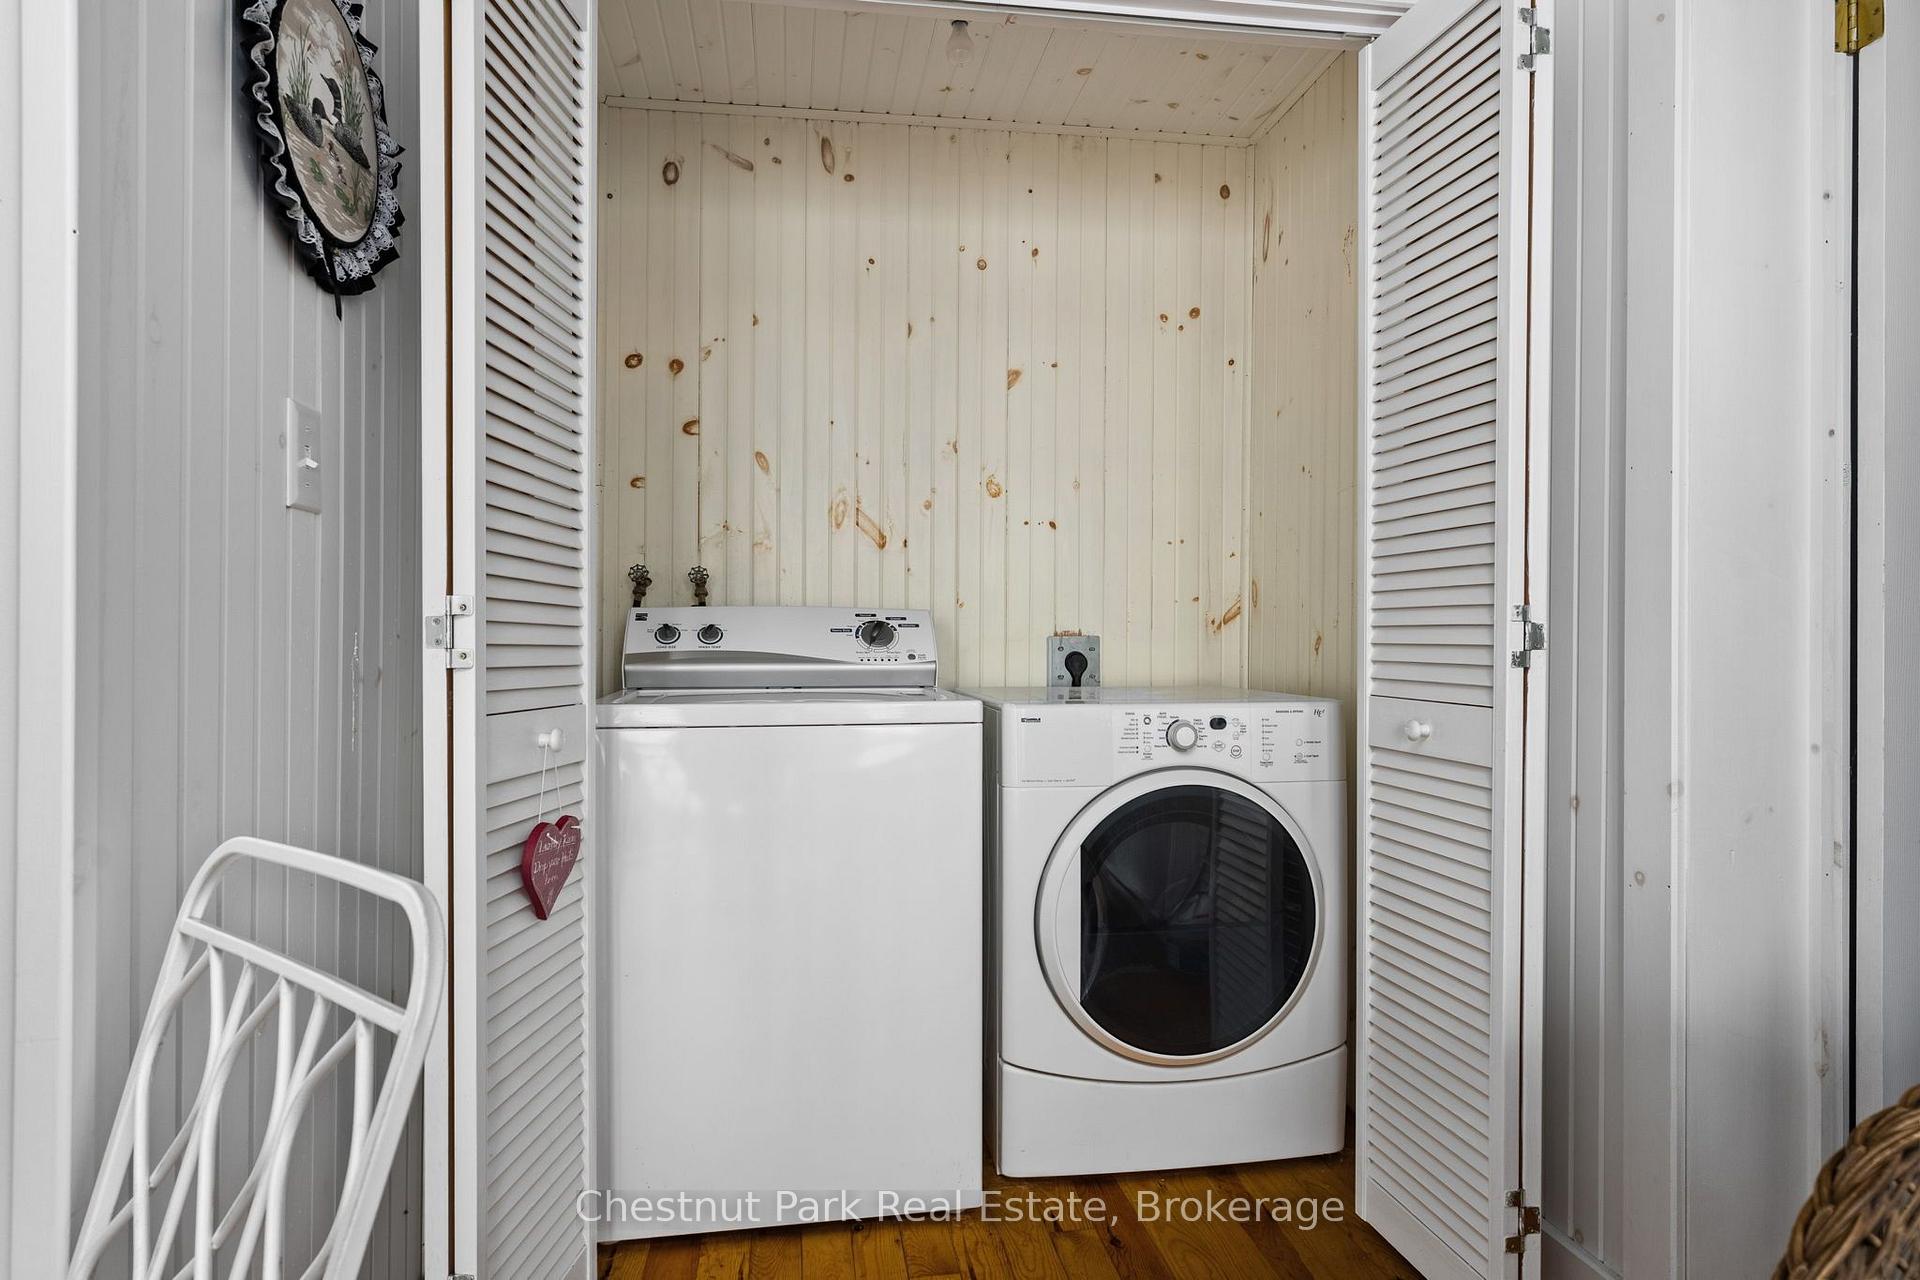
- Laundry Level
- Main Level
- Interior Extras
- Water Purifier, Water Heater Owned
- View
- Water, Trees/Woods
- Fireplace/Stove
- Yes
- Fireplace Features
- Living Room, Wood Stove
- Elevator
- No
Exterior Features
- Exterior Extras
- Seasonal Living
- Pool
- None
- Property Features
- Waterfront
- Other Structures
- Other
Building
- Building Type
- Detached
- Building Style
- Bungalow
- Approx Age
- 51-99
Construction
- Exterior Finish
- Wood
- Roof
- Asphalt Shingle
- Foundation Details
- Post & Pad
- Special Designation
- Unknown
Lot
- Lot Front
- 230.00 ft
- Lot Size
- 2
- Lot Shape
- Irregular
- Lot Size Code
- 0 x 230
Inclusions
- Inclusions
- Refrigerator, Stove, Microwave, Washing Machine & Dryer, All Window Coverings, All Electric Light Fixtures.
Exclusions
- Exclusions
- Furnishings & Starlink are negotiable.
Parking & Garages
- Garage Type
- None
- Garage Spaces
- 0
- Parking Spaces
- 6
- Total Garage And Parking Spaces
- 6
Heating & Cooling
- Heat Source
- Electric
- Heat Type
- Baseboard
- Air Conditioning
- None
- Water
- Other
- Sewers
- Septic
- Bedrooms
- 4
- Washrooms
- 3
- Kitchens
- 1
Room sizes
- Bathroom—Main level
- Recreation—Main level
- Bedroom—Main level
- Living Room—Main level
- Kitchen—Main level
- Bedroom—Main level
- Bathroom—Main level
- Bathroom—Main level
- Bedroom—Main level
- Dining Room—Main level
- Bedroom—Main level
- Other—Main level
- Living Room—Main level
- Living Room—Main level
- Bathroom—Main level, 4 Pc Ensuite
- Bathroom—Main level, 3 Pc Bath
- Kitchen—Main level
- Breakfast—Main level
- Sunroom—Main level
- Bathroom—Main level, 4 Pc Bath
- Bedroom 2—Main level
- Bedroom 4—Main level
- Bedroom 3—Main level
- Primary Bedroom—Main level
Washrooms
- 3-piece, Main
- 4-piece, Main
- Municipality
- Ryerson
- Neighbourhood
- Ryerson
- Main cross streets
- Wind Rose Lane & Starratt Road
- Zoning
- LR
- Directions
- Hwy 11 N, take Exit 261 towards Burk's Falls/ Magnetawan, keep right on Ontario St, turn right on Ryerson Cres, left onto Midlothian Rd, right on Staratt Rd, left onto Wind Rose Lane, left at 81C Wind Rose Lane.
- Waterfront
- Direct
- MLS® number
- X13598262
- Data source
- Toronto Regional Real Estate Board
- Status change
- 2026-10-09
- Listed on
- 2026-07-23
- Days on market
- 78 days
- Possession type
- 1-29 days
- Co-op commission
- 2.5% + HST
- Seller
- Listed by
- Chestnut Park Real Estate
Home Market Value
Current home valuation for Unit C, 81 Wind Rose Lane, Ryerson, Ryerson, ON. Listed for $995,000
HOMEH Estimate
$1,126,570
Estimated Sales Range
$788,599 - $1,464,541
HOMEH Estimate for Unit C, 81 Wind Rose Lane, Ryerson
Calculated with a real agent's CMA method — 45+ years of experience, codified. Not an AI guess.
For the owner
Is this your home? Track its value.
Get this home's HOMEH Estimate by email once a month, with how many homes are for sale around you.
Mortgage Payment Calculator
Compare up to 4 down payment scenarios
5% on first $500K + 10% on $495,000 over $500K
$74,500
| Scenario 1 | Scenario 2 | Scenario 3 | Scenario 4 | |
|---|---|---|---|---|
−Down payment | % $ | % $ | % $ | % $ |
+CMHC insurance | $36,815 | $27,761 | $23,681 | $0 |
=Total mortgage | $957,190 | $923,261 | $869,431 | $796,000 |
Amortization | ||||
Mortgage rate | % | % | % | % |
| Payment frequency | ||||
=Mortgage payment | $4,673monthly | $4,508monthly | $4,245monthly | $3,886monthly |
Land Transfer Tax
$16,375
$16,375
Around this home
No schools found nearby
Data provided by OpenStreetMap & Fraser Institute School Rankings
Ask HOMEH
New!Hi there!
👋Text or call (416) 301-9001
Recommended for you
Based on homes you've looked at.
No recommended properties found.
Nearby similar homes
No nearby properties found.
More real estate resources
Other homes nearby
Explore this area
No nearby listings available.