
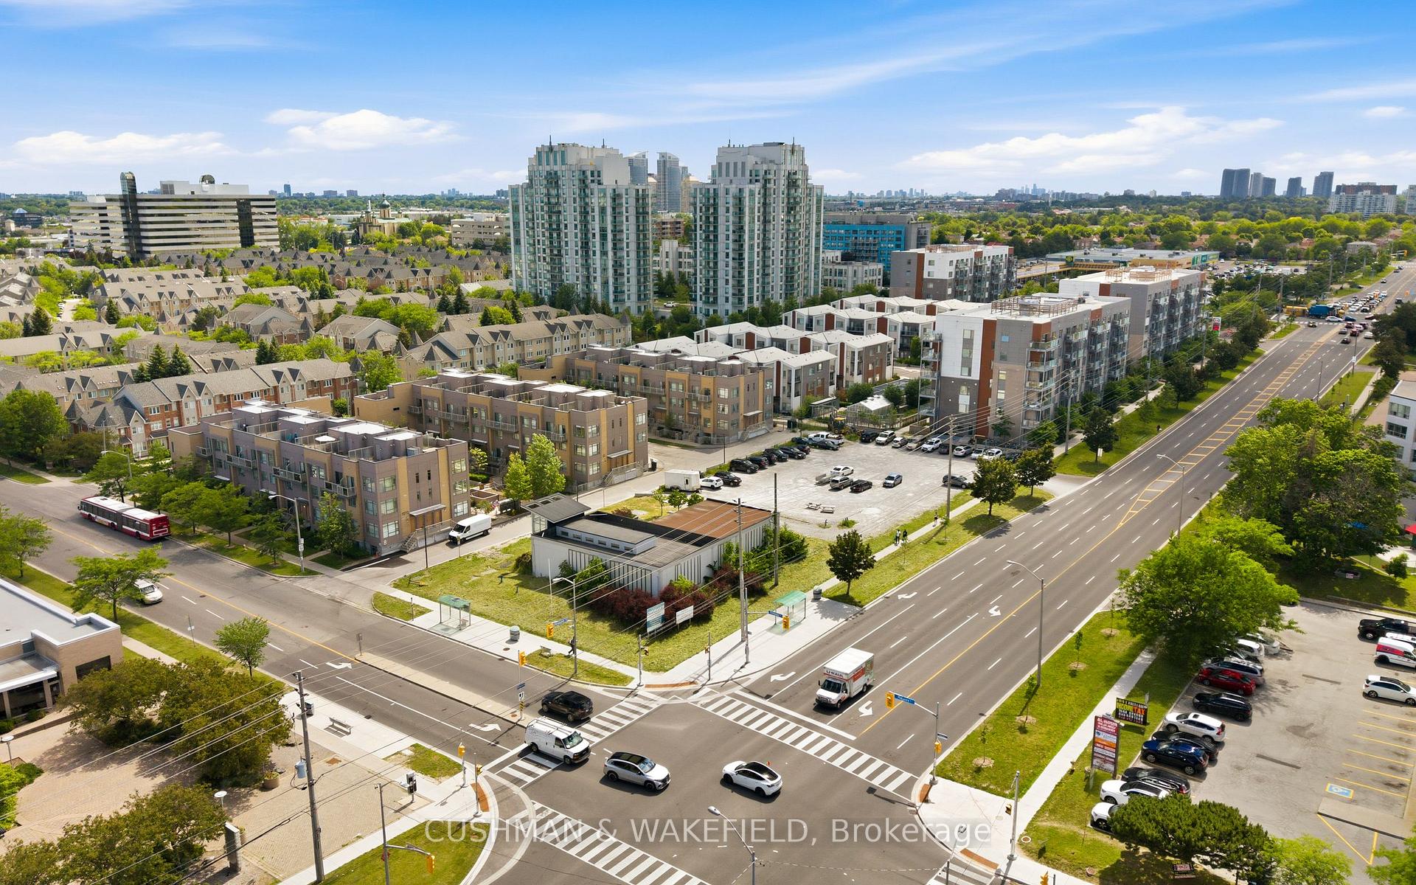
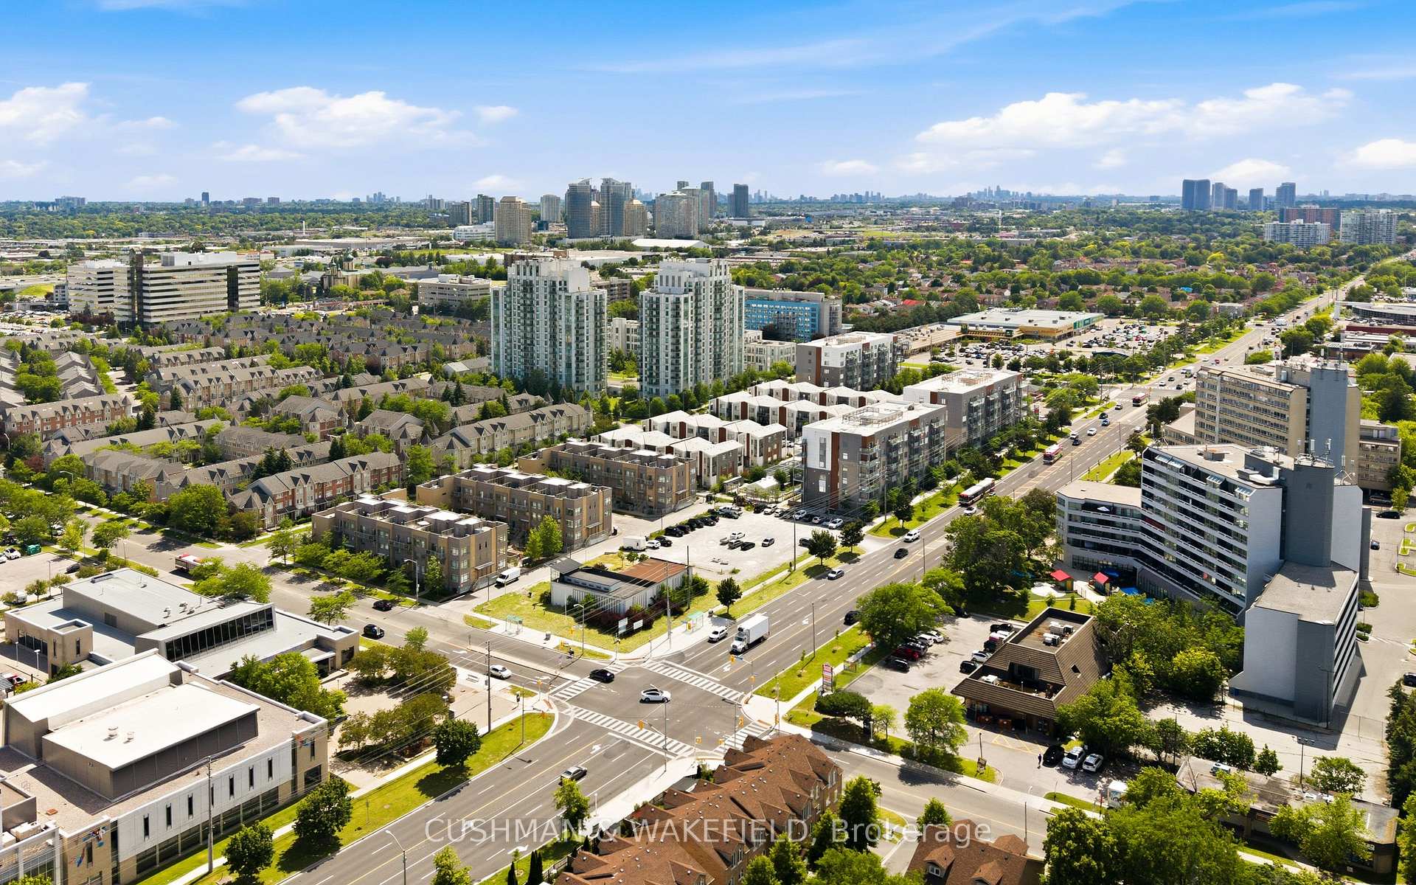
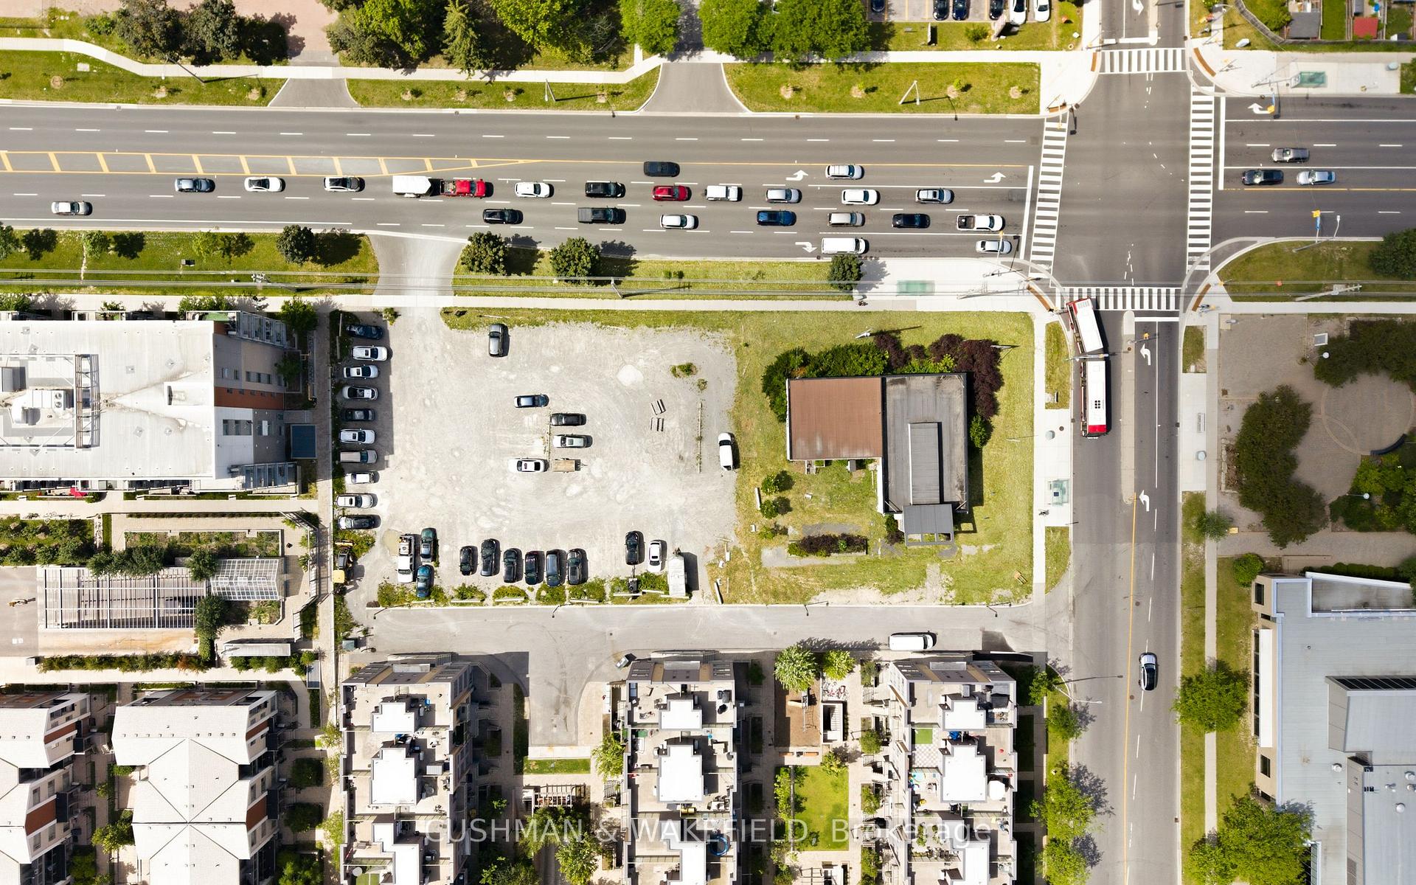
1088 Progress Avenue
Scarborough (Malvern), ON M1B 2W1
- —Bedrooms
- —Bathrooms
- —Garage
- —Sq Ft
- $110,403Tax
- 131×313 ftLot Size
 Free EstimateSee Free Estimate Report

Sale & Price History for 1088 Progress Avenue, Scarborough, Malvern
| Start Date | End Date | Price | Event | MLS# |
|---|---|---|---|---|
| No listing history available | ||||
Real estate boards require you to or to see the full details of this property.
*Sold prices and complete sale & price history are regulated data. Under the Trust in Real Estate Services Act, 2002 (TRESA) and the rules of the Real Estate Council of Ontario (RECO), and pursuant to the Multiple Listing Service® rules of the Canadian Real Estate Association (CREA) and the Toronto Regional Real Estate Board (TRREB), this information may be shown only to registered users who have agreed to the applicable terms of use (a Virtual Office Website, or "VOW," arrangement). HOMEH Inc., Brokerage therefore provides it to signed-in members only. Creating an account is free and takes under a minute.
About 1088 Progress Avenue, Scarborough, Malvern
Summarized Description
- Strategically located along Sheppard Avenue corridor.
- Approved for mixed-use development with 309 units.
- 280,324 square feet of gross floor area.
- Flexible site for various residential formats.
- Close to major educational institutions.
- Proximity to Scarborough Town Centre and Highway 401.
- Future subway extension will enhance accessibility.
- Significant ongoing residential investment in the area.
The Property is strategically located along the Sheppard Avenue corridor in Scarborough, benefiting from a highly accessible location within one of Toronto's largest employment, education, and commercial nodes. The Property benefits from existing approvals for a mixed-use development comprising two residential towers containing 309 residential units and approximately 280,324 square feet of GFA, while historical planning work has also contemplated townhouse and mid-rise built forms, illustrating the flexibility of the Site and its potential to accommodate a range of residential and ancillary development formats, subject to municipal review and approval. The surrounding area continues to experience significant residential investment and intensification, with a pipeline of proposed developments representing more than 11,000 residential units and 10.5 million square feet of GFA. Complementing these development fundamentals, the Property benefits from proximity to Scarborough Town Centre, Centennial College's Progress Campus, the University of Toronto Scarborough, Highway 401, and the future Scarborough Subway Extension, which will introduce new stations at Scarborough Town Centre and Sheppard Avenue East and McCowan Road. PART OF BLOCK 2, PLAN 66M2300, DESIGNATED AS PARTS 2, 5 AND 6, PLAN 66R29675, SCARBOROUGH; SUBJECT TO AN EASEMENT OVER PARTS 2, 5 AND 6, PLAN 66R29675 IN FAVOUR OF ROGERS COMMUNICATIONS INC. AS IN AT3494813; SUBJECT TO AN EASEMENT IN GROSS OVER PARTS 5 AND 6, PLAN 66R29675 AS IN AT4765443; TOGETHER WITH AN EASEMENT OVER PART 4 ON PLAN 66R29675 AS IN AT4768814; TOGETHER WITH AN EASEMENT OVER PART 3 ON PLAN 66R29675 AS IN AT4768814; TOGETHER WITH AN EASEMENT OVER COMMON ELEMENTS IN TORONTO STANDARD CONDOMINIUM PLAN NO. 2632 AS IN AT4768814; TOGETHER WITH AN EASEMENT OVER COMMON ELEMENTS ON LEVEL 1 & A IN TORONTO STANDARD CONDOMINIUM PLAN NO. 2632 AS IN AT4768814; SUBJECT TO AN EASEMENT AS IN E66209; CITY OF TORONTO
Key Facts & Features
Property Costs
- Annual Property Tax Amount
- $110,403
Interior Features
- Security Features
- No
- Fireplace/Stove
- No
- Elevator
- No
Building
- Building Type
- Land
Lot
- Lot Front
- 131.00 ft
- Lot Depth
- 313.00 ft
- Lot Size
- 0.92
- Lot Shape
- Rectangular
Parking & Garages
- Garage Type
- Outside/Surface
Heating & Cooling
- Heat Type
- None
- Air Conditioning
- No
- Water
- Municipal
- Sewers
- Sanitary+Storm
- Municipality
- Scarborough
- Neighbourhood
- Malvern
- Main cross streets
- Progress Avenue & Sheppard Avenue East
- Zoning
- Apartment Residential (A) & NC
- Directions
- Progress Avenue & Sheppard Avenue East
- MLS® number
- E13493406
- Data source
- Toronto Regional Real Estate Board
- Listed on
- 2026-06-25
- Updated on
- 2026-08-18
- Days on market
- 112 days
- Possession date
- 2026-11-30
- Possession type
- Immediate
- Co-op commission
- 1.50% to the Co-operating Brokerage.
- Seller
- Listed by
- CUSHMAN & WAKEFIELD
Home Market Value
Current home valuation for 1088 Progress Avenue, Scarborough, Malvern, Scarborough, ON. Listed for Price on Request
HOMEH Estimate
—
Estimated Sales Range
—
HOMEH Estimate for 1088 Progress Avenue, Scarborough, Malvern
Calculated with a real agent's CMA method — 45+ years of experience, codified. Not an AI guess.
Mortgage Payment Calculator
Compare up to 4 down payment scenarios
5% of purchase price for homes $500K or less
$25,000
| Scenario 1 | Scenario 2 | Scenario 3 | Scenario 4 | |
|---|---|---|---|---|
−Down payment | % $ | % $ | % $ | % $ |
+CMHC insurance | $19,000 | $13,950 | $11,900 | $0 |
=Total mortgage | $494,000 | $463,950 | $436,900 | $400,000 |
Amortization | ||||
Mortgage rate | % | % | % | % |
| Payment frequency | ||||
=Mortgage payment | $2,412monthly | $2,265monthly | $2,133monthly | $1,953monthly |
Land Transfer Tax
$6,475
$6,475
$12,950
Around this home
No schools found nearby
Data provided by OpenStreetMap & Fraser Institute School Rankings
Ask HOMEH
New!Hi there!
👋Text or call (416) 301-9001
Recommended for you
Based on homes you've looked at.
No recommended properties found.
Nearby similar homes
No nearby properties found.
More real estate resources
Other homes nearby
Explore this area
Nearby neighbourhoods
No nearby listings available.