
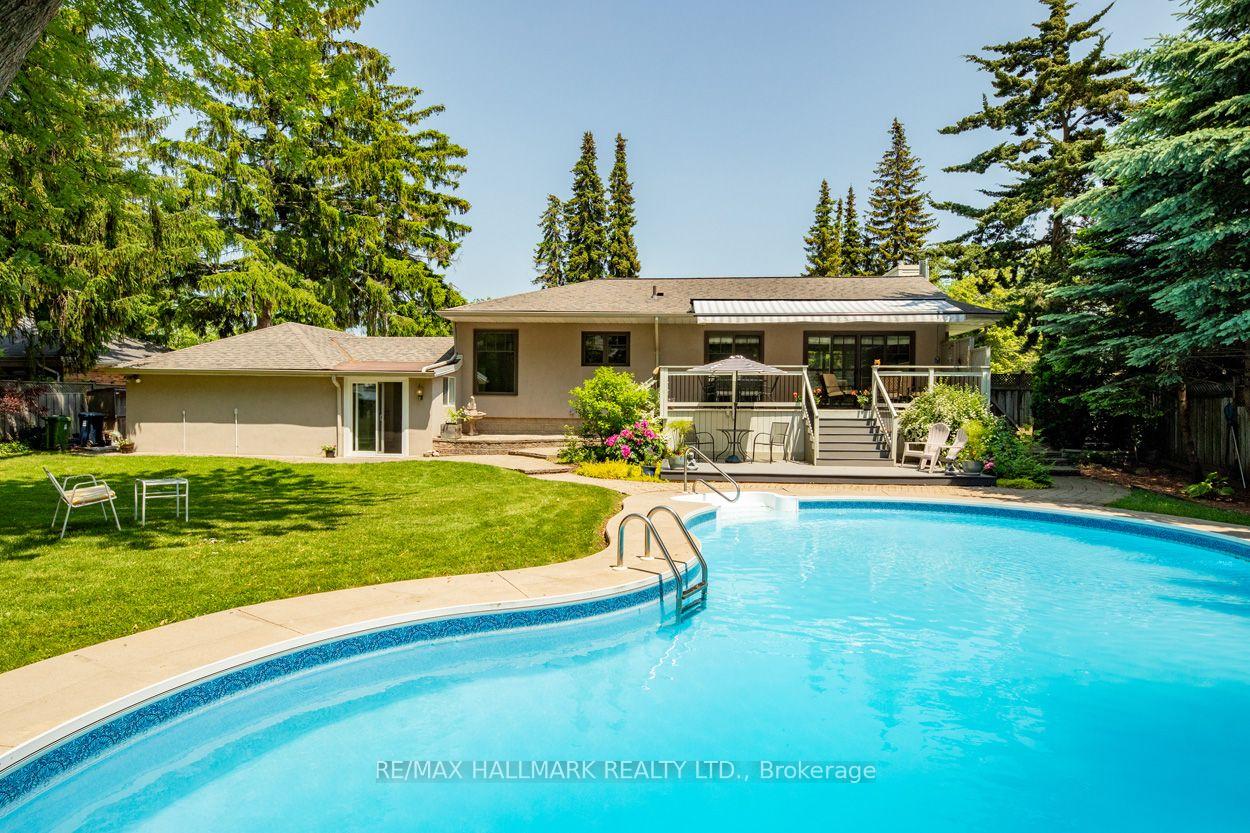
12 Guildcrest Drive
Scarborough (Guildwood), ON M1E 1E3
Included in Rent: Parking
- 3Bedrooms
- 2Bathrooms
- 2Garage
- 1100–1500Sq Ft
- Nov 1Available
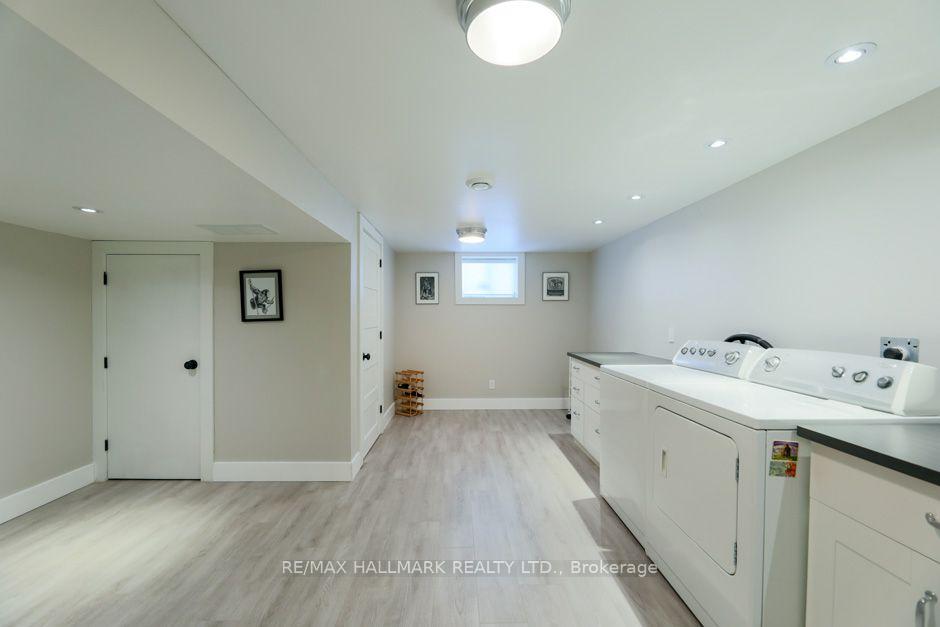
- In BasementLaundry
- Entire PropertyFor Lease
- Unfurnished

Property not available for sale or for rent.
Own a place to rent? We list it for maximum MLS exposure.
Free Home EvaluationHow Much Is My Home Worth?Homes for Sale NearbySale & Price History for 12 Guildcrest Drive, Scarborough, Guildwood
Real estate boards require you to or to see the full details of this property.
*Sold prices and complete sale & price history are regulated data. Under the Trust in Real Estate Services Act, 2002 (TRESA) and the rules of the Real Estate Council of Ontario (RECO), and pursuant to the Multiple Listing Service® rules of the Canadian Real Estate Association (CREA) and the Toronto Regional Real Estate Board (TRREB), this information may be shown only to registered users who have agreed to the applicable terms of use (a Virtual Office Website, or "VOW," arrangement). HOMEH Inc., Brokerage therefore provides it to signed-in members only. Creating an account is free and takes under a minute.
About 12 Guildcrest Drive, Scarborough, Guildwood
Summarized Description
- Spacious ranch-style bungalow on a large lot.
- Custom-built closets enhance entryway storage.
- Open concept living/dining with hardwood floors.
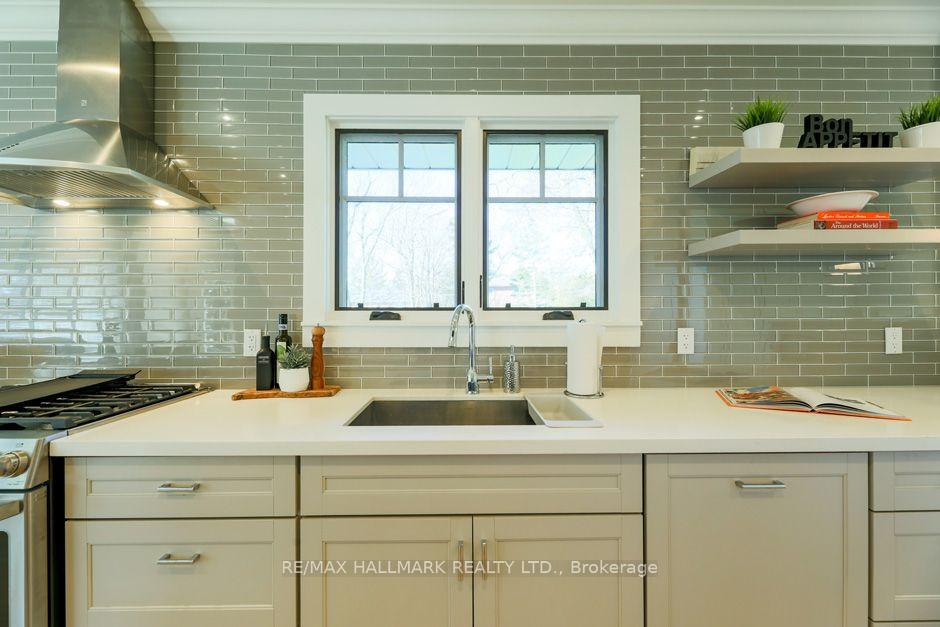
- Stylish kitchen with timeless backsplash.
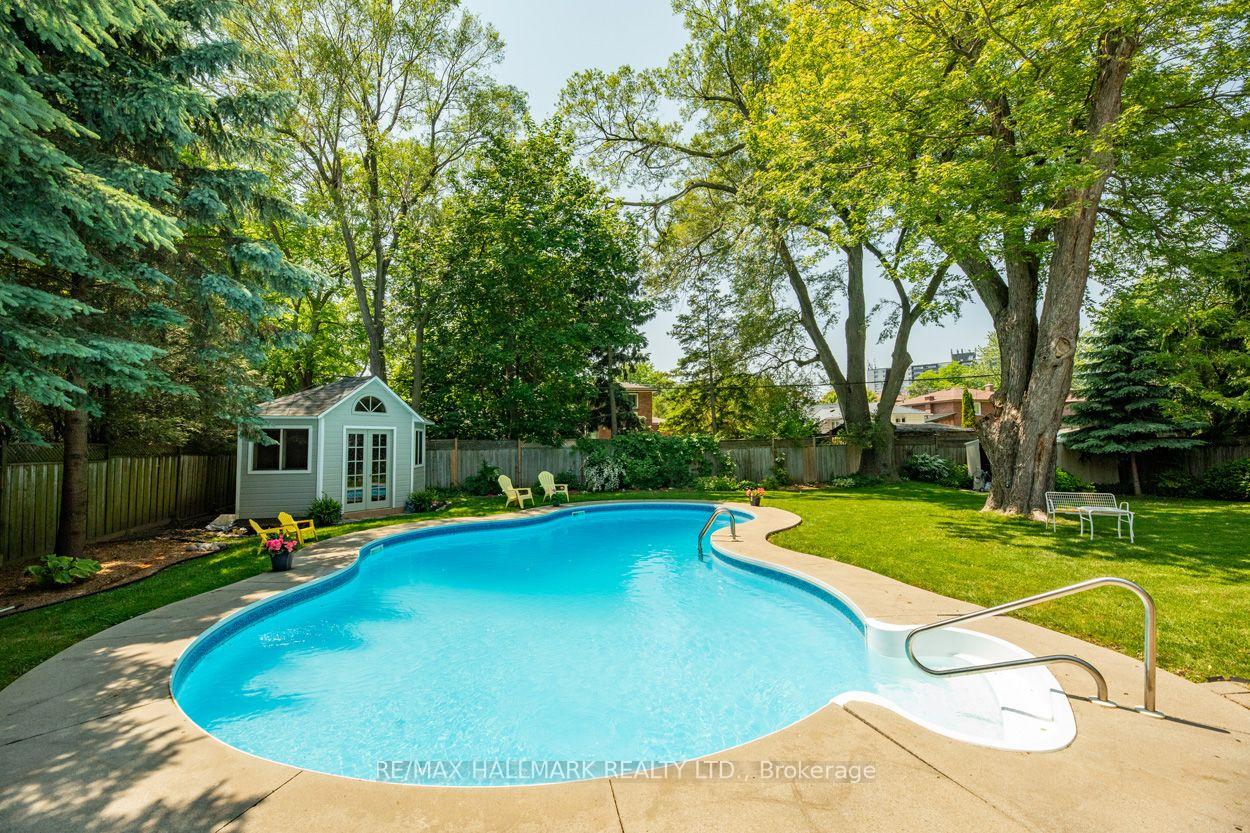
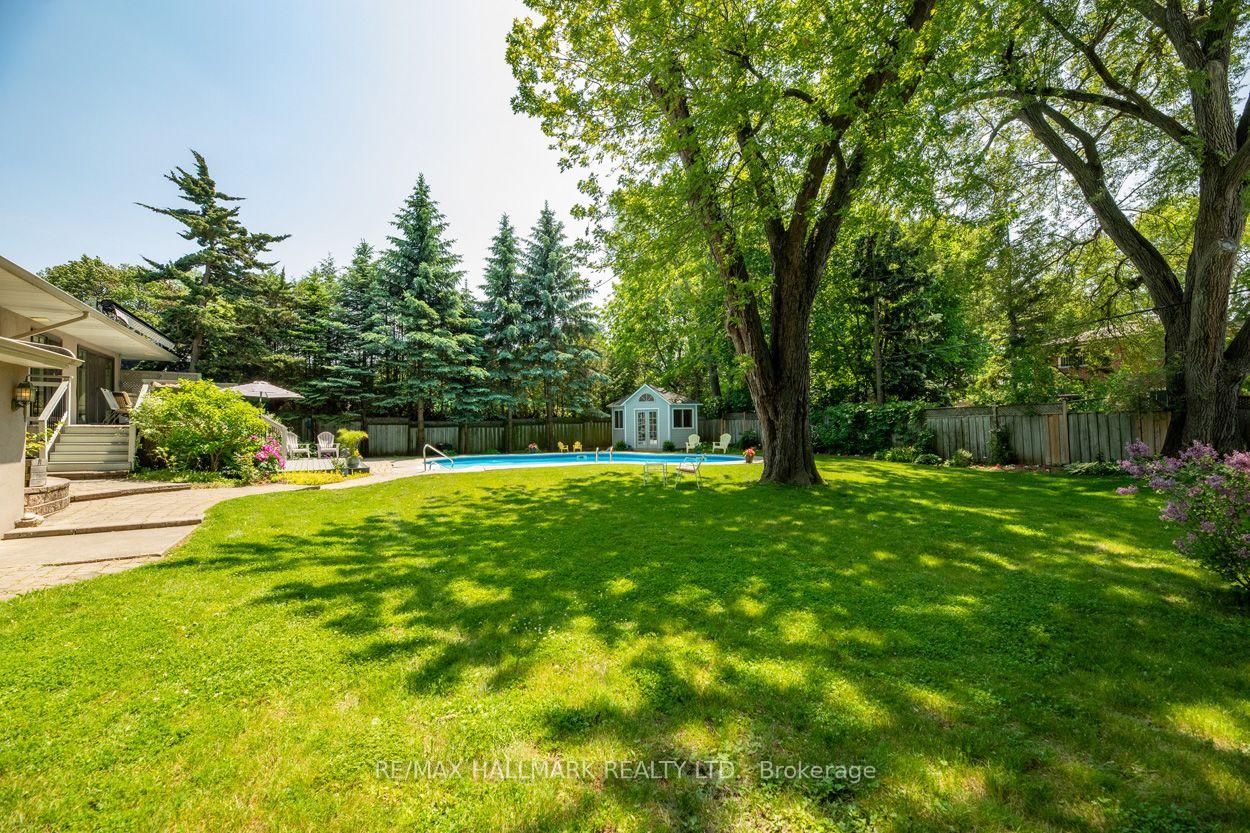
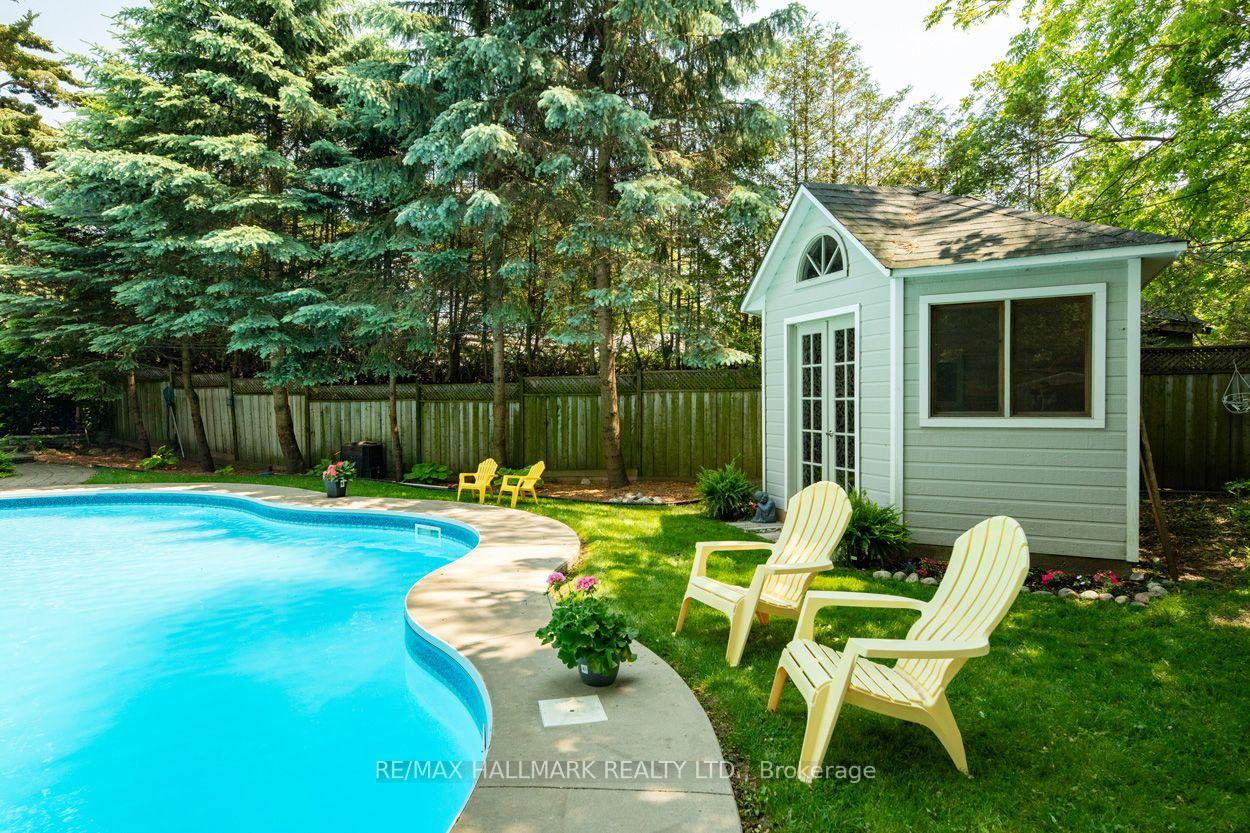
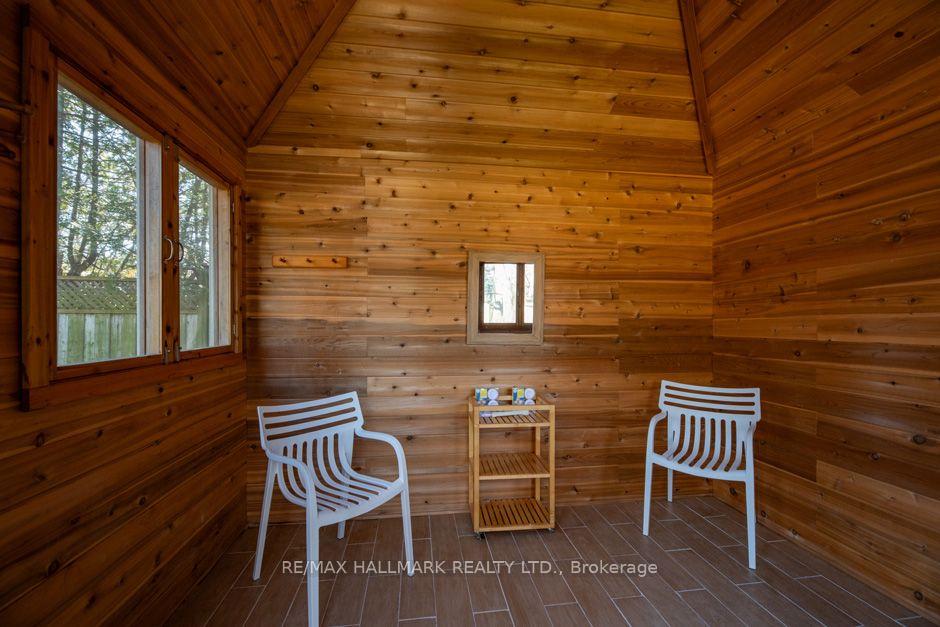
- Luxurious saltwater pool and cabana in backyard.
- Finished basement ideal for entertainment.
- Double detached garage and ample parking.
- Located near public transport and schools.
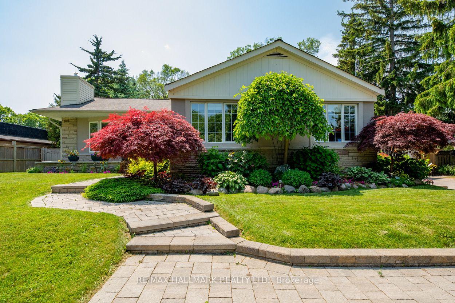
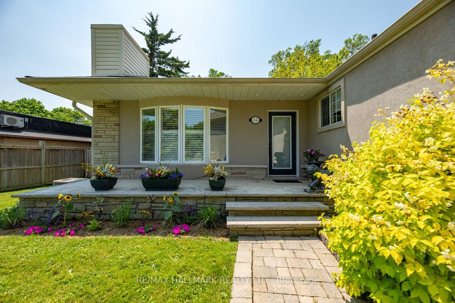
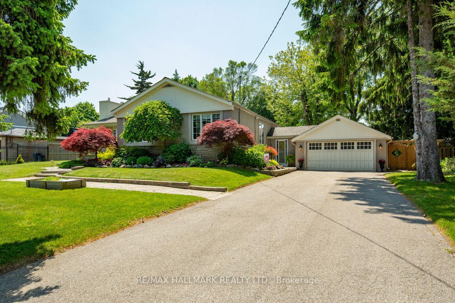
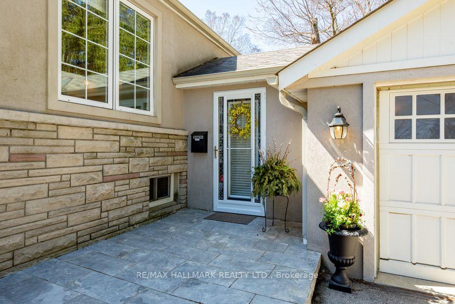
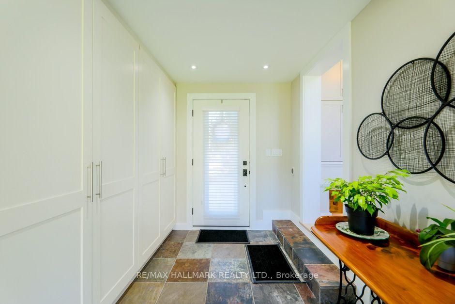
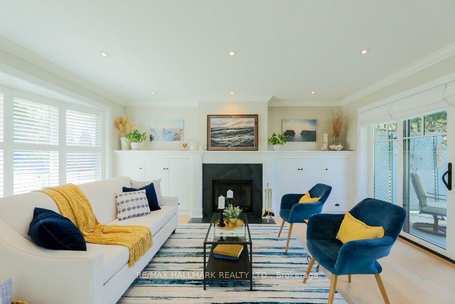
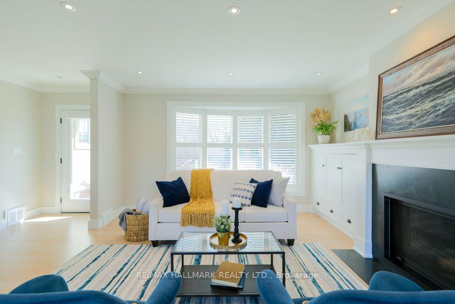
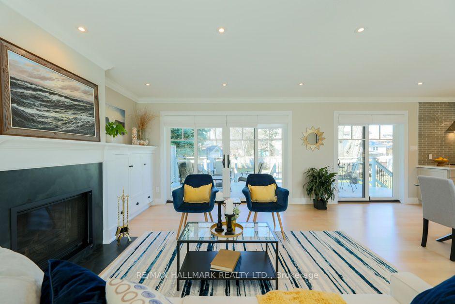
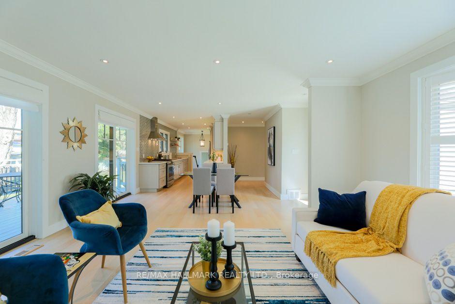
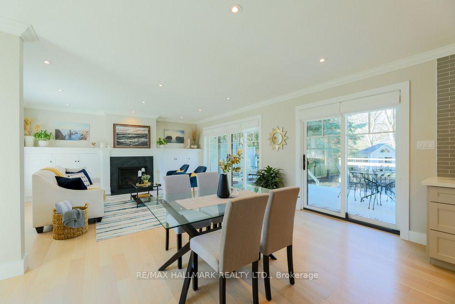
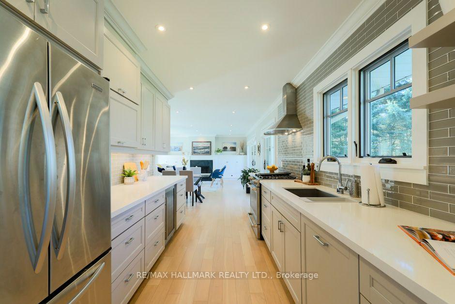
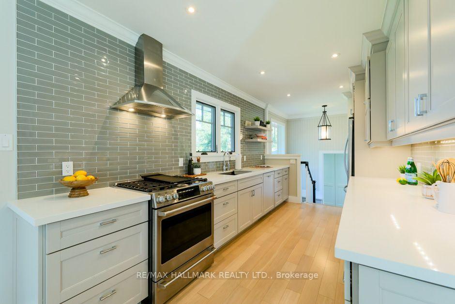
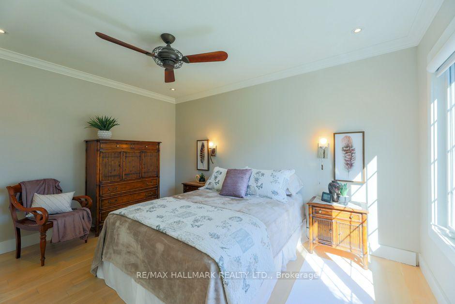
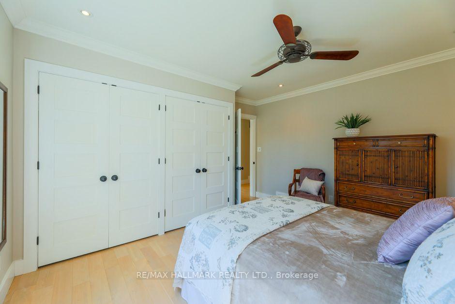
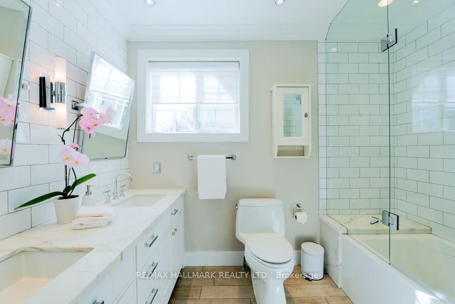
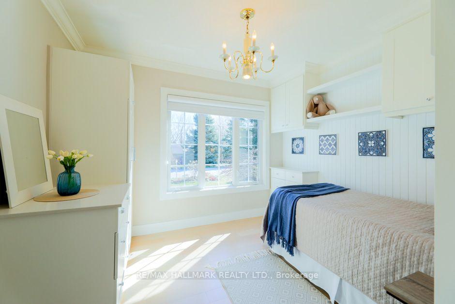
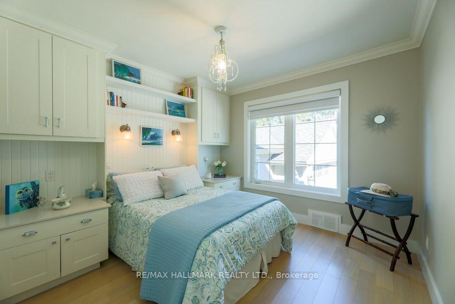
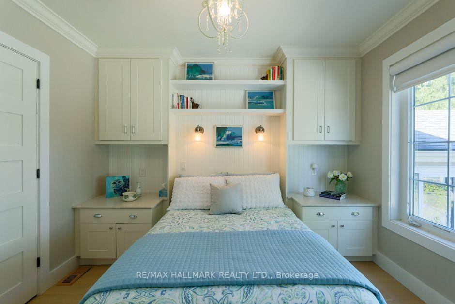
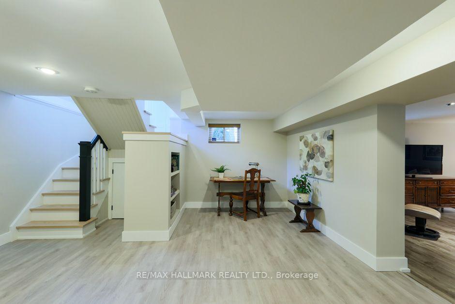
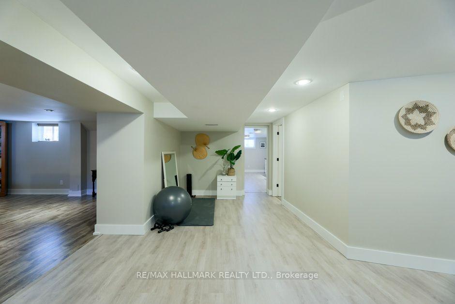
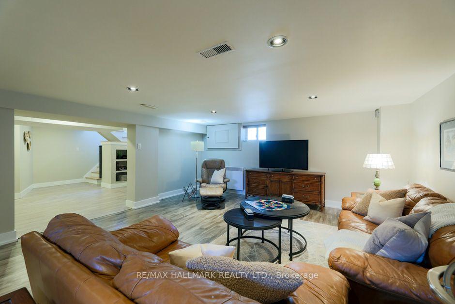
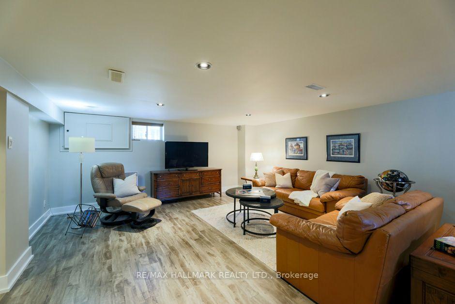
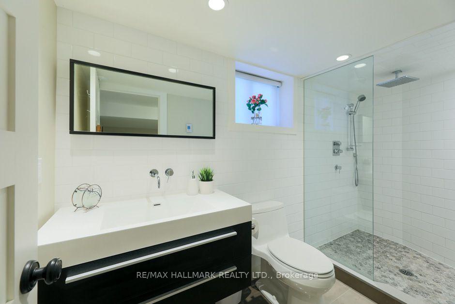
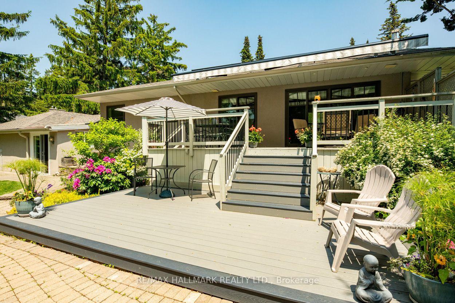
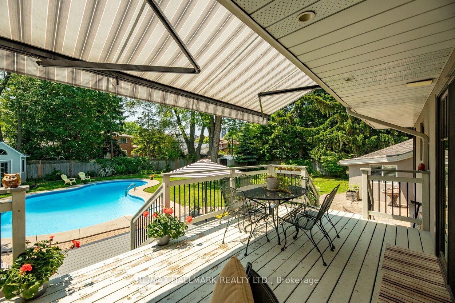
This exceptional ranch-style bungalow features a generously proportioned lot measuring 100 by 156 feet. As you step into the breezeway through one of the two inviting entrances of the home, the space features custom-built closets providing ample storage while enhancing the entryway's ambiance. The spacious open concept living/dining room has hardwood floors, a fireplace & custom built-in cabinetry. Enjoy the backyard view from the stylish, classic kitchen with a timeless backsplash that adds sophistication. The primary bdrm is an elegant retreat with large windows, two double closets, wall sconces and crown molding. The updated 5pc main washroom has a deep tub to help you relax after a long day. The 2 other bdrms provide ample space and storage while providing comfort. Heading down the finished bsmt is the perfect place to host family games night or a place to spend a cozy night in. Additionally, there is a modern 3pc washroom a separate and generous sized laundry, office & exercise space. Enjoy the luxury of a private resort experience in the comfort of your backyard, featuring an exquisite saltwater pool that offers privacy, a pool cabana & a great private outdoor entertaining space. This property is well-suited for entertaining family & friends, with generous surroundings characterized by lush landscaping. It includes a double detached garage for two vehicles & double driveway parking for 6 cars. Located in one of the most coveted neighbourhoods, this residence is conveniently situated within walking distance of public transportation (TTC). Guildwood Village & the Scarborough Bluffs are at your doorstep. The esteemed educational institutions, including Elizabeth Simcoe and R.H. King, are highly regarded for their commitment to academic excellence and rigorous standards. Tenants pay for all utilities: heat, hydro, water/waste, HWT (R), and are responsible for landscaping, snow removal and pool maintenance.
Key Facts & Features
Rental Details
- Portion Of Property For Rent
- Entire Property
- Furnished
- Unfurnished
- Rent Term
- 12 Months
- Payment Frequency
- Monthly
- Rental Deposit
- Yes
- Credit Check
- Yes
- Employment Letter
- Yes
- Rental Application
- Yes
- References Required
- Yes
Included In Rent Fee
- Parking
Rental Items
- Rental Equipment
- Hot Water Tank
- Basement Type
- Finished
Interior Features
- Laundry Features
- In Basement
- Interior Extras
- Carpet Free
- Fireplace/Stove
- Yes
- Elevator
- No
Exterior Features
- Pool
- Inground
- Other Structures
- Garden Shed
Building
- Building Type
- Detached
- Building Style
- Bungalow
Construction
- Exterior Finish
- Brick, Stucco (Plaster)
- Roof
- Asphalt Shingle
- Foundation Details
- Unknown
- Special Designation
- Unknown
Lot
- Lot Front
- 100.00 ft
- Lot Depth
- 156.41 ft
Inclusions
- Inclusions
- Stainless Steel Fridge, Gas Stove, Hood Fan, Built In Dishwasher, Built In Bar Fridge, Custom Built In Cabinets, All Window Coverings/Blinds, Washer, Dryer, Laundry Sink, Gas Burner/Equipment, Central Air, Inground Salt Water Pool/Pump, Pool Cover, Generator, and Garden Shed In Backyard
Parking & Garages
- Garage Type
- Detached
- Garage Spaces
- 2
- Parking Spaces
- 8
- Total Garage And Parking Spaces
- 10
Heating & Cooling
- Heat Source
- Gas
- Heat Type
- Forced Air
- Air Conditioning
- Central Air
- Water
- Municipal
- Sewers
- Sewer
- Bedrooms
- 3
- Washrooms
- 2
- Kitchens
- 1
Washrooms
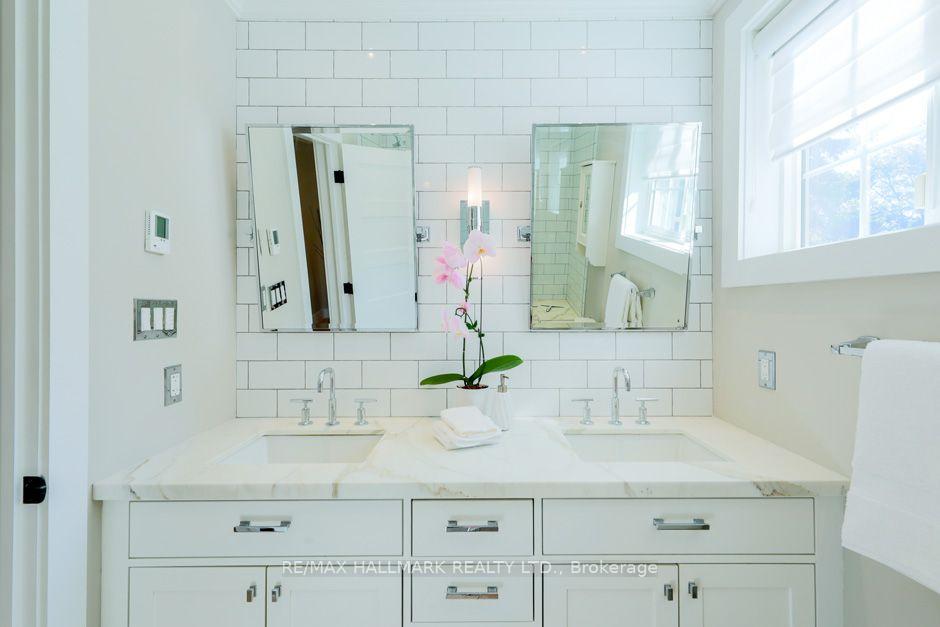
- 5-piece, Main
- 3-piece, Basement
- Municipality
- Scarborough
- Neighbourhood
- Guildwood
- Main cross streets
- Hill Cres, Scarborough Golf Club Rd
- Directions
- Hill Cres, Scarborough Golf Club Rd
- MLS® number
- E13833758
- Data source
- Toronto Regional Real Estate Board
- Status change
- 2026-10-06
- Listed on
- 2026-09-28
- Days on market
- 8 days
- Possession date
- 2026-11-01
- Possession type
- 30-59 days
- Co-op commission
- 1/2 Month's Rent Plus HST
- Listed by
- RE/MAX HALLMARK REALTY LTD.
Home Market Value
Current home valuation for 12 Guildcrest Drive, Scarborough, Guildwood, Scarborough, ON. Listed for $4,000
HOMEH Estimate
$976,000
Estimated Sales Range
$771,040 - $1,180,960
HOMEH Estimate for 12 Guildcrest Drive, Scarborough, Guildwood
What this home would sell for today, not its rent
Calculated with a real agent's CMA method — 45+ years of experience, codified. Not an AI guess.
For the owner
Is this your home? Track its value.
Get this home's HOMEH Estimate by email once a month, with how many homes are for sale around you.
Around this home
Data provided by OpenStreetMap & Fraser Institute School Rankings
Ask HOMEH
New!Hi there!
👋Text or call (416) 301-9001
Recommended for you
Based on homes you've looked at.
No recommended properties found.
Nearby similar homes
No nearby properties found.
More real estate resources
Other homes nearby
Explore this area
Nearby neighbourhoods
No nearby listings available.