
138 August Avenue
Scarborough (Oakridge), ON M1L 3N4
- 2+1Bedrooms
- 1Bathroom
- 0Garage
- 700–1100Sq Ft
- $3,318Tax
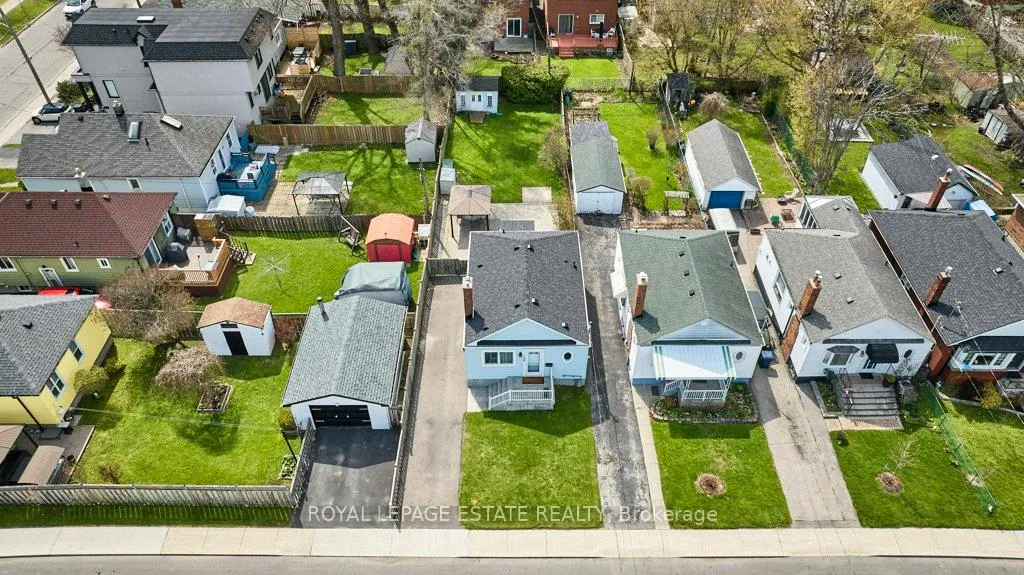
- 34×131 ftLot Size
 Estimated Value:$781,500See Free Estimate Report

Property not available for sale or for rent.
HOMEH One: full-service selling for a 1% listing fee. The buyer's agent commission is separate.
Free Home EvaluationHow Much Is My Home Worth?Homes for Sale NearbySale & Price History for 138 August Avenue, Scarborough, Oakridge
Real estate boards require you to or to see the full details of this property.
*Sold prices and complete sale & price history are regulated data. Under the Trust in Real Estate Services Act, 2002 (TRESA) and the rules of the Real Estate Council of Ontario (RECO), and pursuant to the Multiple Listing Service® rules of the Canadian Real Estate Association (CREA) and the Toronto Regional Real Estate Board (TRREB), this information may be shown only to registered users who have agreed to the applicable terms of use (a Virtual Office Website, or "VOW," arrangement). HOMEH Inc., Brokerage therefore provides it to signed-in members only. Creating an account is free and takes under a minute.
About 138 August Avenue, Scarborough, Oakridge
Summarized Description
- Meticulously maintained Oakridge bungalow on quiet street.
- Move-in ready with significant recent upgrades.
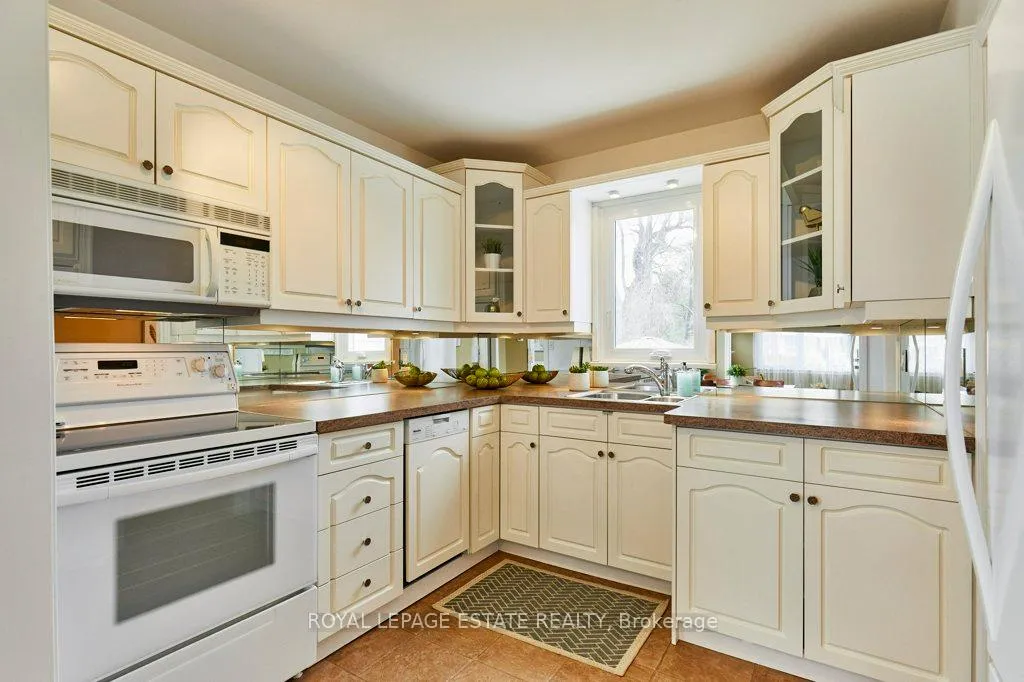
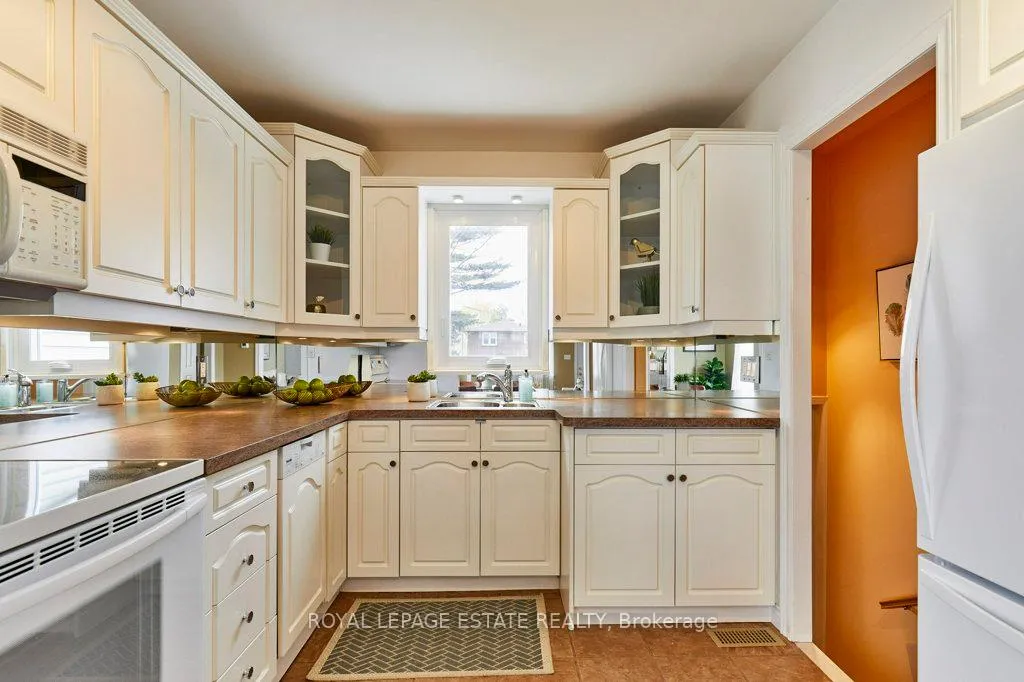
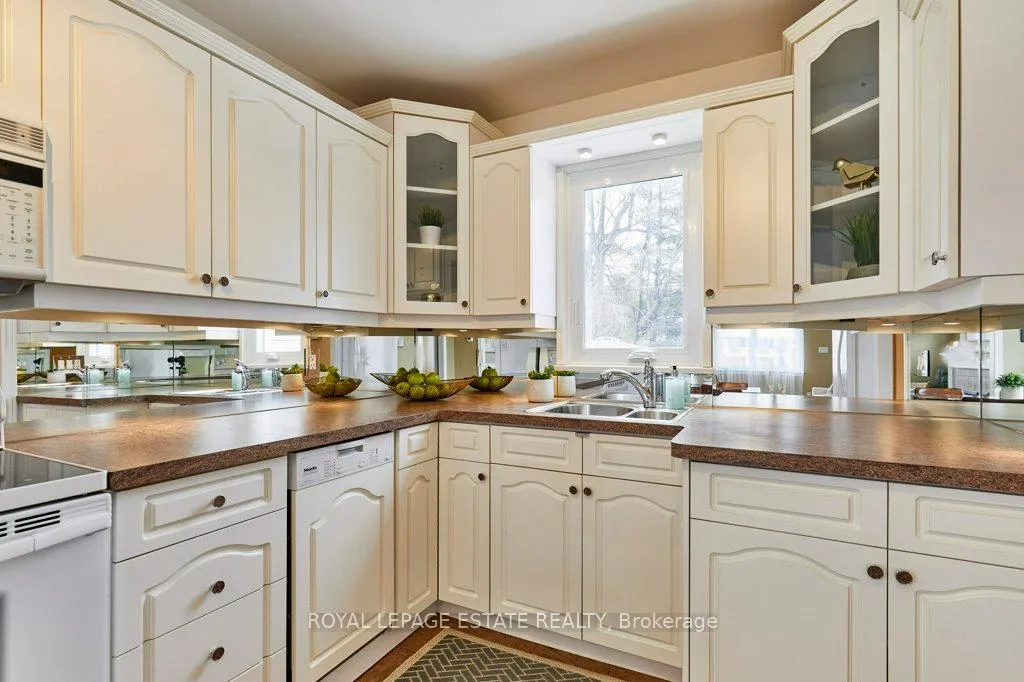
- Updated kitchen with modern features.
- Gas fireplaces on both levels for cozy ambiance.
- Substantial lot with interlock patio for entertaining.
- Close to parks, schools, and community amenities.
- High transit and walk scores for convenience.
- Potential for separate basement living space.
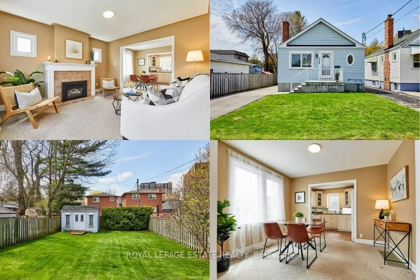
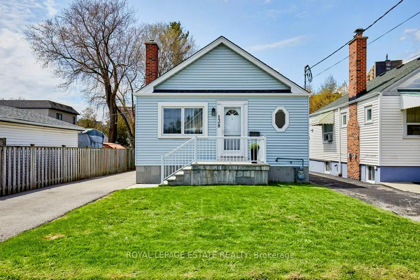
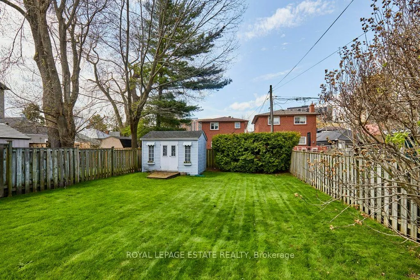
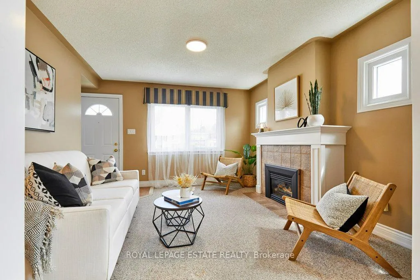
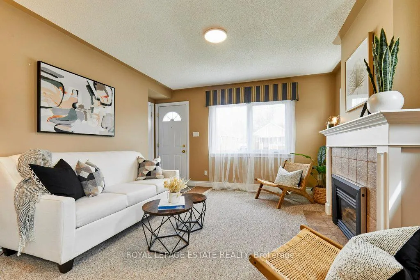
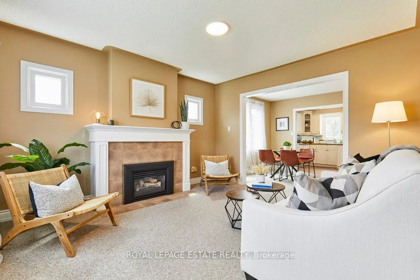
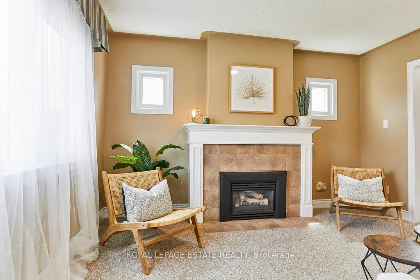
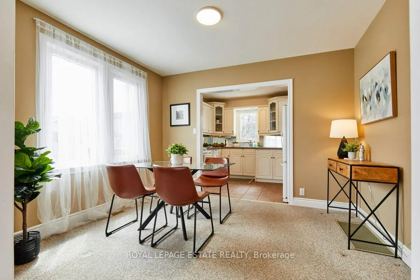
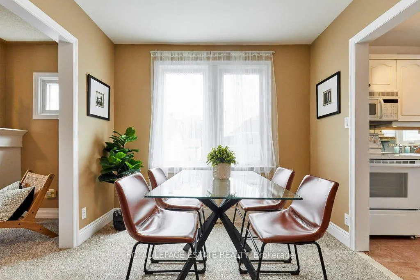
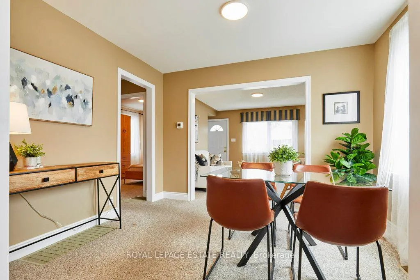
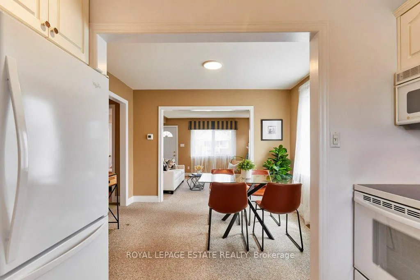
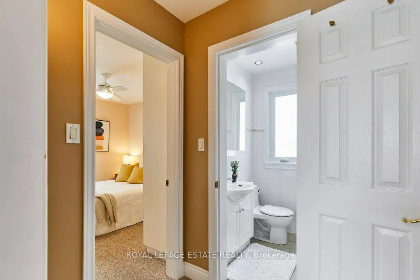
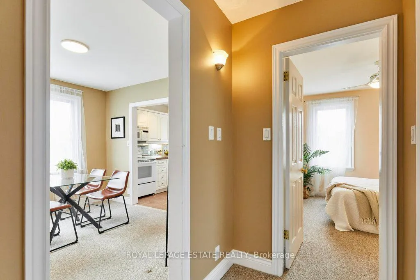
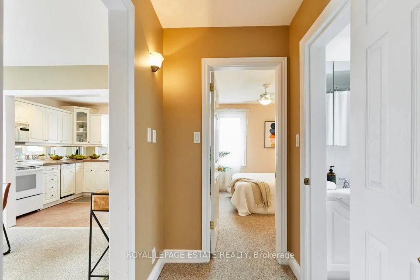
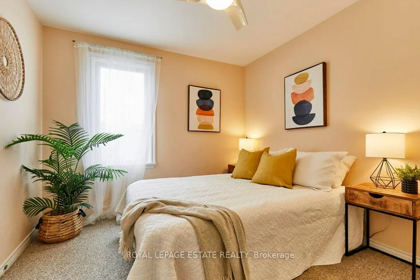
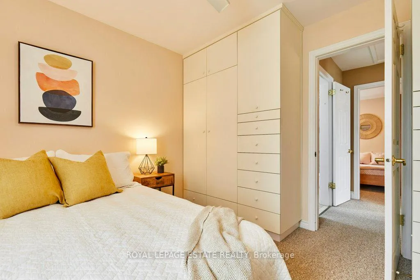
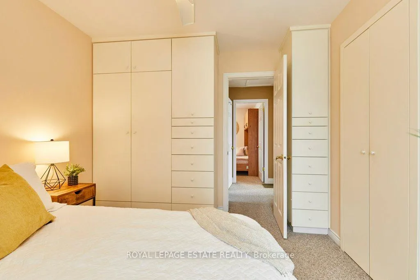
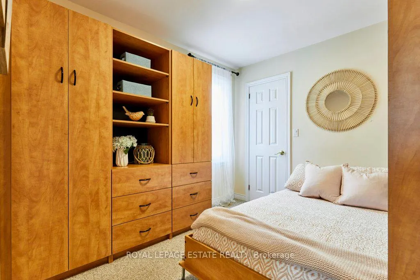
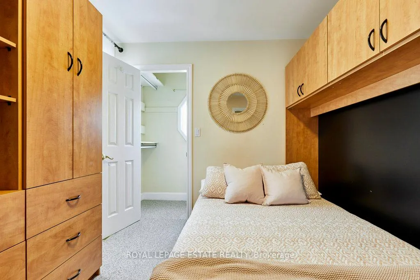
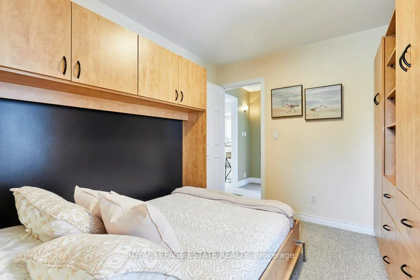
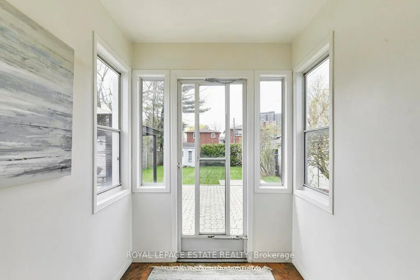
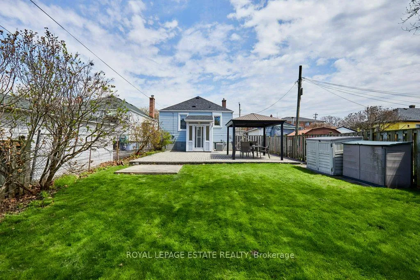
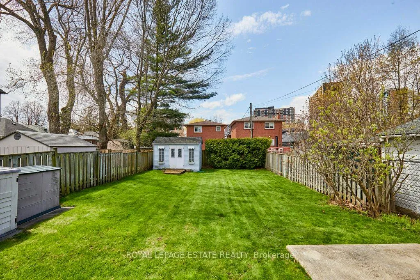
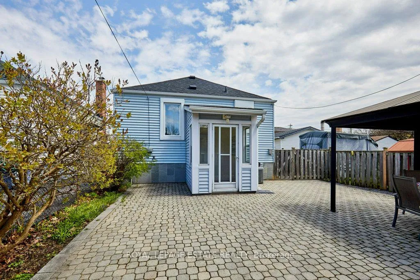
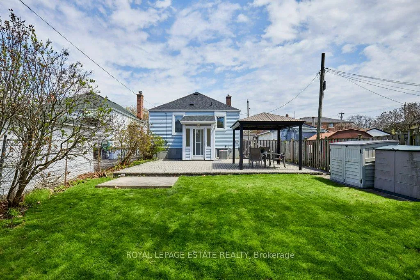
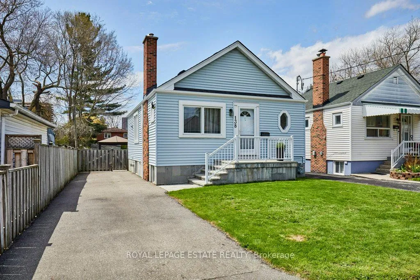
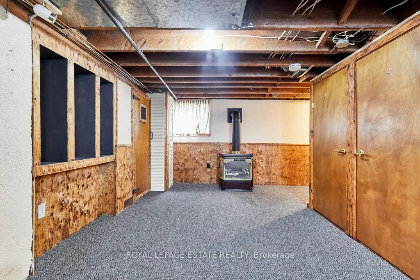
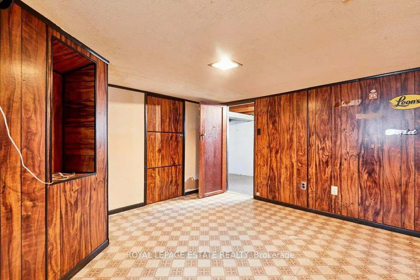
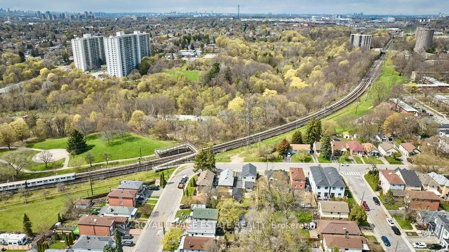
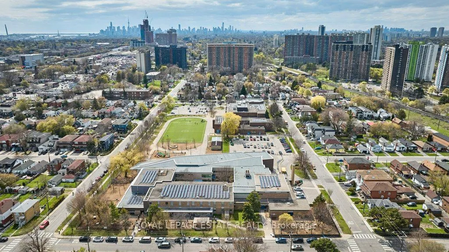
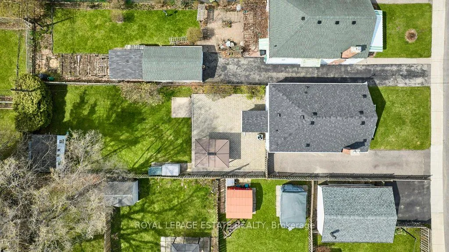
Welcome to 138 August Ave, a meticulously maintained and updated Oakridge bungalow, on a quiet dead end street that has been cherished by the same owners for over forty years. With beautiful attention to detail, this home is move-in ready, offering incredible peace of mind with upgrades including basement waterproofing completed in 2017, some newer windows in 2019, a new roof in 2020, and upgraded attic insulation in 2010. The good sized bedrooms both offer built-in storage with one of the bedrooms featuring a murphy bed and a large closet with a window. The interior is highlighted by two gas fireplaces, one on each level, an updated kitchen overlooking the back yard and a space saving tankless hot water system. This home's layout allows for the easy addition of an extra door to create separate basement living space or finish it off later to double your personal living area. Situated on a beautiful, substantial 34.49ft X 131ft lot, the exterior features an impeccably kept interlock back patio, perfect for entertaining, a small mudroom for convenience and sunny afternoons and is surrounded by abundant green space. Residents enjoy being minutes away from the Oakridge Community Centre, Taylor Creek Park, Dentonia Park Golf Course, Byng Park, the Gus Harris Trail, and the Warden Woods off-leash dog park. With a transit score of 86, a walk score of 79, and a bike score of 74, this location offers seamless access to the Victoria Park Subway and various biking trails. The home is also perfectly positioned for families within the catchment area for Oakridge Junior Public School, Samuel Hearne Middle School, and Birchmount Park Collegiate. Offers anytime.
Key Facts & Features
Property Costs
- Annual Property Tax Amount
- $3,318
- Land Transfer Tax Fee
- $21,946
Rental Items
- Rental Equipment
- None
- Basement Type
- Partially Finished, Full, Separate Entrance
Interior Features
- Interior Extras
- None
- Fireplace/Stove
- Yes
- Fireplace Features
- Natural Gas
- Elevator
- No
Exterior Features
- Pool
- None
- Other Structures
- Garden Shed, Gazebo, Shed
Building
- Building Type
- Detached
- Building Style
- Bungalow
- Approx Age
- 51-99
Construction
- Exterior Finish
- Vinyl Siding
- Roof
- Asphalt Shingle
- Foundation Details
- Block
- Special Designation
- Unknown
Lot
- Lot Front
- 34.49 ft
- Lot Depth
- 131.00 ft
Inclusions
- Inclusions
- Fridge, Stove, Microwave, BI dishwasher, Gas Furnace, Central Air, Broadloom where laid, Outdoor Sheds, Outdoor Gazebo, Jacuzzi tub (as-is)
Exclusions
- Exclusions
- All staging curtains and belongings.
Parking & Garages
- Garage Type
- None
- Garage Spaces
- 0
- Parking Spaces
- 3
- Total Garage And Parking Spaces
- 3
Heating & Cooling
- Heat Source
- Gas
- Heat Type
- Forced Air
- Air Conditioning
- Central Air
- Water
- Municipal
- Sewers
- Sewer
- Bedrooms
- 2 + 1
- Washrooms
- 1
- Kitchens
- 1
Room sizes
- Living Room—Main level, Broadloom, Closet, Gas Fireplace
- Dining Room—Main level, Broadloom, Picture Window
- Kitchen—Main level, Double Sink, Tile Floor
- Primary Bedroom—Main level, B/I Closet, Broadloom, B/I Vanity
- Bedroom—Main level, Broadloom, Closet
- Bedroom—Basement level
- Recreation—Basement level, Broadloom, Irregular Room
- Mud Room—Ground level, Walk-Out, West View
Washrooms
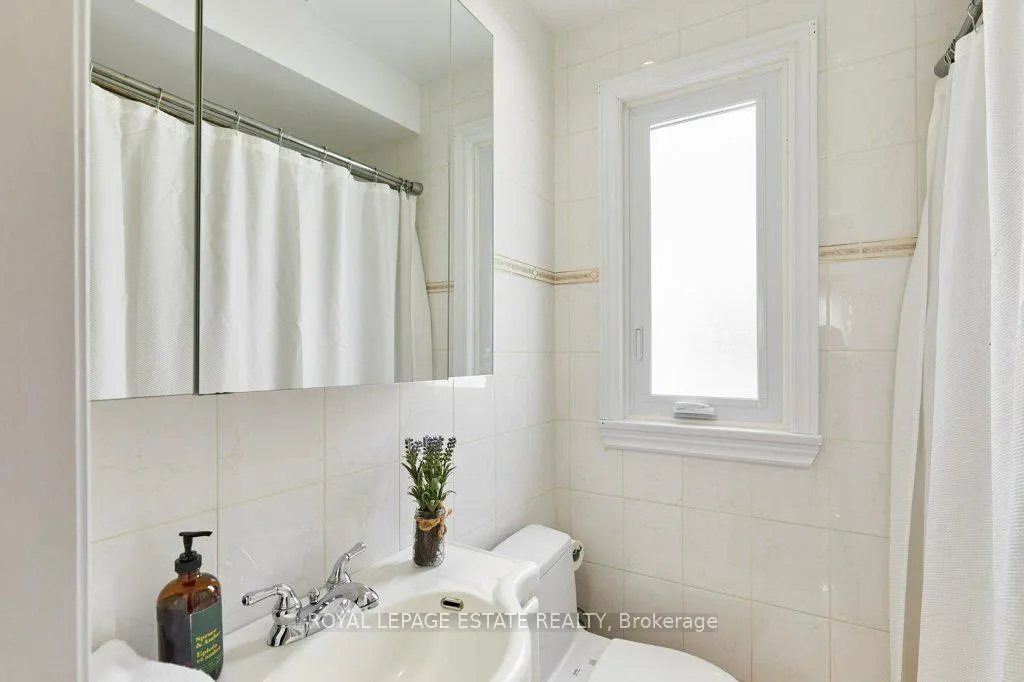
- 4-piece, Main
- Municipality
- Scarborough
- Neighbourhood
- Oakridge
- Main cross streets
- Pharmacy and Danforth
- Directions
- Pharmacy, North off of Newport
- Waterfront
- None
- MLS® number
- E13160650
- Data source
- Toronto Regional Real Estate Board
- Status change
- 2026-05-25
- Listed on
- 2026-05-22
- Days on market
- 3 days
- Possession type
- 30-59 days
- Co-op commission
- 2.5%
- Seller
- Listed by
- ROYAL LEPAGE ESTATE REALTY
Home Market Value
Current home valuation for 138 August Avenue, Scarborough, Oakridge, Scarborough, ON. Listed for $724,900
HOMEH Estimate
$781,500
Estimated Sales Range
$670,449 - $892,551
HOMEH Estimate for 138 August Avenue, Scarborough, Oakridge
Calculated with a real agent's CMA method — 45+ years of experience, codified. Not an AI guess.
For the owner
Is this your home? Track its value.
Get this home's HOMEH Estimate by email once a month, with how many homes are for sale around you.
Mortgage Payment Calculator
Compare up to 4 down payment scenarios
5% on first $500K + 10% on $224,900 over $500K
$47,490
| Scenario 1 | Scenario 2 | Scenario 3 | Scenario 4 | |
|---|---|---|---|---|
−Down payment | % $ | % $ | % $ | % $ |
+CMHC insurance | $27,082 | $20,225 | $17,253 | $0 |
=Total mortgage | $704,139 | $672,635 | $633,418 | $579,920 |
Amortization | ||||
Mortgage rate | % | % | % | % |
| Payment frequency | ||||
=Mortgage payment | $3,438monthly | $3,284monthly | $3,093monthly | $2,831monthly |
Land Transfer Tax
$10,973
$10,973
$21,946
Around this home
Data provided by OpenStreetMap & Fraser Institute School Rankings
Ask HOMEH
New!Hi there!
👋Text or call (416) 301-9001
Recommended for you
Based on homes you've looked at.
No recommended properties found.
Nearby similar homes
No nearby properties found.
More real estate resources
Other homes nearby
Explore this area
Nearby neighbourhoods
No nearby listings available.