
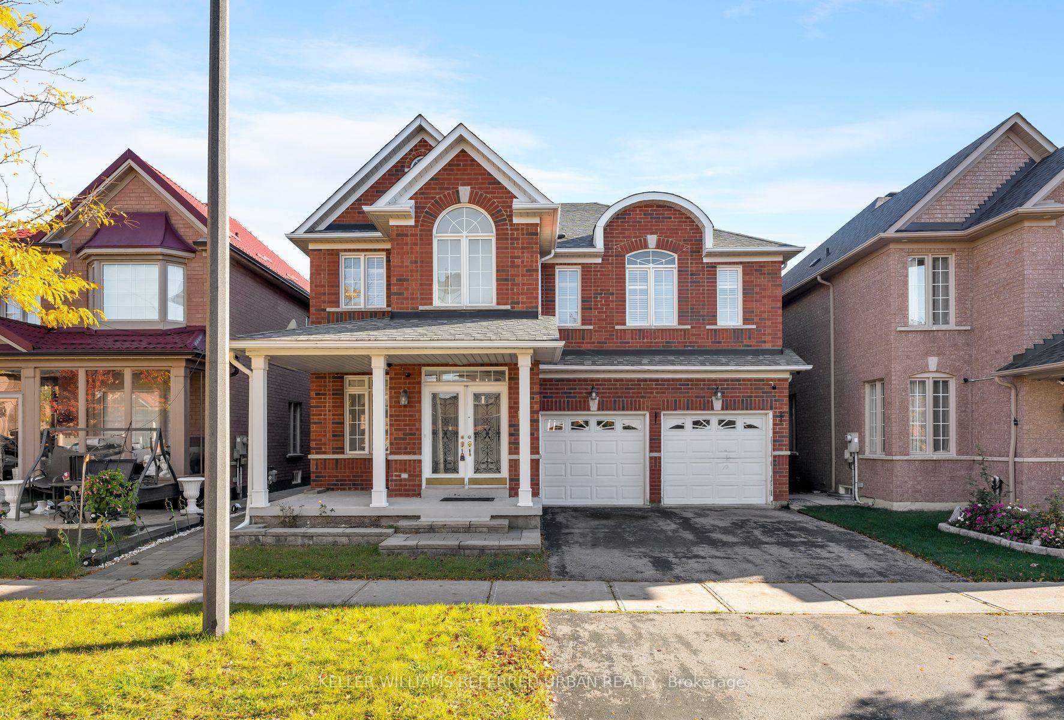
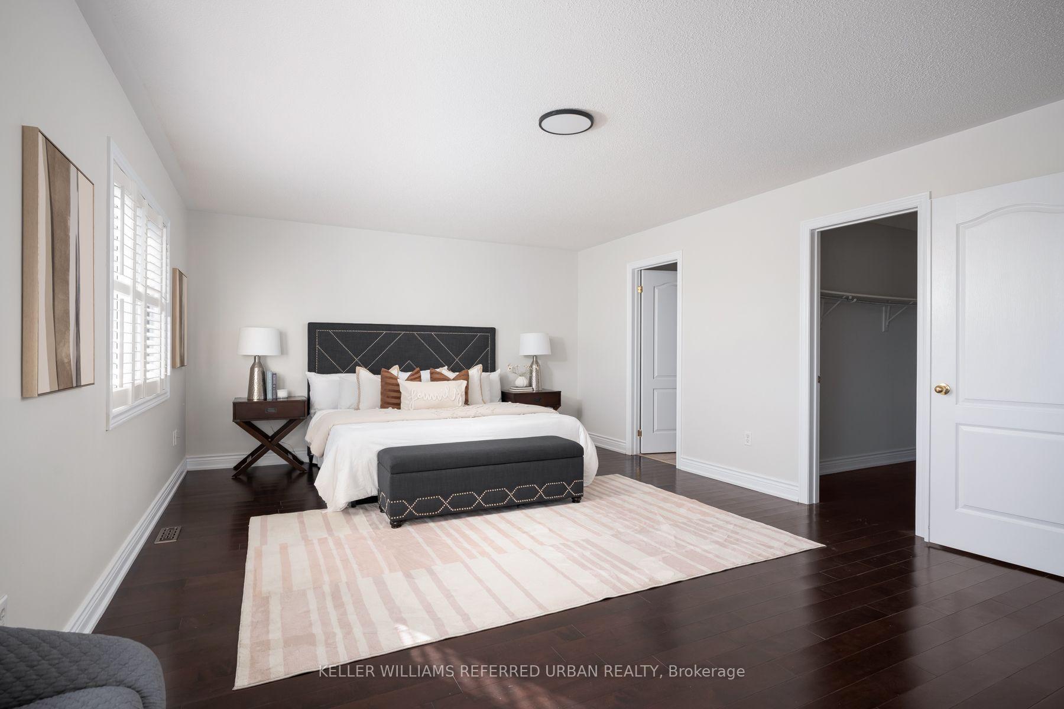
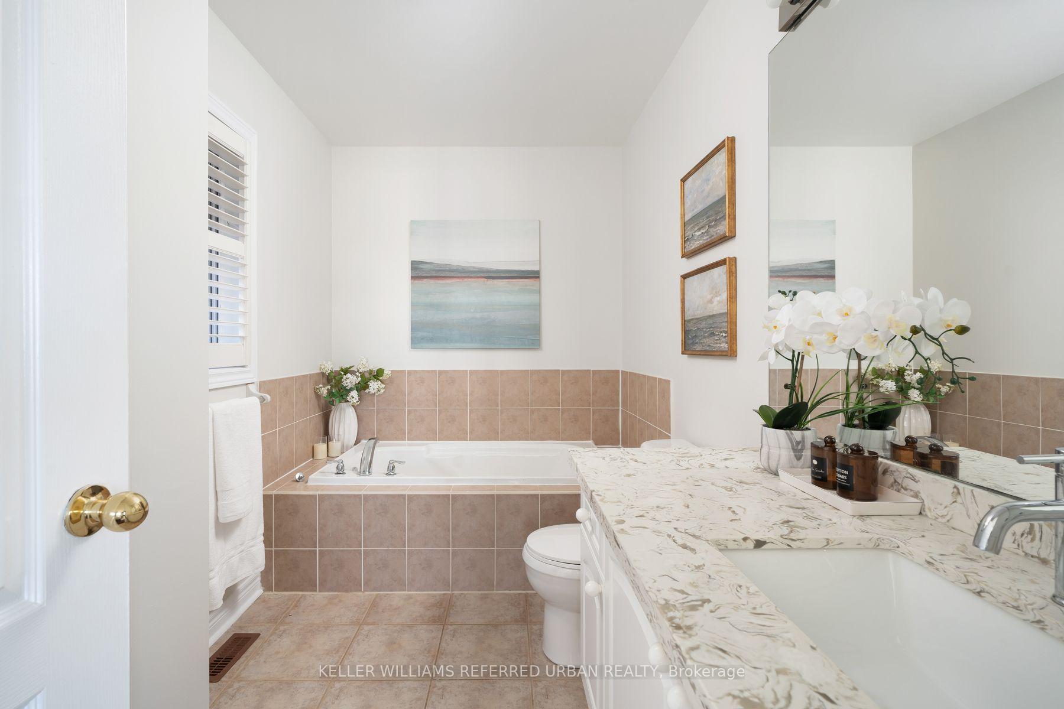
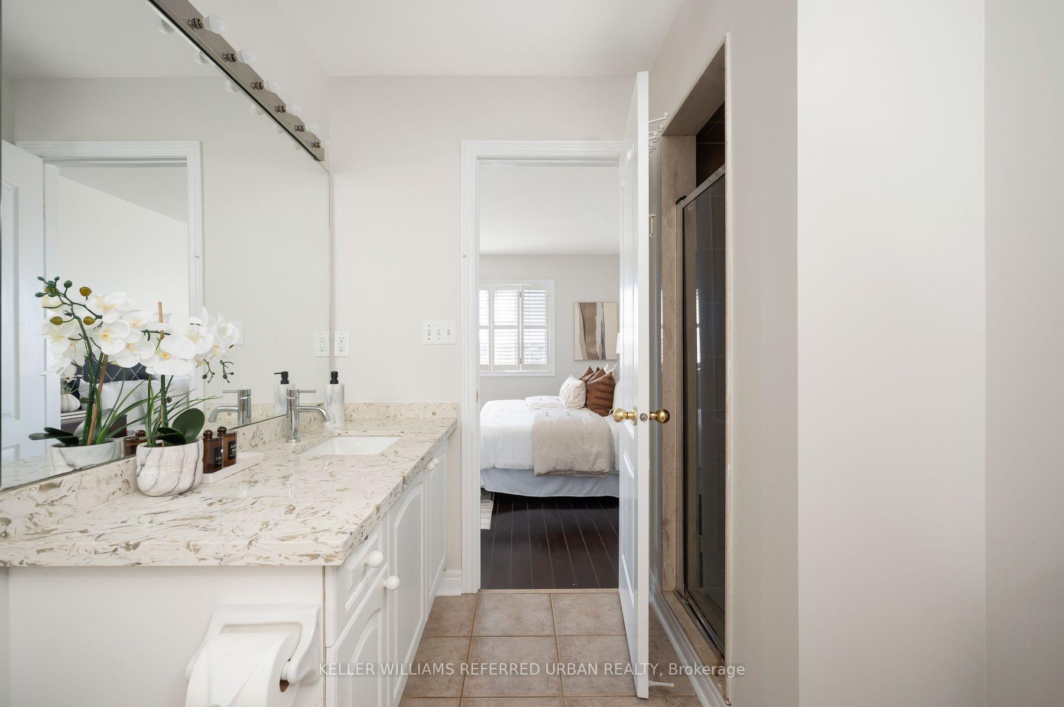
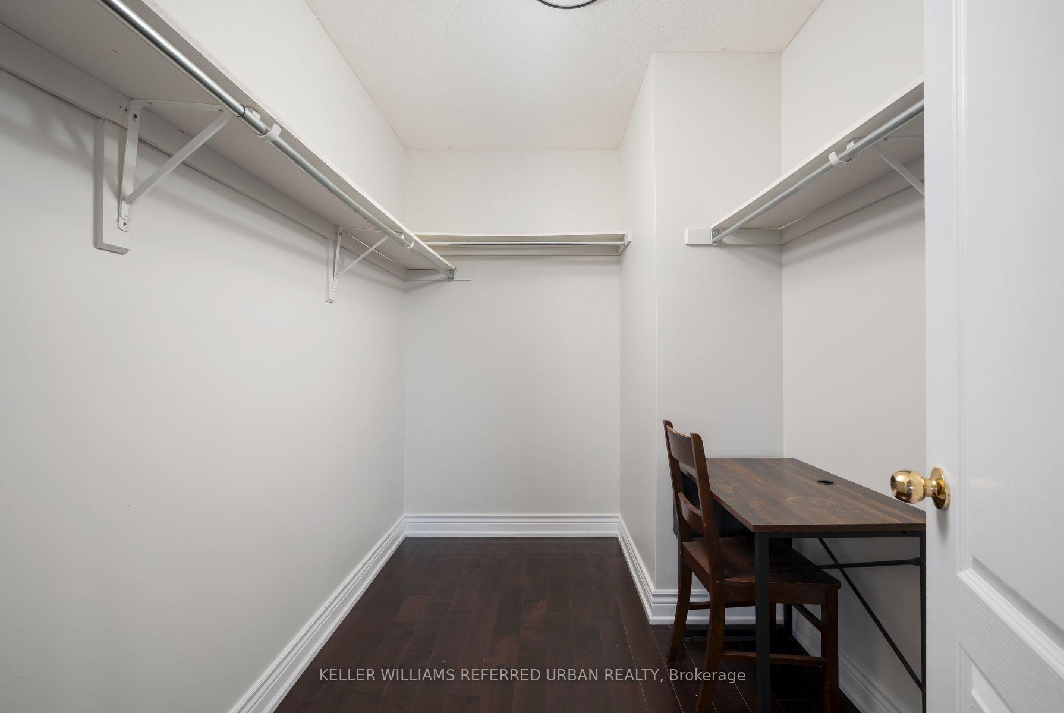
19 Kayak Crescent
Scarborough (Rouge), ON M1X 1Z9
- 5+2Bedrooms
- 6Bathrooms
- 2Garage
- 3000–3500Sq Ft
- $6,683Tax
- 41×90 ftLot Size
 Estimated Value:$1,387,242See Free Estimate Report

Sale & Price History for 19 Kayak Crescent, Scarborough, Rouge
| Start Date | End Date | Price | Event | MLS# |
|---|---|---|---|---|
| No listing history available | ||||
Real estate boards require you to or to see the full details of this property.
*Sold prices and complete sale & price history are regulated data. Under the Trust in Real Estate Services Act, 2002 (TRESA) and the rules of the Real Estate Council of Ontario (RECO), and pursuant to the Multiple Listing Service® rules of the Canadian Real Estate Association (CREA) and the Toronto Regional Real Estate Board (TRREB), this information may be shown only to registered users who have agreed to the applicable terms of use (a Virtual Office Website, or "VOW," arrangement). HOMEH Inc., Brokerage therefore provides it to signed-in members only. Creating an account is free and takes under a minute.
About 19 Kayak Crescent, Scarborough, Rouge
Summarized Description
- Spacious 3,063 sq ft home in Morningside Heights.
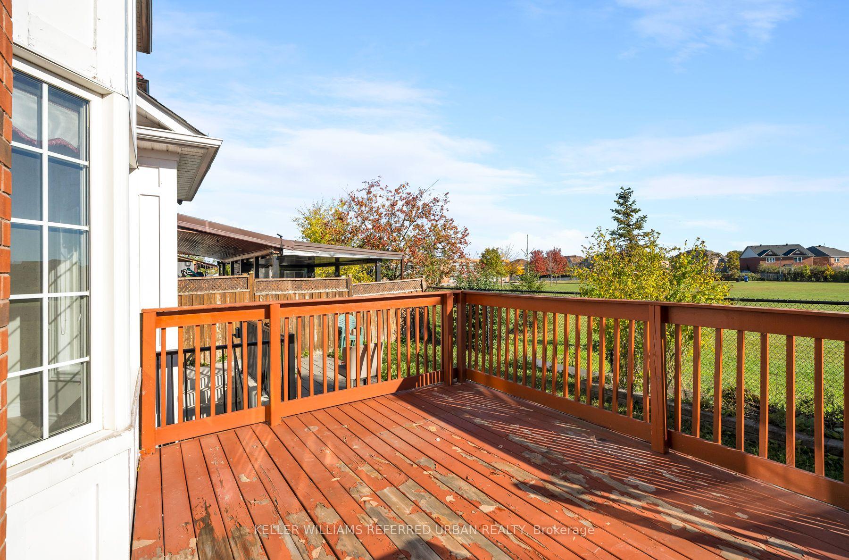
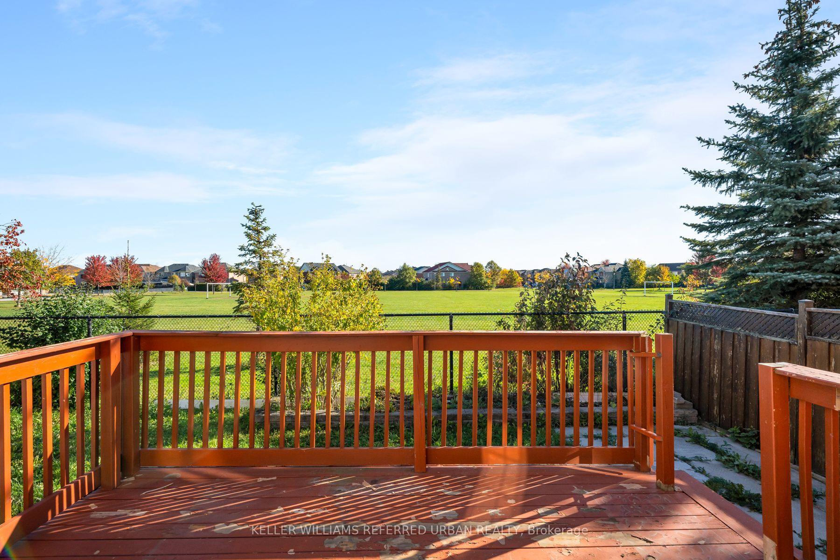
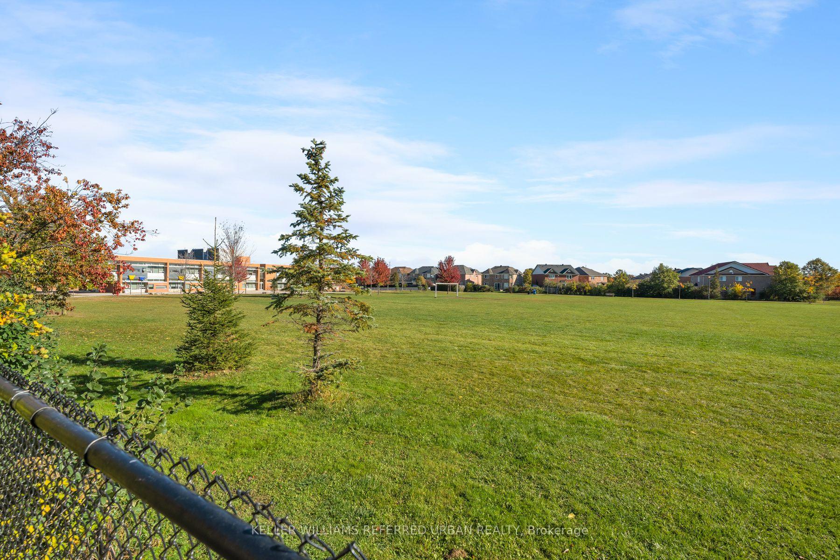
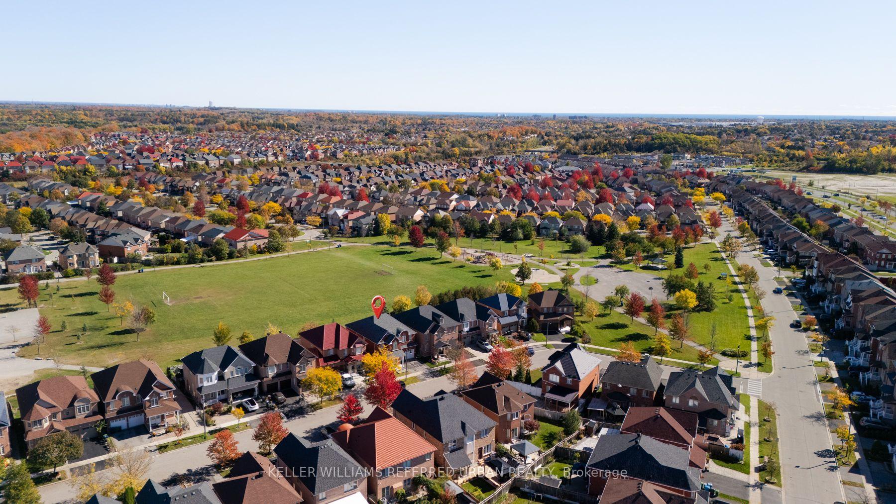
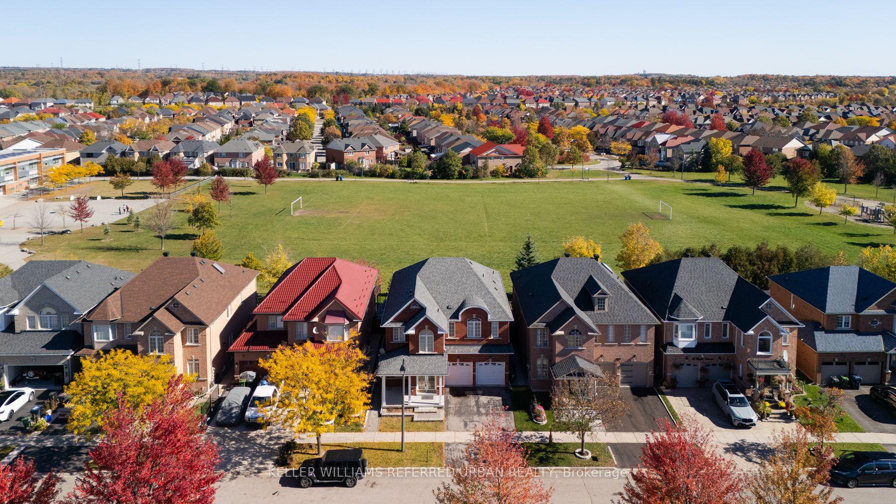
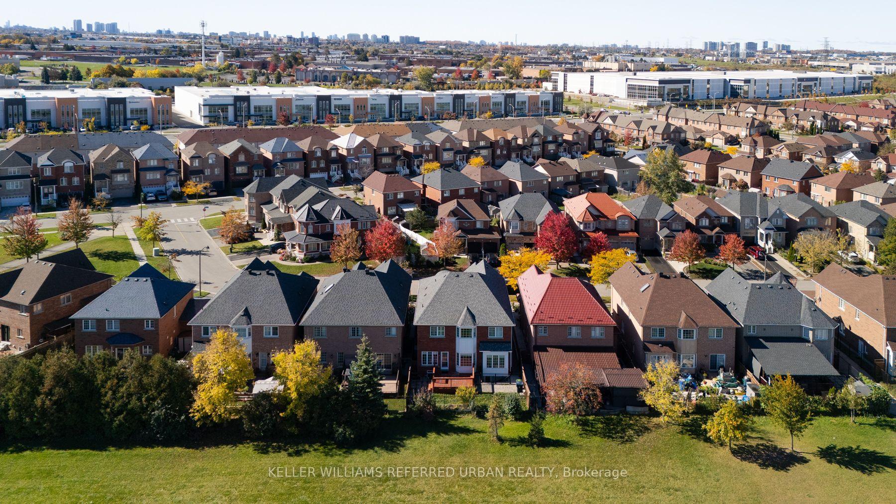
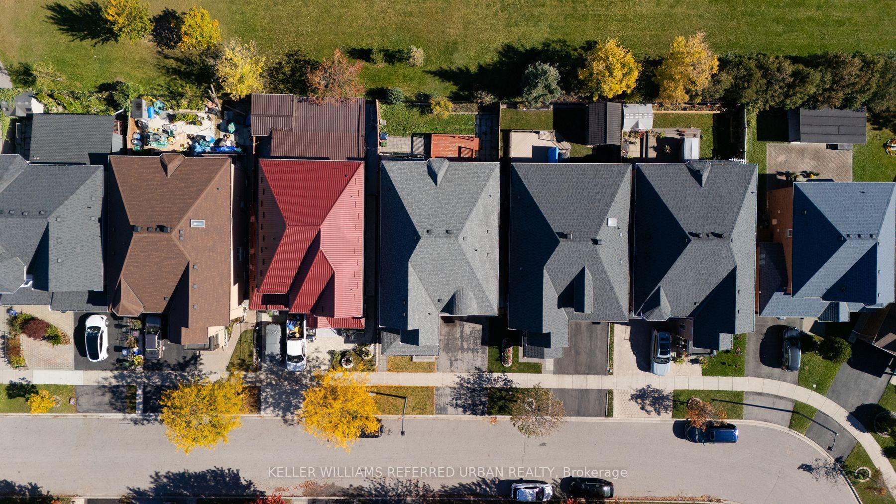
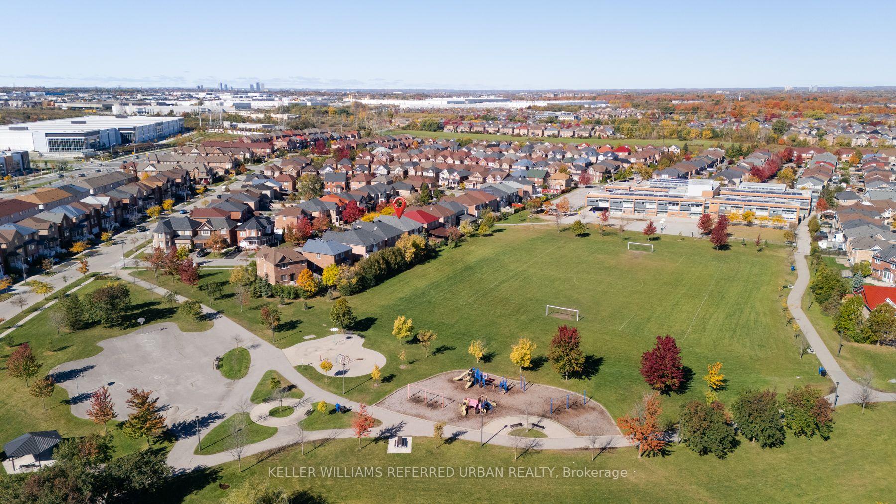
- Backs onto a peaceful park for green views.
- Private office can convert to guest bedroom.
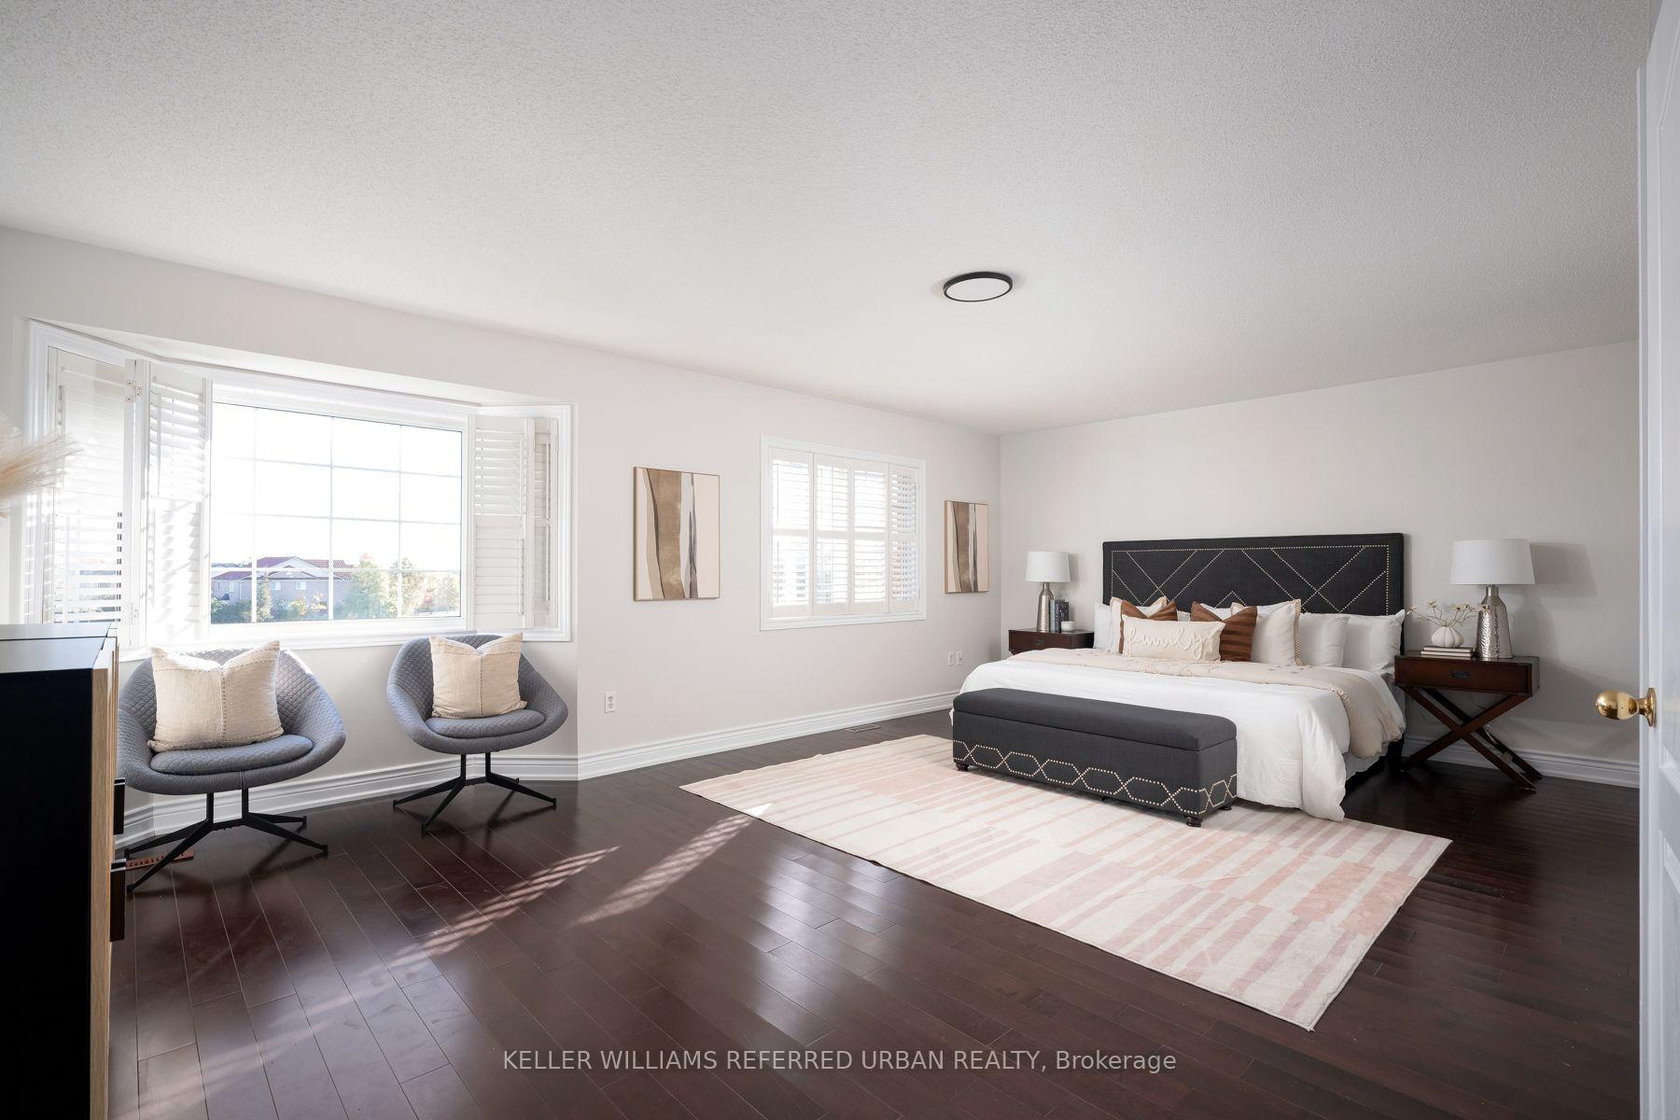
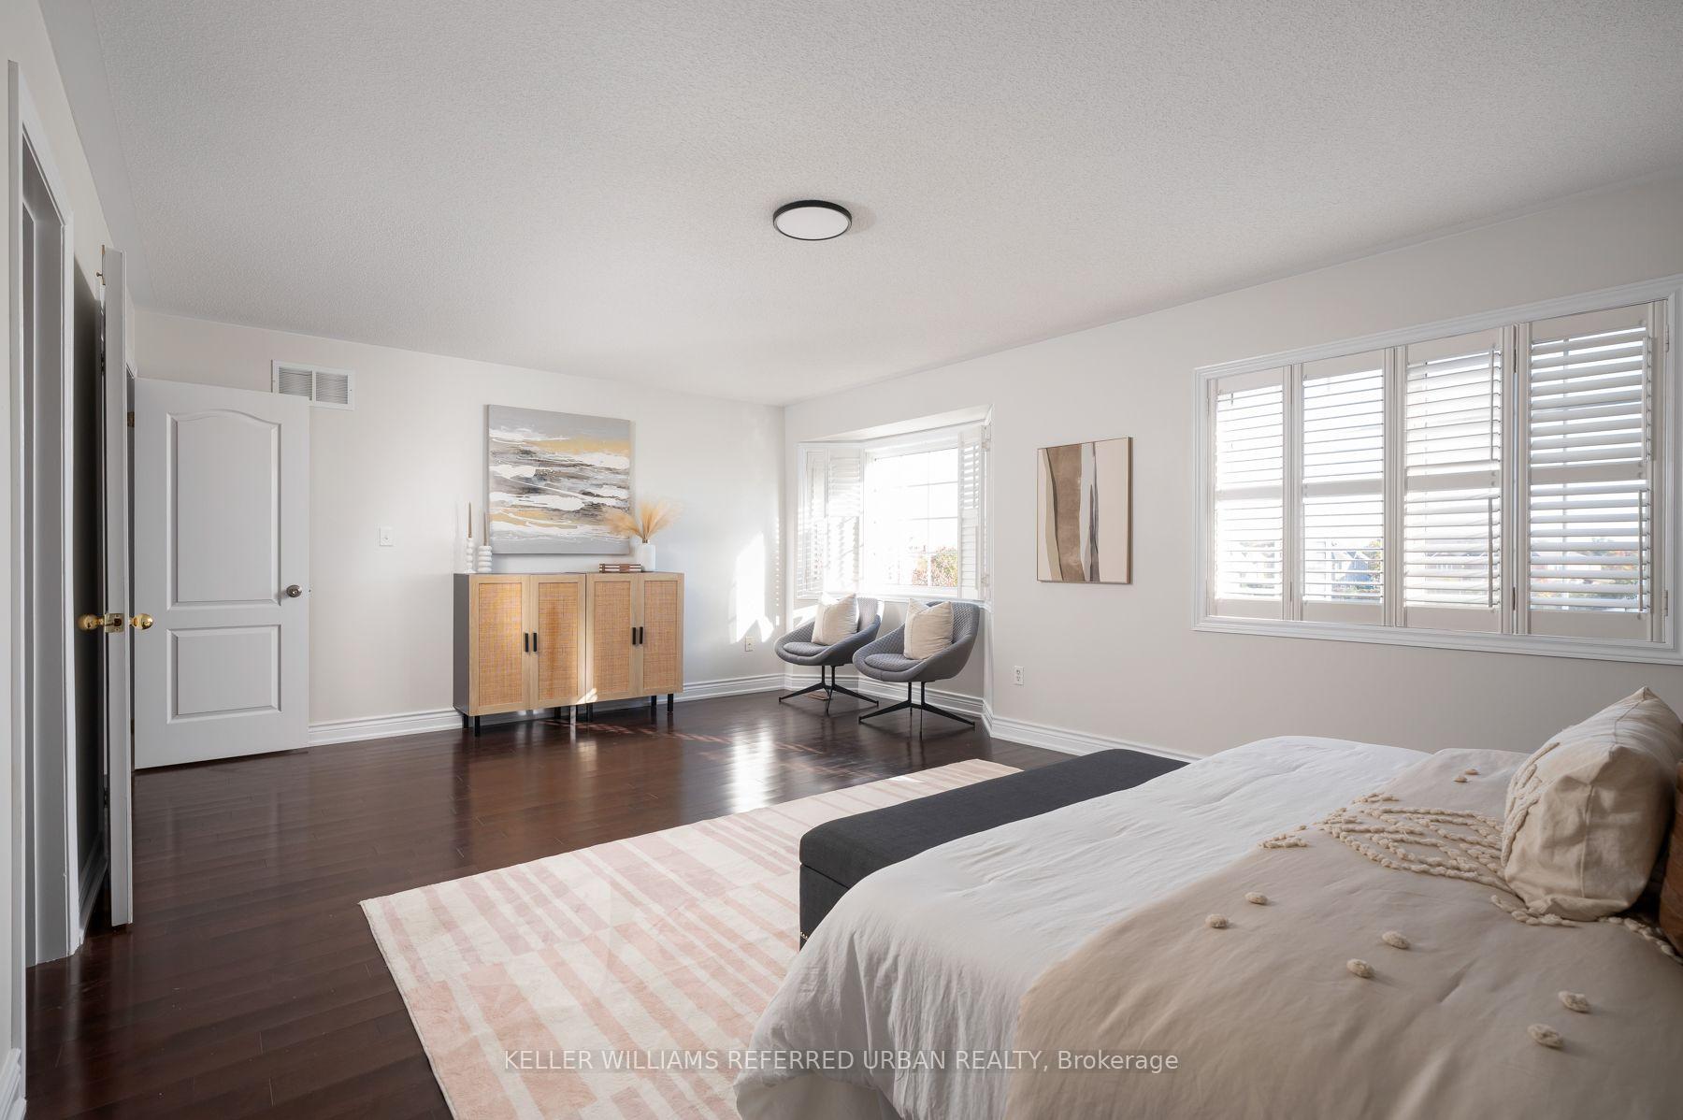
- Luxurious primary suite with walk-in closet.
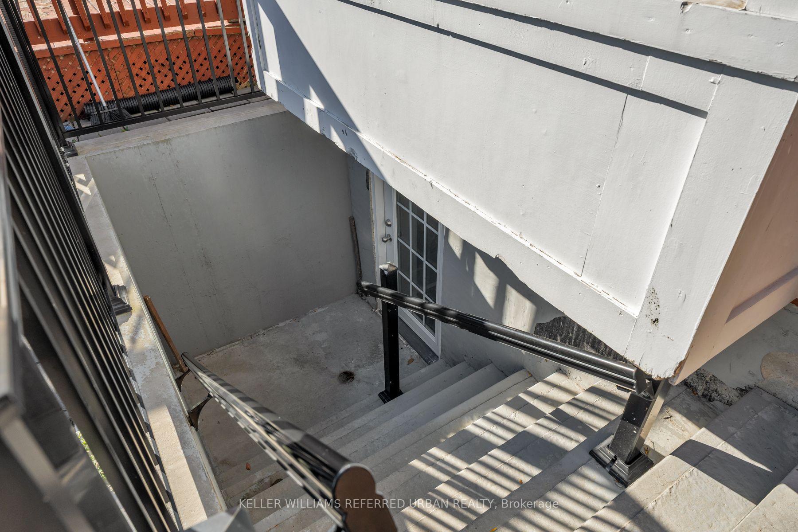
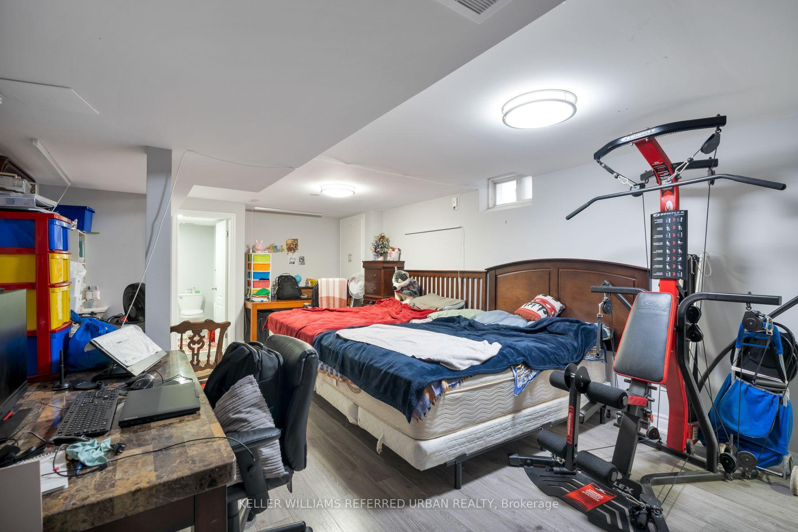
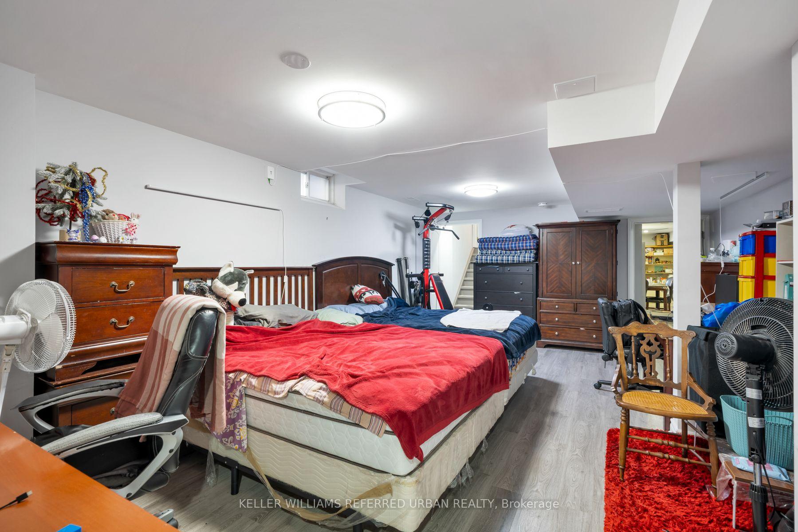
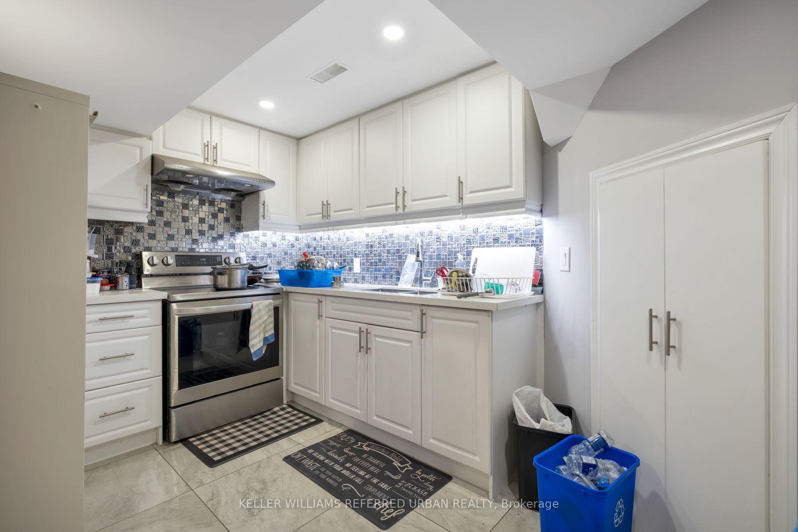
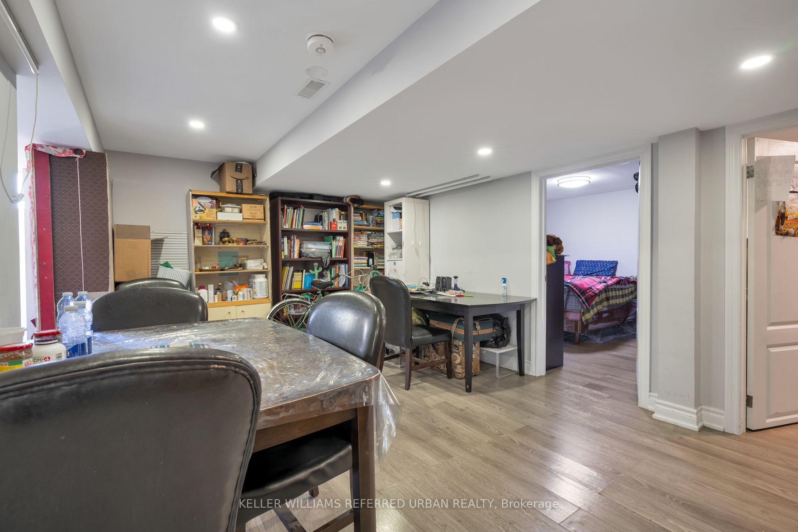
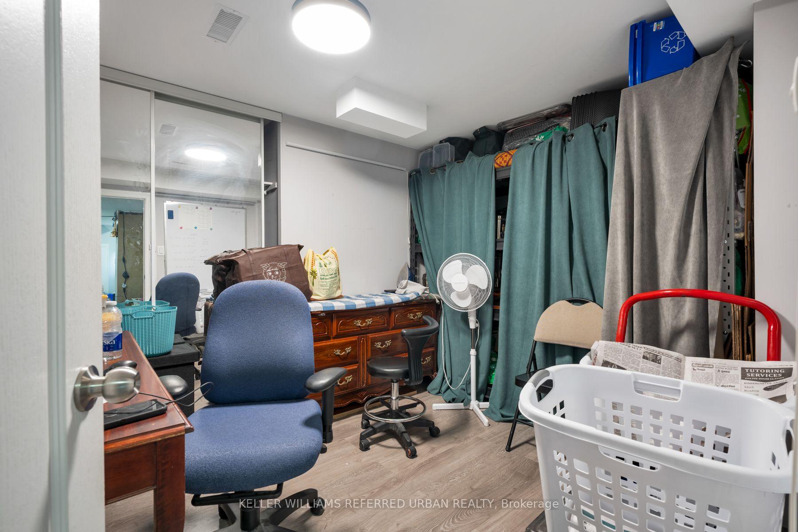
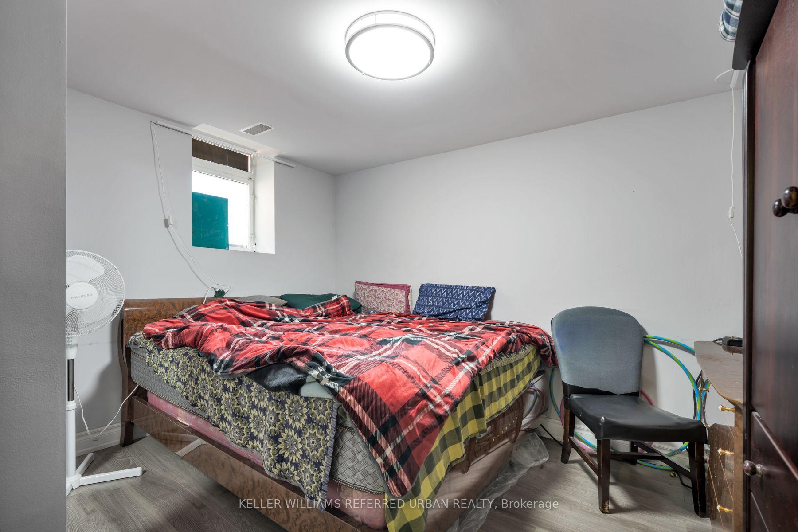
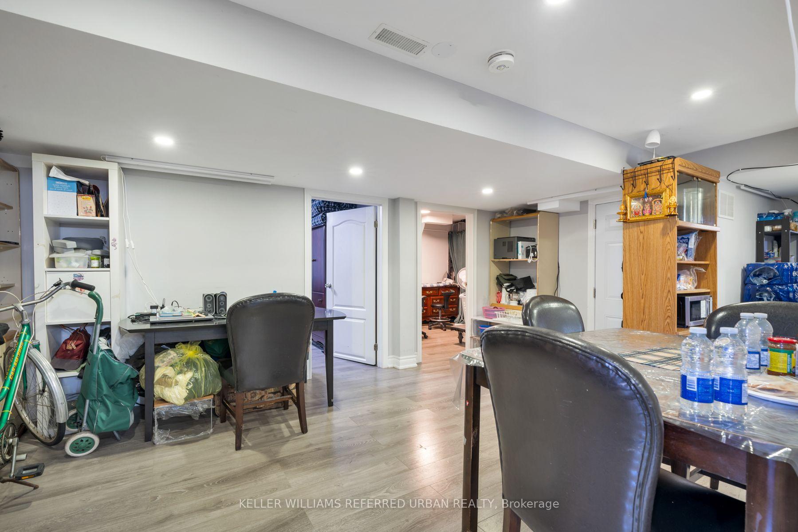
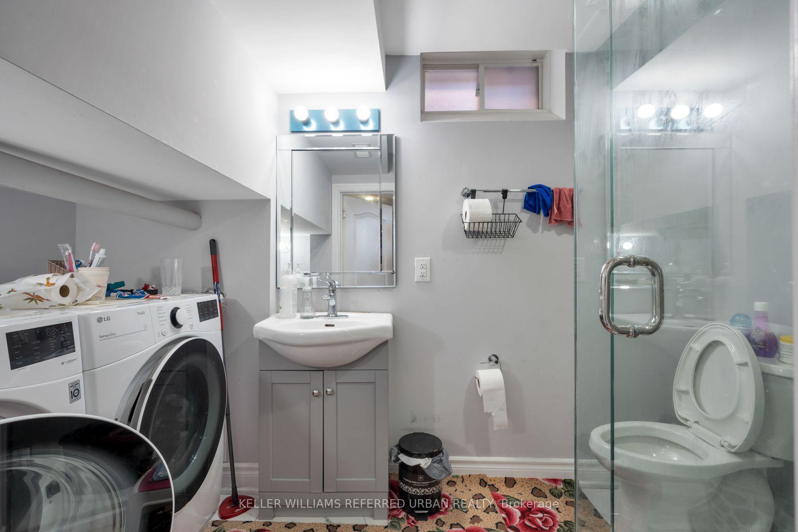
- Legal basement apartment provides rental income.
- Quick access to Highway 401 and amenities.
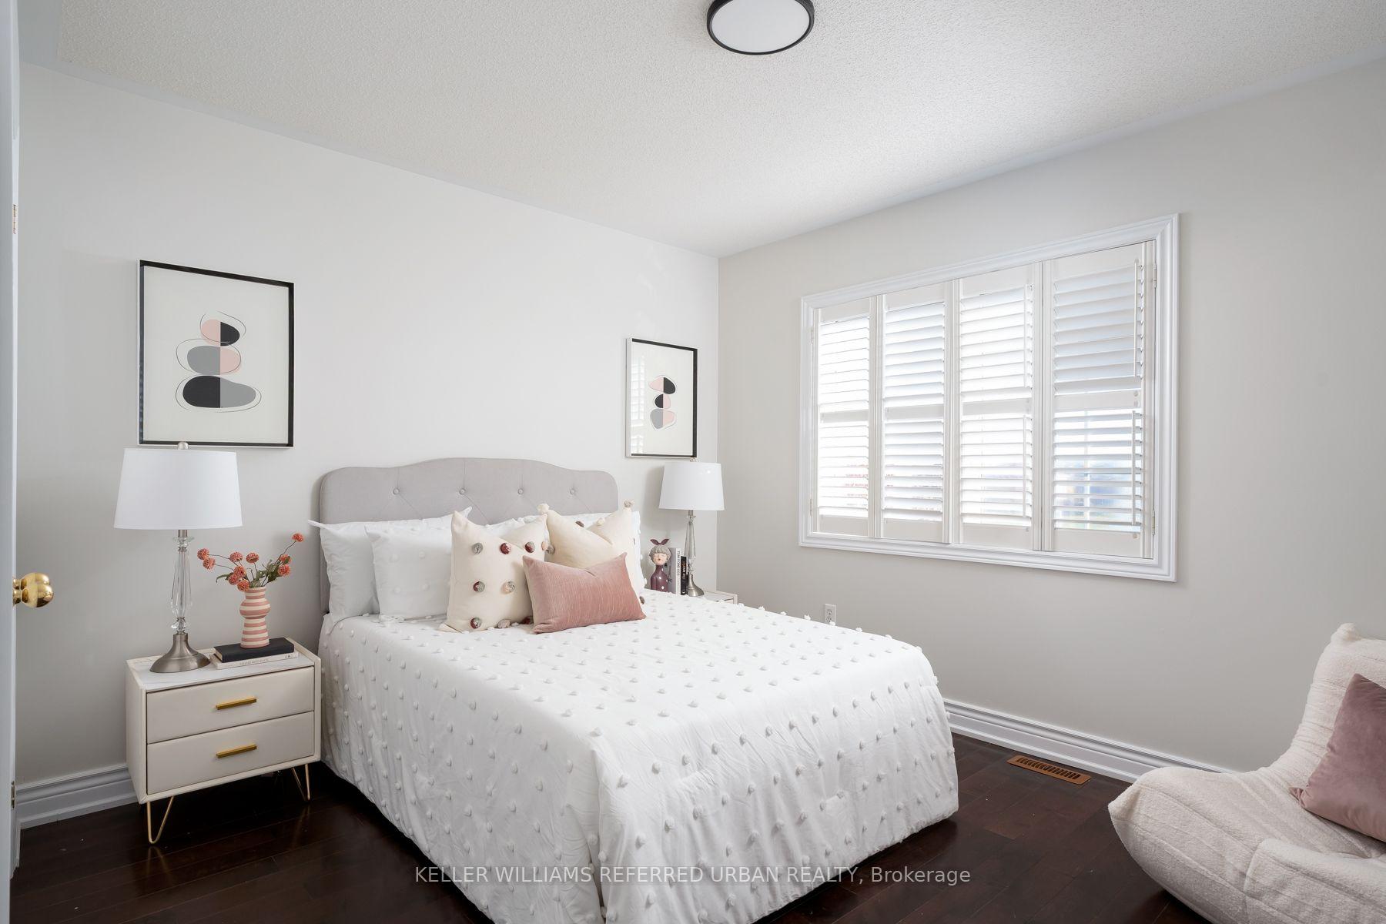
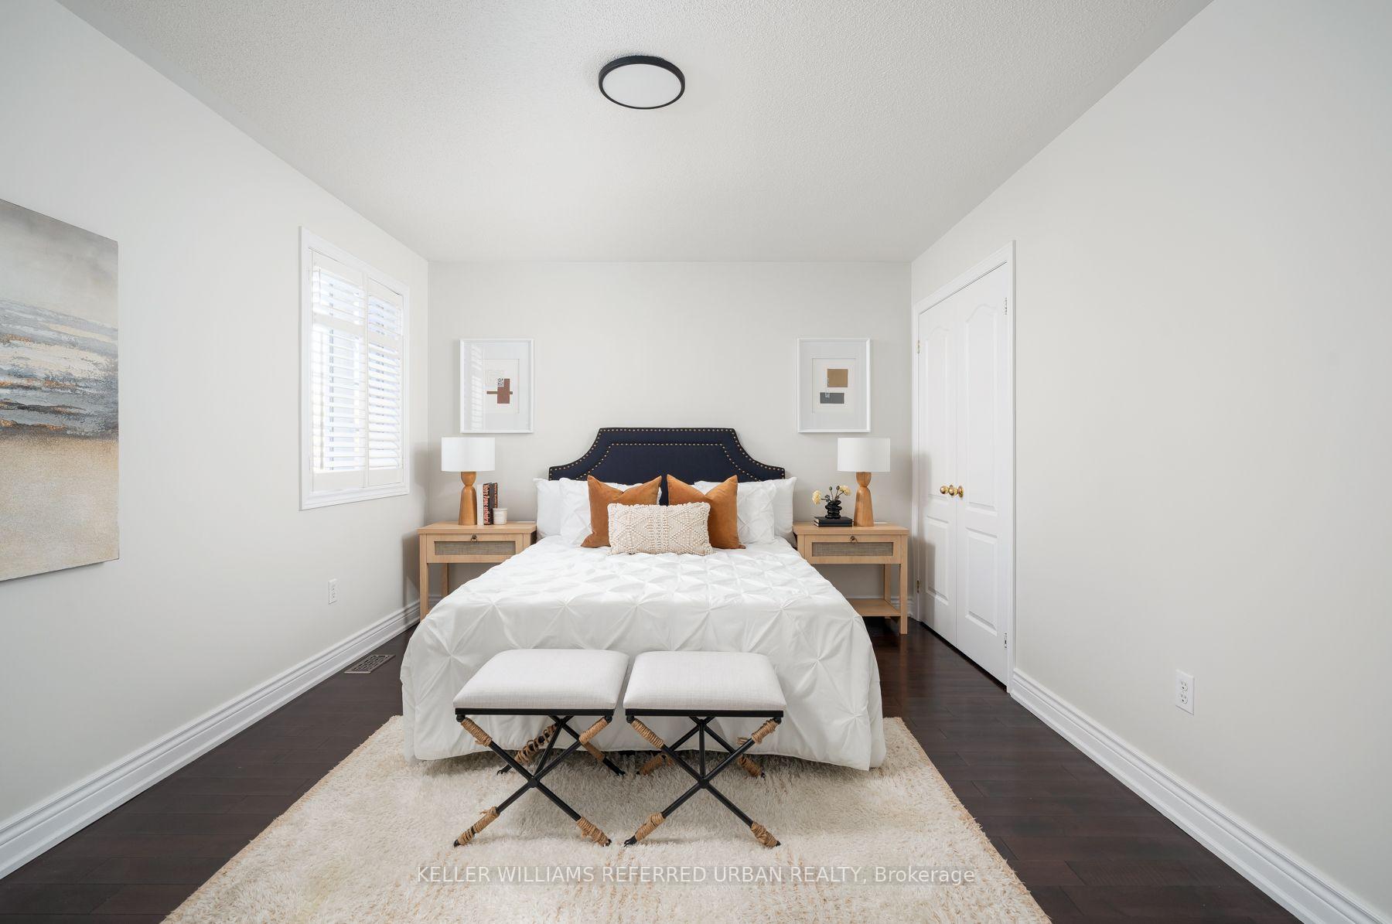
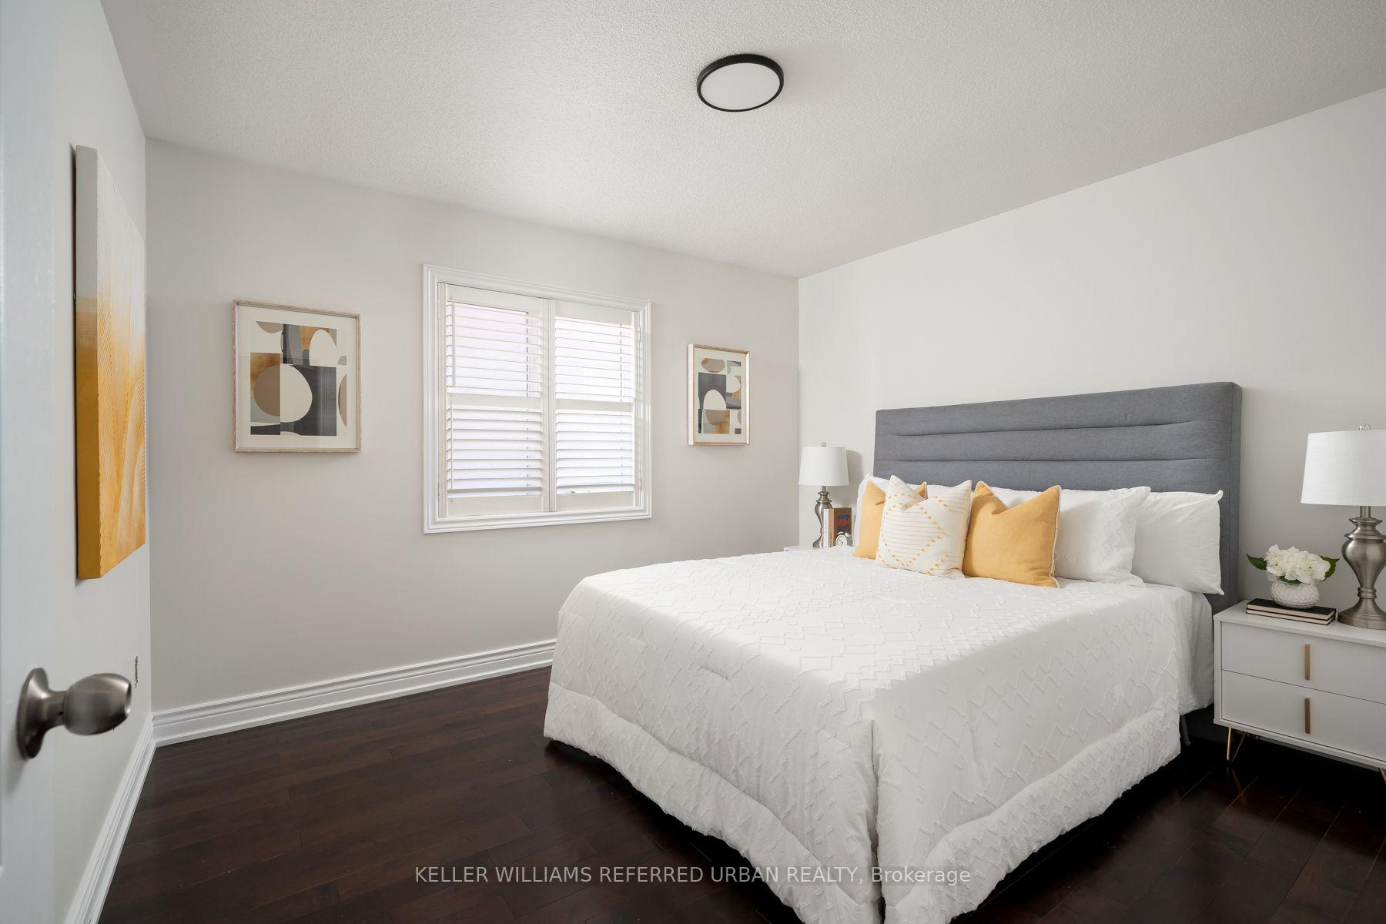
- Generously sized bedrooms for family comfort.
- Hardwood floors and modern kitchen upgrades.
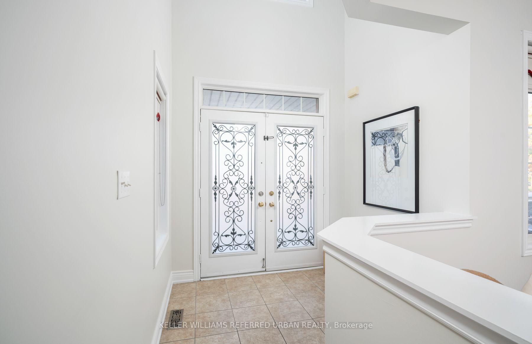
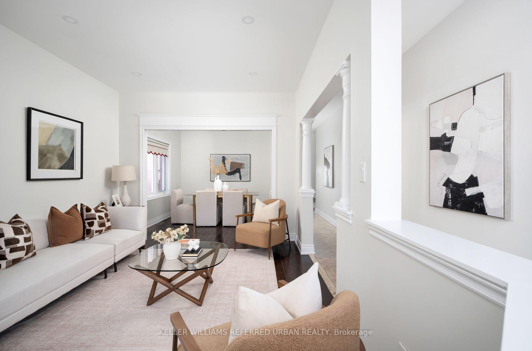
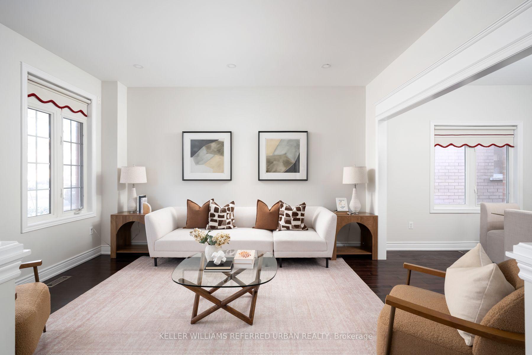
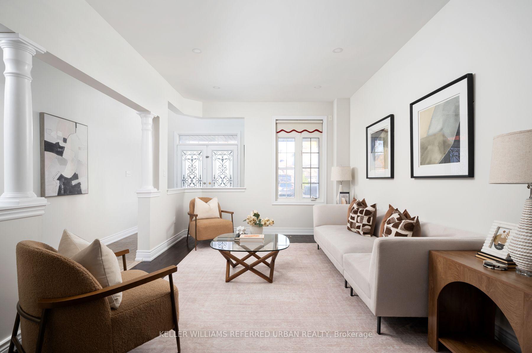
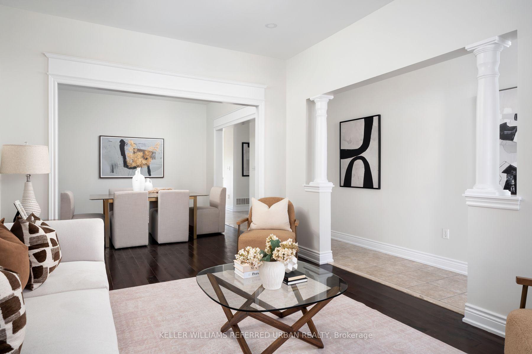
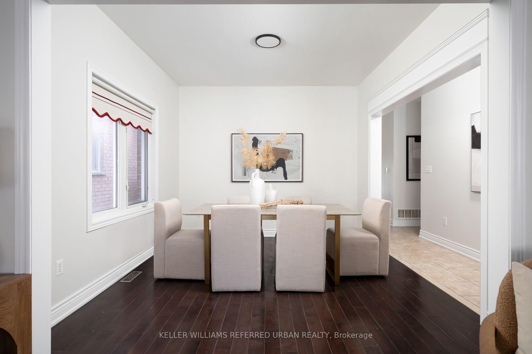
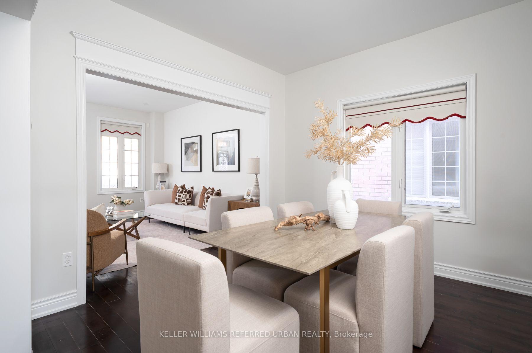
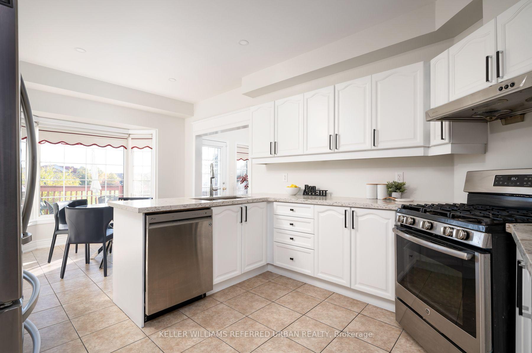
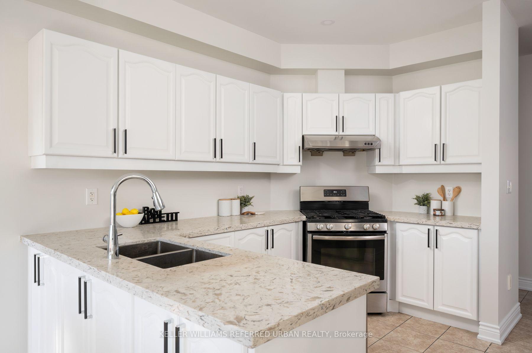
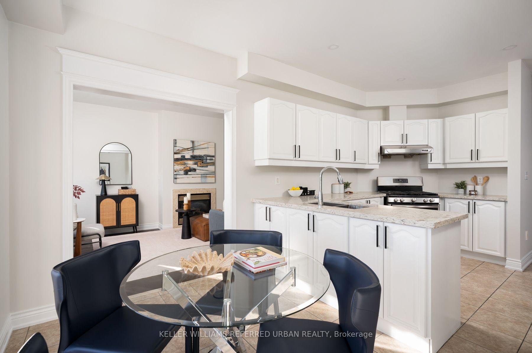
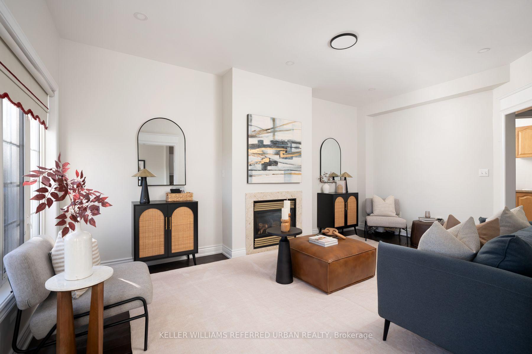
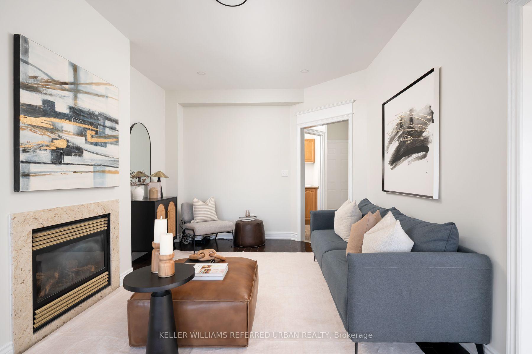
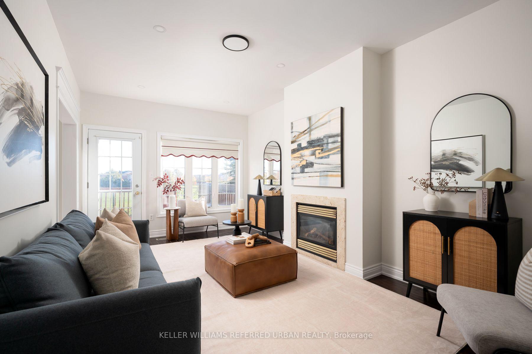
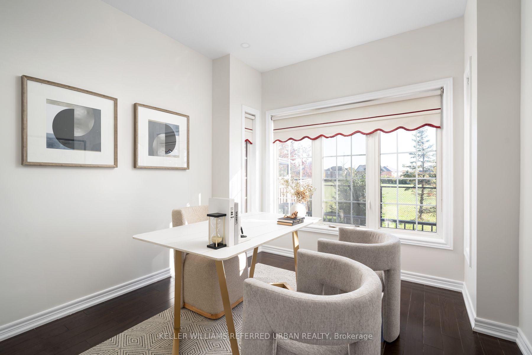
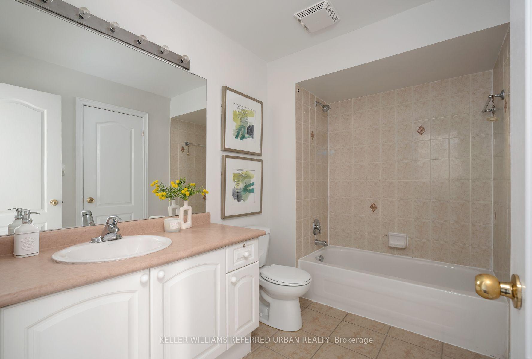
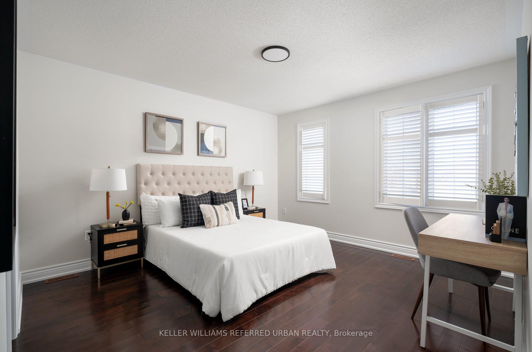
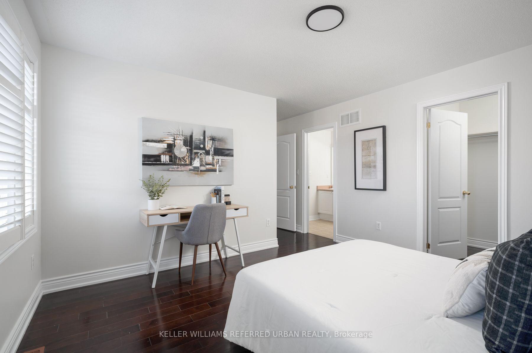
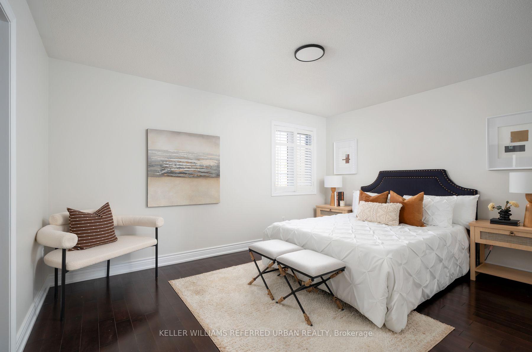
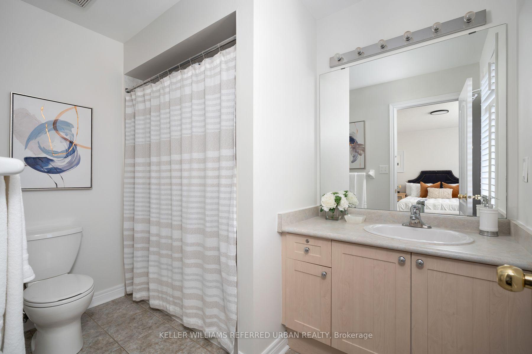
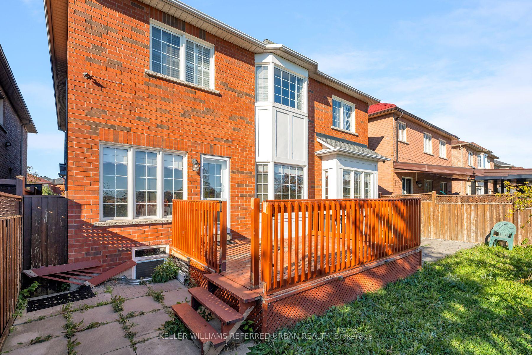
Some homes make you choose between space, location, and smart financials. 19 Kayak Crescent doesn't. Set on a quiet crescent in North Scarborough's sought-after Morningside Heights community, this 3,068 sq ft home backs onto a park for green views and peace out back, and the school is within walking distance, so mornings are as easy as a stroll down the street. Commuters will appreciate quick access to Highway 401, and restaurants, grocery stores, and everyday shopping are all just minutes away. For weekends, the trails of Rouge National Urban Park and the Toronto Zoo are right in your backyard, with the University of Toronto Scarborough, Centennial College, and the Toronto Pan Am Sports Centre a short drive away. Inside, warm hardwood carries you through a main floor designed for real life. At its heart is a sleek kitchen with quartz counters and stainless steel appliances, flanked by a formal dining room for occasions that call for it and a relaxed eat-in space for everything else. Separate living areas let the kids spread out with a movie while the adults enjoy some quiet, and a private main-floor office can switch to a guest bedroom the moment family comes to stay. Upstairs, every bedroom is generously proportioned, so there's no debate over who gets the small one. The primary retreat is the true showpiece, with a dressing-room-sized walk-in closet and a spa-like ensuite where a deep soaking tub and a separate glass shower let you choose between unwinding and getting out the door. Two more full bathrooms keep the morning rush calm. Below, a legal two-bedroom, two-bathroom apartment is leased at $2,542 per month plus 50% of utilities beginning January 10, steady income to put toward your mortgage from day one. With room to live and a home that helps pay for itself, 19 Kayak Crescent is a rare find.
Key Facts & Features
Property Costs
- Annual Property Tax Amount
- $6,683
- Land Transfer Tax Fee
- $48,950
Rental Items
- Rental Equipment
- Hot Water Tank, Furnace, and AC
- Under Contract
- Air Conditioner, Hot Water Heater, Other
- Basement Type
- Apartment, Finished with Walk-Out
Interior Features
- Laundry Level
- Upper Level
- Interior Extras
- Accessory Apartment, Carpet Free
- Fireplace/Stove
- Yes
- Fireplace Features
- Natural Gas
- Elevator
- No
Exterior Features
- Pool
- None
- Property Features
- Fenced Yard, Park, Public Transit, Rec./Commun.Centre, School
Building
- Building Type
- Detached
- Building Style
- 2-Storey
- Approx Age
- 16-30
Construction
- Exterior Finish
- Brick
- Roof
- Asphalt Shingle
- Foundation Details
- Concrete
- Special Designation
- Unknown
Lot
- Lot Front
- 41.01 ft
- Lot Depth
- 89.90 ft
Inclusions
- Inclusions
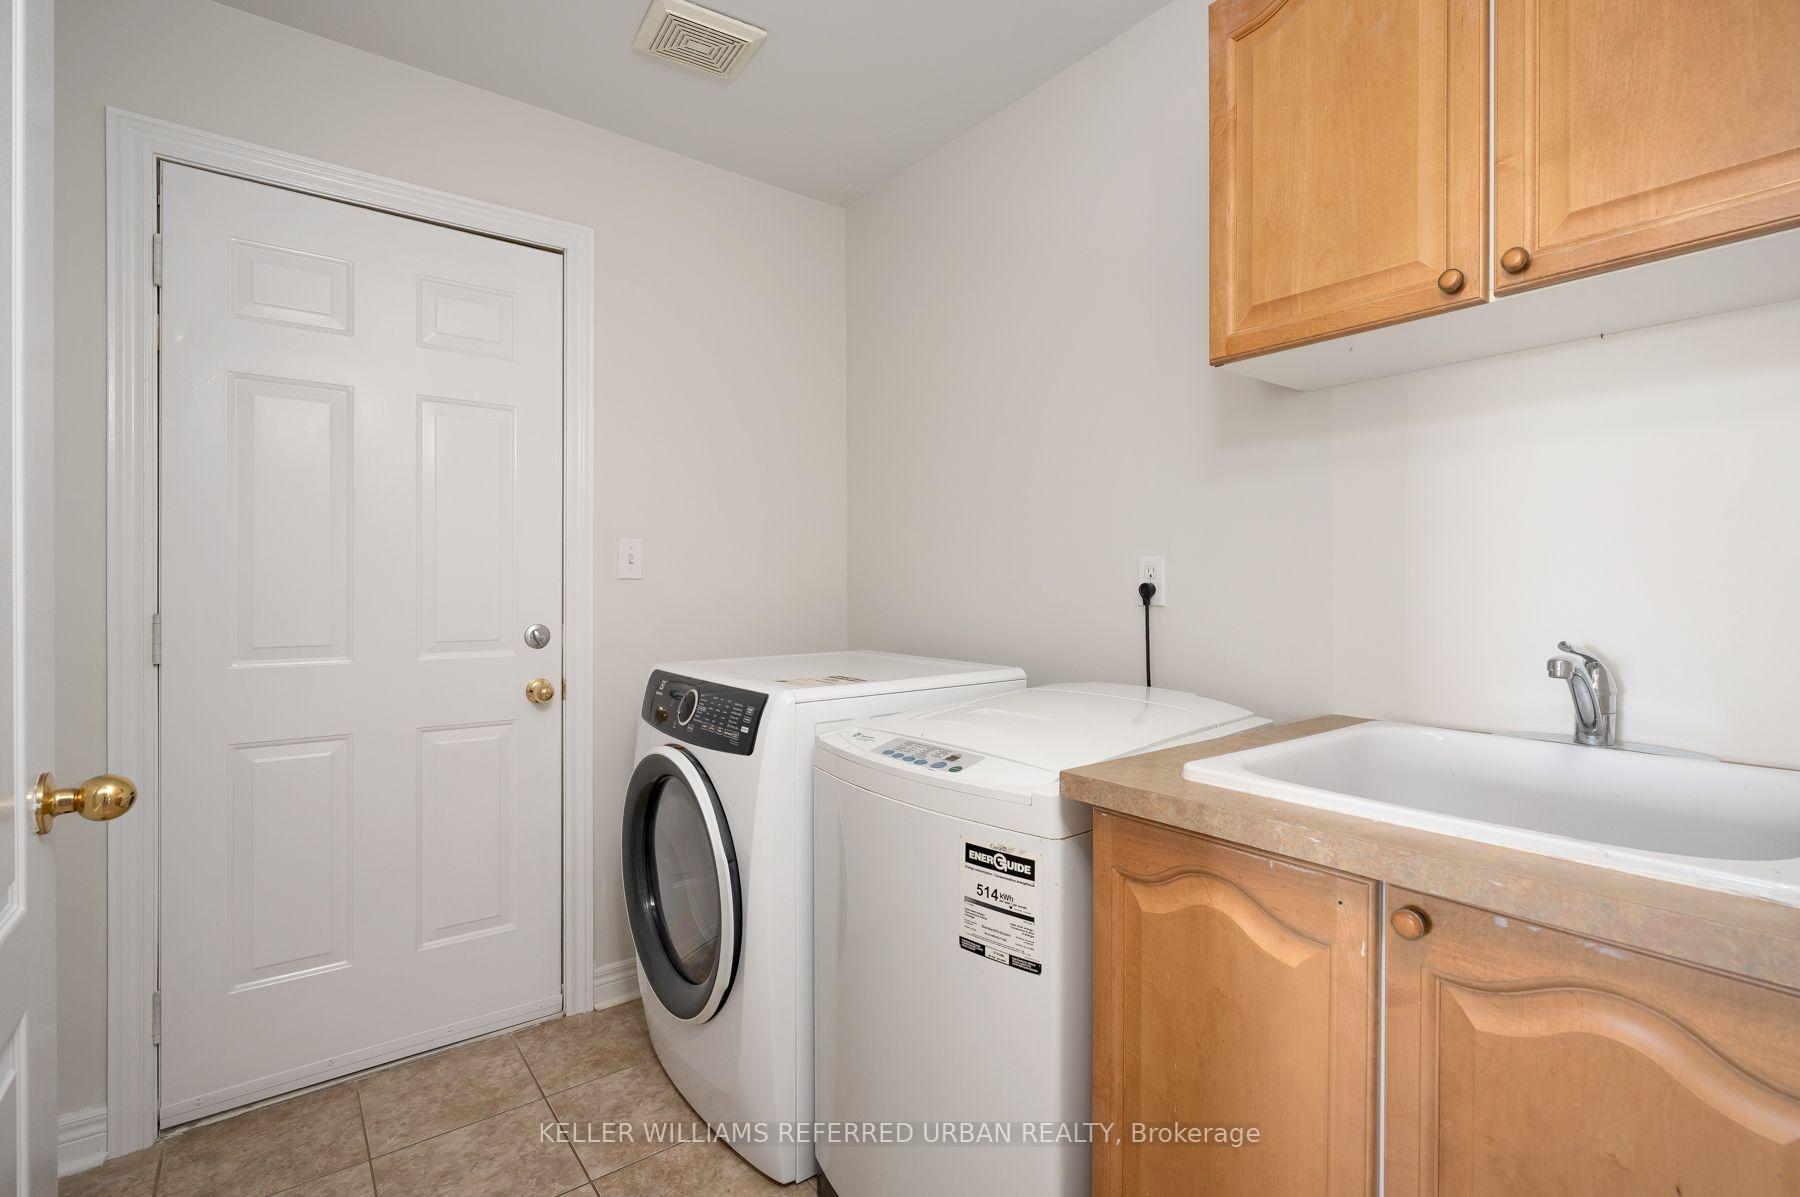
- Stainless Steel: Dishwasher, Gas Stove, Rangehood, Fridge, Washer Dryer in Main Floor Laundry Room, All Light Fixtures and Window Coverings. Basement: Stainless Steel: Fridge, Rangehood, Stove, and Washer/Dryer.
Exclusions
- Exclusions
- All staging items and basement tenant belongings
Parking & Garages
- Garage Type
- Attached
- Garage Spaces
- 2
- Parking Spaces
- 3
- Total Garage And Parking Spaces
- 5
Heating & Cooling
- Heat Source
- Gas
- Heat Type
- Forced Air
- Air Conditioning
- Central Air
- Water
- Municipal
- Sewers
- Sewer
- Bedrooms
- 5 + 2
- Washrooms
- 6
- Kitchens
- 2
- Family / bonus room
- Yes
Room sizes
- Living Room—Main level
- Primary Bedroom—Upper level
- Bathroom—Upper level
- Family Room—Main level
- Laundry—Main level
- Kitchen—Main level
- Bedroom 2—Upper level
- Bathroom—Upper level
- Breakfast—Main level
- Bedroom 5—Upper level
- Bedroom 4—Upper level
- Office—Main level
- Bathroom—Upper level
- Bedroom 3—Upper level
- Dining Room—Main level
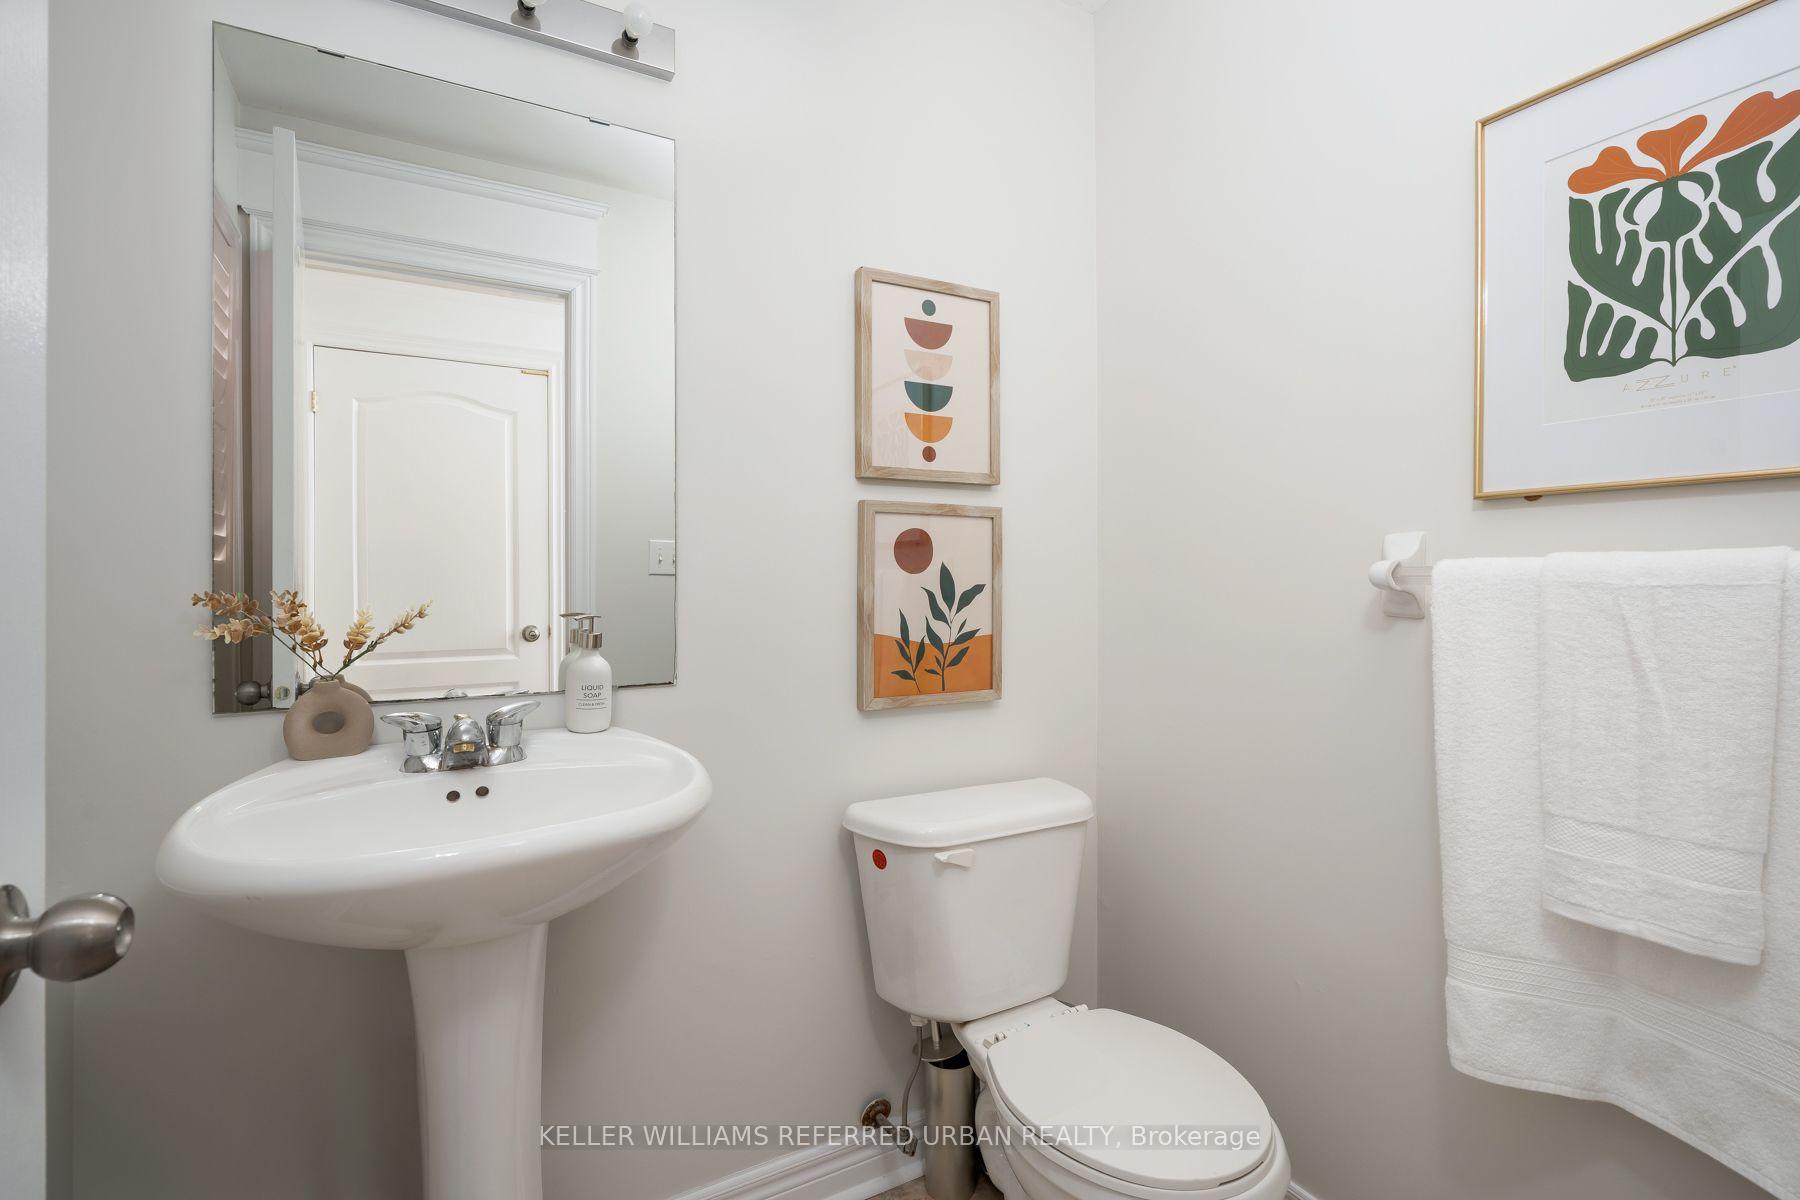
- Powder Room—Main level
Washrooms
- 2-piece, Main
- 4-piece, Second
- 3-piece, Second
- 3-piece, Second
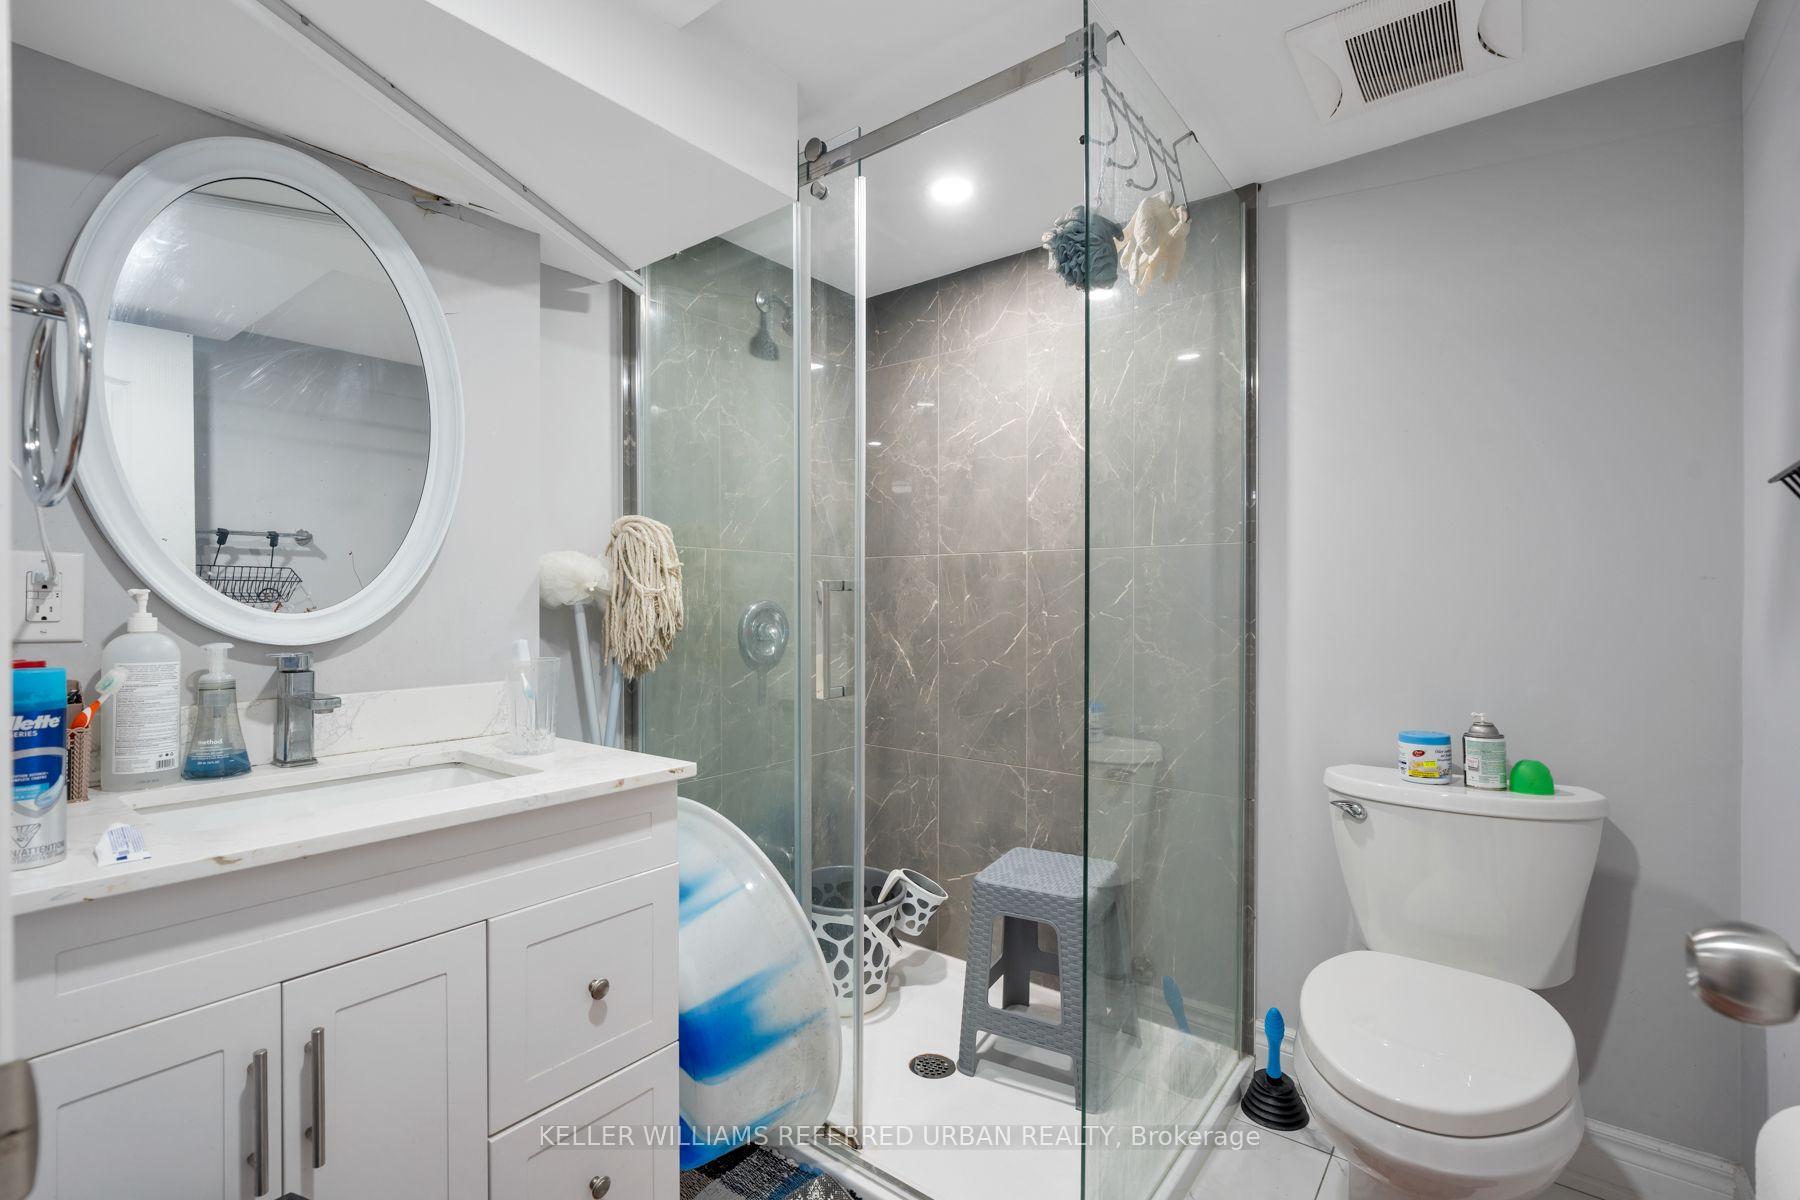
- 3-piece, Basement
- Municipality
- Scarborough
- Neighbourhood
- Rouge
- Main cross streets
- Morningside and Finch
- Directions
- Ask Google :)
- Waterfront
- None
- MLS® number
- E14093620
- Data source
- Toronto Regional Real Estate Board
- Listed on
- 2026-10-19
- Updated on
- 2026-10-22
- Days on market
- 5 days
- Possession date
- 2026-11-01
- Possession type
- Immediate
- Co-op commission
- 2.5% + applicable taxes
- Seller
- Listed by
- KELLER WILLIAMS REFERRED URBAN REALTY
Home Market Value
Current home valuation for 19 Kayak Crescent, Scarborough, Rouge, Scarborough, ON. Listed for $1,399,999
HOMEH Estimate
$1,387,242
Estimated Sales Range
$1,095,921 - $1,678,563
HOMEH Estimate for 19 Kayak Crescent, Scarborough, Rouge
Calculated with a real agent's CMA method — 45+ years of experience, codified. Not an AI guess.
For the owner
Is this your home? Track its value.
Get this home's HOMEH Estimate by email once a month, with how many homes are for sale around you.
Mortgage Payment Calculator
Compare up to 4 down payment scenarios
5% on first $500K + 10% on $899,999 over $500K
$115,000
| Scenario 1 | Scenario 2 | Scenario 3 | Scenario 4 | |
|---|---|---|---|---|
−Down payment | % $ | % $ | % $ | % $ |
+CMHC insurance | $51,352 | $39,060 | $33,320 | $0 |
=Total mortgage | $1,335,151 | $1,299,059 | $1,223,319 | $1,119,999 |
Amortization | ||||
Mortgage rate | % | % | % | % |
| Payment frequency | ||||
=Mortgage payment | $6,519monthly | $6,343monthly | $5,973monthly | $5,468monthly |
Land Transfer Tax
$24,475
$24,475
$48,950
Around this home
Data provided by OpenStreetMap & Fraser Institute School Rankings
Ask HOMEH
New!Hi there!
👋Text or call (416) 301-9001
Recommended for you
Based on homes you've looked at.
No recommended properties found.
Nearby similar homes
No nearby properties found.
More real estate resources
Other homes nearby
Explore this area
Nearby neighbourhoods
No nearby listings available.