
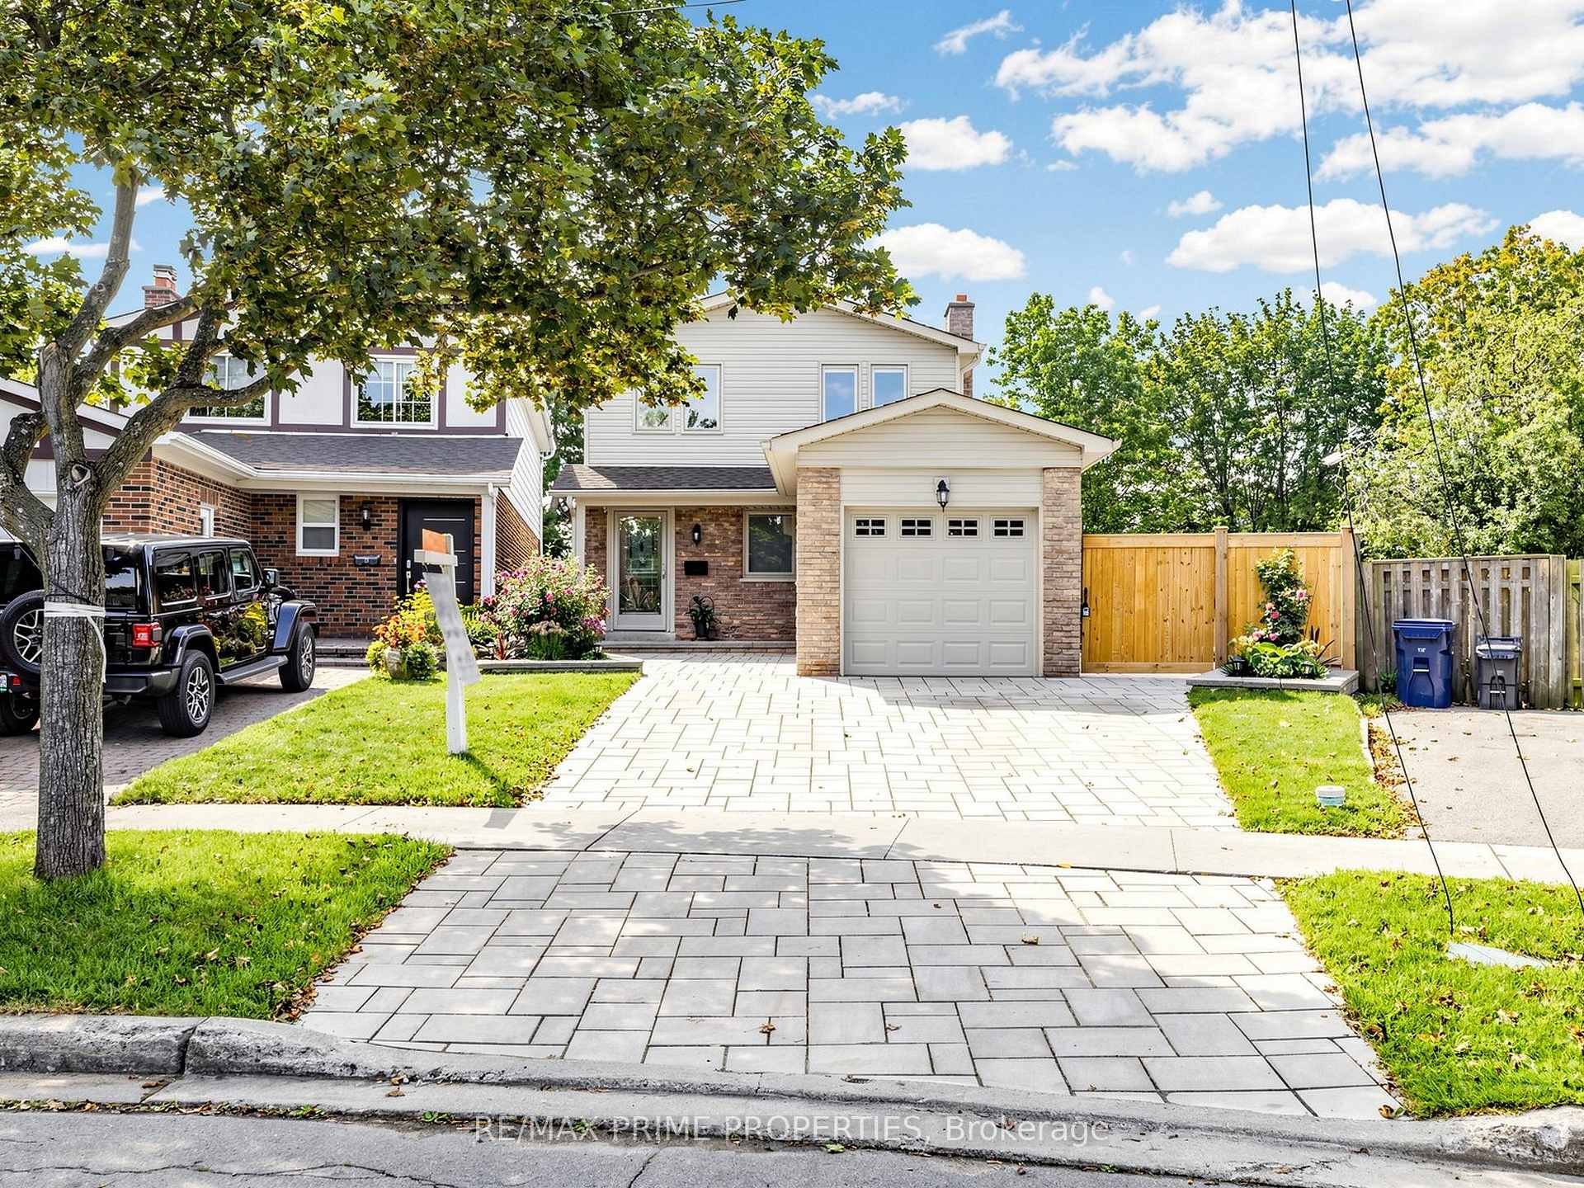
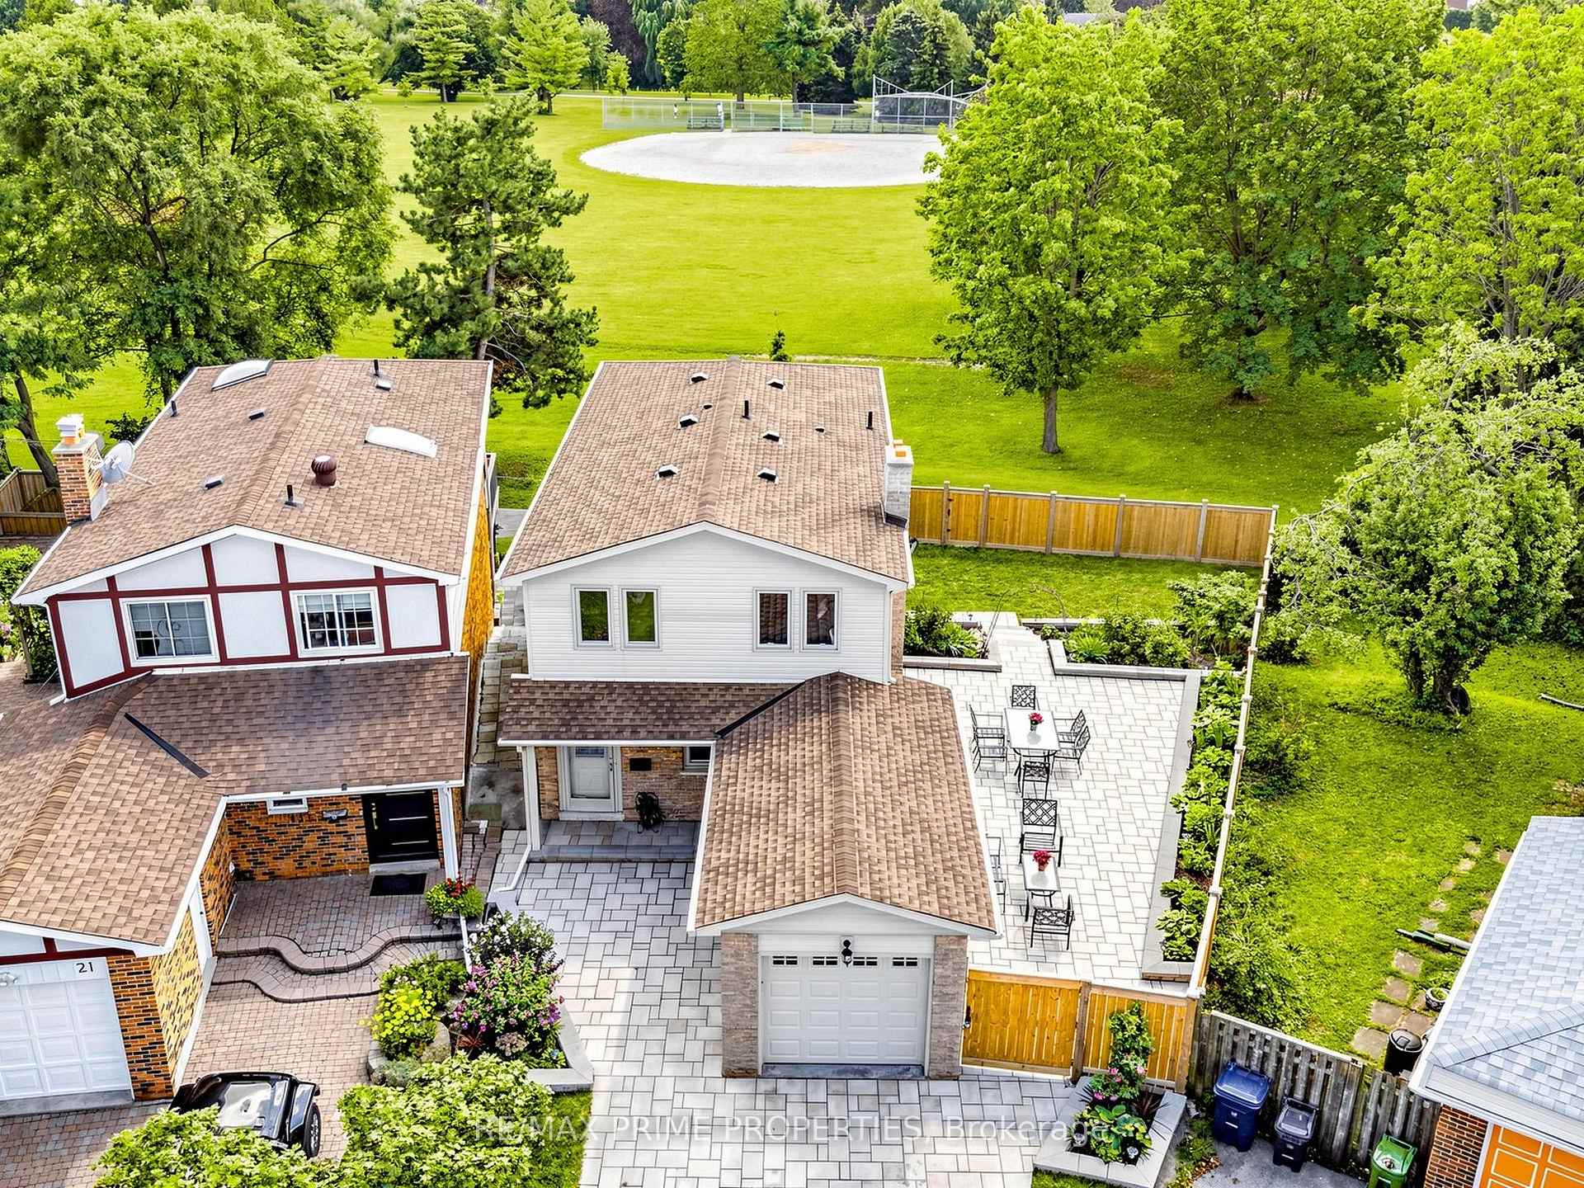
19 Post Horn Grove
Scarborough (Agincourt North), ON M1S 3N3
- 4Bedrooms
- 3Bathrooms
- 1Garage
- 1500–2000Sq Ft
- $4,965Tax
- 26×117 ftLot Size
 Estimated Value:$946,769See Free Estimate Report

Sale & Price History for 19 Post Horn Grove, Scarborough, Agincourt North
| Start Date | End Date | Price | Event | MLS# |
|---|---|---|---|---|
| No listing history available | ||||
Real estate boards require you to or to see the full details of this property.
*Sold prices and complete sale & price history are regulated data. Under the Trust in Real Estate Services Act, 2002 (TRESA) and the rules of the Real Estate Council of Ontario (RECO), and pursuant to the Multiple Listing Service® rules of the Canadian Real Estate Association (CREA) and the Toronto Regional Real Estate Board (TRREB), this information may be shown only to registered users who have agreed to the applicable terms of use (a Virtual Office Website, or "VOW," arrangement). HOMEH Inc., Brokerage therefore provides it to signed-in members only. Creating an account is free and takes under a minute.
About 19 Post Horn Grove, Scarborough, Agincourt North
Summarized Description
- Beautifully renovated home with modern finishes.
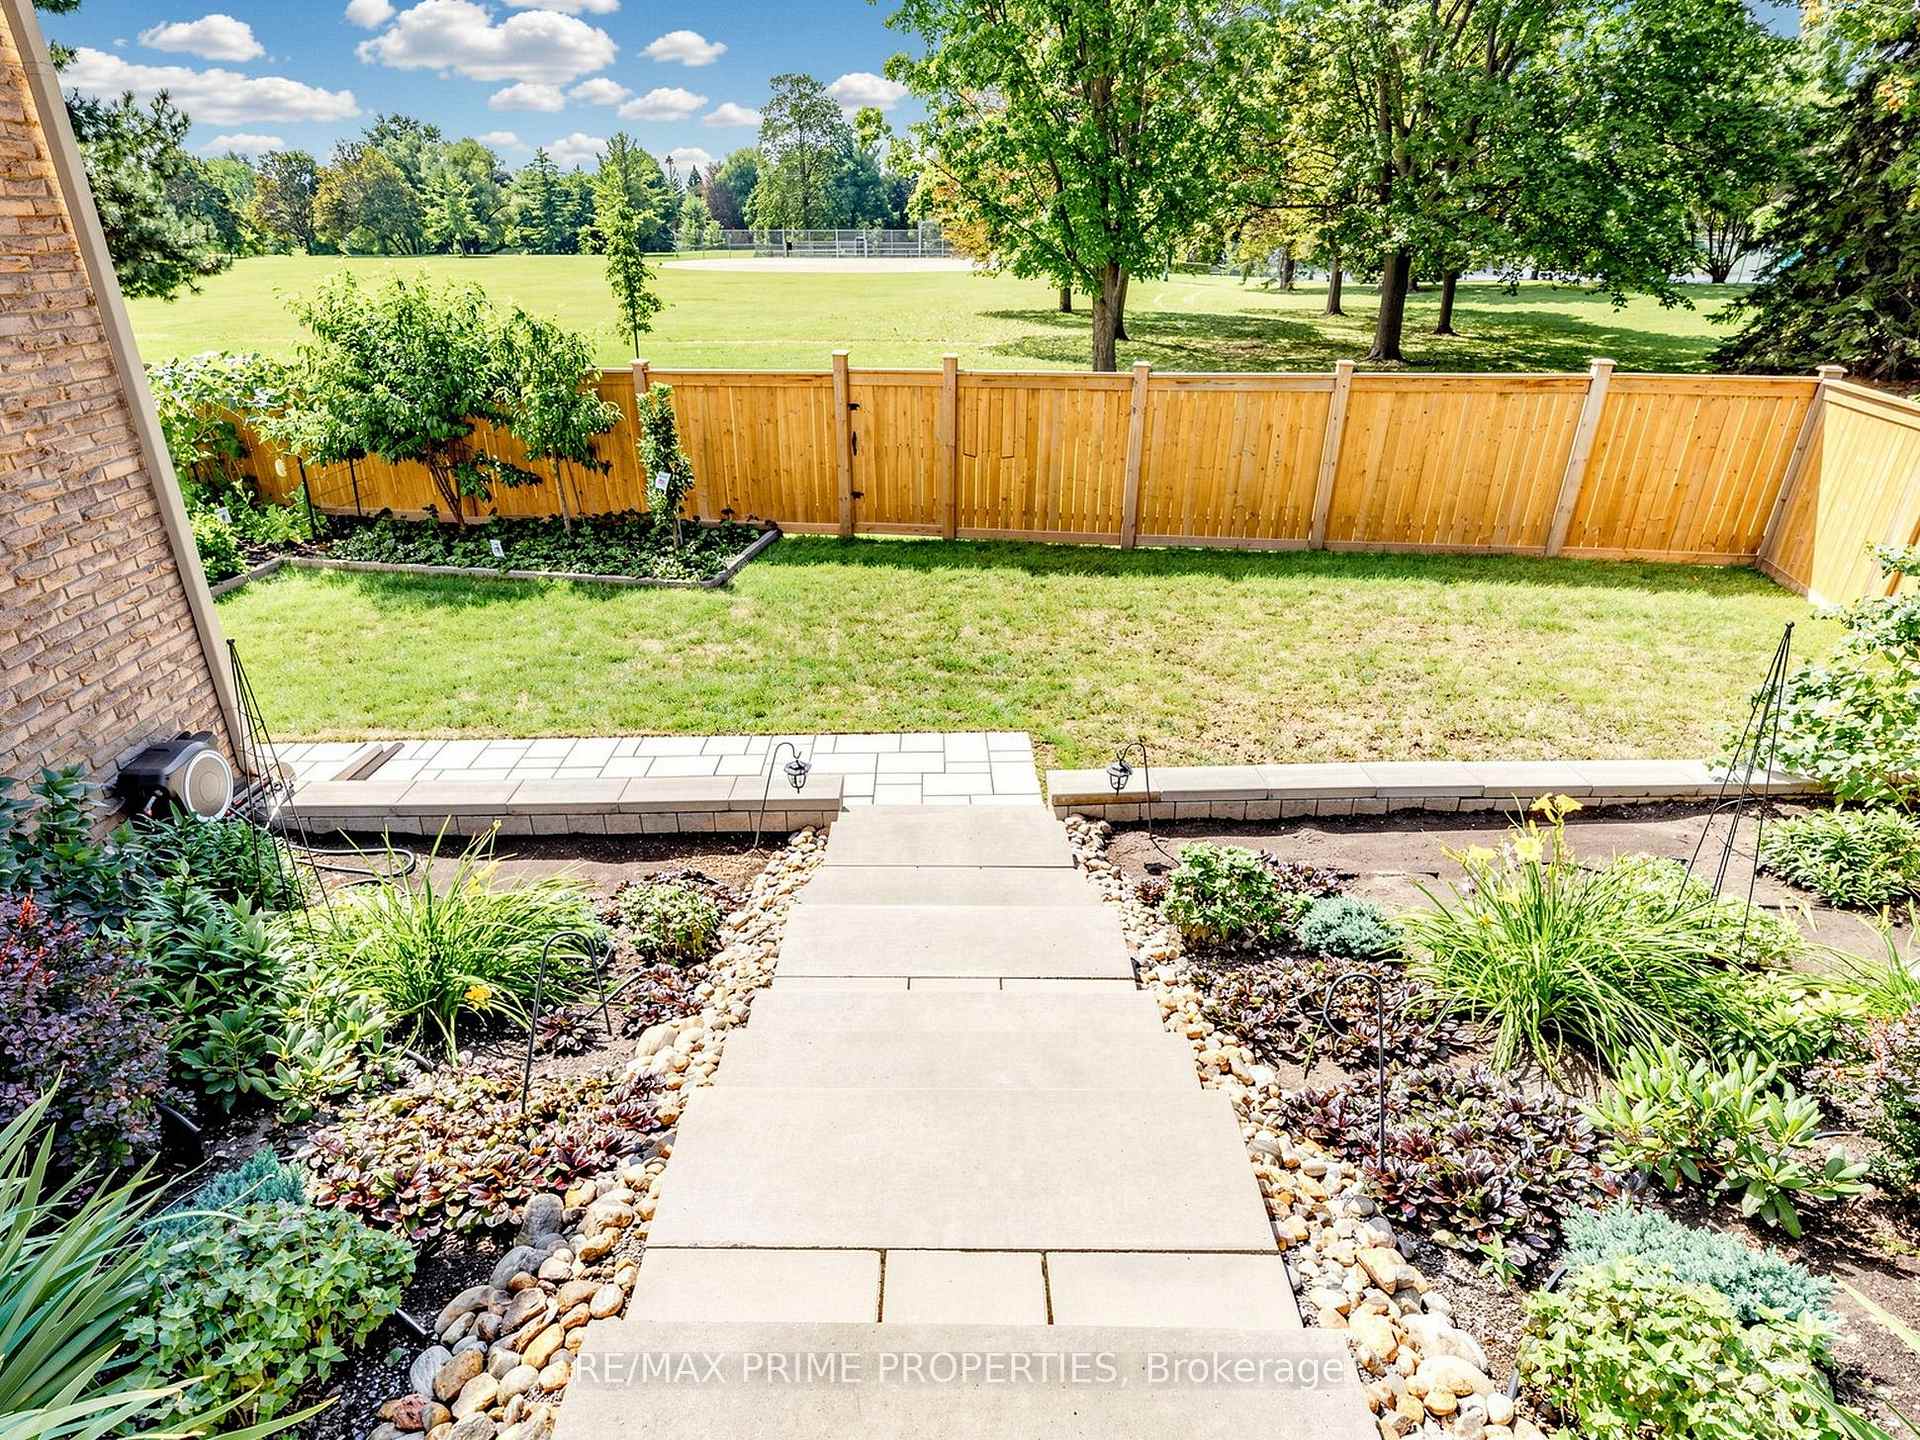
- Spacious backyard with direct park access.
- Finished walk-out basement with natural light.
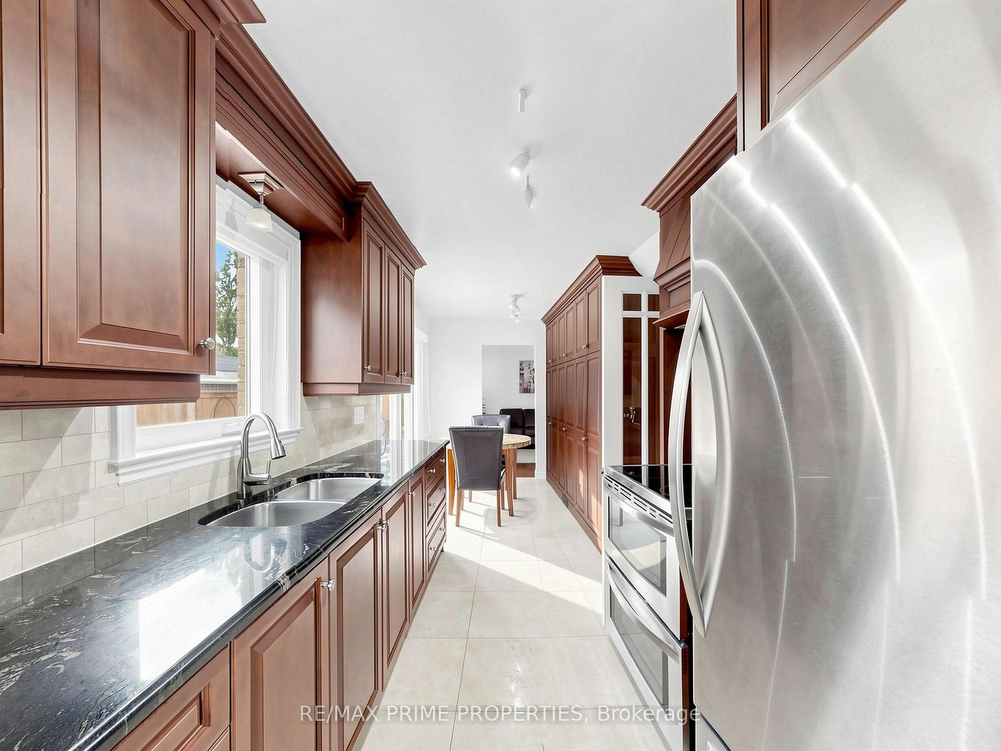
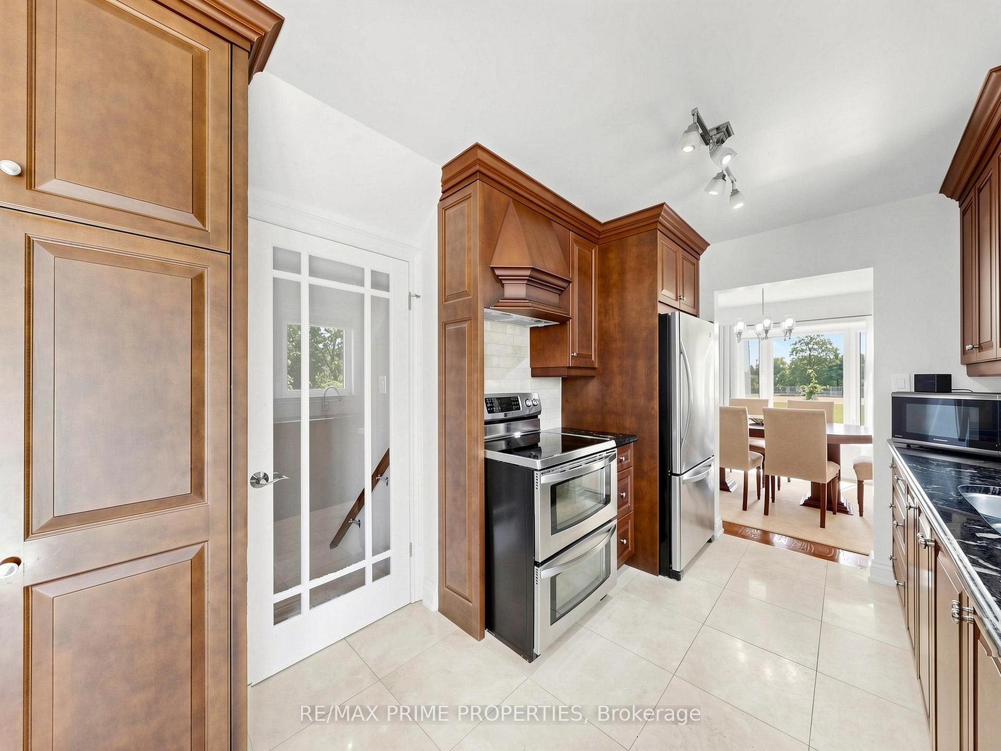
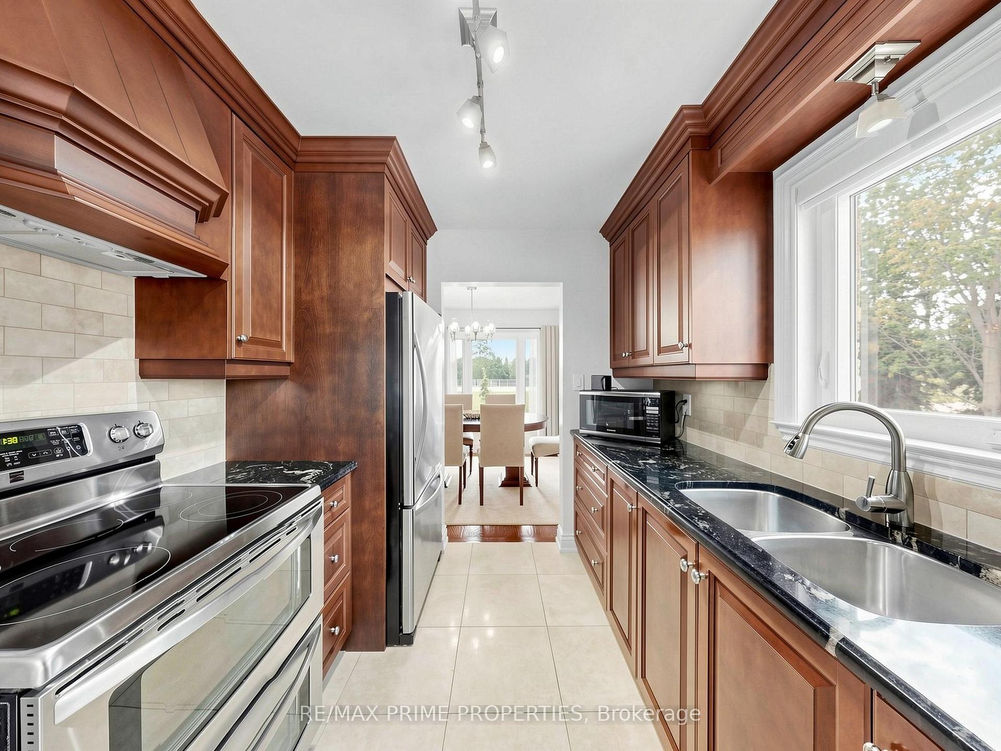
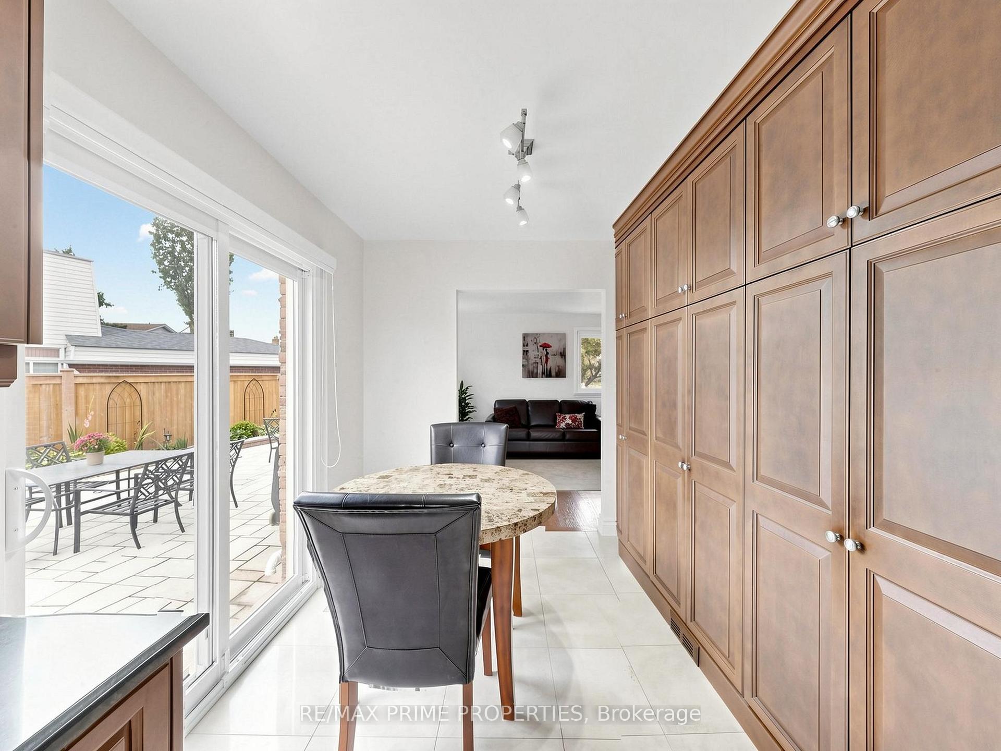
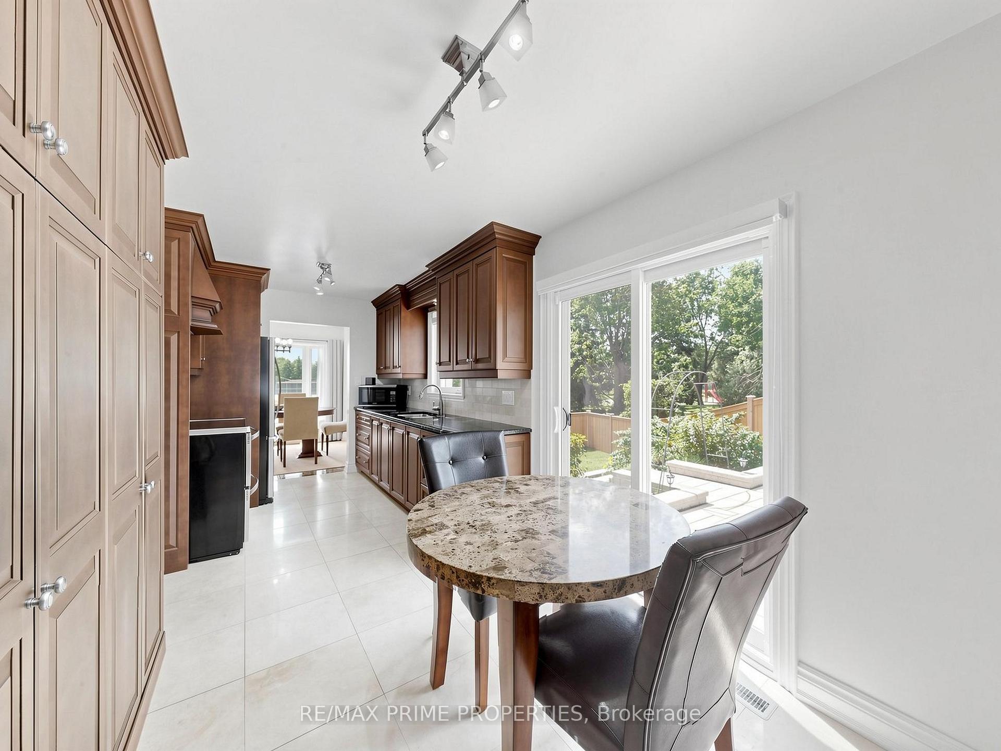
- Updated kitchen featuring custom cabinetry.
- Impressive pie-shaped lot with ample space.
- Convenient location near schools and shopping.
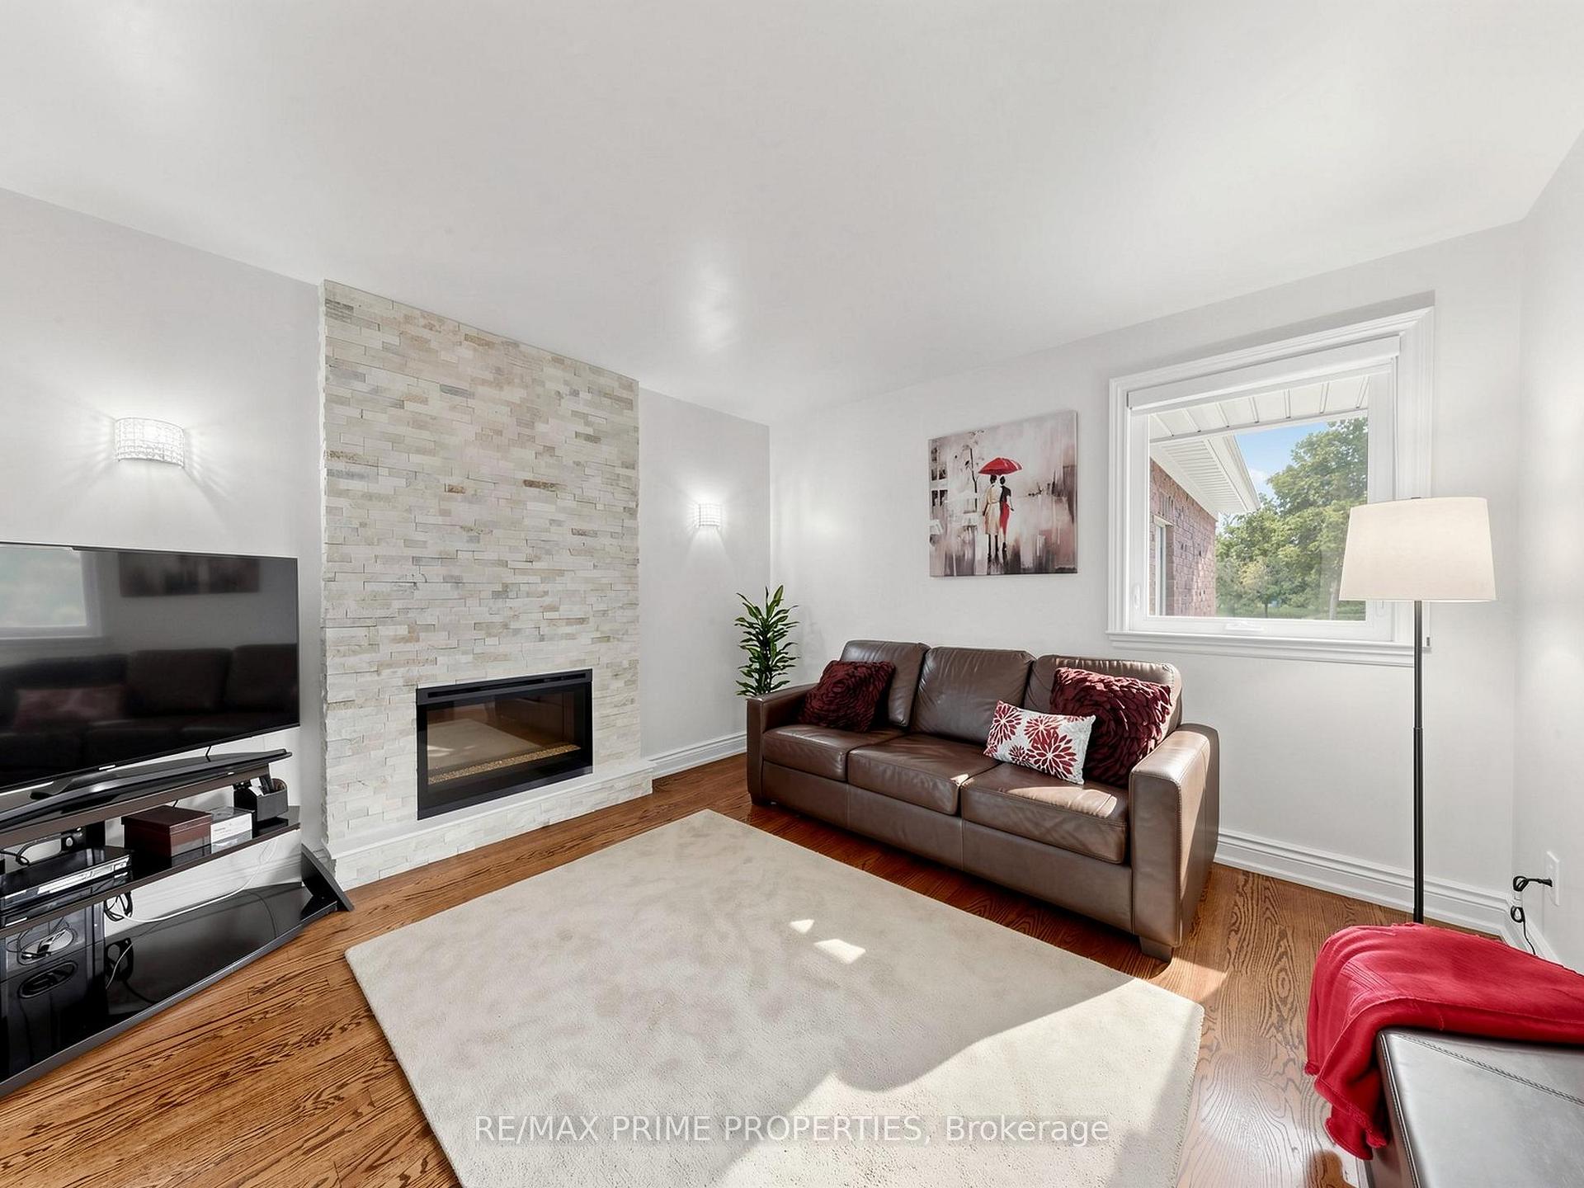
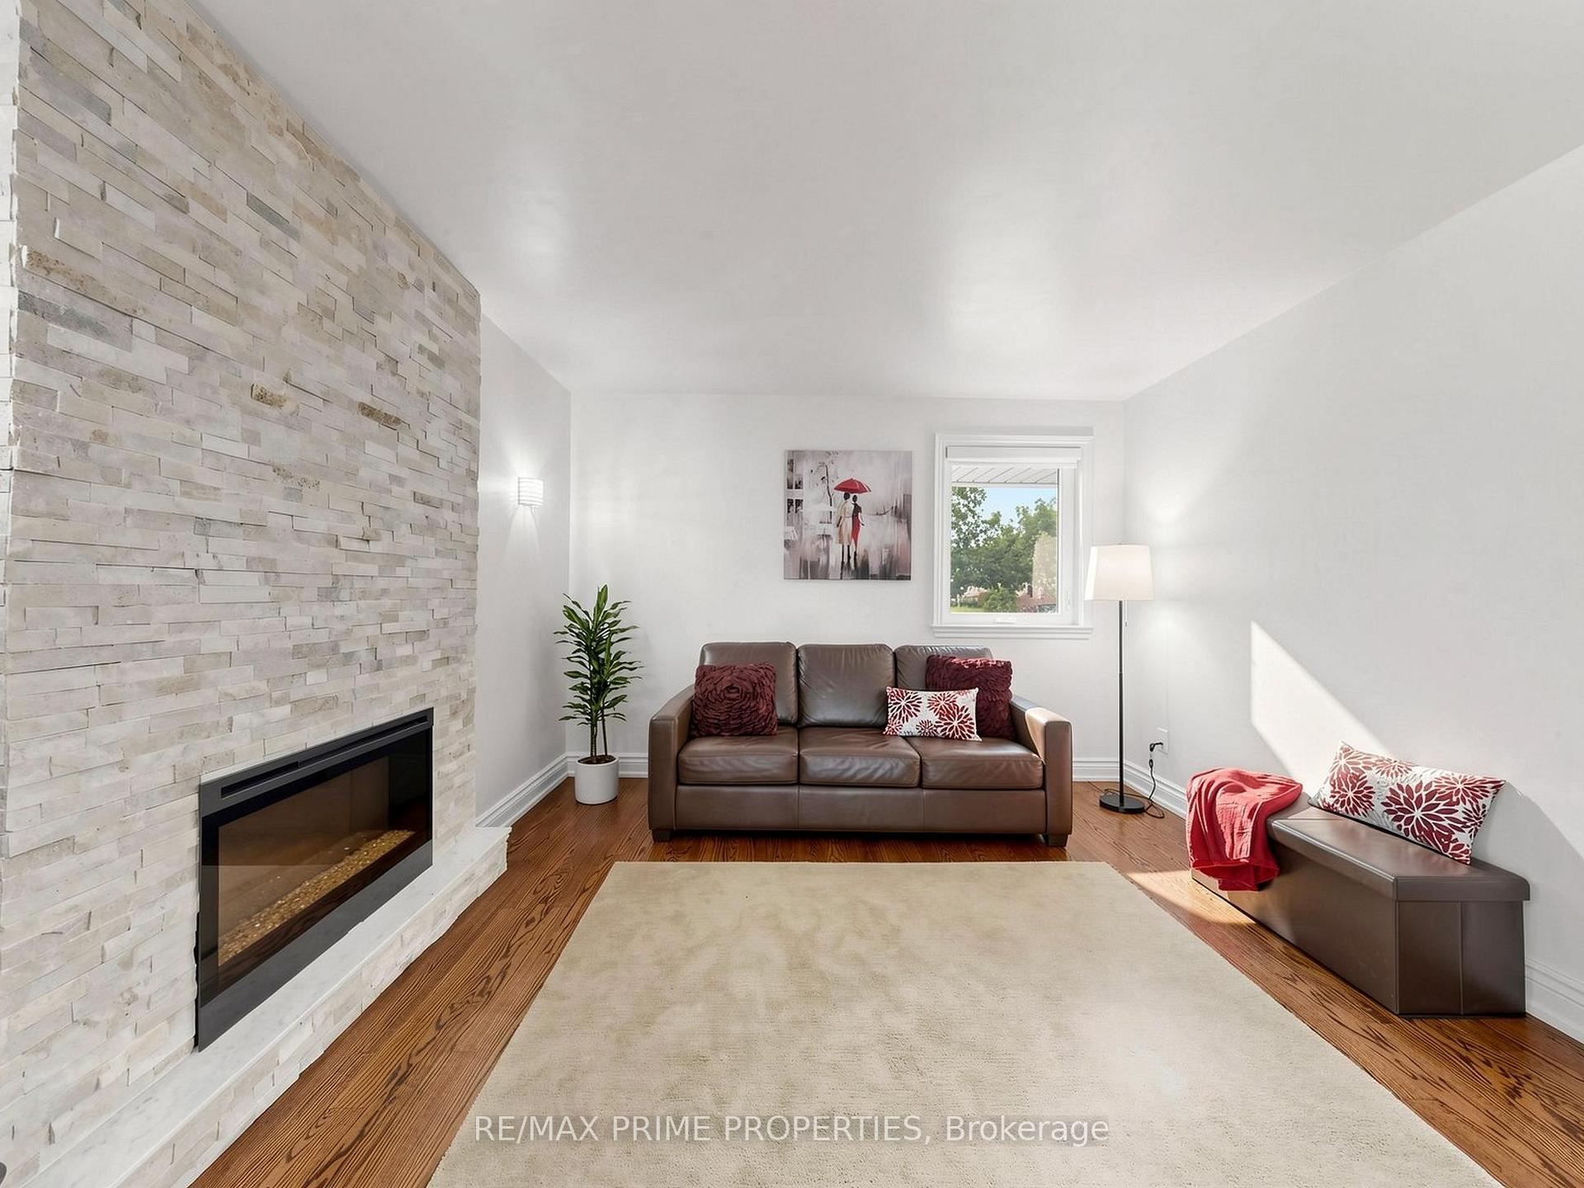
- Elegant family room with electric fireplace.
- Recent roof replacement ensures peace of mind.
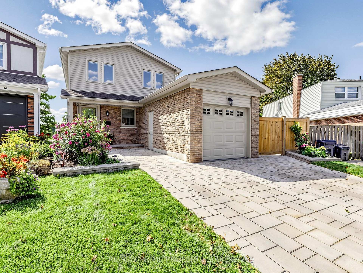
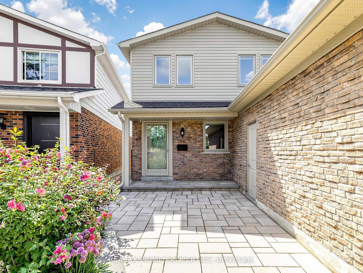
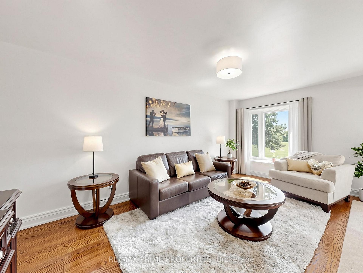
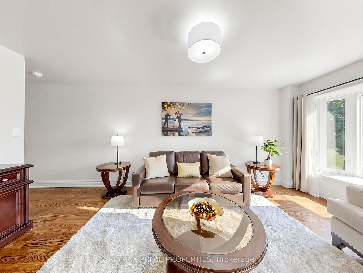
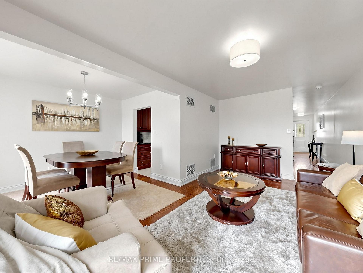
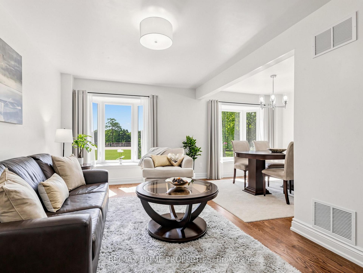
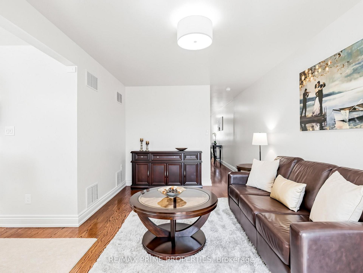
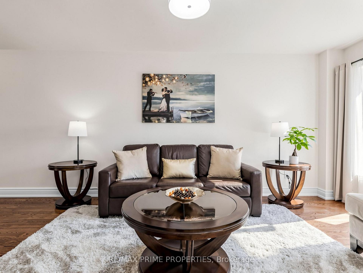
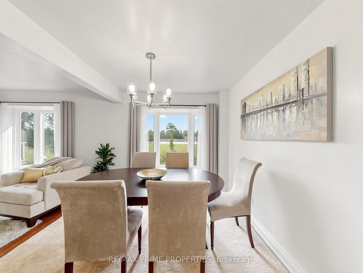
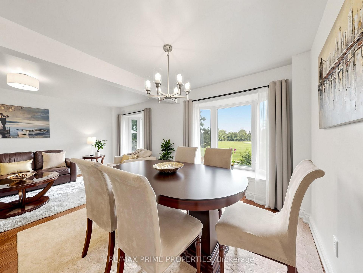
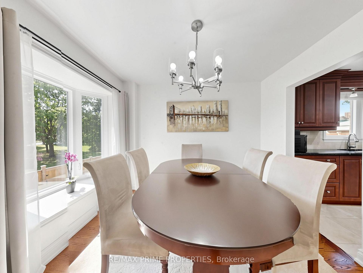
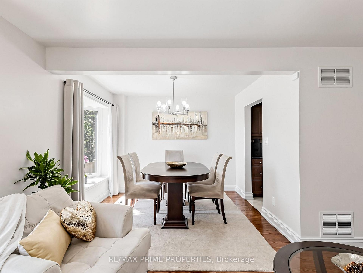
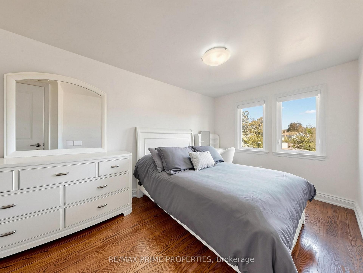
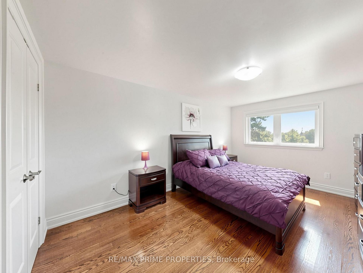
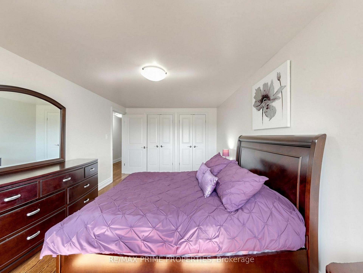
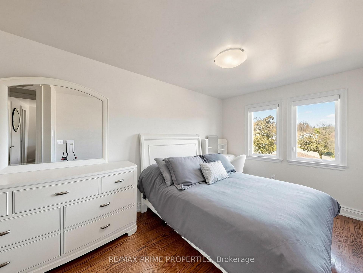
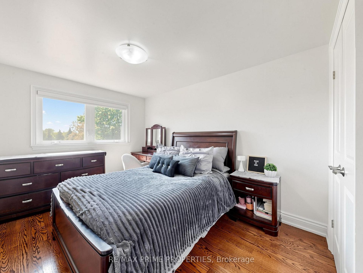
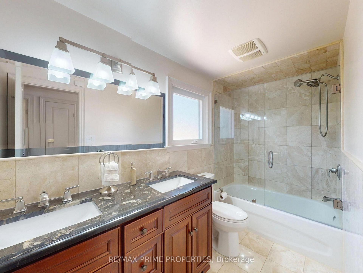
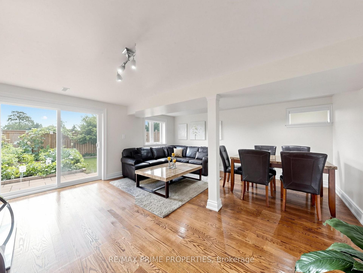
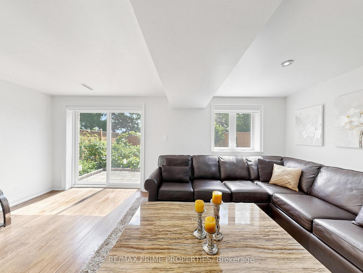
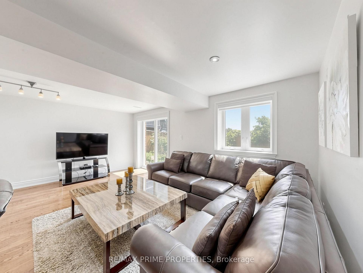
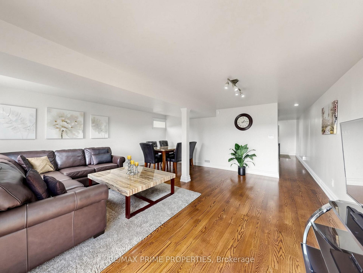
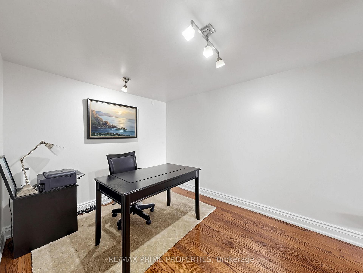
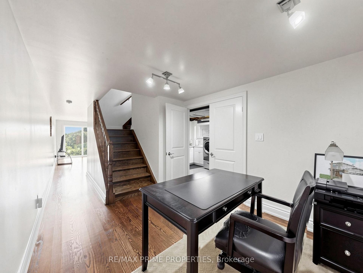
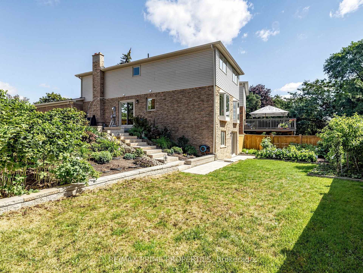
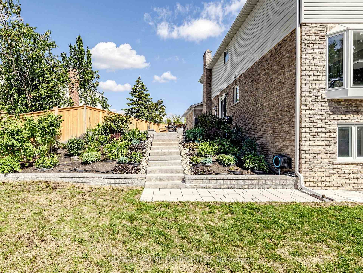
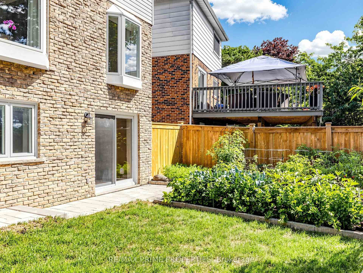
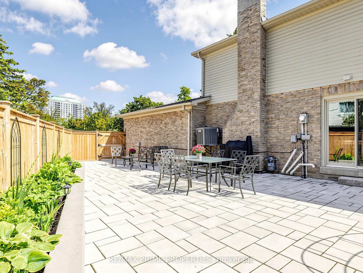
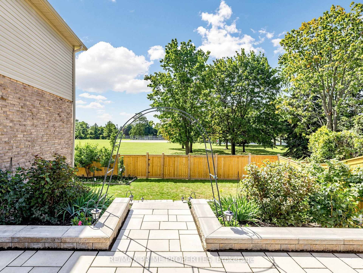
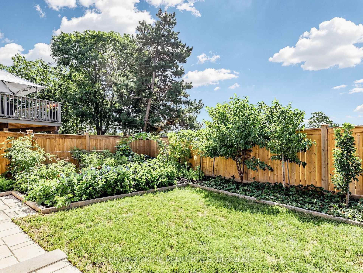
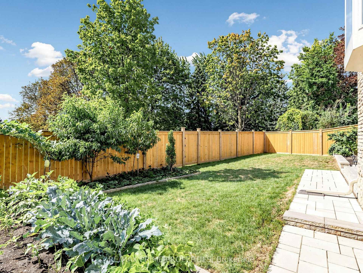
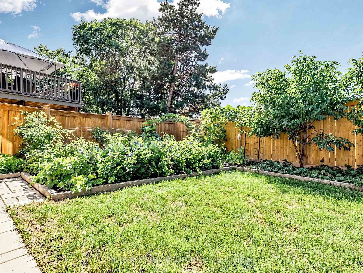
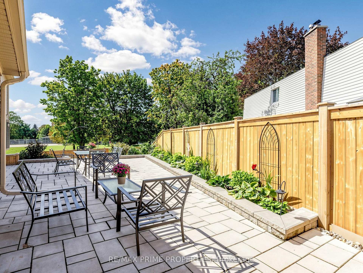
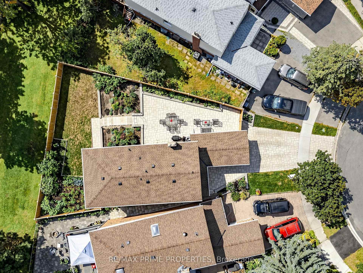
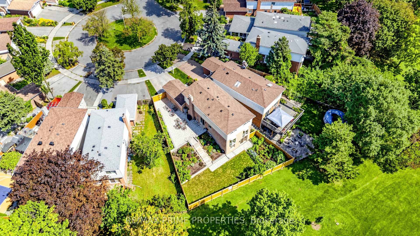
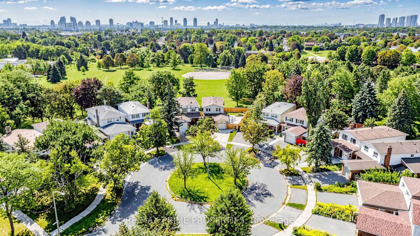
The front makes a great first impression. The backyard steals the show.Tucked away on a quiet cul-de-sac, 19 Post Horn Grove is the kind of home that surprises you at every turn. Beautifully renovated and meticulously maintained, this 1,838 sq. ft. home sits on an exceptional pie-shaped lot that widens to an impressive 72' at the rear. From the immaculate interlock driveway and walkway to the beautifully finished interior, every detail feels thoughtfully considered. Smooth ceilings and hardwood flooring flow throughout all three levels. The updated kitchen features custom cabinetry, granite counters and travertine tile flooring, with direct access to a spacious interlock patio - perfect for outdoor dining and entertaining. The elegant family room centres around a contemporary stone-faced electric fireplace, while the living and dining rooms are filled with natural light from large south-facing windows overlooking the park. With 4 bedrooms and 3 bathrooms, there's plenty of space for family and guests. The bright finished walk-out basement feels anything but like a basement, offering full-size windows, hardwood floors and direct access to the spectacular backyard. Even the laundry room has been upgraded with brand-new LG front-load washer and dryer on pedestals. And then there's the backyard. Wide, private and wonderfully unexpected, it offers room to play, garden and entertain. Open the back gate and the 4-hectare park feels like an extension of your own yard, with mature trees, a creekside walking path, baseball diamonds, tennis centre and playground.Conveniently located near shopping, schools, public transportation and major highways. Roof replaced 2022. Interlock 2024. Beautifully renovated, beautifully maintained and sitting on a lot you simply don't find every day - 19 Post Horn Grove brings the polish out front, the freedom out back, and a whole lot of good living in between. A rare opportunity to enjoy beautiful interiors and a truly special setting.
Key Facts & Features
Property Costs
- Annual Property Tax Amount
- $4,965
- Land Transfer Tax Fee
- $38,150
Rental Items
- Rental Equipment
- Security System - Can be assumed (59.89/month)
- Basement Type
- Finished with Walk-Out, Separate Entrance
Interior Features
- Laundry Level
- Lower Level
- Interior Extras
- None, In-Law Capability
- Fireplace/Stove
- Yes
- Fireplace Features
- Electric, Family Room
- Elevator
- No
Exterior Features
- Exterior Extras
- Landscaped, Paved Yard
- Pool
- None
- Property Features
- Cul de Sac/Dead End, Fenced Yard, Park, Public Transit, School
Building
- Building Type
- link
- Building Style
- 2-Storey
Construction
- Exterior Finish
- Brick, Vinyl Siding
- Roof
- Asphalt Shingle
- Foundation Details
- Concrete
- Special Designation
- Unknown
Lot
- Lot Front
- 26.12 ft
- Lot Depth
- 116.65 ft
- Lot Size
- 26.12 x 116.65 Feet (72.41 Ft At Rear,109.95 Ft On W Side)
- Lot Size Code
- 26.12 x 116.65 Feet (72.41 Ft At Rear,109.95 Ft On W Side)
Inclusions
- Inclusions
- S/S Fridge, S/S Stove, Hoodfan, Front Load Washer & Dryer, Garage door and remotes (2), Interlocked walkway, driveway, and side patio 2024, Fence 2024, Roof 2022, Furnace 2022, Hot Water Tank 2013 (owned), basement fridge.
Exclusions
- Exclusions
- All garden tools and gardening equipment (including hose and hose reel), perennial plants & vegetables, garage cabinetry/built-in storage, mirrors in hallway and bedrooms, drapes & rods in living/dining
Parking & Garages
- Garage Type
- Attached
- Garage Spaces
- 1
- Parking Spaces
- 2
- Total Garage And Parking Spaces
- 3
Heating & Cooling
- Heat Source
- Gas
- Heat Type
- Forced Air
- Air Conditioning
- Central Air
- Water
- Municipal
- Sewers
- Sewer
- Natural Gas
- Yes
- Hydro
- Yes
- Cable
- Yes
- Telephone
- Yes
- Bedrooms
- 4
- Washrooms
- 3
- Kitchens
- 1
- Family / bonus room
- Yes
Room sizes
- Kitchen5.76 x 2.67Main level, Breakfast Area, Ceramic Floor, W/O To Yard
- Office—Basement level, Hardwood Floor, Open Concept
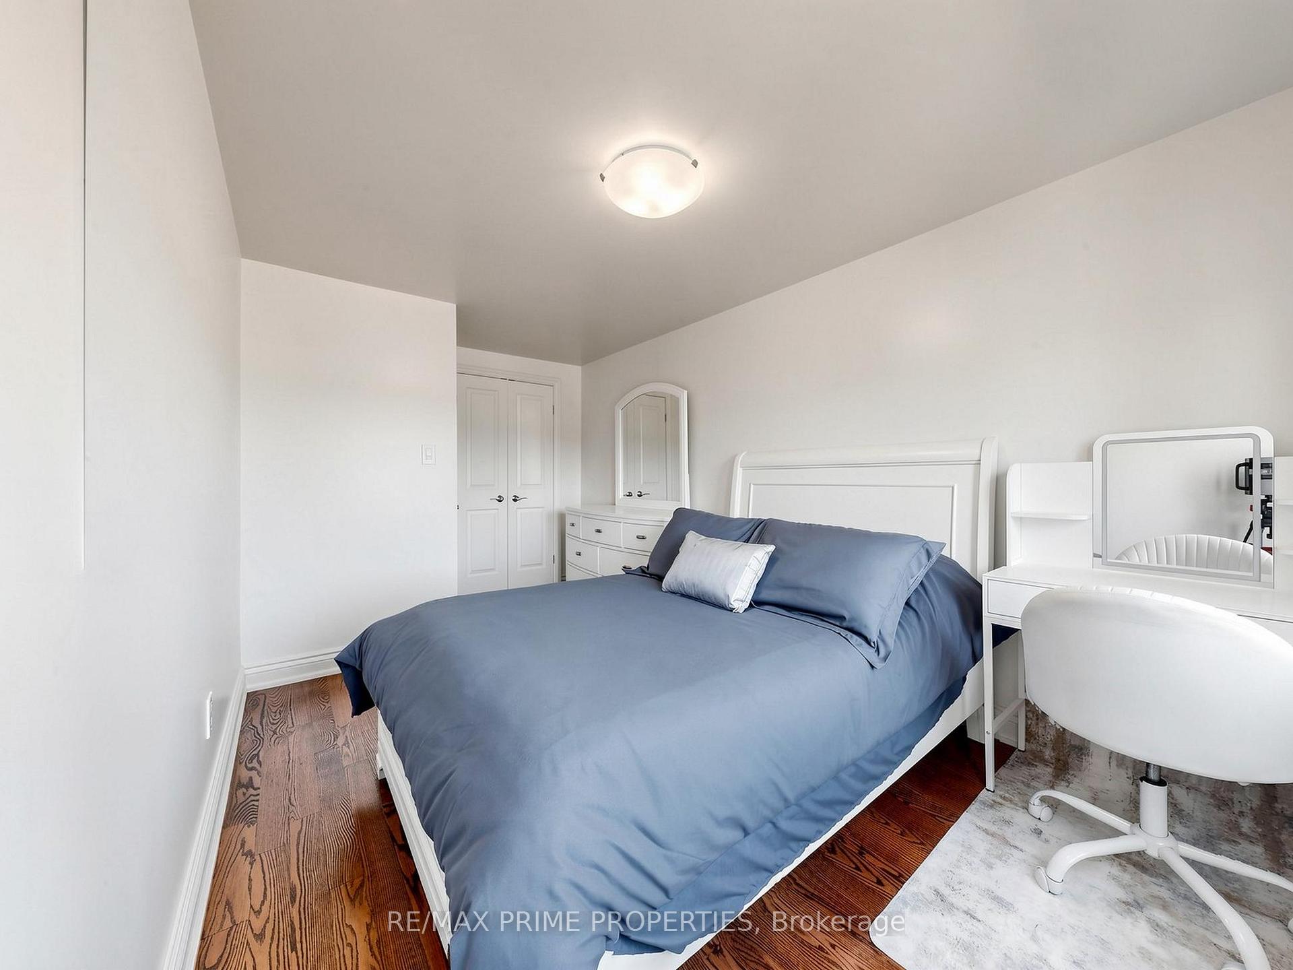
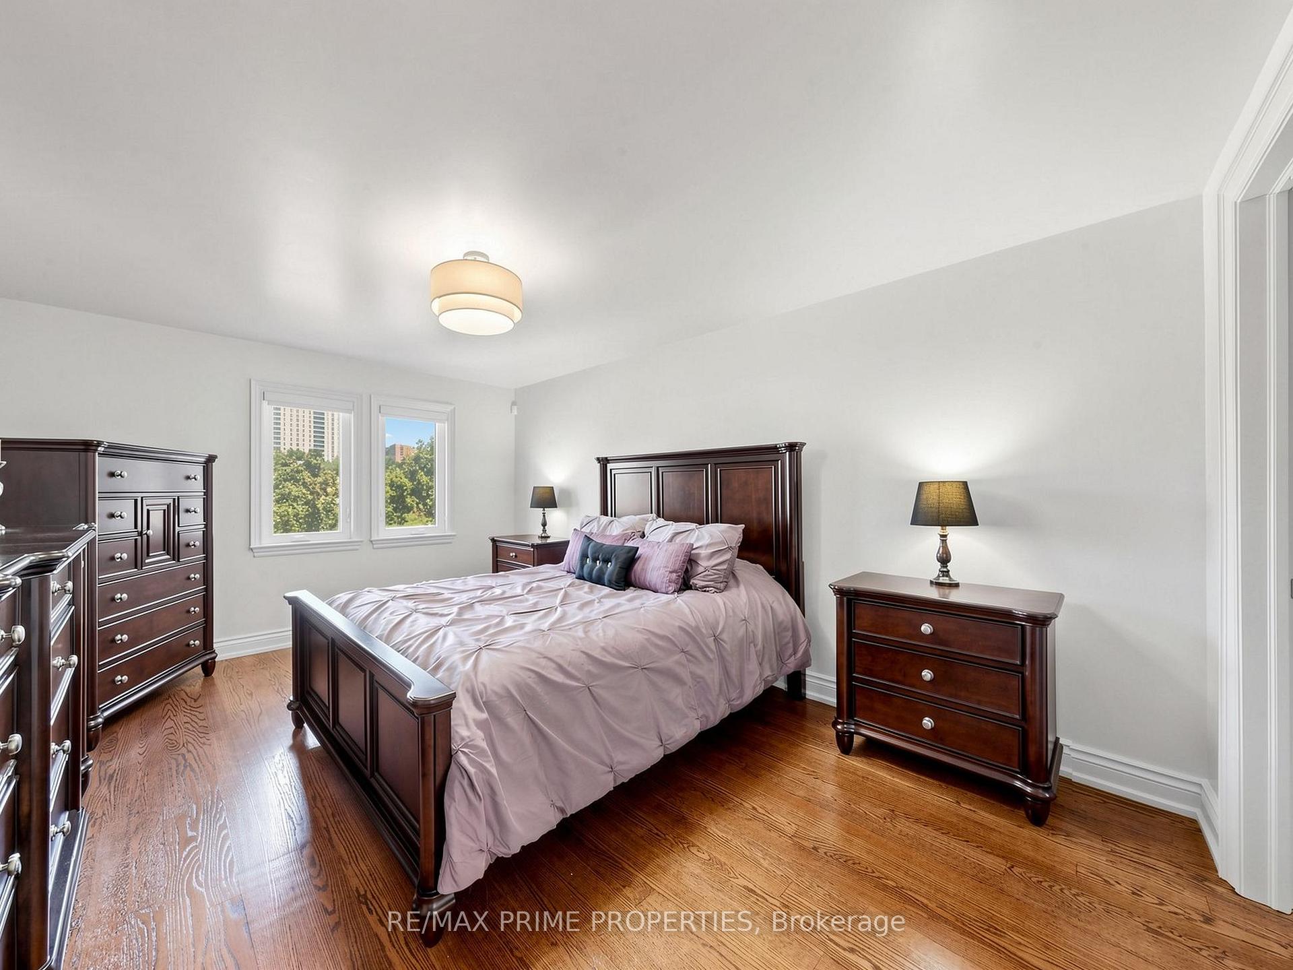
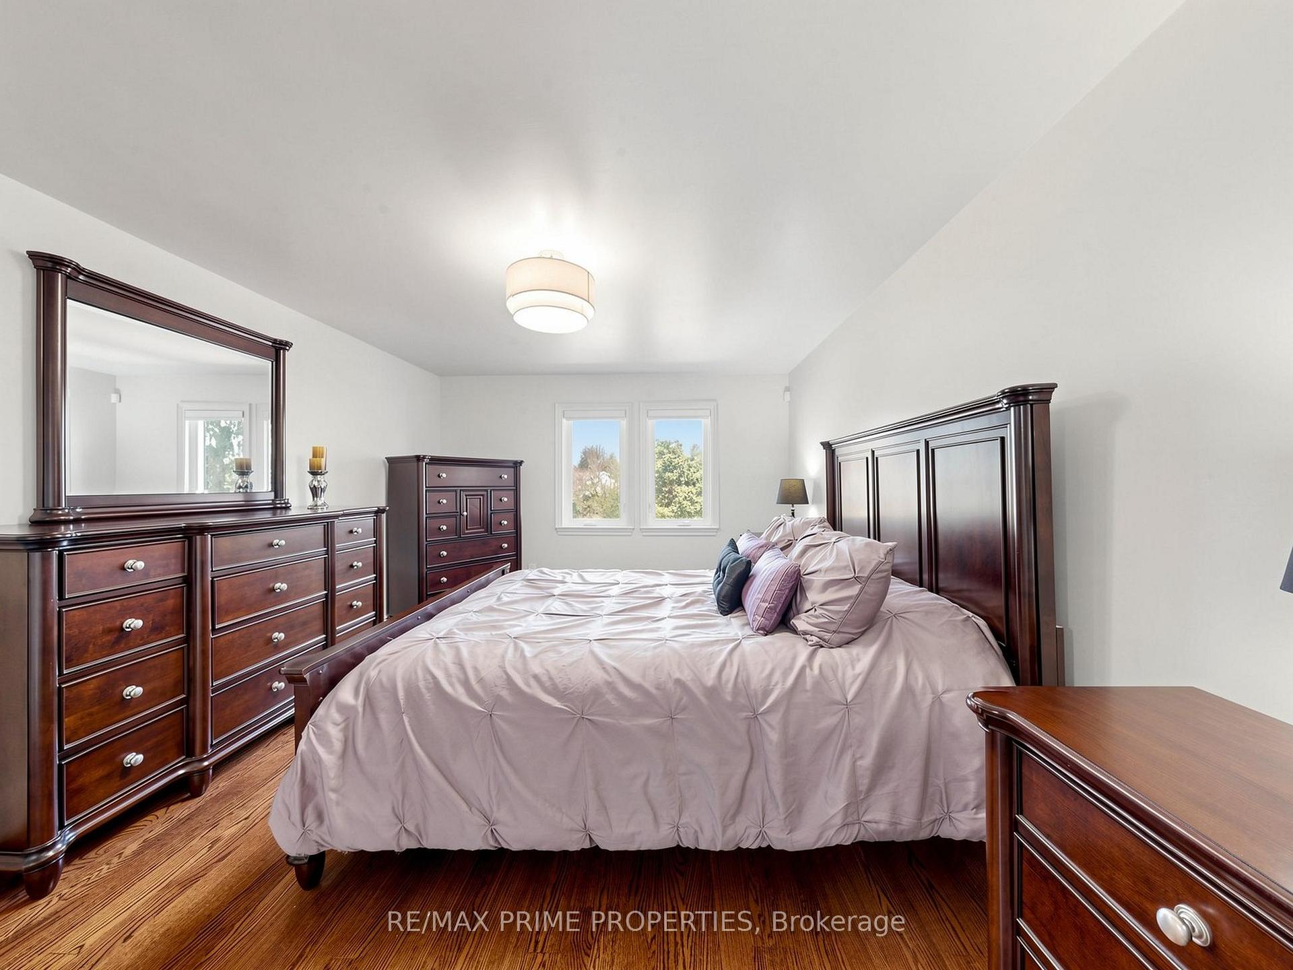
- Primary Bedroom4.68 x 3.47Second level, Hardwood Floor, 3 Pc Ensuite, Walk-In Closet(s)
- Bedroom 33.74 x 2.86Second level, Hardwood Floor, Closet, Window
- Recreation—Basement level, Hardwood Floor, Sliding Doors, Window
- Laundry—Basement level, Concrete Floor, Laundry Sink, Window
- Family Room3.81 x 3.61Main level, Hardwood Floor, Fireplace, Window
- Dining Room3.13 x 2.17Main level, Hardwood Floor, Bay Window, Overlooks Living
- Bedroom 24.74 x 3.20Second level, Hardwood Floor, Closet, Window
- Living Room5.29 x 3.12Main level, Hardwood Floor, Bay Window, Combined w/Dining
- Bedroom 44.65 x 2.60Second level, Hardwood Floor, Double Closet, Window
Washrooms
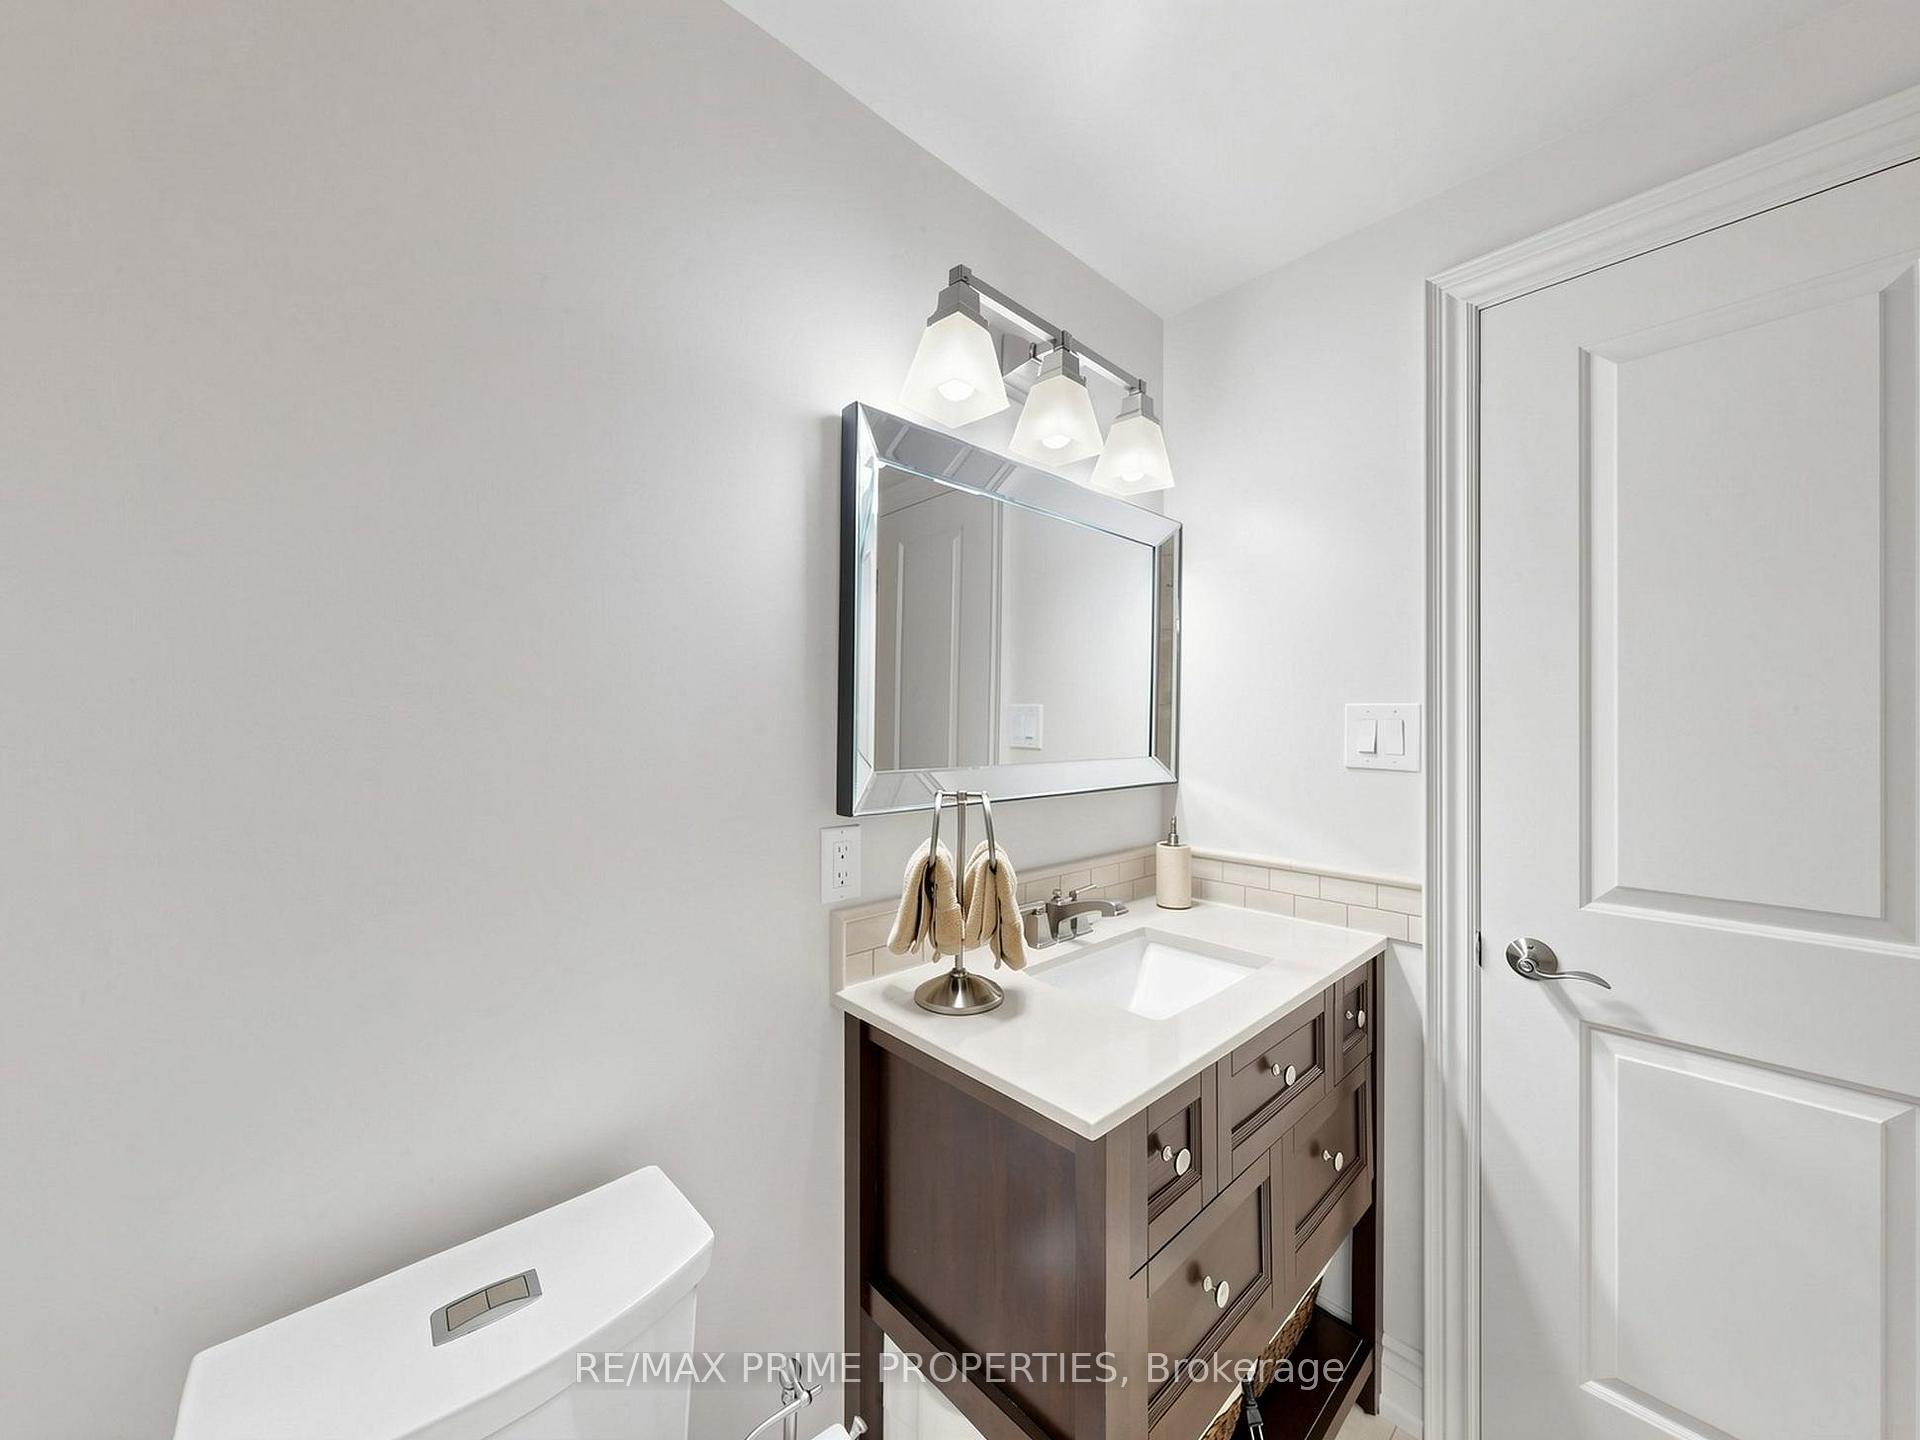
- 4-piece, Second
- 3-piece, Second
- 2-piece, Ground
- Area
- Toronto E07
- Municipality
- Scarborough
- Neighbourhood
- Agincourt North
- Main cross streets
- McCowan/Finch
- Zoning
- Single Family Residential
- Directions
- McCowan/Finch
- Waterfront
- None
- MLS® number
- E13845484
- Data source
- Toronto Regional Real Estate Board
- Listed on
- 2026-09-30
- Updated on
- 2026-10-01
- Days on market
- 15 days
- Possession type
- 60-89 days
- Co-op commission
- 2.5%
- Seller
- Listed by
- RE/MAX PRIME PROPERTIES
Home Market Value
Current home valuation for 19 Post Horn Grove, Scarborough, Agincourt North, Scarborough, ON. Listed for $1,130,000
HOMEH Estimate
$946,769
Estimated Sales Range
$747,948 - $1,145,590
HOMEH Estimate for 19 Post Horn Grove, Scarborough, Agincourt North
Calculated with a real agent's CMA method — 45+ years of experience, codified. Not an AI guess.
Mortgage Payment Calculator
Compare up to 4 down payment scenarios
5% on first $500K + 10% on $630,000 over $500K
$88,000
| Scenario 1 | Scenario 2 | Scenario 3 | Scenario 4 | |
|---|---|---|---|---|
−Down payment | % $ | % $ | % $ | % $ |
+CMHC insurance | $41,674 | $31,527 | $26,894 | $0 |
=Total mortgage | $1,083,534 | $1,048,527 | $987,394 | $904,000 |
Amortization | ||||
Mortgage rate | % | % | % | % |
| Payment frequency | ||||
=Mortgage payment | $5,290monthly | $5,119monthly | $4,821monthly | $4,414monthly |
Land Transfer Tax
$19,075
$19,075
$38,150
Around this home
No schools found nearby
Data provided by OpenStreetMap & Fraser Institute School Rankings
Ask HOMEH
New!Hi there!
👋Text or call (416) 301-9001
Recommended for you
Based on homes you've looked at.
No recommended properties found.
Nearby similar homes
No nearby properties found.
More real estate resources
Other homes nearby
Explore this area
Nearby neighbourhoods
No nearby listings available.