
2 Gablehurst Crescent
Scarborough (Tam O'Shanter-Sullivan), ON M1T 2L2
- 4+2Bedrooms
- 4Bathrooms
- 2Garage
- 2000–2500Sq Ft
- $6,266Tax
- 60×105 ftLot Size
 Estimated Value:$1,208,000See Free Estimate Report

Property not available for sale or for rent.
HOMEH One: full-service selling for a 1% listing fee. The buyer's agent commission is separate.
Free Home EvaluationHow Much Is My Home Worth?Homes for Sale NearbySale & Price History for 2 Gablehurst Crescent, Scarborough, Tam O'Shanter-Sullivan
Real estate boards require you to or to see the full details of this property.
*Sold prices and complete sale & price history are regulated data. Under the Trust in Real Estate Services Act, 2002 (TRESA) and the rules of the Real Estate Council of Ontario (RECO), and pursuant to the Multiple Listing Service® rules of the Canadian Real Estate Association (CREA) and the Toronto Regional Real Estate Board (TRREB), this information may be shown only to registered users who have agreed to the applicable terms of use (a Virtual Office Website, or "VOW," arrangement). HOMEH Inc., Brokerage therefore provides it to signed-in members only. Creating an account is free and takes under a minute.
About 2 Gablehurst Crescent, Scarborough, Tam O'Shanter-Sullivan
Summarized Description
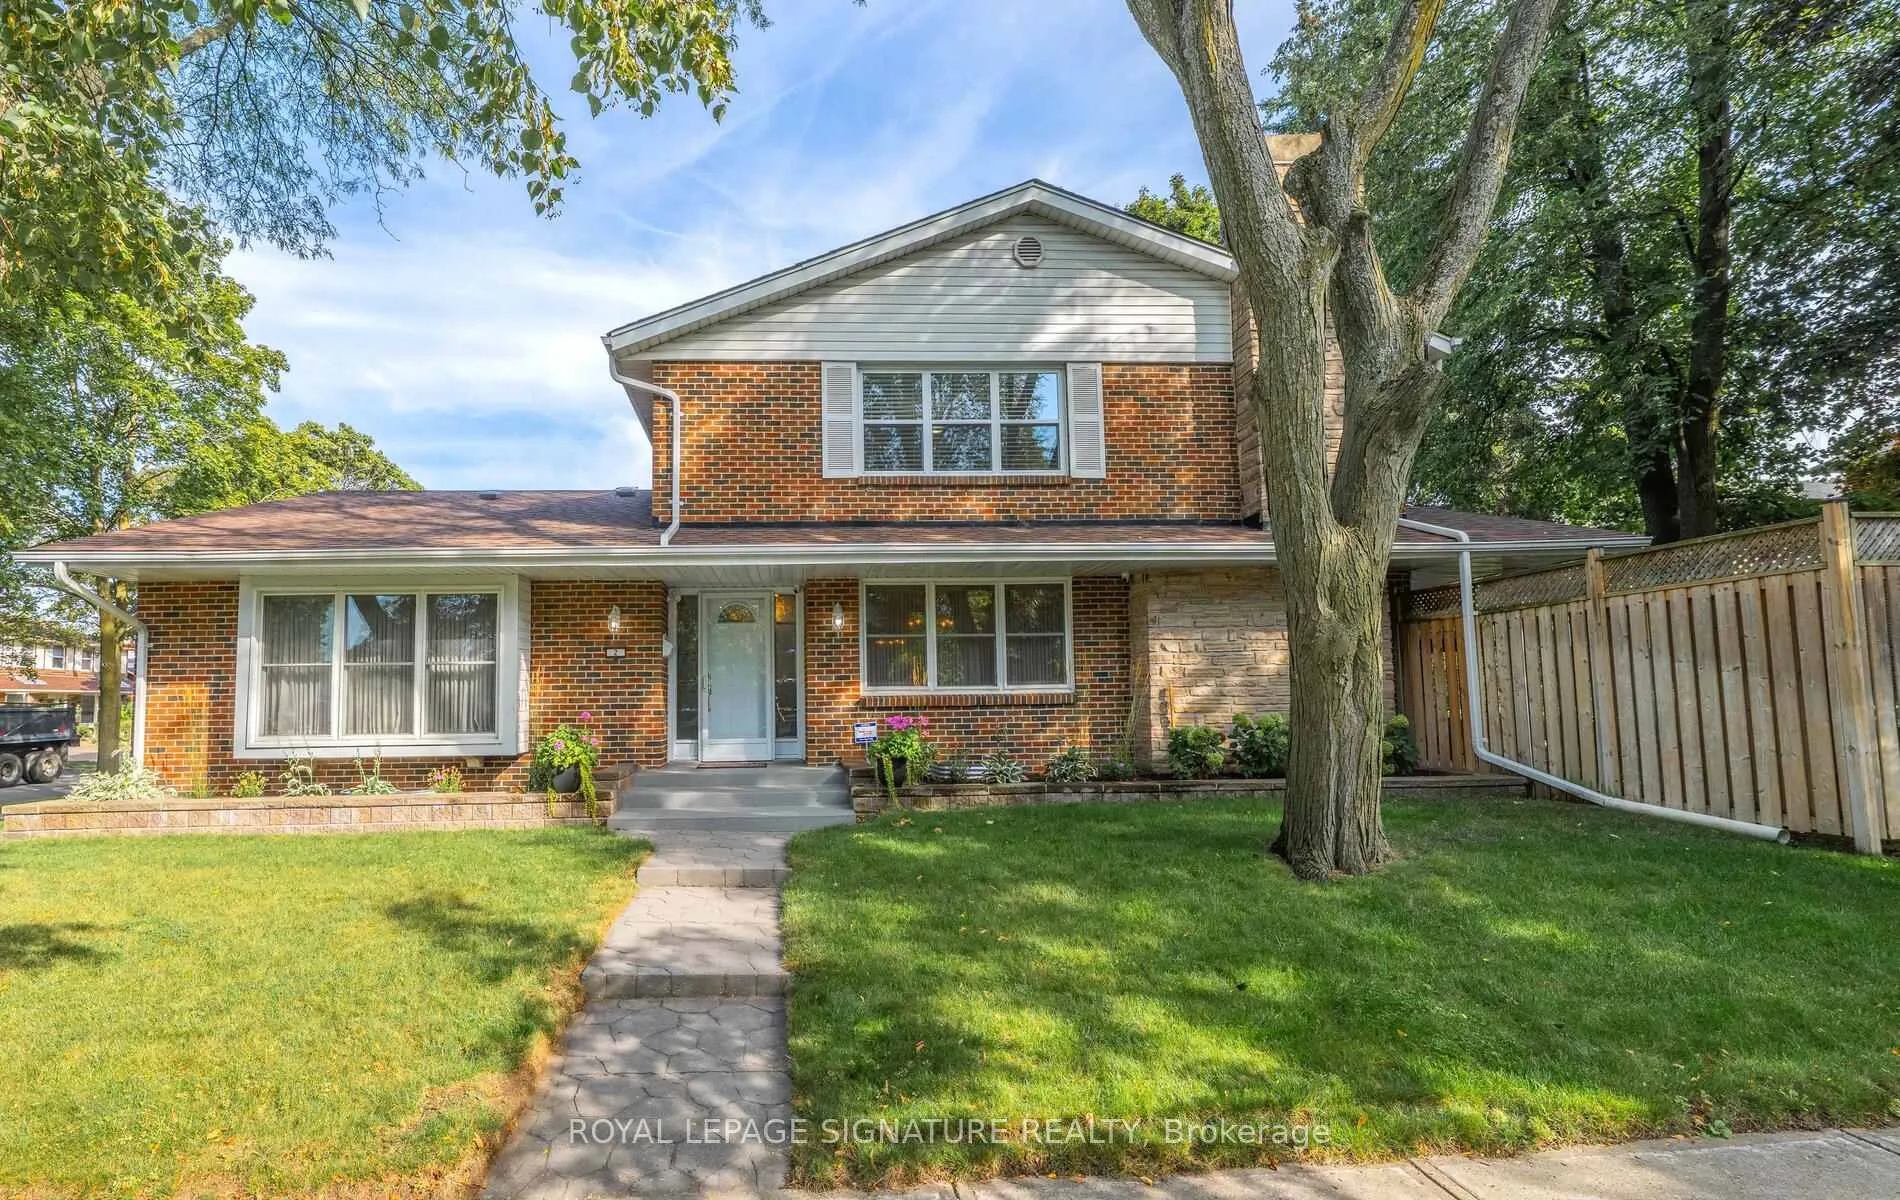
- Elegant all-brick home with over 2260 sq ft.
- Multiple upgrades totaling over $400,000.
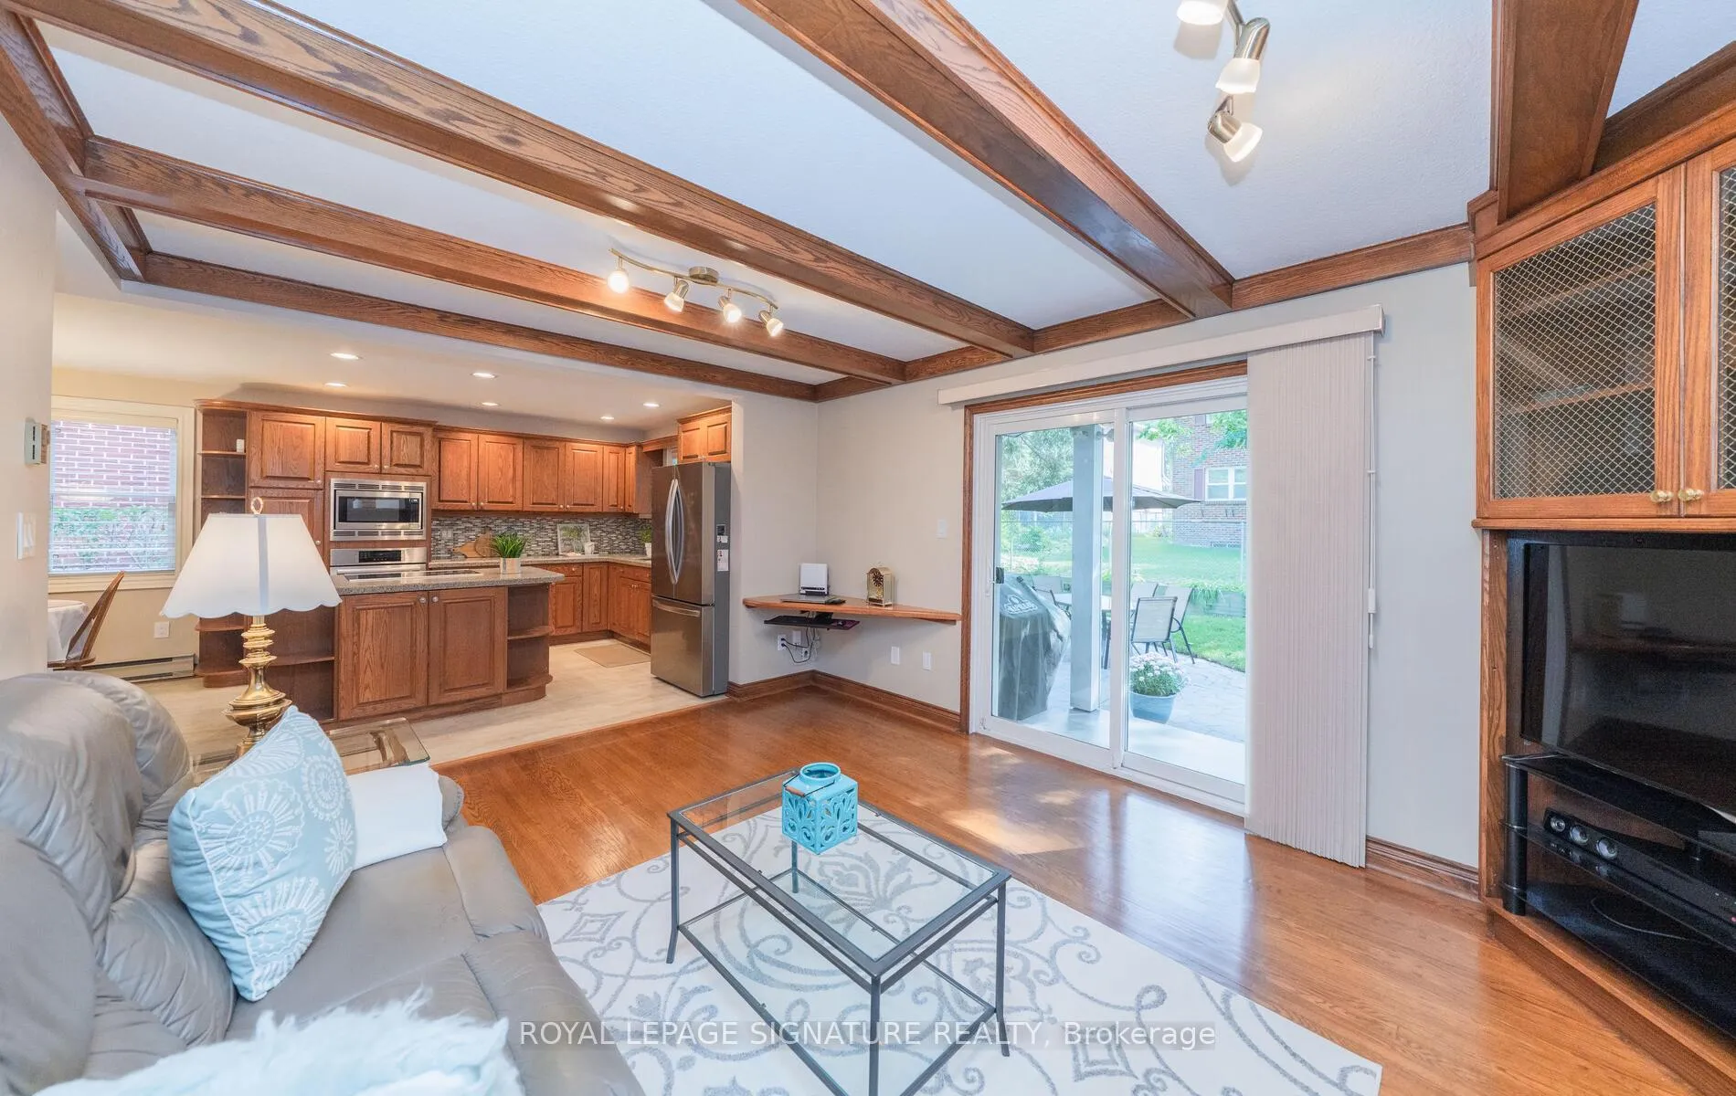
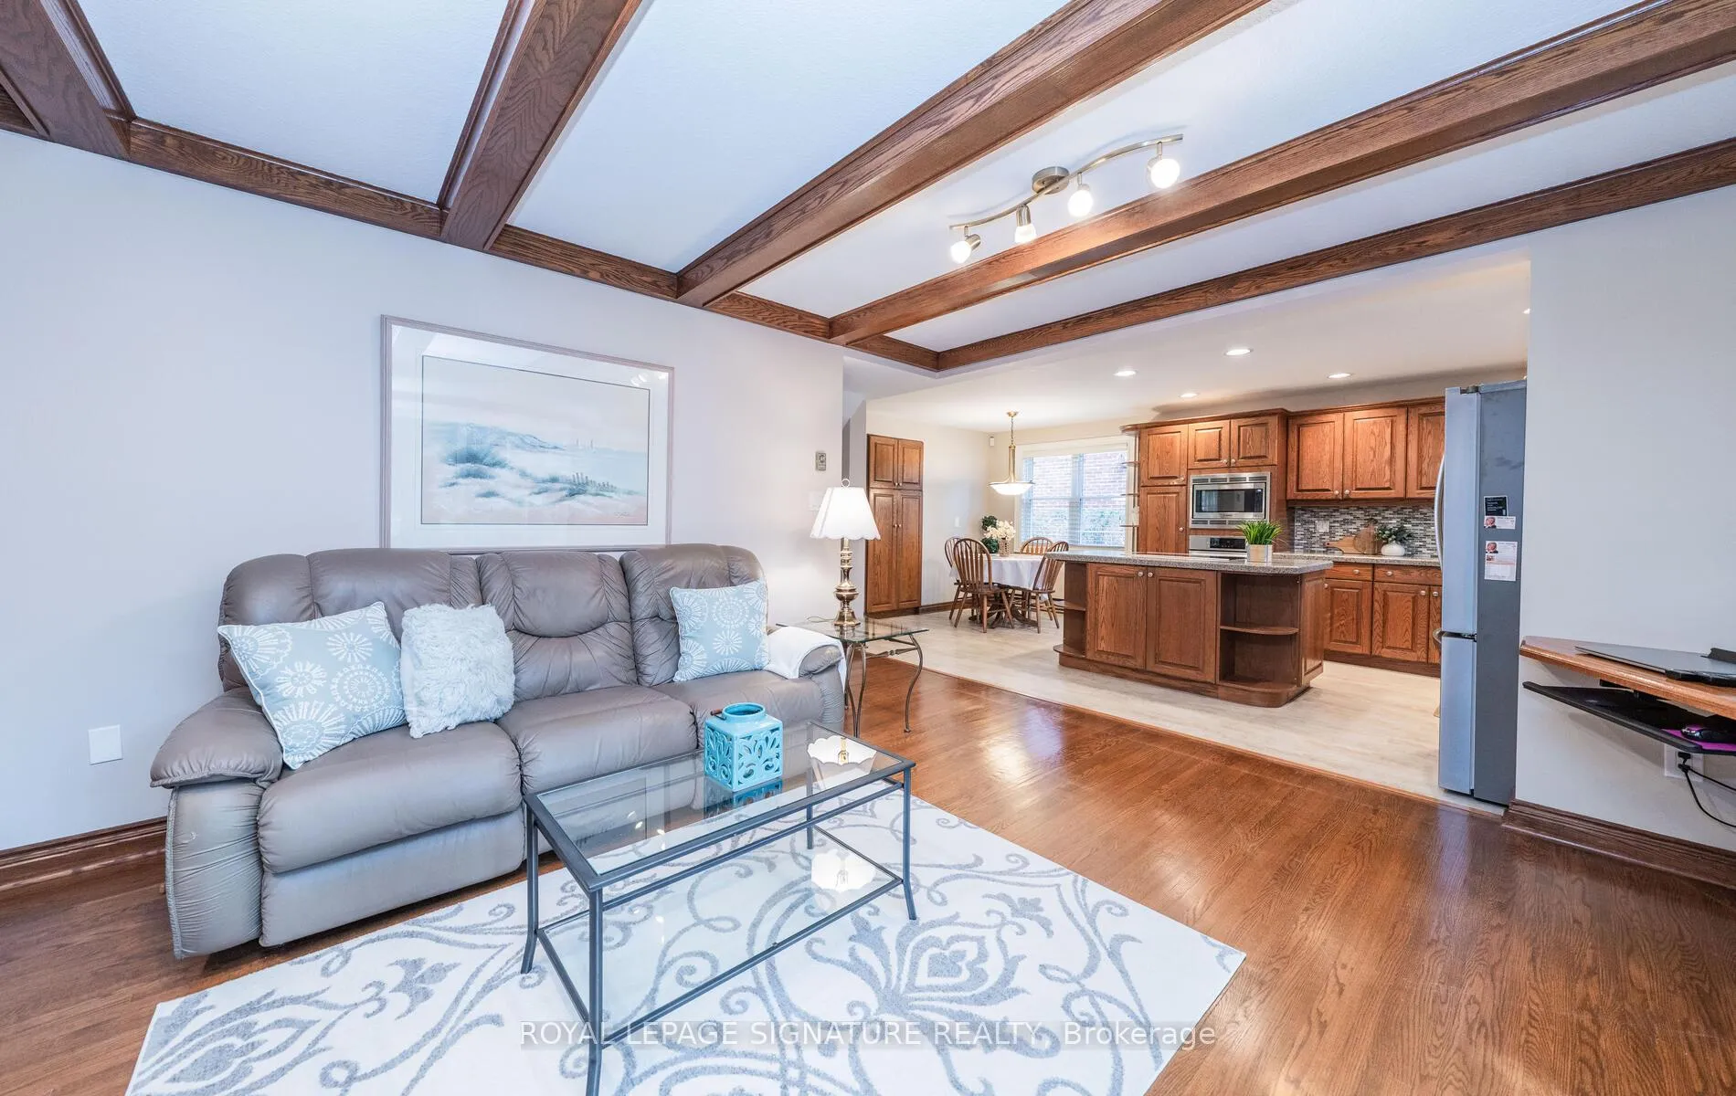
- Renovated chef's kitchen with open-concept design.
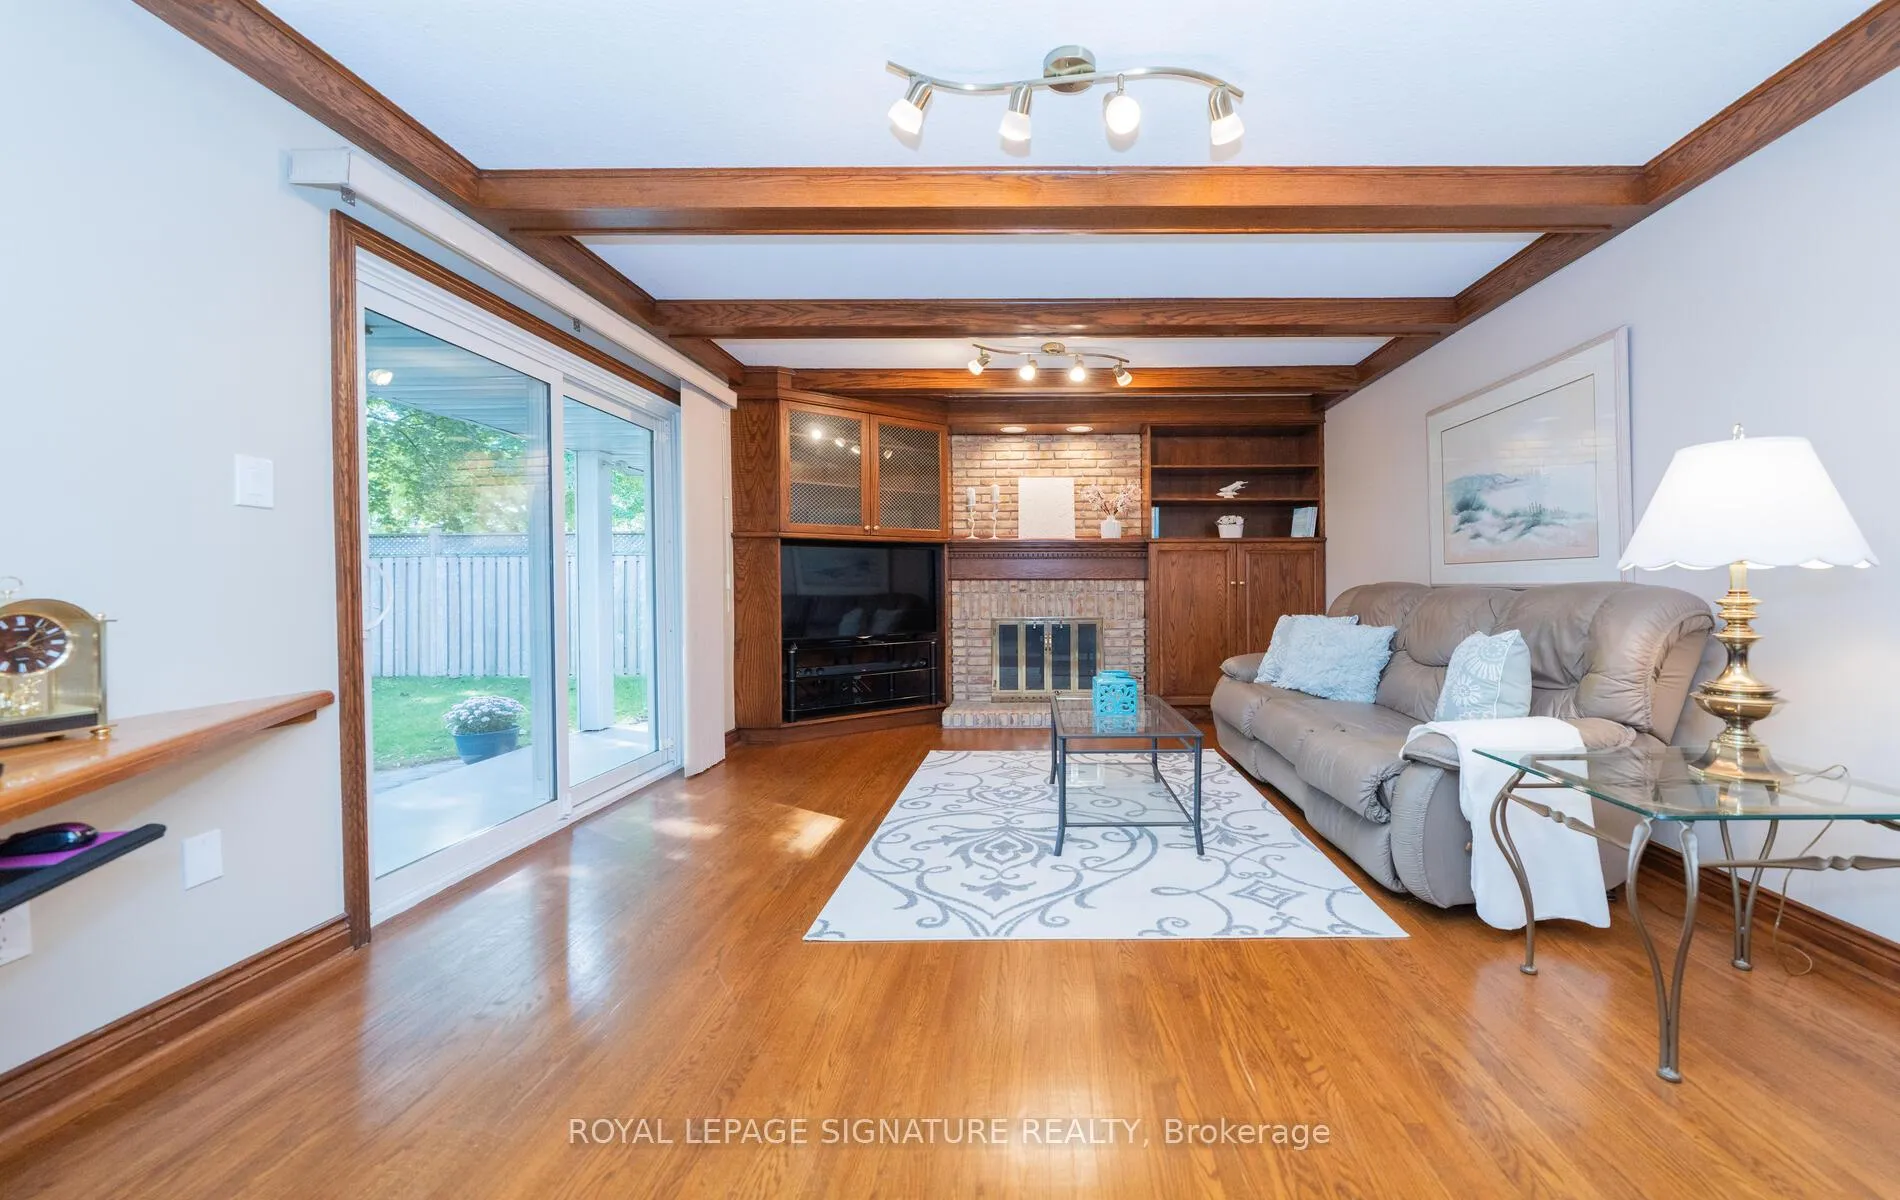
- Spacious family room with wood burning fireplace.
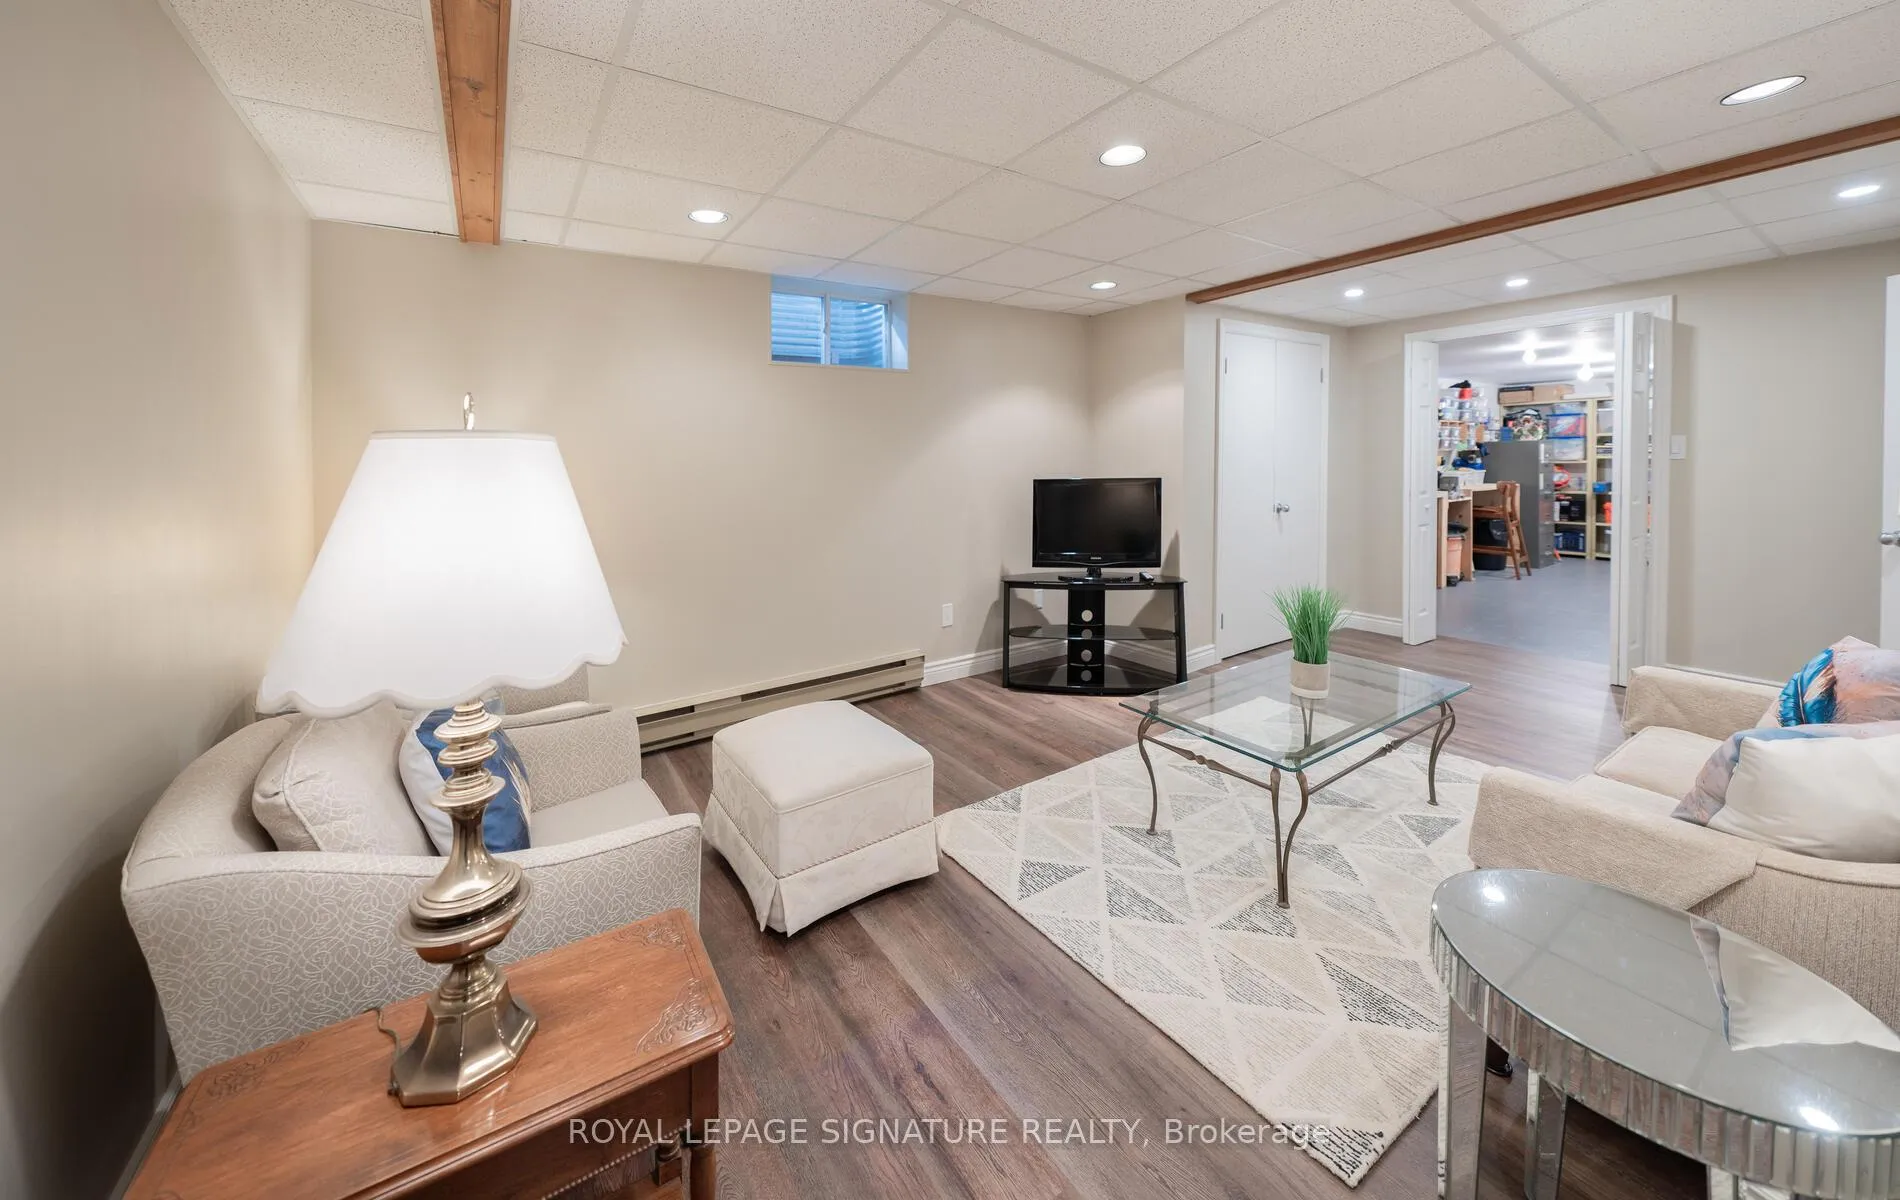
- Fully renovated lower level with recreation room.
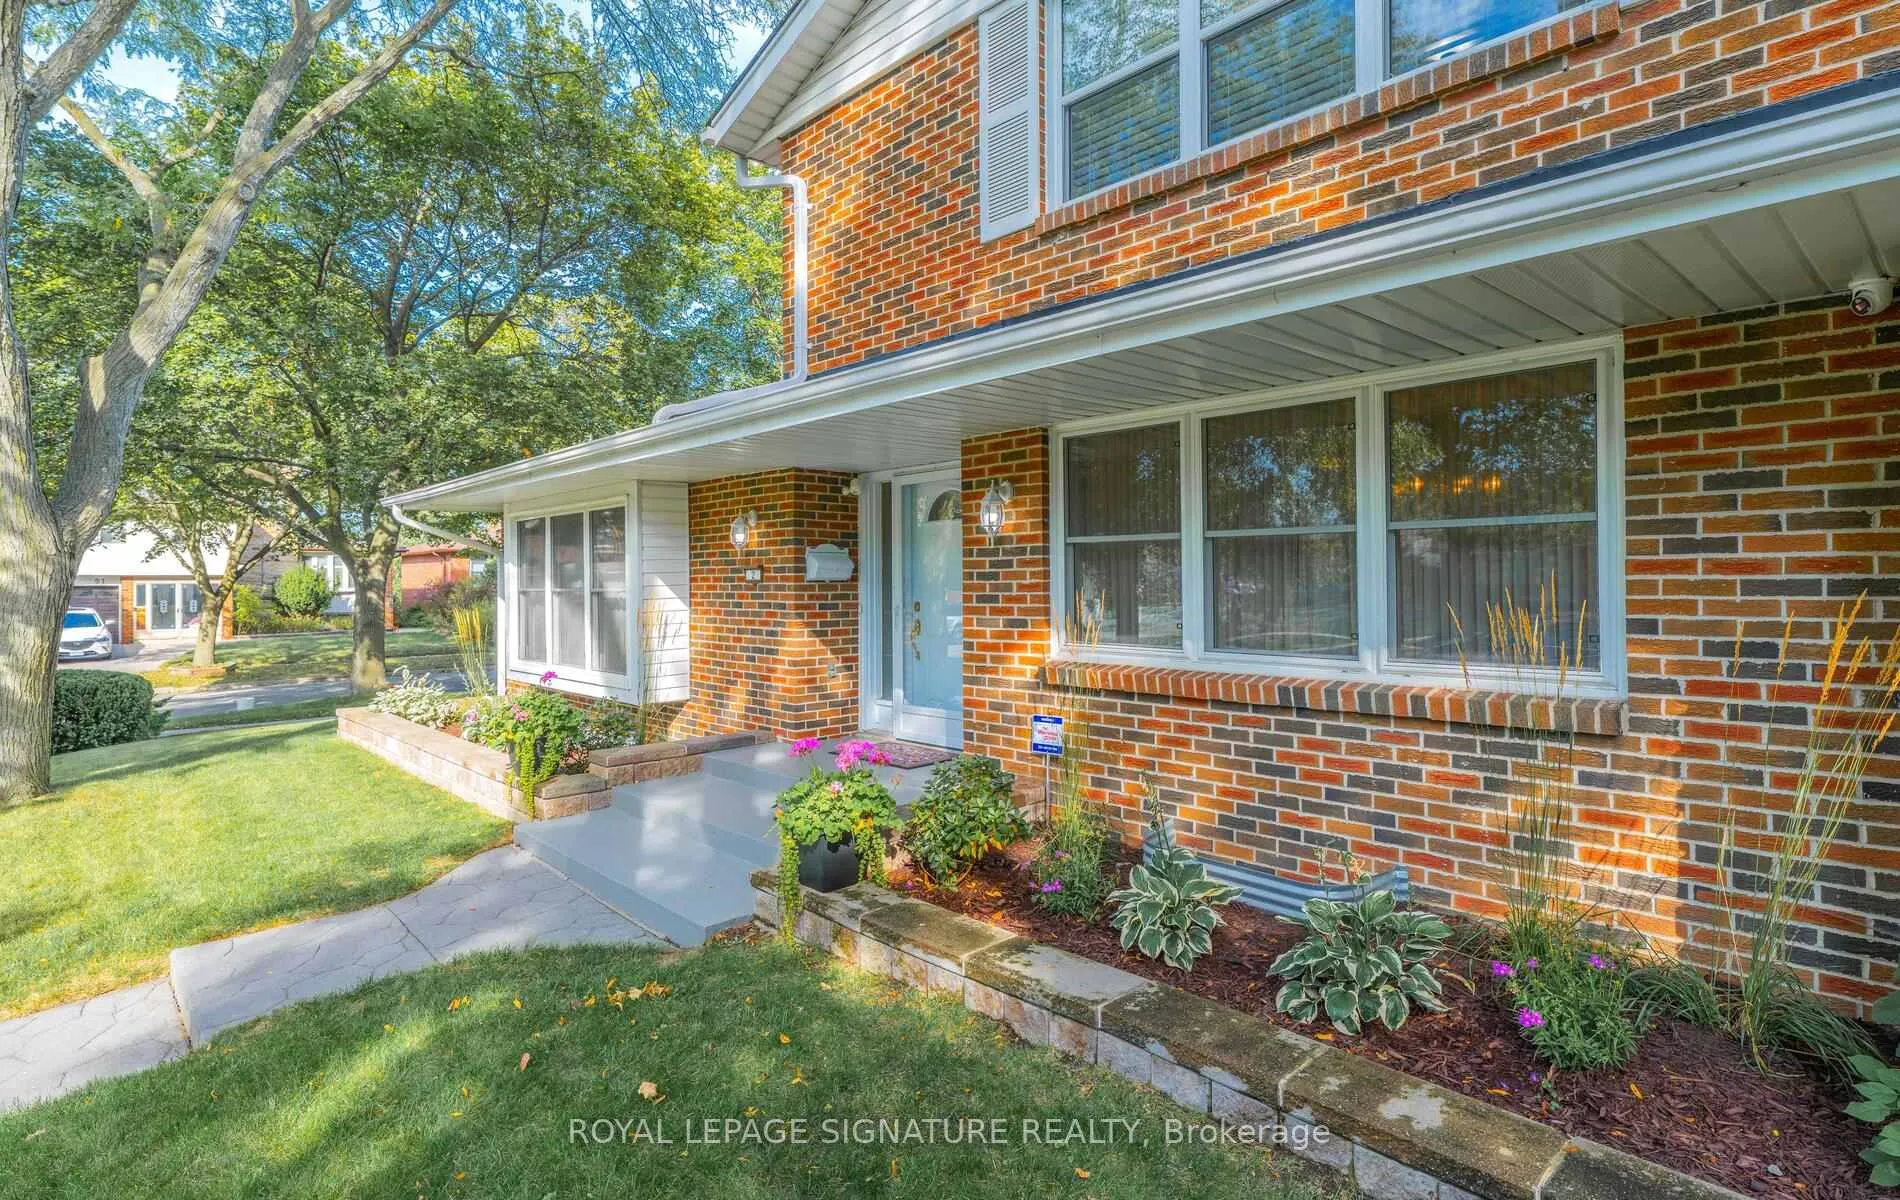
- Tranquil gardens enhance outdoor living space.
- Ample natural light throughout the home.
- Low maintenance features for peace of mind.
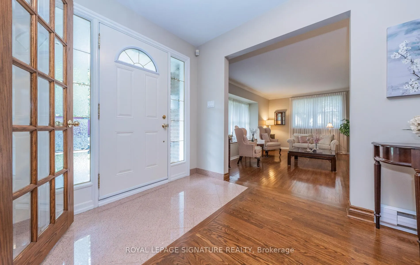
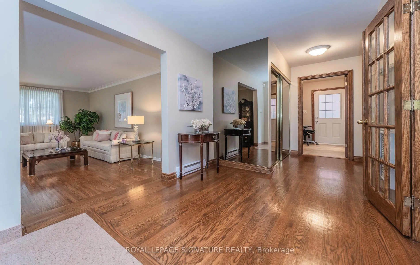
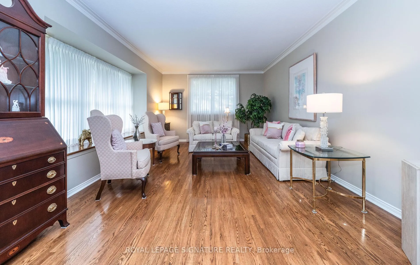
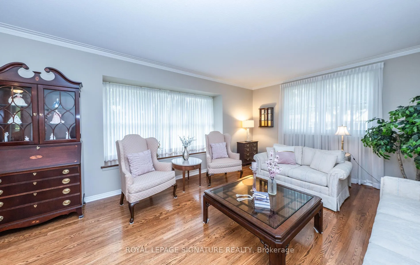
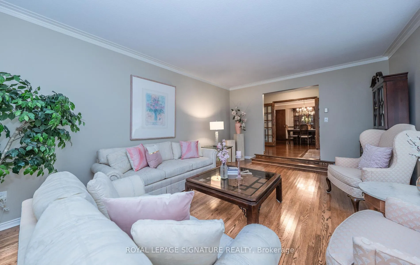
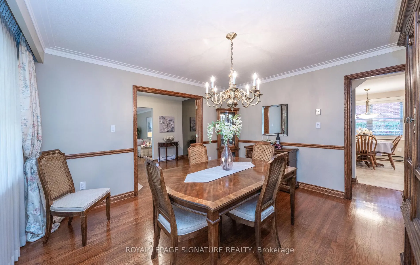
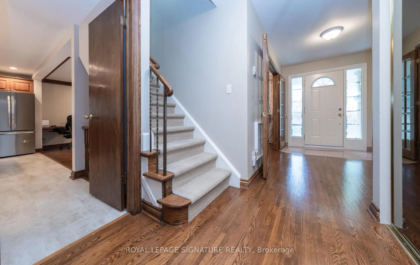
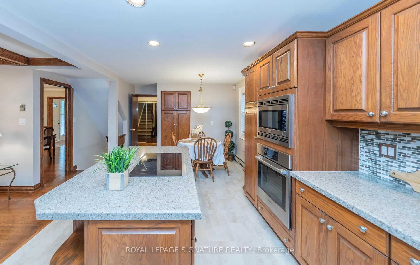
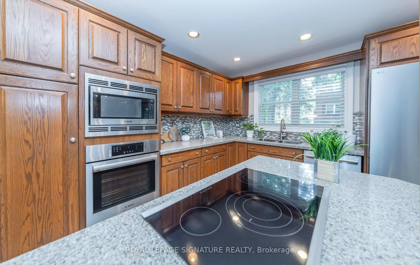
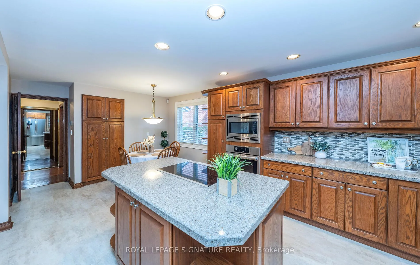
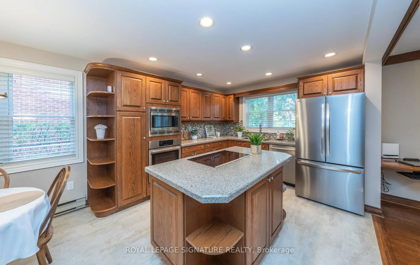
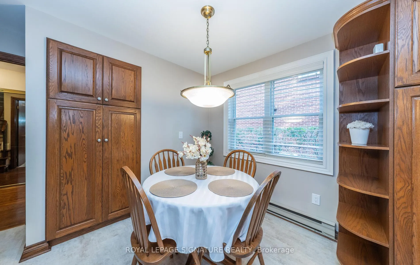
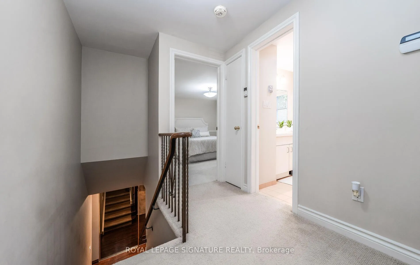
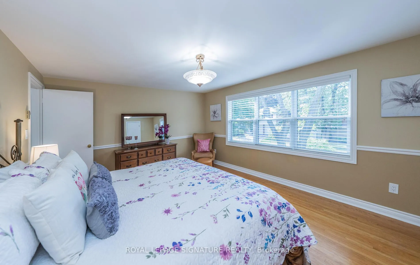
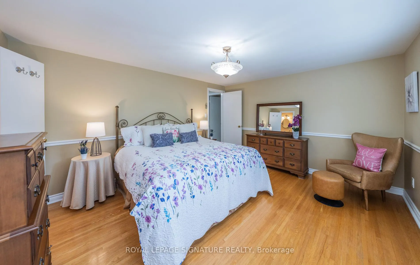
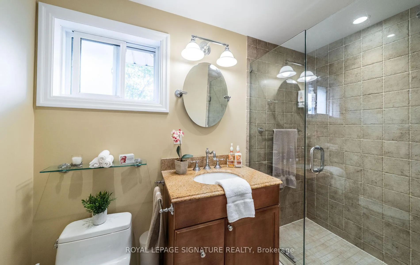
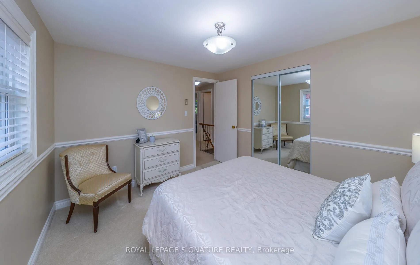
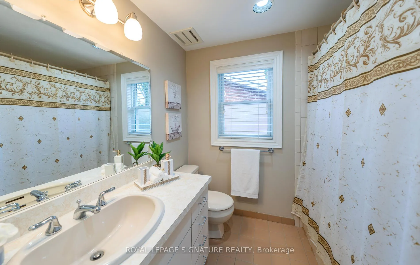
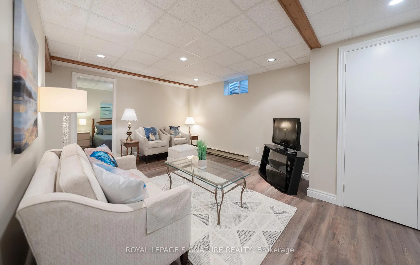
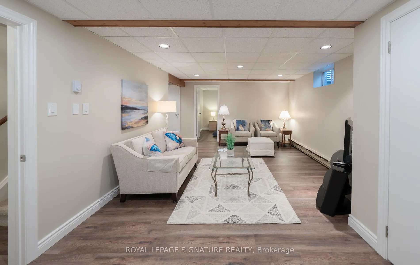
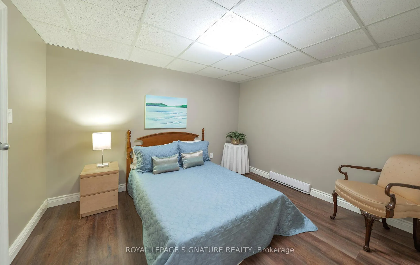
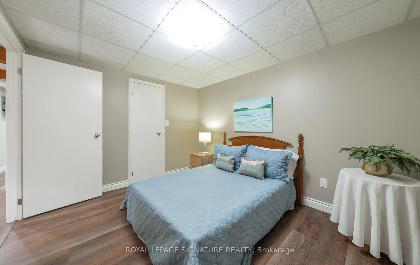
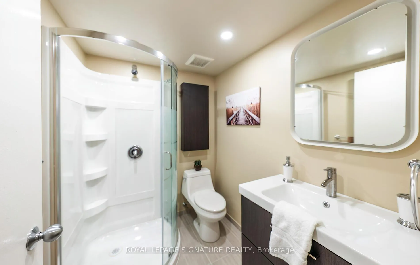
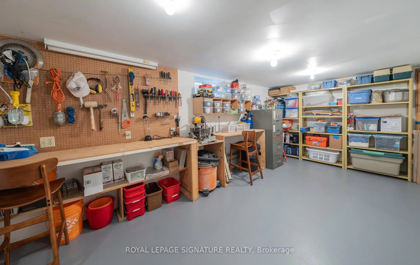
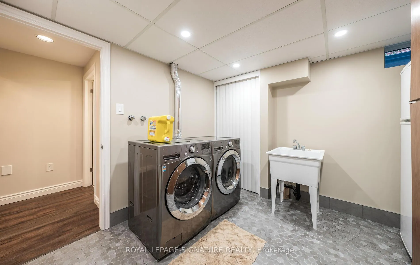
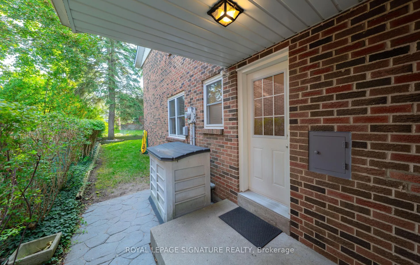
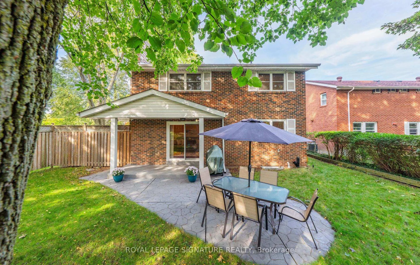
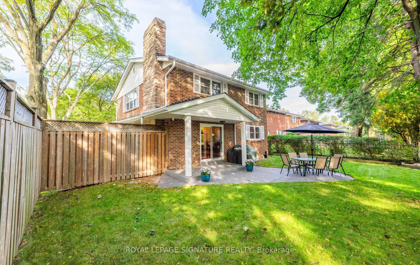
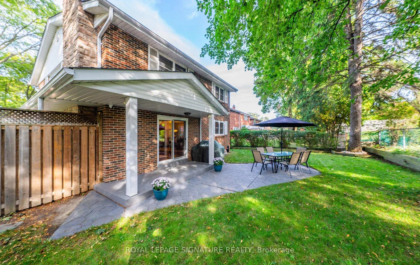
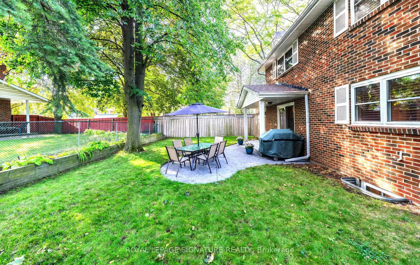
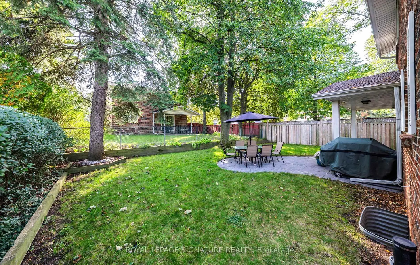
WOW! Step Into The Grand Entrance Of This TIMELESS Mcclintock *ALL BRICK* Beauty, *OVER 2260 Sq Ft*! This Elegant Home Welcomes You With A Spacious Foyer Featuring Granite Floor & Showcased W/OAK HARDWOOD FLOORS! Lovingly Cared For & MULTIPLE UPGRADES & ADDED VALUE **OVER $400,000** By It's Owners For Almost 40 Yrs! Every Detail Of This Home Speaks To Quality, Pride Of Ownership & Enduring Craftsmanship! The Sunken SEPARATE Living Rm & SEPARATE Formal Dining Rms Offer The Perfect Setting For Elegant Dinner Parties Or Large Family Gatherings- Ideal For Entertaining In Style & Comfort! The Renovated Chef's Kitchen - The *Heart Of The Home* Is Designed To Impress, Featuring An OPEN-CONCEPT LAYOUT That Flows Seamlessly Into The Expansive Family Rm - *ALLOWING Parents To Stay CONNECTED W/YOUNG CHILDREN*, Granite Counters, SS HIgh End Appliances, CENTRE ISLAND, Generous Pantry, Solid Wood Cabinetry,, W/Sliding Pull Out Shelves Maximize Storage! Relax By Wood Burning Frplc In Your Main Fl Family Rm W/Out To Tranquil Gdns! The PRIMARY RETREAT Offers A Peaceful Escape, Featuring A RENOVATED 3 Piece Ensuite & Spacious W/In Closet! 3 Other Generous Sized Bdrms, Each Filled With Natural Light & Ample Closet Space Along With A RENOVATED 4 Pc Main Bath Complete The 2nd Floor! The FULLY RENOVATED Lower Level Offers More Living Space, Featuring Large Recreation Rm Perfect For Home Theatre, 2 Bedrooms (1-With Walk in Closet), A Laundry Rm, Workshop Area & 4 Closets, Plus A RENO'D 3 Pc Bath Perfect For Guests! Outside You'll Immediately Notice The Attention To Detail, With STAMPED CONCRETE DRIVEWAY, Walkway & Patio That Enhance The Home's Curb Appeal & Add A Touch Of Elegance To The Outdoor Living Space. These Beautifully Crafted Updates Not Only Elevate The Exterior Design But Also Offer *LONG LASTING DURABILITY* & LOW MAINTENANCE! A Sump Pump Has Been Added To Safeguard Against Water Intrusion, Providing Pease Of Mind For Future Owners! Don't MISS THIS RARE OPPORTUNITY!
Key Facts & Features
Property Costs
- Annual Property Tax Amount
- $6,266
- Land Transfer Tax Fee
- $39,302
Rental Items
- Rental Equipment
- Hwt-R
- Basement Type
- Full
Interior Features
- Laundry Level
- Lower Level
- Interior Extras
- Central Vacuum, Guest Accommodations
- Security Features
- Alarm System
- Fireplace/Stove
- Yes
- Fireplace Features
- Family Room
- Elevator
- No
Exterior Features
- Pool
- None
- Property Features
- Golf, Park, Place Of Worship, Rec./Commun.Centre, School, Public Transit
Building
- Building Type
- Detached
- Building Style
- 2-Storey
Construction
- Exterior Finish
- Brick
- Roof
- Shingles
- Foundation Details
- Unknown
- Special Designation
- Unknown
Lot
- Lot Front
- 60.00 ft
- Lot Depth
- 105.00 ft
Inclusions
- Inclusions
- 7- Stainless Steel Appliances, B/In Bosch Glass Cooktop, Bosch B/In Oven, Bosch B/In Microwave, Bosch B/In Dishwasher, LG Fridge, SS Front Loading Samsung Washer & Steam Dryer, Upgraded Electrical Panel 200 Amp. Roof- June 2025, C-Vac, Work Bench & Shelving In Workroom, Alarm, Hardware Only, Fireproof File Cabinet In Workroom, Irrigation System, Front & Back, 5 Perimeter Security Cameras, Sump Pump, Motion Sensor Lights At Entrance Doors, Garage & Patio Doors
Parking & Garages
- Garage Type
- Attached
- Garage Spaces
- 2
- Parking Spaces
- 2
- Total Garage And Parking Spaces
- 4
Heating & Cooling
- Heat Source
- Electric
- Heat Type
- Radiant
- Air Conditioning
- None
- Water
- Municipal
- Sewers
- Sewer
- Bedrooms
- 4 + 2
- Washrooms
- 4
- Kitchens
- 1
- Family / bonus room
- Yes
Room sizes
- Foyer—Main level, Granite Floor, Open Concept, Hardwood Floor
- Living Room—Main level, Hardwood Floor, Sunken Room, Separate Room
- Dining Room—Main level, Hardwood Floor, Separate Room, French Doors
- Kitchen—Main level, Renovated, Open Concept, Stainless Steel Appl
- Family Room—Main level, Hardwood Floor, W/O To Patio, Open Concept
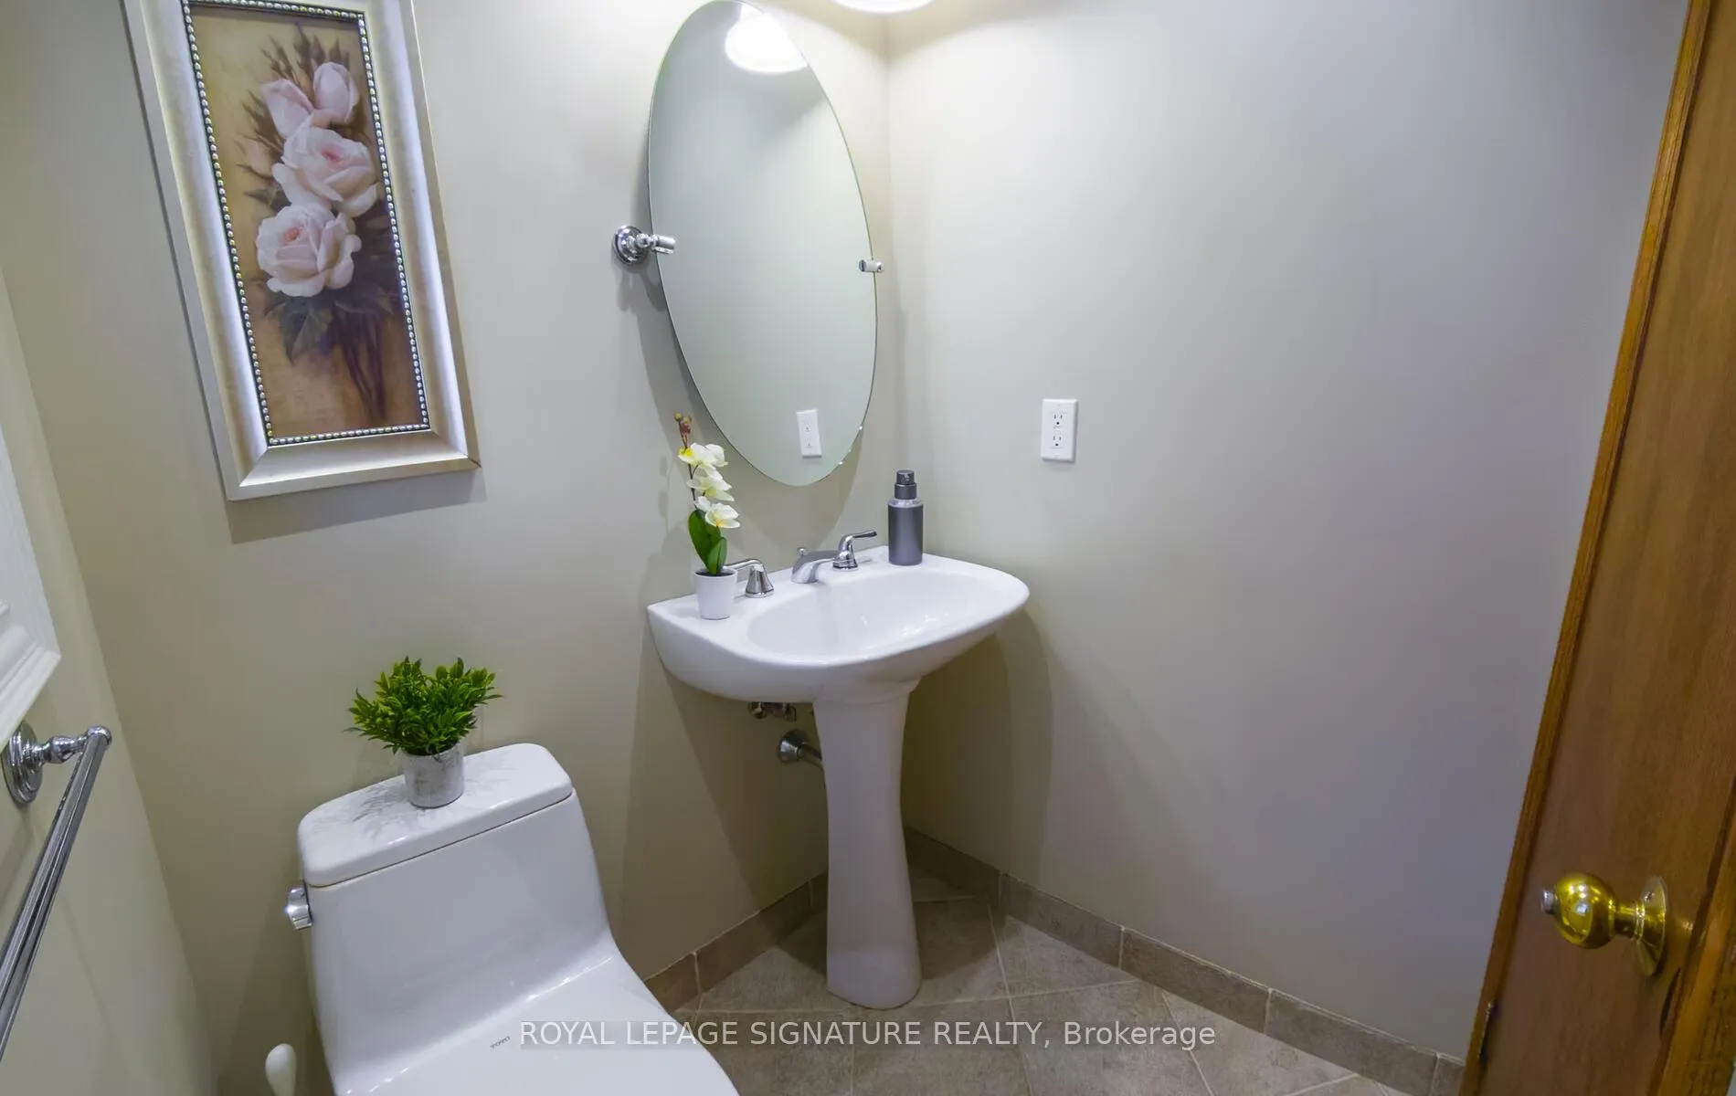
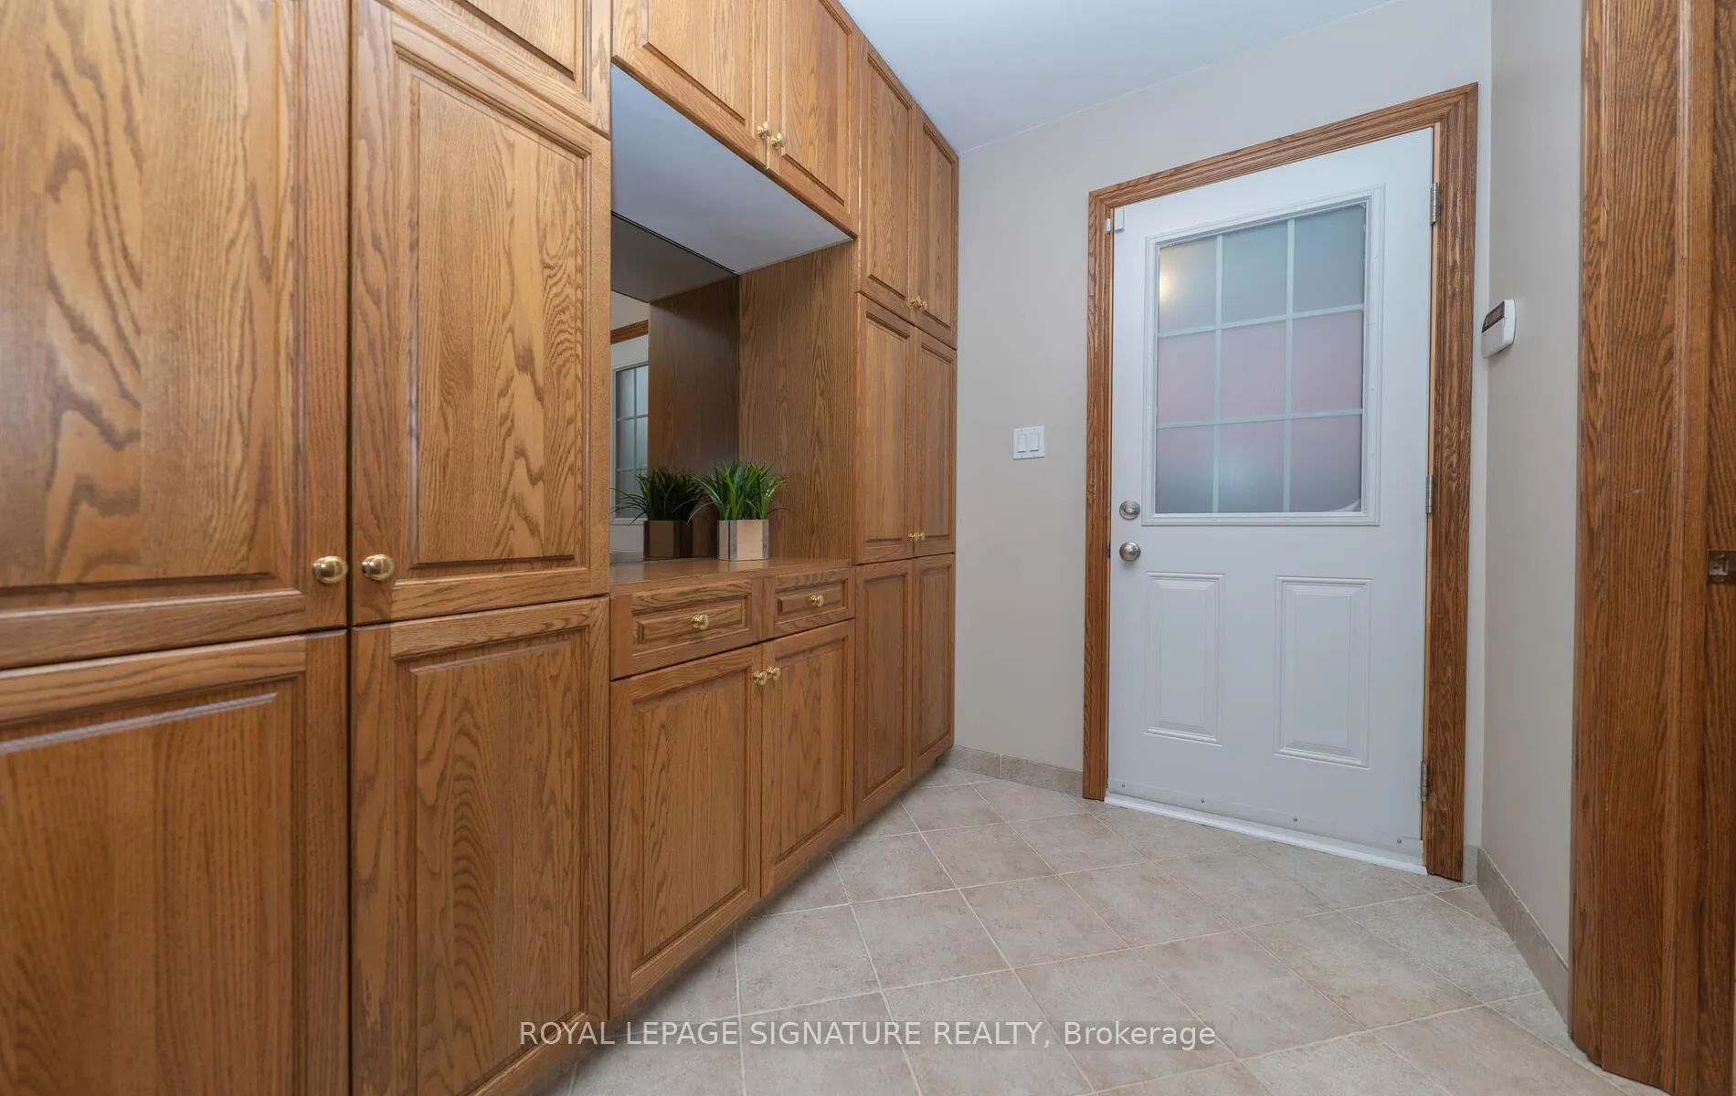
- Mud Room—Main level, 2 Pc Bath, Side Door, Ceramic Floor
- Primary Bedroom—Second level, Hardwood Floor, 3 Pc Ensuite, Walk-In Closet(s)
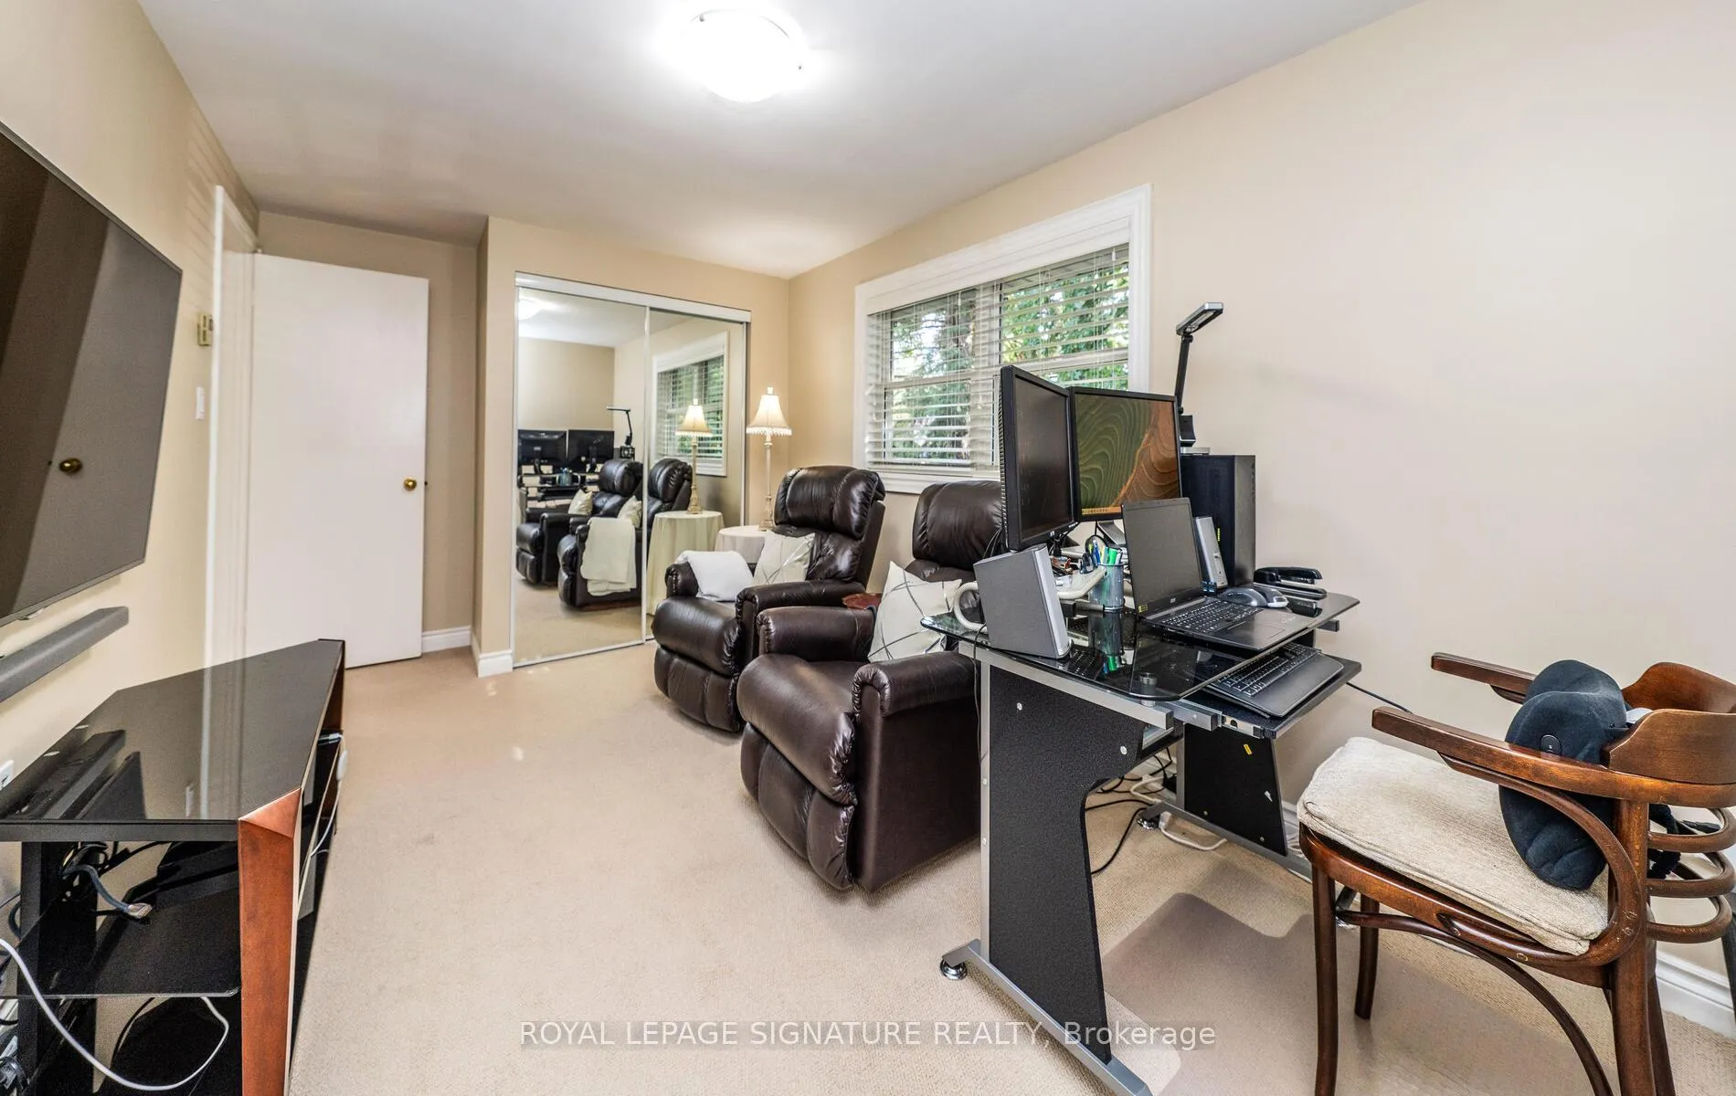
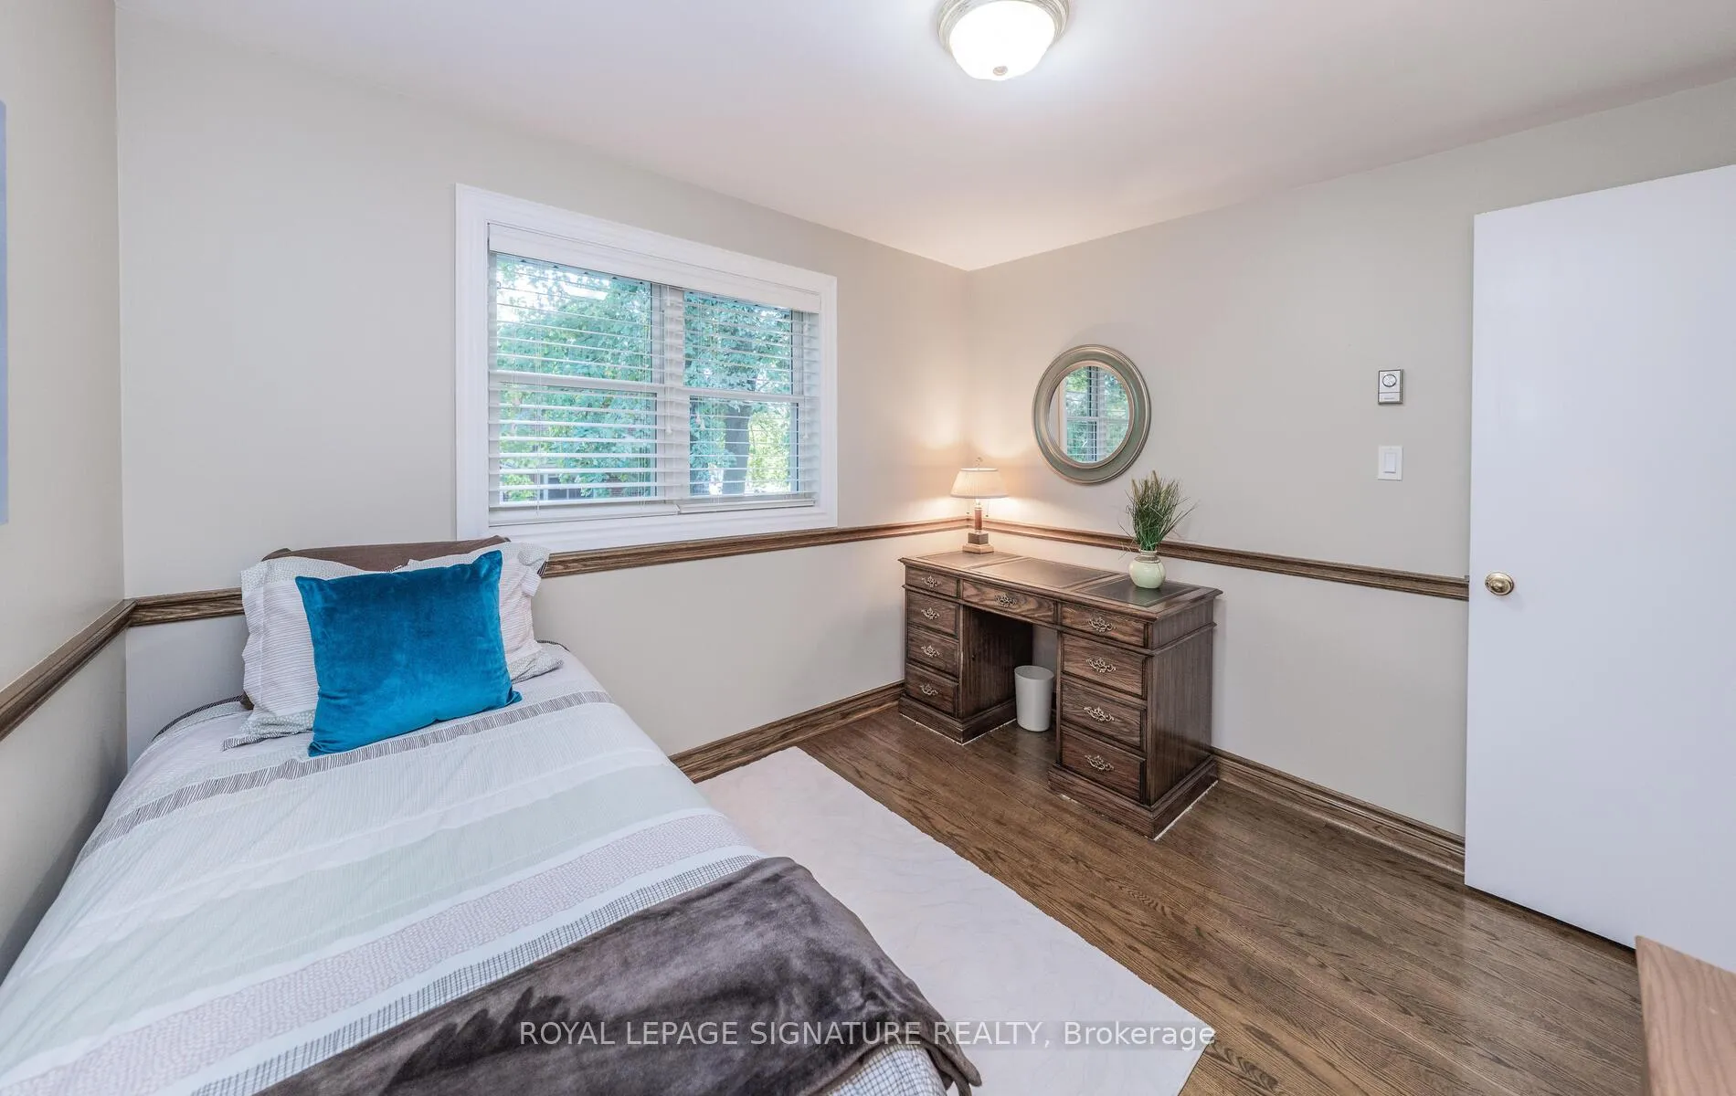
- Bedroom 2—Second level, Hardwood Floor, Mirrored Closet, Overlooks Frontyard
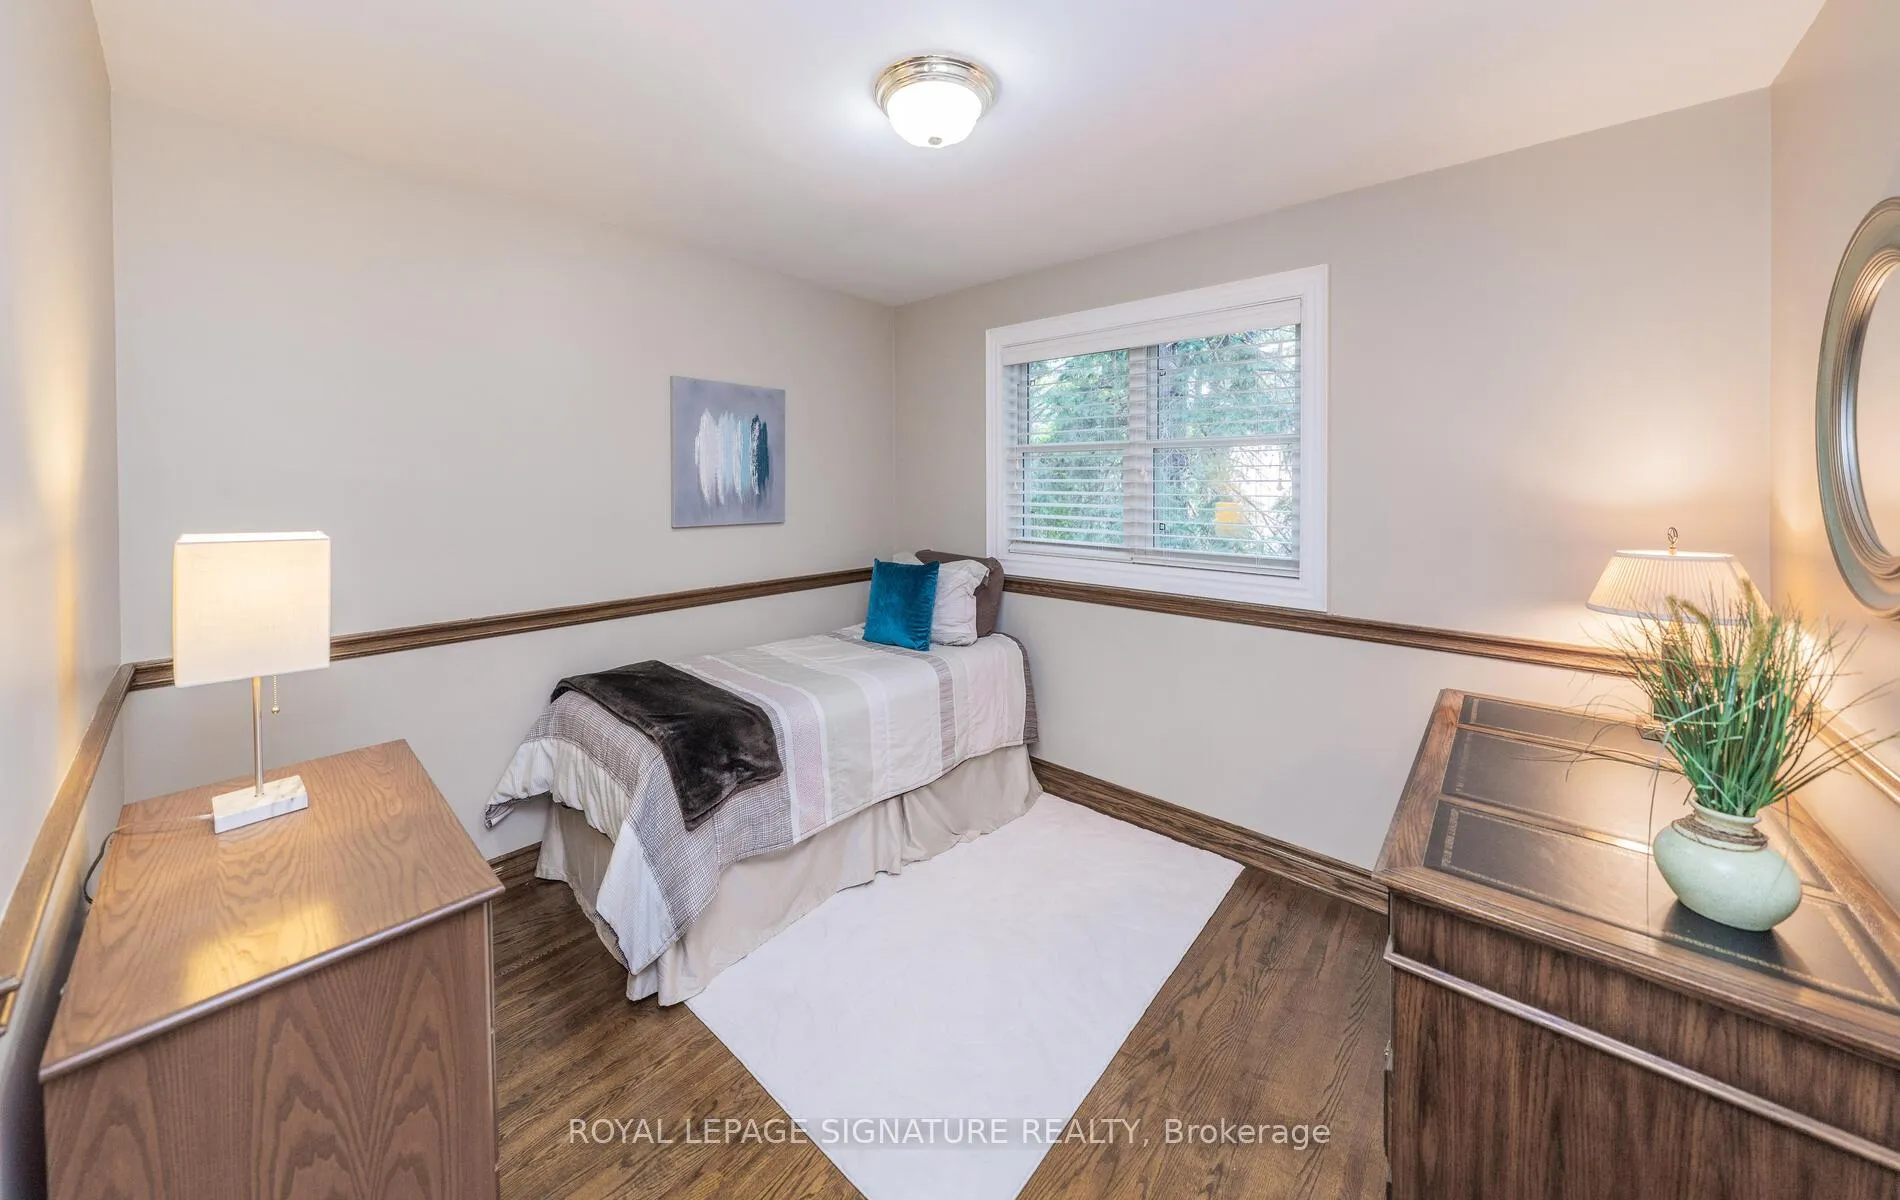
- Bedroom 3—Second level, Hardwood Floor, Overlooks Frontyard, Closet
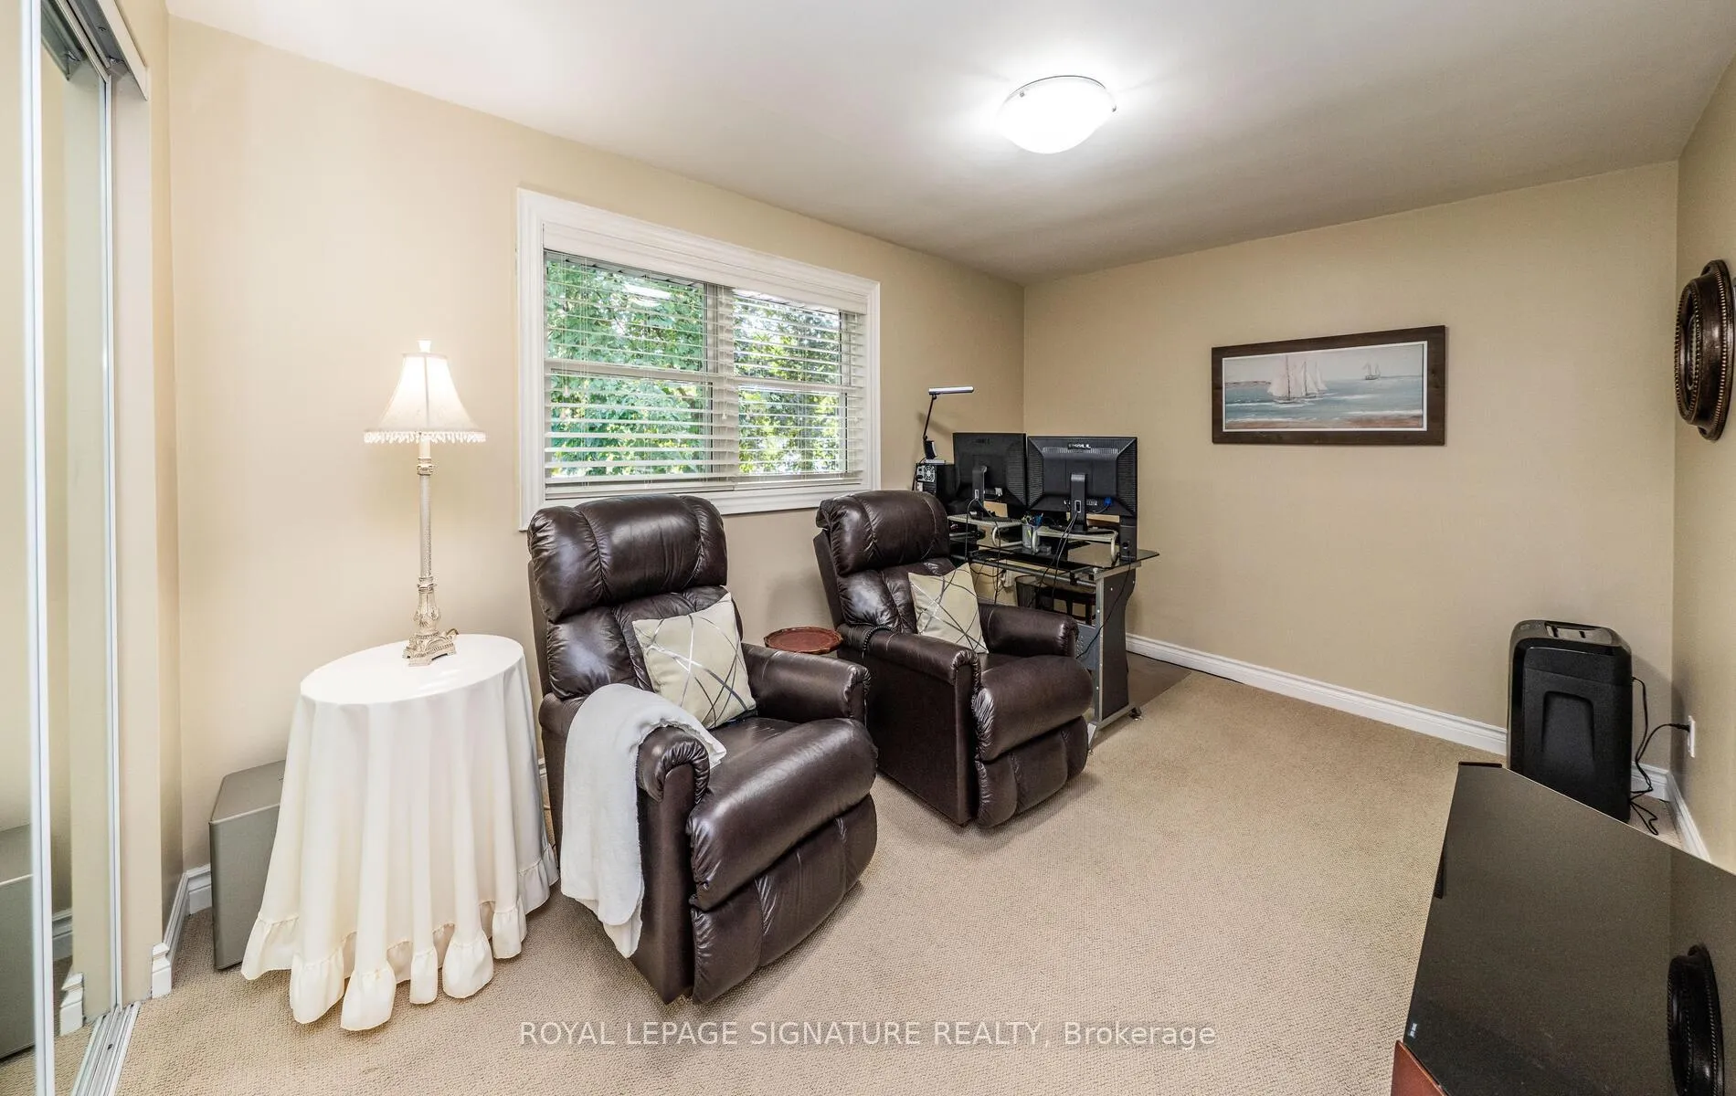
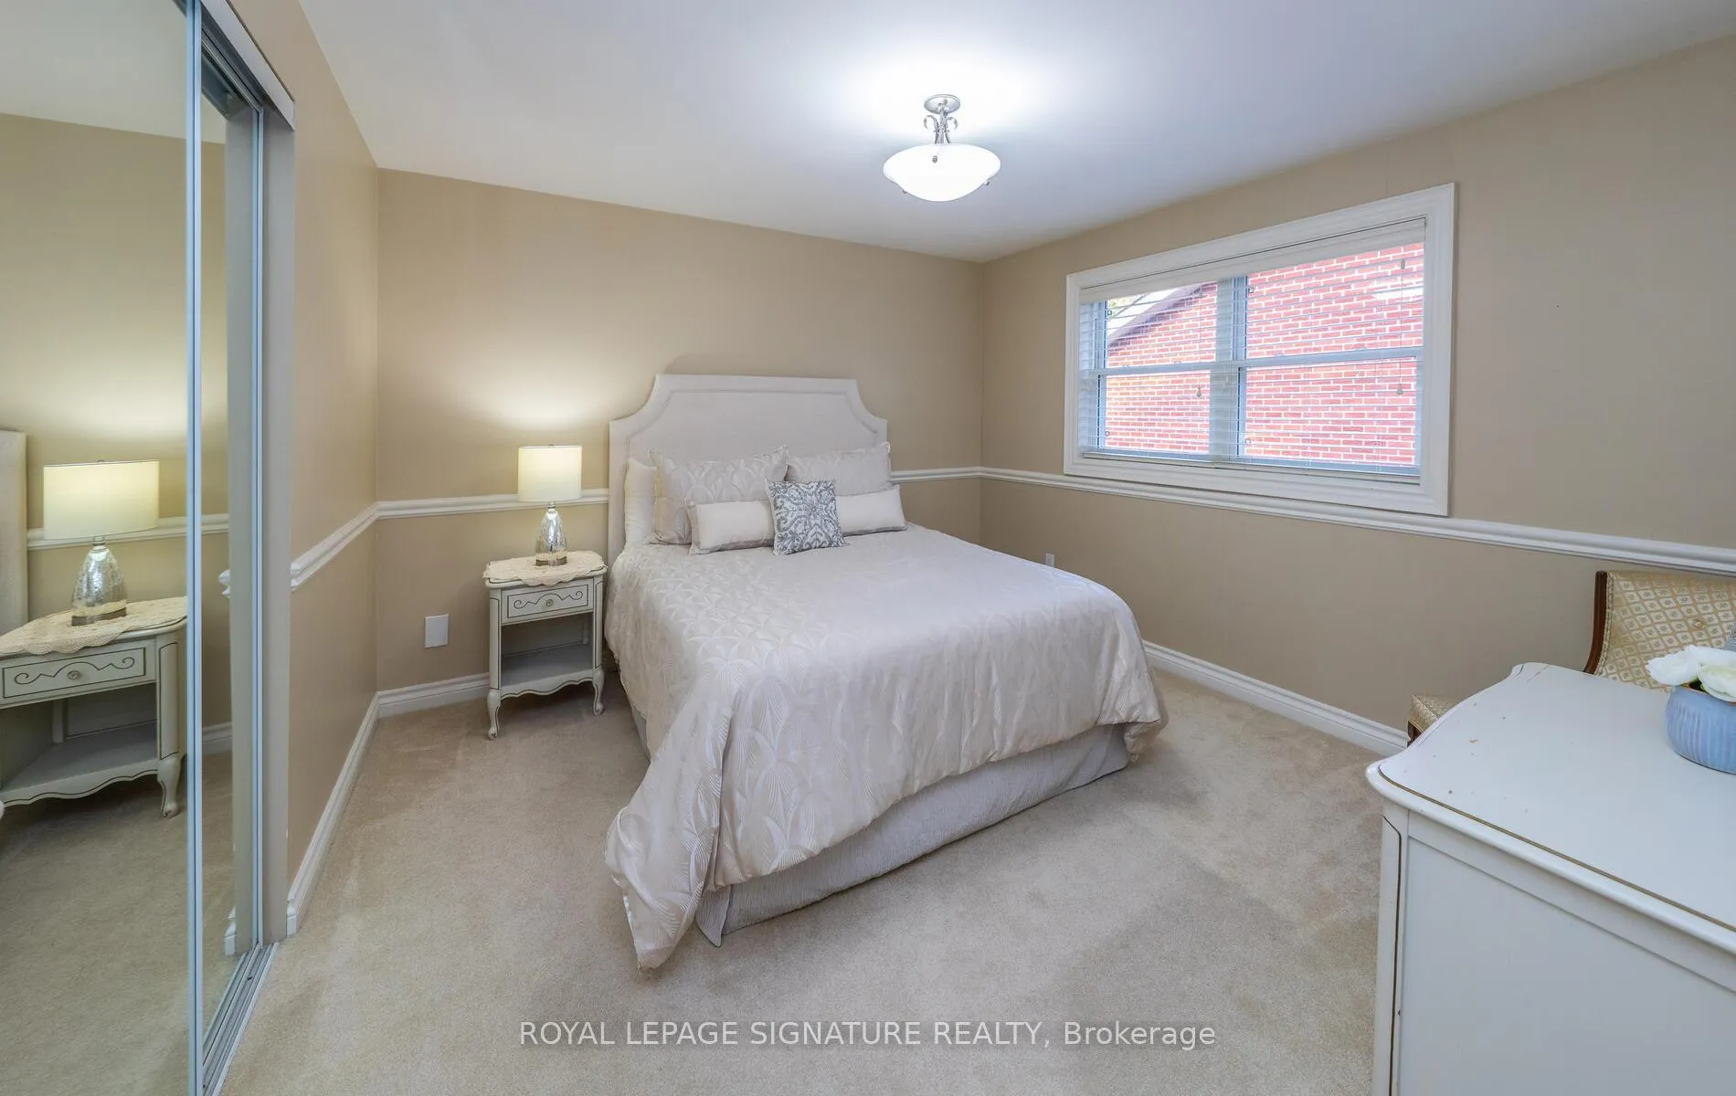
- Bedroom 4—Second level, Closet, Window, Broadloom
- Recreation—Lower level, Pot Lights, Laminate, Window
- Bedroom 5—Lower level, Closet, Window, Laminate
- Bedroom—Lower level, Closet, Laminate
- Laundry—Lower level, Stainless Steel Appl, 3 Pc Bath, Window
- Workshop—Lower level, Closet, Closet, Closet
Washrooms
- 2-piece, Main
- 4-piece, Second
- 3-piece, Second
- 3-piece, Lower
- Municipality
- Scarborough
- Neighbourhood
- Tam O'Shanter-Sullivan
- Main cross streets
- Huntingwood/Warden
- Directions
- Huntingwood/Warden
- MLS® number
- E13467726
- Data source
- Toronto Regional Real Estate Board
- Status change
- 2026-06-29
- Listed on
- 2026-06-19
- Days on market
- 10 days
- Possession type
- Flexible
- Co-op commission
- 2.5% + Hst No Marketing Fees!
- Seller
- Listed by
- ROYAL LEPAGE SIGNATURE REALTY
Home Market Value
Current home valuation for 2 Gablehurst Crescent, Scarborough, Tam O'Shanter-Sullivan, Scarborough, ON. Listed for $1,158,800
HOMEH Estimate
$1,208,000
Estimated Sales Range
$954,320 - $1,461,680
HOMEH Estimate for 2 Gablehurst Crescent, Scarborough, Tam O'Shanter-Sullivan
Calculated with a real agent's CMA method — 45+ years of experience, codified. Not an AI guess.
For the owner
Is this your home? Track its value.
Get this home's HOMEH Estimate by email once a month, with how many homes are for sale around you.
Mortgage Payment Calculator
Compare up to 4 down payment scenarios
5% on first $500K + 10% on $658,800 over $500K
$90,880
| Scenario 1 | Scenario 2 | Scenario 3 | Scenario 4 | |
|---|---|---|---|---|
−Down payment | % $ | % $ | % $ | % $ |
+CMHC insurance | $42,690 | $32,331 | $27,579 | $0 |
=Total mortgage | $1,109,945 | $1,075,251 | $1,012,559 | $927,040 |
Amortization | ||||
Mortgage rate | % | % | % | % |
| Payment frequency | ||||
=Mortgage payment | $5,419monthly | $5,250monthly | $4,944monthly | $4,526monthly |
Land Transfer Tax
$19,651
$19,651
$39,302
Around this home
Data provided by OpenStreetMap & Fraser Institute School Rankings
Ask HOMEH
New!Hi there!
👋Text or call (416) 301-9001
Recommended for you
Based on homes you've looked at.
No recommended properties found.
Nearby similar homes
No nearby properties found.
More real estate resources
Other homes nearby
Explore this area
Nearby neighbourhoods
No nearby listings available.