






2 Springbank Avenue
Scarborough (Birchcliffe-Cliffside), ON M1N 1G3
- 4Bedrooms
- 4Bathrooms
- 2Garage
- 2000–2500Sq Ft
- $8,241Tax
- 100×110 ftLot Size
 Estimated Value:$1,683,927See Free Estimate Report

Property not available for sale or for rent.
HOMEH One: full-service selling for a 1% listing fee. The buyer's agent commission is separate.
Free Home EvaluationHow Much Is My Home Worth?Homes for Sale NearbySale & Price History for 2 Springbank Avenue, Scarborough, Birchcliffe-Cliffside
| Start Date | End Date | Price | Event | MLS# |
|---|---|---|---|---|
| 2026-09-24 | 2026-10-01 | Login to See Prices | Sold | e13824460 |
Real estate boards require you to or to see the full details of this property.
*Sold prices and complete sale & price history are regulated data. Under the Trust in Real Estate Services Act, 2002 (TRESA) and the rules of the Real Estate Council of Ontario (RECO), and pursuant to the Multiple Listing Service® rules of the Canadian Real Estate Association (CREA) and the Toronto Regional Real Estate Board (TRREB), this information may be shown only to registered users who have agreed to the applicable terms of use (a Virtual Office Website, or "VOW," arrangement). HOMEH Inc., Brokerage therefore provides it to signed-in members only. Creating an account is free and takes under a minute.
About 2 Springbank Avenue, Scarborough, Birchcliffe-Cliffside
Summarized Description
- Impeccably maintained 4 bedroom home.
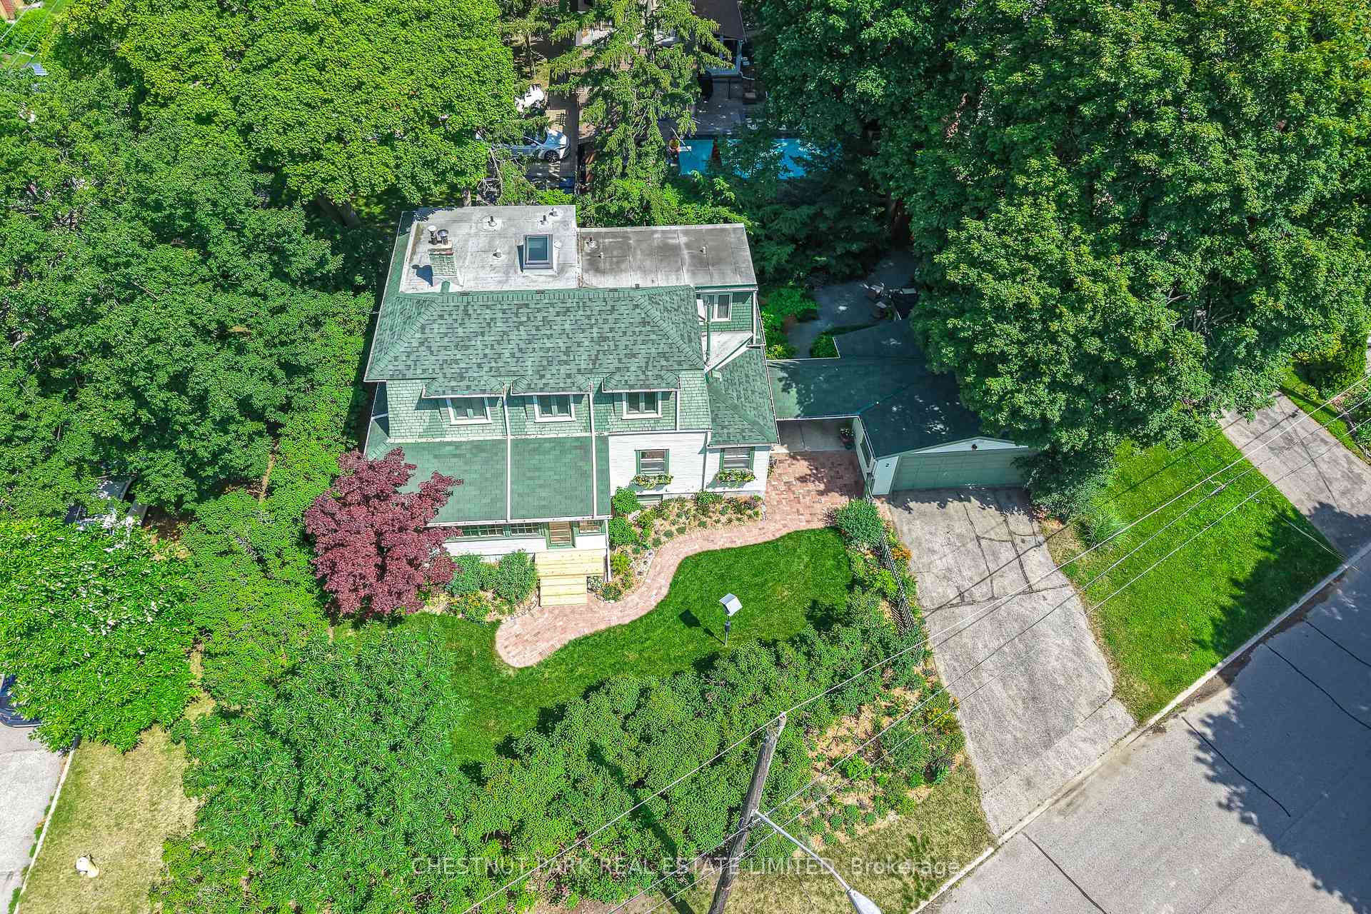
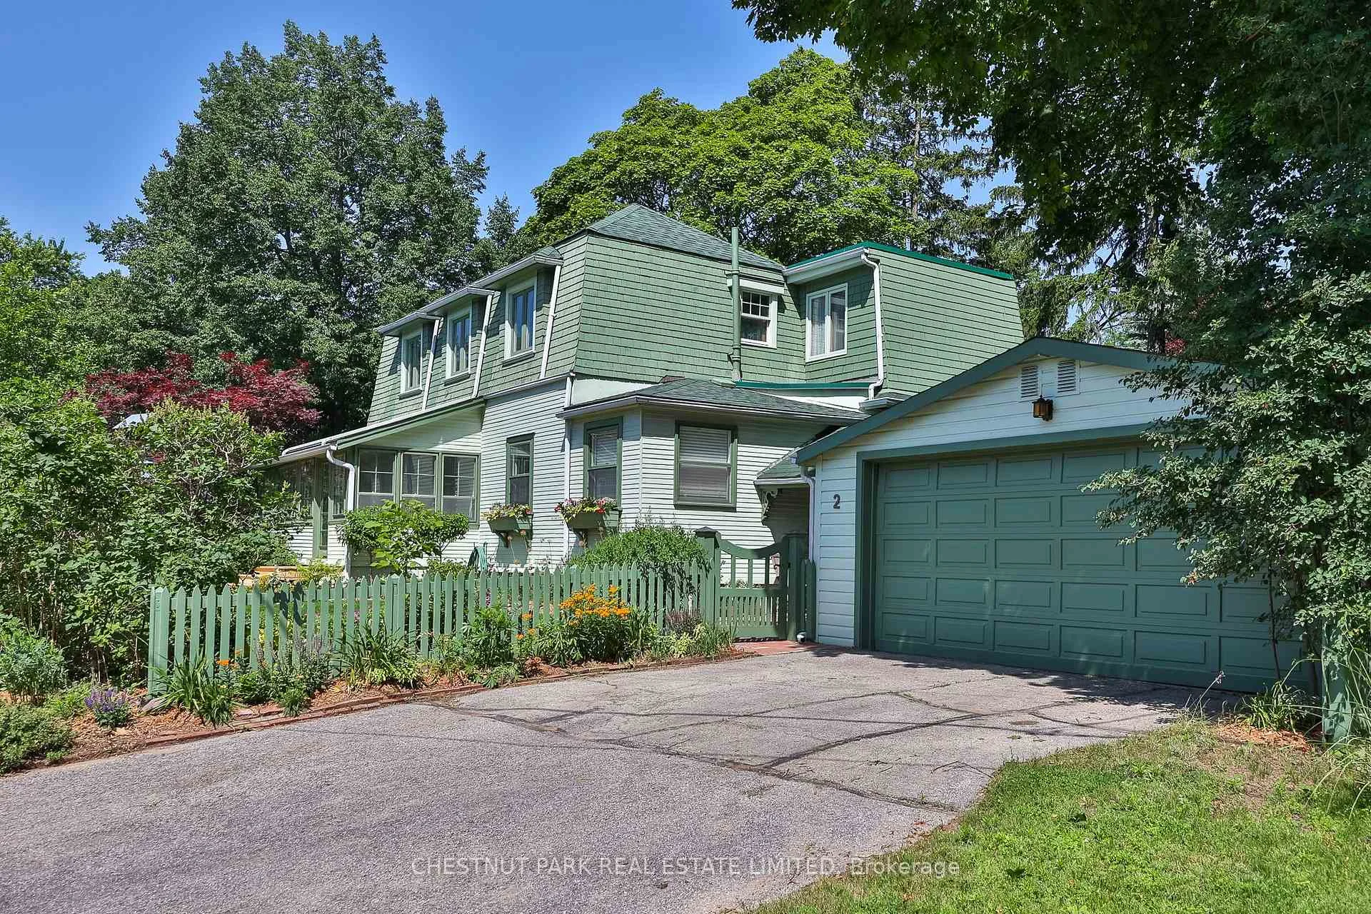
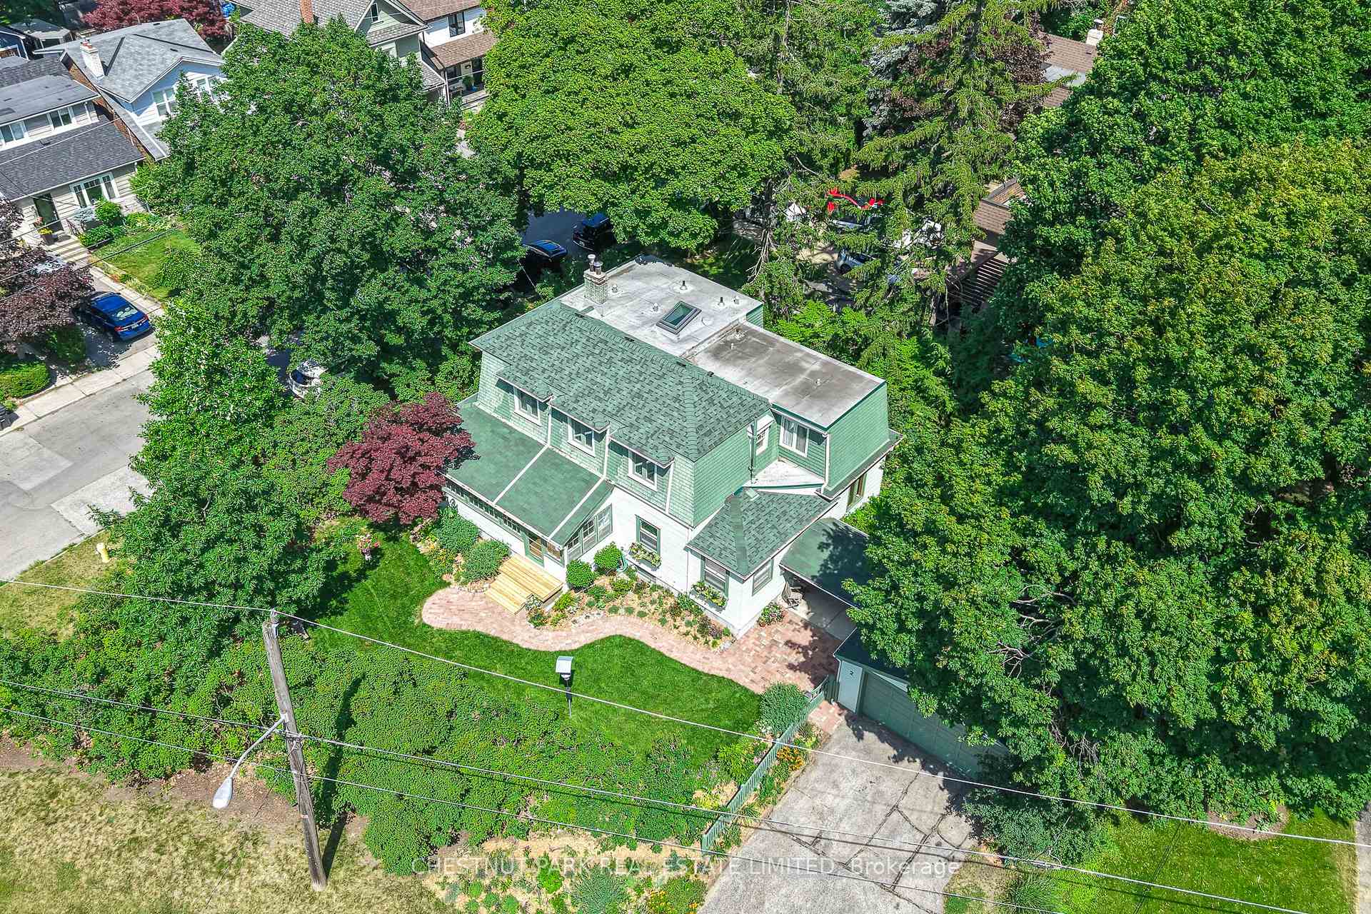
- Corner lot with a picket fence.
- Detached two car garage for convenience.
- Wood burning fireplace adds charm.
- French doors lead to spacious family room.
- Substantial bedrooms with natural light.
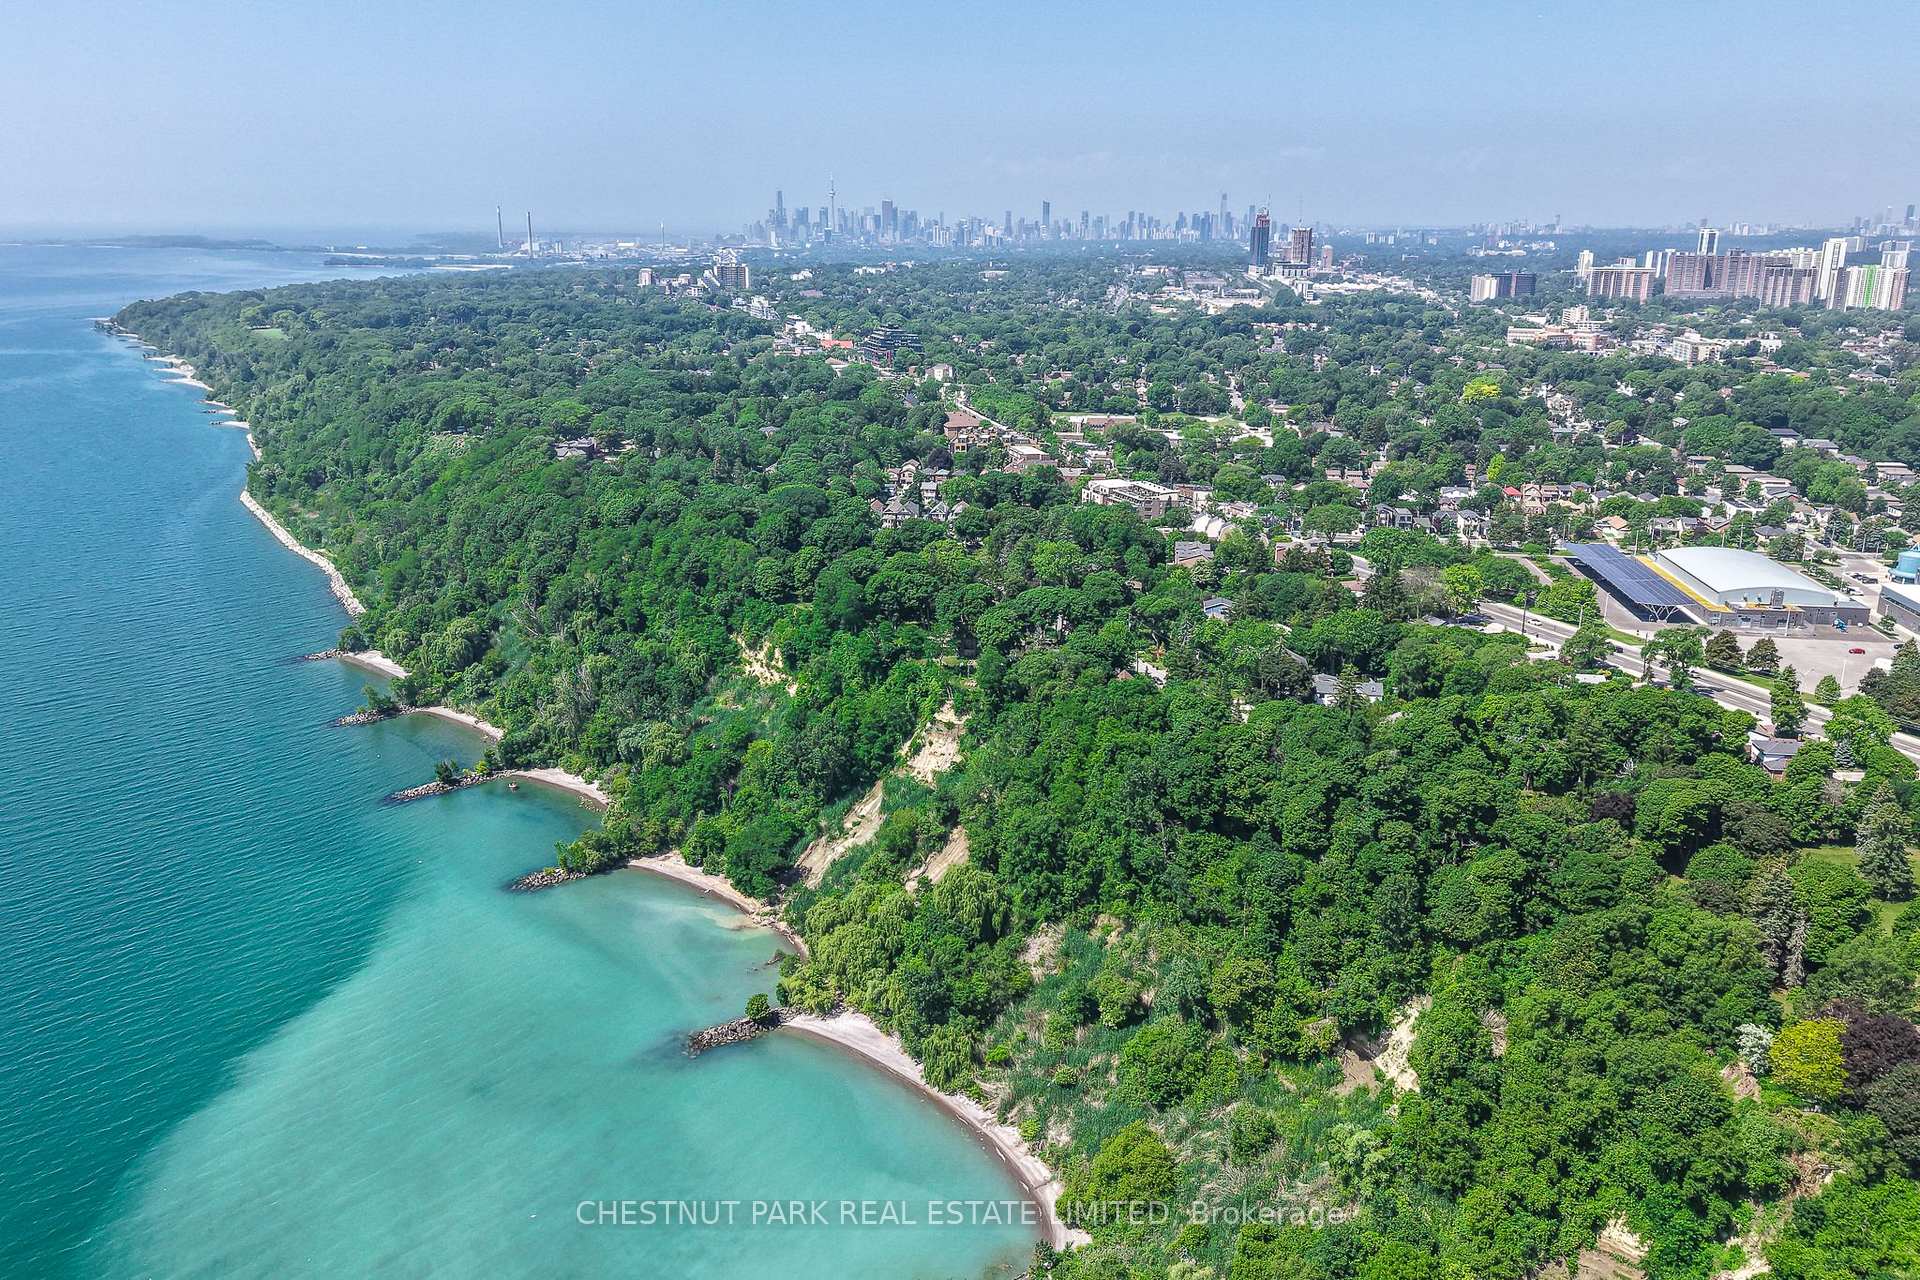
- Close to waterfront trails and parks.
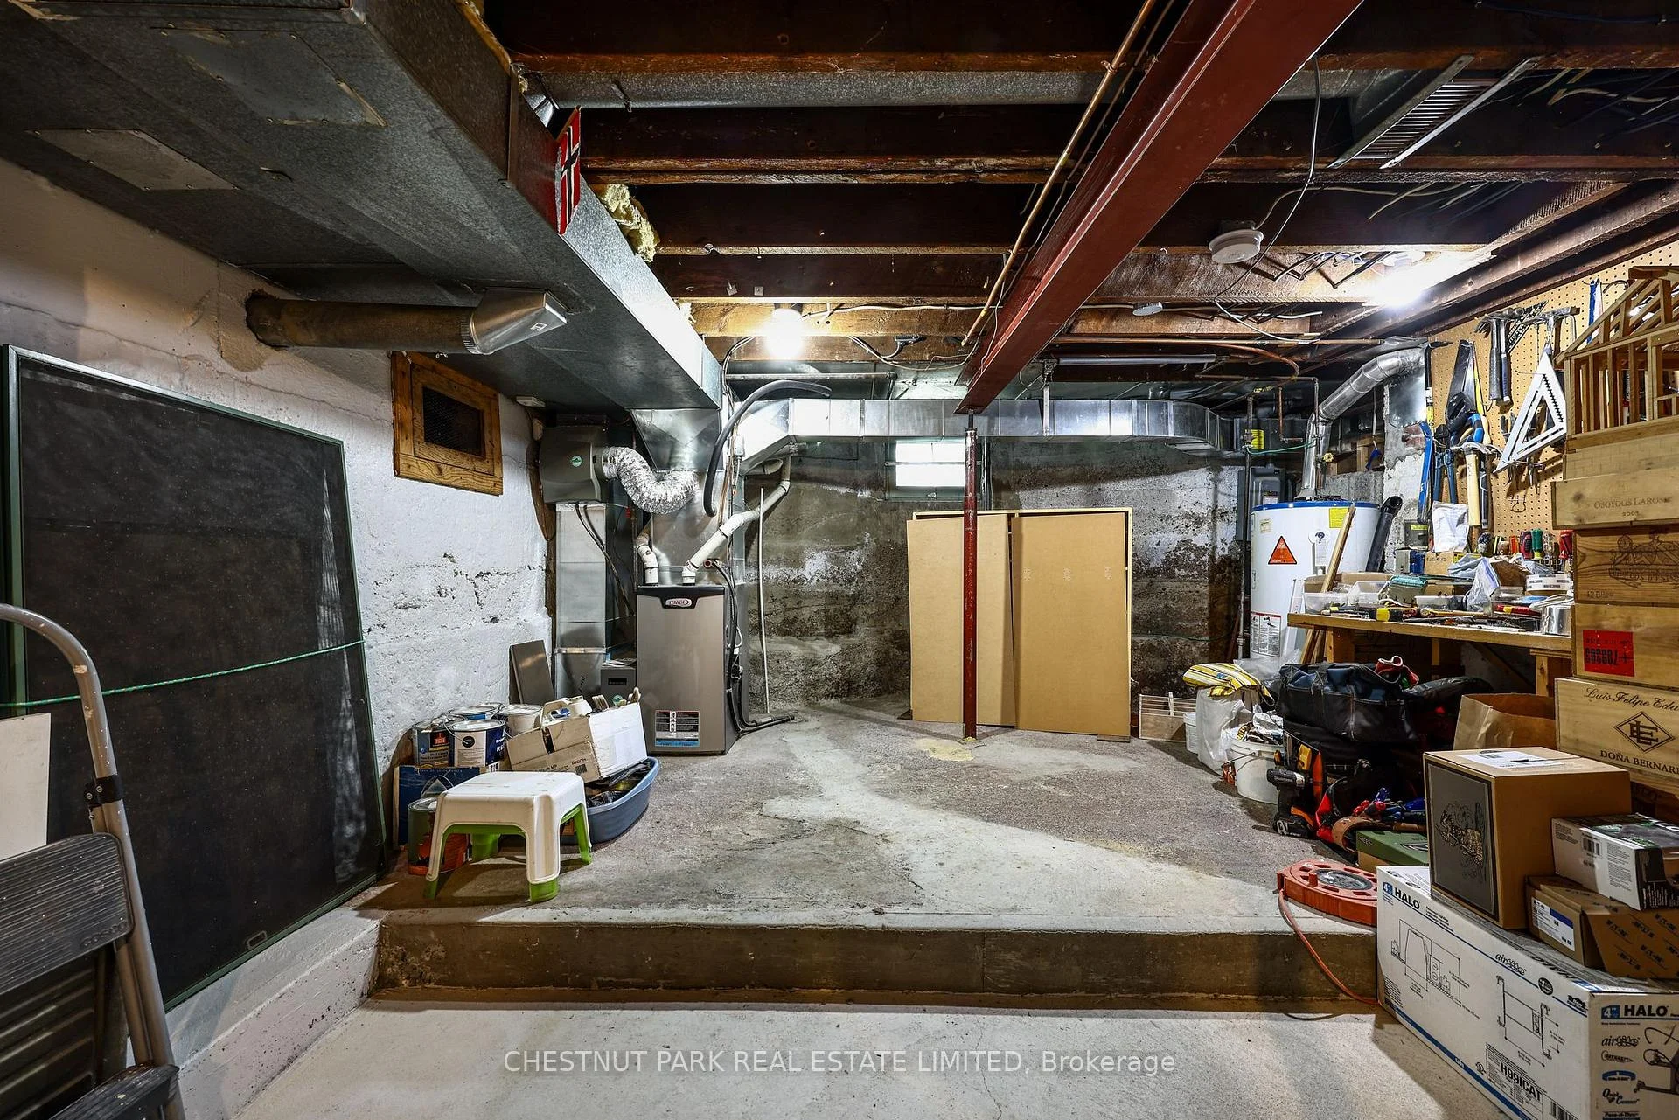
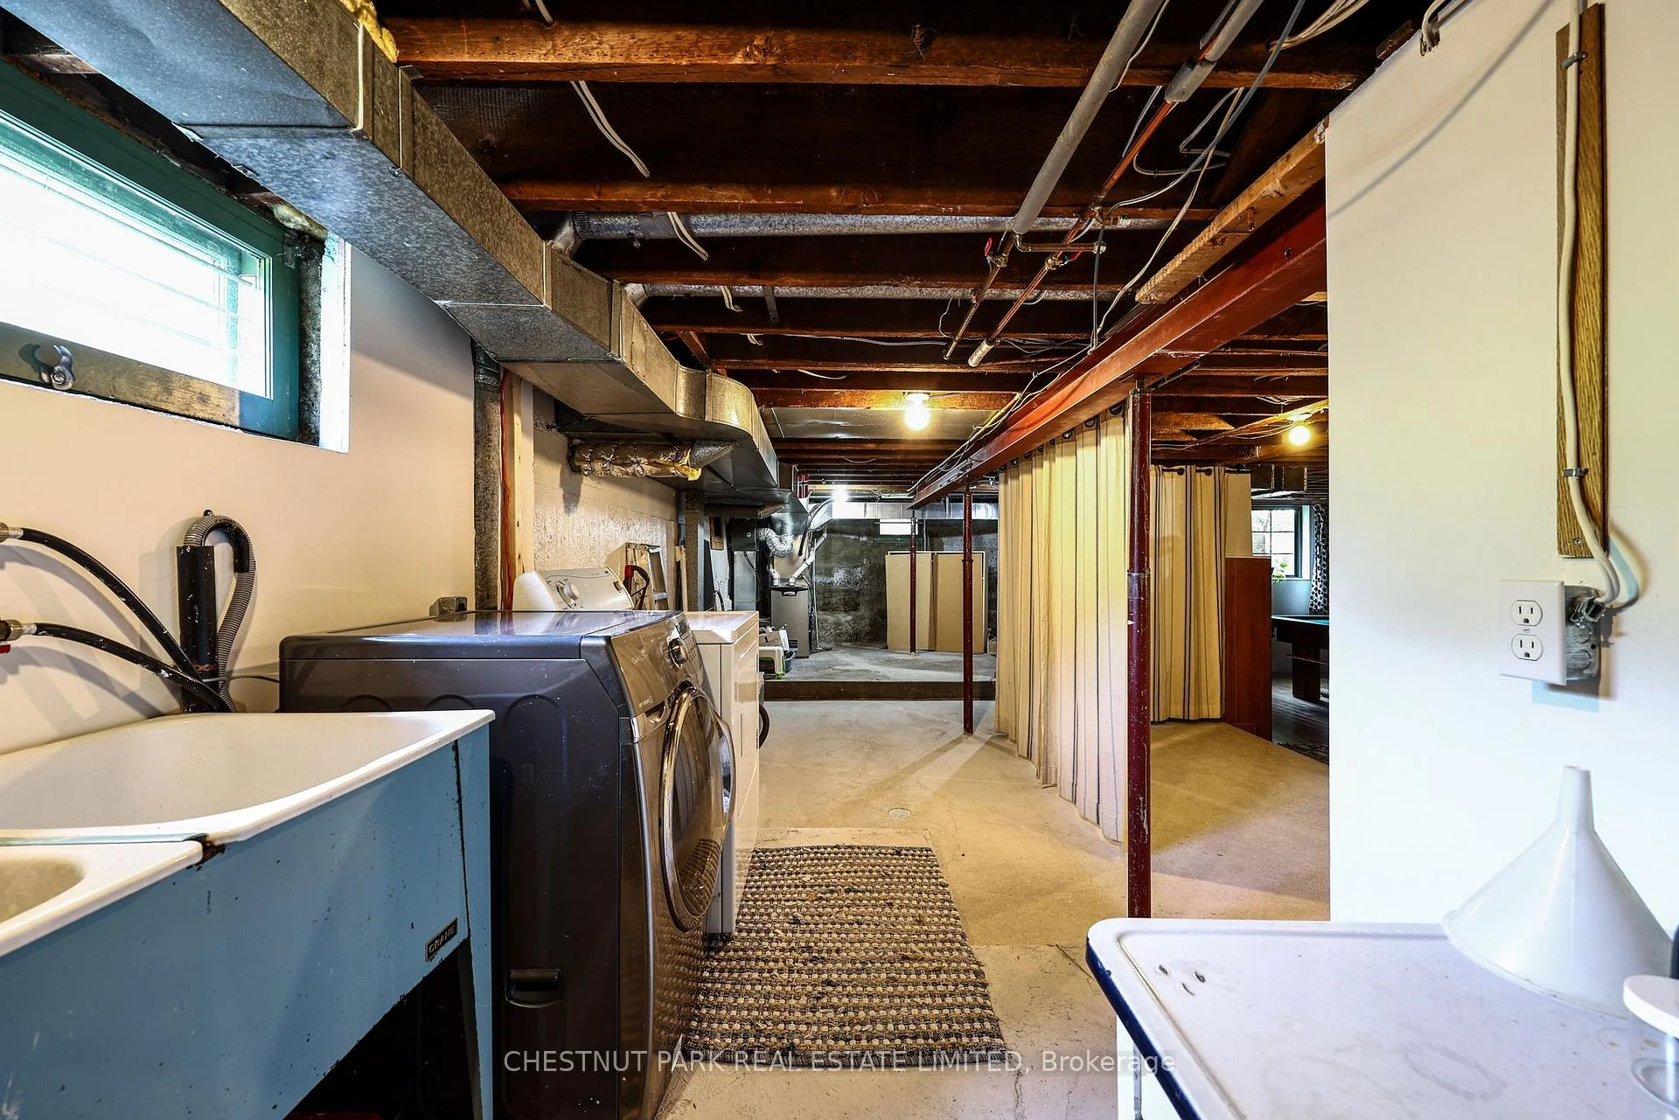
- Functional lower level with games room.
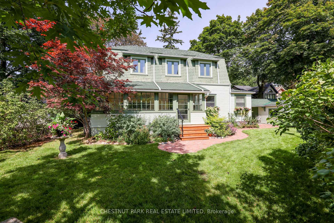
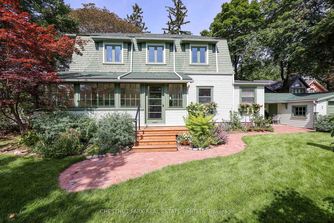
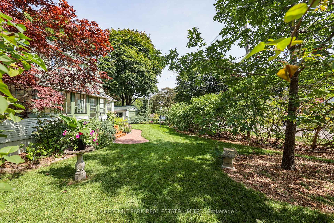
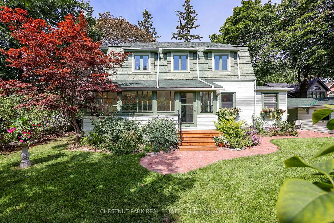
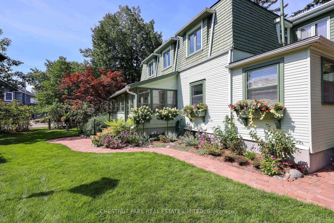
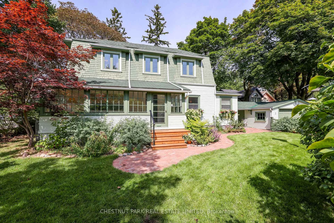
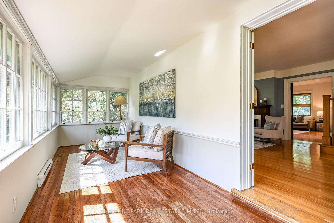
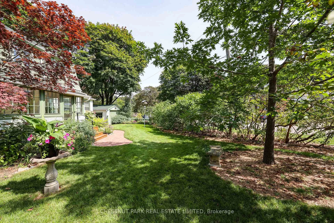
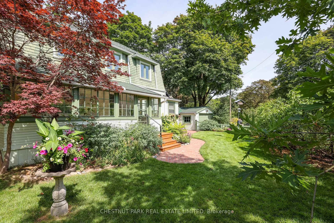
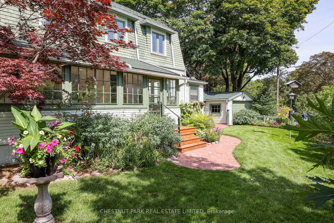
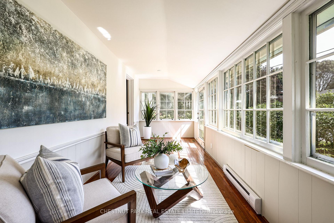
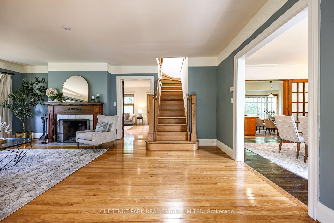
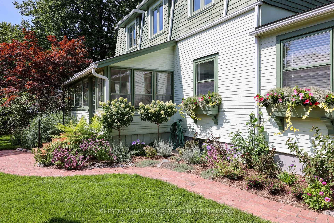
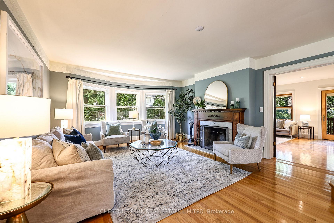
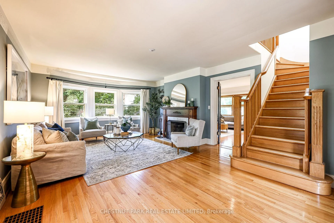
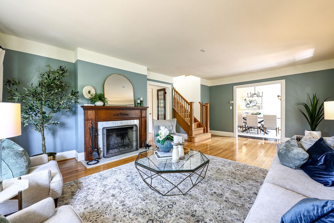
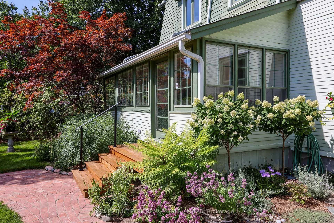
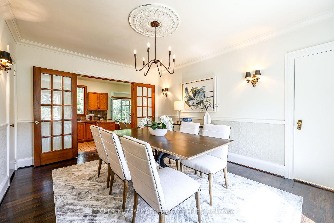
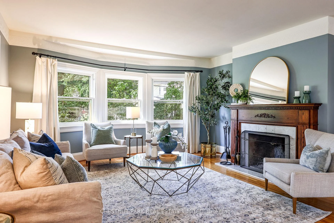
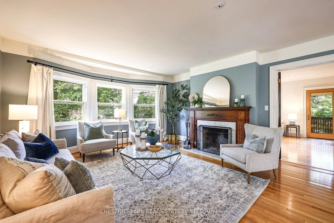
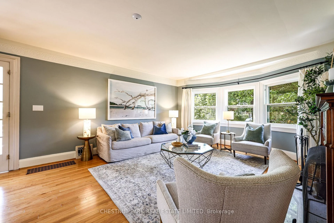
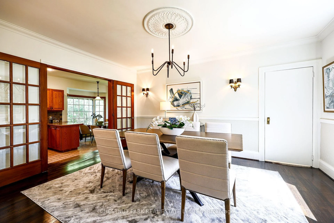
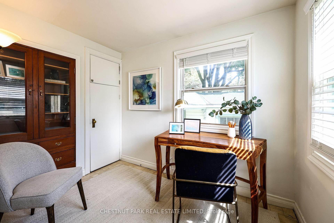
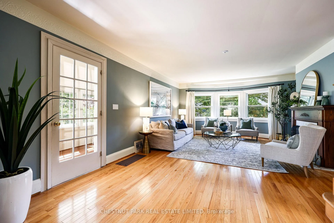
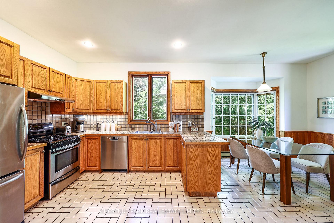
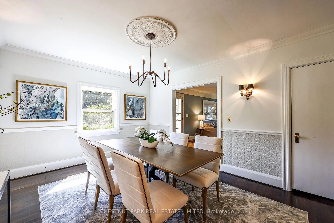
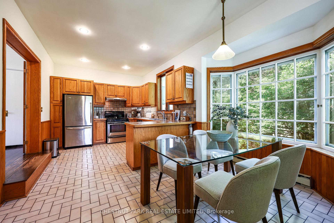
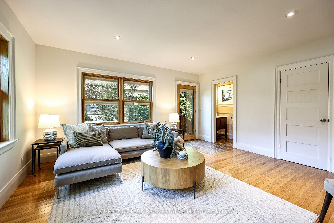
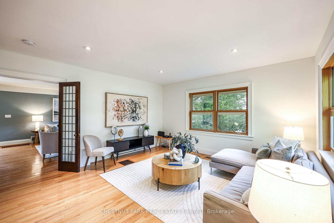
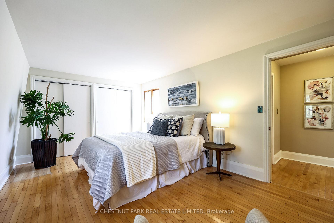
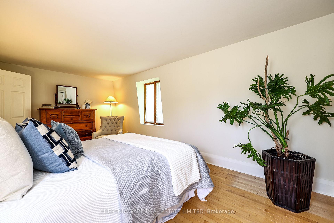
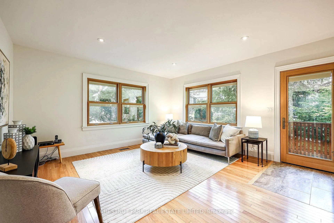
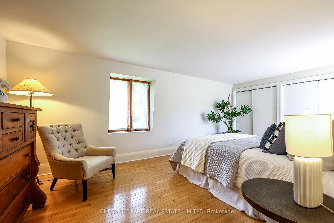
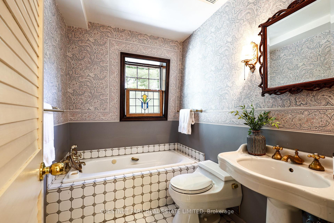
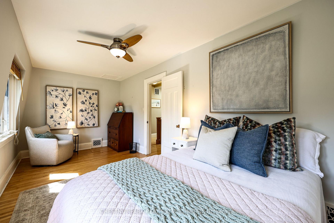
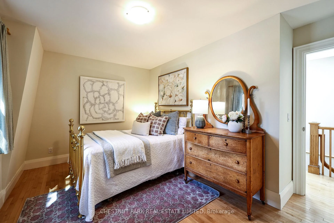
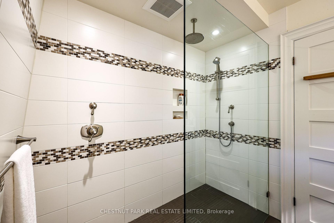
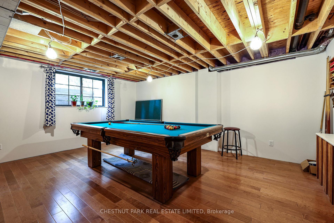
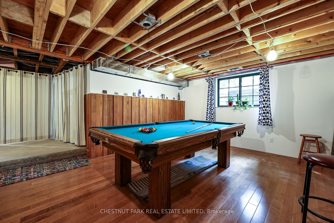
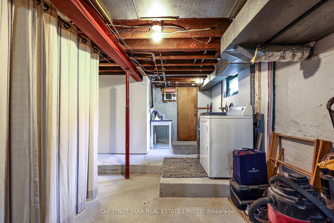
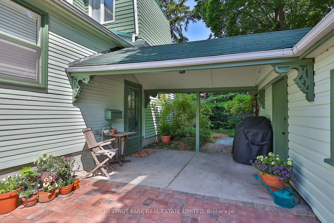
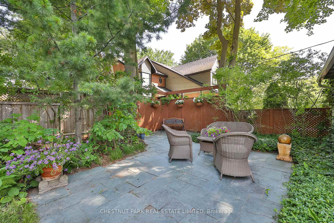
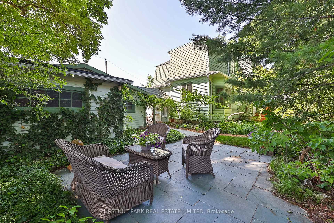
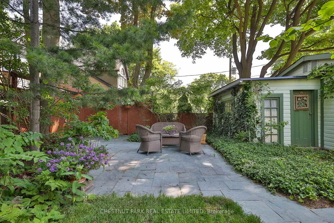
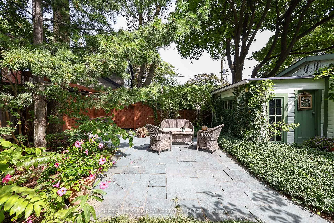
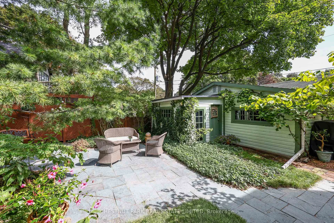
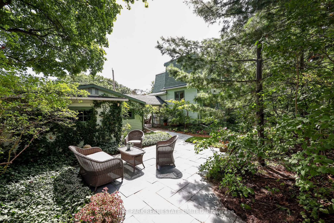
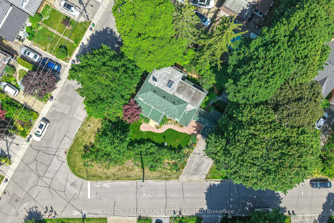
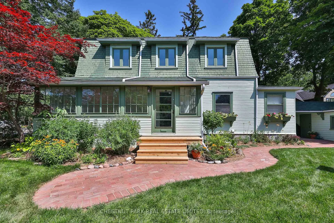
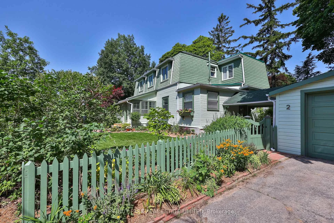
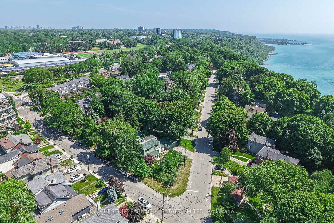
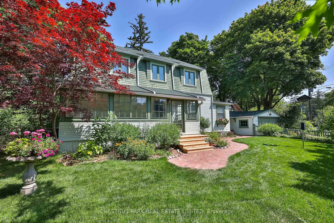
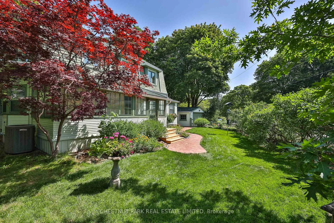
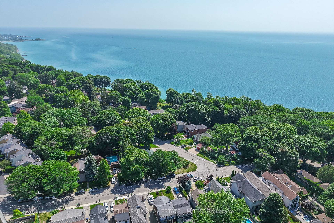
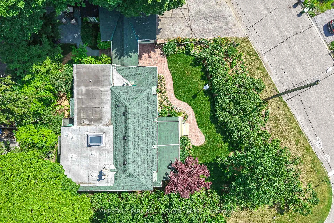
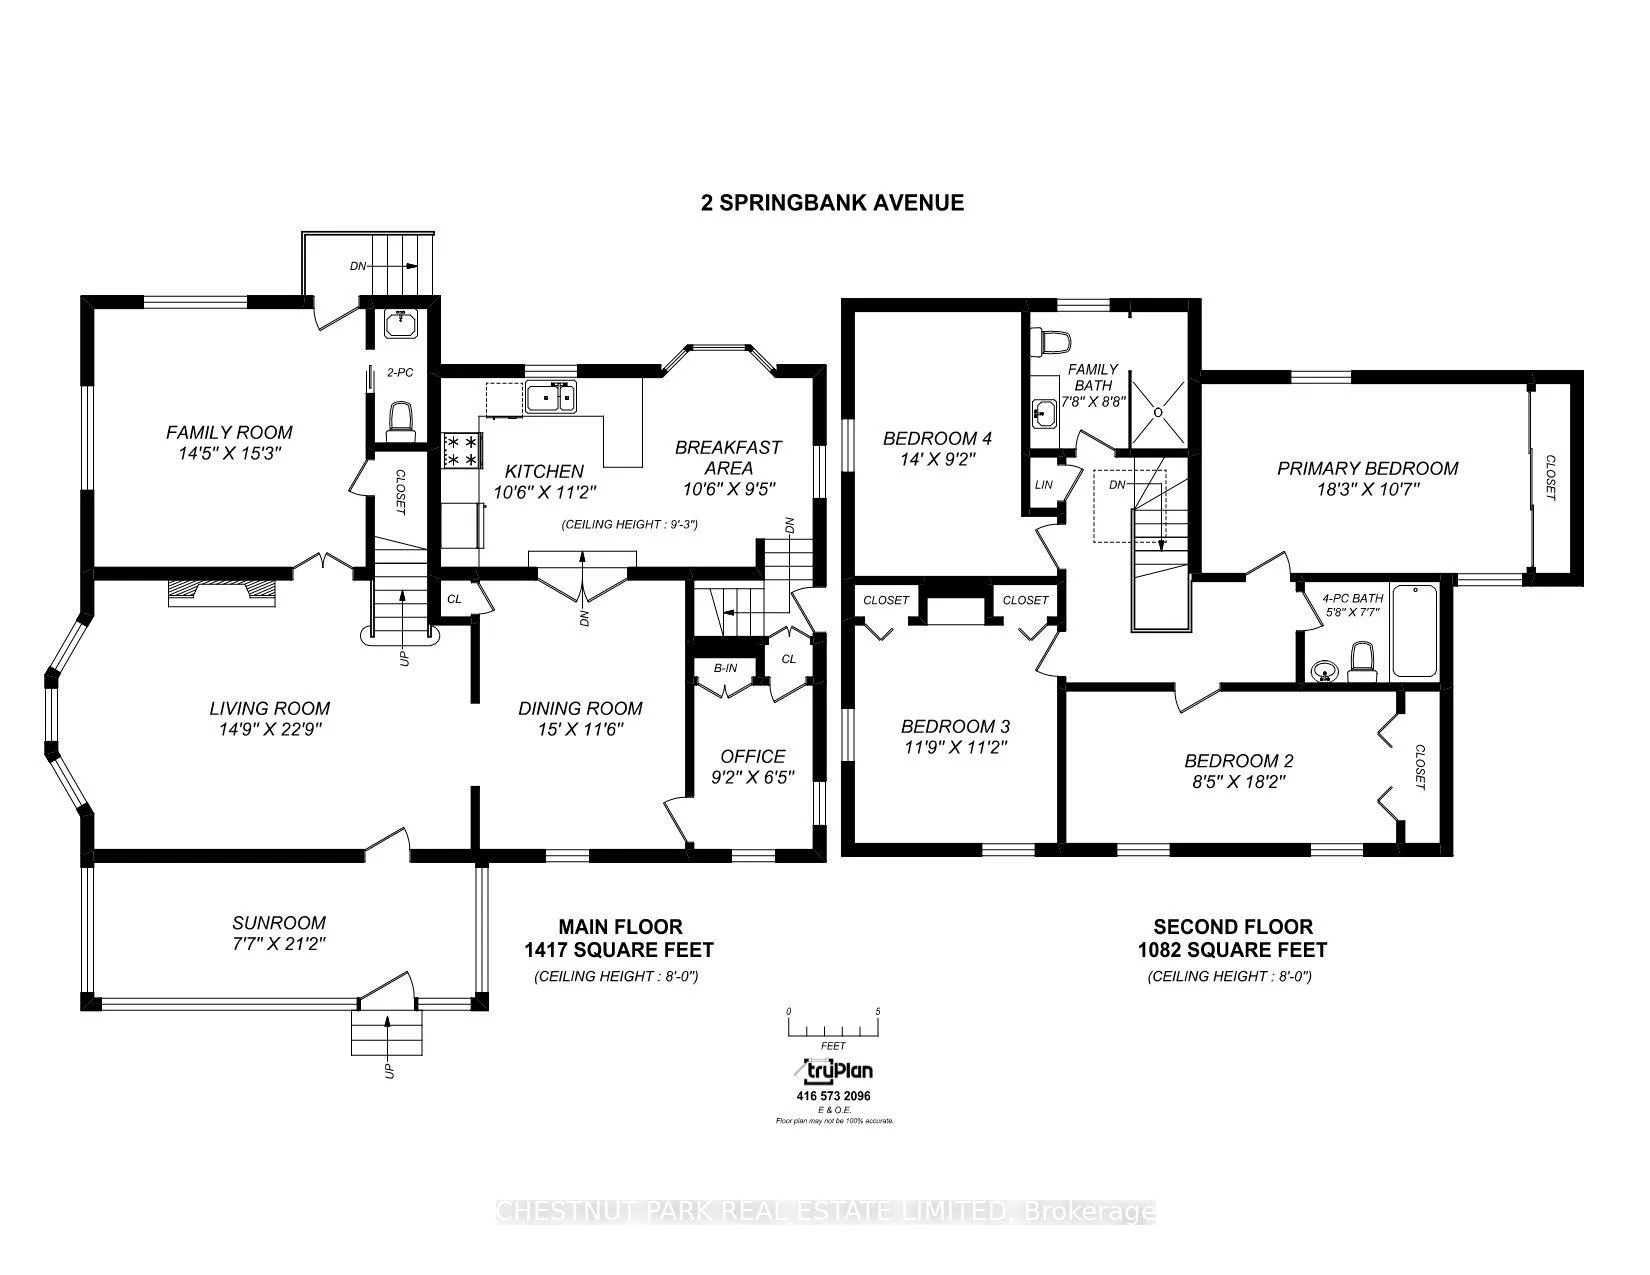
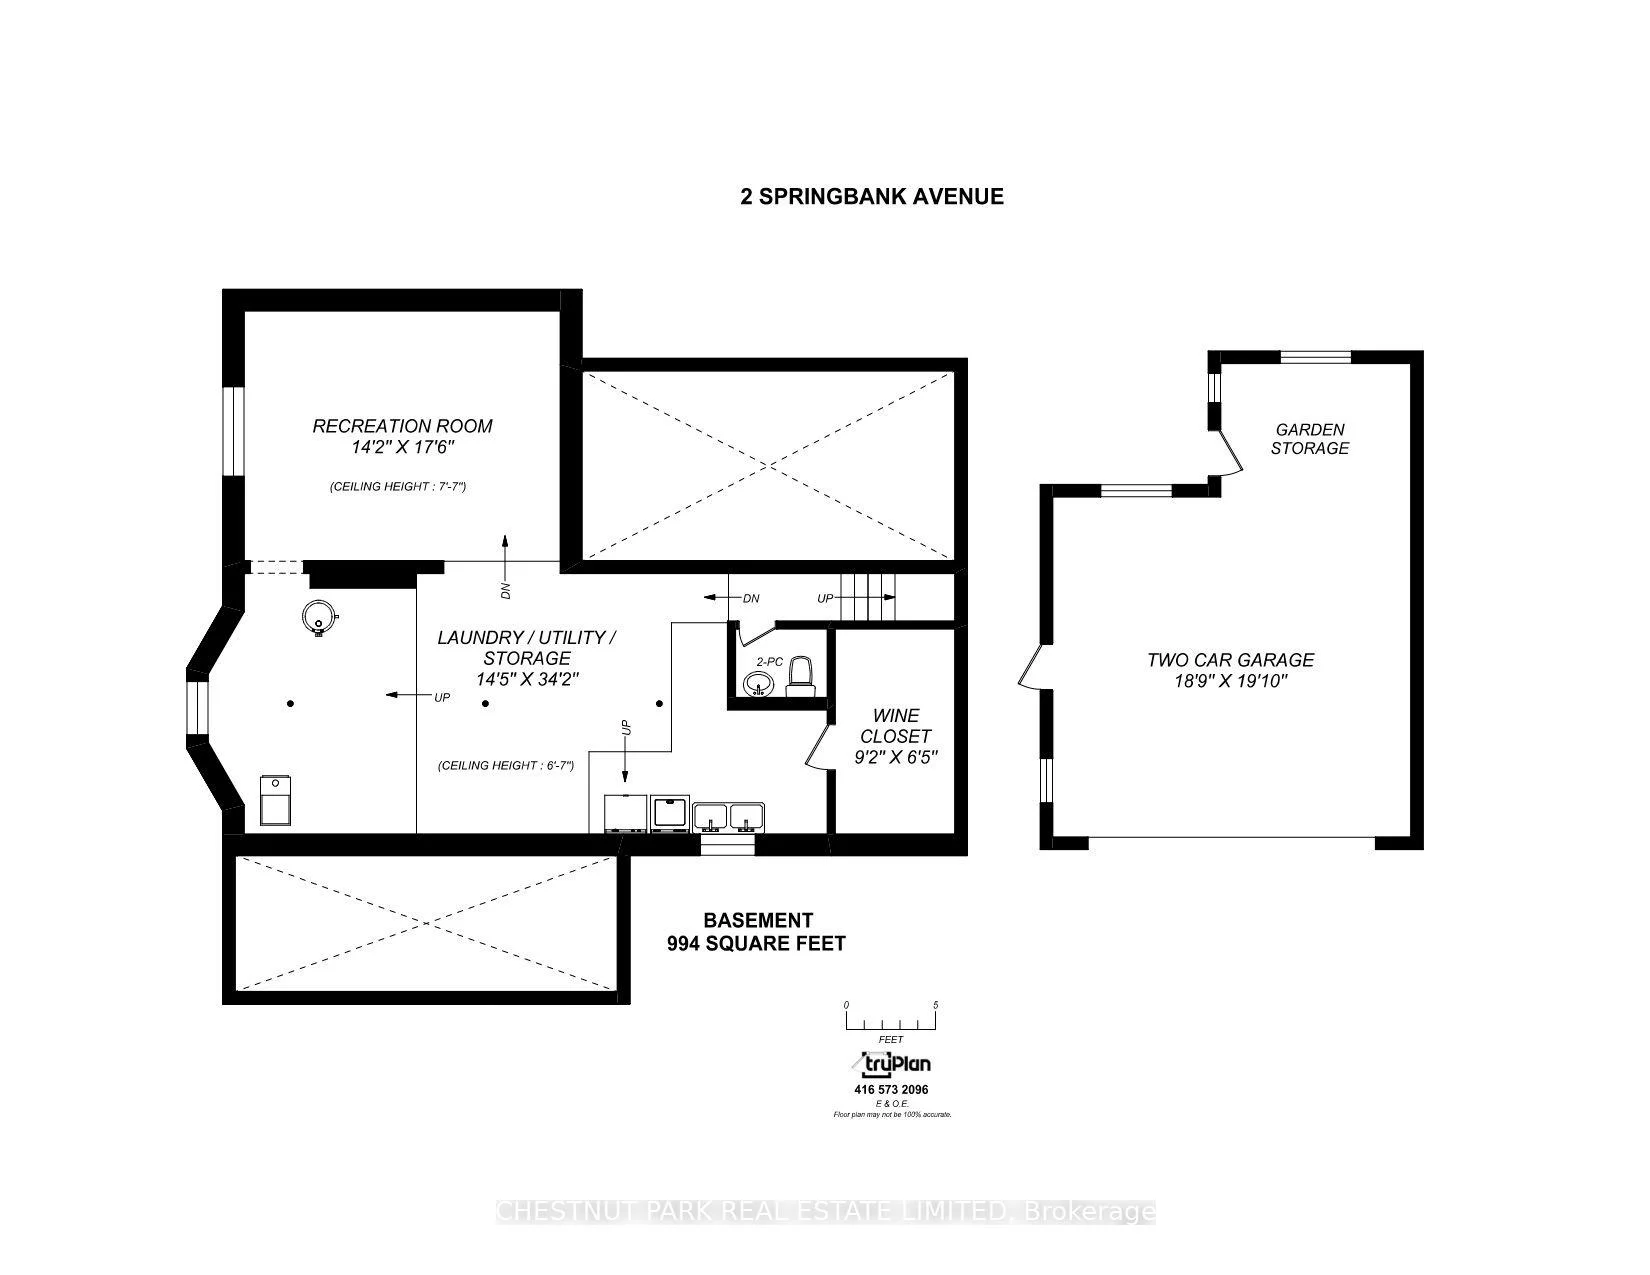
Originally an enclave of cottages for people who live downtown, this pocket of homes truly feels like an escape from the busy-ness of living in a global metropolis. Sitting on a corner lot, this impeccably maintained 4 bedroom home is the perfect combination of modern amenities and bygone days charm. A lilac hedge and picket fence embrace the property, creating an oasis. From arriving at the private drive, into the detached two car garage and brick walkway to the front door the relaxation begins. An enclosed front porch invites you from the front door, leading into a living room with wood burning fireplace, and through French doors to the family room. The easy flow continues to your right with the sunny dining room leading to a private office or through another pair of French doors to the large kitchen and breakfast area. Upstairs are four substantial bedrooms all with dormer windows drawing in light from four directions and two family bathrooms. With an additional powder room. laundry room, games room and storage area, the lower level is very functional, or provides a blank slate for further interpretation.Birch Cliff is such a surprising neighbourhood. The Waterfront Trail connects in the park network along the lake including Rosetta McClain Gardens. Balmy Beach Club, and Toronto Hunt Club are both short drives. And if more athletic pursuits are your interest, the complex of Birchmount Community Centre, Scarborough Arena Gardens and Birchmount Stadium and Track provide all the swimming, basketball, hockey, skating and training you could wish for! Birch Cliff PS and Birchmount Park Collegiate round out the family requirements of this exceptional pocket. Drop your work bag, stop thinking about a cottage, with 2 Springbank Ave you have both in one and you're home!
Key Facts & Features
Property Costs
- Annual Property Tax Amount
- $8,241
- Land Transfer Tax Fee
- $58,950
Rental Items
- Rental Equipment
- Hot Water Tank
- Basement Type
- Partially Finished, Crawl Space
Interior Features
- Interior Extras
- Auto Garage Door Remote
- Fireplace/Stove
- Yes
- Fireplace Features
- Wood, Living Room
- Elevator
- No
Exterior Features
- Exterior Extras
- Patio, Landscaped, Porch Enclosed
- Pool
- None
- Property Features
- Park, Public Transit, Rec./Commun.Centre
Building
- Building Type
- Detached
- Building Style
- 2-Storey
Construction
- Exterior Finish
- Wood , Cedar
- Roof
- Asphalt Shingle, Membrane
- Foundation Details
- Poured Concrete, Concrete Block
- Special Designation
- Unknown
Lot
- Lot Front
- 100.00 ft
- Lot Depth
- 110.00 ft
- Lot Size
- 7407
- Lot Shape
- Irregular
Inclusions
- Inclusions
- Stainless Steel Amana Fridge, Frigidaire Stove, Stainless Steel Vision Hood Vent, Stainless Steel Bosch Dishwasher, Samsung Washer, Inglis Dryer, Jacuzzi Bathtub ( As Is Condition), All Electrical Light Fixtures, All Ceiling Fans, All Window Coverings (except exclusions), Bird Bath and Bench in Front Garden, Pool Table in Rec Room
Exclusions
- Exclusions
- Curtain Side Panels in Living Room, Hanging Stained Glass in Family Bathroom, Bird Feeder in Front Garden
Parking & Garages
- Garage Type
- Detached
- Garage Spaces
- 2
- Parking Spaces
- 2
- Total Garage And Parking Spaces
- 4
Heating & Cooling
- Heat Source
- Gas
- Heat Type
- Forced Air
- Air Conditioning
- Central Air
- Water
- Municipal
- Sewers
- Sewer
- Bedrooms
- 4
- Washrooms
- 4
- Kitchens
- 1
- Family / bonus room
- Yes
Room sizes
- Kitchen—Main level, Country Kitchen, Eat-in Kitchen, Tile Floor
- Breakfast—Main level, Wainscoting, Bay Window, Combined w/Kitchen
- Sunroom—Main level, Hardwood Floor, Panelled, Vaulted Ceiling(s)
- Living Room—Main level, Hardwood Floor, Fireplace, Bay Window
- Dining Room—Main level, Hardwood Floor, French Doors, Crown Moulding
- Primary Bedroom—Second level, Hardwood Floor, W/W Closet, NS View
- Bedroom 4—Second level, Hardwood Floor, West View
- Laundry—Lower level, Concrete Floor, Laundry Sink, Window
- Office—Main level, Linoleum, B/I Bookcase, Closet
- Family Room—Main level, Hardwood Floor, French Doors, 2 Pc Bath
- Recreation—Lower level, Concrete Floor, Large Window, West View
- Utility Room—Lower level, Concrete Floor, Combined w/Laundry, Window
- Bedroom 3—Second level, Hardwood Floor, His and Hers Closets, Ceiling Fan(s)
- Bedroom 2—Second level, Hardwood Floor, Double Closet, Ceiling Fan(s)
- Other—Main level, Concrete Floor
Washrooms
- 2-piece, Main
- 3-piece, Second
- 4-piece, Second
- 2-piece, Lower
- Municipality
- Scarborough
- Neighbourhood
- Birchcliffe-Cliffside
- Main cross streets
- Birchmount Rd & Kingston Rd
- Directions
- South of Kingston Rd
- MLS® number
- E13824460
- Data source
- Toronto Regional Real Estate Board
- Status change
- 2026-10-01
- Listed on
- 2026-09-24
- Days on market
- 7 days
- Possession type
- 30-59 days
- Co-op commission
- 2.5% + HST
- Seller
- Listed by
- CHESTNUT PARK REAL ESTATE LIMITED
Home Market Value
Current home valuation for 2 Springbank Avenue, Scarborough, Birchcliffe-Cliffside, Scarborough, ON. Listed for $1,650,000
HOMEH Estimate
$1,683,927
Estimated Sales Range
$1,178,749 - $2,189,105
HOMEH Estimate for 2 Springbank Avenue, Scarborough, Birchcliffe-Cliffside
Calculated with a real agent's CMA method — 45+ years of experience, codified. Not an AI guess.
For the owner
Is this your home? Track its value.
Get this home's HOMEH Estimate by email once a month, with how many homes are for sale around you.
Mortgage Payment Calculator
Compare up to 4 down payment scenarios
20% required for homes $1.5M or more
$330,000
| Scenario 1 | Scenario 2 | Scenario 3 | Scenario 4 | |
|---|---|---|---|---|
−Down payment | % $ | % $ | % $ | % $ |
+CMHC insurance | $0 | $0 | $0 | $0 |
=Total mortgage | $1,320,000 | $1,237,500 | $1,155,000 | $1,072,500 |
Amortization | ||||
Mortgage rate | % | % | % | % |
| Payment frequency | ||||
=Mortgage payment | $6,445monthly | $6,042monthly | $5,639monthly | $5,236monthly |
Land Transfer Tax
$29,475
$29,475
$58,950
Around this home
Data provided by OpenStreetMap & Fraser Institute School Rankings
Ask HOMEH
New!Hi there!
👋Text or call (416) 301-9001
Recommended for you
Based on homes you've looked at.
No recommended properties found.
Nearby similar homes
No nearby properties found.
More real estate resources
Other homes nearby
Explore this area
Nearby neighbourhoods
No nearby listings available.