
Unit 819, 20 Dean Park Road
Scarborough (Rouge), ON M1B 3G9
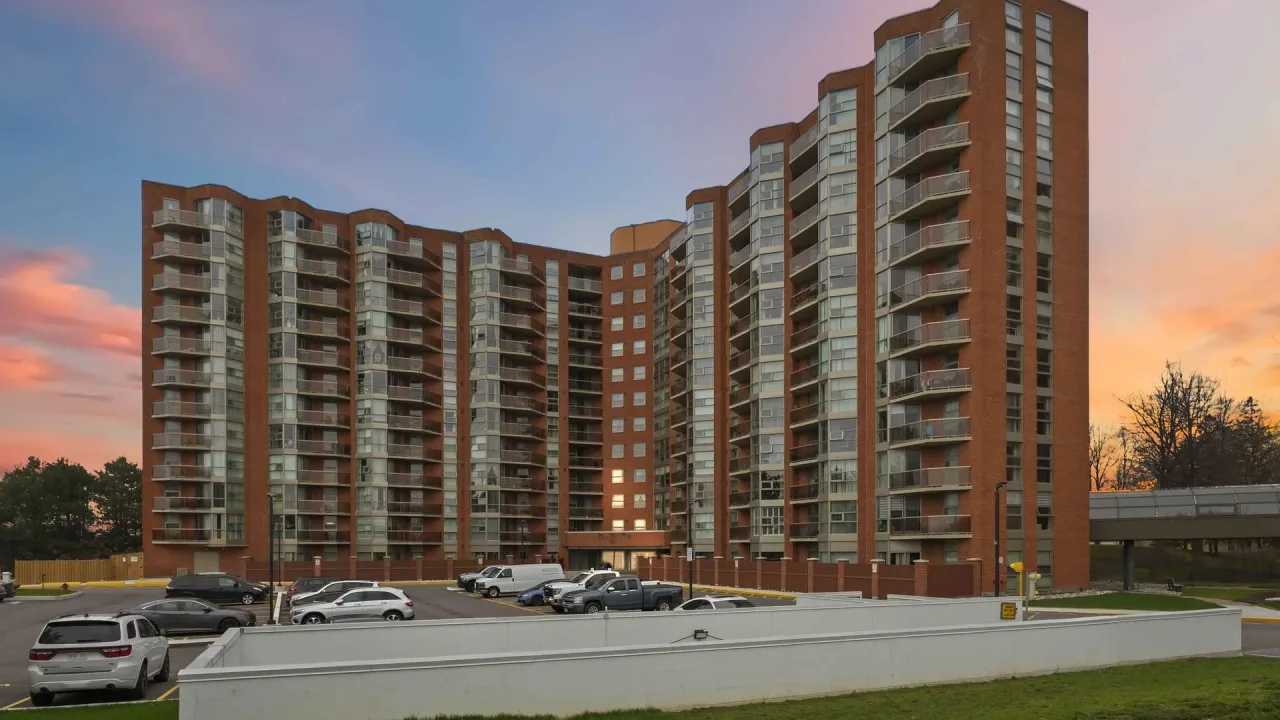 Camargue IISee every listing here
- 2Bedrooms
- 2Bathrooms
- 1Parking
- 1200–1399Sq Ft
- $1,614Tax
- $816/moCondo Fee
 Estimated Value:$519,500See Free Estimate Report

This home has sold. It is no longer available.
Property not available for sale or for rent.
Sale & Price History for Unit 819, 20 Dean Park Road, Scarborough, Rouge
| Start Date | End Date | Price | Event | MLS# |
|---|---|---|---|---|
| 2026-04-23 | 2026-05-14 | Login to See Prices | Sold | e13037014 |
Real estate boards require you to or to see the full details of this property.
*Sold prices and complete sale & price history are regulated data. Under the Trust in Real Estate Services Act, 2002 (TRESA) and the rules of the Real Estate Council of Ontario (RECO), and pursuant to the Multiple Listing Service® rules of the Canadian Real Estate Association (CREA) and the Toronto Regional Real Estate Board (TRREB), this information may be shown only to registered users who have agreed to the applicable terms of use (a Virtual Office Website, or "VOW," arrangement). HOMEH Inc., Brokerage therefore provides it to signed-in members only. Creating an account is free and takes under a minute.
About Unit 819, 20 Dean Park Road, Scarborough, Rouge
Summarized Description
- Spacious 1,240 sq. ft. layout with 2 bedrooms.
- Extensive renovations completed in 2026.
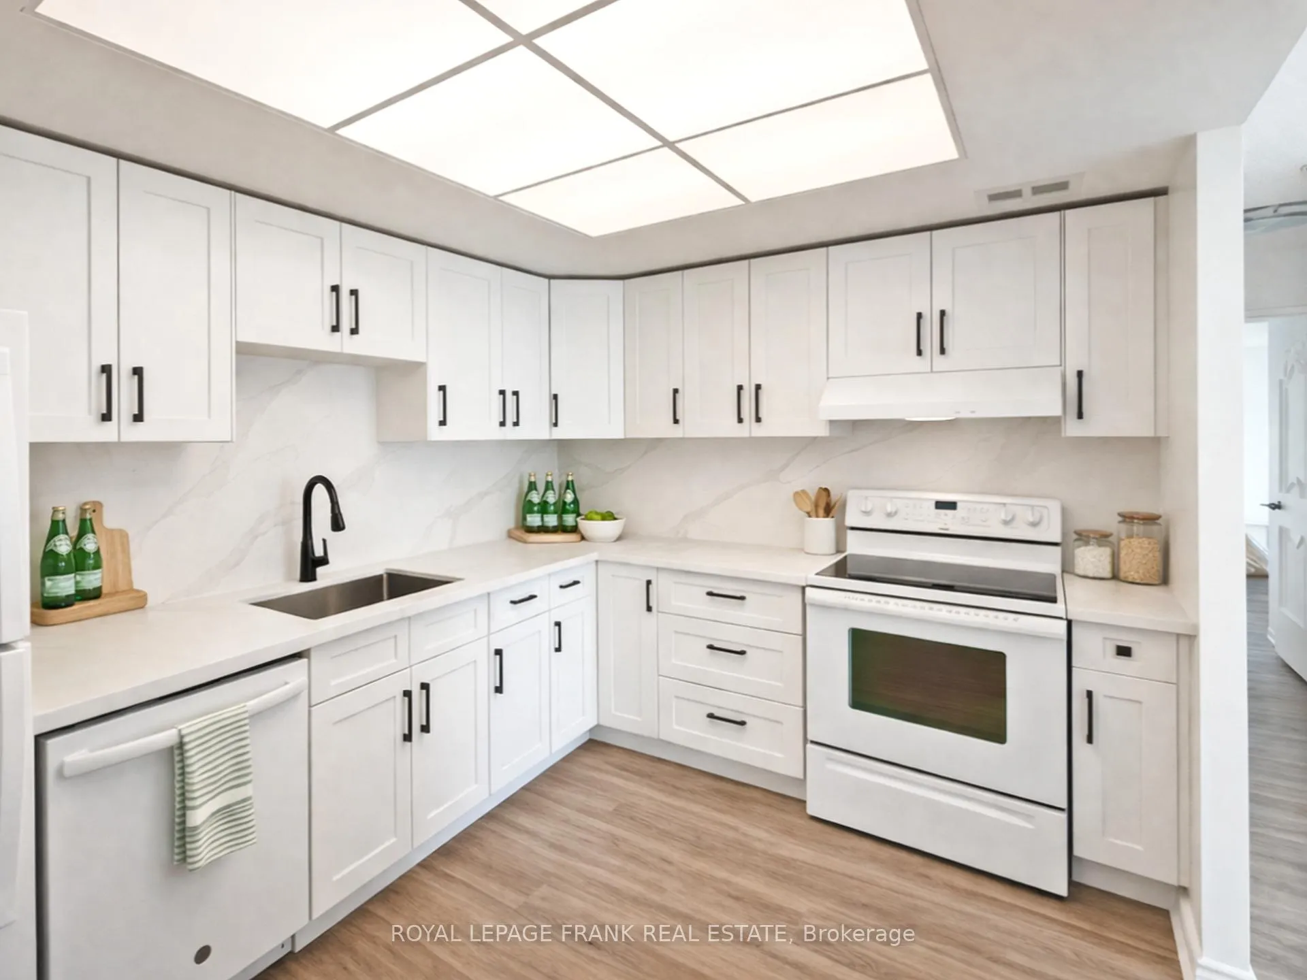
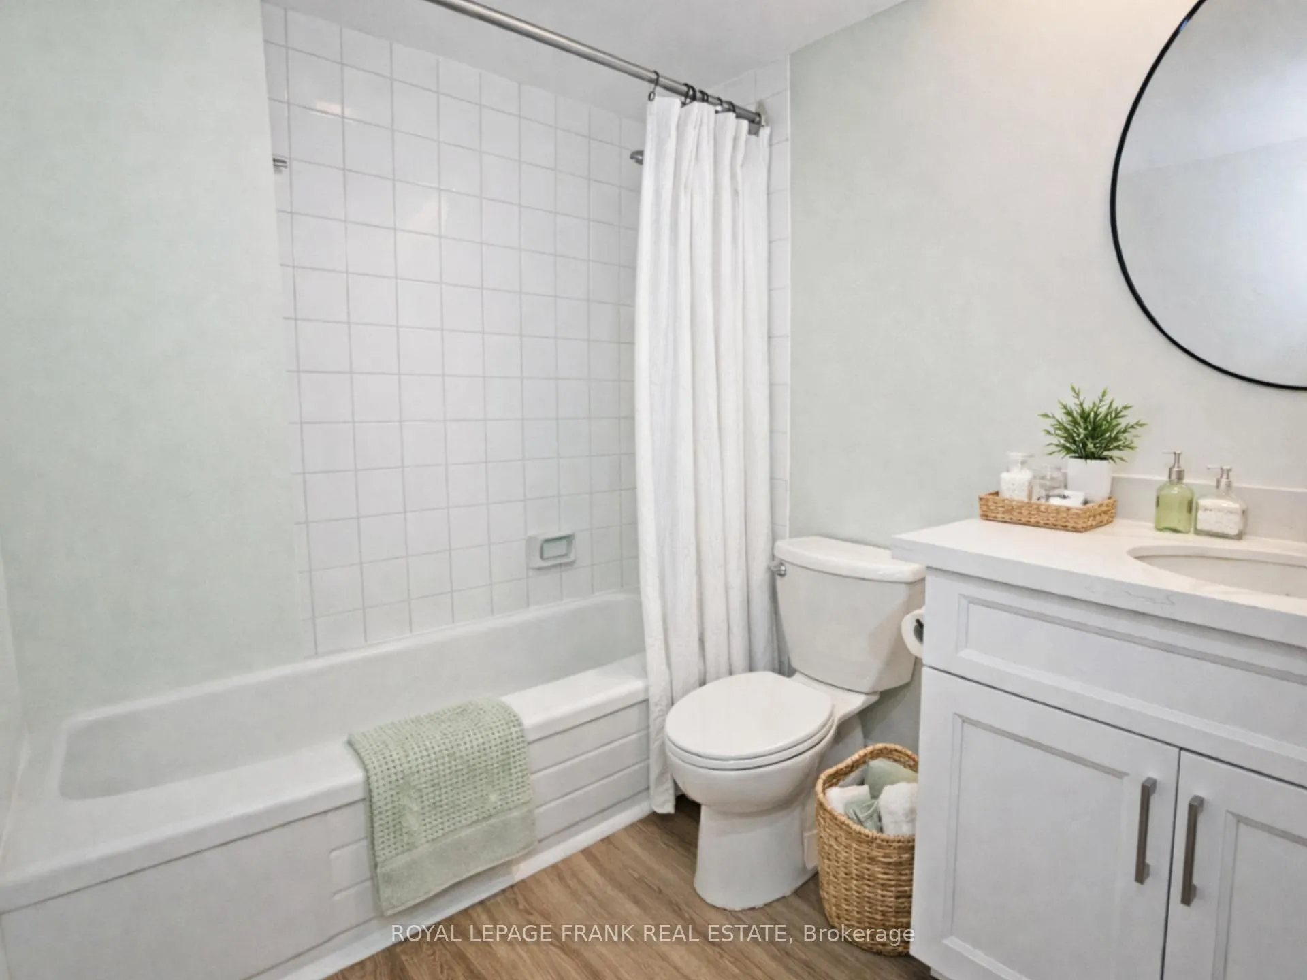
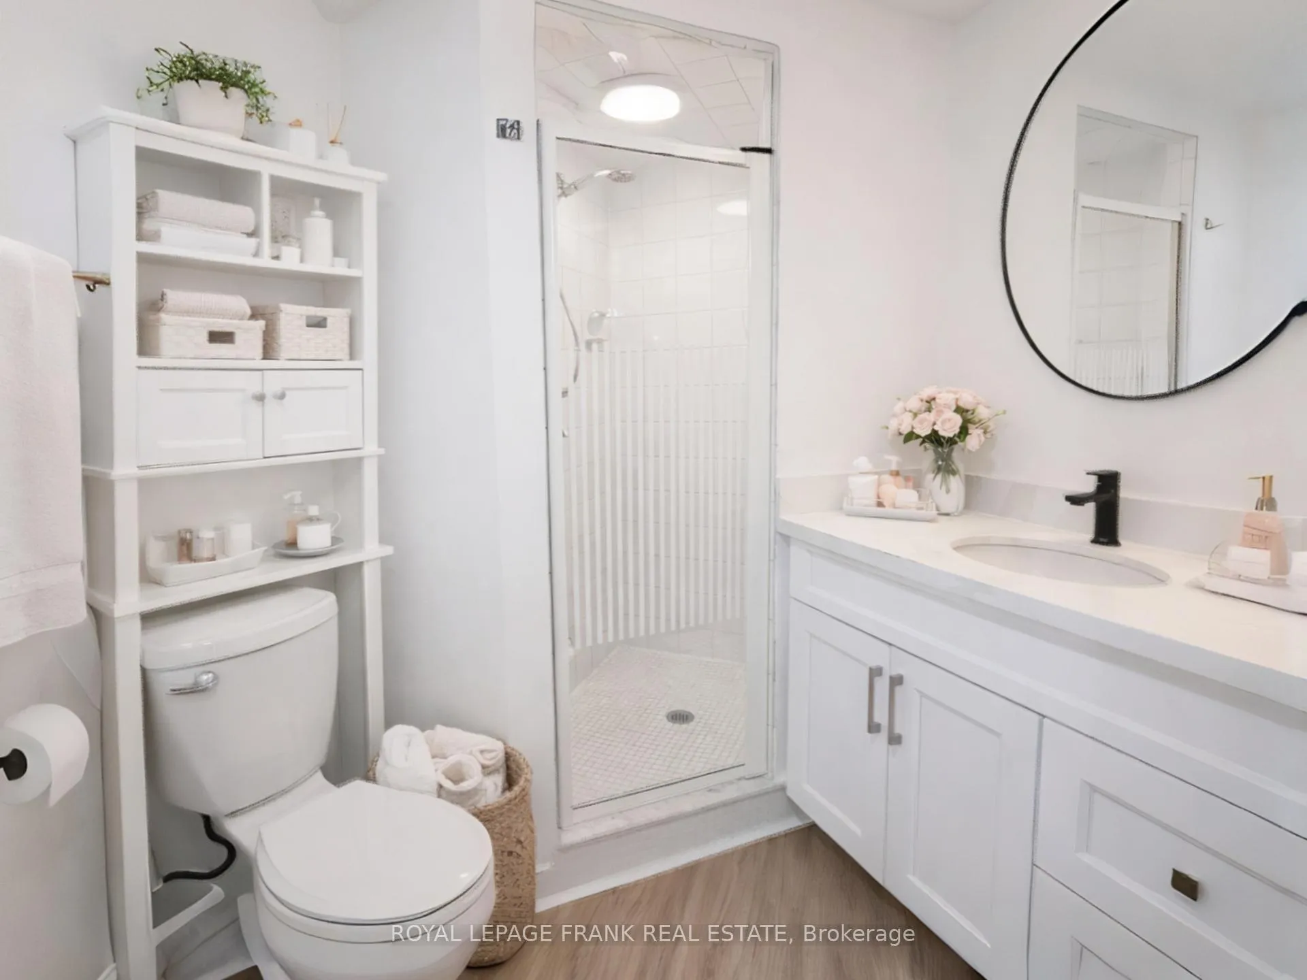
- Brand new kitchen and updated bathrooms.
- Soundproof flooring for a quiet living experience.
- Convenient in-suite laundry and oversized parking.
- Well-maintained building with premium amenities.
- Turnkey comfort in a desirable location.
- Ideal for those seeking space and tranquility.
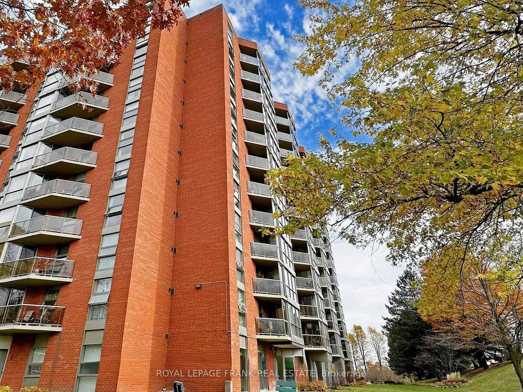
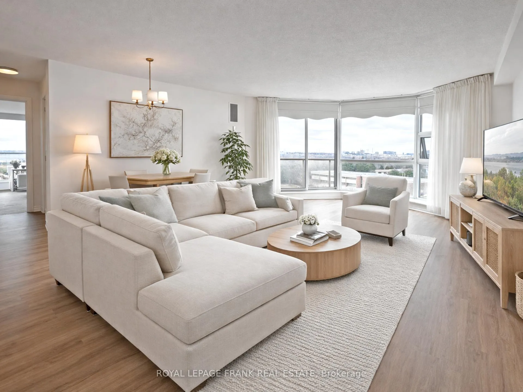
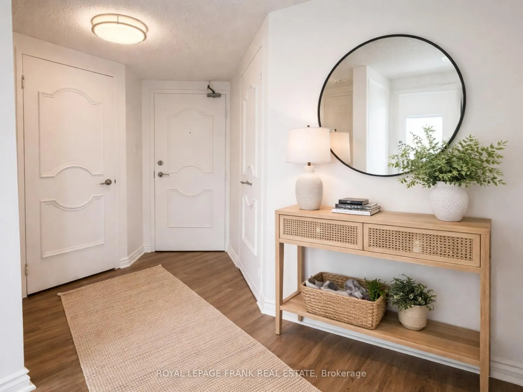
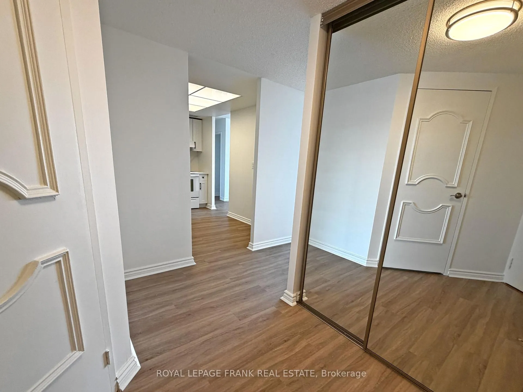
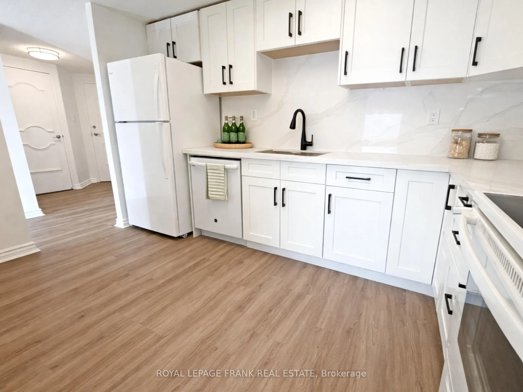
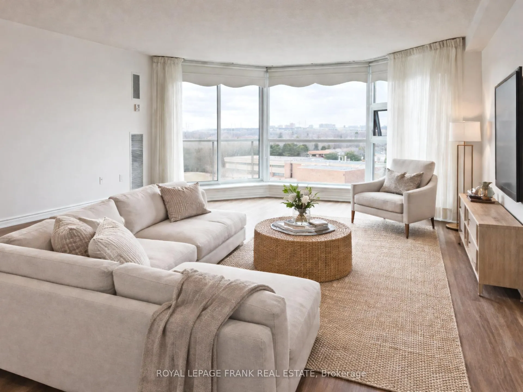
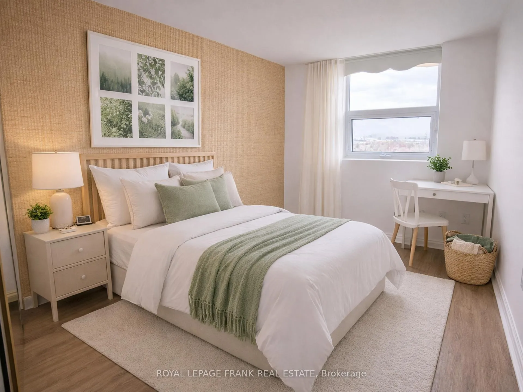
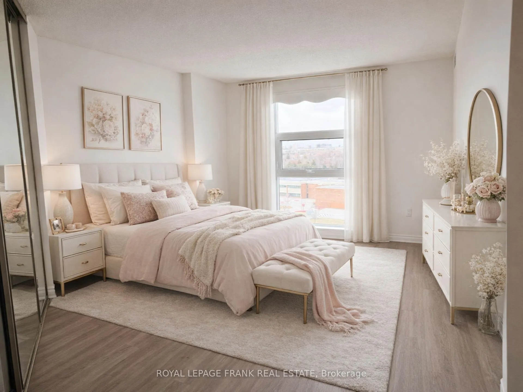
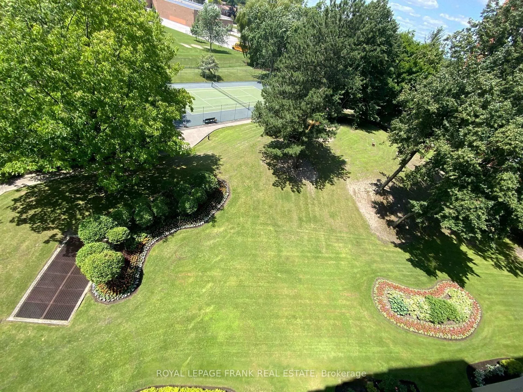
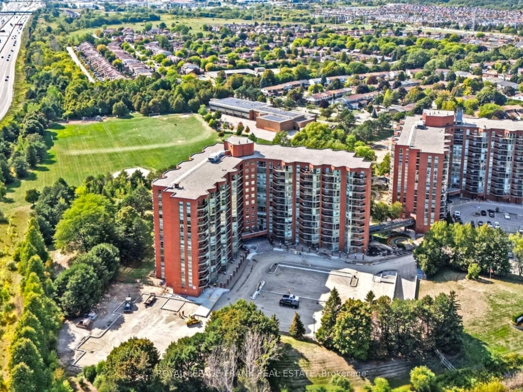
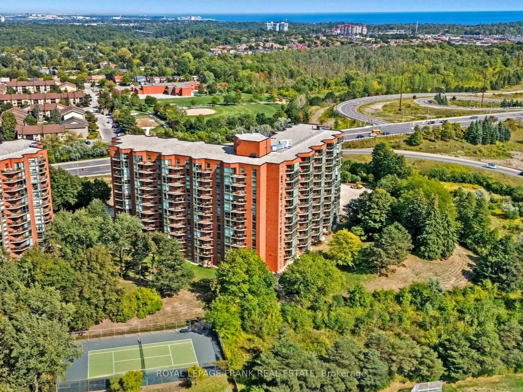
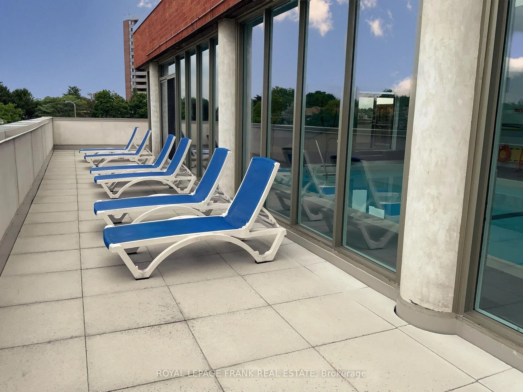
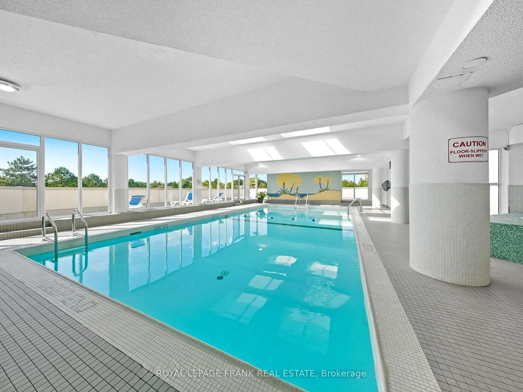
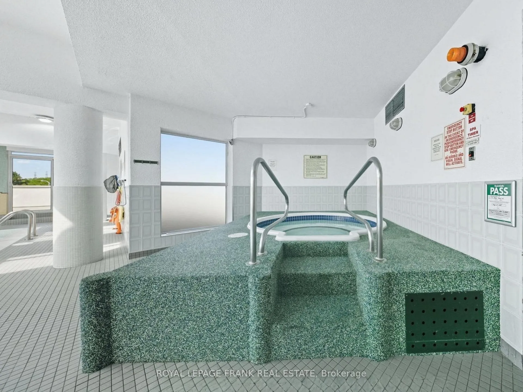
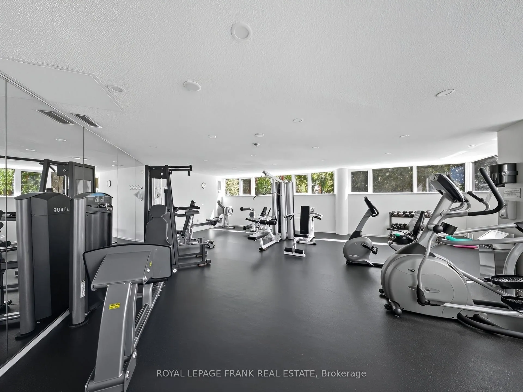
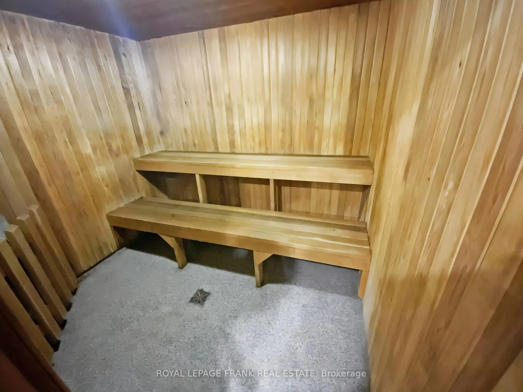
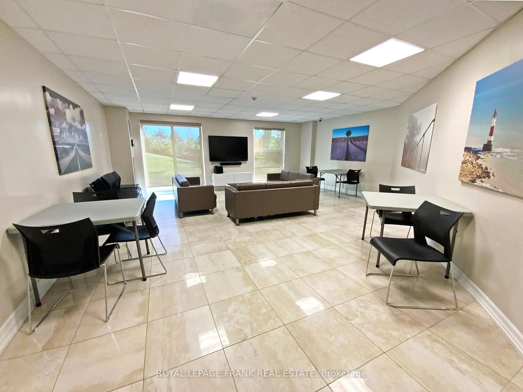
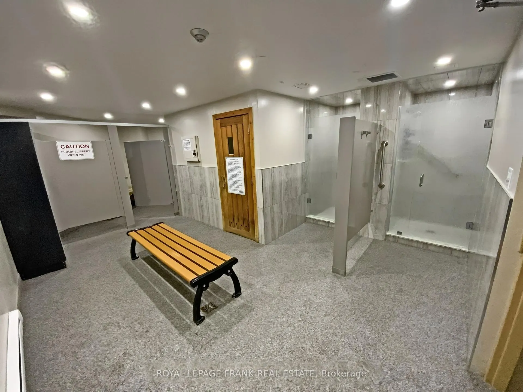
Offering a rare 1,240 sq. ft. layout, this beautifully updated 2-bedroom, 2-bathroom suite provides the kind of room, privacy, and comfort that's becoming increasingly hard to find. With extensive 2026 renovations, including a brand new kitchen and updated bathrooms, everything has already been done-simply move in and enjoy. Designed for peace of mind, the home features soundproof, wide plank laminate flooring throughout (no carpet), creating an exceptionally quiet living experience ideal for those who value tranquility. Enjoy convenience, with oversized underground parking located close to the elevators, a generous ensuite locker, and a separate in-suite laundry room with full-size machines-offering both function and ease without compromise. Thoughtfully updated throughout with modern finishes and a warm, neutral palette. Set within a well-maintained, predominantly owner-occupied building, this residence reflects pride of ownership at every level, with amenities and surroundings that support a relaxed, low-maintenance lifestyle. If you've been searching for space, quiet, and turnkey comfort-this is the one. A highly desirable building offering premium amenities including indoor pool, sauna, fitness facilities, tennis courts, concierge, 24 hour security, car wash, award-winning gardens, walking trails, and more. Exceptional value, space, and lifestyle in a prime location! Ask your agent for more details and a tour.
Key Facts & Features
Property Costs
- Annual Property Tax Amount
- $1,614
- Land Transfer Tax Fee
- $14,350
Condo/Maintenance Fee
- Maintenance Fee
- $816 /month
Included In Maintenance Fee
- Heat Included
- Common Elements Included
- Building Insurance Included
- Water Included
- Parking Included
- CAC Included
Rental Items
- Rental Equipment
- None
- Basement Type
- None
Interior Features
- Pets Permitted
- Yes-with Restrictions
- Laundry Features
- In-Suite Laundry, Inside
- Interior Extras
- Auto Garage Door Remote, Carpet Free, ERV/HRV, Primary Bedroom - Main Floor, Sauna, Steam Room, Storage, Wheelchair Access
- View
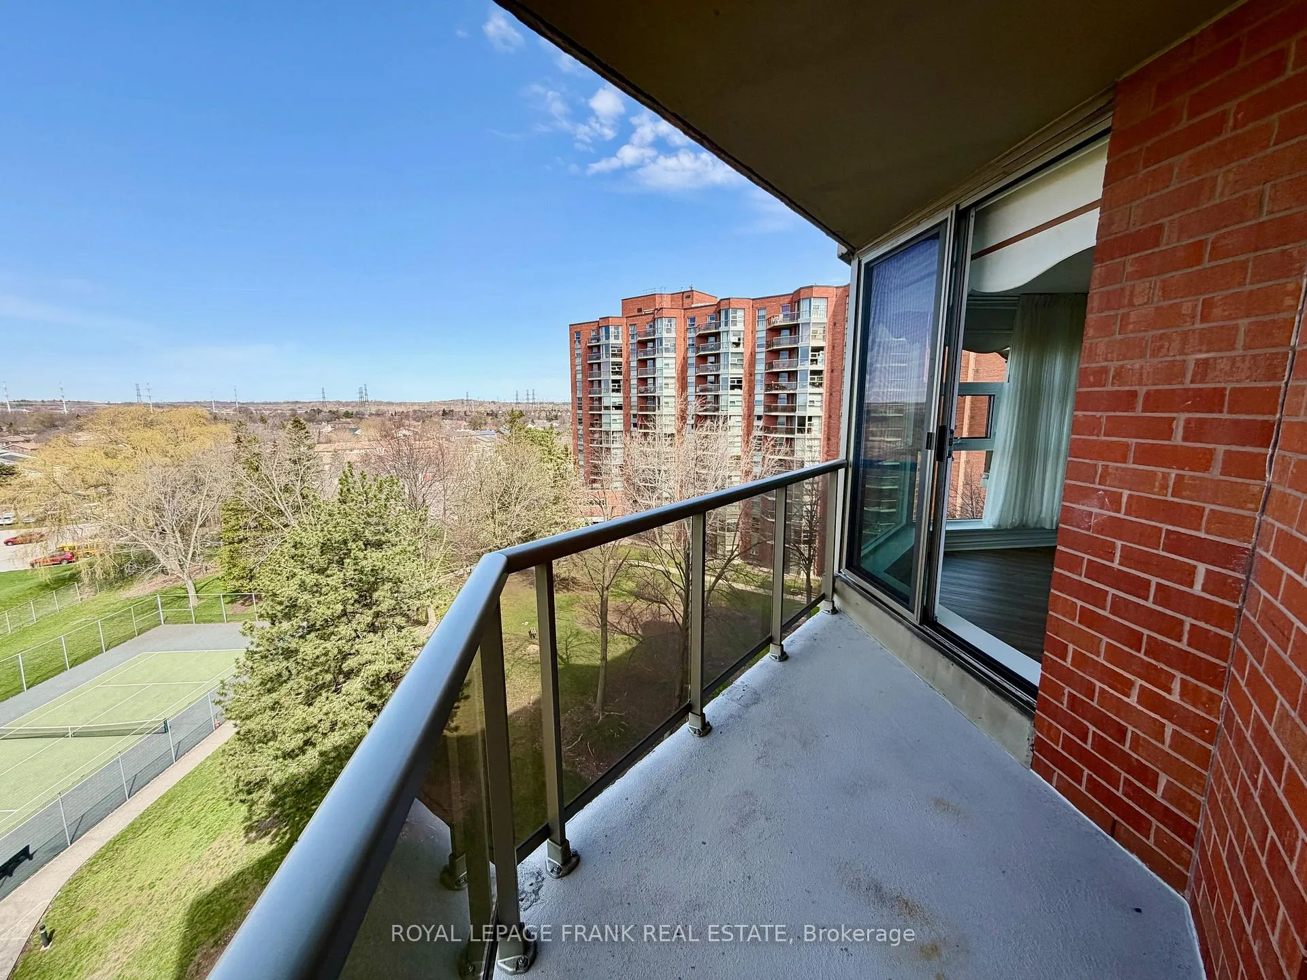
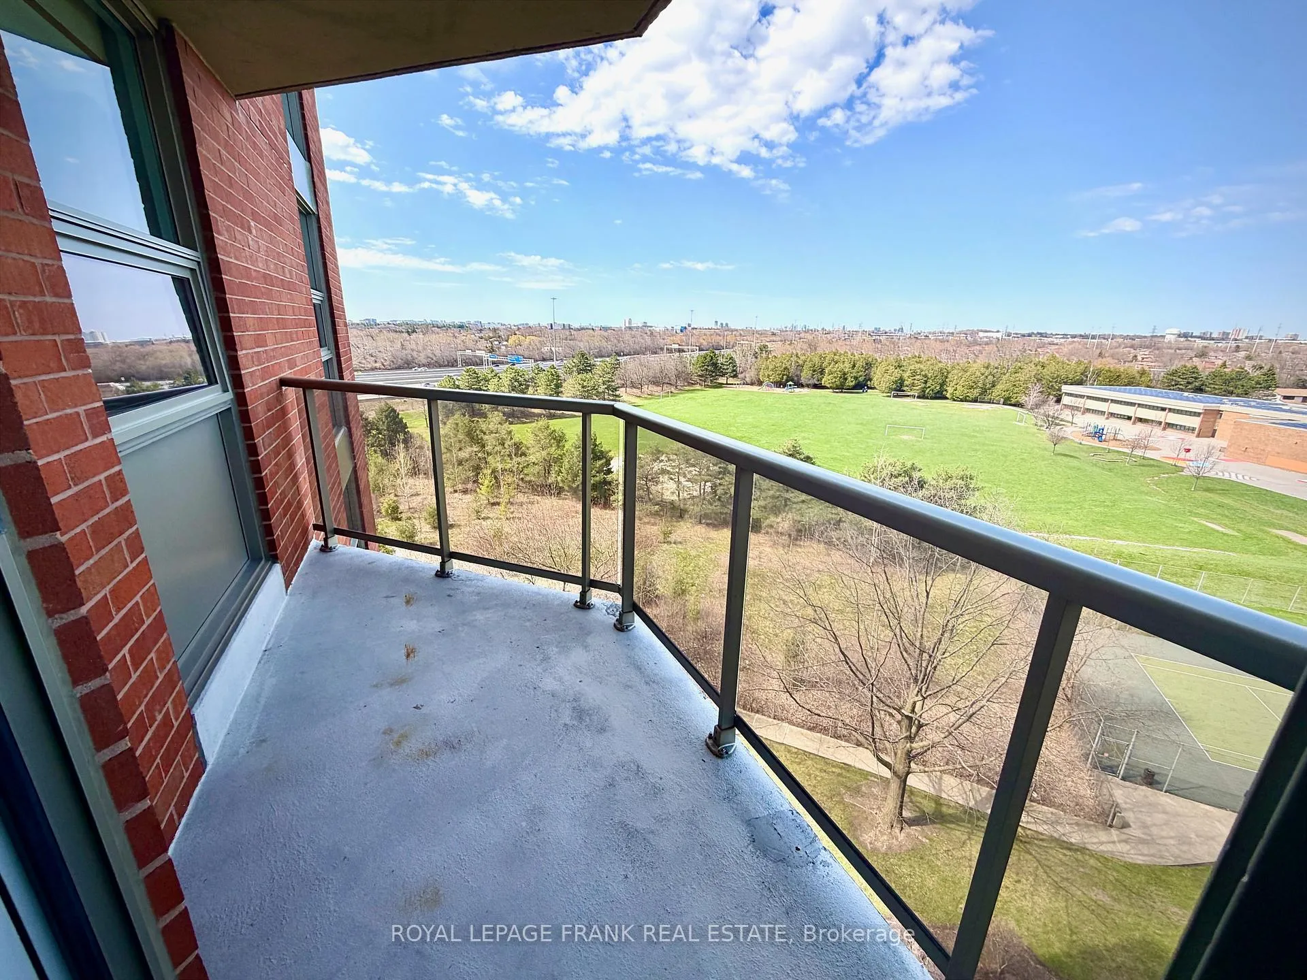
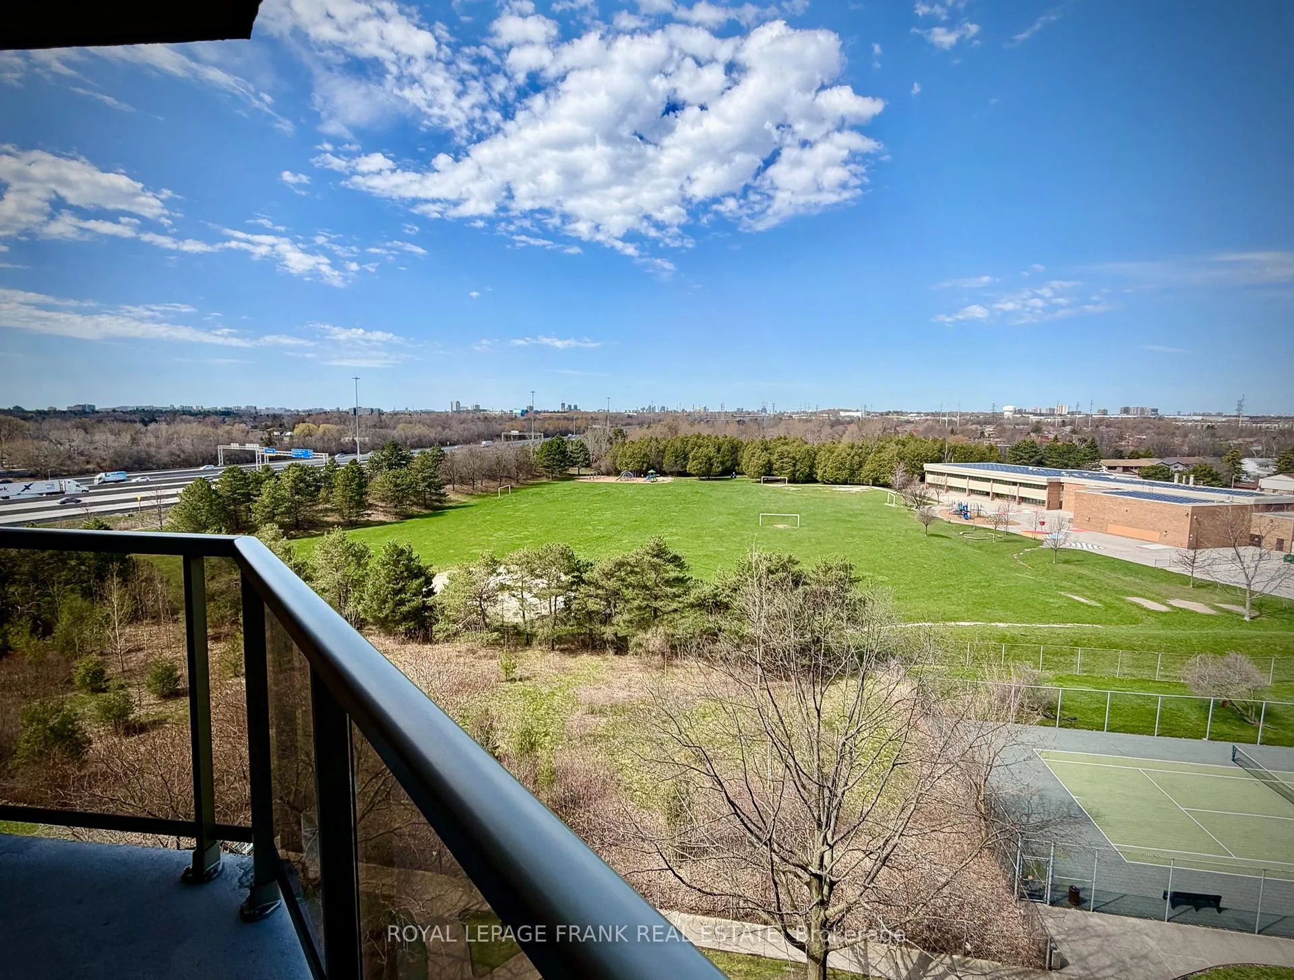
- Clear, Forest, Garden, Panoramic, Park/Greenbelt, Skyline, Trees/Woods
- Security Features
- Carbon Monoxide Detectors, Security Guard, Concierge/Security, Security System, Smoke Detector
- Fireplace/Stove
- No
- Elevator
- No
Exterior Features
- Balcony
- Open
- Exterior Extras
- Controlled Entry, Deck, Landscape Lighting, Landscaped, Lawn Sprinkler System, Lighting, Patio, Recreational Area
- Accessibility Features
- 32 Inch Min Doors, 60 Inch Turn Radius, Accessible Public Transit Nearby, Bath Grab Bars, Closet Bars 15-48 Inches, Elevator, Hallway Width 36-41 Inches, Level Entrance, Level Within Dwelling, Lever Door Handles, Lowered Light Switches, Open Floor Plan, Shower Stall
Building Amenities
- Car Wash
- Elevator
- Exercise Room
- Indoor Pool
- Sauna
- Tennis Court
Building
- Building Type
- Condo Apartment
- Building Style
- 1 Storey/Apt
- Building Name
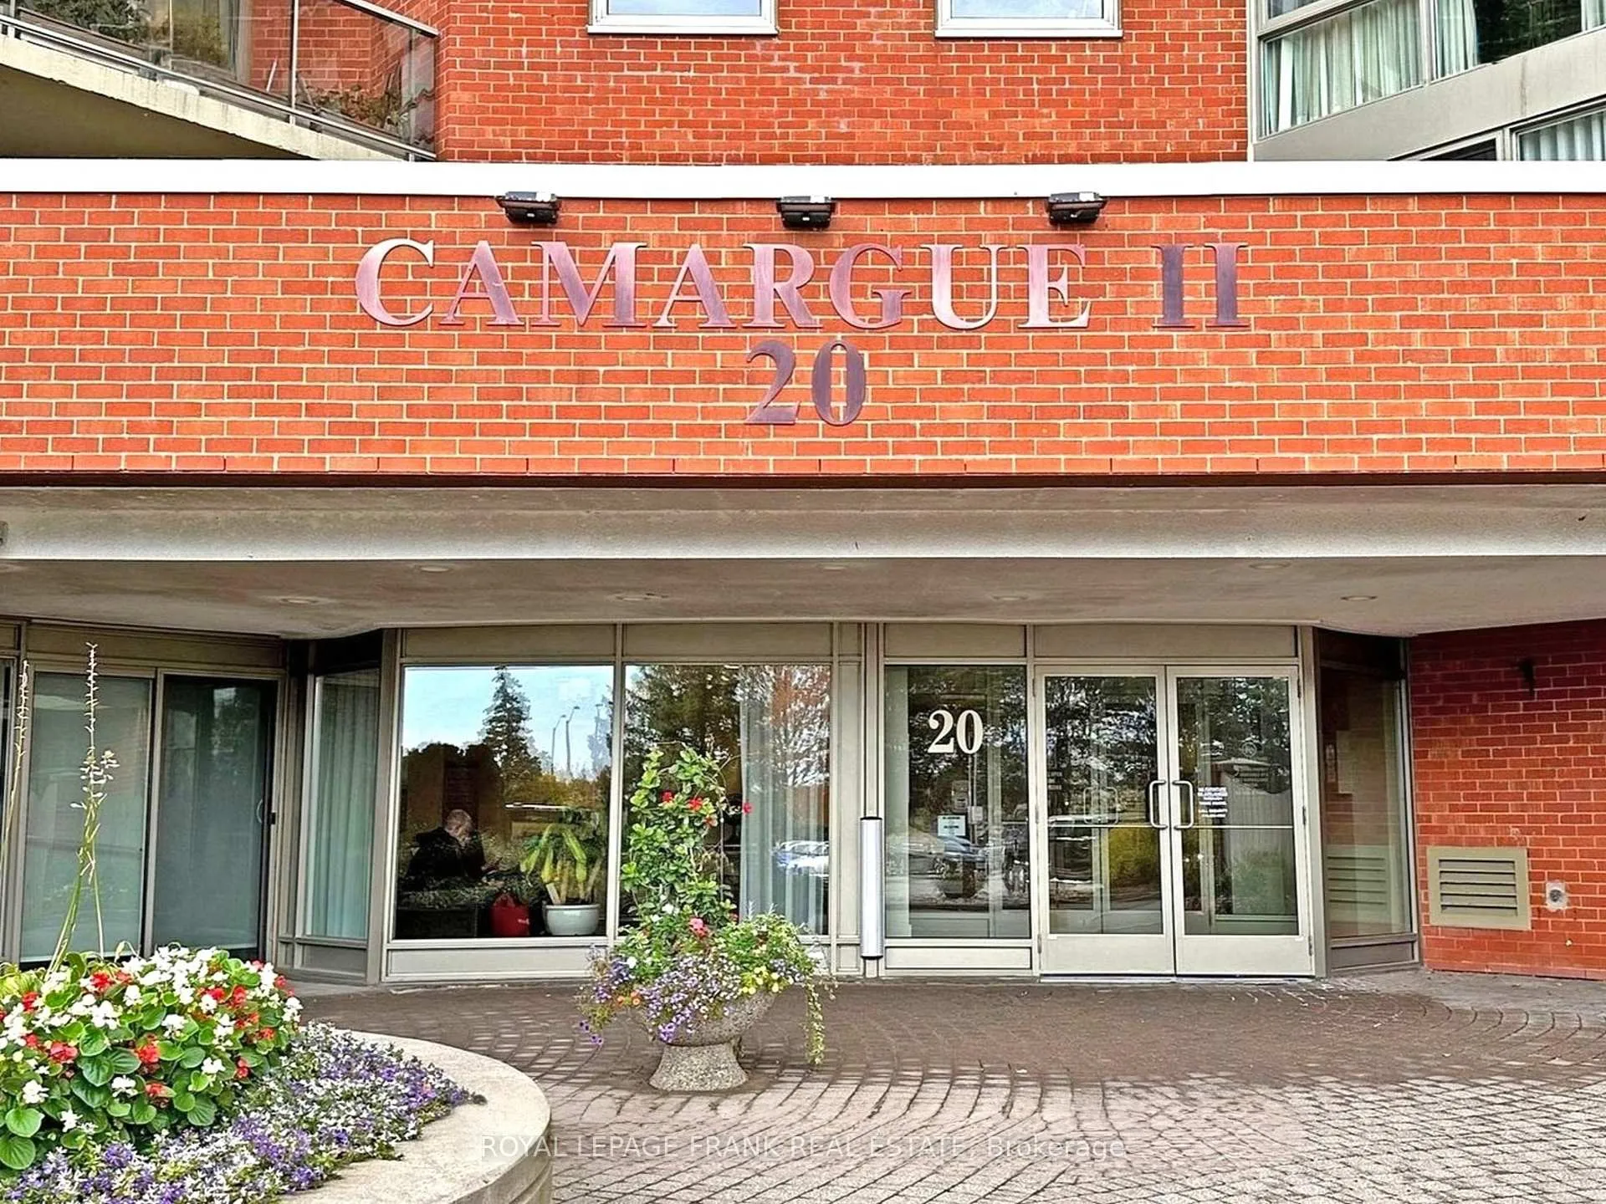
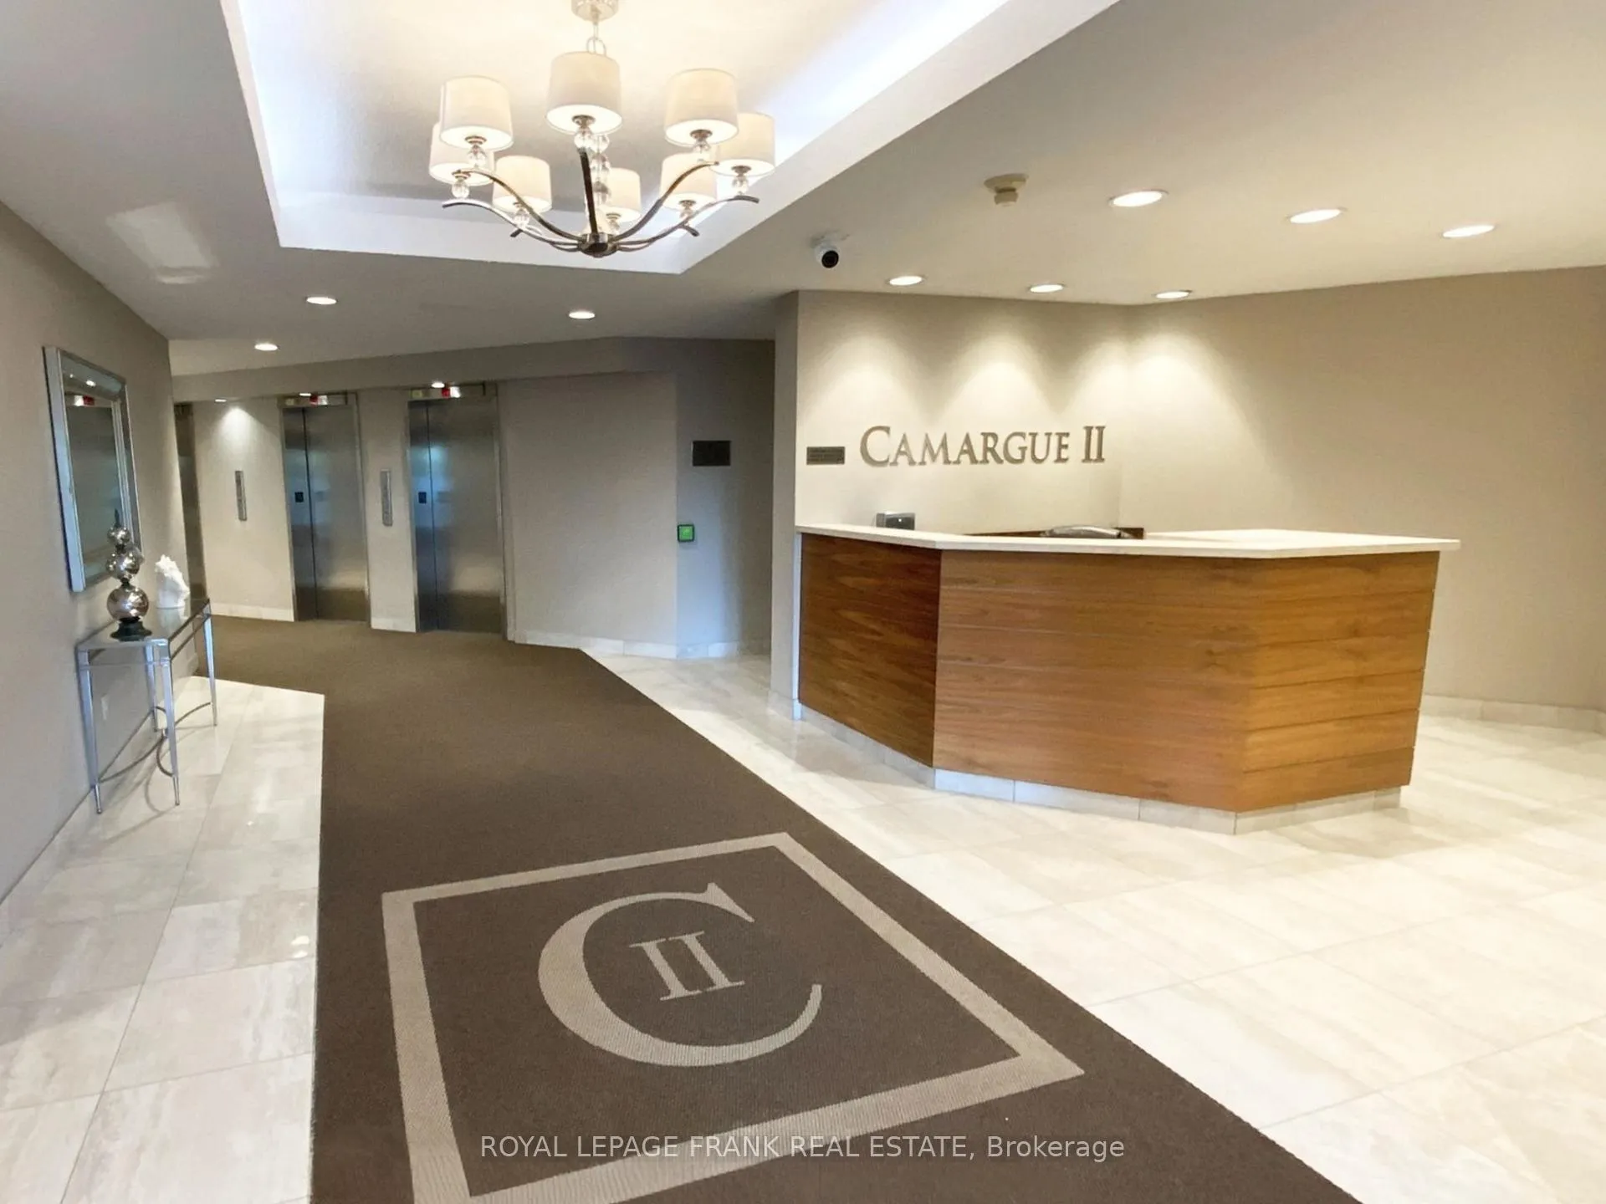
- Camargue II
- Condo Corp Number
- 624
Construction
- Exposure
- North West
- Exterior Finish
- Brick
- Special Designation
- Unknown
Inclusions
- Inclusions
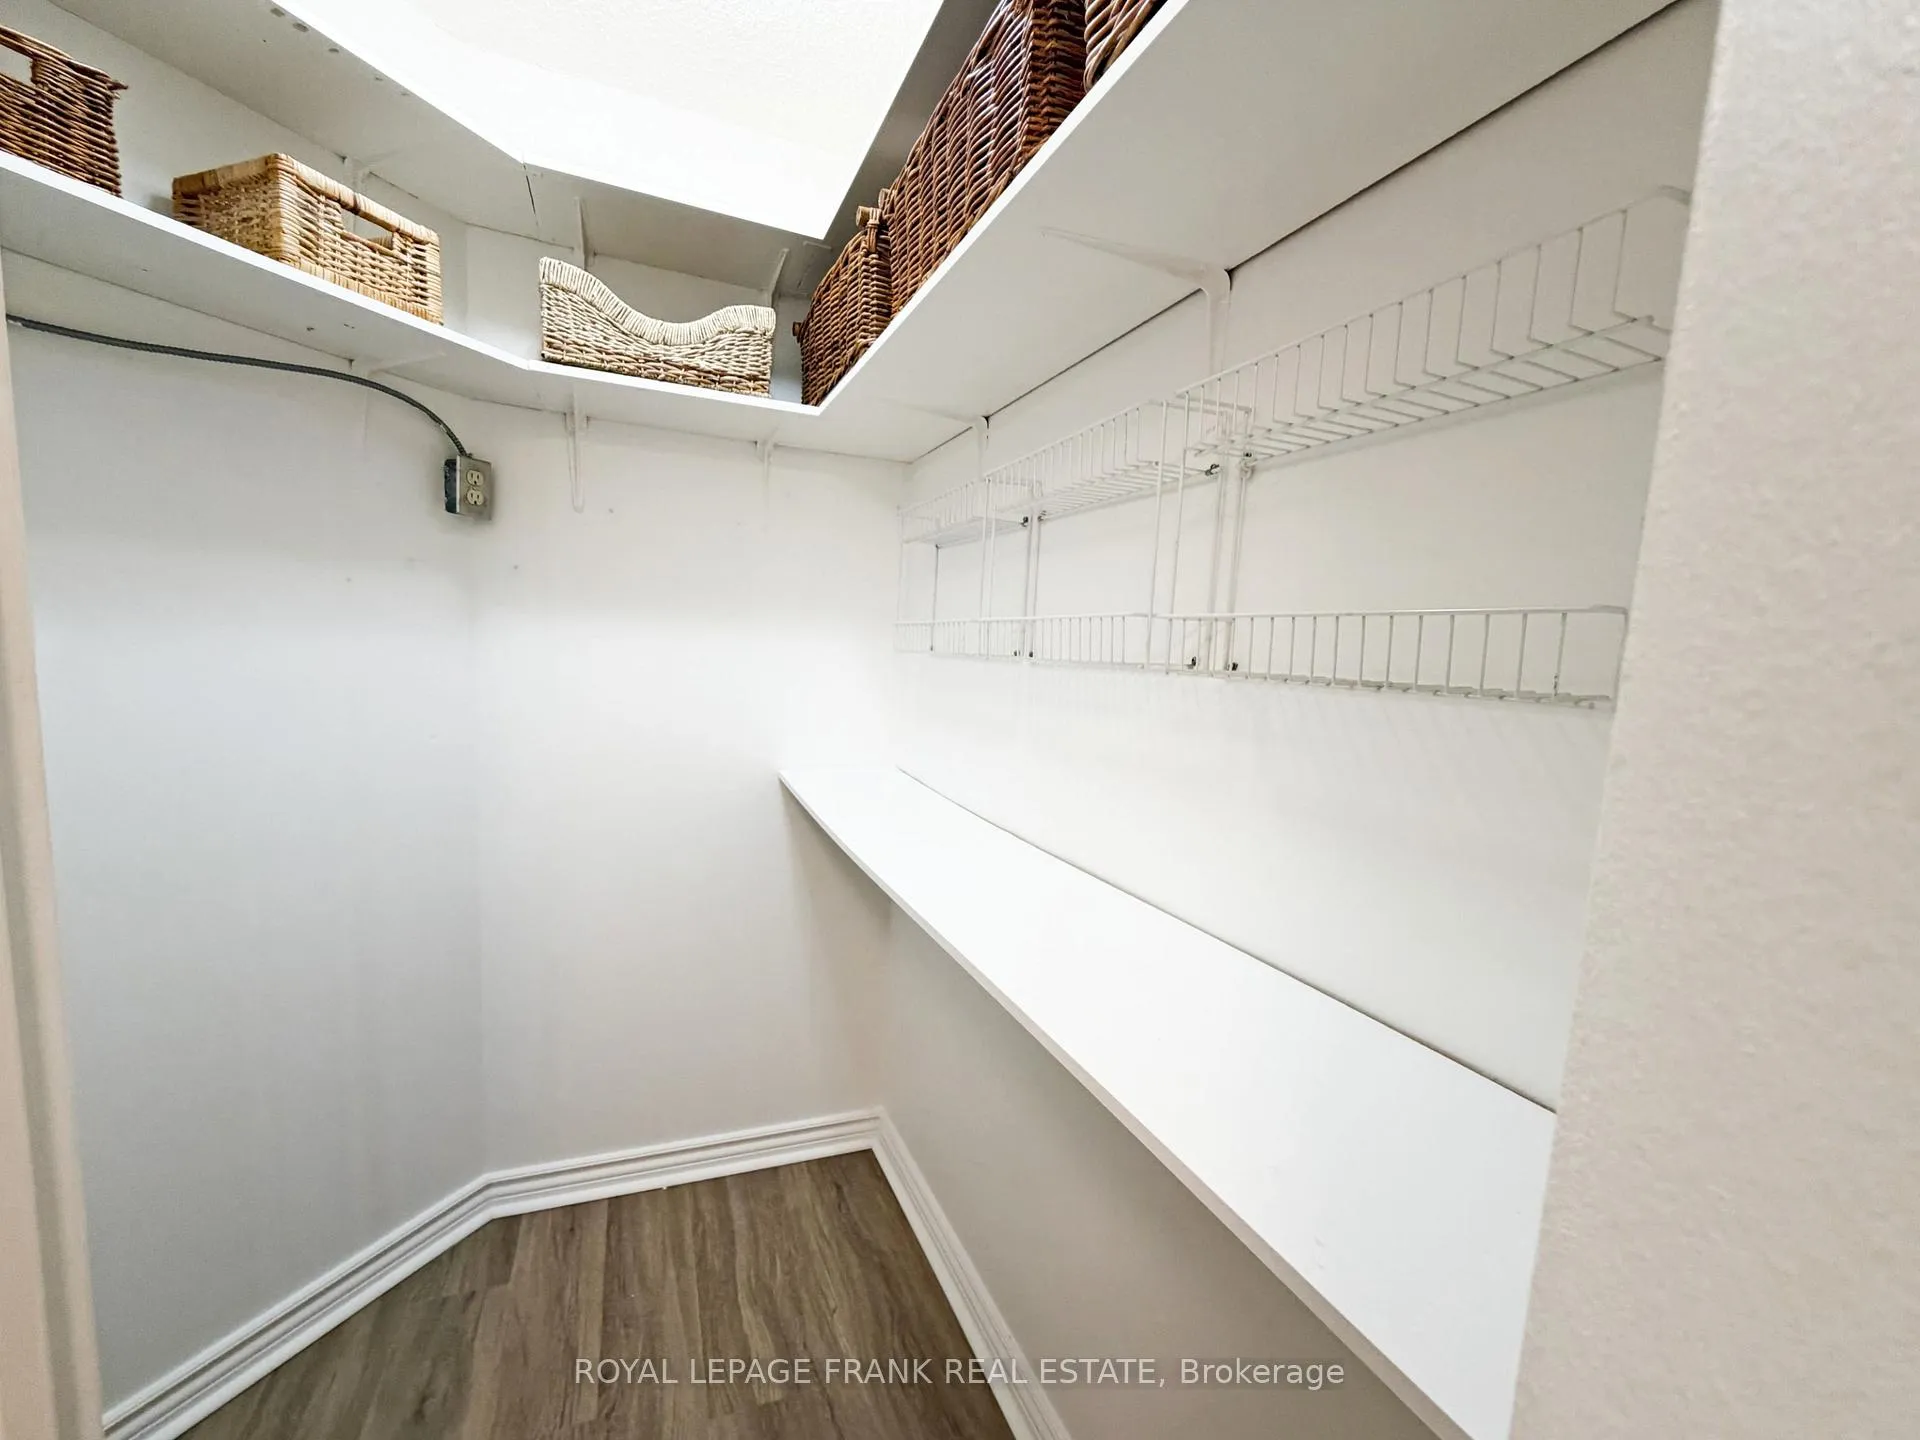
- Full-size Fridge-Whirlpool, Full-size Stove-Whirlpool, Full-size Washer-whirlpool, Full-size Dryer-Whirlpool, Full-size Stainless Steel Interior Dishwasher-GE.25", Stainless Steel, farm sink, with bottom grate. Closet with built-in shelves, baskets, and shelves in the locker. All blinds and drapery in bedrooms and the living room.
Parking & Garages
- Garage Type
- Underground
- Garage Spaces
- 1
- Parking Type
- Exclusive
- Parking Spaces
- 1
- Total Garage And Parking Spaces
- 1
Lockers
- Locker Type
- Ensuite+Exclusive
Heating & Cooling
- Heat Source
- Gas
- Heat Type
- Forced Air
- Air Conditioning
- Central Air
- Bedrooms
- 2
- Washrooms
- 2
- Kitchens
- 1
Room sizes
- Living Room—Flat level, Picture Window, W/O To Balcony, Overlooks Garden
- Kitchen—Flat level, Eat-in Kitchen, Renovated, Laminate
- Primary Bedroom—Flat level, 3 Pc Ensuite, Mirrored Closet
- Bedroom 2—Flat level, Mirrored Closet, West View, Laminate
- Locker—Flat level, B/I Shelves
- Bathroom—Flat level, 3 Pc Ensuite
- Foyer—Flat level, Closet, Laminate
Washrooms
- 3-piece, Flat
- 4-piece, Flat
- Municipality
- Scarborough
- Neighbourhood
- Rouge
- Main cross streets
- Medowvale & Hwy 401
- Directions
- Medowvale & Hwy 401
- MLS® number
- E13037014
- Data source
- Toronto Regional Real Estate Board
- Status change
- 2026-05-14
- Listed on
- 2026-04-23
- Days on market
- 21 days
- Possession date
- 2026-04-30
- Possession type
- Immediate
- Co-op commission
- 3%
- Seller
- Listed by
- ROYAL LEPAGE FRANK REAL ESTATE
Home Market Value
Current home valuation for Unit 819, 20 Dean Park Road, Scarborough, Rouge, Scarborough, ON. Listed for $535,000
HOMEH Estimate
$519,500
Estimated Sales Range
$429,174 - $609,826
HOMEH Estimate for Unit 819, 20 Dean Park Road, Scarborough, Rouge
Calculated with a real agent's CMA method — 45+ years of experience, codified. Not an AI guess.
For the owner
Is this your home? Track its value.
Get this home's HOMEH Estimate by email once a month, with how many homes are for sale around you.
Mortgage Payment Calculator
Compare up to 4 down payment scenarios
5% on first $500K + 10% on $35,000 over $500K
$28,500
| Scenario 1 | Scenario 2 | Scenario 3 | Scenario 4 | |
|---|---|---|---|---|
−Down payment | % $ | % $ | % $ | % $ |
+CMHC insurance | $20,244 | $14,927 | $12,733 | $0 |
=Total mortgage | $526,354 | $496,427 | $467,483 | $428,000 |
Amortization | ||||
Mortgage rate | % | % | % | % |
| Payment frequency | ||||
=Mortgage payment | $2,570monthly | $2,424monthly | $2,282monthly | $2,090monthly |
Land Transfer Tax
$7,175
$7,175
$14,350
Around this home
Data provided by OpenStreetMap & Fraser Institute School Rankings
Ask HOMEH
New!Hi there!
👋Text or call (416) 301-9001
Recommended for you
Based on homes you've looked at.
No recommended properties found.
Nearby similar homes
No nearby properties found.
More real estate resources
Other homes nearby
Explore this area
Nearby neighbourhoods
No nearby listings available.