
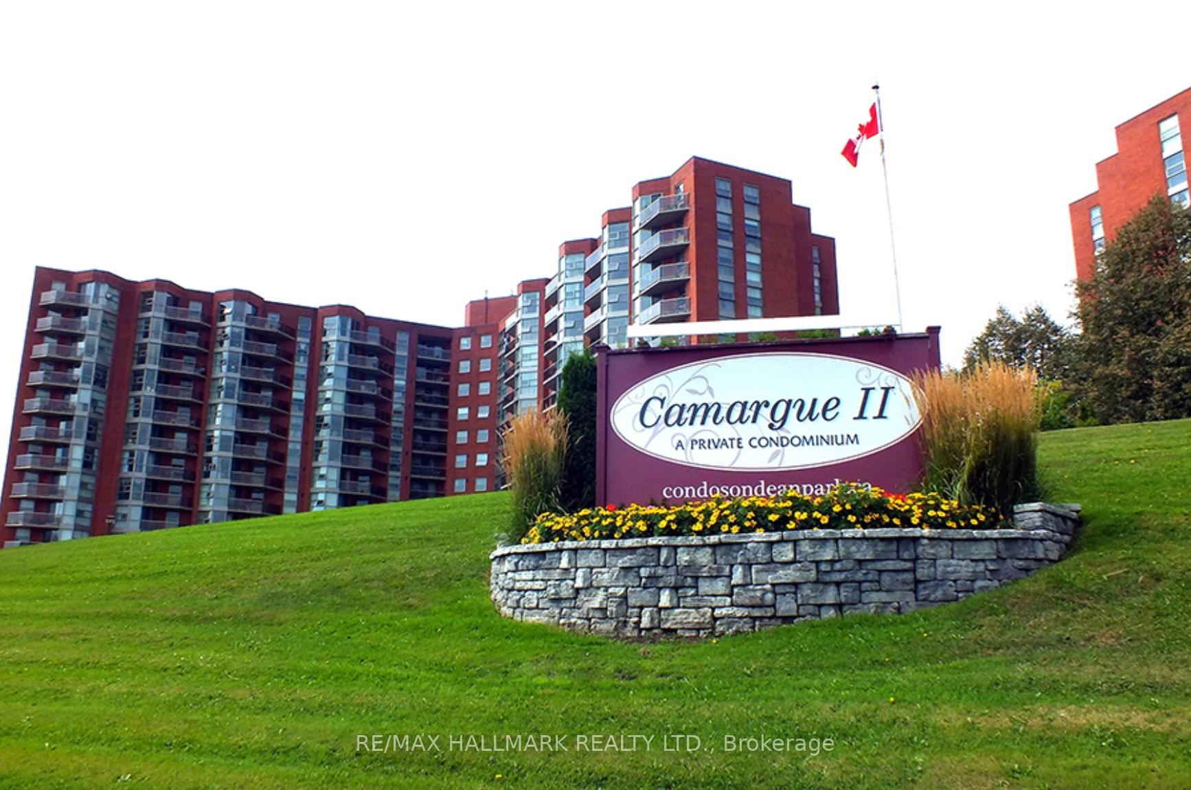
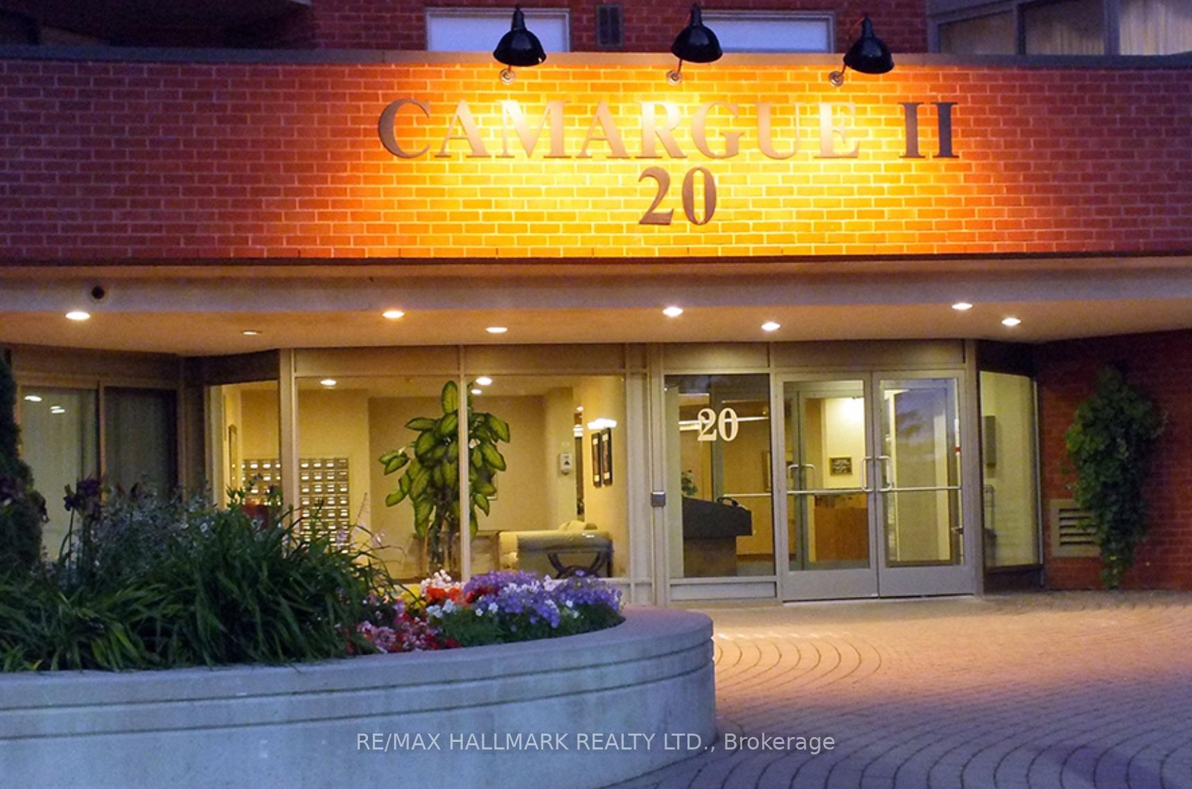
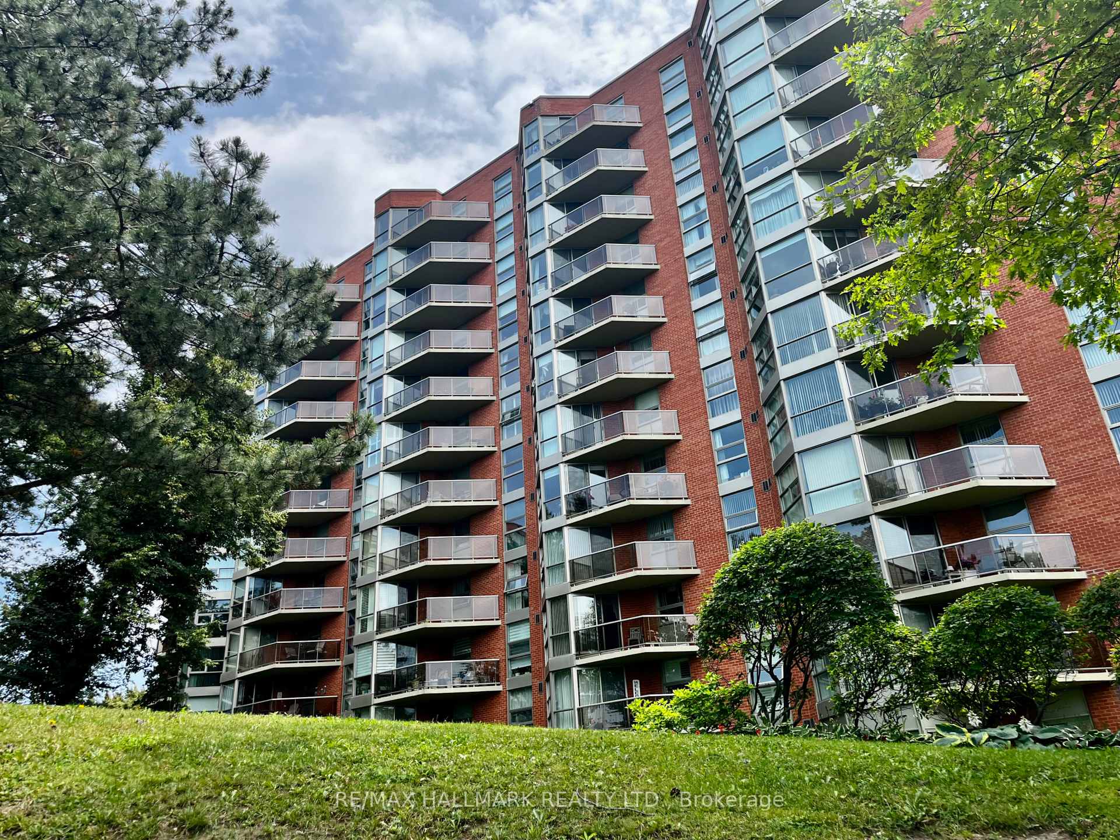
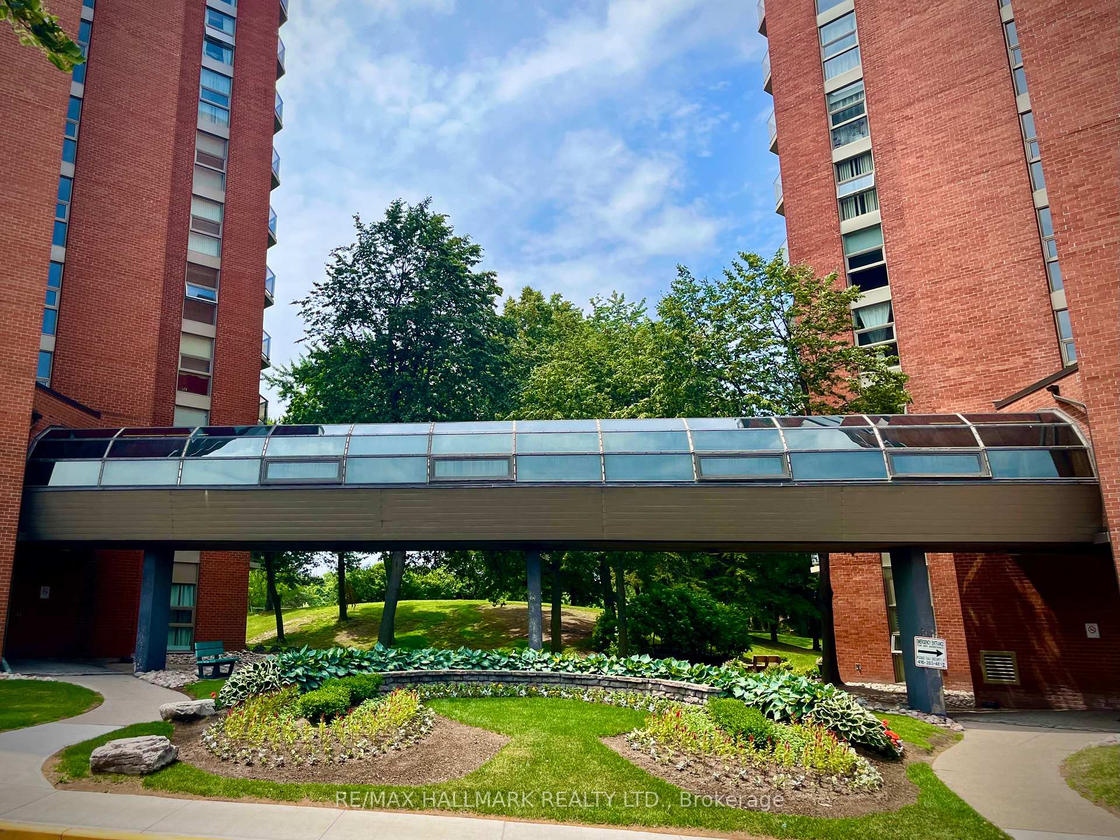
Unit 902, 20 Dean Park Road
Scarborough (Rouge), ON M1B 3G9
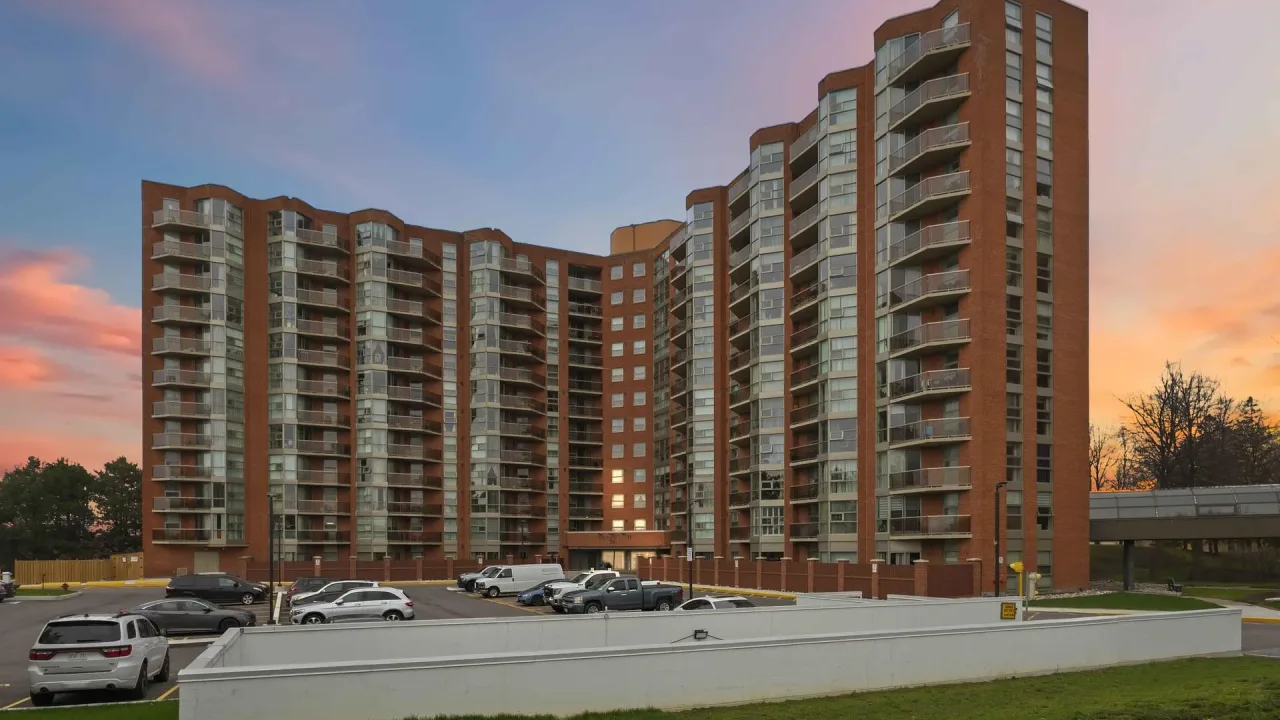 Camargue IISee every listing here
- 2Bedrooms
- 2Bathrooms
- 1Parking
- 1000–1199Sq Ft
- $1,568Tax
- $728/moCondo Fee
 Estimated Value:$477,189See Free Estimate Report

Sale & Price History for Unit 902, 20 Dean Park Road, Scarborough, Rouge
| Start Date | End Date | Price | Event | MLS# |
|---|---|---|---|---|
| No listing history available | ||||
Real estate boards require you to or to see the full details of this property.
*Sold prices and complete sale & price history are regulated data. Under the Trust in Real Estate Services Act, 2002 (TRESA) and the rules of the Real Estate Council of Ontario (RECO), and pursuant to the Multiple Listing Service® rules of the Canadian Real Estate Association (CREA) and the Toronto Regional Real Estate Board (TRREB), this information may be shown only to registered users who have agreed to the applicable terms of use (a Virtual Office Website, or "VOW," arrangement). HOMEH Inc., Brokerage therefore provides it to signed-in members only. Creating an account is free and takes under a minute.
About Unit 902, 20 Dean Park Road, Scarborough, Rouge
Summarized Description
- Beautifully updated with over $35,000 in upgrades.
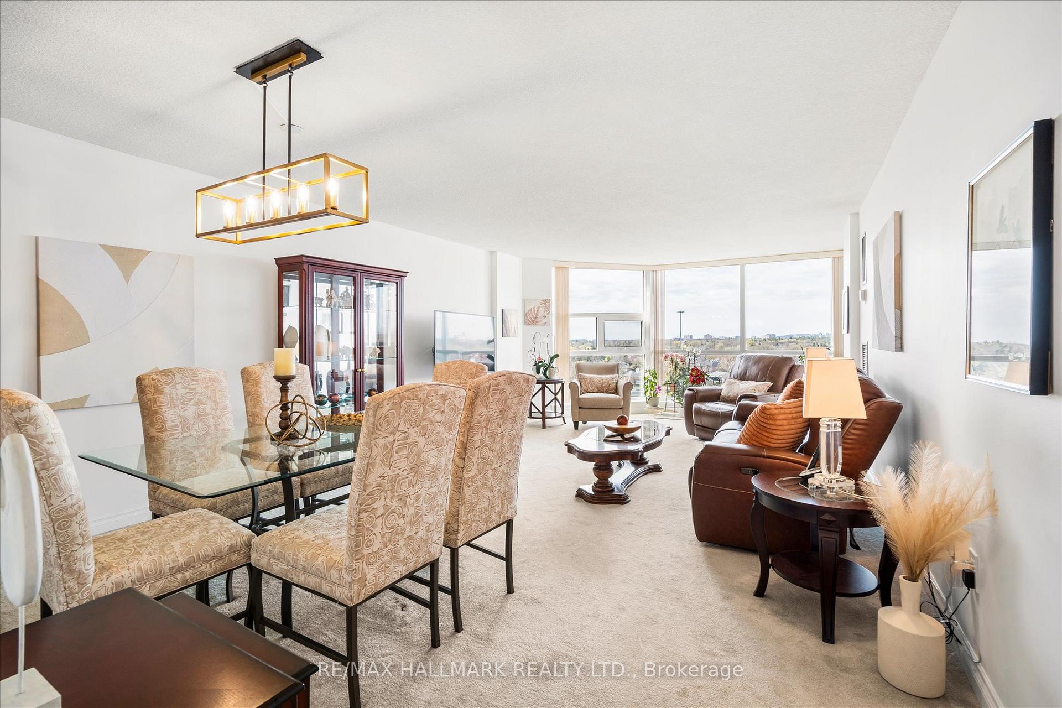
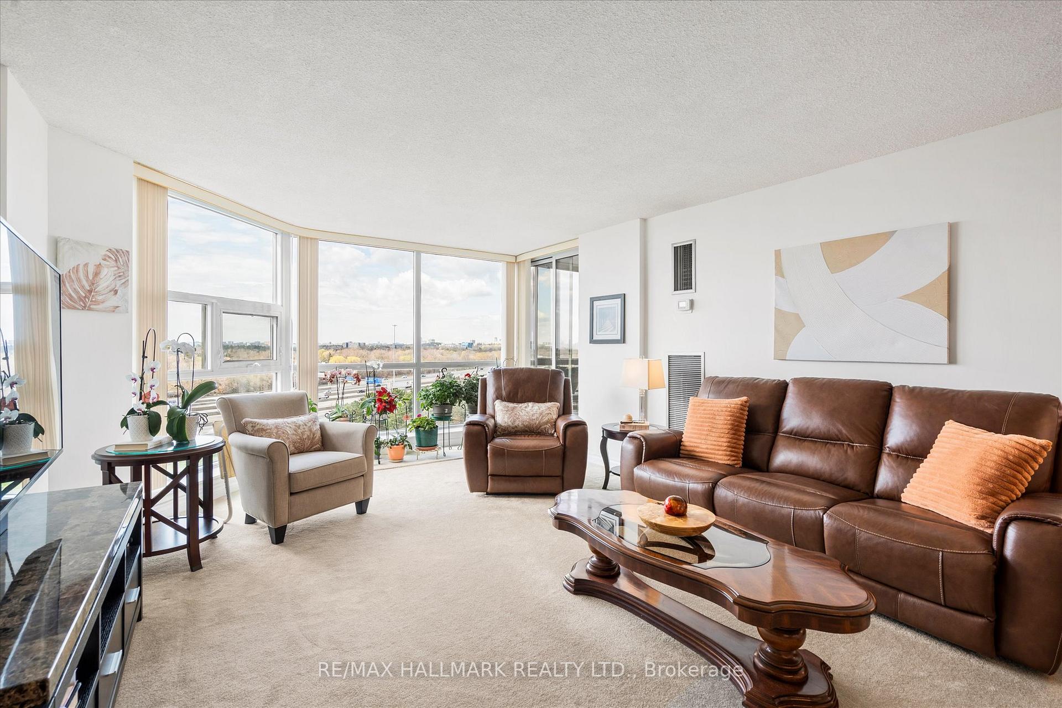
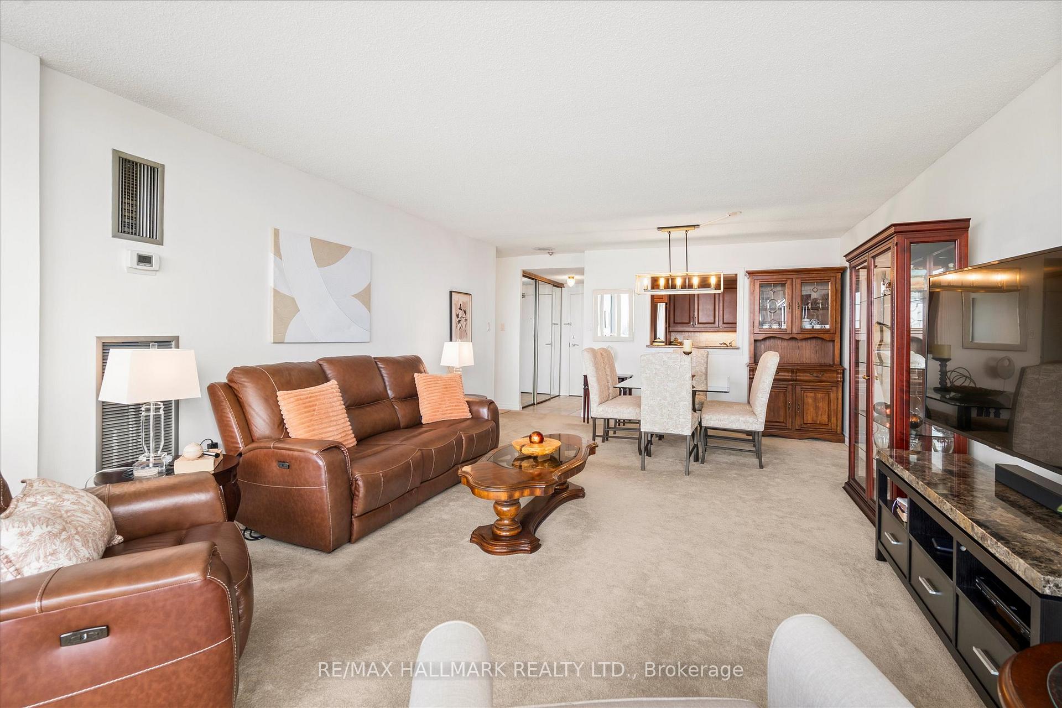
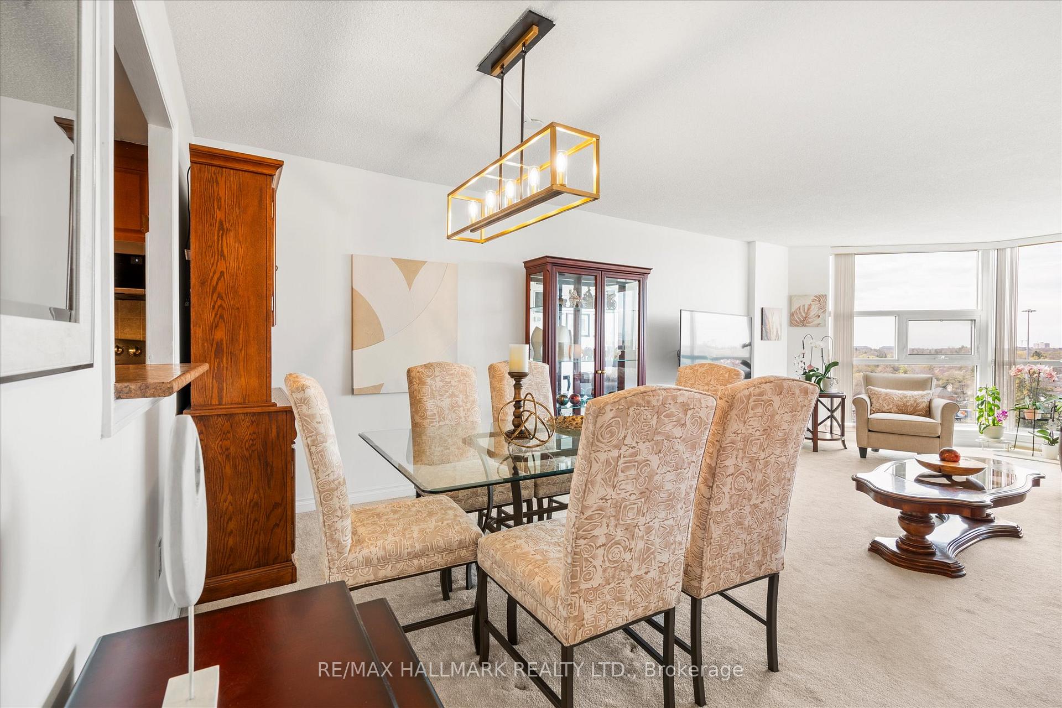
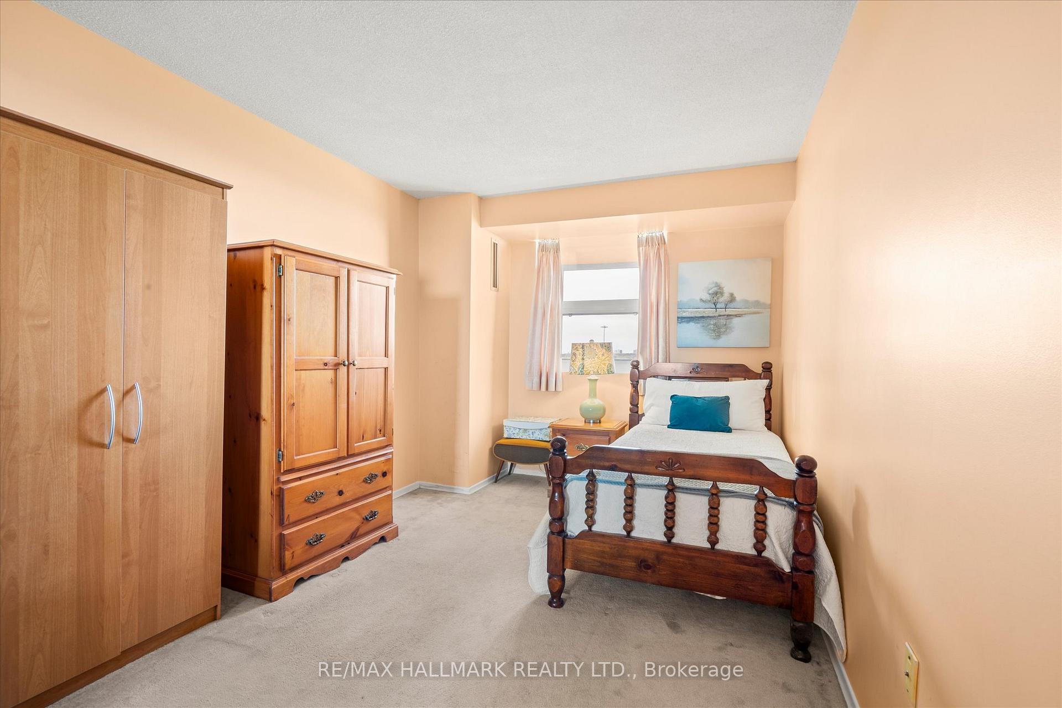
- Spacious 2-bedroom, 2-bathroom suite with 1,140 sq. ft.
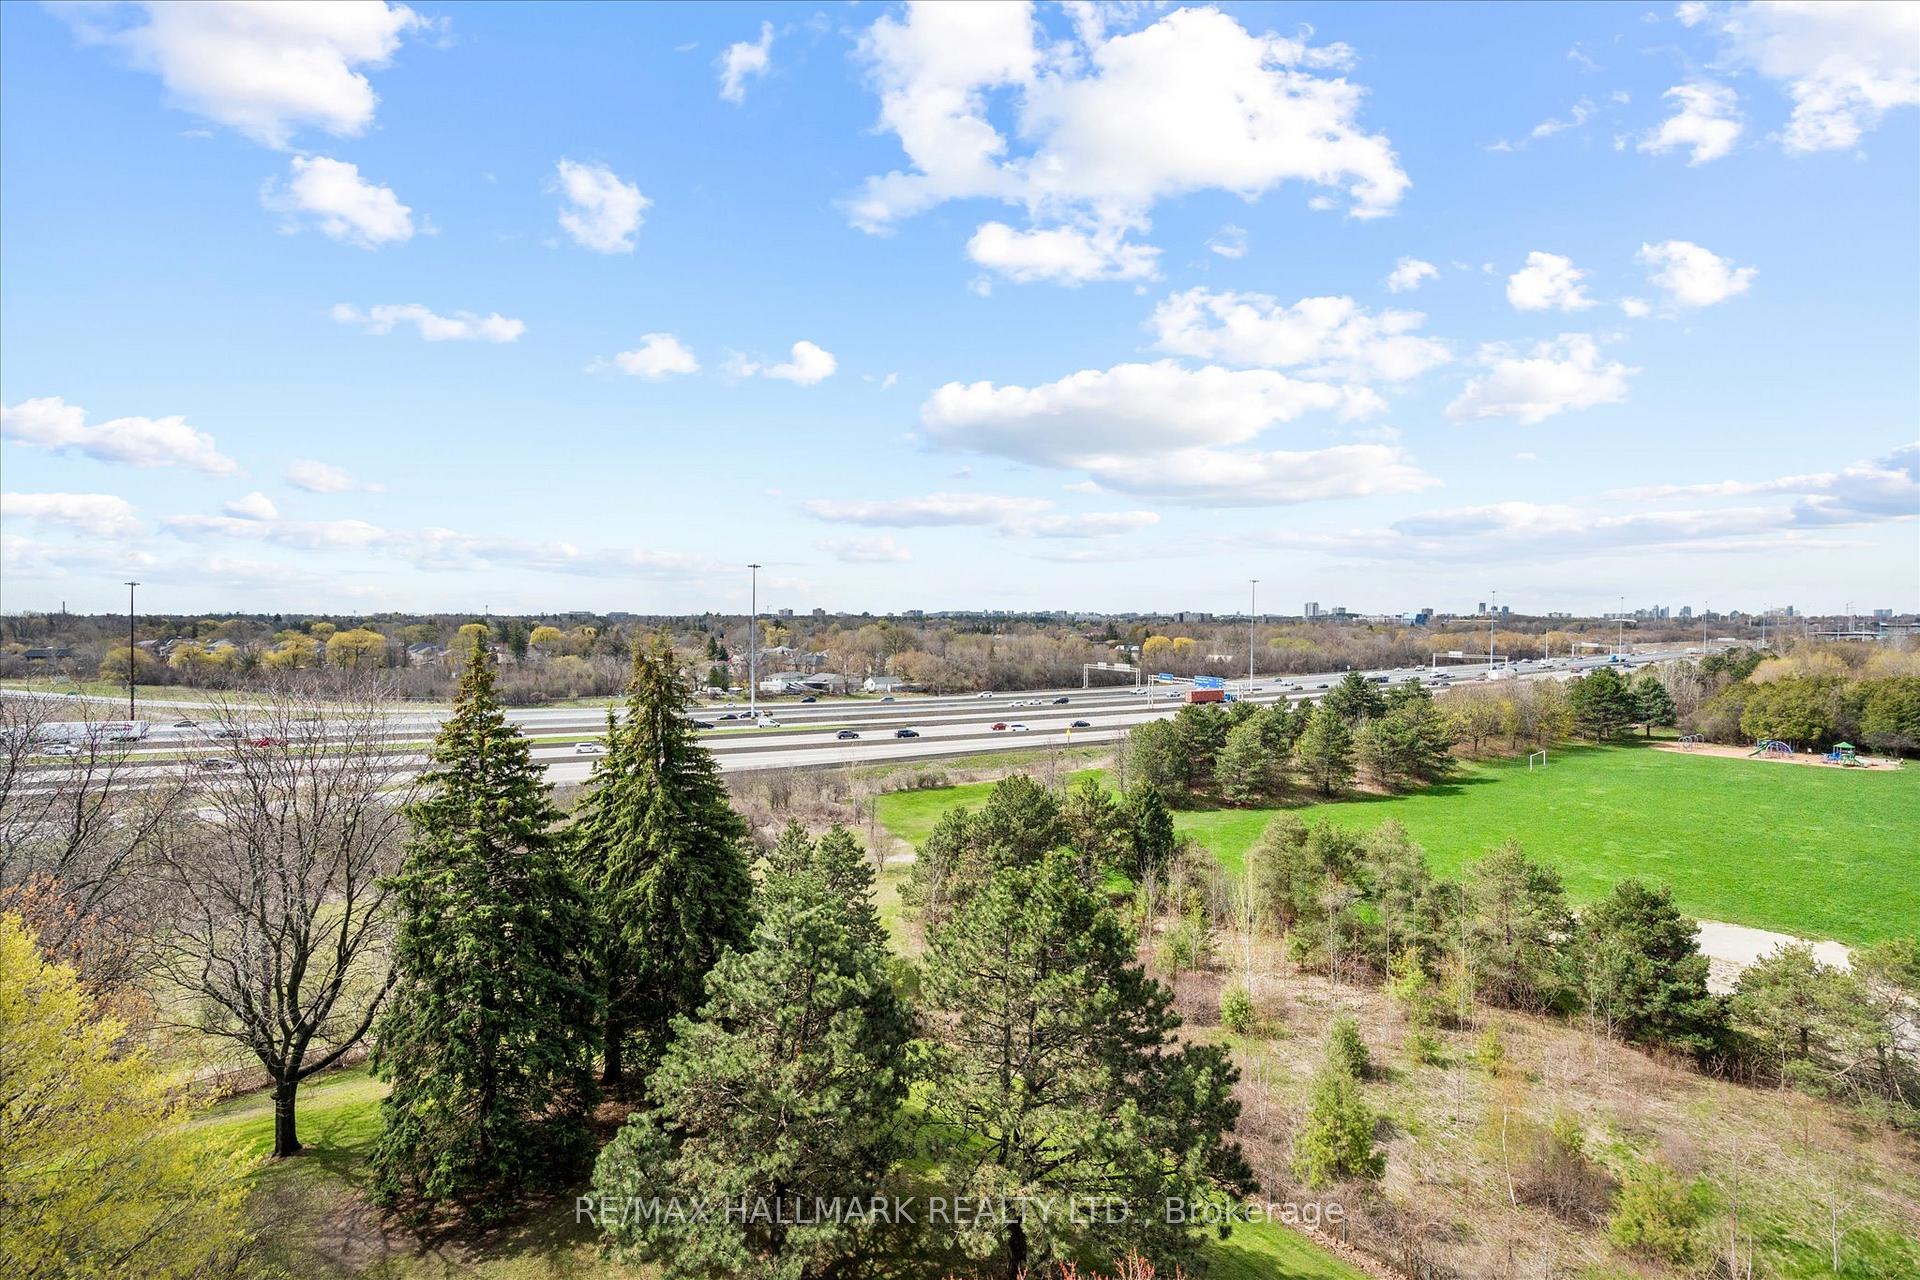
- Bright open-concept layout with south-western views.
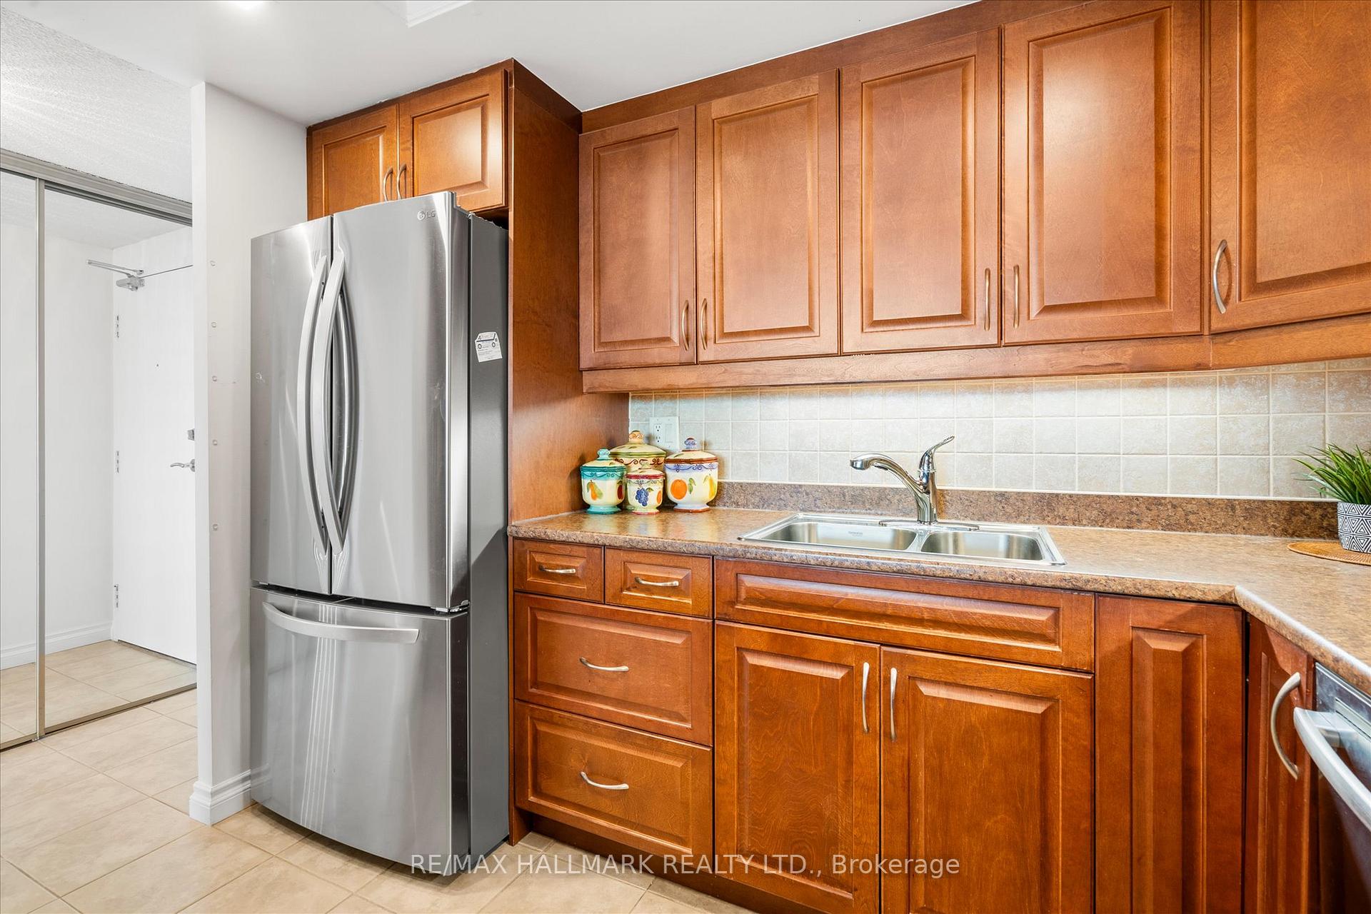
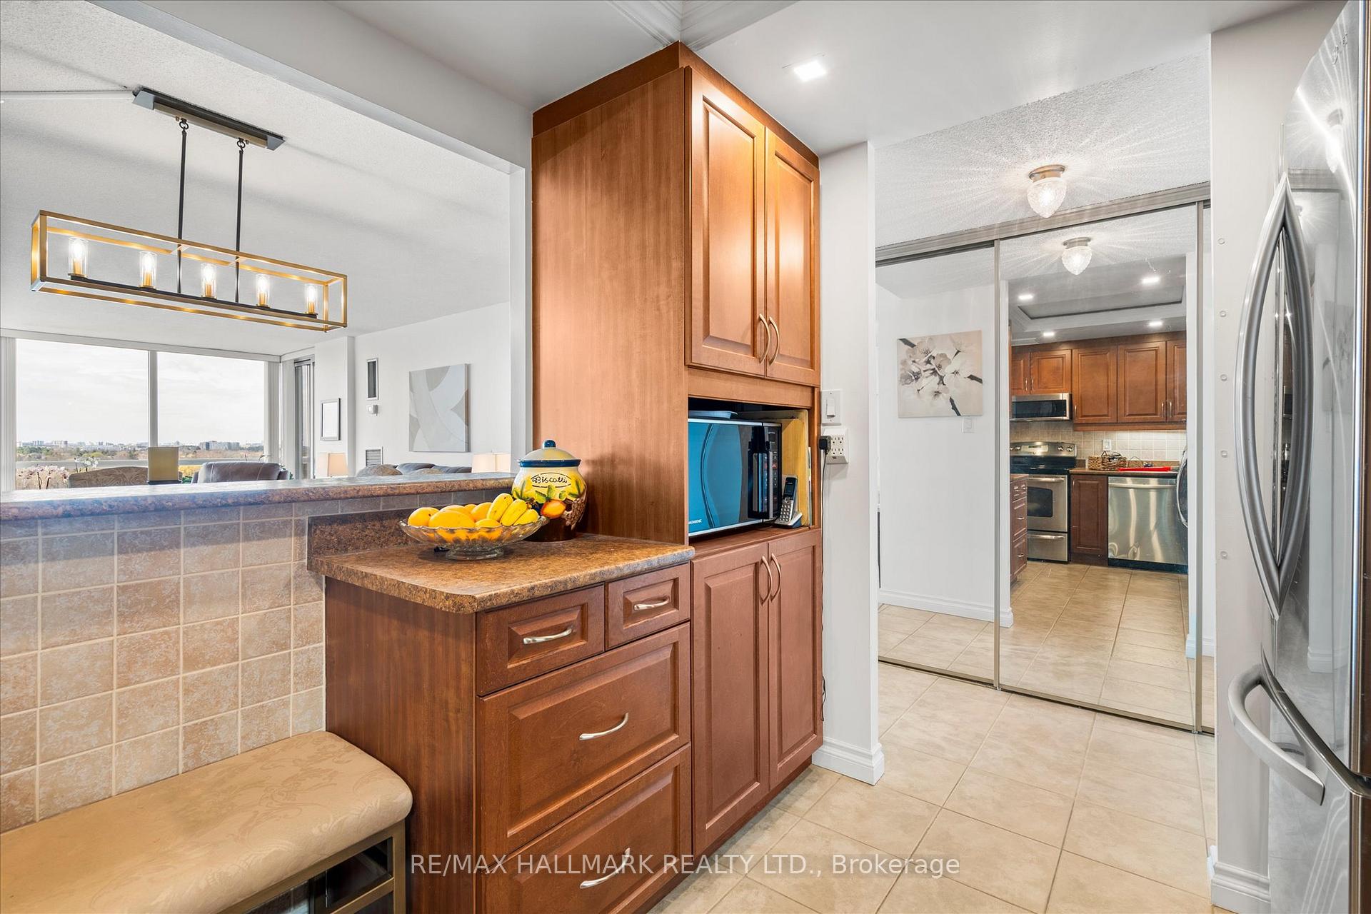
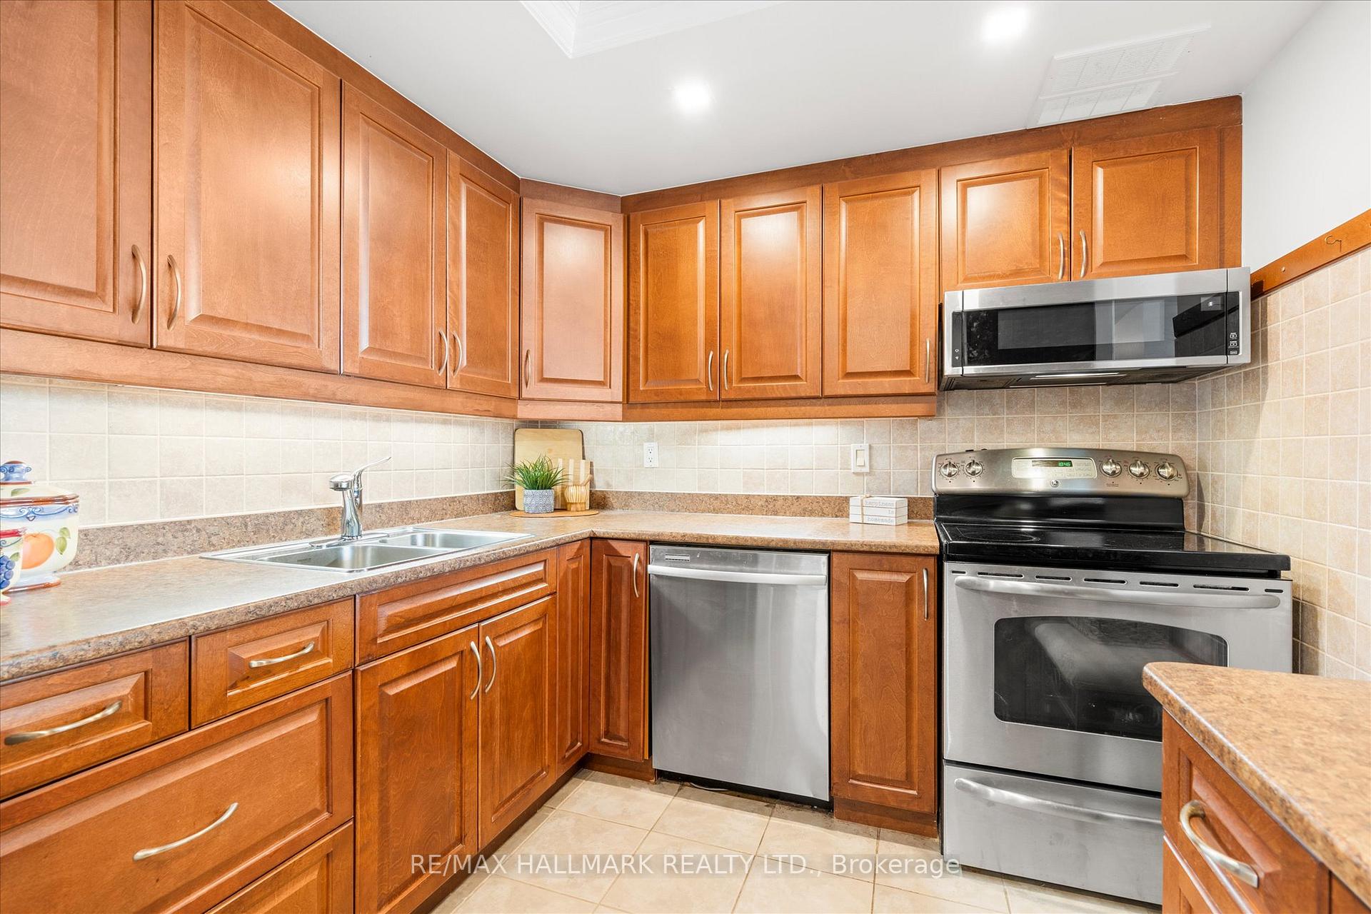
- Modern kitchen with energy-efficient appliances.
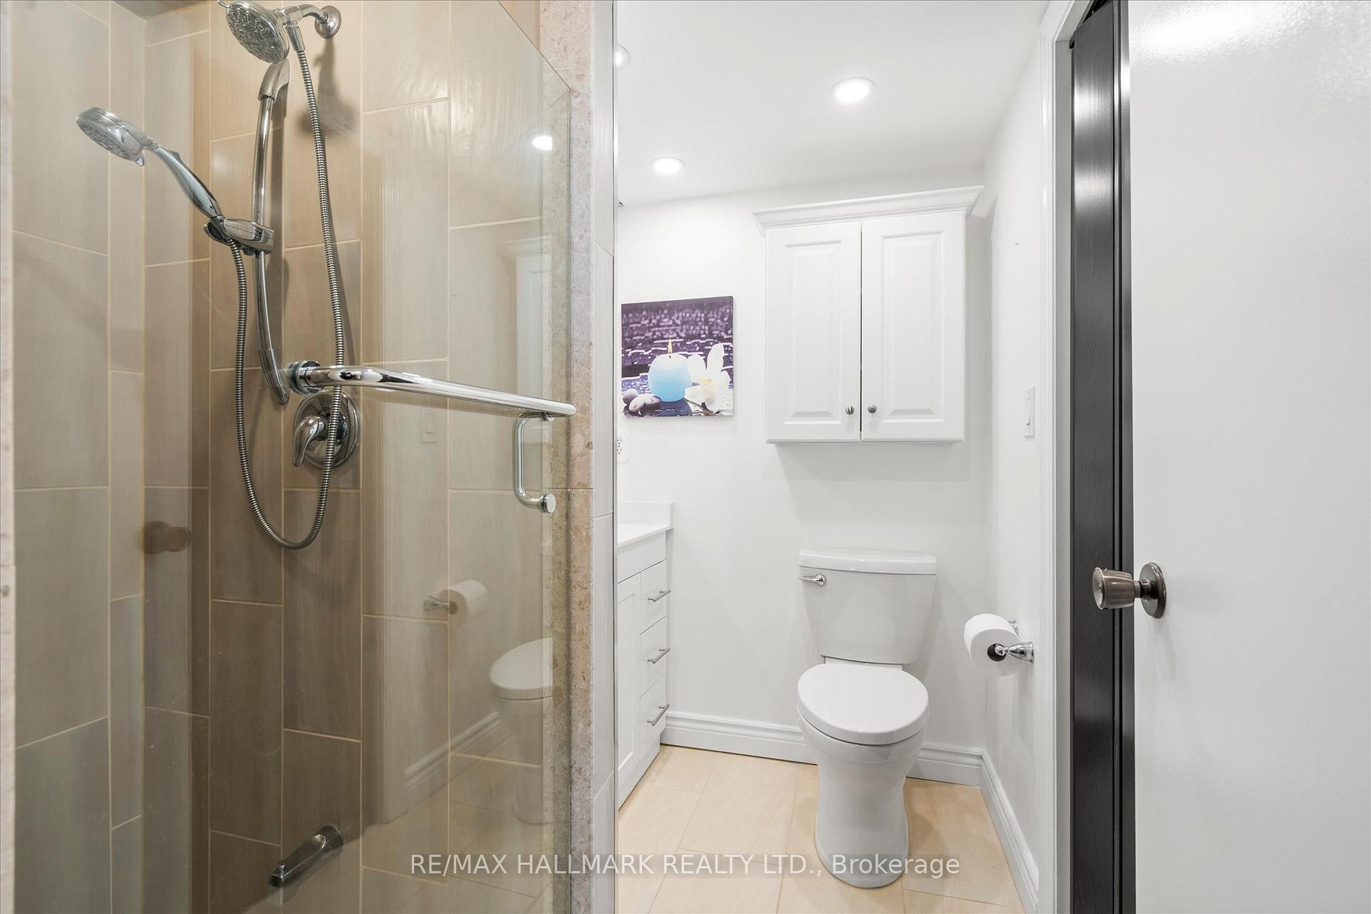
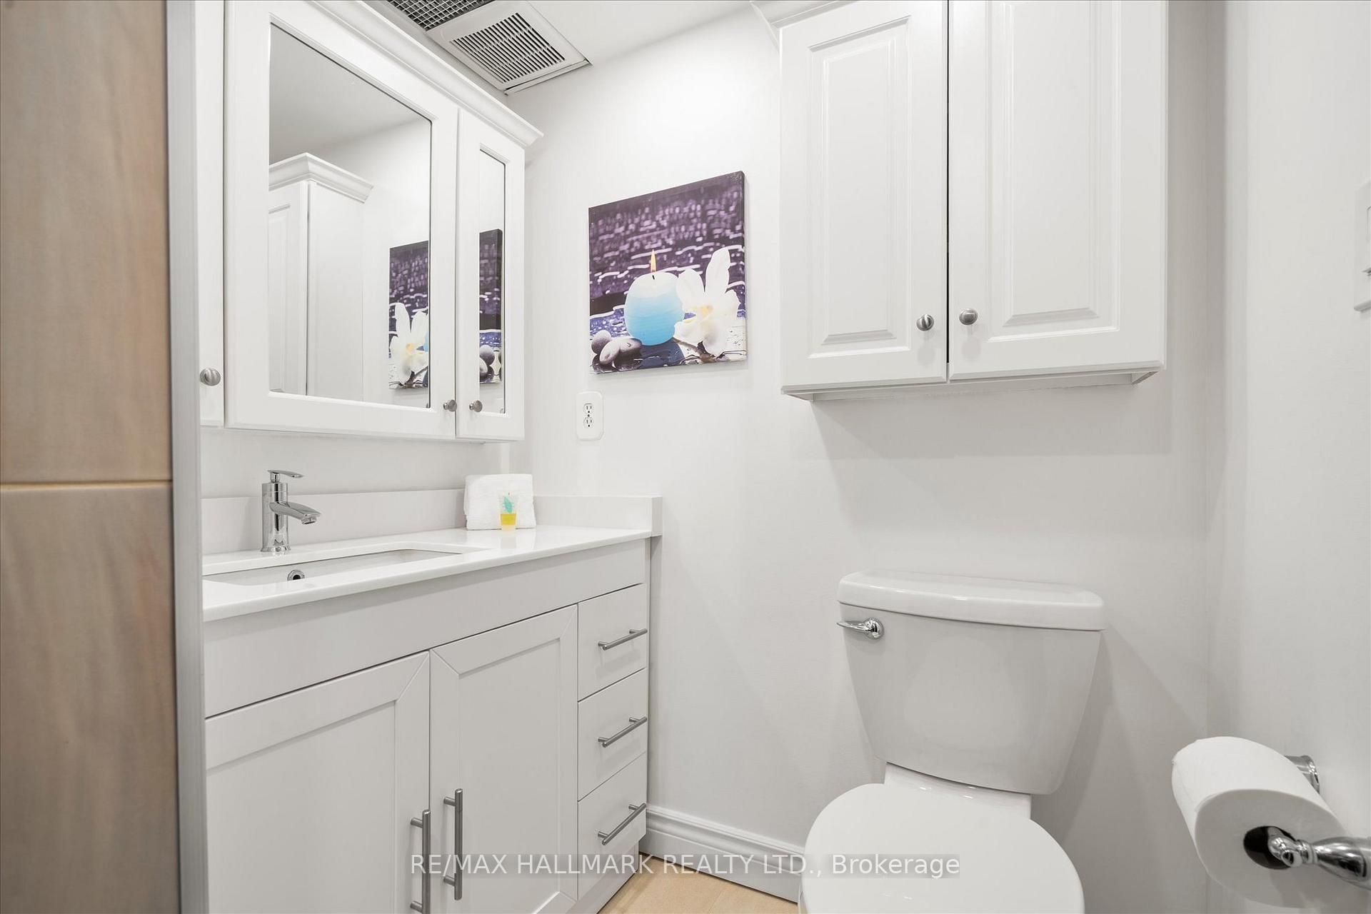
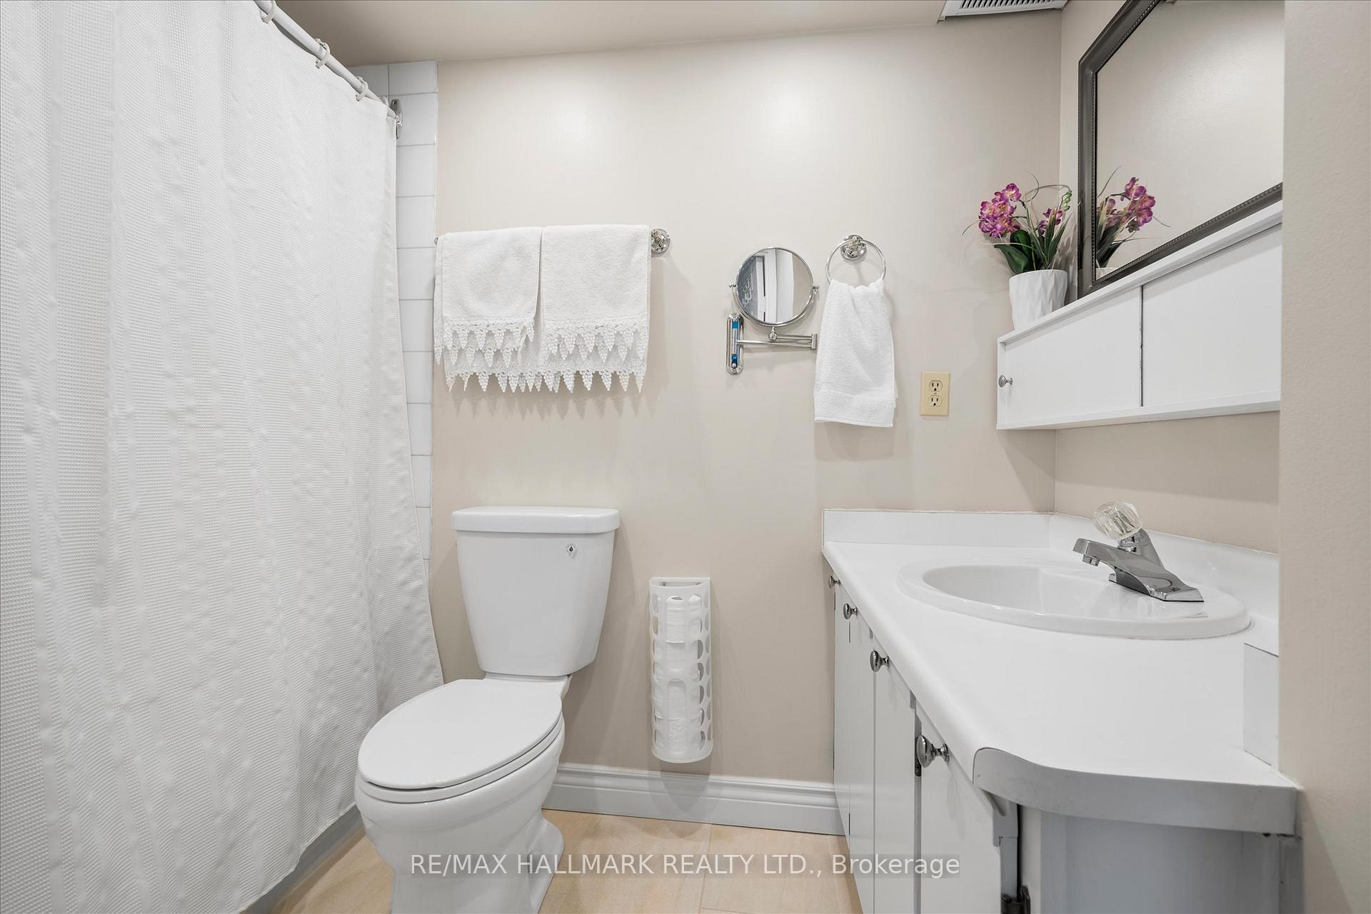
- Updated bathrooms featuring a walk-in shower.
- Convenient underground parking near the elevator.
- Low maintenance fees cover utilities and cable.
- Ideal location near Hwy 401, shopping, and parks.
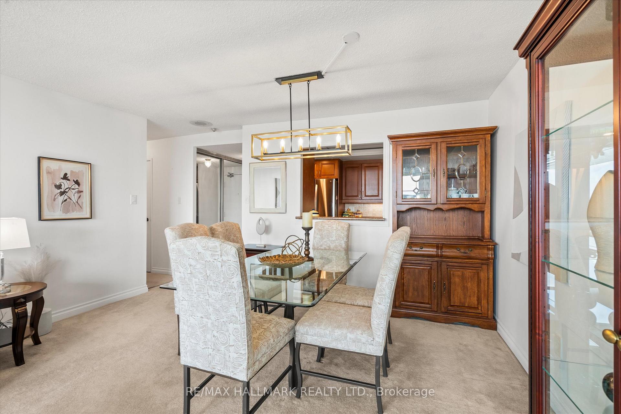
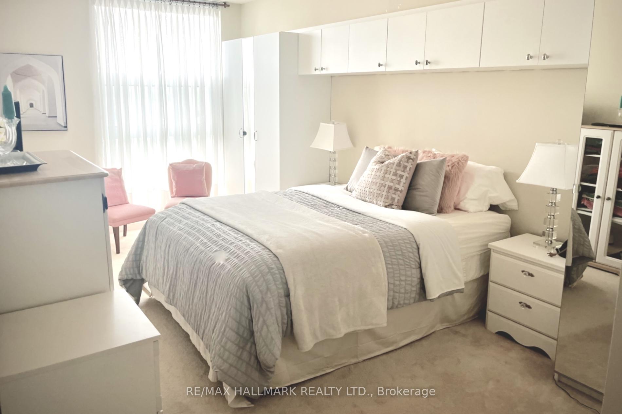
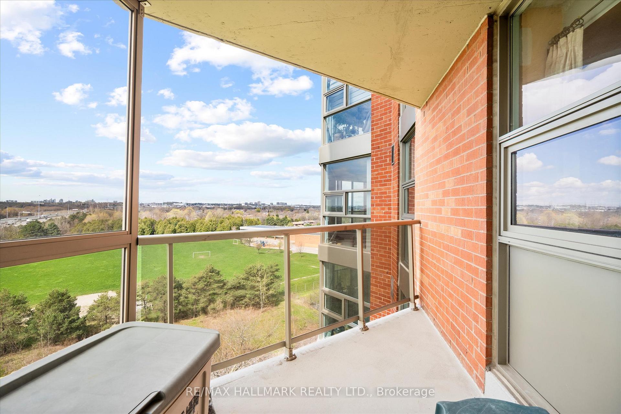
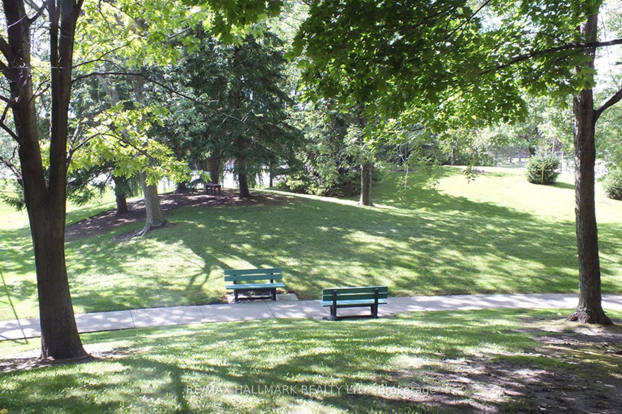
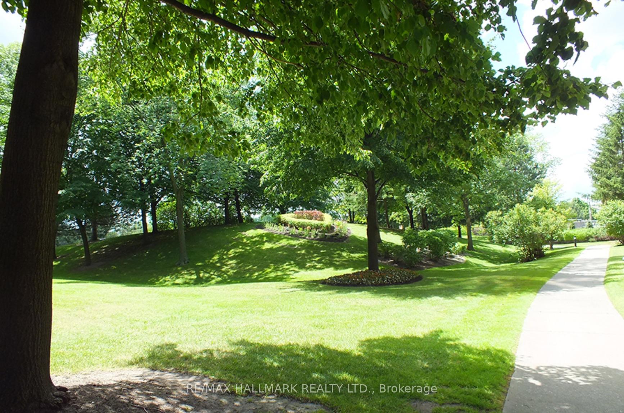
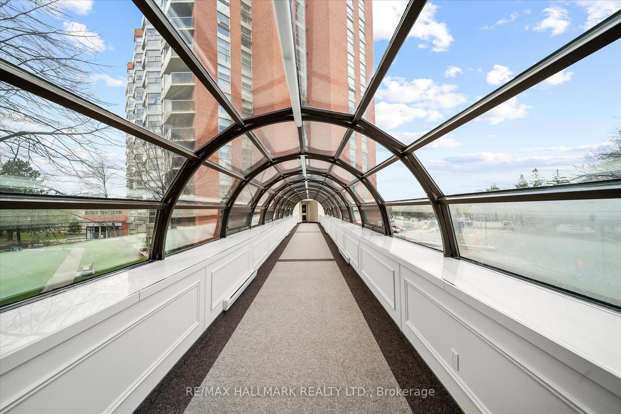
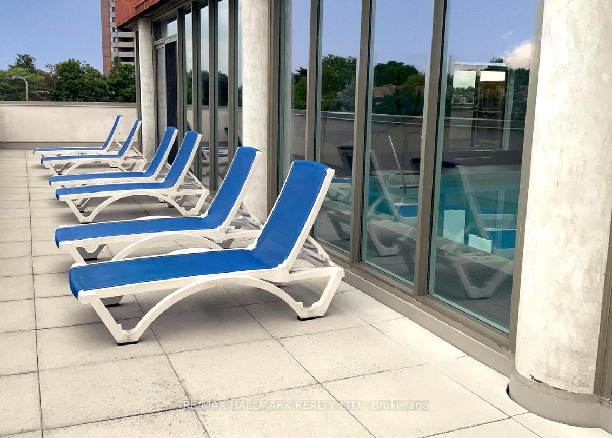
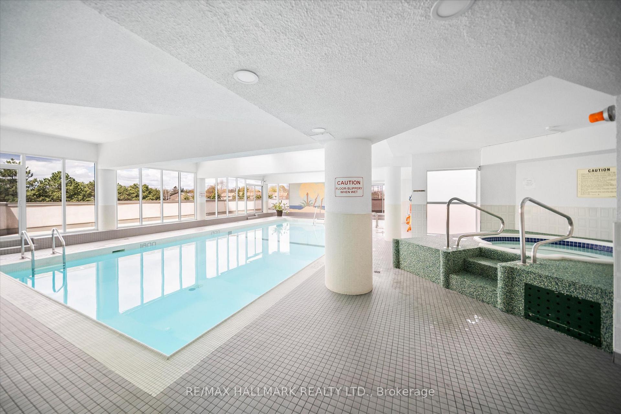
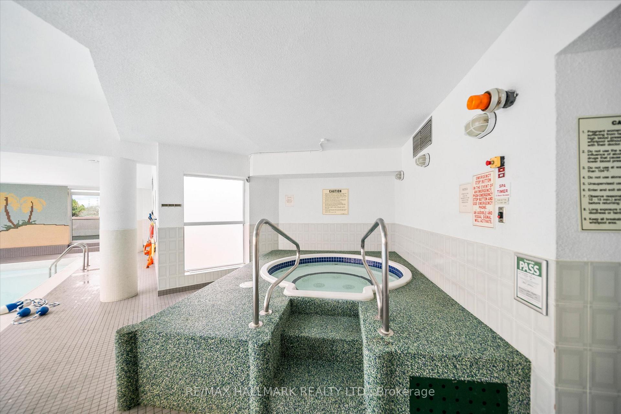
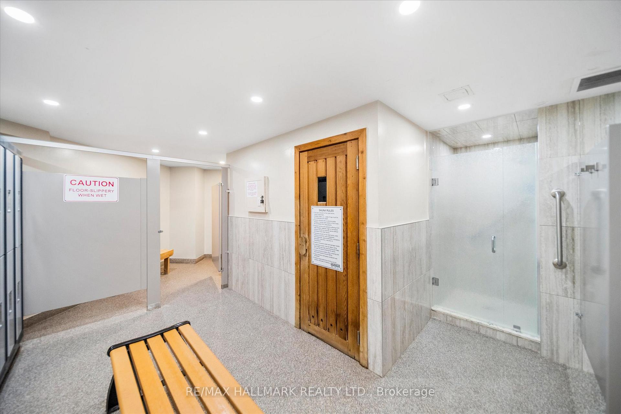
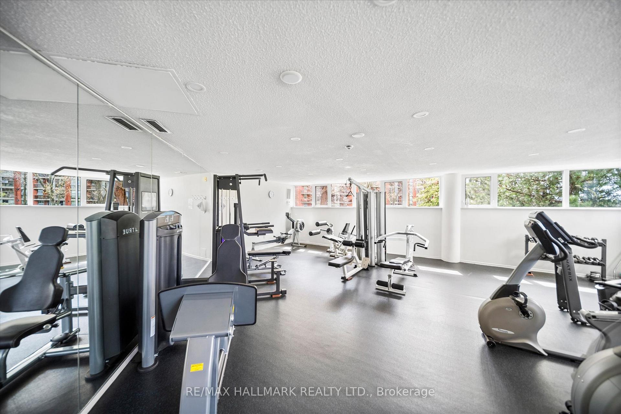
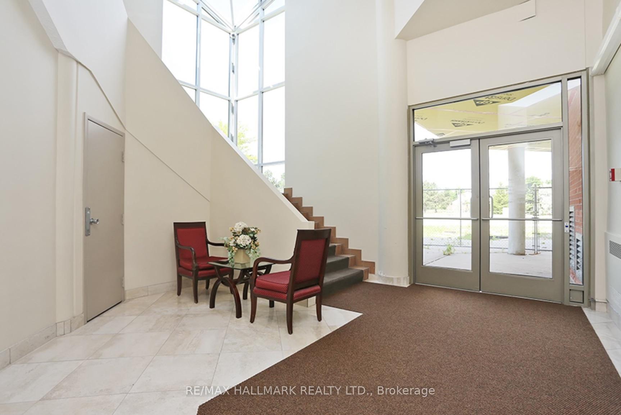
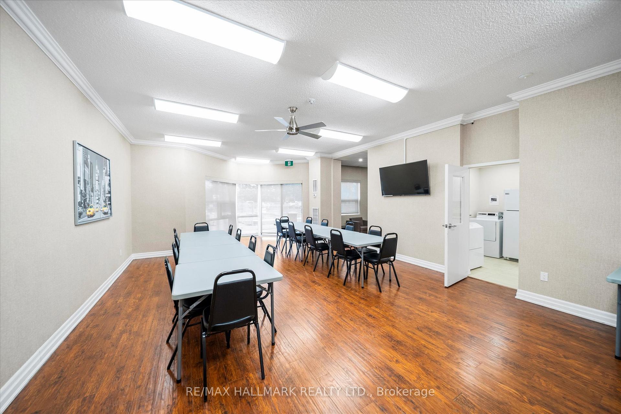
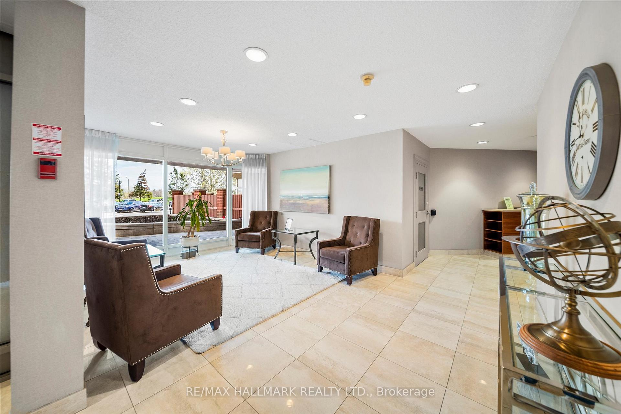
Beautifully updated throughout with over $35,000 IN UPDATES, this condo is MOVE-IN READY! Experience luxury living that feels like a bungalow! This meticulously maintained 2-bedroom, 2-bathroom suite spans 1,140 sq. ft. of bright, open-concept space offering bright south-western views and stunning sunsets. The kitchen includes energy-efficient stainless steel appliances, modern cabinetry, and expansive counter space for seamless meal prep. Updated bathrooms with a tasteful walk-in shower, CLEVER STORAGE throughout with generous closet space. Most closets are conveniently outfitted with closet systems and dedicated storage space in the laundry room,. (attached is a list of features and updates). Step out onto your south-west facing balcony for morning coffee or an evening cocktail. Enjoy 24 hr security, fabulous amenities, such as an indoor saltwater pool, hot tub, sauna, vibrant indoor and outdoor community areas, it also included a car wash. Enjoy the sundeck by the pool, social gatherings, games, and events in the party room. Convenient UNDERGROUND PARKING JUST STEPS FROM THE ELEVATOR!. Ideally located just minutes to Hwy 401, TTC, shopping, dining, parks, and everyday conveniences. Low maintenance fees include Rogers cable package (including Ignite TV) and utilities, ONLY PAY HYDRO and Internet. New parking lot includes electric car charging stations.
Key Facts & Features
Property Costs
- Annual Property Tax Amount
- $1,568
- Land Transfer Tax Fee
- $13,150
Condo/Maintenance Fee
- Maintenance Fee
- $728 /month
Included In Maintenance Fee
- Heat Included
- Water Included
- Parking Included
- CAC Included
Rental Items
- Rental Equipment
- NONE
- Basement Type
- None
Interior Features
- Pets Permitted
- Yes-with Restrictions
- Laundry Features
- Ensuite
- Interior Extras
- Storage, Storage Area Lockers, Water Heater Owned
- View
- City, Clear, Park/Greenbelt, Skyline, Trees/Woods
- Security Features
- Alarm System, Monitored, Carbon Monoxide Detectors, Security Guard, Smoke Detector
- Fireplace/Stove
- No
- Elevator
- No
Exterior Features
- Balcony
- Open
Building
- Building Type
- Condo Apartment
- Building Style
- Multi-Level
- Condo Corp Number
- 624
Construction
- Exposure
- South West
- Exterior Finish
- Brick
- Special Designation
- Unknown
Inclusions
- Inclusions
- All Electronic lighting fixtures, built-ins, fridge, stove, dishwasher, stacking washer/dryer, microwave, window blinds. New elevators and parking lot and convenient in-building mail.
Exclusions
- Exclusions
- Personal items and staging
Parking & Garages
- Garage Type
- Underground
- Garage Spaces
- 1
- Parking Type
- Owned
- Parking Spaces
- 1
- Total Garage And Parking Spaces
- 1
Lockers
- Locker Type
- None
Heating & Cooling
- Heat Source
- Gas
- Heat Type
- Forced Air
- Air Conditioning
- Central Air
- Bedrooms
- 2
- Washrooms
- 2
- Kitchens
- 1
Room sizes
- Living Room—Flat level
- Bedroom 2—Flat level
- Kitchen—Flat level
- Dining Room—Flat level
- Primary Bedroom—Flat level
Washrooms
- 4-piece, Main
- 3-piece, Main
- Municipality
- Scarborough
- Neighbourhood
- Rouge
- Main cross streets
- Meadowvale Rd
- Directions
- 401 and Meadowvale Rd
- MLS® number
- E13735600
- Data source
- Toronto Regional Real Estate Board
- Listed on
- 2026-09-02
- Updated on
- 2026-10-08
- Days on market
- 43 days
- Possession type
- Flexible
- Co-op commission
- 2.5% plus HST
- Seller
- Listed by
- RE/MAX HALLMARK REALTY LTD.
Home Market Value
Current home valuation for Unit 902, 20 Dean Park Road, Scarborough, Rouge, Scarborough, ON. Listed for $505,000
HOMEH Estimate
$477,189
Estimated Sales Range
$395,472 - $558,906
HOMEH Estimate for Unit 902, 20 Dean Park Road, Scarborough, Rouge
Calculated with a real agent's CMA method — 45+ years of experience, codified. Not an AI guess.
Mortgage Payment Calculator
Compare up to 4 down payment scenarios
5% on first $500K + 10% on $5,000 over $500K
$25,500
| Scenario 1 | Scenario 2 | Scenario 3 | Scenario 4 | |
|---|---|---|---|---|
−Down payment | % $ | % $ | % $ | % $ |
+CMHC insurance | $19,170 | $14,090 | $12,019 | $0 |
=Total mortgage | $498,415 | $468,590 | $441,269 | $404,000 |
Amortization | ||||
Mortgage rate | % | % | % | % |
| Payment frequency | ||||
=Mortgage payment | $2,434monthly | $2,288monthly | $2,154monthly | $1,973monthly |
Land Transfer Tax
$6,575
$6,575
$13,150
Around this home
Data provided by OpenStreetMap & Fraser Institute School Rankings
Ask HOMEH
New!Hi there!
👋Text or call (416) 301-9001
Recommended for you
Based on homes you've looked at.
No recommended properties found.
Nearby similar homes
No nearby properties found.
More real estate resources
Other homes nearby
Explore this area
Nearby neighbourhoods
No nearby listings available.