
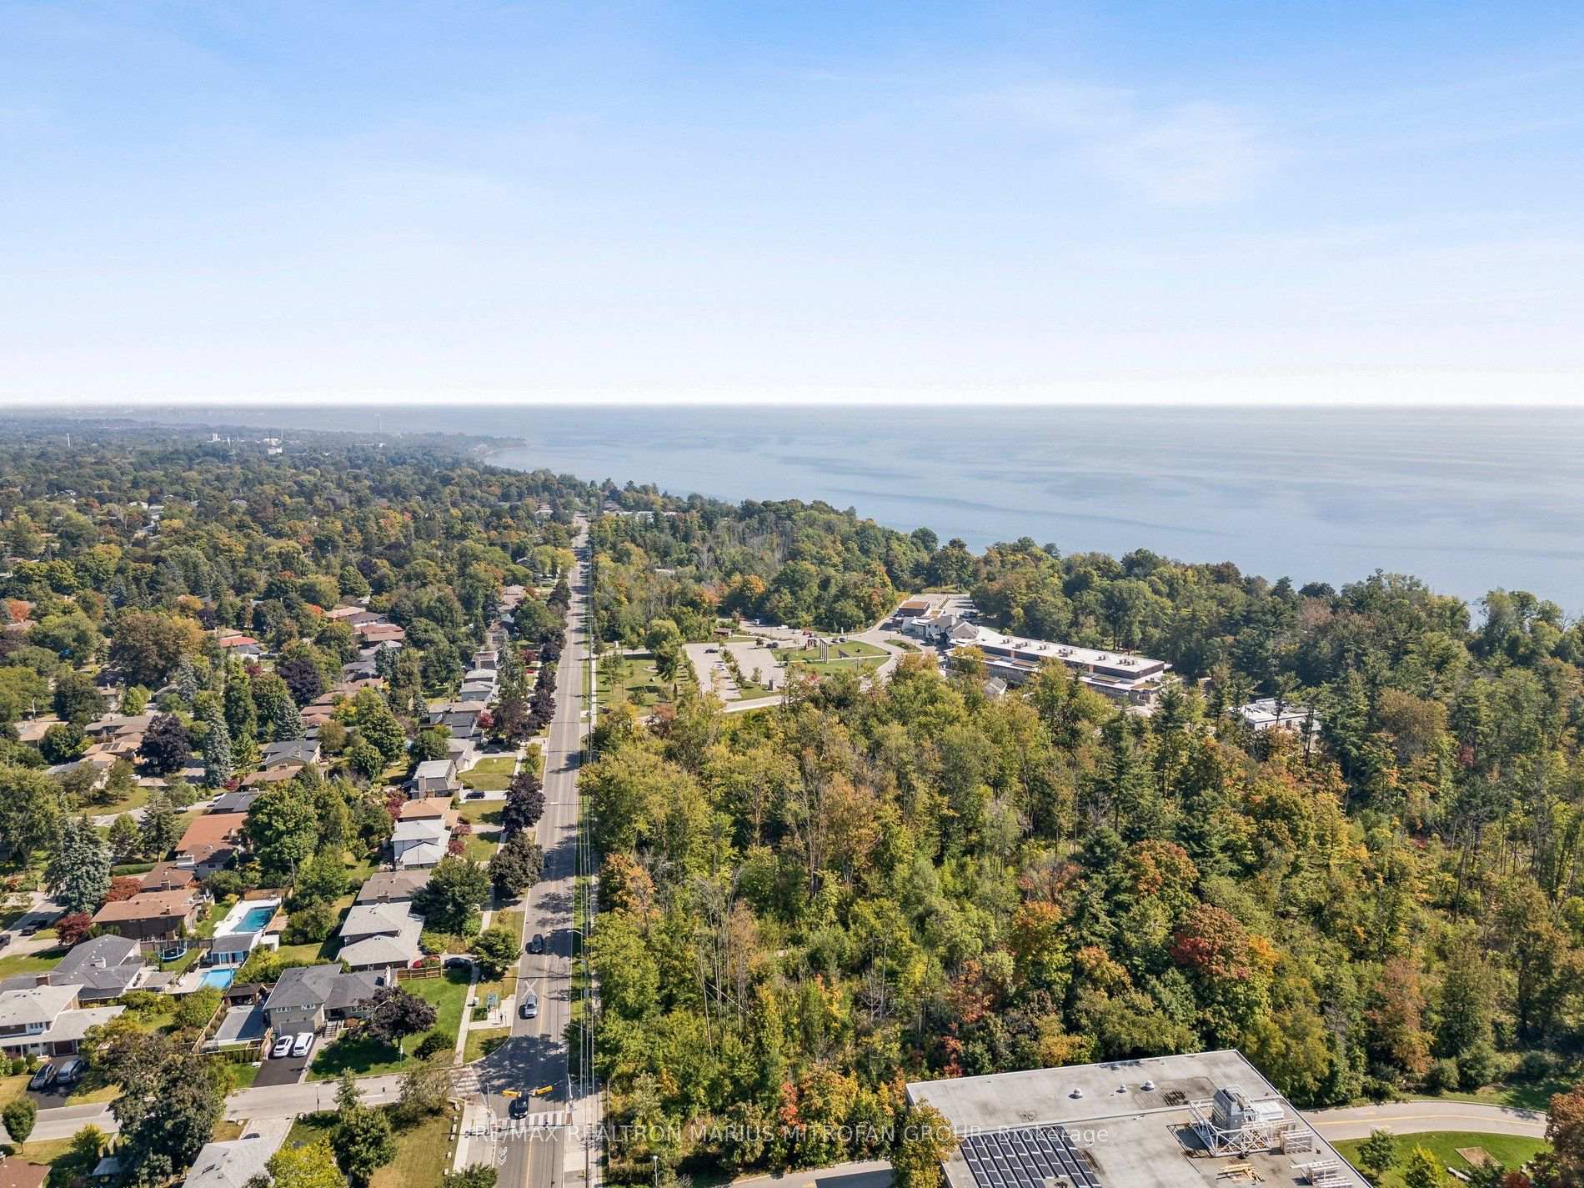

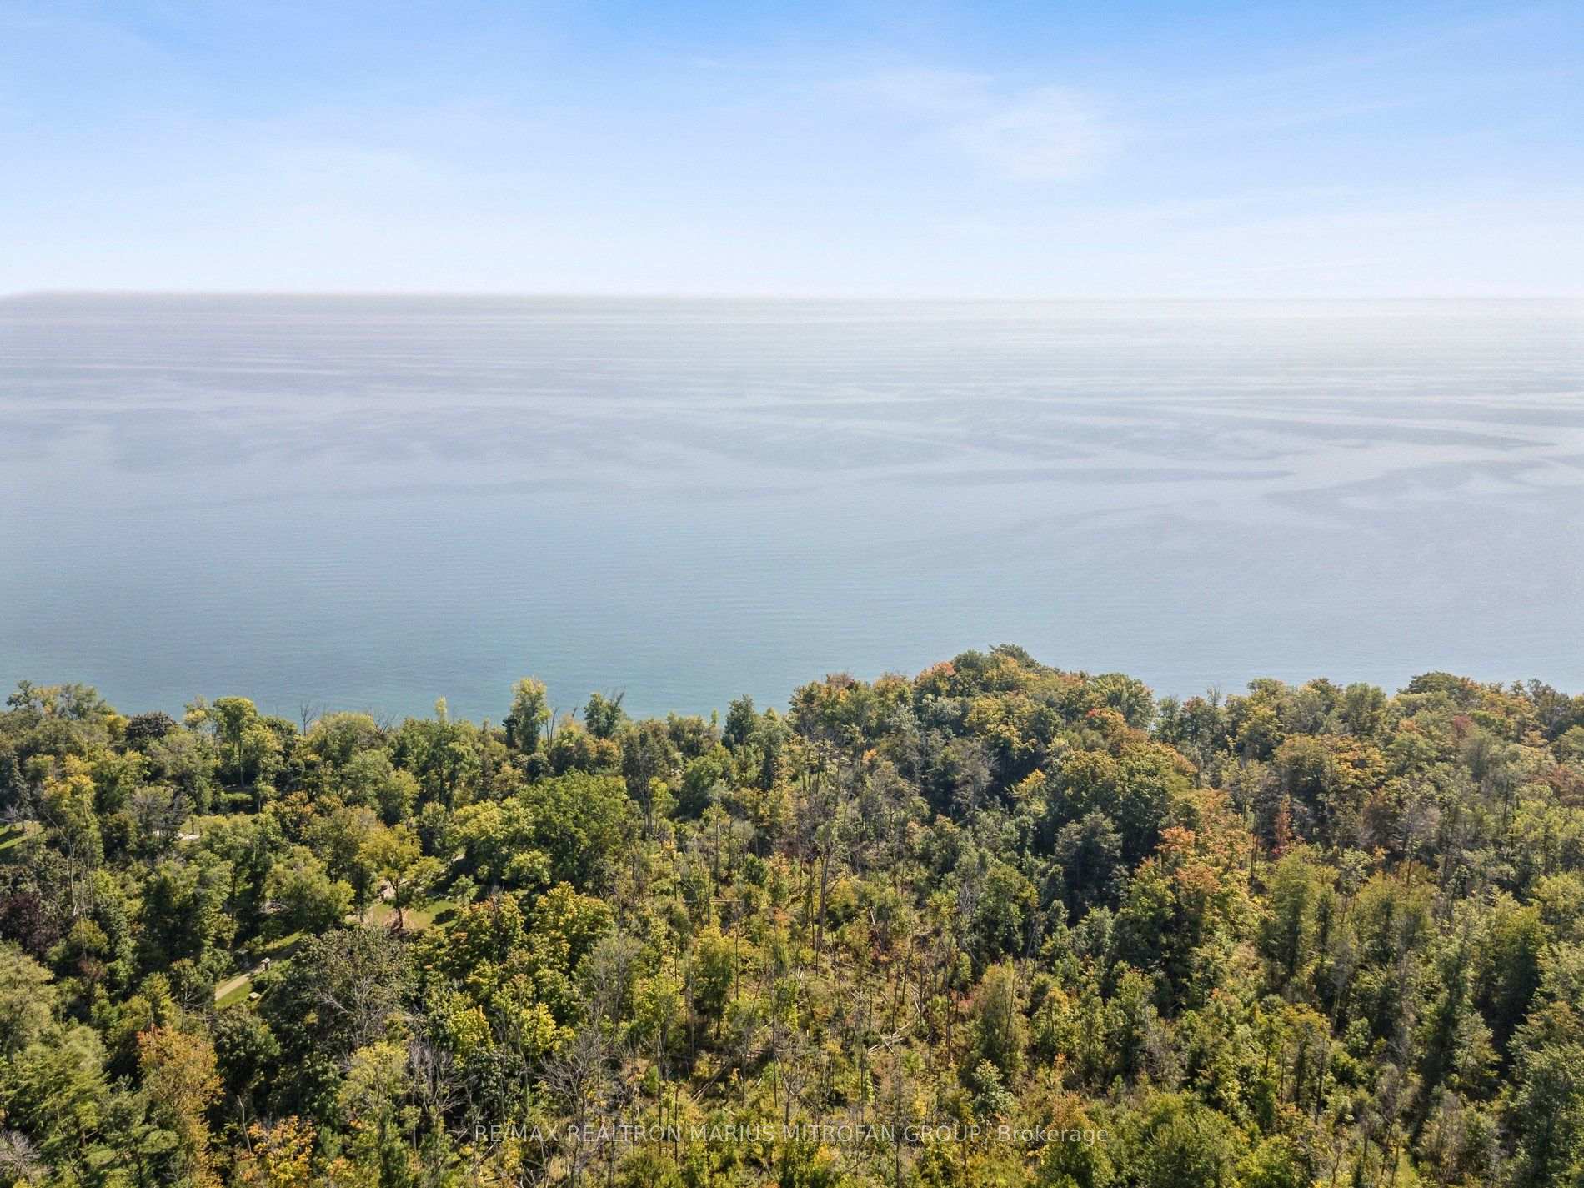
21 Toynbee Trail
Scarborough (Guildwood), ON M1E 1E8
- 4+2Bedrooms
- 5Bathrooms
- 1Garage
- 2500–3000Sq Ft
- $6,576Tax
- 60×117 ftLot Size
 Estimated Value:$1,516,993See Free Estimate Report

Sale & Price History for 21 Toynbee Trail, Scarborough, Guildwood
| Start Date | End Date | Price | Event | MLS# |
|---|---|---|---|---|
| No listing history available | ||||
Real estate boards require you to or to see the full details of this property.
*Sold prices and complete sale & price history are regulated data. Under the Trust in Real Estate Services Act, 2002 (TRESA) and the rules of the Real Estate Council of Ontario (RECO), and pursuant to the Multiple Listing Service® rules of the Canadian Real Estate Association (CREA) and the Toronto Regional Real Estate Board (TRREB), this information may be shown only to registered users who have agreed to the applicable terms of use (a Virtual Office Website, or "VOW," arrangement). HOMEH Inc., Brokerage therefore provides it to signed-in members only. Creating an account is free and takes under a minute.
About 21 Toynbee Trail, Scarborough, Guildwood
Summarized Description
- High-cash-flow architectural masterpiece in Guildwood.
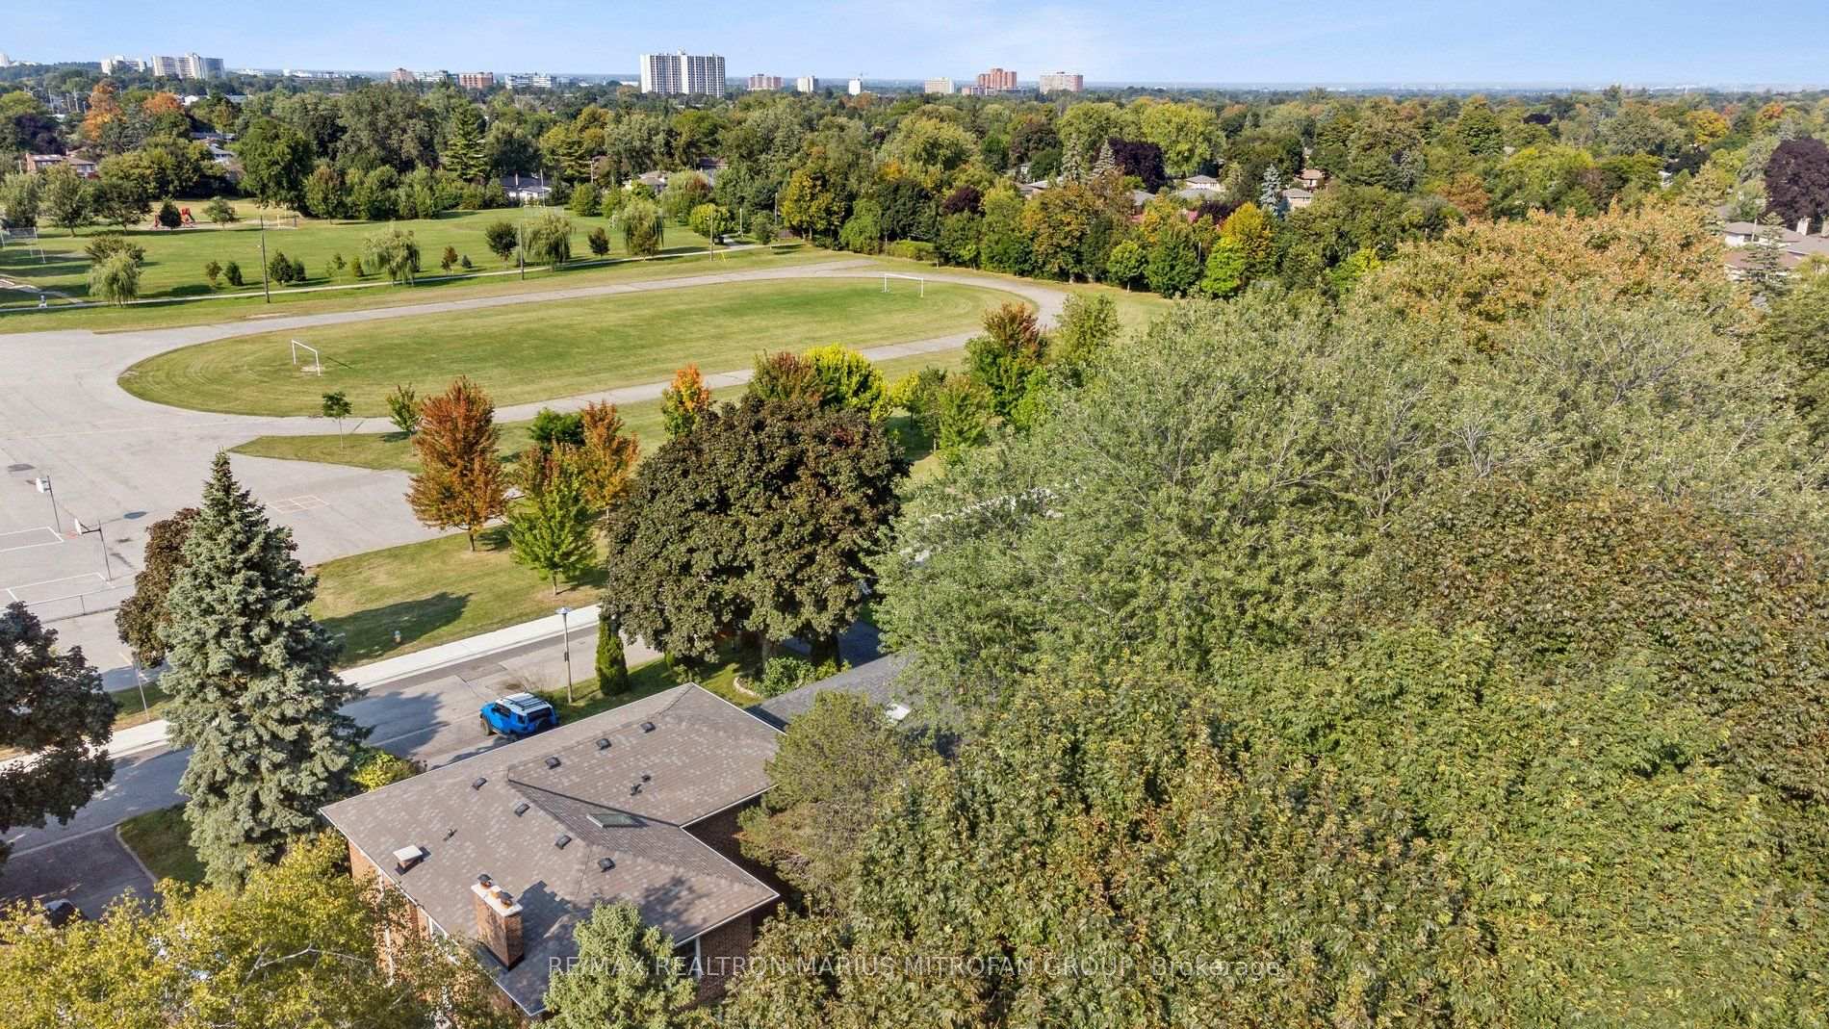
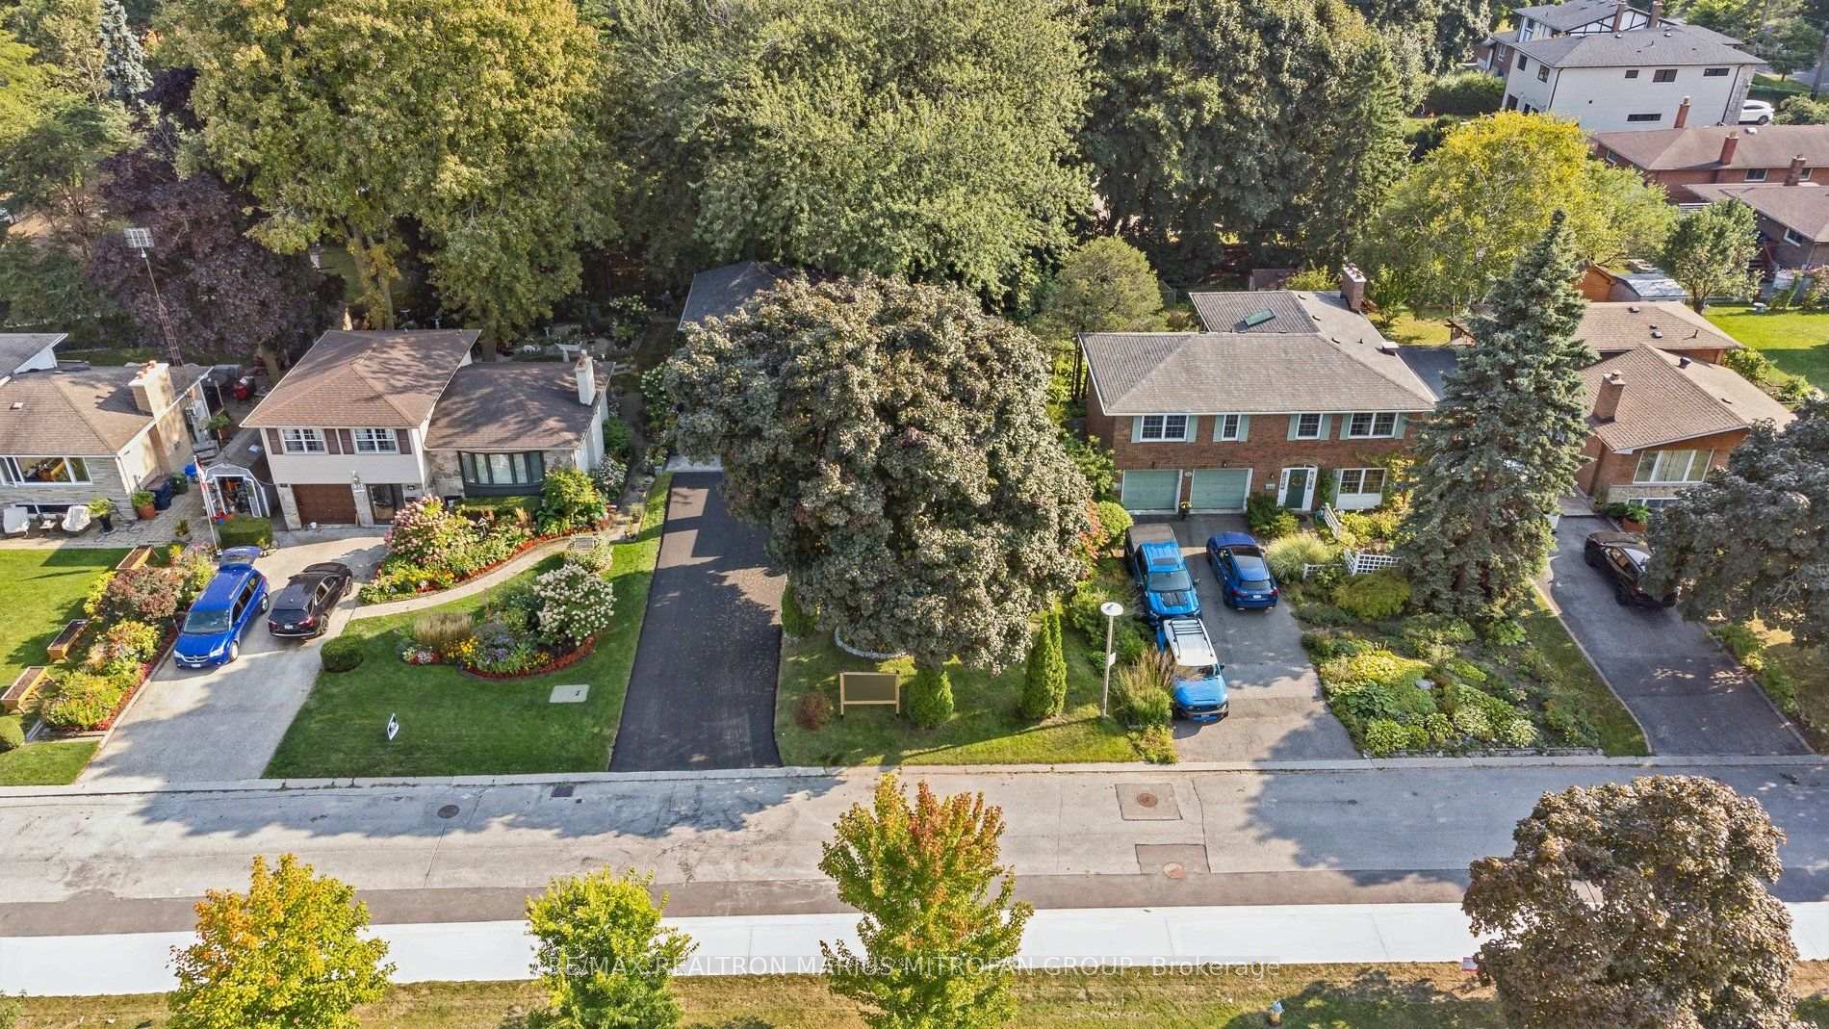
- Private lot with no front or rear neighbors.
- Luxury living space over 2,650 sq ft.
- Legal secondary suite generating $4,700/month.
- Brand-new addition with high-end finishes.
- Custom millwork and smart home features.
- Outdoor oasis perfect for entertaining.
- Turnkey property with extensive upgrades.
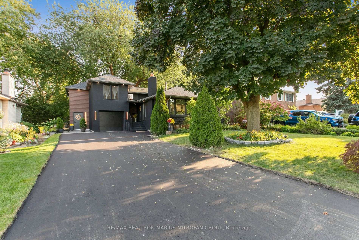
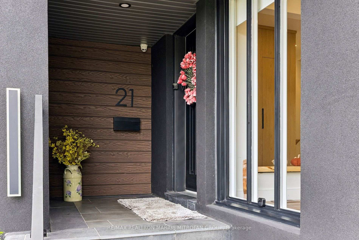
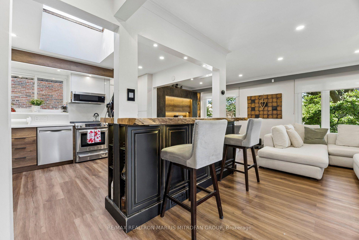
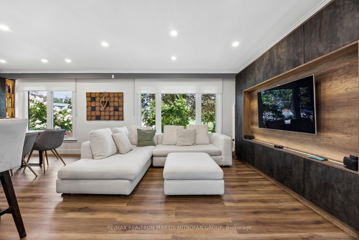
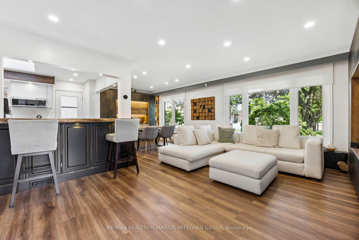
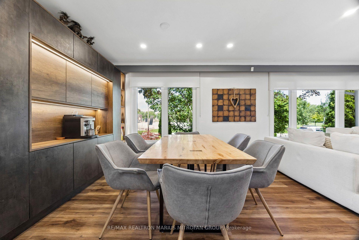
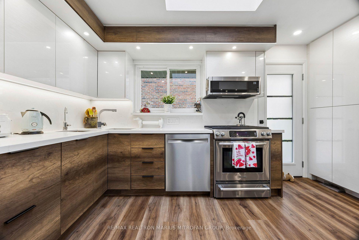
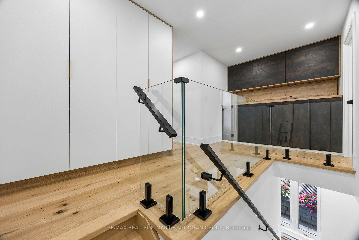
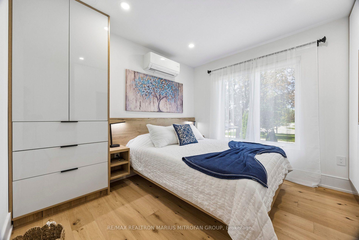
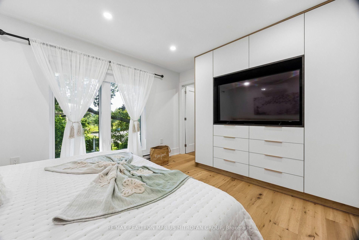
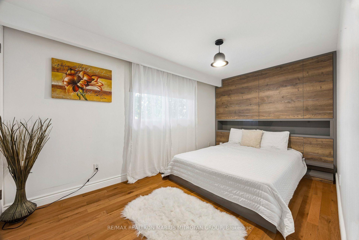
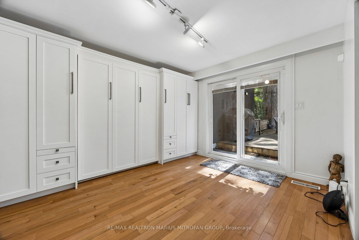
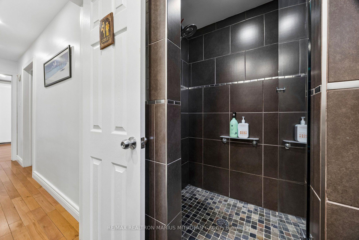
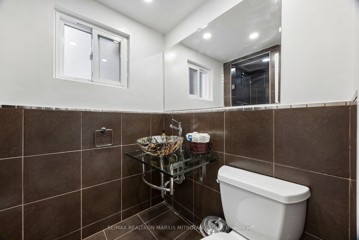
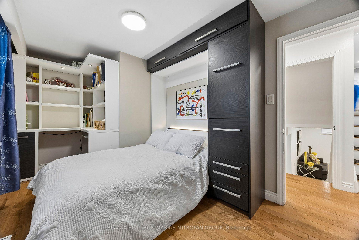
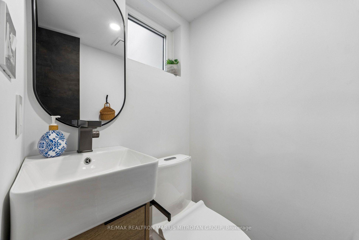
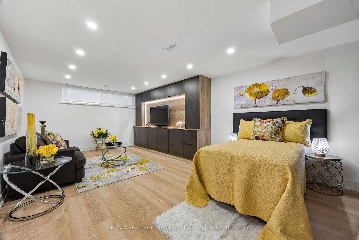
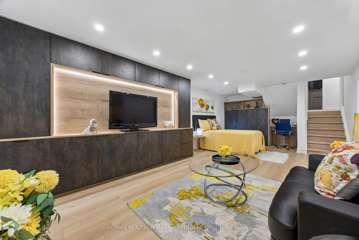
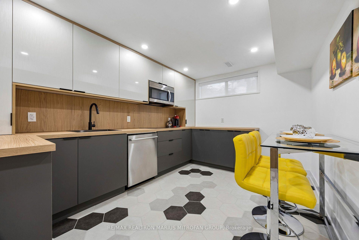
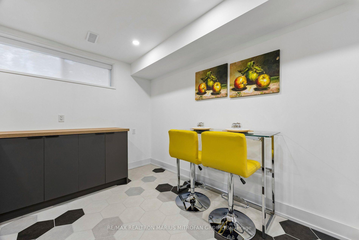
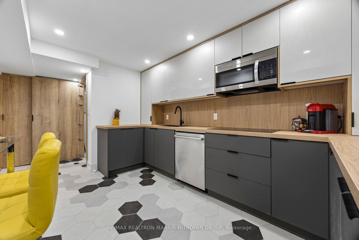
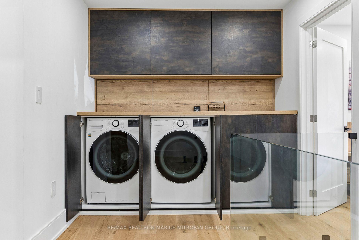
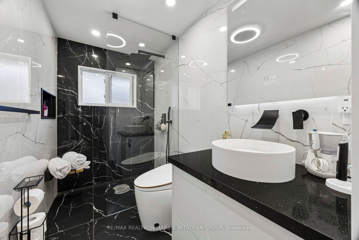
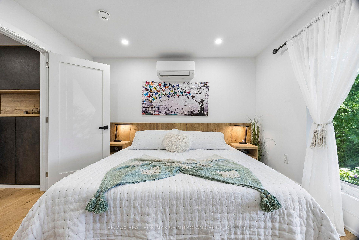
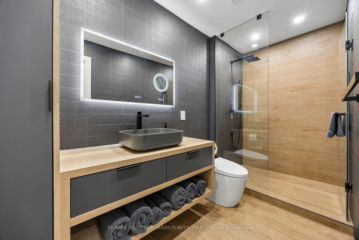
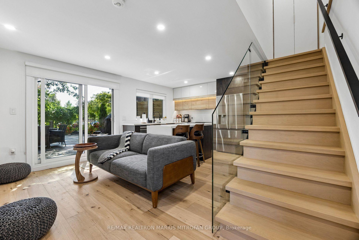
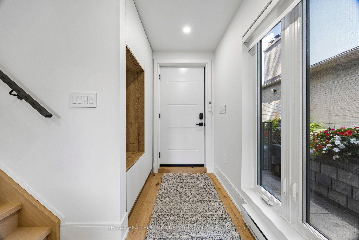
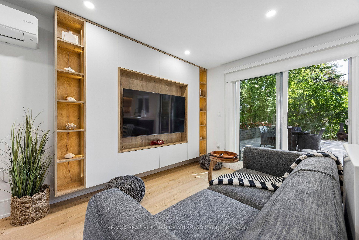
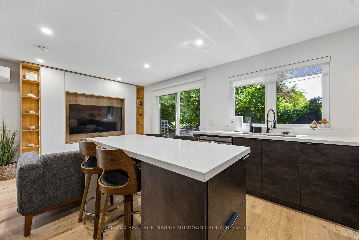
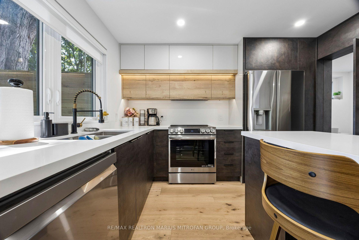
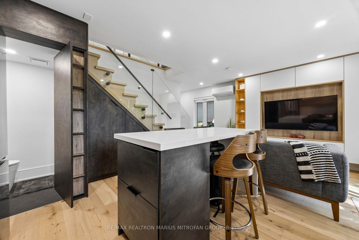
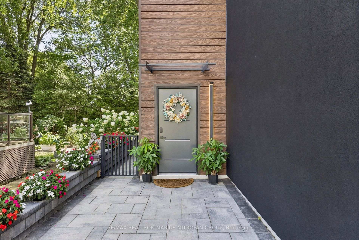
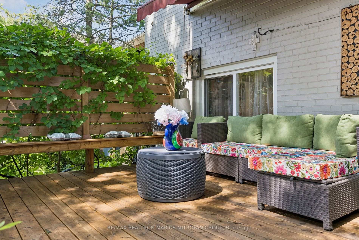
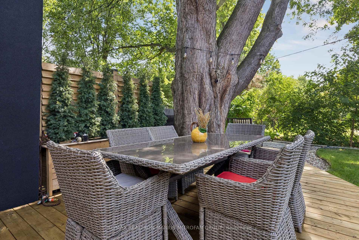
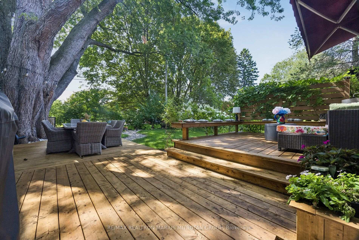
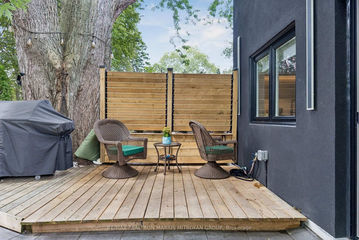
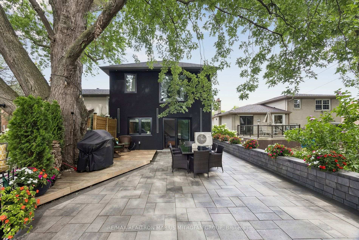
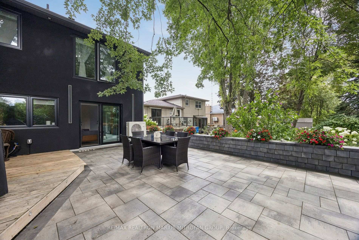
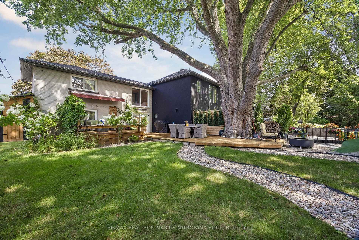
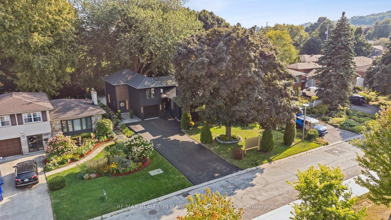
A rare, high-cash-flow architectural masterpiece nestled on a private 59-foot premium lot in prime Guildwood with total tranquility and no front or rear neighbours. Offering over 2,650 sq ft of luxury living space, this extraordinary property combines an exquisitely renovated primary residence, a brand-new 1,000 sq ft semi-attached addition, and a finished lower-level bachelor suite, creating the ultimate multi-generational retreat or mortgage-crushing investment. The legal secondary 2-bedroom, 2-bathroom suite generates an impressive $4,700/month in long-term executive rental income, allowing you to live luxuriously while your investment pays for itself.Step inside the brand-new contemporary addition, showcasing a sleek stucco exterior, ultra-efficient building envelope (4-inch spray foam plus 2-inch styrofoam), and high-end modern engineering. Interior highlights include over $90,000 in custom millwork, bespoke under-stair storage, rich engineered oak veneer flooring, and dramatic glass-railed oak stairs. The chef-inspired kitchen features smart LG appliances with an air-fryer range, while spa-like bathrooms feature intelligent thermostat-controlled heated floors. Outfitted with dual Bosch heating/cooling systems, smart lighting, and hardwired Ethernet, no detail has been overlooked.The fully transformed original residence boasts designer quartz countertops with matching slab backsplash, a dedicated coffee station, integrated entertainment storage, renovated luxury baths, and two spacious bedrooms with space-saving custom Murphy beds. The fully finished basement bachelor unit features its own brand-new kitchen, perfect for an in-law, nanny suite, or guest flat.The outdoor oasis is built for entertaining, featuring a new illuminated composite deck, 68-foot retaining wall, premium stone interlocking, epoxy garage floors, brand-new asphalt driveway, and custom storage shed. An unrepeatable turnkey Guildwood showpiece.
Key Facts & Features
Property Costs
- Annual Property Tax Amount
- $6,576
- Land Transfer Tax Fee
- $60,470
- Basement Type
- Finished
Interior Features
- Interior Extras
- Upgraded Insulation, Water Heater Owned
- Fireplace/Stove
- Yes
- Elevator
- No
Exterior Features
- Pool
- None
Building
- Building Type
- Detached
- Building Style
- Sidesplit 4
Construction
- Exterior Finish
- Stucco (Plaster), Vinyl Siding
- Roof
- Shingles
- Foundation Details
- Concrete
- Special Designation
- Other
Lot
- Lot Front
- 59.71 ft
- Lot Depth
- 117.00 ft
Parking & Garages
- Garage Type
- Built-In
- Garage Spaces
- 1
- Parking Spaces
- 4
- Total Garage And Parking Spaces
- 5
Heating & Cooling
- Heat Source
- Gas
- Heat Type
- Forced Air
- Air Conditioning
- Central Air
- Water
- Municipal
- Sewers
- Sewer
- Natural Gas
- Yes
- Hydro
- Yes
- Cable
- Yes
- Telephone
- Available
- Bedrooms
- 4 + 2
- Washrooms
- 5
- Kitchens
- 3
- Family / bonus room
- Yes
Room sizes
- Bedroom 5—Second level, Hardwood Floor, B/I Closet, Overlooks Frontyard
- Living Room—Main level, Hardwood Floor, Open Concept, Overlooks Frontyard
- Family Room—Basement level, Laminate, B/I Shelves, Above Grade Window
- Primary Bedroom—Second level, Hardwood Floor, 3 Pc Ensuite, Overlooks Backyard
- Kitchen—Main level, Combined w/Living, Eat-in Kitchen, Overlooks Backyard
- Bedroom 4—Lower level, Hardwood Floor, Murphy Bed, Walk-Out
- Primary Bedroom—Upper level, Hardwood Floor, Picture Window, Overlooks Backyard
- Bedroom 2—Upper level, Hardwood Floor, Closet, Overlooks Backyard
- Kitchen—Basement level
- Kitchen—Main level, Hardwood Floor, Modern Kitchen, Breakfast Bar
- Bedroom 3—Lower level, Hardwood Floor, Murphy Bed, B/I Desk
- Dining Room—Main level, Hardwood Floor, Open Concept, Overlooks Frontyard
- Living Room—Main level, Hardwood Floor, Walk-Out, Overlooks Backyard
Washrooms
- 2-piece, Ground
- 3-piece, Second
- 3-piece, Second
- 3-piece, Upper
- 3-piece, Lower
- Municipality
- Scarborough
- Neighbourhood
- Guildwood
- Main cross streets
- Livingston Rd & Guildwood Pkwy
- Directions
- From Kingston Rd, turn onto Guildwood Pkwy, then turn onto Livingston Rd. Turn onto Toynbee Trail. Property is at 21 Toynbee Trail.
- Waterfront
- None
- MLS® number
- E13840596
- Data source
- Toronto Regional Real Estate Board
- Listed on
- 2026-09-29
- Updated on
- 2026-09-29
- Days on market
- 17 days
- Possession type
- Flexible
- Co-op commission
- 2.5% + hst
- Seller
- Listed by
- RE/MAX REALTRON MARIUS MITROFAN GROUP
Home Market Value
Current home valuation for 21 Toynbee Trail, Scarborough, Guildwood, Scarborough, ON. Listed for $1,688,000
HOMEH Estimate
$1,516,993
Estimated Sales Range
$910,196 - $2,123,790
HOMEH Estimate for 21 Toynbee Trail, Scarborough, Guildwood
Calculated with a real agent's CMA method — 45+ years of experience, codified. Not an AI guess.
For the owner
Is this your home? Track its value.
Get this home's HOMEH Estimate by email once a month, with how many homes are for sale around you.
Mortgage Payment Calculator
Compare up to 4 down payment scenarios
20% required for homes $1.5M or more
$337,600
| Scenario 1 | Scenario 2 | Scenario 3 | Scenario 4 | |
|---|---|---|---|---|
−Down payment | % $ | % $ | % $ | % $ |
+CMHC insurance | $0 | $0 | $0 | $0 |
=Total mortgage | $1,350,400 | $1,266,000 | $1,181,600 | $1,097,200 |
Amortization | ||||
Mortgage rate | % | % | % | % |
| Payment frequency | ||||
=Mortgage payment | $6,593monthly | $6,181monthly | $5,769monthly | $5,357monthly |
Land Transfer Tax
$30,235
$30,235
$60,470
Around this home
No schools found nearby
Data provided by OpenStreetMap & Fraser Institute School Rankings
Ask HOMEH
New!Hi there!
👋Text or call (416) 301-9001
Recommended for you
Based on homes you've looked at.
No recommended properties found.
Nearby similar homes
No nearby properties found.
More real estate resources
Other homes nearby
Explore this area
Nearby neighbourhoods
No nearby listings available.