
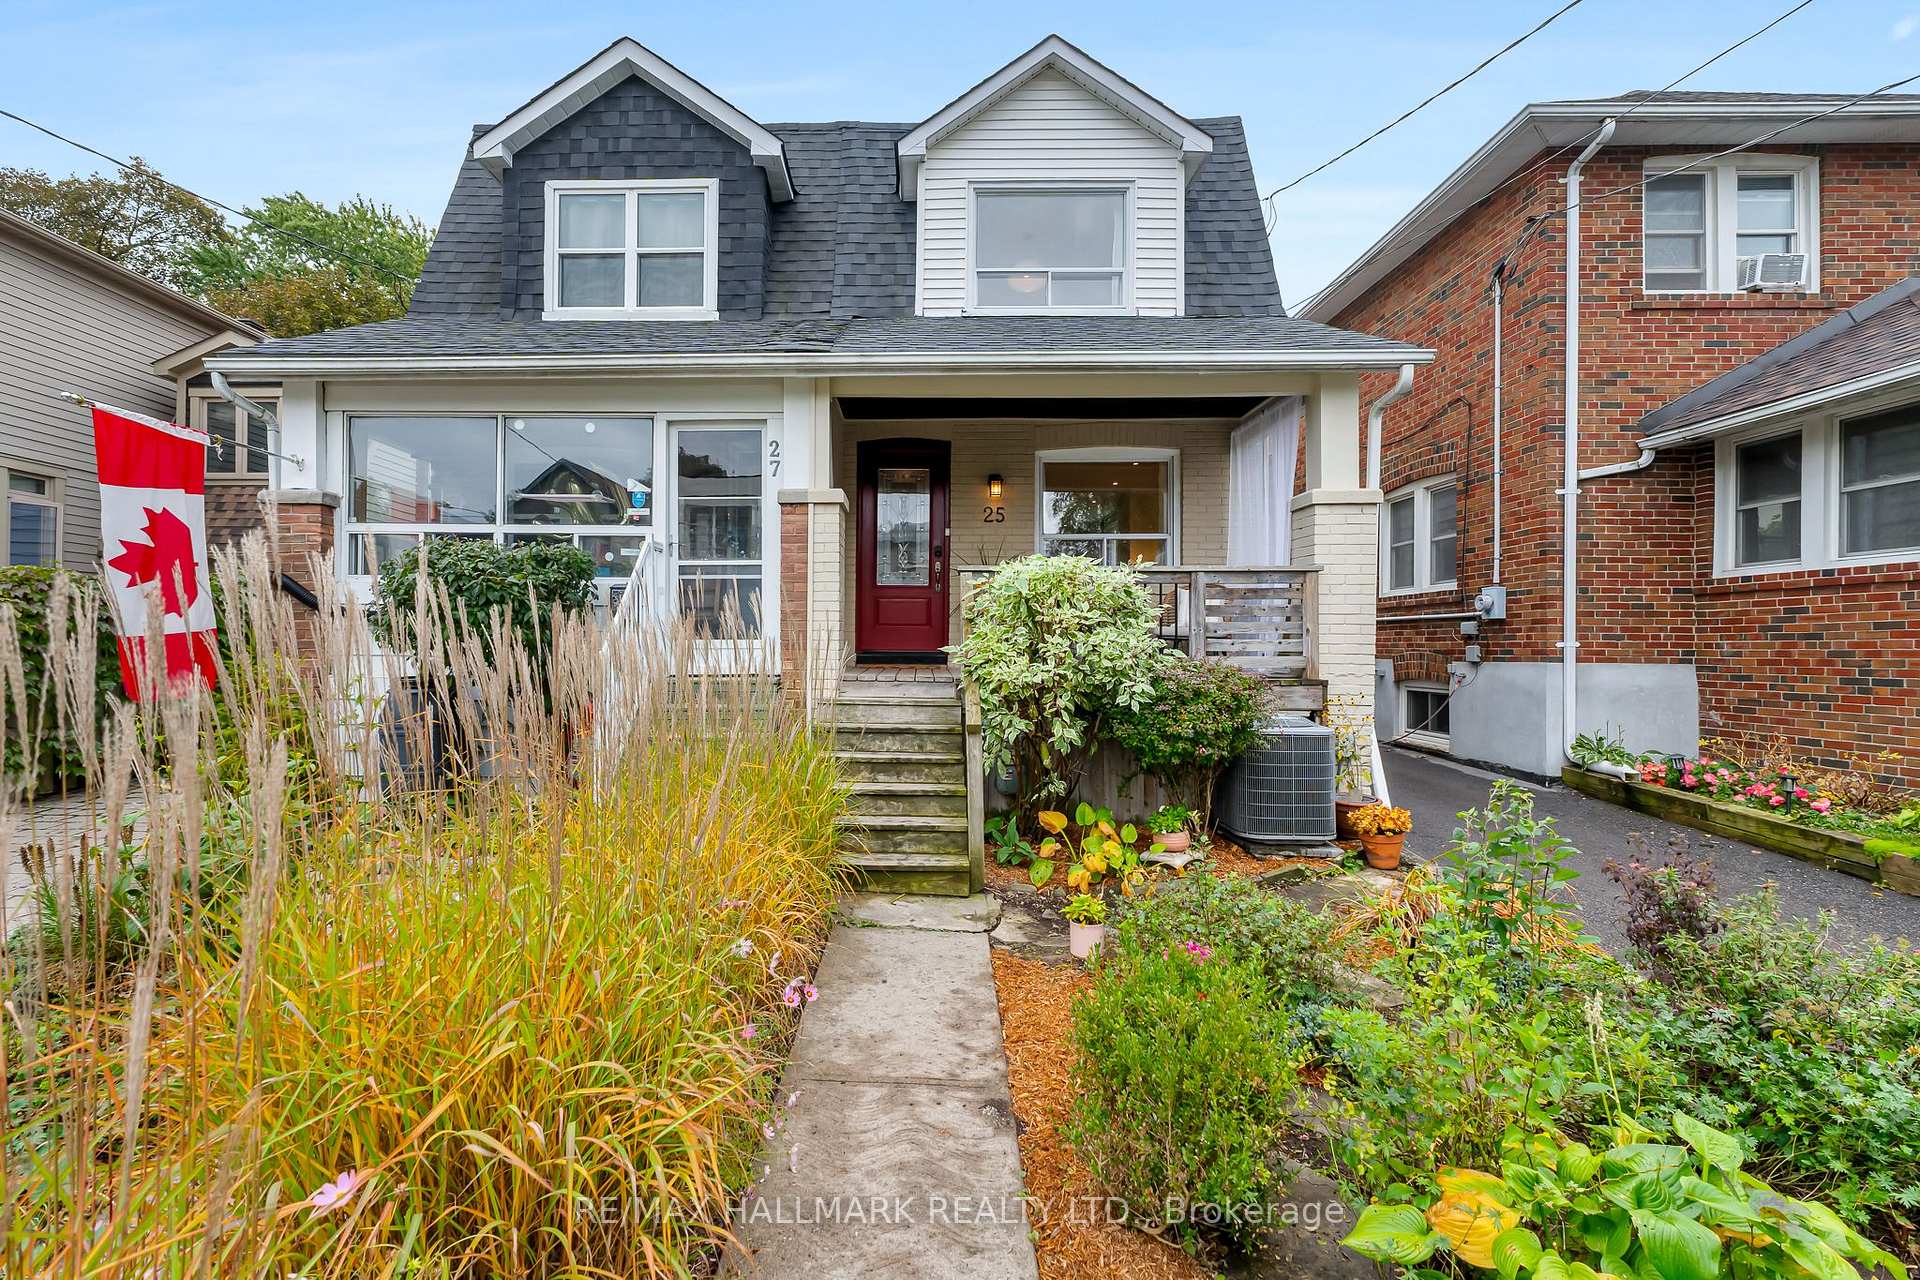


25 Northview Avenue
Scarborough (Birchcliffe-Cliffside), ON M1N 1V9
- 3Bedrooms
- 2Bathrooms
- 1Garage
- 700–1100Sq Ft
- $5,149Tax
- 18×106 ftLot Size
 Estimated Value:$855,609See Free Estimate Report

Sale & Price History for 25 Northview Avenue, Scarborough, Birchcliffe-Cliffside
| Start Date | End Date | Price | Event | MLS# |
|---|---|---|---|---|
| No listing history available | ||||
Real estate boards require you to or to see the full details of this property.
*Sold prices and complete sale & price history are regulated data. Under the Trust in Real Estate Services Act, 2002 (TRESA) and the rules of the Real Estate Council of Ontario (RECO), and pursuant to the Multiple Listing Service® rules of the Canadian Real Estate Association (CREA) and the Toronto Regional Real Estate Board (TRREB), this information may be shown only to registered users who have agreed to the applicable terms of use (a Virtual Office Website, or "VOW," arrangement). HOMEH Inc., Brokerage therefore provides it to signed-in members only. Creating an account is free and takes under a minute.
About 25 Northview Avenue, Scarborough, Birchcliffe-Cliffside
Summarized Description
- Turnkey updated semi-detached home in a quiet community.
- Stylish kitchen with quartz countertops and stainless steel appliances.
- Private garden oasis with a two-tiered back deck.
- Three spacious bedrooms with natural light throughout.
- Detached garage for convenient parking and storage.
- Unfinished basement ready for customization.
- Exceptional location near parks and transit options.
- Active community with local shops and restaurants nearby.
Welcome to Northview - a highly sought-after, quiet street with a wonderful sense of community. This turnkey, updated semi-detached home offers the perfect blend of stylish updates, functional living space, and an unbeatable location. The bright main floor is filled with natural light and pot lights, featuring a rare 2-piece powder room and a beautifully updated kitchen with abundant storage, quartz countertops, stainless steel appliances, and a centre island. The fantastic walkout leads directly to a spacious two-tiered back deck - a private garden oasis designed for entertaining, summer barbecues, or simply relaxing with a coffee. Upstairs offers three spacious bedrooms and an updated 4-piece bathroom, complete with natural light from a sun tunnel. Outside, the detached garage provides convenient parking and valuable storage. The unfinished basement is a clean blank slate with above-grade windows, ready for your future plans. The location is truly exceptional. Blantyre Park is at the foot of the street and features a newly renovated outdoor pool, kids' splash pad, outdoor workout area, baseball diamond, and pickleball courts - perfect for active families, kids, or four-legged friends. Blantyre Public School (JK-Grade 8) is just a block away, with Malvern Collegiate nearby. Transit is incredibly convenient, with the 503 streetcar/bus route at the foot of the street, a subway station at the top, and Danforth GO Station within walking distance - with the next stop at Union Station and Toronto's Financial District. Step outside and enjoy the shops, restaurants, coffee shops, and patios of Kingston Road Village right at your doorstep. Add in Northview's tight-knit street community and active Facebook group where neighbours look out for one another, and you have a truly special place to call your next home.
Key Facts & Features
Property Costs
- Annual Property Tax Amount
- $5,149
- Land Transfer Tax Fee
- $28,910
Rental Items
- Rental Equipment
- Hot water tank rented for approx. $29/month.
- Basement Type
- Unfinished
Interior Features
- Laundry Level
- Lower Level
- Interior Extras
- None
- Fireplace/Stove
- No
- Elevator
- No
Exterior Features
- Pool
- None
Building
- Building Type
- Semi-Detached
- Building Style
- 2-Storey
Construction
- Exterior Finish
- Brick, Other
- Roof
- Flat, Other
- Foundation Details
- Unknown
- Special Designation
- Unknown
Lot
- Lot Front
- 18.06 ft
- Lot Depth
- 106.00 ft
Parking & Garages
- Garage Type
- Detached
- Garage Spaces
- 1
- Parking Spaces
- 0
- Total Garage And Parking Spaces
- 1
Heating & Cooling
- Heat Source
- Gas
- Heat Type
- Forced Air
- Air Conditioning
- Central Air
- Water
- Municipal
- Sewers
- Sewer
- Bedrooms
- 3
- Washrooms
- 2
- Kitchens
- 1
Room sizes
- Bedroom 2—Second level, Window, Closet
- Bedroom—Second level, Window, Closet
- Dining Room—Main level, Open Concept, Window, Pot Lights
- Kitchen—Main level
- Living Room—Main level, Open Concept, Window, Pot Lights
- Bedroom 3—Second level, Window
- Bathroom—Main level, 2 Pc Bath
- Utility Room—Lower level, Open Concept, Above Grade Window
- Laundry—Lower level, Open Concept, Above Grade Window
- Bathroom—Second level, 4 Pc Bath, Updated
Washrooms
- 2-piece, Ground
- 4-piece, Second
- Municipality
- Scarborough
- Neighbourhood
- Birchcliffe-Cliffside
- Main cross streets
- Kingston Rd & Victoria Pk
- Directions
- Kingston Rd & Blantyre
- MLS® number
- E13866968
- Data source
- Toronto Regional Real Estate Board
- Listed on
- 2026-10-06
- Updated on
- 2026-10-07
- Days on market
- 9 days
- Possession type
- Flexible
- Co-op commission
- 2.5% of sale price
- Seller
- Listed by
- RE/MAX HALLMARK REALTY LTD.
Home Market Value
Current home valuation for 25 Northview Avenue, Scarborough, Birchcliffe-Cliffside, Scarborough, ON. Listed for $899,000
HOMEH Estimate
$855,609
Estimated Sales Range
$675,931 - $1,035,287
HOMEH Estimate for 25 Northview Avenue, Scarborough, Birchcliffe-Cliffside
Calculated with a real agent's CMA method — 45+ years of experience, codified. Not an AI guess.
Mortgage Payment Calculator
Compare up to 4 down payment scenarios
5% on first $500K + 10% on $399,000 over $500K
$64,900
| Scenario 1 | Scenario 2 | Scenario 3 | Scenario 4 | |
|---|---|---|---|---|
−Down payment | % $ | % $ | % $ | % $ |
+CMHC insurance | $33,335 | $25,082 | $21,396 | $0 |
=Total mortgage | $866,708 | $834,182 | $785,546 | $719,200 |
Amortization | ||||
Mortgage rate | % | % | % | % |
| Payment frequency | ||||
=Mortgage payment | $4,232monthly | $4,073monthly | $3,835monthly | $3,511monthly |
Land Transfer Tax
$14,455
$14,455
$28,910
Around this home
Data provided by OpenStreetMap & Fraser Institute School Rankings
Ask HOMEH
New!Hi there!
👋Text or call (416) 301-9001
Recommended for you
Based on homes you've looked at.
No recommended properties found.
Nearby similar homes
No nearby properties found.
More real estate resources
Other homes nearby
Explore this area
Nearby neighbourhoods
No nearby listings available.