
30 Kelsonia Avenue
Scarborough (Cliffcrest), ON M1M 1B3
- 3+1Bedrooms
- 2Bathrooms
- 1Garage
- 1100–1500Sq Ft
- $5,977Tax
- 55×125 ftLot Size
 Estimated Value:$1,150,000See Free Estimate Report

Sale & Price History for 30 Kelsonia Avenue, Scarborough, Cliffcrest
| Start Date | End Date | Price | Event | MLS# |
|---|---|---|---|---|
| No listing history available | ||||
Real estate boards require you to or to see the full details of this property.
*Sold prices and complete sale & price history are regulated data. Under the Trust in Real Estate Services Act, 2002 (TRESA) and the rules of the Real Estate Council of Ontario (RECO), and pursuant to the Multiple Listing Service® rules of the Canadian Real Estate Association (CREA) and the Toronto Regional Real Estate Board (TRREB), this information may be shown only to registered users who have agreed to the applicable terms of use (a Virtual Office Website, or "VOW," arrangement). HOMEH Inc., Brokerage therefore provides it to signed-in members only. Creating an account is free and takes under a minute.
About 30 Kelsonia Avenue, Scarborough, Cliffcrest
Summarized Description
- Charming detached home in Scarborough Bluffs.
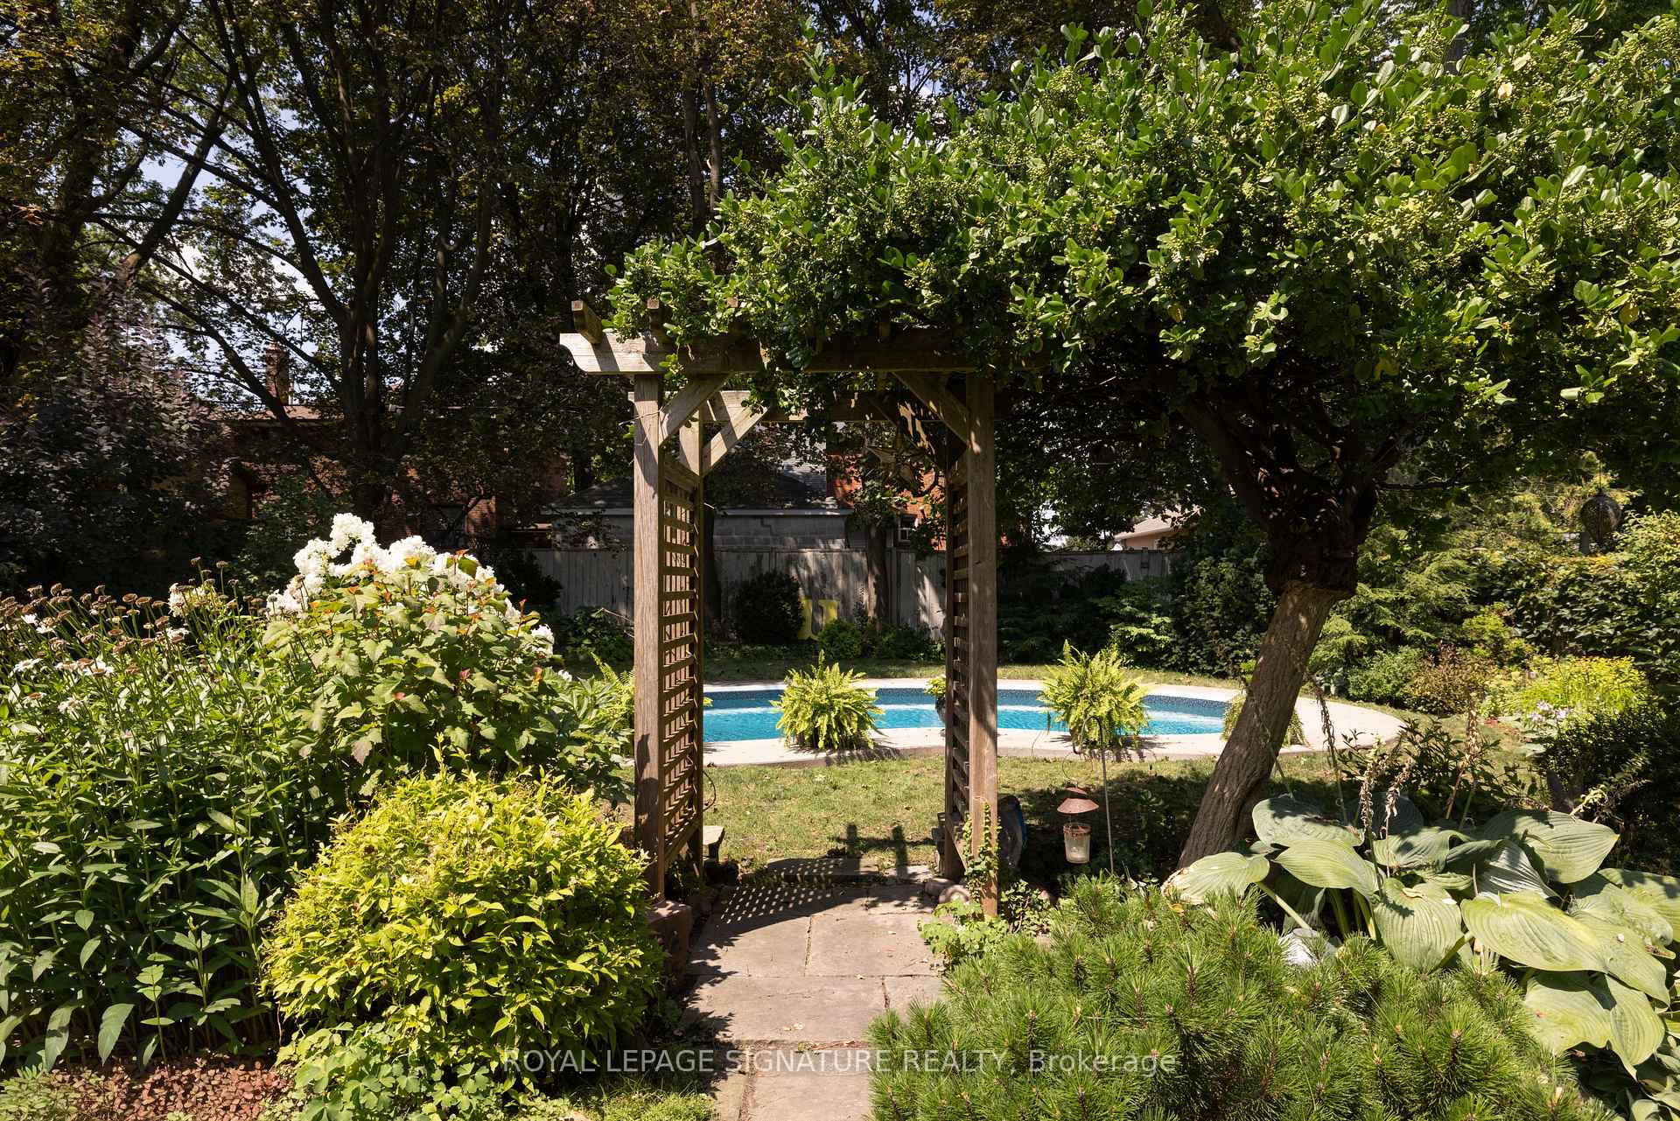
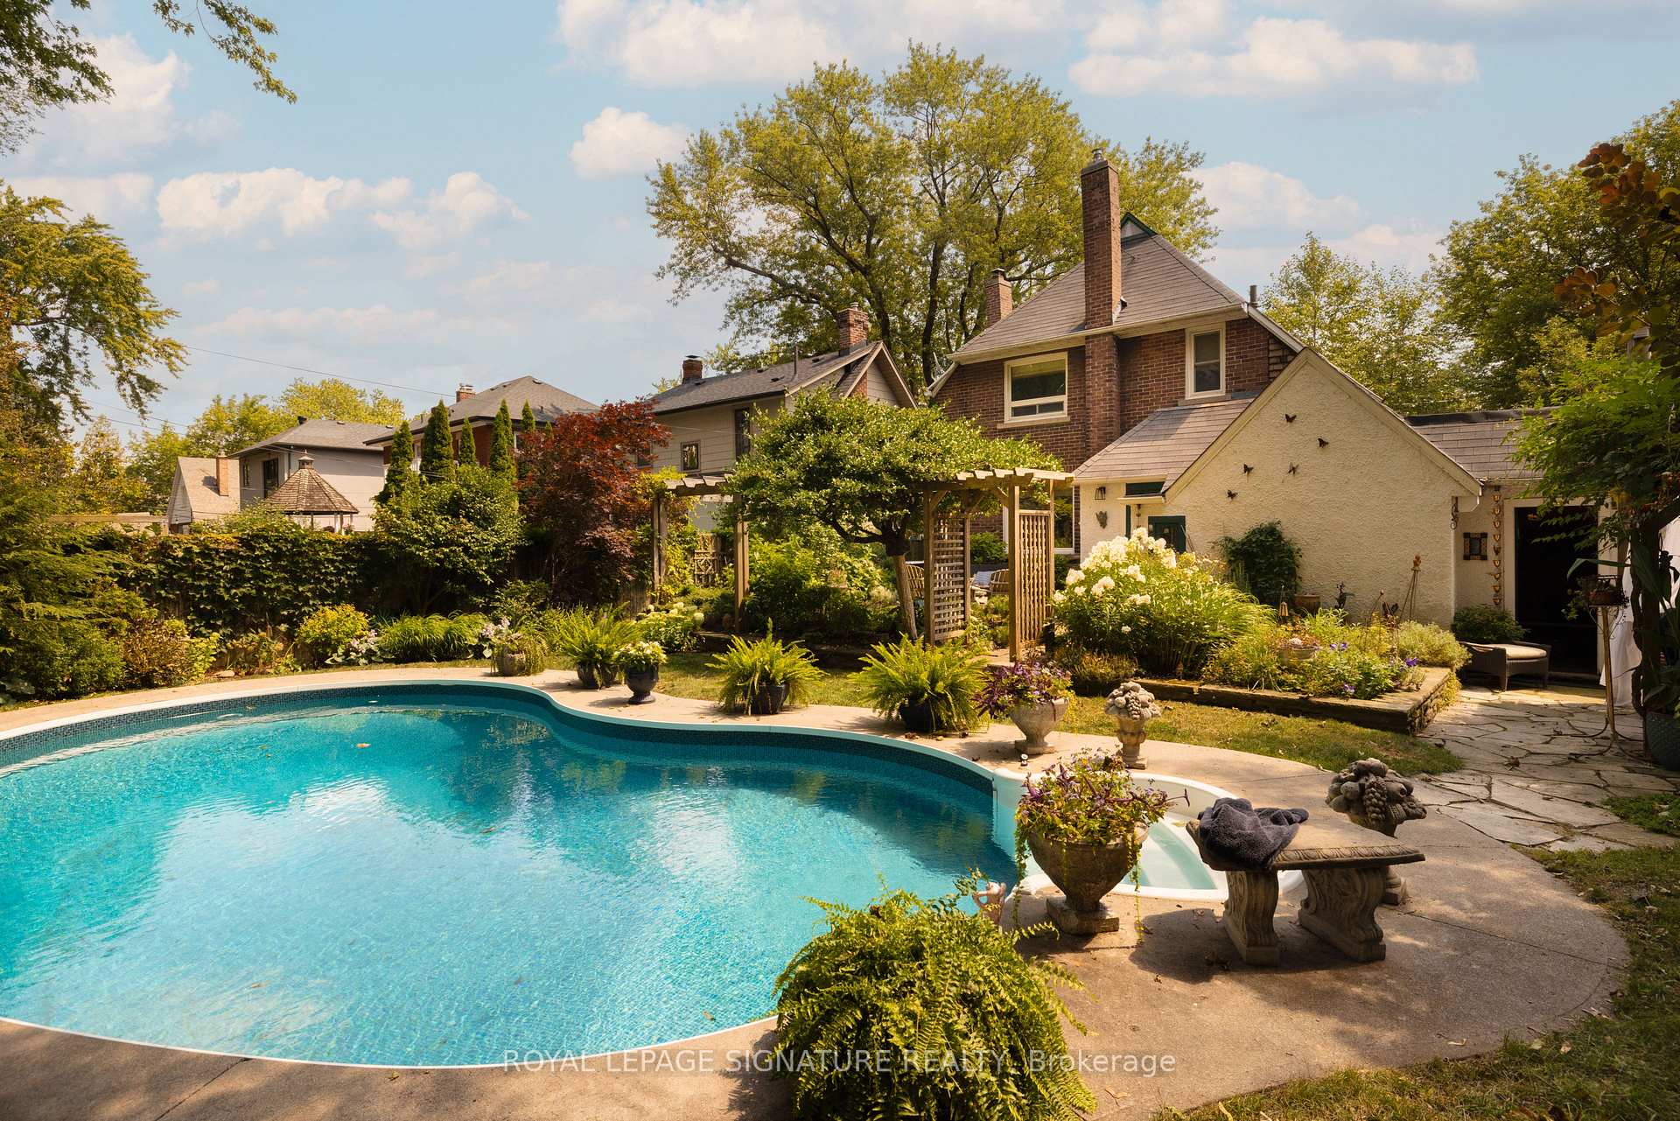
- Features a saltwater pool and custom pantry.
- Renovated kitchen with main-floor laundry.
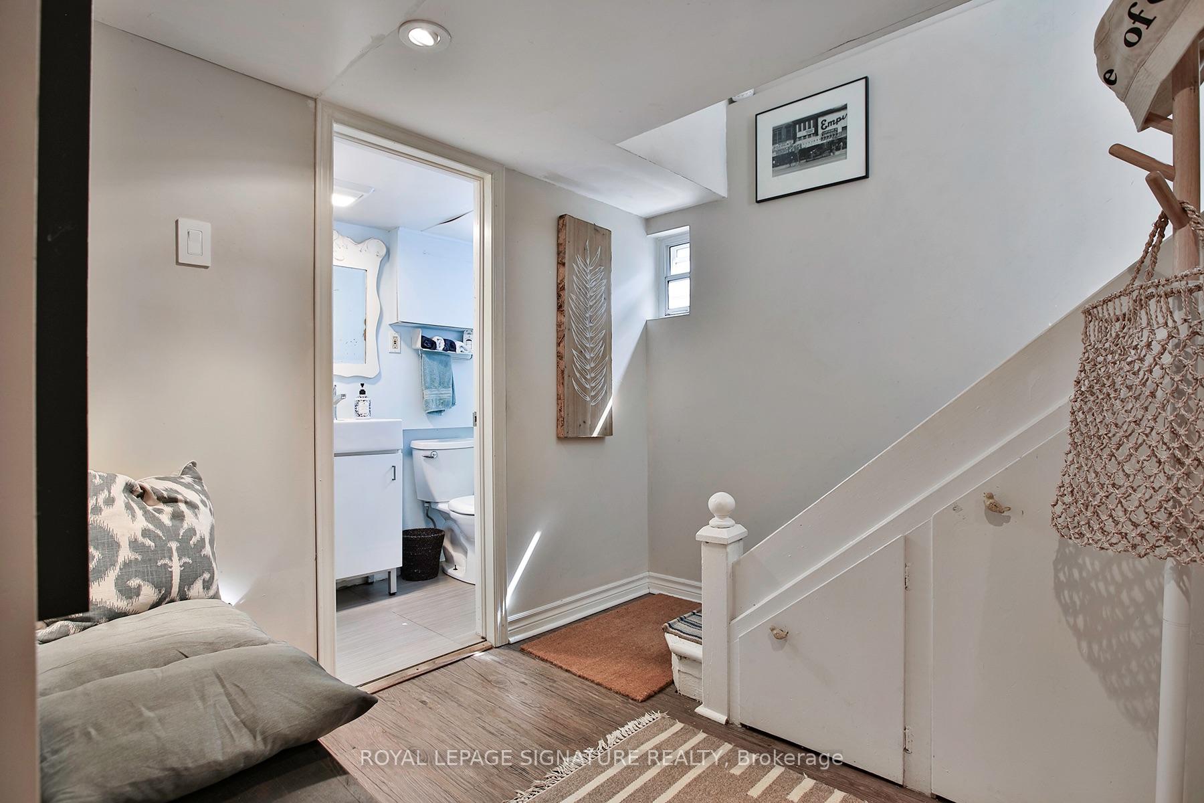
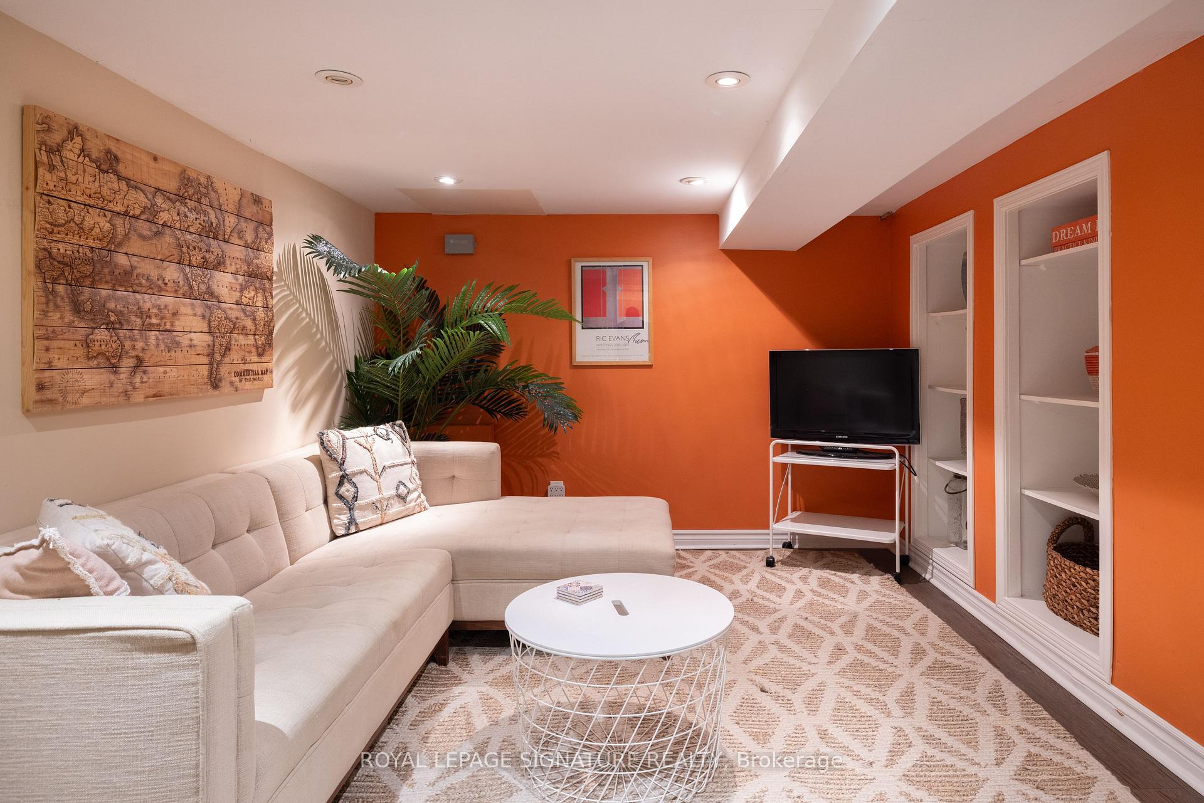
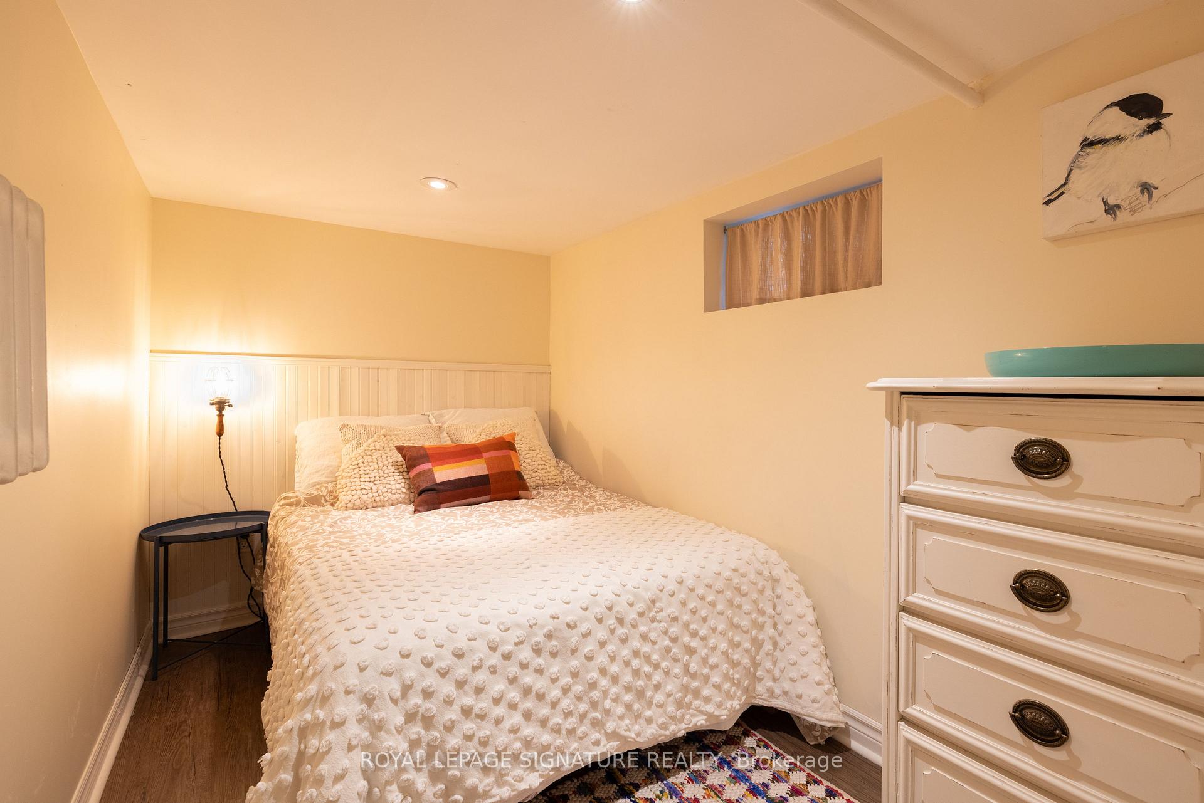
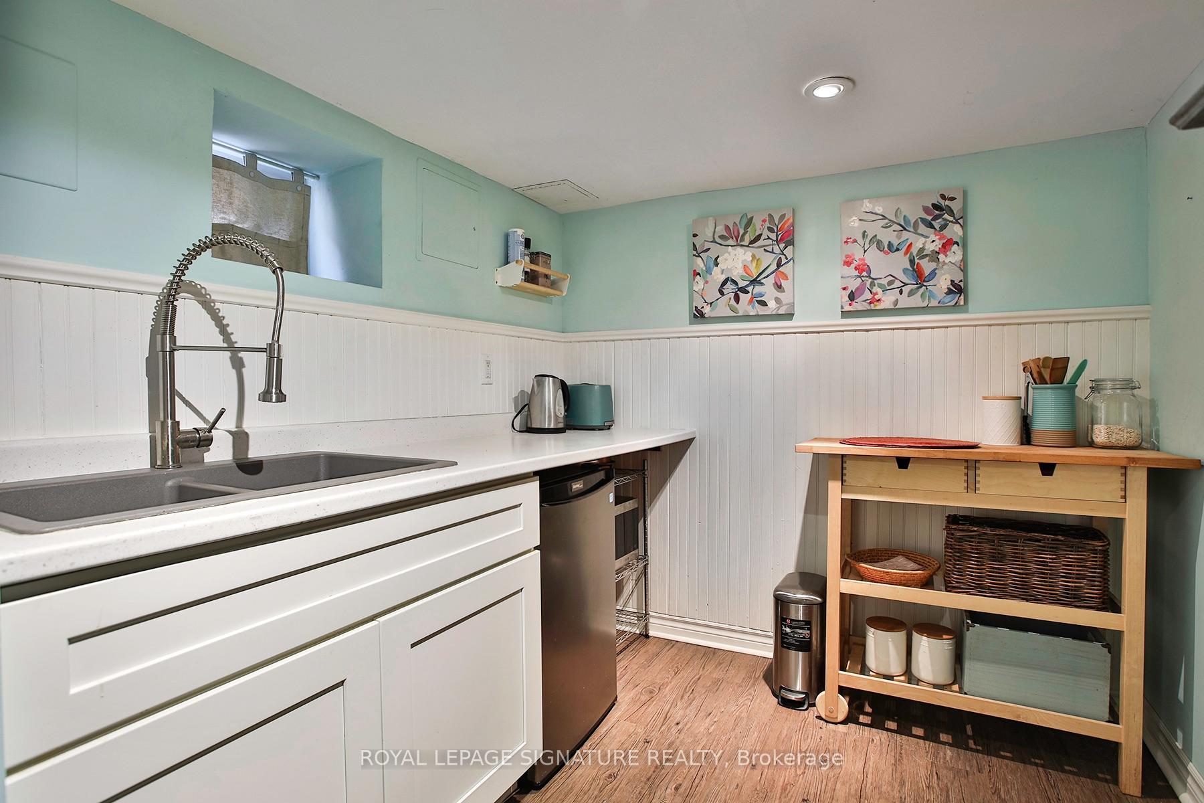
- Finished basement with separate entrance and kitchenette.
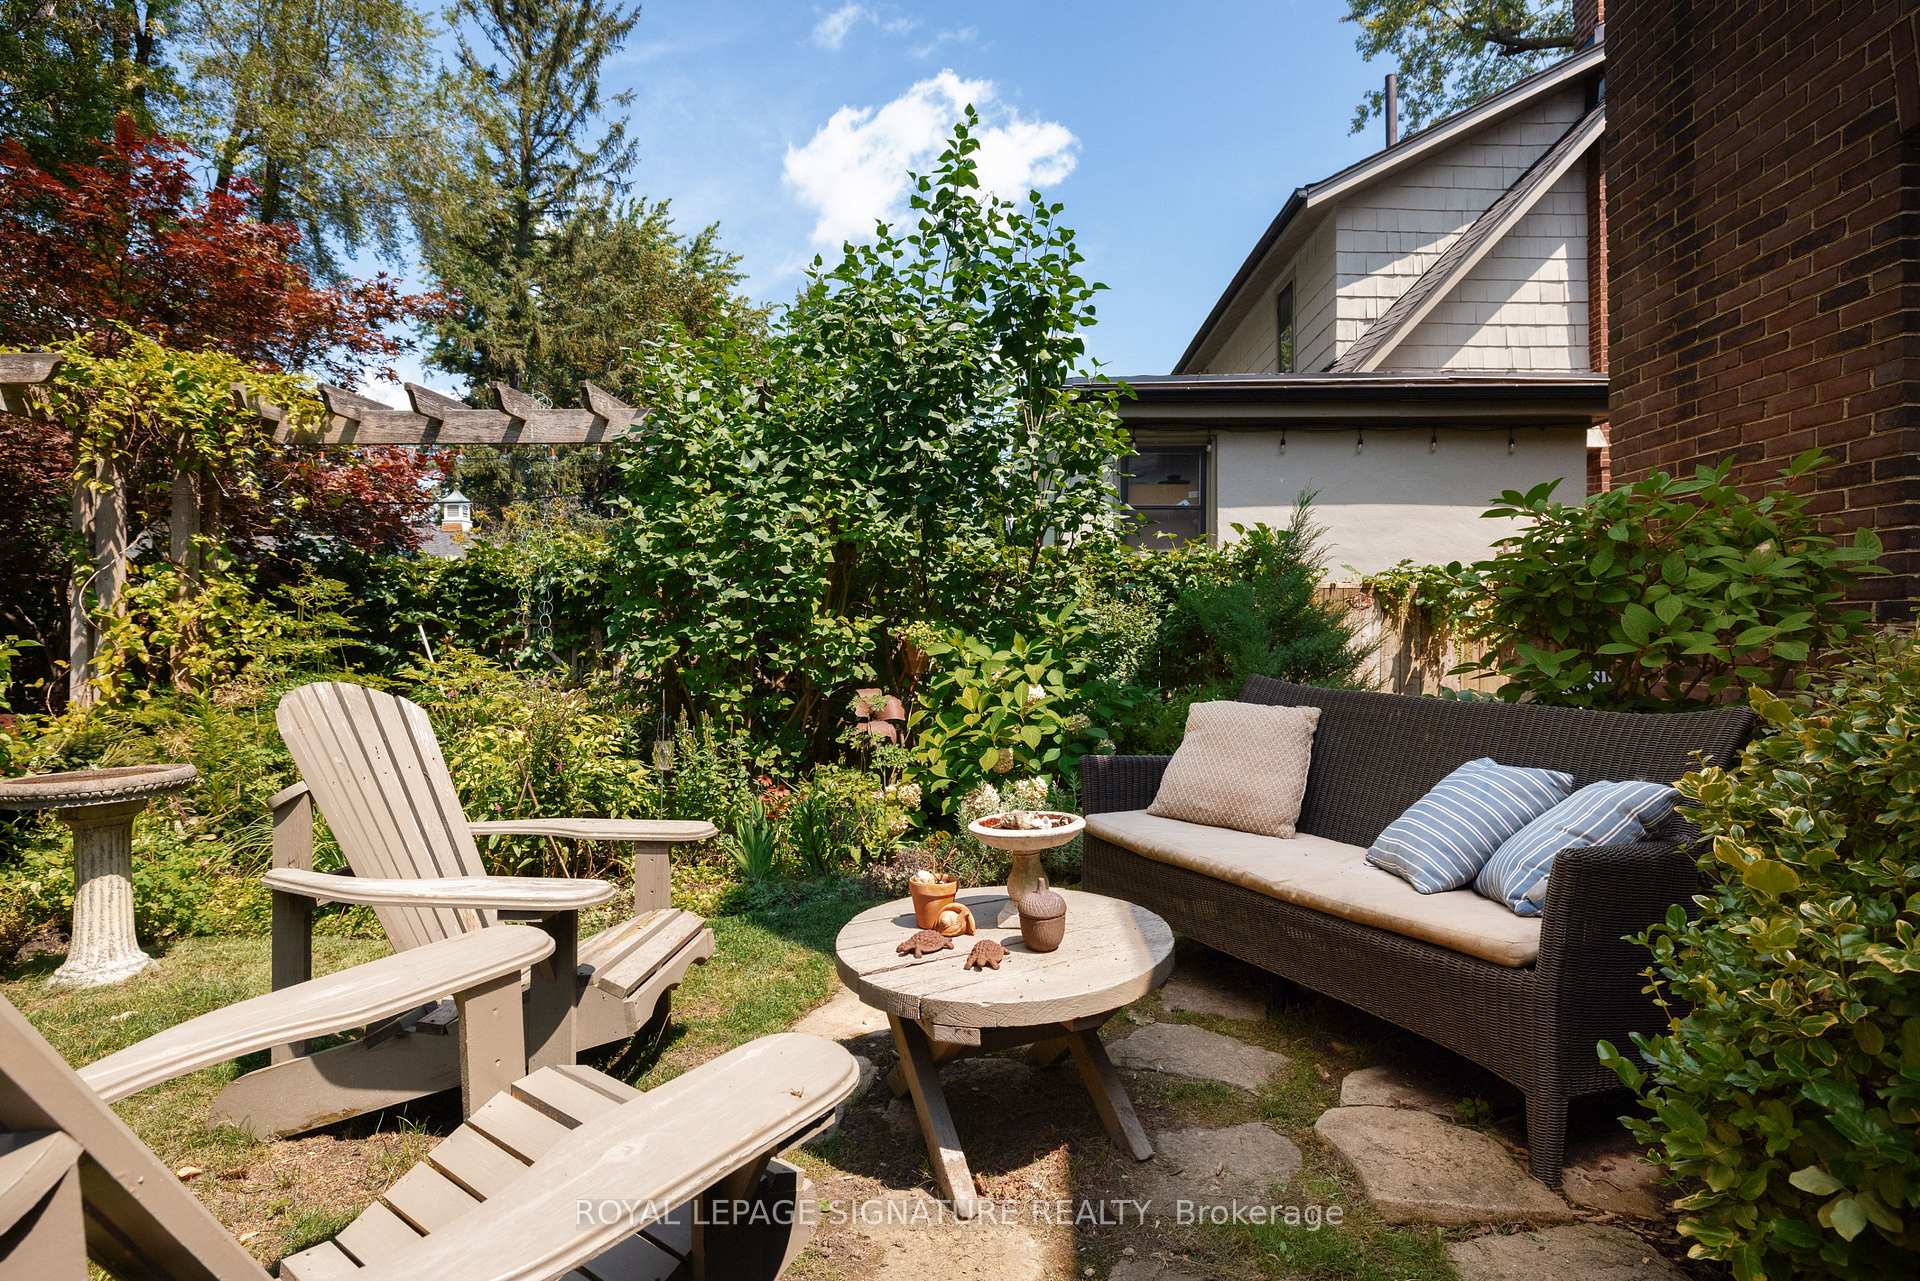
- Private 55 x 125 ft lot with mature gardens.
- Close to highly rated schools and waterfront trails.
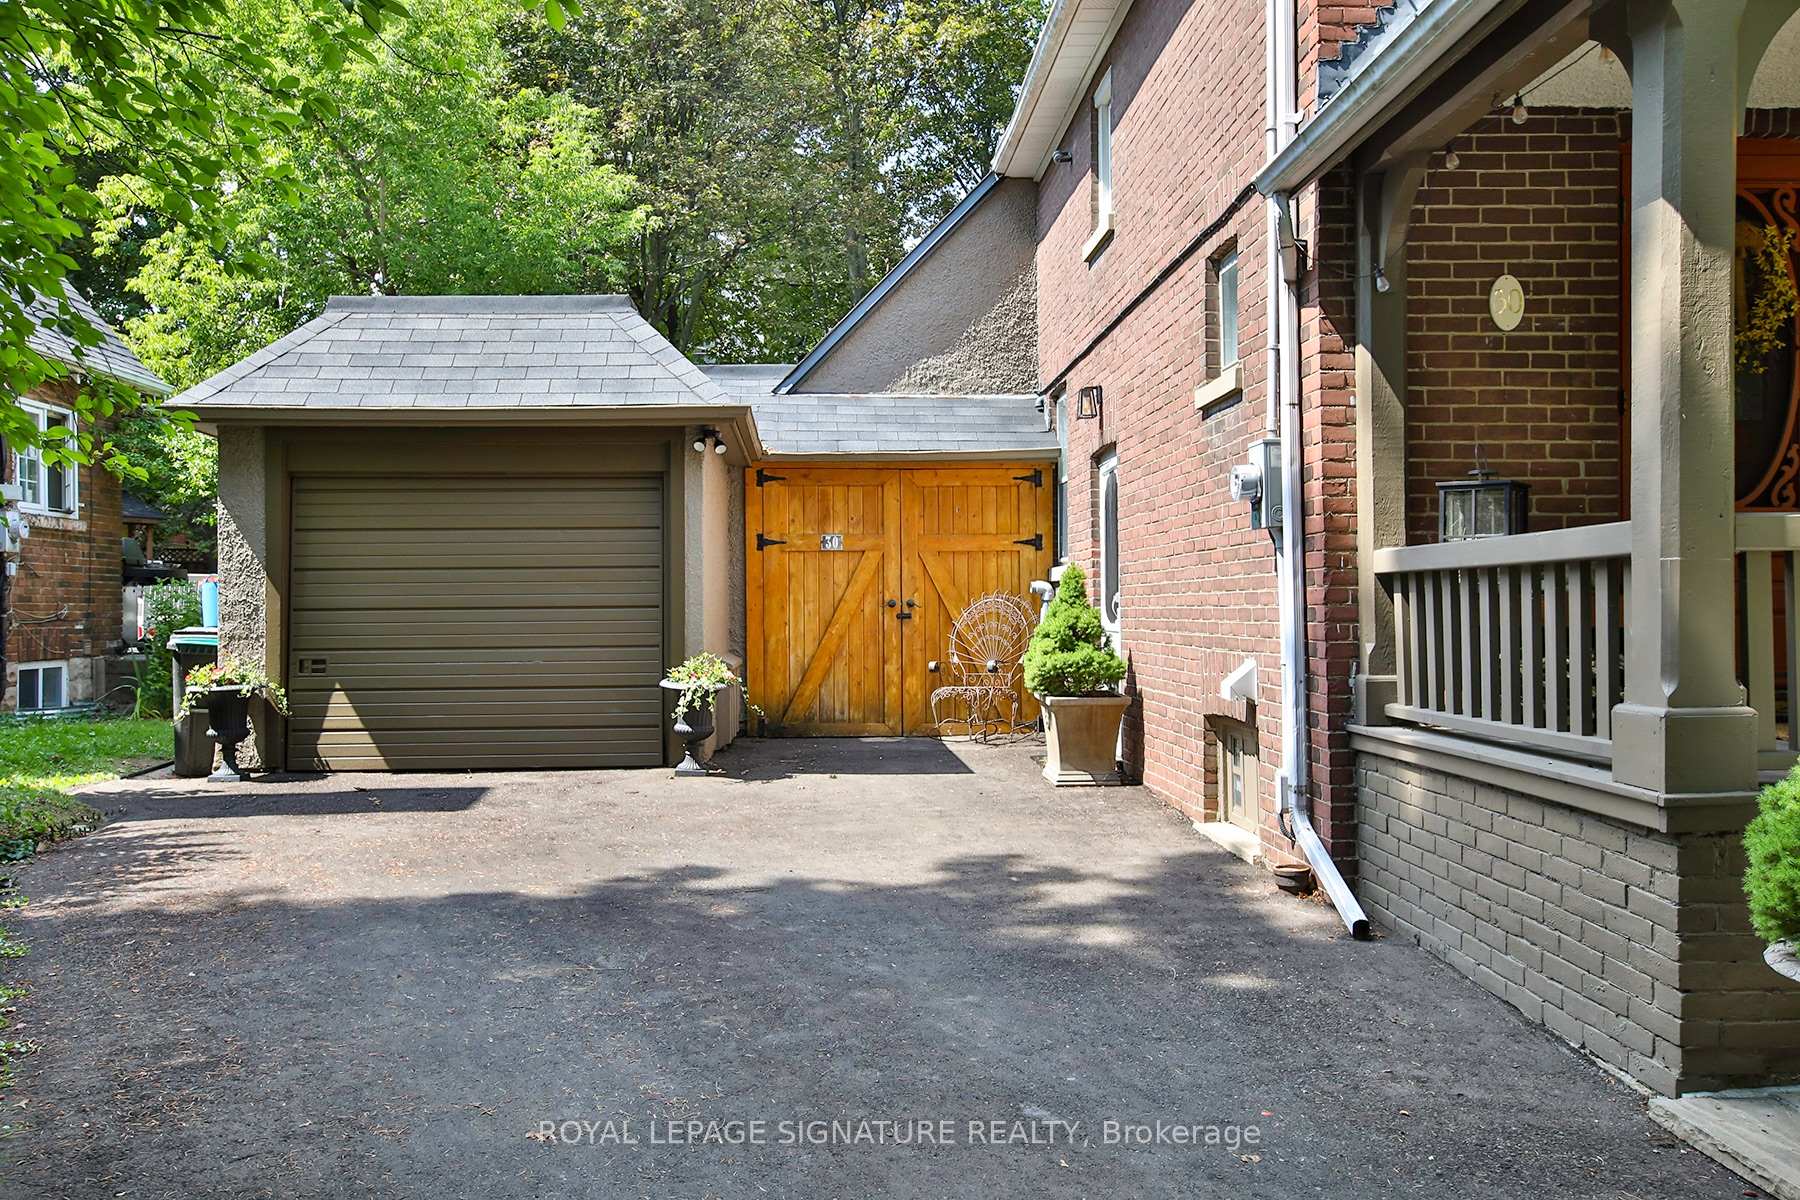
- Parking for up to 4 cars with two garages.
- Strong sense of community in a quiet neighborhood.
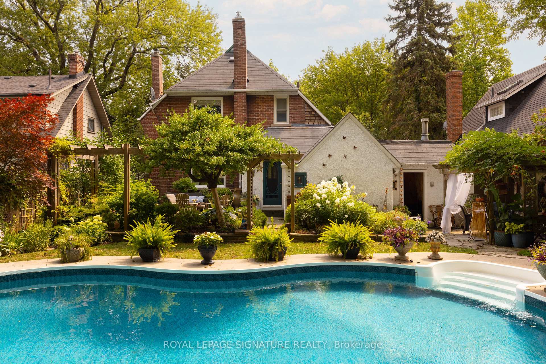
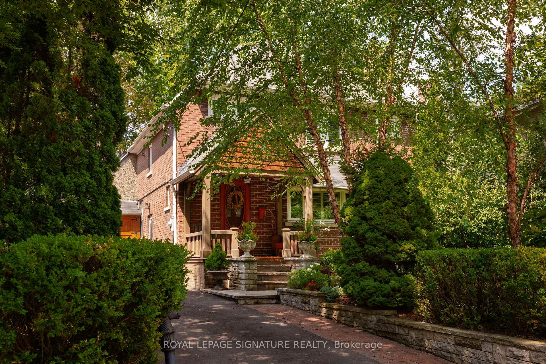
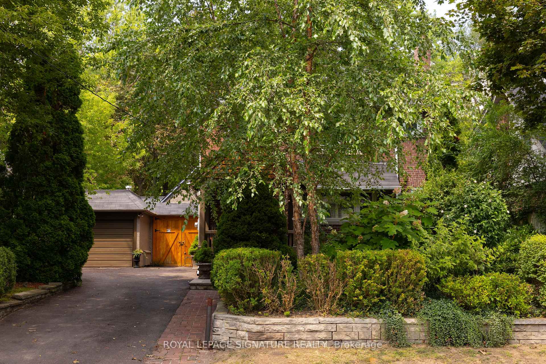
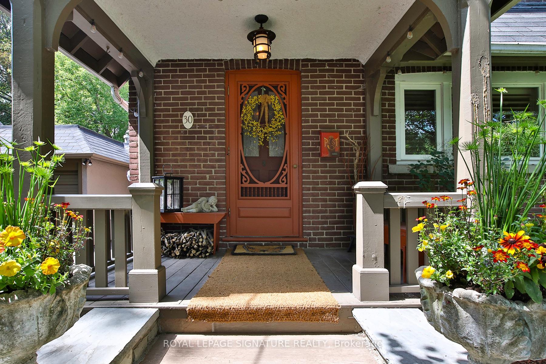
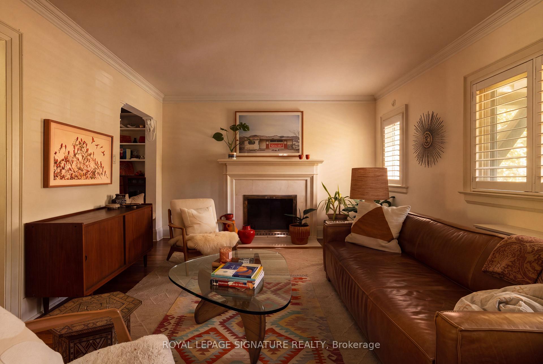
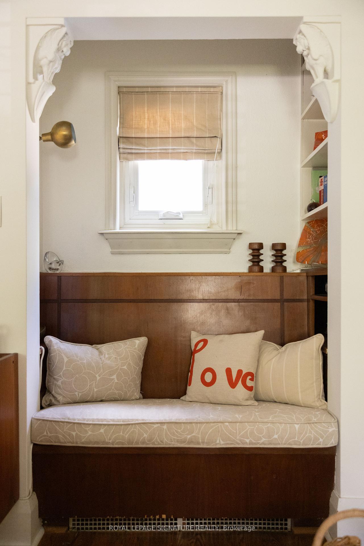
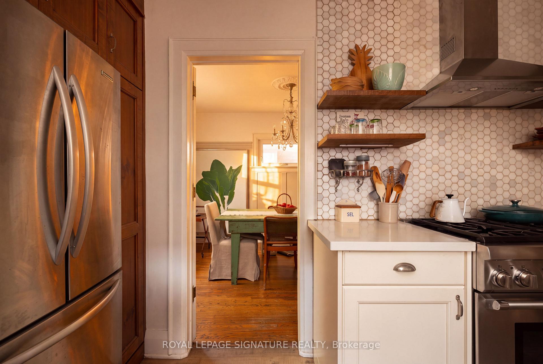
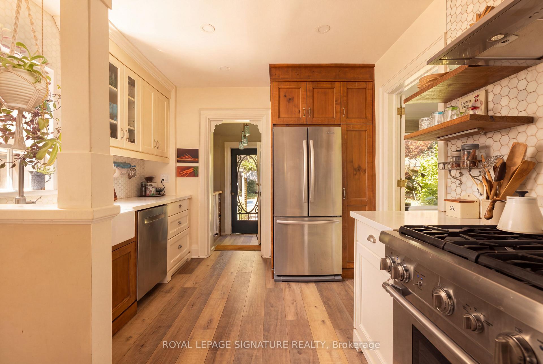
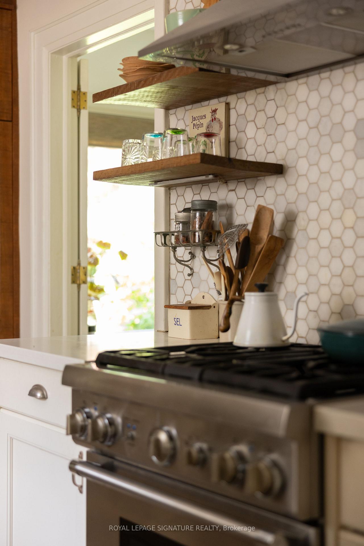
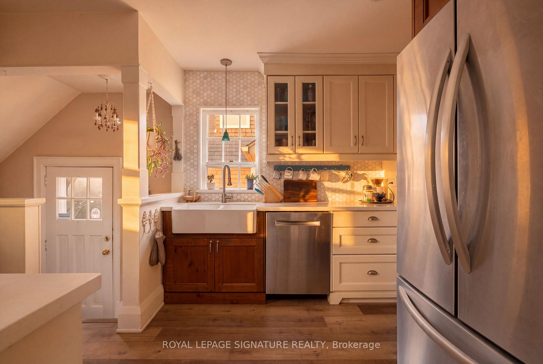
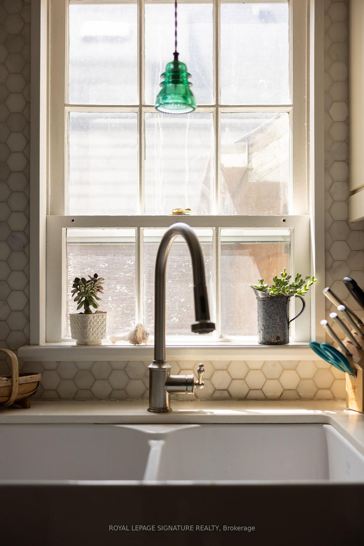
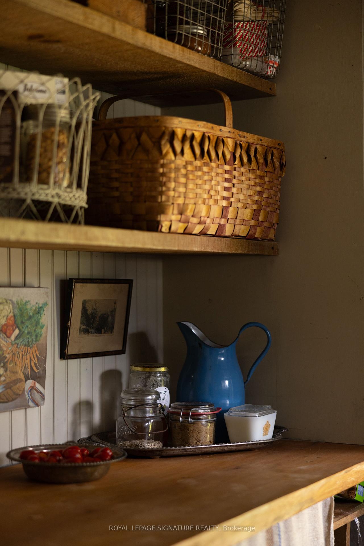
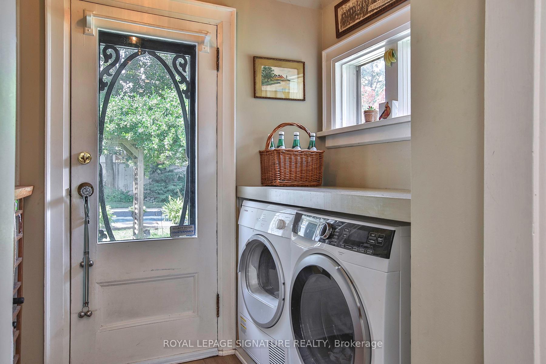
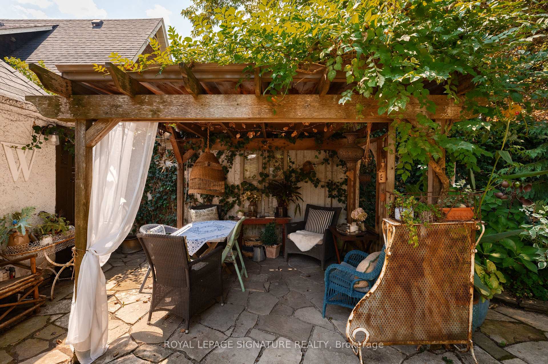
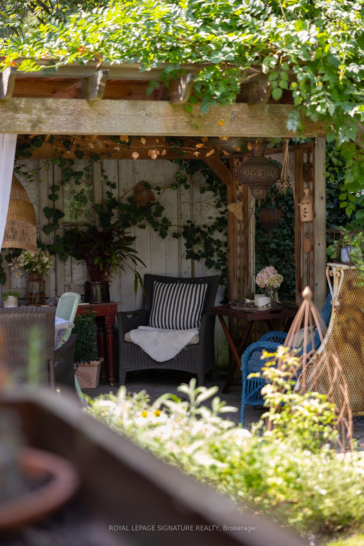
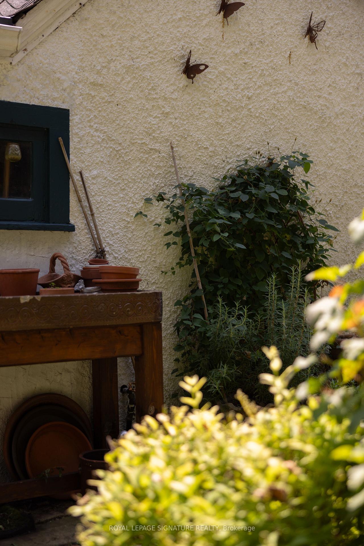
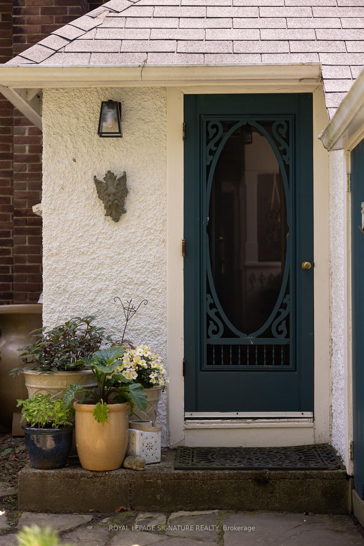
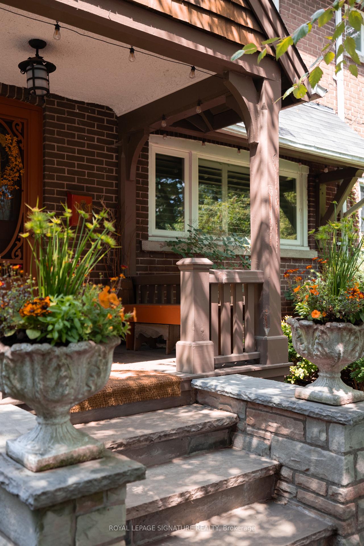
Set in the Scarborough Bluffs, in one of the east end's most beloved neighbourhoods, is a home that wears many hats. This is a lovely detached 3BR character home with 2 garages, parking for up to 4 cars and a saltwater pool, all on a private 55 x 125 ft lot. Throughout the property, you'll appreciate the fine craftsmanship and unique details, from the wood-burning fireplace and custom carpentry, to the thoughtful landscaping and mature perennial gardens. Simply put, 30 Kelsonia Ave is the result of many years of careful, purposeful design to create a natural and artful escape. Inside, the home's charming character has been elevated with a custom pantry off of the renovated kitchen that includes main-floor laundry. The finished basement has a sep. side entrance, 3PC bath, bedroom and kitchenette for in-laws or more. Beyond the property itself, one of the neighbourhood's greatest luxuries is a genuine sense of community. Families are drawn to the highly rated Chine P.S. catchment and R.H. King Academy, but stay for the lifestyle. Quiet tree-lined streets, nearby Bluffer's Beach and waterfront trails bring neighbours together and make outdoor living part of everyday life. No matter your stage of life, whether upsizing, downsizing or empty-nesting, this home adapts beautifully. Gardening, swimming, lounging and entertaining all happen naturally here thanks to the privacy, thoughtful landscaping and in-ground pool. Just imagine "working" from home in this backyard! Commuters will appreciate being within walking distance of the GO Train, offering are markably easy trip downtown, while the large private driveway and two garages provide parking, storage and plenty of room for your own enthusiast pursuits. Come view this remarkable home today!
Key Facts & Features
Property Costs
- Annual Property Tax Amount
- $5,977
- Land Transfer Tax Fee
- $48,946
- Basement Type
- Separate Entrance, Finished
Interior Features
- Laundry Level
- Main Level
- Interior Extras
- Carpet Free, In-Law Capability, On Demand Water Heater, Storage, Sump Pump
- Fireplace/Stove
- Yes
- Elevator
- No
Exterior Features
- Pool
- Salt, Inground
- Property Features
- Beach, Fenced Yard, Marina, Park, Public Transit, School
- Other Structures
- Additional Garage(s), Fence - Full, Gazebo, Other, Storage
Building
- Building Type
- Detached
- Building Style
- 2-Storey
- Approx Age
- 51-99
Construction
- Exterior Finish
- Brick
- Roof
- Shingles
- Foundation Details
- Unknown
- Special Designation
- Unknown
Lot
- Lot Front
- 55.00 ft
- Lot Depth
- 125.00 ft
Inclusions
- Inclusions
- Dryer, Electrolux washer, Thermador gas range, KitchenAid fridge, Bosch dishwasher. All pool accessories and equipment. Shelving and mirror in pool change room, Shelving in storage garage, All custom blinds, Custom linen pillows in living room nook. Window AC unit. Bar fridge in basement. Concrete garden bench at side garden gate. Rain barrel. Concrete Planter beside side door.
Exclusions
- Exclusions
- Vintage Chandeliers in living room & side entrance. Vintage Light fixture in main floor hallway. Small metal display shelf in kitchen. Floral Curtain in bathroom. Ceramic sink in backyard.
Parking & Garages
- Garage Type
- Attached
- Garage Spaces
- 1
- Parking Spaces
- 3
- Total Garage And Parking Spaces
- 4
Heating & Cooling
- Heat Source
- Gas
- Heat Type
- Radiant
- Air Conditioning
- Window Unit(s)
- Water
- Municipal
- Sewers
- Sewer
- Natural Gas
- Yes
- Hydro
- Yes
- Bedrooms
- 3 + 1
- Washrooms
- 2
- Kitchens
- 1
Room sizes
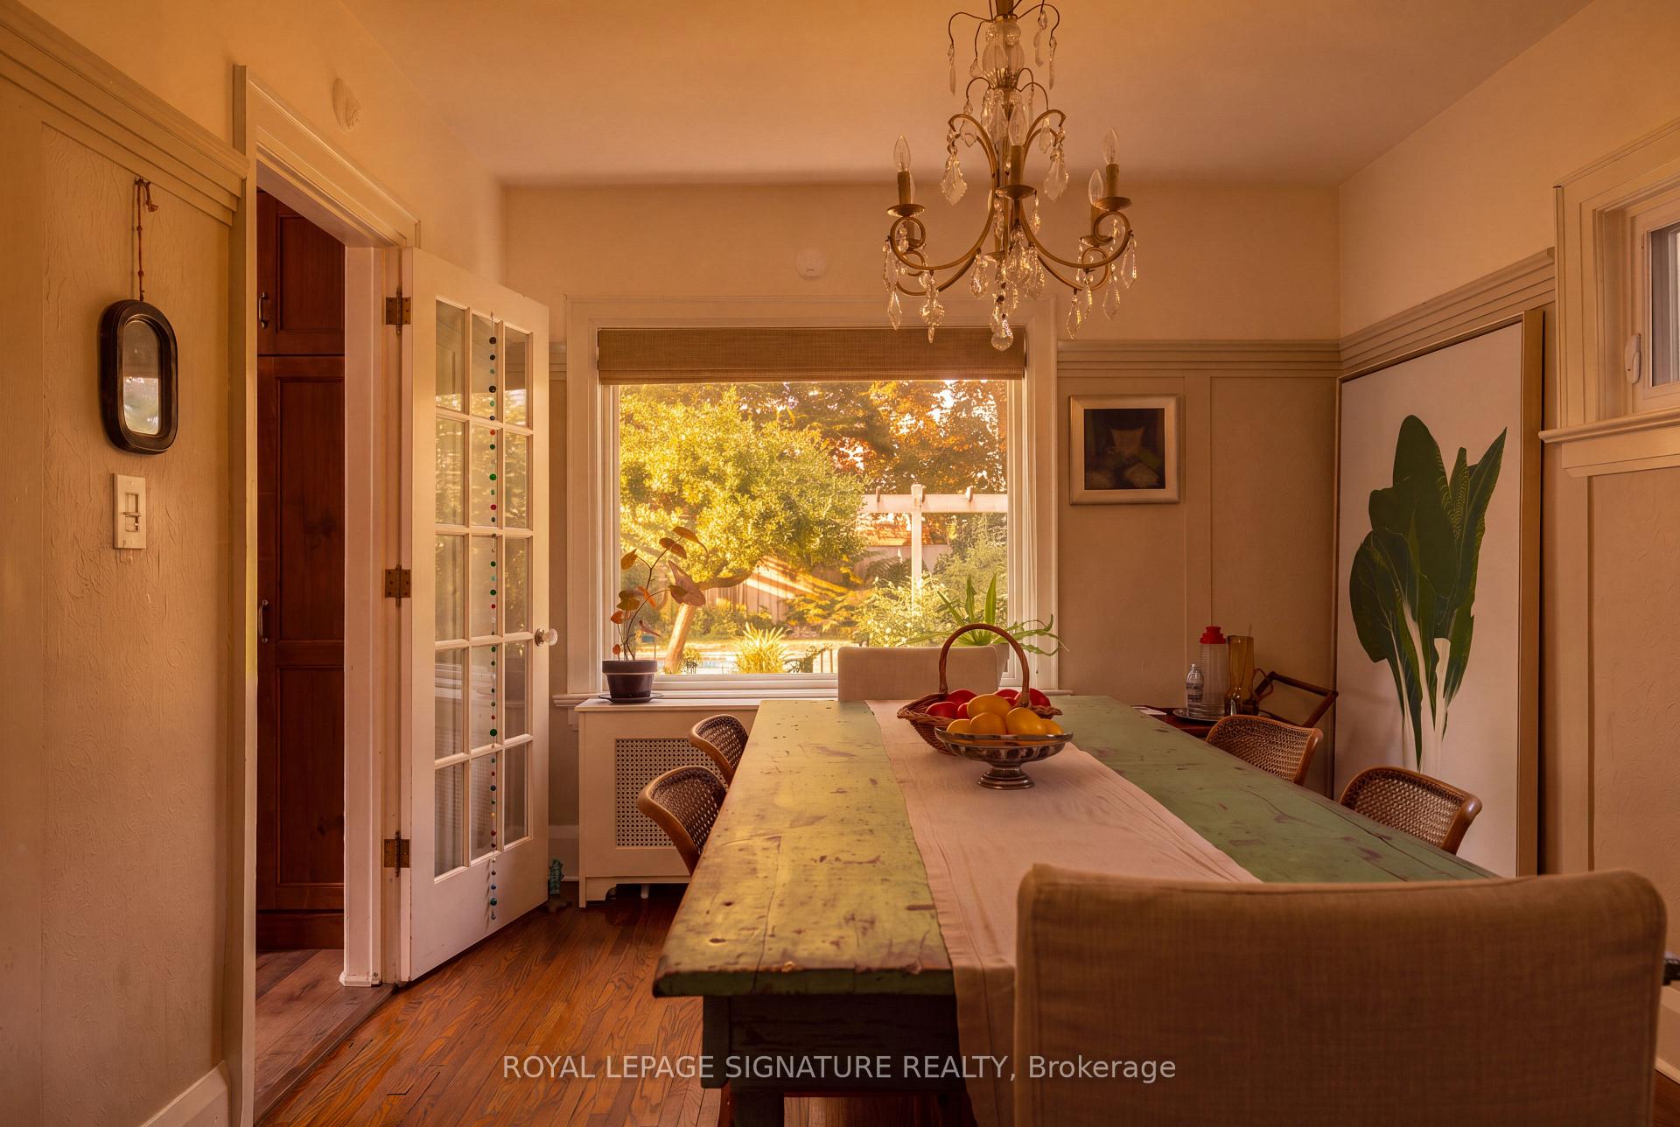
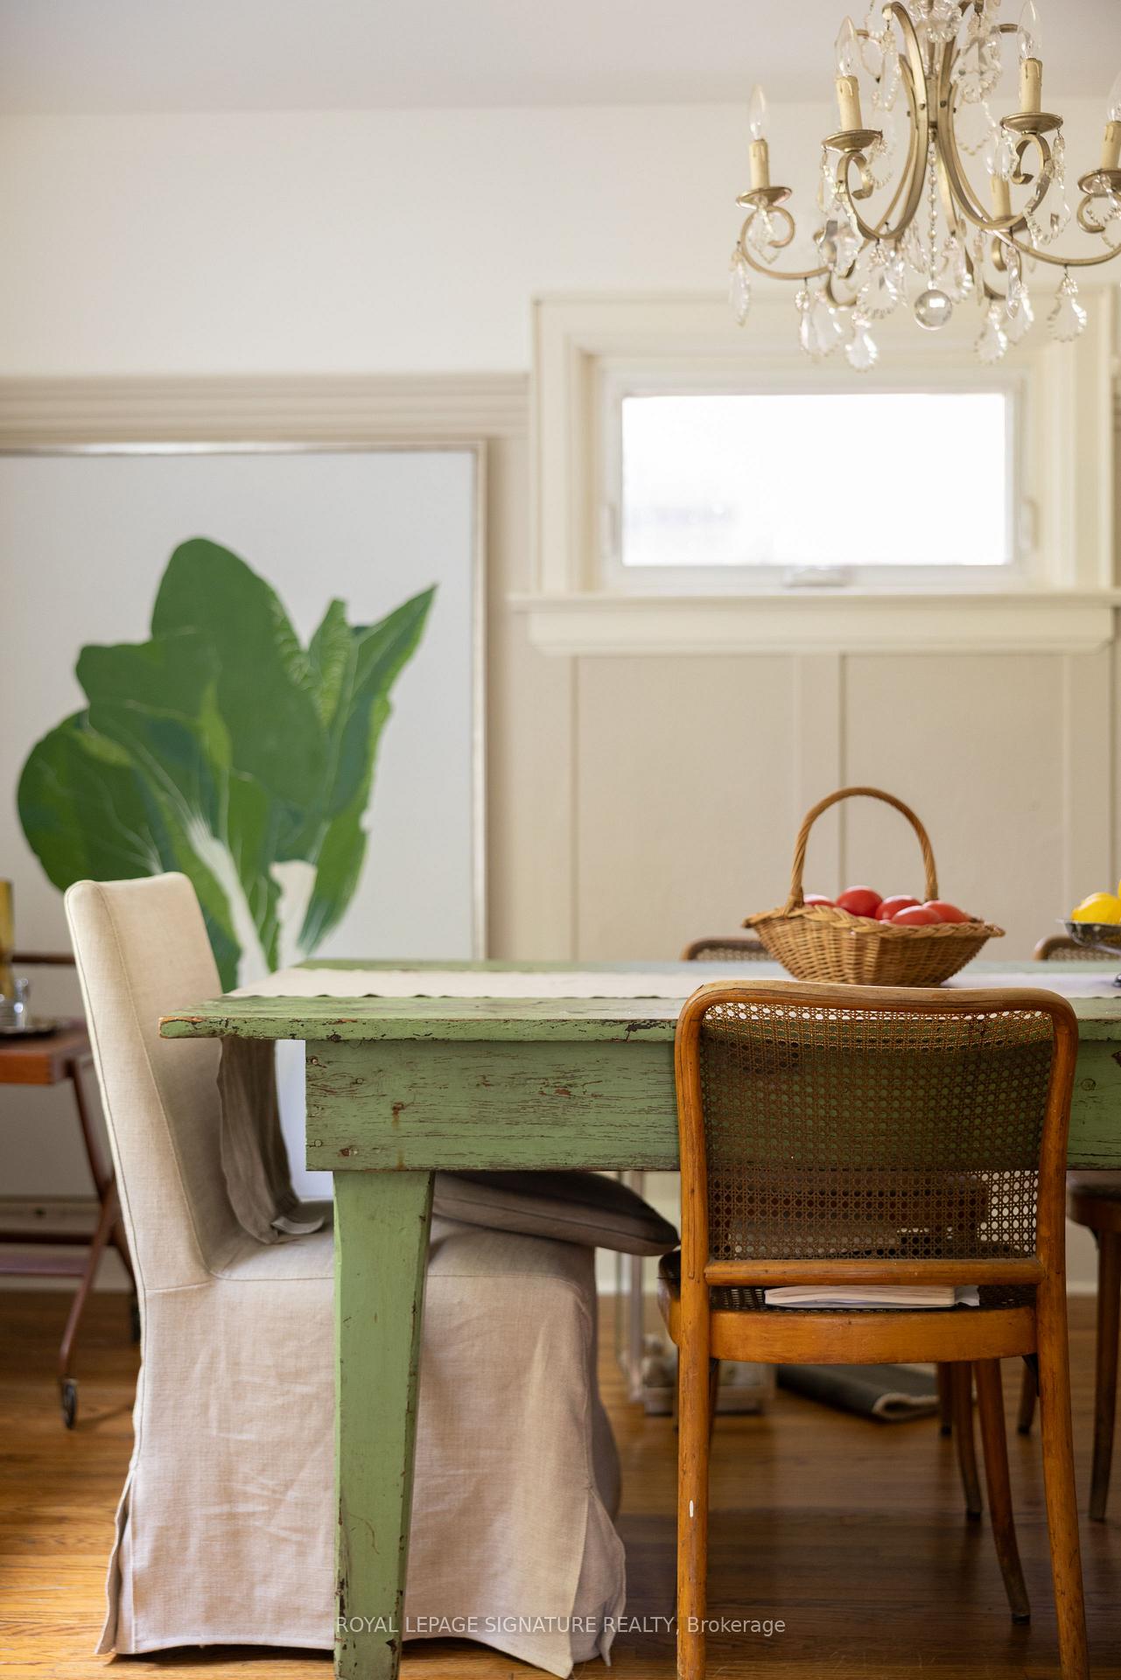
- Dining Room—Main level, Hardwood Floor, Picture Window, Plate Rail
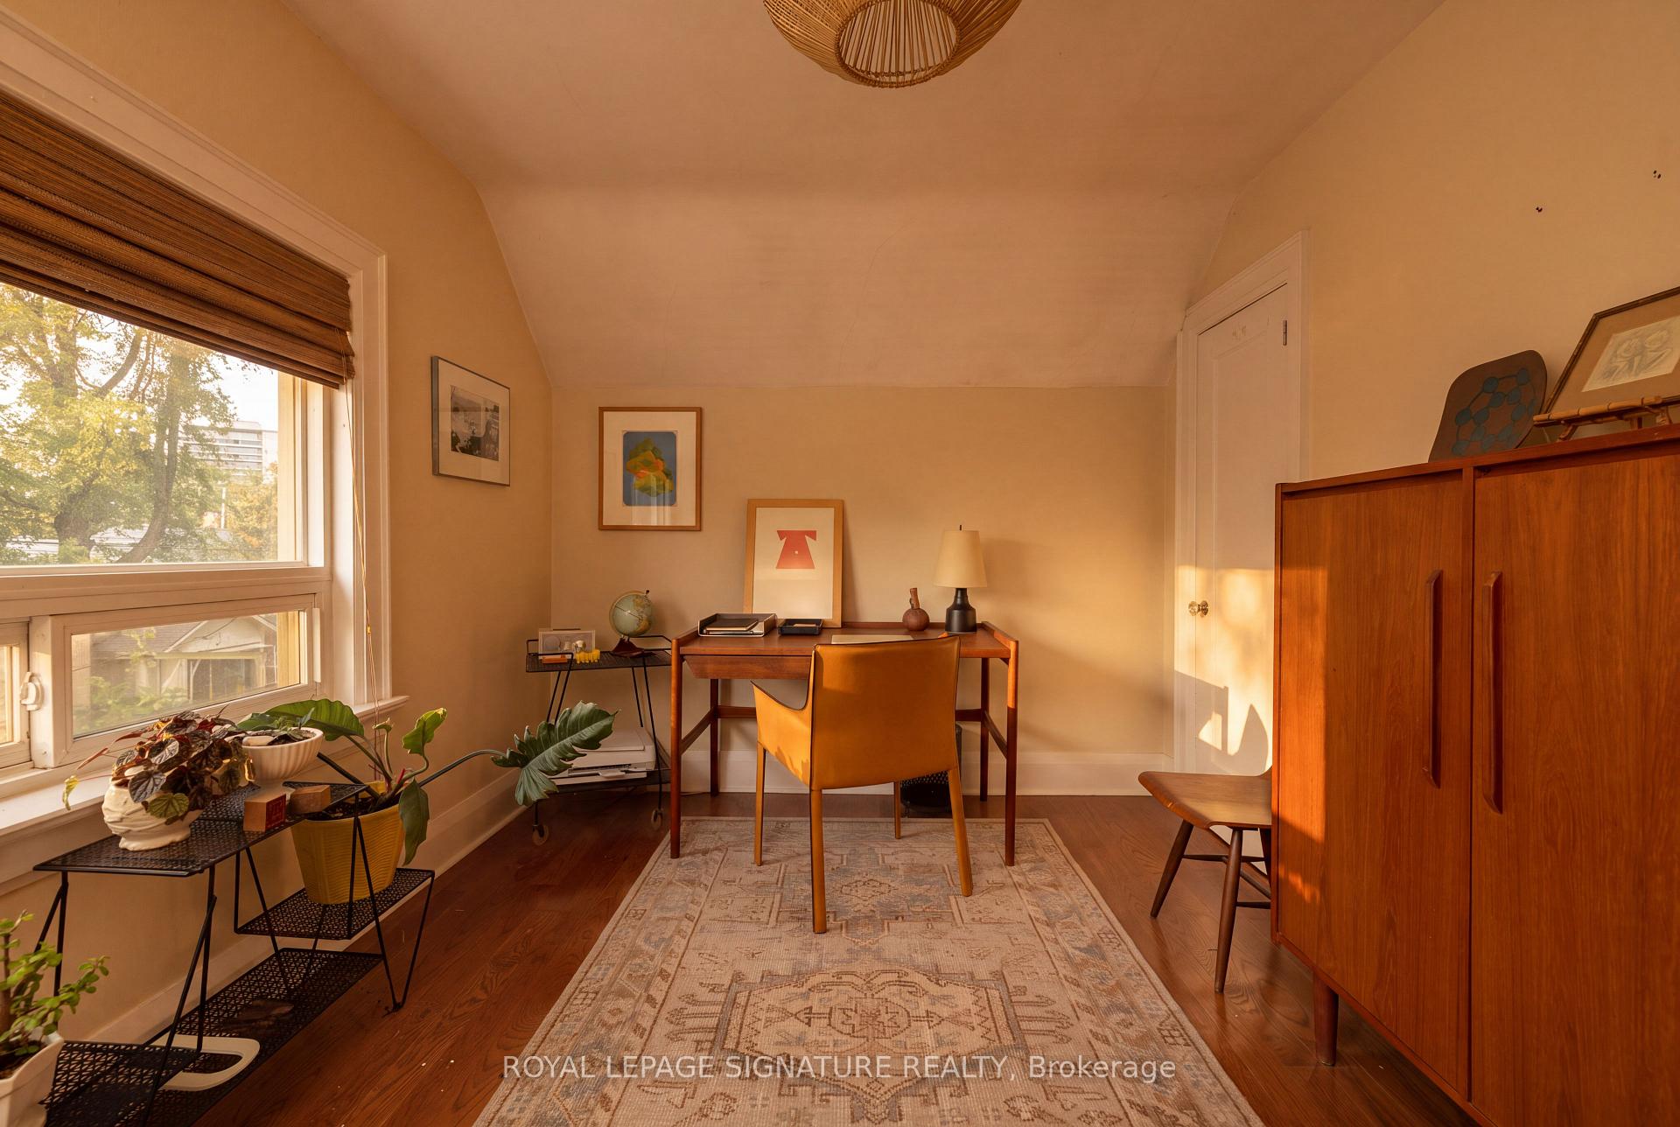
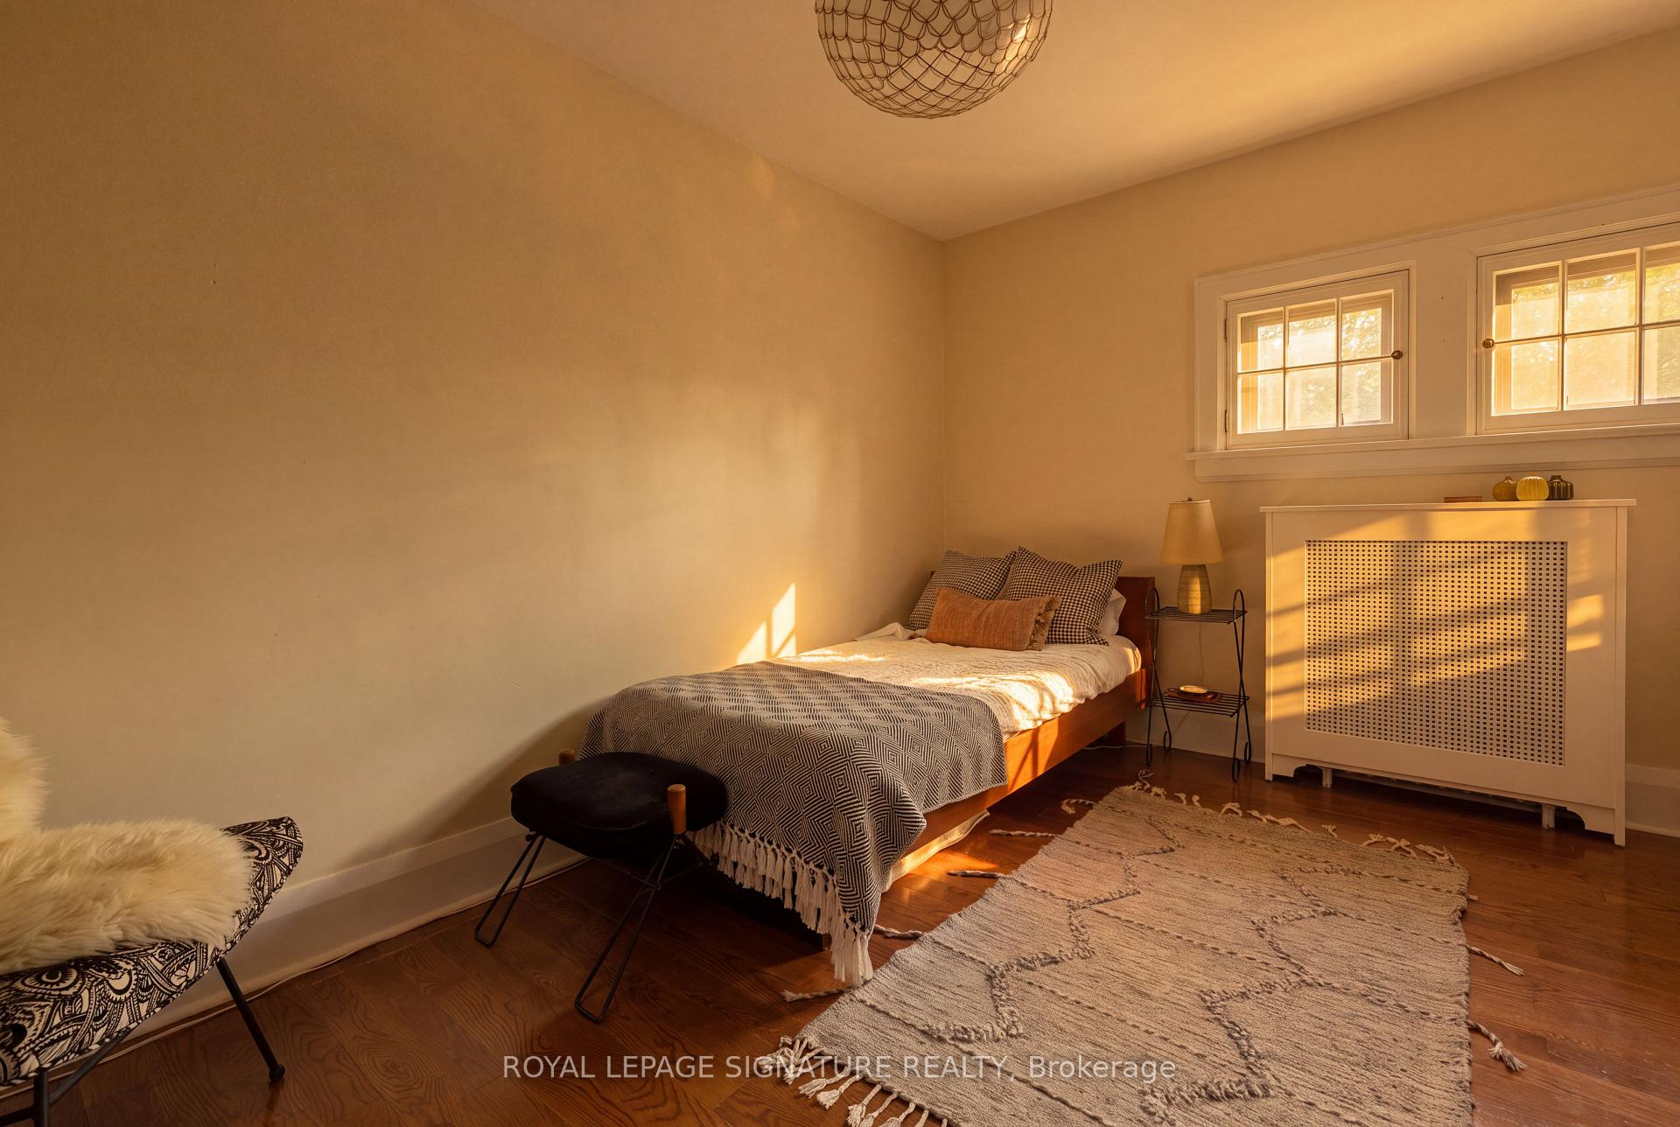
- Bedroom 2—Second level, Hardwood Floor, Closet, Window
- Recreation—Basement level, Finished, Pot Lights, Open Concept
- Laundry—Main level, Pantry, Natural Finish, Pass Through
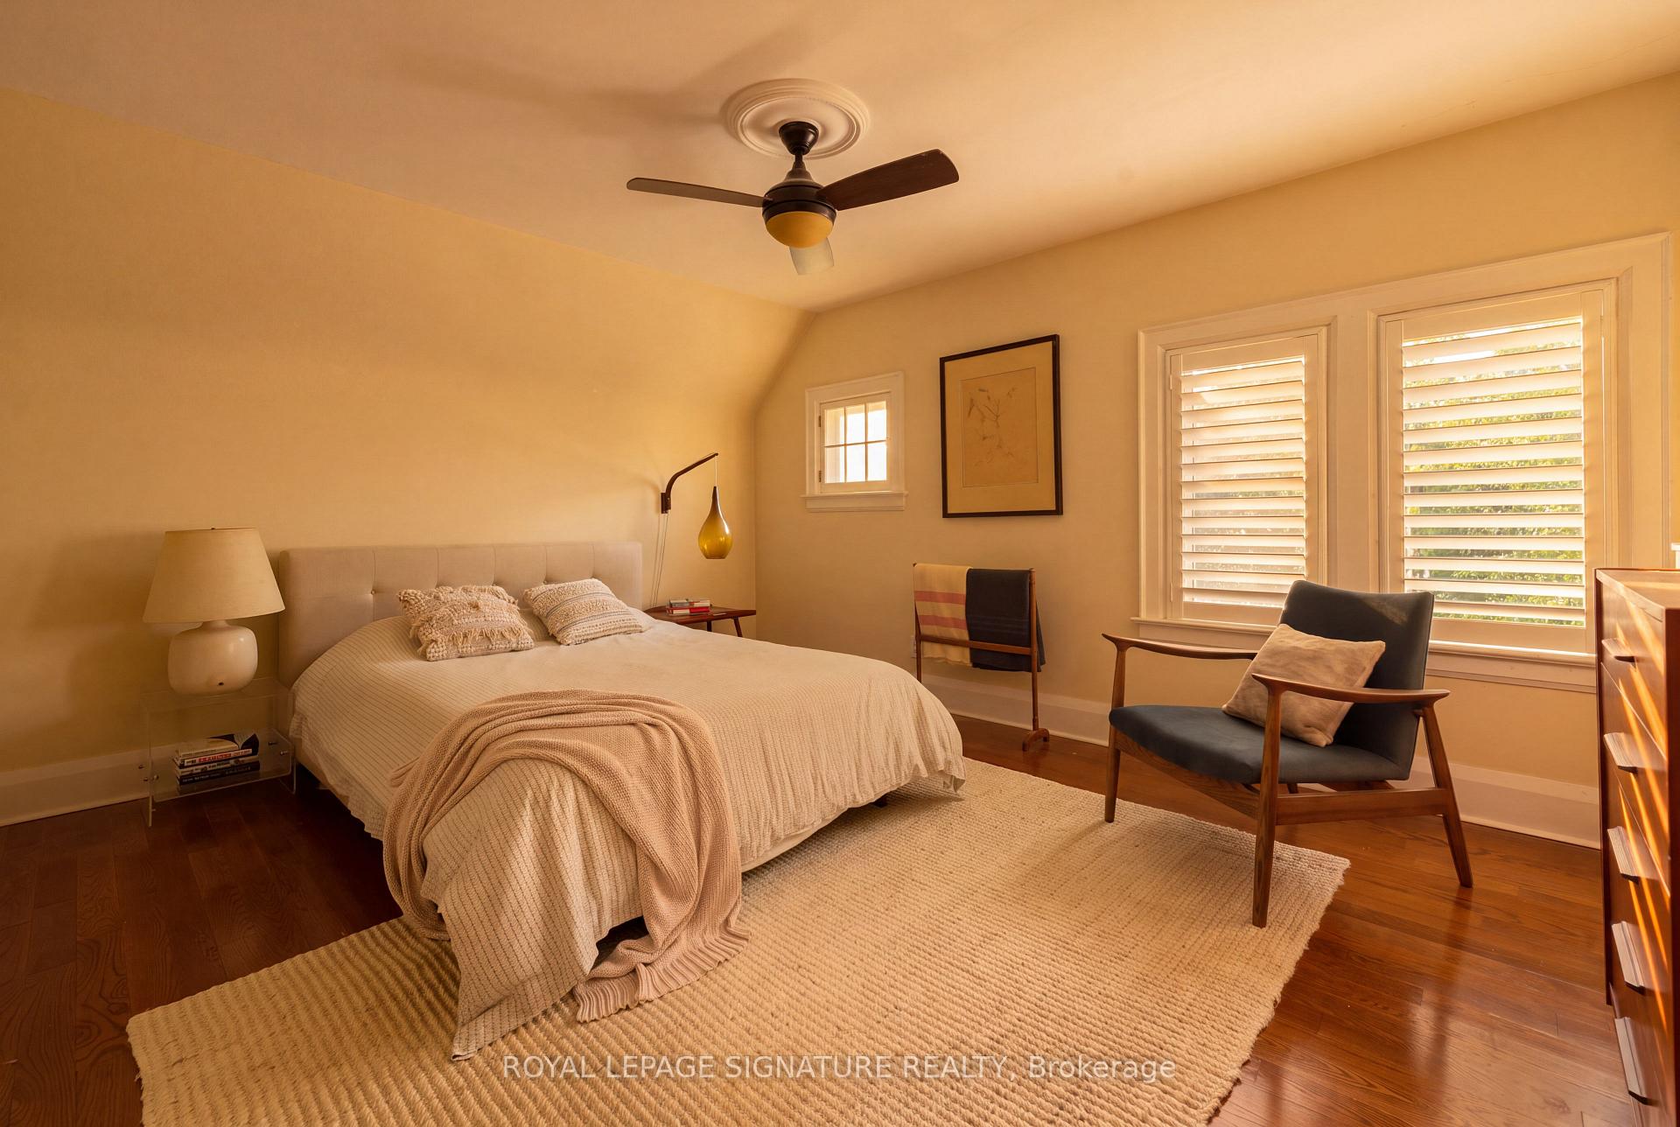
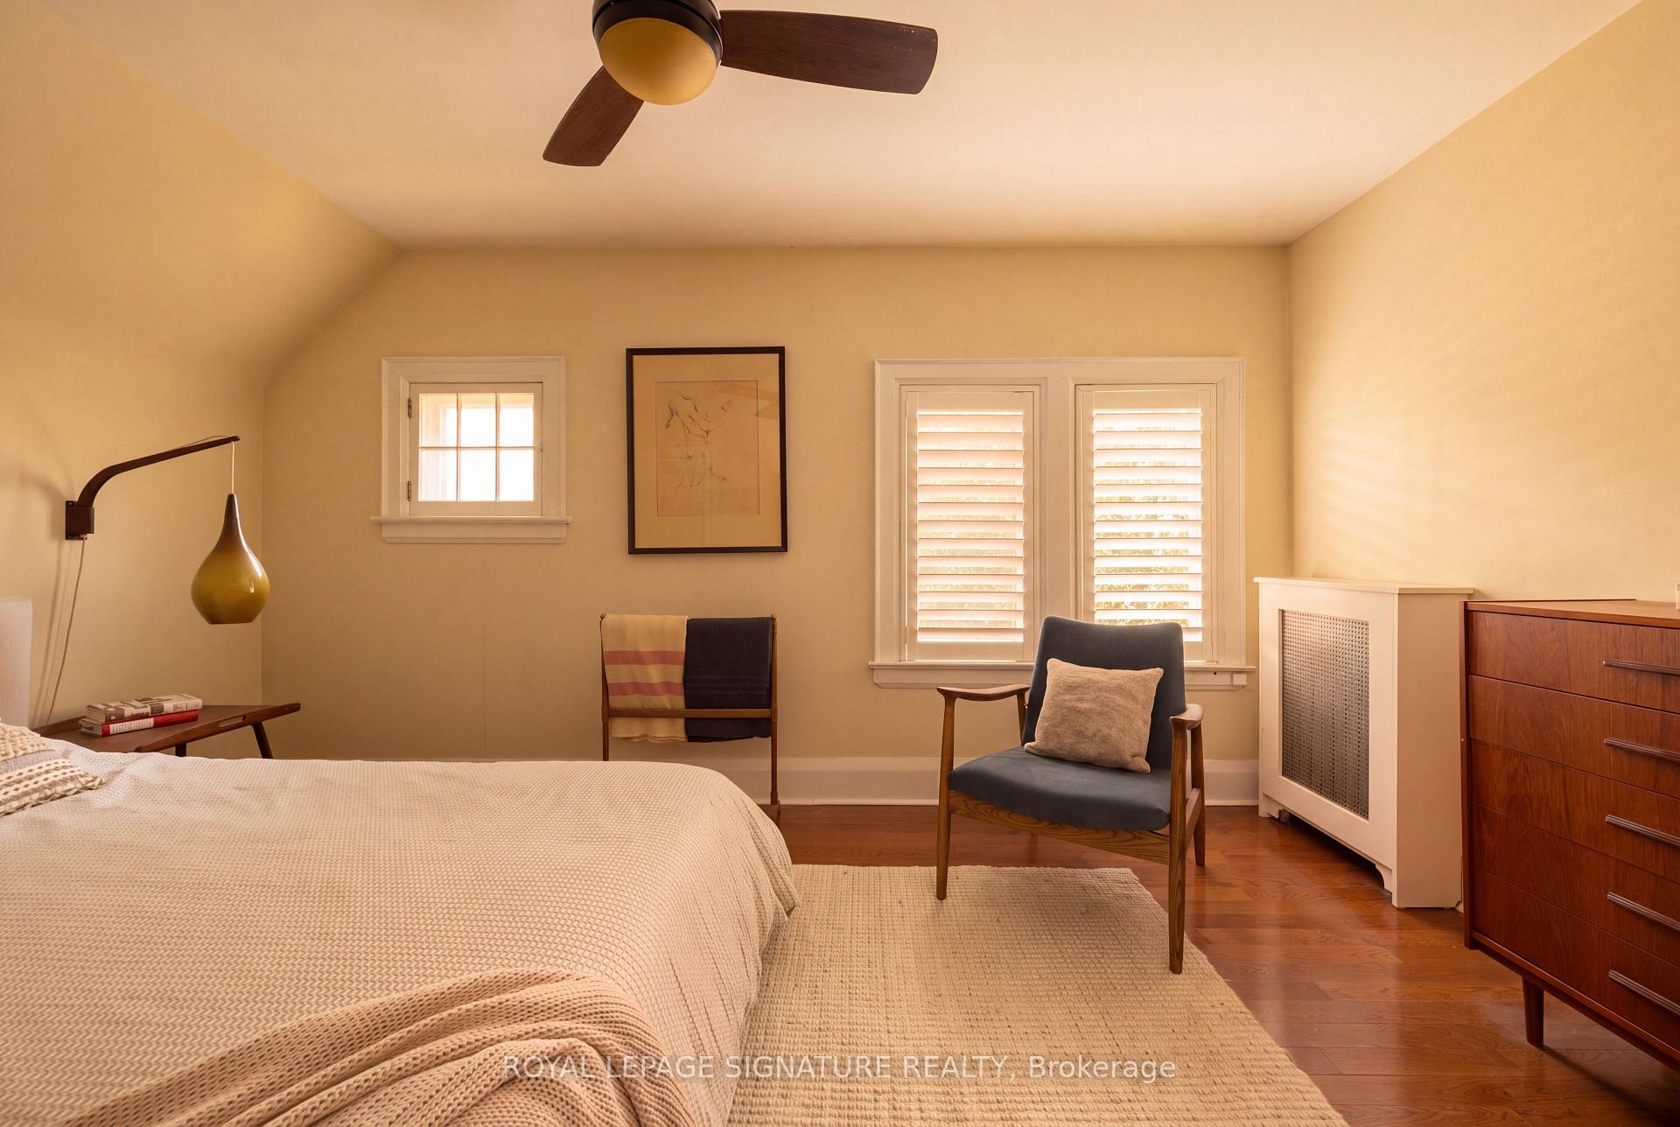
- Primary Bedroom—Second level, Hardwood Floor, His and Hers Closets, Large Window
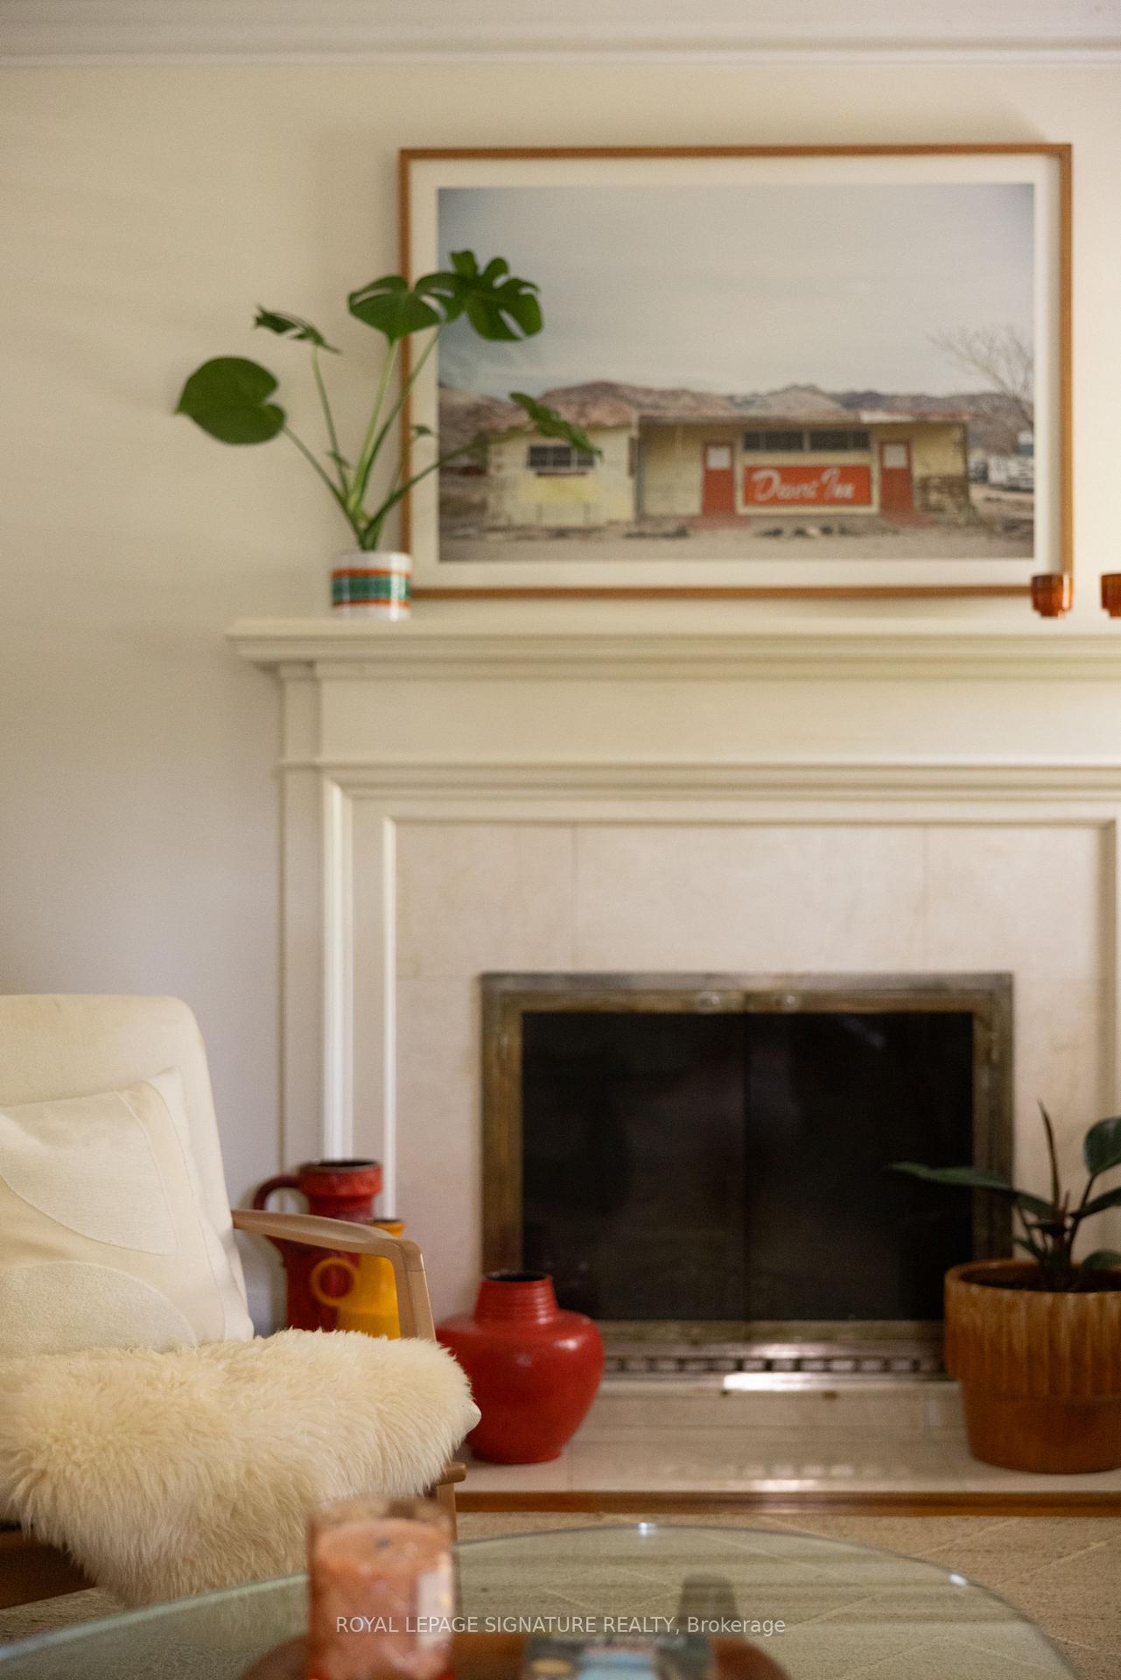
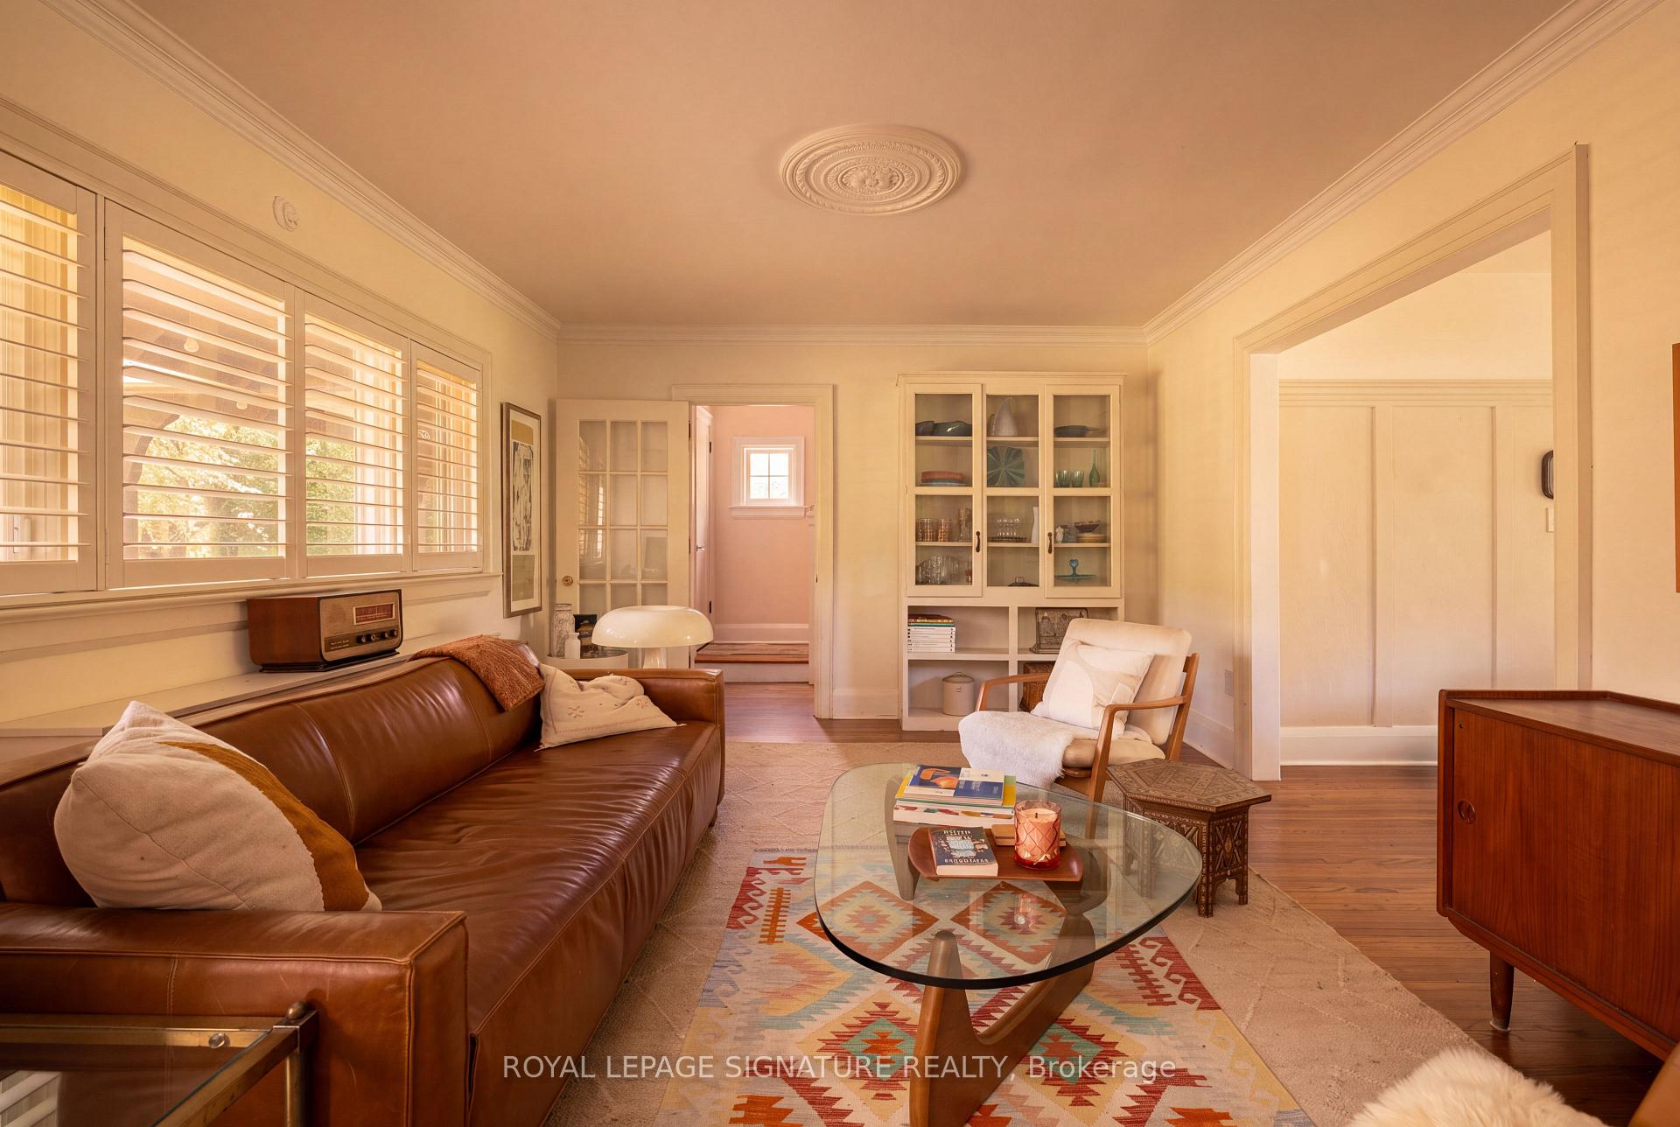
- Living Room—Main level, Hardwood Floor, Fireplace, Large Window
- Other—Basement level, Finished, Window
- Bedroom 3—Second level, Hardwood Floor, Closet, Window
- Kitchen—Main level, Pantry, Renovated, Stainless Steel Appl
- Bedroom—Basement level, Finished, Window
Washrooms
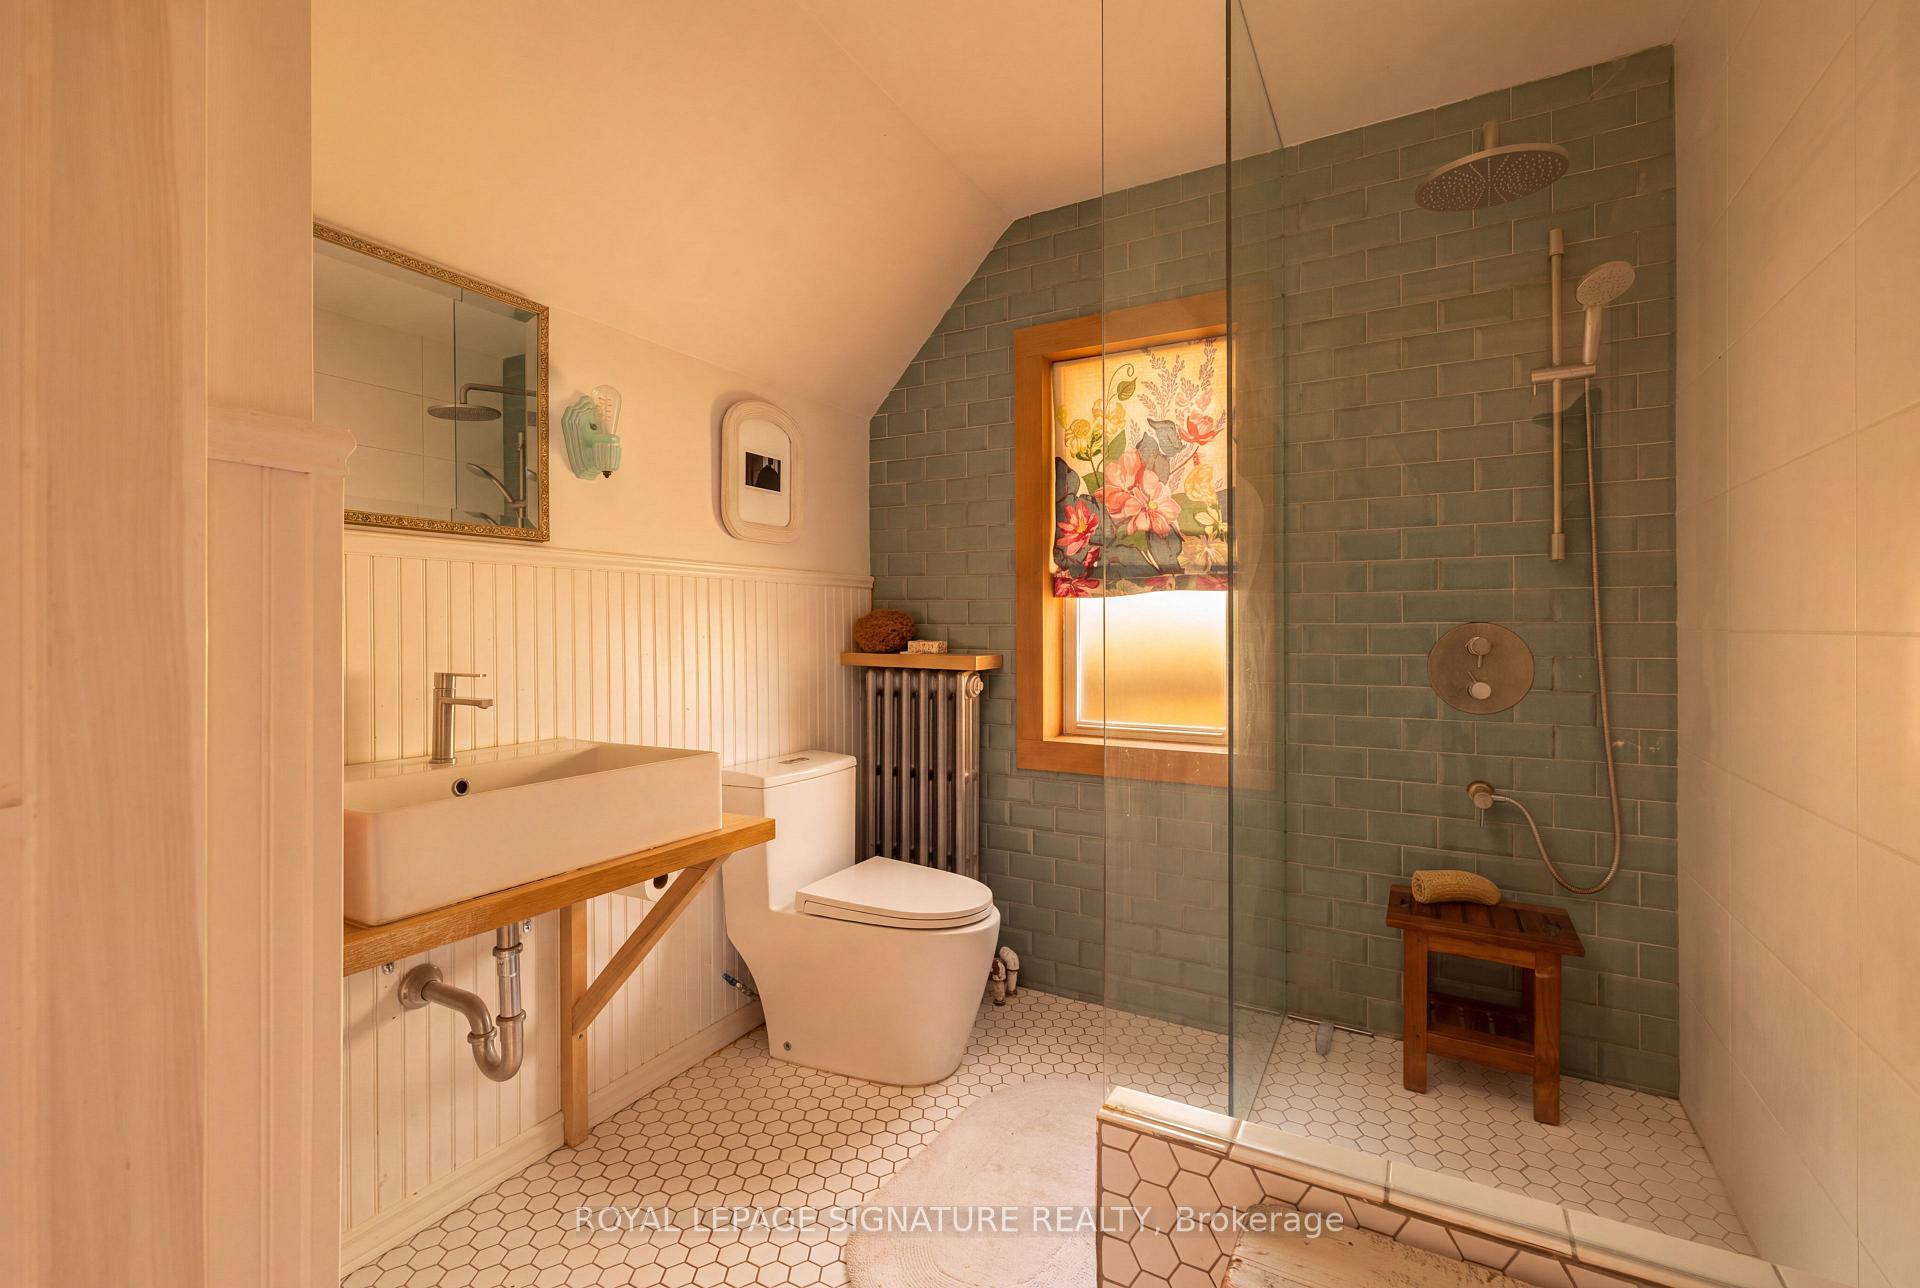
- 3-piece, Second
- 3-piece, Basement
- Municipality
- Scarborough
- Neighbourhood
- Cliffcrest
- Main cross streets
- East of Midland Ave, South Of Kingston Rd
- Directions
- East of Midland Ave, South Of Kingston Rd
- MLS® number
- E13814334
- Data source
- Toronto Regional Real Estate Board
- Listed on
- 2026-09-22
- Updated on
- 2026-10-07
- Days on market
- 35 days
- Possession date
- 2026-11-30
- Possession type
- Other
- Co-op commission
- 2.25% + HST
- Seller
- Listed by
- ROYAL LEPAGE SIGNATURE REALTY
Home Market Value
Current home valuation for 30 Kelsonia Avenue, Scarborough, Cliffcrest, Scarborough, ON. Listed for $1,399,900
HOMEH Estimate
$1,150,000
Estimated Sales Range
$908,500 - $1,391,500
HOMEH Estimate for 30 Kelsonia Avenue, Scarborough, Cliffcrest
Calculated with a real agent's CMA method — 45+ years of experience, codified. Not an AI guess.
For the owner
Is this your home? Track its value.
Get this home's HOMEH Estimate by email once a month, with how many homes are for sale around you.
Mortgage Payment Calculator
Compare up to 4 down payment scenarios
5% on first $500K + 10% on $899,900 over $500K
$114,990
| Scenario 1 | Scenario 2 | Scenario 3 | Scenario 4 | |
|---|---|---|---|---|
−Down payment | % $ | % $ | % $ | % $ |
+CMHC insurance | $51,348 | $39,057 | $33,318 | $0 |
=Total mortgage | $1,335,056 | $1,298,967 | $1,223,233 | $1,119,920 |
Amortization | ||||
Mortgage rate | % | % | % | % |
| Payment frequency | ||||
=Mortgage payment | $6,518monthly | $6,342monthly | $5,972monthly | $5,468monthly |
Land Transfer Tax
$24,473
$24,473
$48,946
Around this home
No schools found nearby
Data provided by OpenStreetMap & Fraser Institute School Rankings
Ask HOMEH
New!Hi there!
👋Text or call (416) 301-9001
Recommended for you
Based on homes you've looked at.
No recommended properties found.
Nearby similar homes
No nearby properties found.
More real estate resources
Other homes nearby
Explore this area
Nearby neighbourhoods
No nearby listings available.