
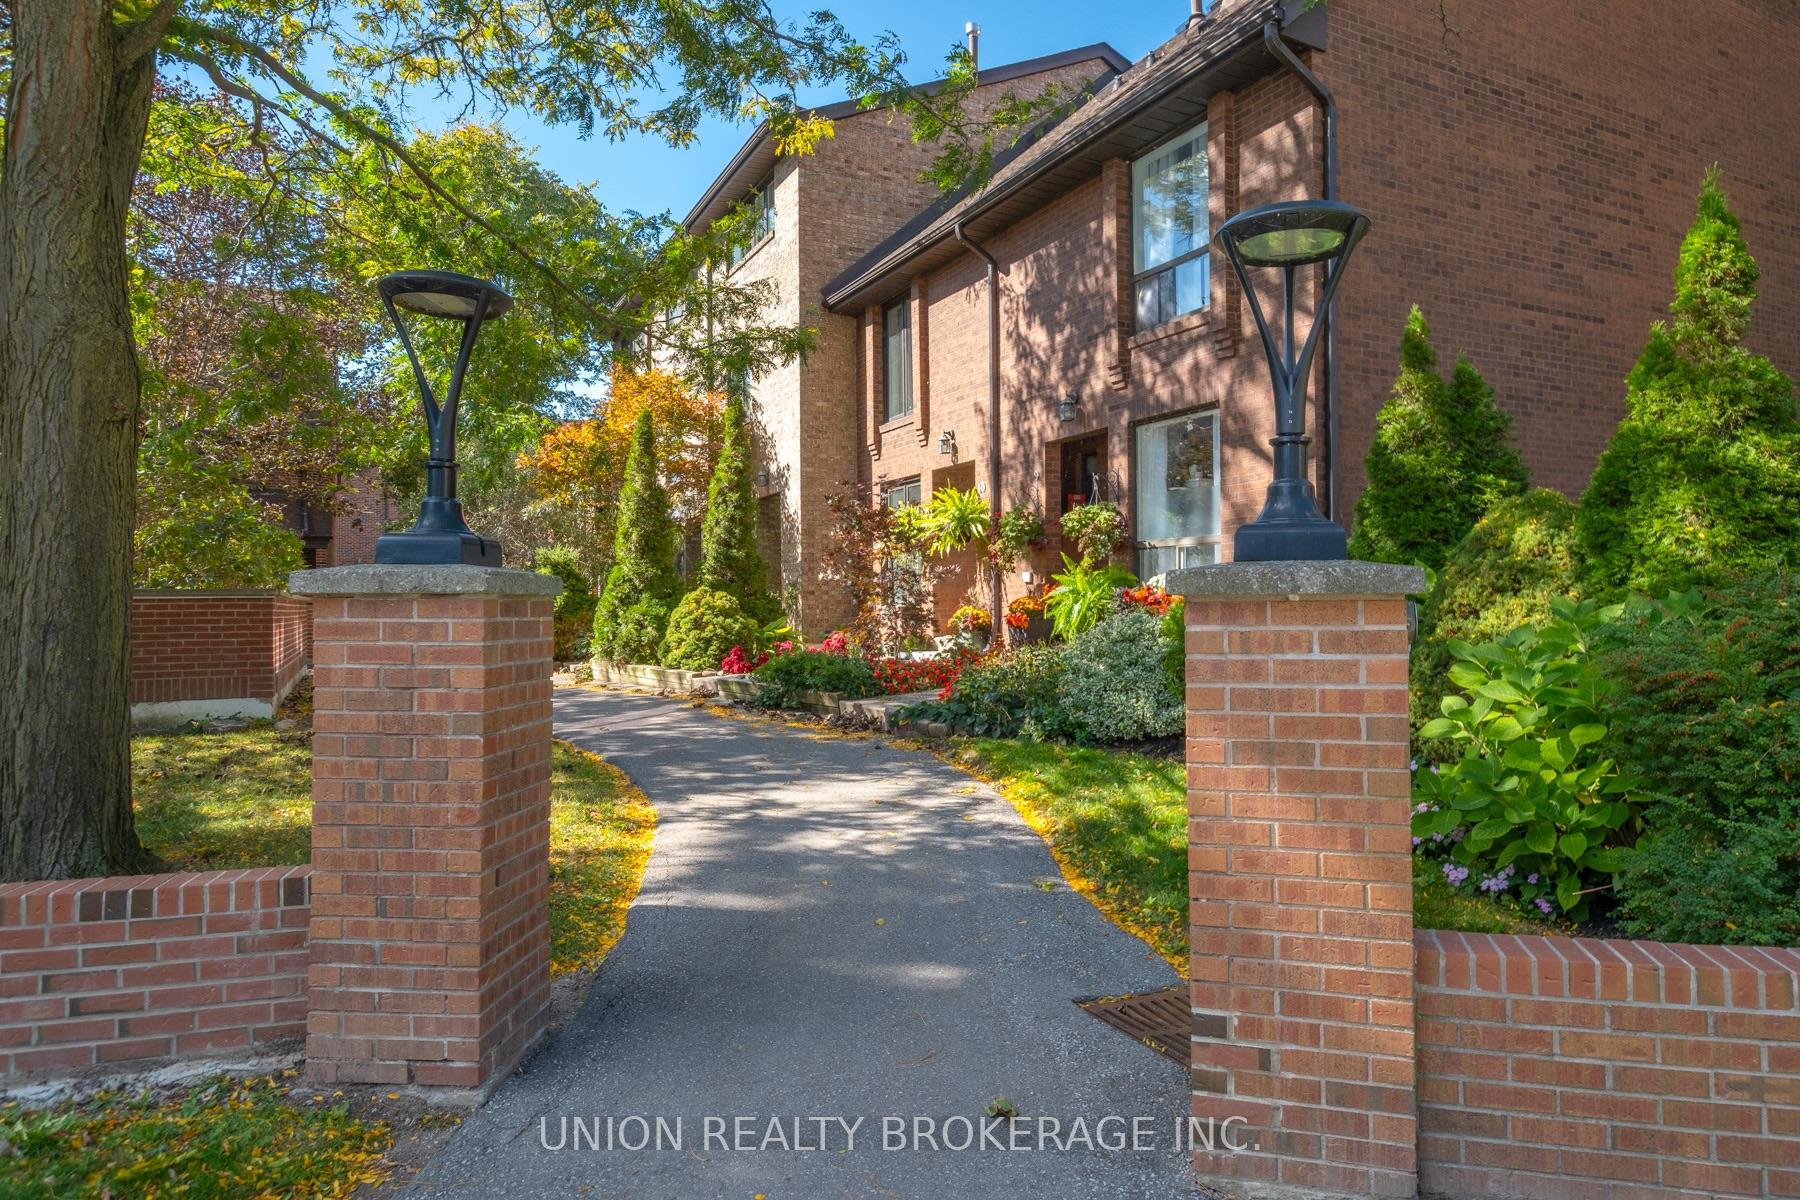


Unit 11, 30 Livingston Road
Scarborough (Guildwood), ON M1E 1K6
- 4Bedrooms
- 3Bathrooms
- 2Parking
- 1600–1799Sq Ft
- $3,123Tax
- $739/moCondo Fee
 Estimated Value:$680,766See Free Estimate Report

Sale & Price History for Unit 11, 30 Livingston Road, Scarborough, Guildwood
| Start Date | End Date | Price | Event | MLS# |
|---|---|---|---|---|
| No listing history available | ||||
Real estate boards require you to or to see the full details of this property.
*Sold prices and complete sale & price history are regulated data. Under the Trust in Real Estate Services Act, 2002 (TRESA) and the rules of the Real Estate Council of Ontario (RECO), and pursuant to the Multiple Listing Service® rules of the Canadian Real Estate Association (CREA) and the Toronto Regional Real Estate Board (TRREB), this information may be shown only to registered users who have agreed to the applicable terms of use (a Virtual Office Website, or "VOW," arrangement). HOMEH Inc., Brokerage therefore provides it to signed-in members only. Creating an account is free and takes under a minute.
About Unit 11, 30 Livingston Road, Scarborough, Guildwood
Summarized Description
- Spacious townhome with over 1,700 sq. ft.
- Private backyard retreat surrounded by nature.
- Four levels of living space for family comfort.
- Updated kitchen and generous principal rooms.
- Community pool and safe play areas for children.
- Convenient access to Guildwood GO station.
- Quiet location with mature trees and greenery.
- Welcoming community with longtime residents.
A hidden gem in the city, surrounded by nature and nestled within a community that's increasingly hard to find.Situated at the bright, welcoming entrance of Lakeside Village, Unit 11 offers a rare combination of space, privacy and natural beauty in the quiet south end of Guildwood, overlooking the Bluffs and Lake Ontario. Across from Guild Park Forest, The Guildwood Estate Inn and the Clark Centre for the Arts, and steps from the lake, nature is part of everyday life.From the windows, mature trees and lush greenery create an ever-changing backdrop. The private backyard offers a peaceful retreat, with birds, wildlife and the changing seasons providing an escape from the pace of the city-a setting that invites creativity, whether through meditation, poetry, painting or simply taking a quiet moment to observe and reflect.Thoughtfully laid out across four levels, including the finished basement, this spacious townhome offers over 1,700 sq. ft., 4 bedrooms, 3 bathrooms, with a washroom on each of the three main floors, and parking for 2 cars, including one underground space. Generous principal rooms with large closets, an updated kitchen, backyard walk-out and ample laundry and storage space make this a practical family home. Solidly built, these homes offer a remarkable sense of quiet, with neighbouring households rarely heard. Key mechanical systems and appliances have also been attended to.Beyond the home is a welcoming community of longtime residents and young families, where children play safely away from open roads and neighbours enjoy a lovely community pool with stunning lakeside view. Walk to Elizabeth Simcoe Jr. Public School, with Guildwood GO conveniently located at the top of the street.Four levels of living. Nature at your doorstep. A true sense of community. A special pocket of Toronto to call home.
Key Facts & Features
Property Costs
- Annual Property Tax Amount
- $3,123
- Land Transfer Tax Fee
- $20,946
Condo/Maintenance Fee
- Maintenance Fee
- $739 /month
Included In Maintenance Fee
- Common Elements Included
- Building Insurance Included
- Parking Included
- Water Included
Rental Items
- Rental Equipment
- Hot Water Tank.
- Under Contract
- Hot Water Heater
- Basement Type
- Finished
Interior Features
- Pets Permitted
- Yes-with Restrictions
- Laundry Features
- Laundry Room
- Laundry Level
- Lower Level
- Interior Extras
- None
- Fireplace/Stove
- No
- Elevator
- No
Exterior Features
- Balcony
- None
Building
- Building Type
- Condo Townhouse
- Building Style
- 3-Storey
- Condo Corp Number
- 1130
Construction
- Exposure
- South
- Exterior Finish
- Brick
- Special Designation
- Unknown
Inclusions
- Inclusions
- Fridge, Stove, Dishwasher, Washer, Dryer, All Existing Electric Light Fixtures, All Window Coverings Not Belonging to Stager. Furnace, Air Conditioning Unit, Heat Pump.
Exclusions
- Exclusions
- None.
Parking & Garages
- Garage Type
- Underground
- Garage Spaces
- 1
- Parking Type
- Exclusive
- Parking Spaces
- 1
- Total Garage And Parking Spaces
- 2
Lockers
- Locker Type
- None
Heating & Cooling
- Heat Source
- Gas
- Heat Type
- Forced Air
- Air Conditioning
- Central Air
- Bedrooms
- 4
- Washrooms
- 3
- Kitchens
- 1
Room sizes
- Kitchen4.85 x 2.27Ground level, Stainless Steel Appl, Window, Overlooks Garden
- Dining Room2.50 x 3.25Ground level, Combined w/Living, Crown Moulding
- Bedroom 24.00 x 3.50Second level, Double Closet, Overlooks Frontyard, Parquet
- Bedroom 43.24 x 4.26Third level, Broadloom, Double Closet, Window
- Living Room4.28 x 3.35Ground level, Large Window, W/O To Patio, Crown Moulding
- Bedroom 33.53 x 3.50Second level, Double Closet, Overlooks Backyard, Parquet
- Primary Bedroom4.35 x 4.23Third level, Broadloom, His and Hers Closets, Large Window
- Recreation—Basement level, Finished, Window
- Laundry—Basement level
Washrooms
- 2-piece, Ground
- 4-piece, Second
- 4-piece, Third
- Area
- Toronto E08
- Municipality
- Scarborough
- Neighbourhood
- Guildwood
- Main cross streets
- Guildwood/Livingston
- Directions
- .
- MLS® number
- E13866988
- Data source
- Toronto Regional Real Estate Board
- Listed on
- 2026-10-06
- Updated on
- 2026-10-13
- Days on market
- 9 days
- Possession type
- Flexible
- Co-op commission
- 2.5% + HST
- Seller
- Listed by
- UNION REALTY BROKERAGE INC.
Home Market Value
Current home valuation for Unit 11, 30 Livingston Road, Scarborough, Guildwood, Scarborough, ON. Listed for $699,900
HOMEH Estimate
$680,766
Estimated Sales Range
$588,798 - $762,458
HOMEH Estimate for Unit 11, 30 Livingston Road, Scarborough, Guildwood
Calculated with a real agent's CMA method — 45+ years of experience, codified. Not an AI guess.
Mortgage Payment Calculator
Compare up to 4 down payment scenarios
5% on first $500K + 10% on $199,900 over $500K
$44,990
| Scenario 1 | Scenario 2 | Scenario 3 | Scenario 4 | |
|---|---|---|---|---|
−Down payment | % $ | % $ | % $ | % $ |
+CMHC insurance | $26,176 | $19,527 | $16,658 | $0 |
=Total mortgage | $680,582 | $649,437 | $611,573 | $559,920 |
Amortization | ||||
Mortgage rate | % | % | % | % |
| Payment frequency | ||||
=Mortgage payment | $3,323monthly | $3,171monthly | $2,986monthly | $2,734monthly |
Land Transfer Tax
$10,473
$10,473
$20,946
Around this home
Data provided by OpenStreetMap & Fraser Institute School Rankings
Ask HOMEH
New!Hi there!
👋Text or call (416) 301-9001
Recommended for you
Based on homes you've looked at.
No recommended properties found.
Nearby similar homes
No nearby properties found.
More real estate resources
Other homes nearby
Explore this area
Nearby neighbourhoods
No nearby listings available.