
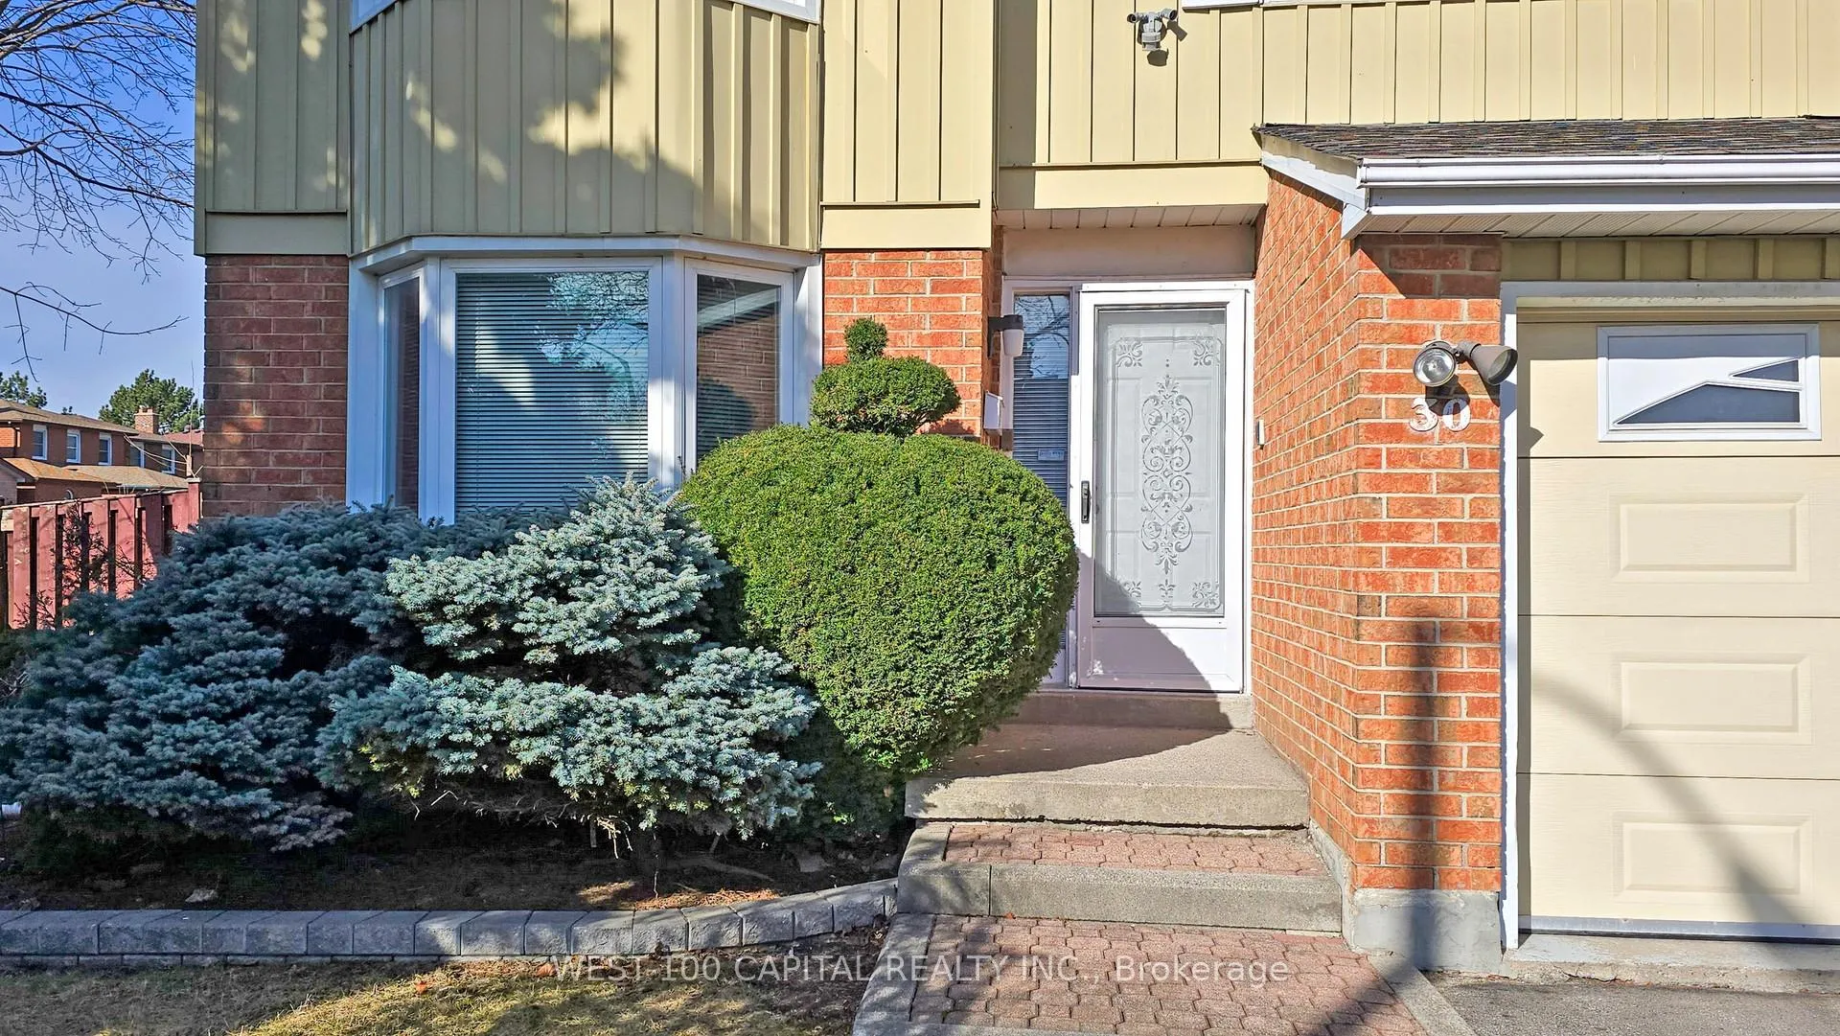
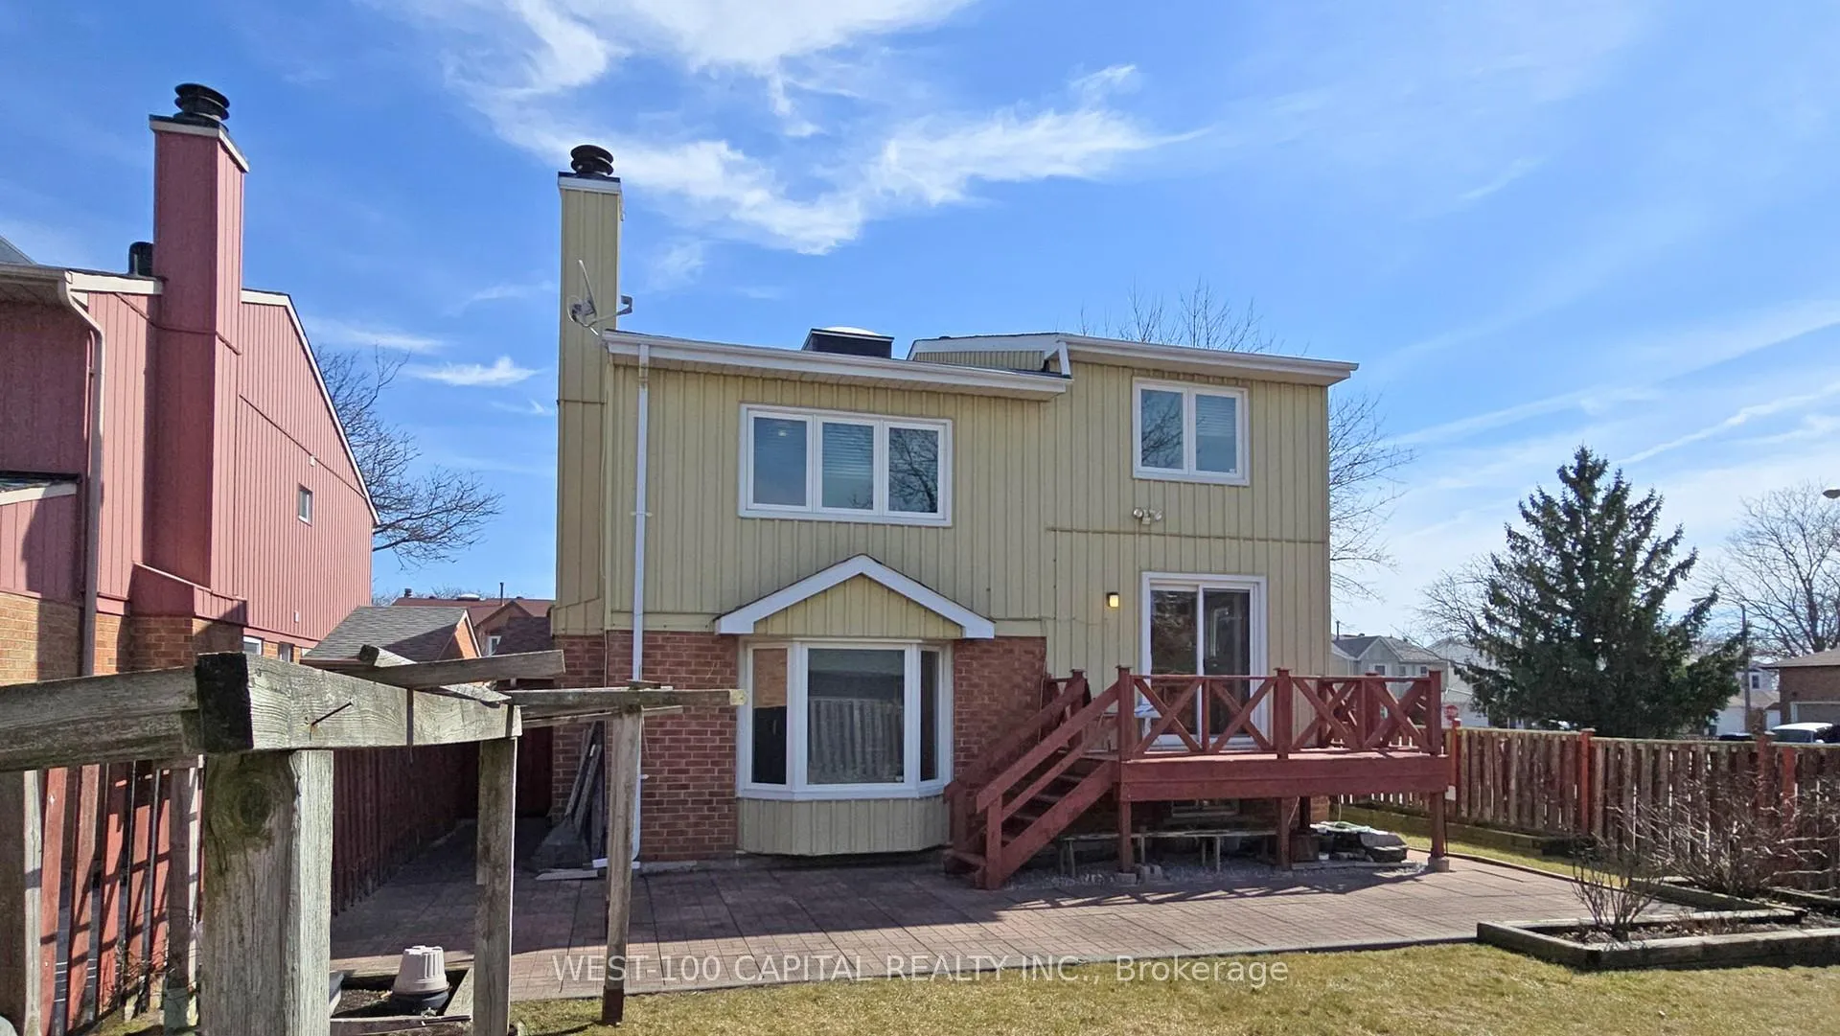
30 Wintermute Boulevard
Scarborough (Steeles), ON M1W 3M6
- 4+1Bedrooms
- 4Bathrooms
- 2Garage
- 2K~2.5KSq.Ft.
- $6,768Tax
- 50×110 ftLot Size
Sale & price history
- Login to See Prices
Expired2026-06-23 – 2026-09-30
MLS® e13480870
- Login to See Prices
Terminated2026-05-01 – 2026-06-22
- Login to See Prices
Expired2025-10-06 – 2025-12-06
- Login to See Prices
Expired2025-07-03 – 2025-09-30
- Login to See Prices
Expired2025-03-20 – 2025-06-23
Real estate boards require you to or to see the full details of this property.
*Sold prices and complete sale & price history are regulated data. Under the Trust in Real Estate Services Act, 2002 (TRESA) and the rules of the Real Estate Council of Ontario (RECO), and pursuant to the Multiple Listing Service® rules of the Canadian Real Estate Association (CREA) and the Toronto Regional Real Estate Board (TRREB), this information may be shown only to registered users who have agreed to the applicable terms of use (a Virtual Office Website, or "VOW," arrangement). HOMEH Inc., Brokerage therefore provides it to signed-in members only. Creating an account is free and takes under a minute.
30 Wintermute Boulevard, Scarborough(opens Google Maps in a new tab)
Summarized Description
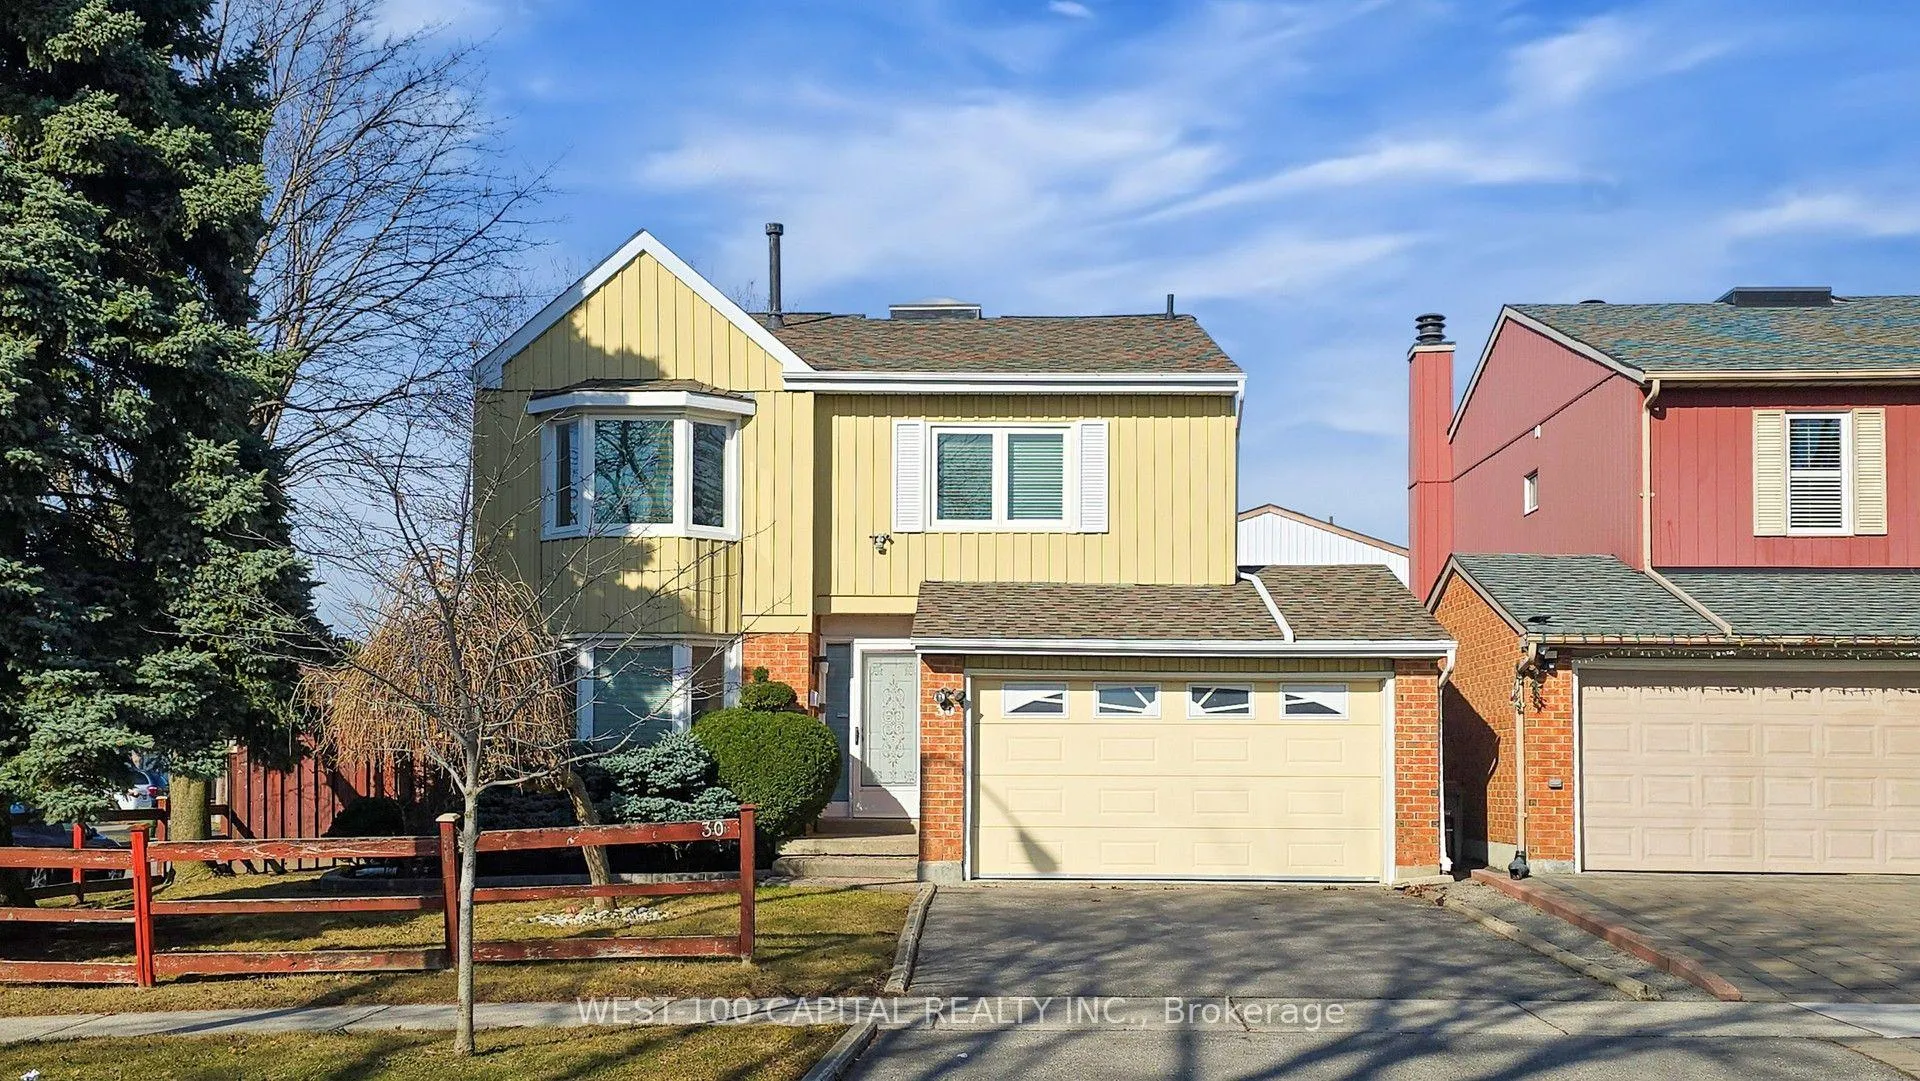
- Spacious detached corner property ideal for families.
- Fully fenced backyard for privacy and safety.
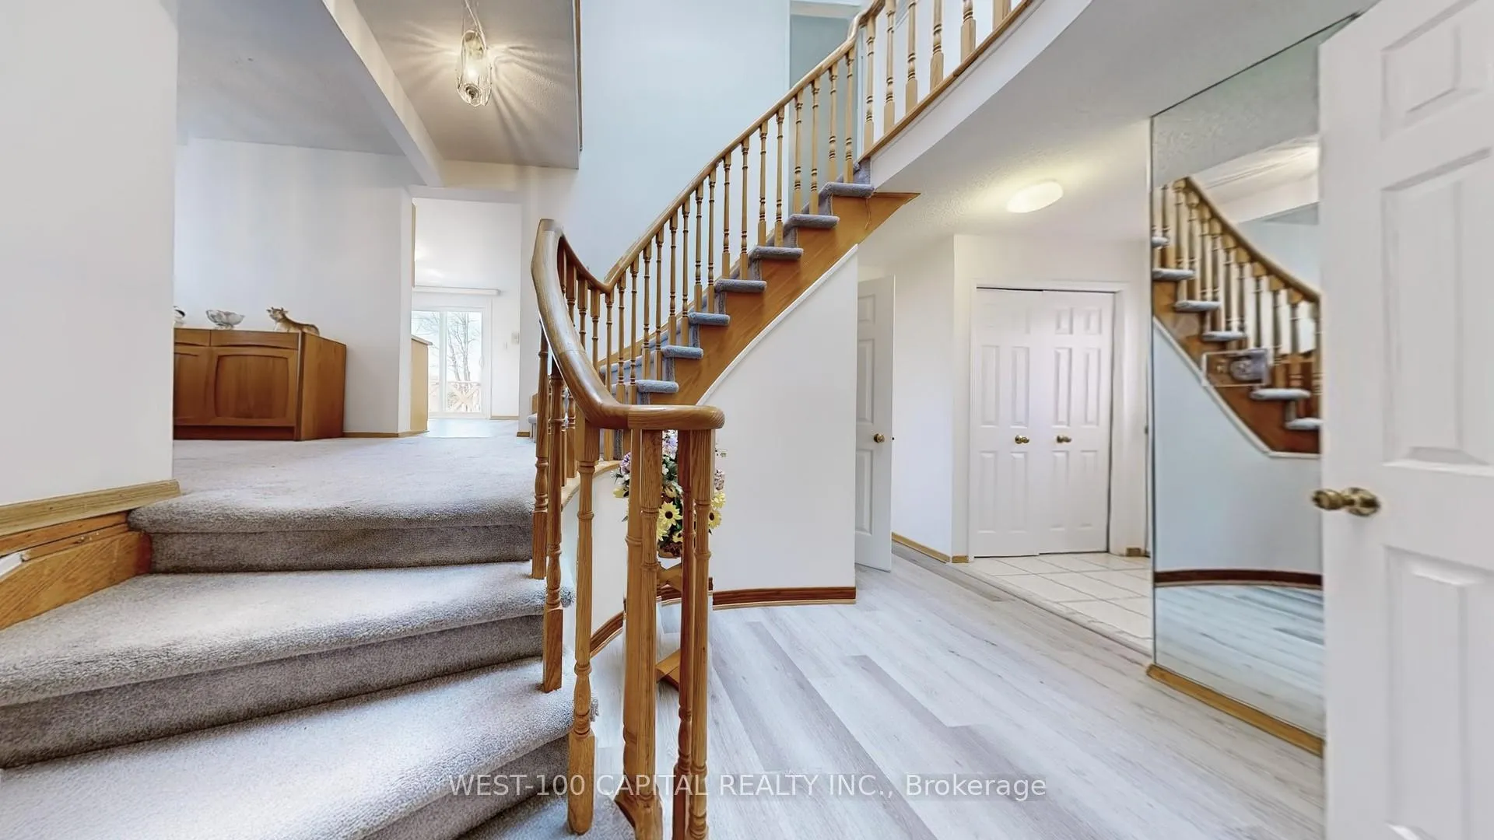
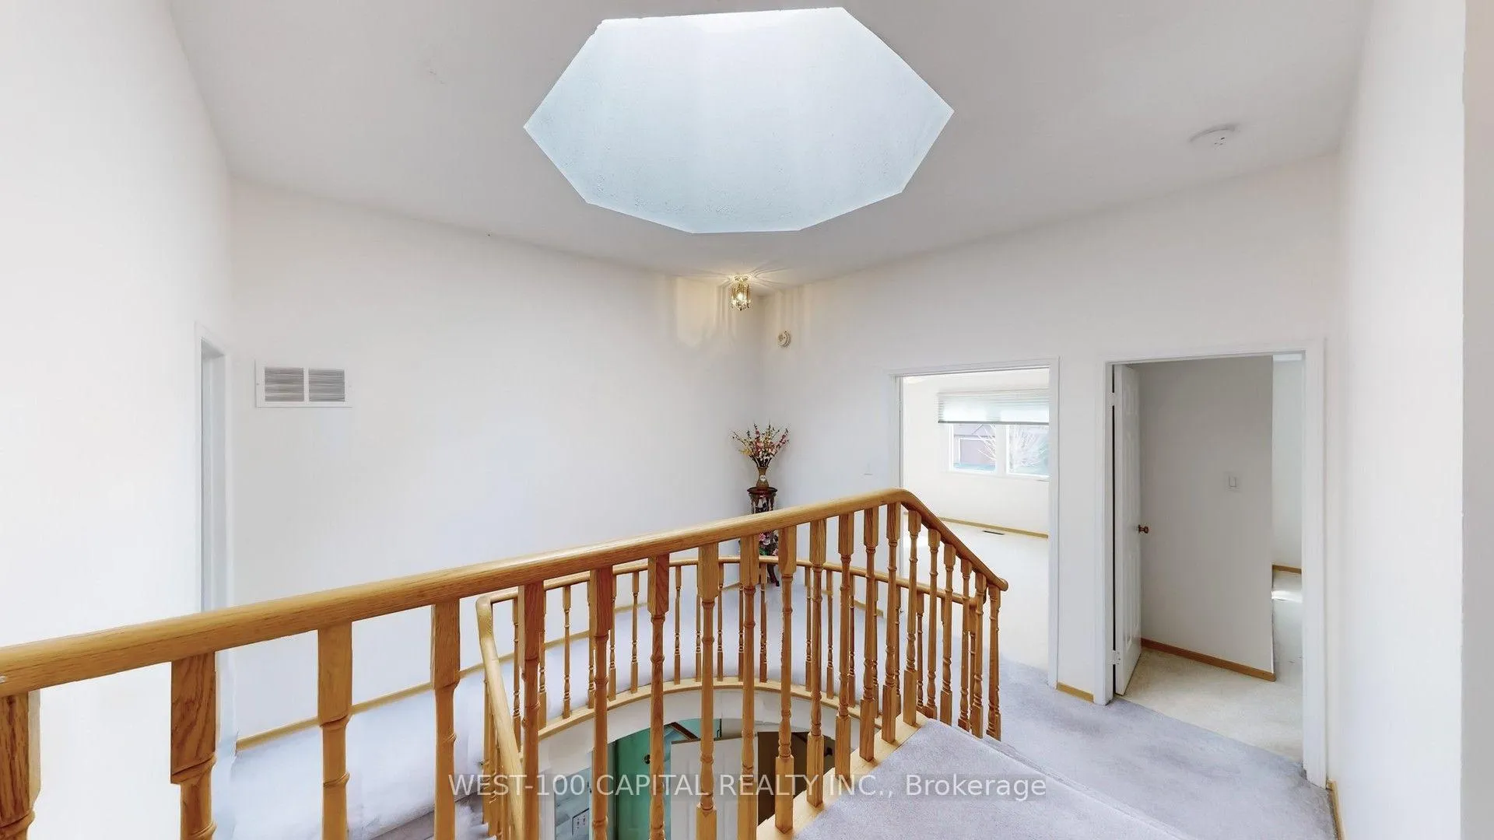
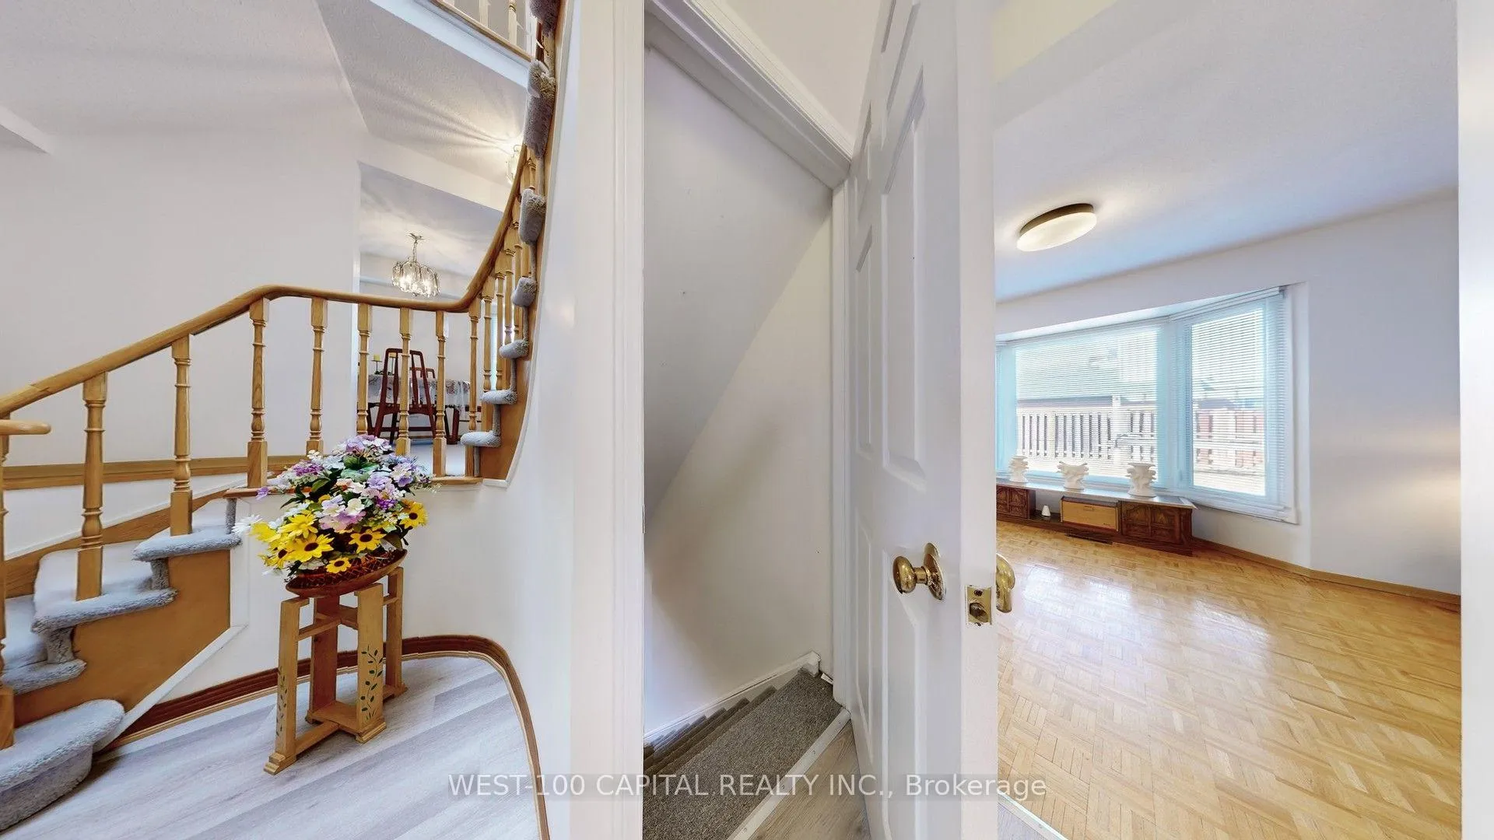
- Elegant curved staircase enhances interior appeal.
- Bright skylight floods home with natural light.
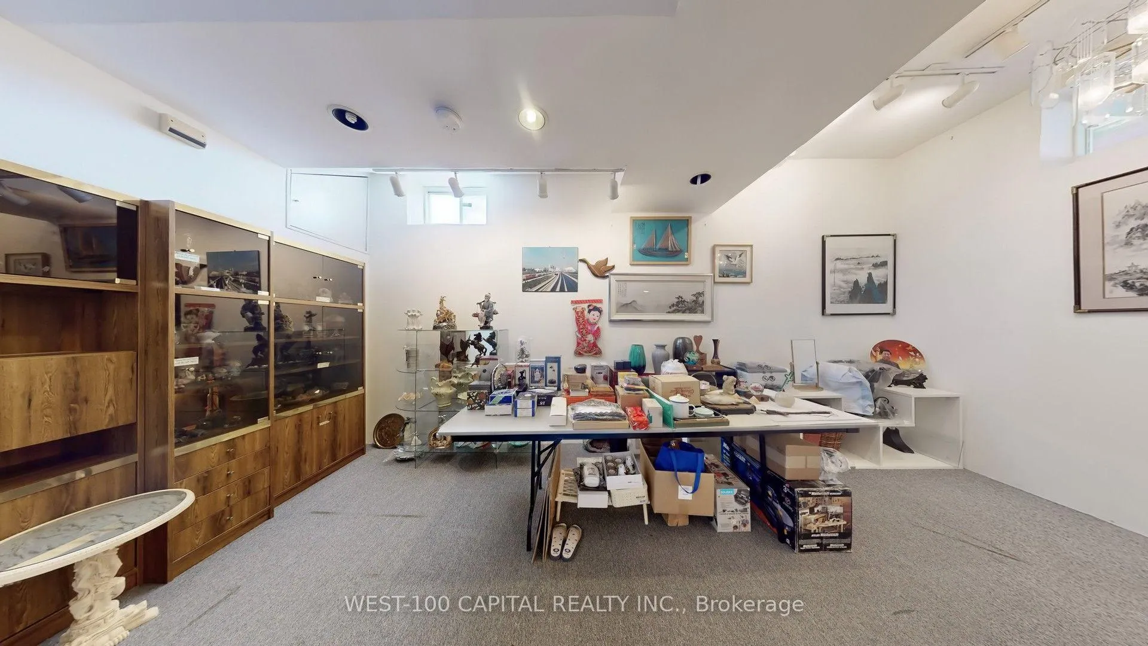
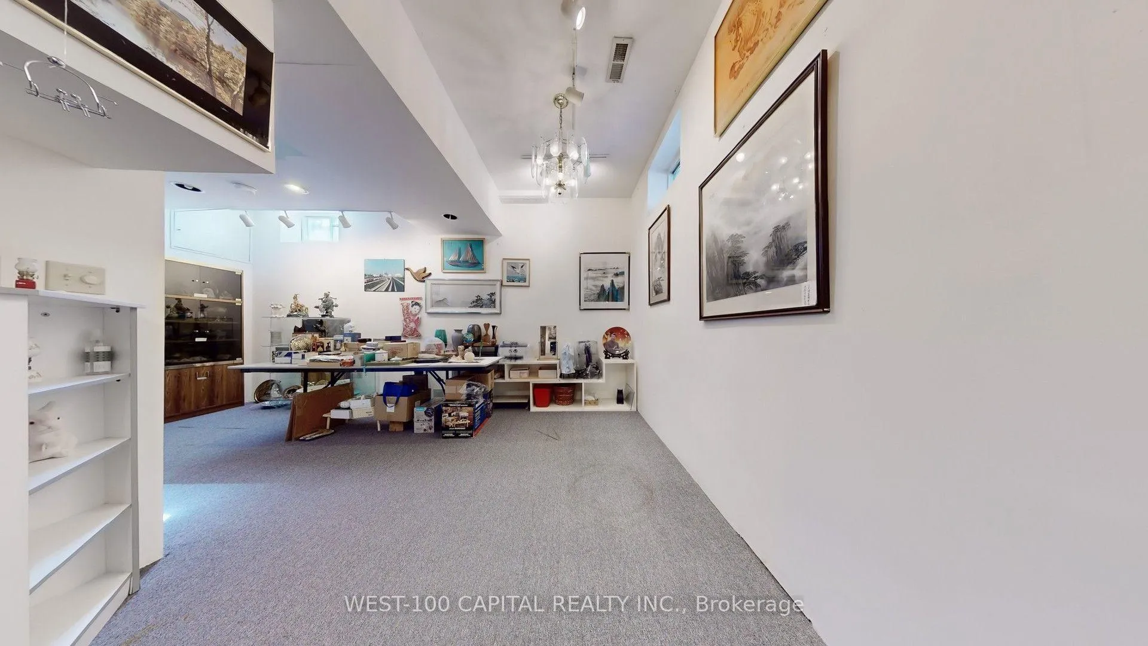
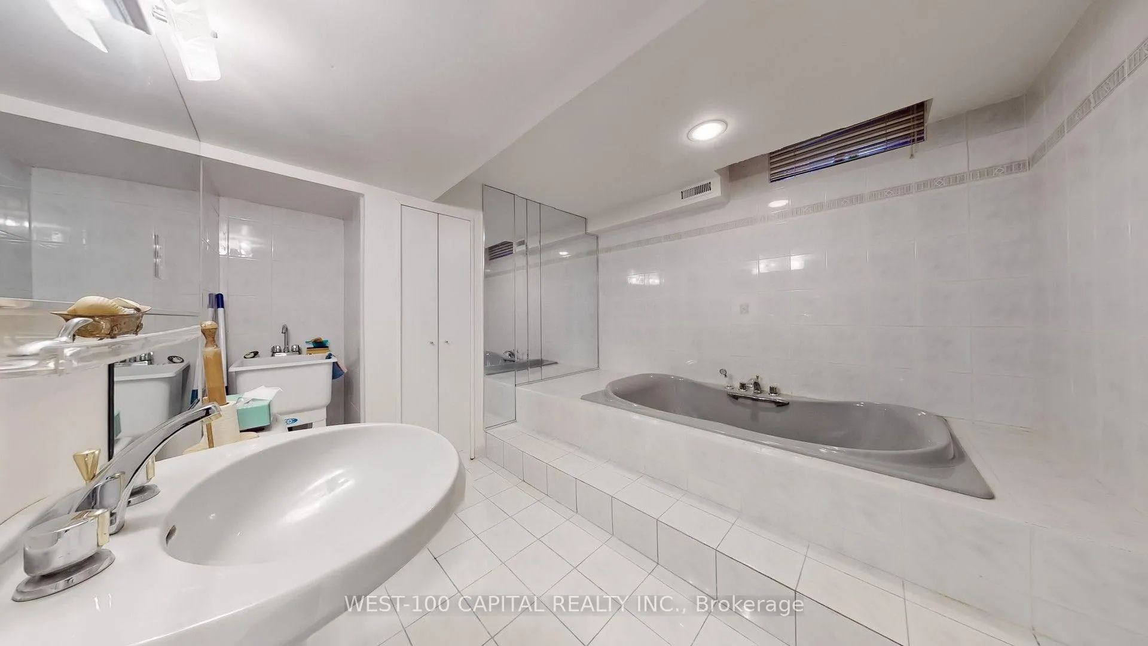
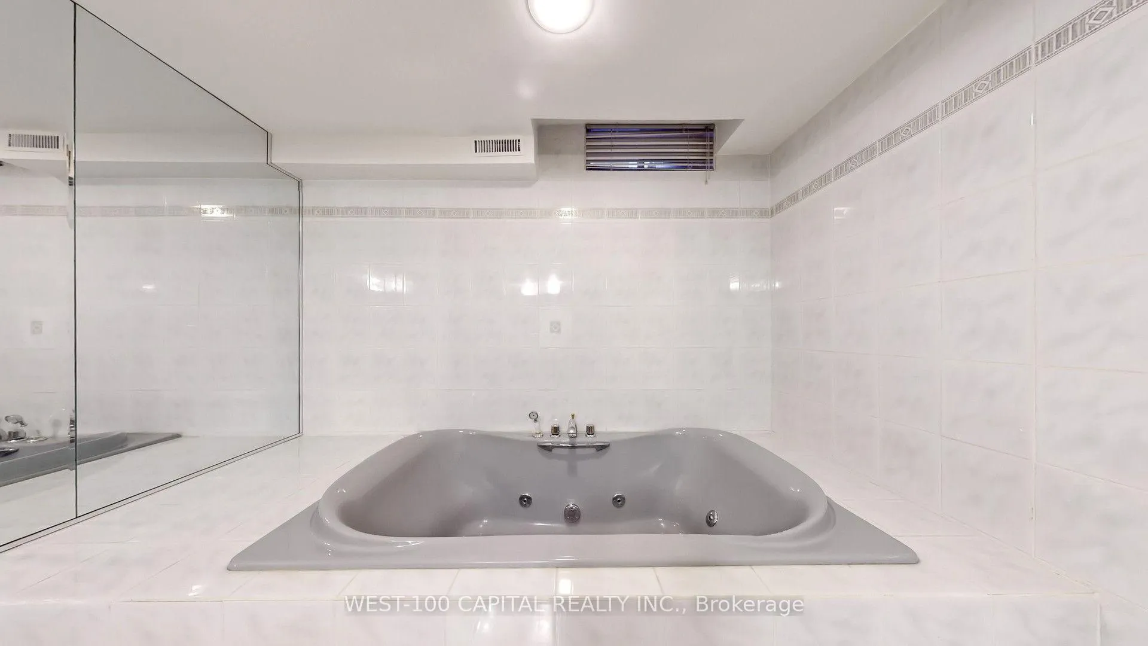
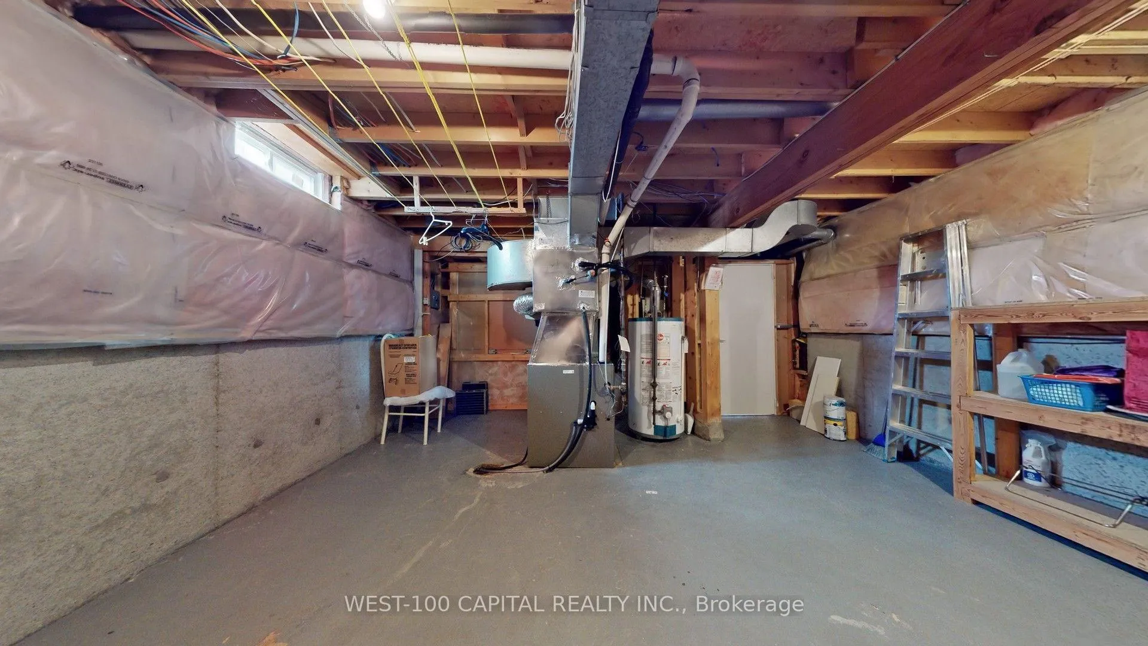
- High ceiling basement with jacuzzi and storage.
- Convenient main floor laundry access via garage.
- Located near schools, plazas, and public transport.
- Great neighborhood with ample amenities nearby.
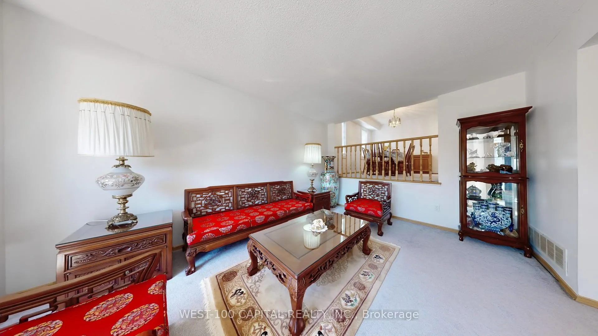
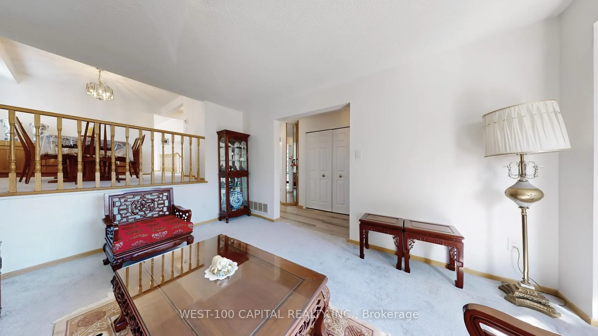
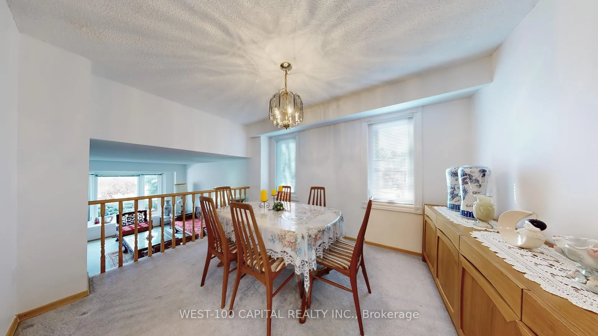
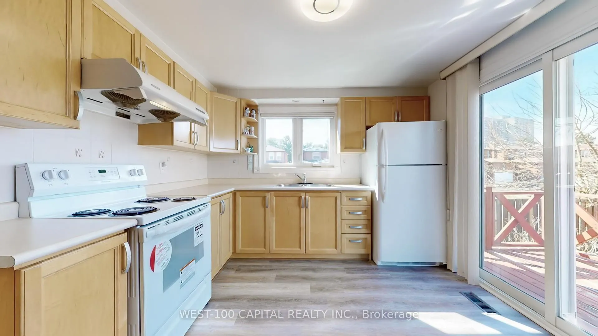
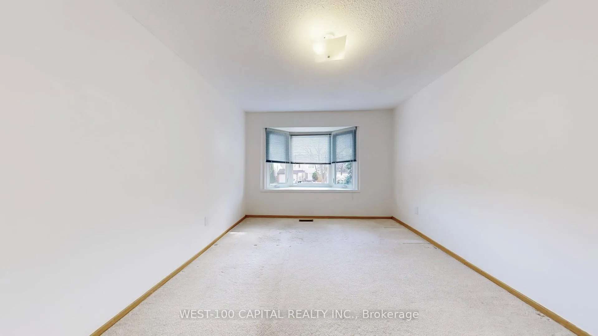
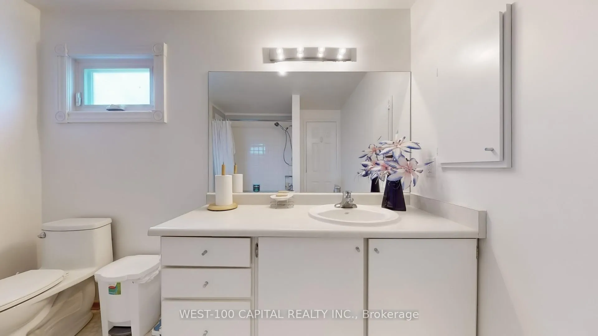
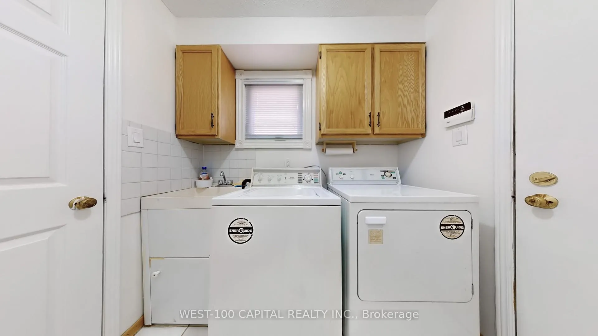
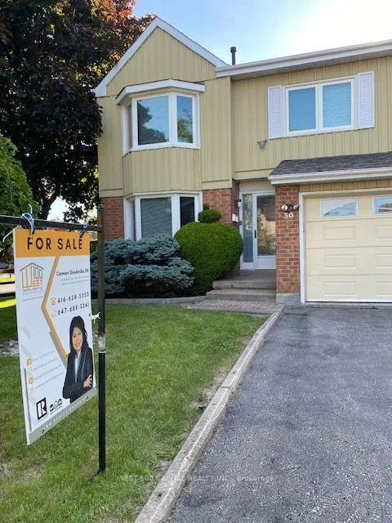
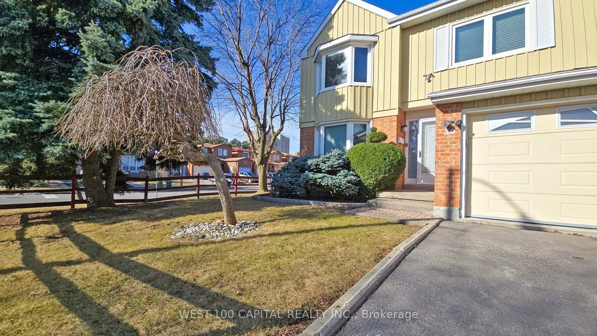
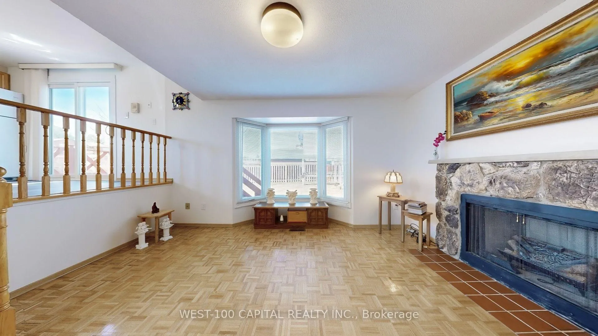
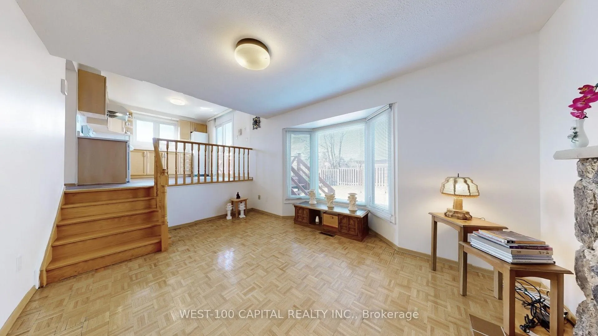
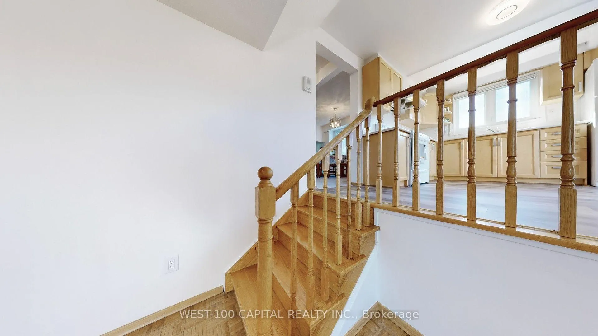
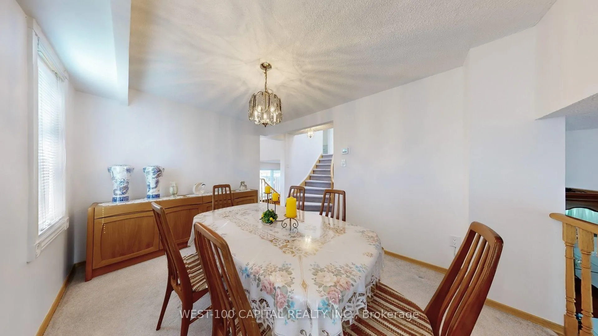
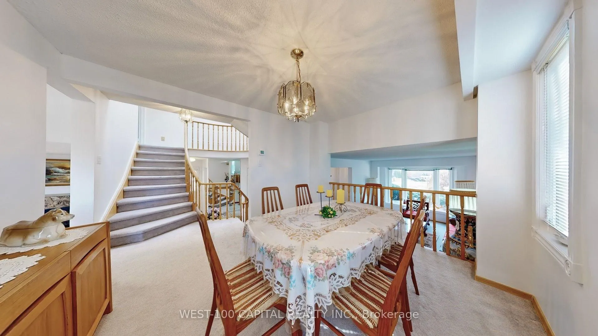
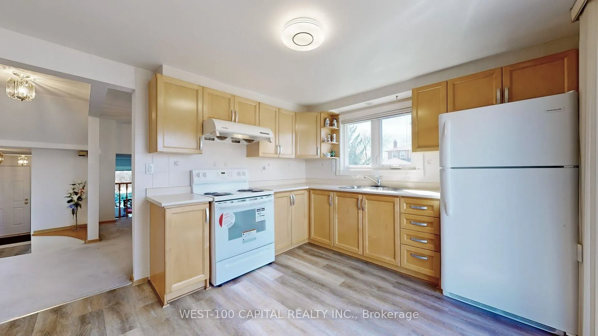
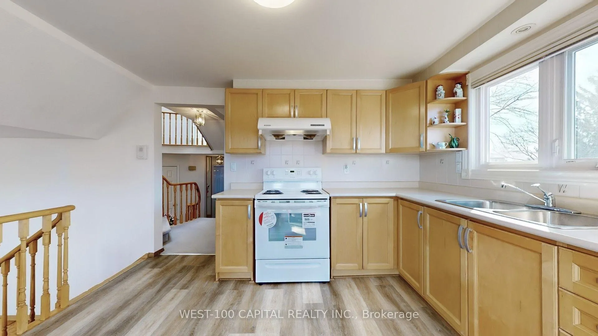
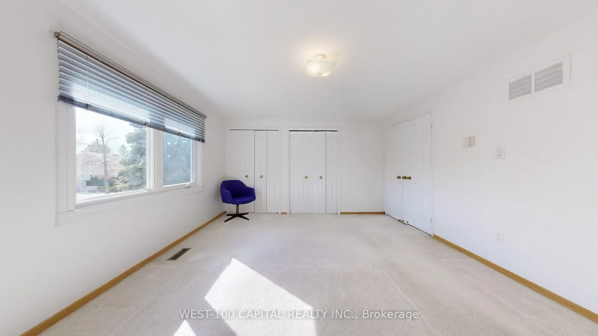
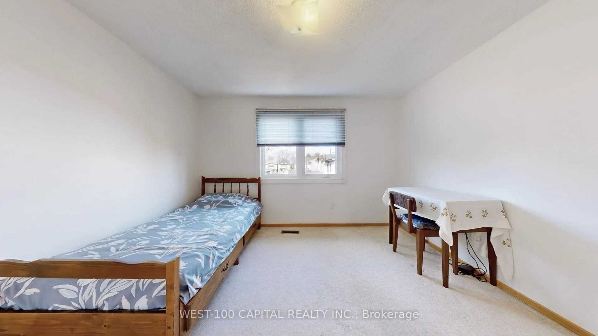
This spacious (4 bedrooms, 4 washrooms, 4 parking spaces and a functional basement), detached corner property with a fully fenced backyard is for growing family that accessibiity and privacy matters. It feataures a striking curved staircase with solid wood railings, creating an elegant focal point. The family room with fireplace has a bright and comfortable layout overloking the yard. The separate dinnig area, which overlooks the living room is filled with natural light from the two large windows and complemented by a classic chandelier,perfect for hosting family dinners or intimate gatherings. One of the home's standout feature is the beautiful skylight above the stairwell, which floods the space with natural light and enhances the open, airy feel of the interior. Great room in the basement has a high ceiling, with dimmable track lights, and another washroom with jacuzzi plus a separate huge storage area. Washer and dryer are located on the main floor via garage access. Walk to school, Bamburhg plaza, fast food restaurant, TTC bus stops. T&T Plaza and Pacific Mall Nearby. Great Neighbourhood!
- Other
- Storage
- Park
- Place Of Worship
- Public Transit
- School Bus Route
- Fenced Yard
- School
Key Facts & Features
Property Costs
- Annual Property Tax Amount
- $6,768
- Land Transfer Tax Fee
- $46,150
Rental Items
- Rental Equipment
- none
- Basement Type
- Finished
Interior Features
- Laundry Level
- Main Level
- Interior Extras
- Other, Storage
- Fireplace/Stove
- Yes
- Fireplace Features
- Fireplace Insert
- Elevator
- No
Exterior Features
- Pool
- None
- Property Features
- Park, Place Of Worship, Public Transit, School Bus Route, Fenced Yard, School
Building
- Building Type
- Detached
- Building Style
- 2-Storey
Construction
- Exterior Finish
- Brick, Aluminum Siding
- Roof
- Asphalt Shingle
- Foundation Details
- Concrete
- Special Designation
- Unknown
Lot
- Lot Front
- 50.00 ft
- Lot Depth
- 110.00 ft
Inclusions
- Inclusions
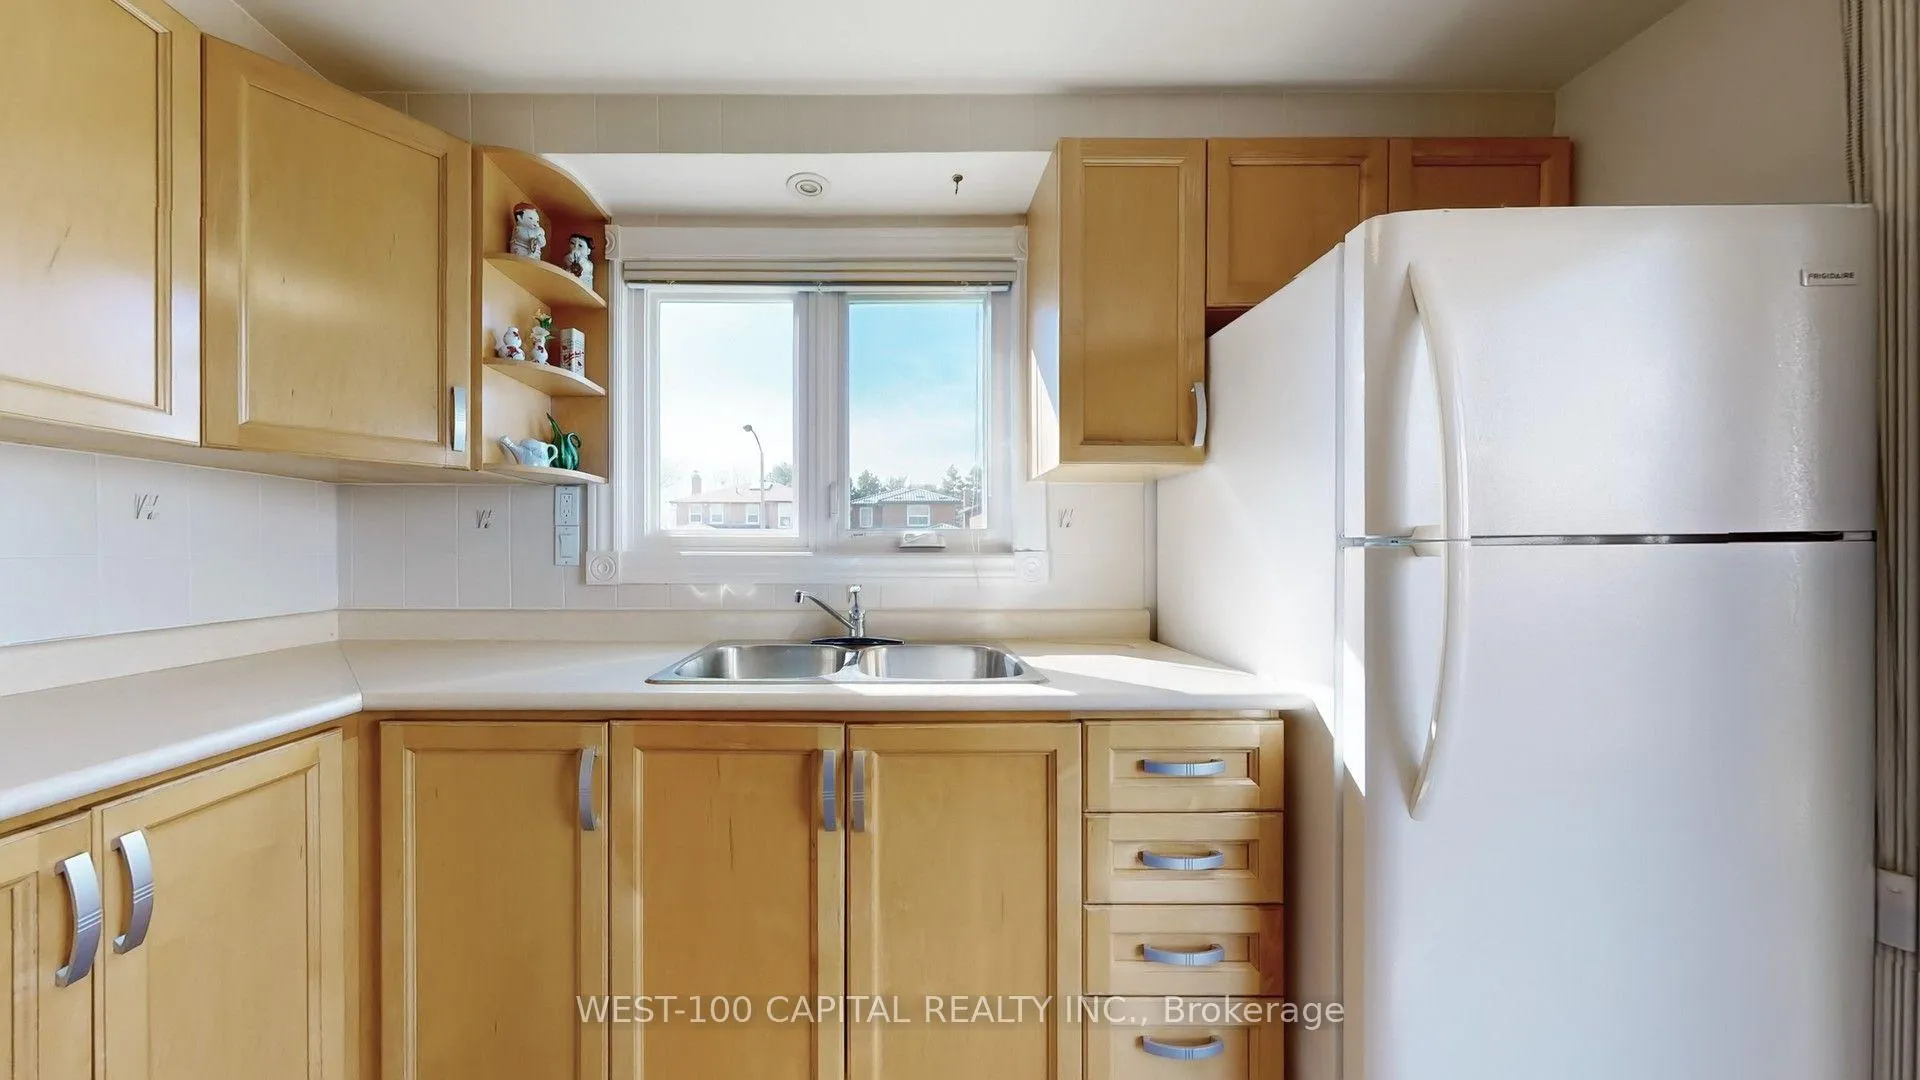
- New frdige, new stove, (both never been used), furnace 2025, electrical panel updated 2023, new garage dor opener, all electrical light fixtures, All window coverings and AC unit.
Parking & Garages
- Garage Type
- Attached
- Garage Spaces
- 2
- Parking Spaces
- 2
- Total Garage And Parking Spaces
- 4
Heating & Cooling
- Heat Source
- Gas
- Heat Type
- Forced Air
- Air Conditioning
- Central Air
- Water
- None
- Sewers
- Septic
- Natural Gas
- Yes
- Hydro
- Yes
- Municipality
- Scarborough
- Neighbourhood
- Steeles
- Main cross streets
- Steeles/Warden/Bamburgh
- Directions
- Warden and Steeles
Ask about this home
A HOMEH agent will answer your questions about this home.

Around this home
Terry Fox
Public · elementary · 380 m
5.3/10St Henry
Private · elementary · 610 m
9.3/10Dr Norman Bethune
Public · secondary · 650 m
7.9/10David Lewis
Public · elementary · 1.0 km
7.9/10Milliken Mills
Public · elementary · 1.1 km
8.3/10Kennedy
Public · elementary · 1.2 km
8.1/10Highgate
Public · elementary · 1.2 km
8.7/10Sir Samuel B Steele
Public · elementary · 1.3 km
7.6/10Mary Ward
Private · secondary · 1.5 km
7.2/10L'Amoreaux
Public · secondary · 1.7 km
5.3/10Brookmill Boulevard
Public · elementary · 1.9 km
8.0/10Beverly Glen
Public · elementary · 2.1 km
8.4/10Epiphany of our Lord
Private · elementary · 2.1 km
4.6/10St Sylvester
Private · elementary · 2.1 km
9.6/10Silver Springs
Public · elementary · 2.2 km
4.9/10
Data provided by OpenStreetMap & Fraser Institute School Rankings
For the owner
Is this your home? Track its value.
Get this home's HOMEH Estimate by email once a month, with how many homes are for sale around you.
Monthly payment
$5,195/month
On $1,329,999
$266,000
Estimate only. Not a mortgage offer.
How much is your home worth?
Get a home value estimate from a local HOMEH agent, then sell with confidence.
- MLS® number
- E13480870
- Data source
- Toronto Regional Real Estate Board
- Status change
- 2026-09-30
- Listed on
- 2026-06-23
- Days on market
- 99 days
- Possession date
- 2026-07-30
- Possession type
- Flexible
- Co-op commission
- 2.5%
- Seller
- Listed by
- WEST-100 CAPITAL REALTY INC.
Recommended for you
Based on homes you've looked at.
No recommended properties found.
Nearby similar homes
No nearby properties found.
More real estate resources
Other homes nearby
Explore this area
Nearby neighbourhoods
No nearby listings available.
Ask HOMEH about this home
Price, neighbourhood, monthly cost. Ask anything.
HOMEH Intelligent Agent is an AI, not a licensed representative. Check anything important with your agent.