
36 Courcelette Road
Scarborough (Birchcliffe-Cliffside), ON M1N 2S8
- 3+1Bedrooms
- 3Bathrooms
- 1Garage
- 1500–2000Sq Ft
- $9,837Tax
- 25×122 ftLot Size
 Estimated Value:$1,710,496See Free Estimate Report

Sale & Price History for 36 Courcelette Road, Scarborough, Birchcliffe-Cliffside
| Start Date | End Date | Price | Event | MLS# |
|---|---|---|---|---|
| No listing history available | ||||
Real estate boards require you to or to see the full details of this property.
*Sold prices and complete sale & price history are regulated data. Under the Trust in Real Estate Services Act, 2002 (TRESA) and the rules of the Real Estate Council of Ontario (RECO), and pursuant to the Multiple Listing Service® rules of the Canadian Real Estate Association (CREA) and the Toronto Regional Real Estate Board (TRREB), this information may be shown only to registered users who have agreed to the applicable terms of use (a Virtual Office Website, or "VOW," arrangement). HOMEH Inc., Brokerage therefore provides it to signed-in members only. Creating an account is free and takes under a minute.
About 36 Courcelette Road, Scarborough, Birchcliffe-Cliffside
Summarized Description
- Beautifully renovated 3+1 bedroom family home.
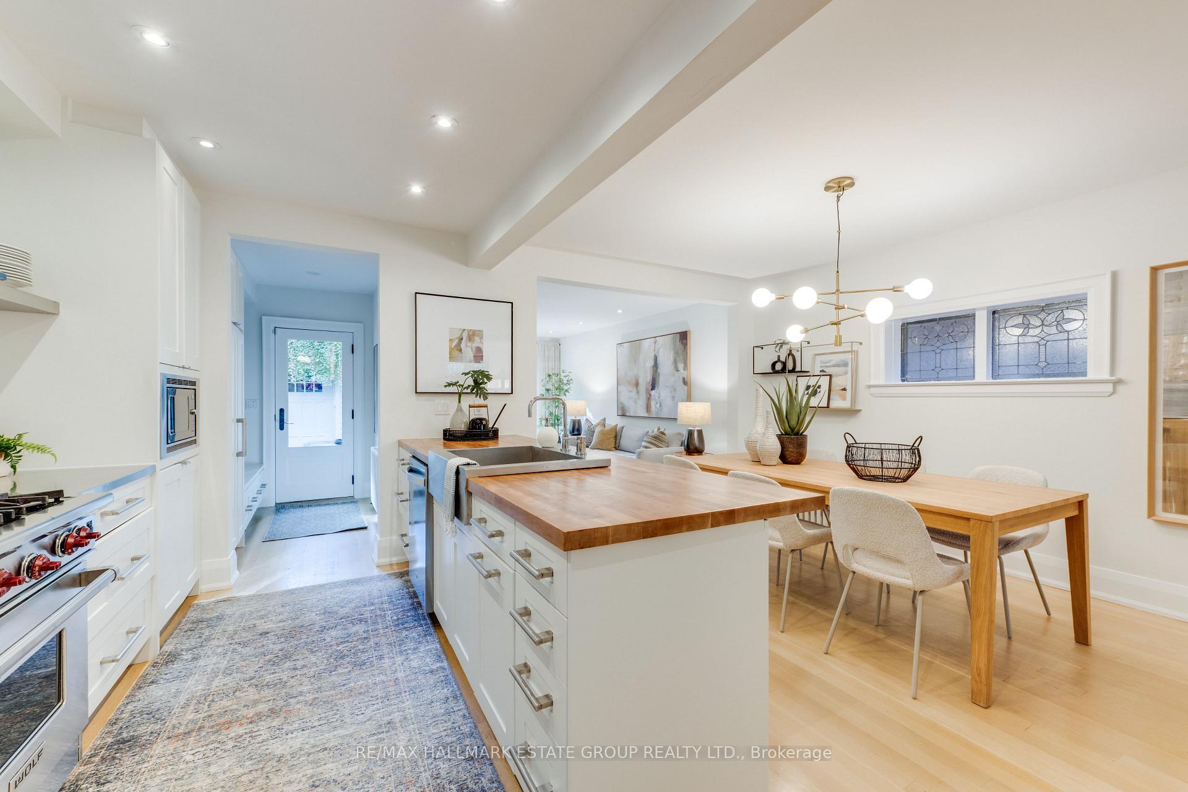
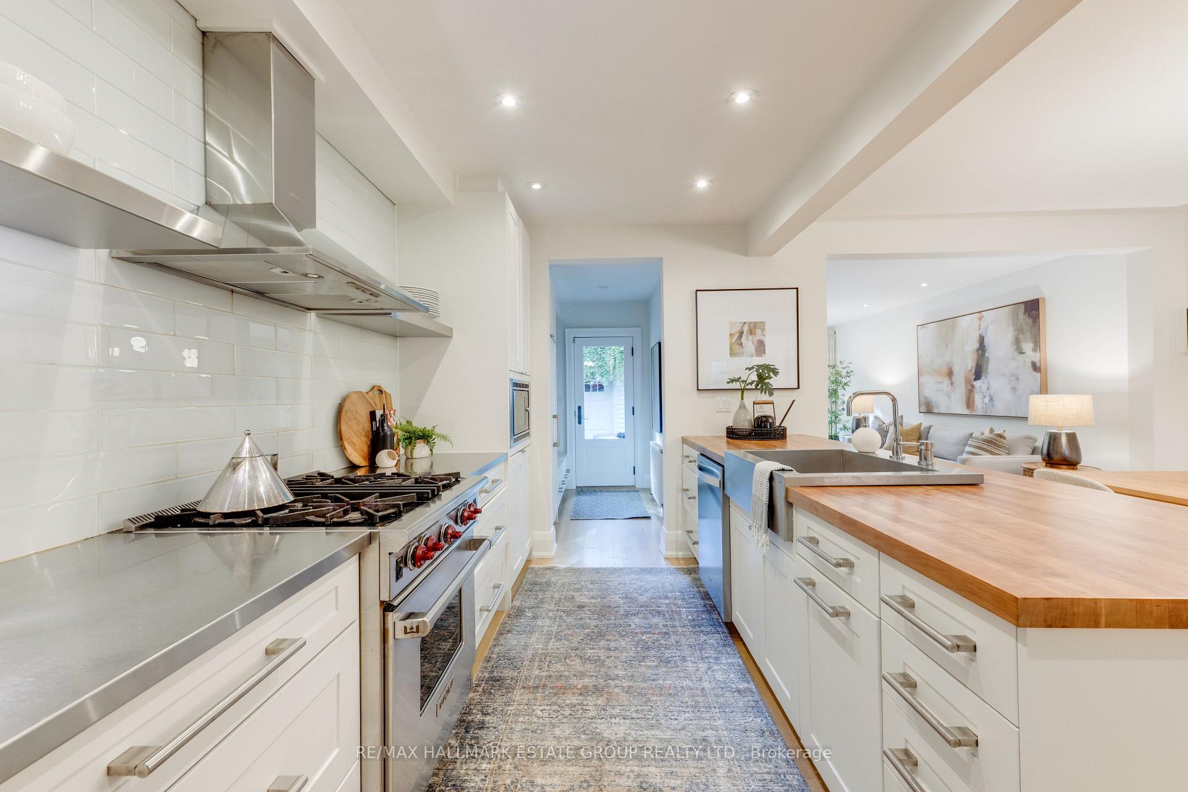
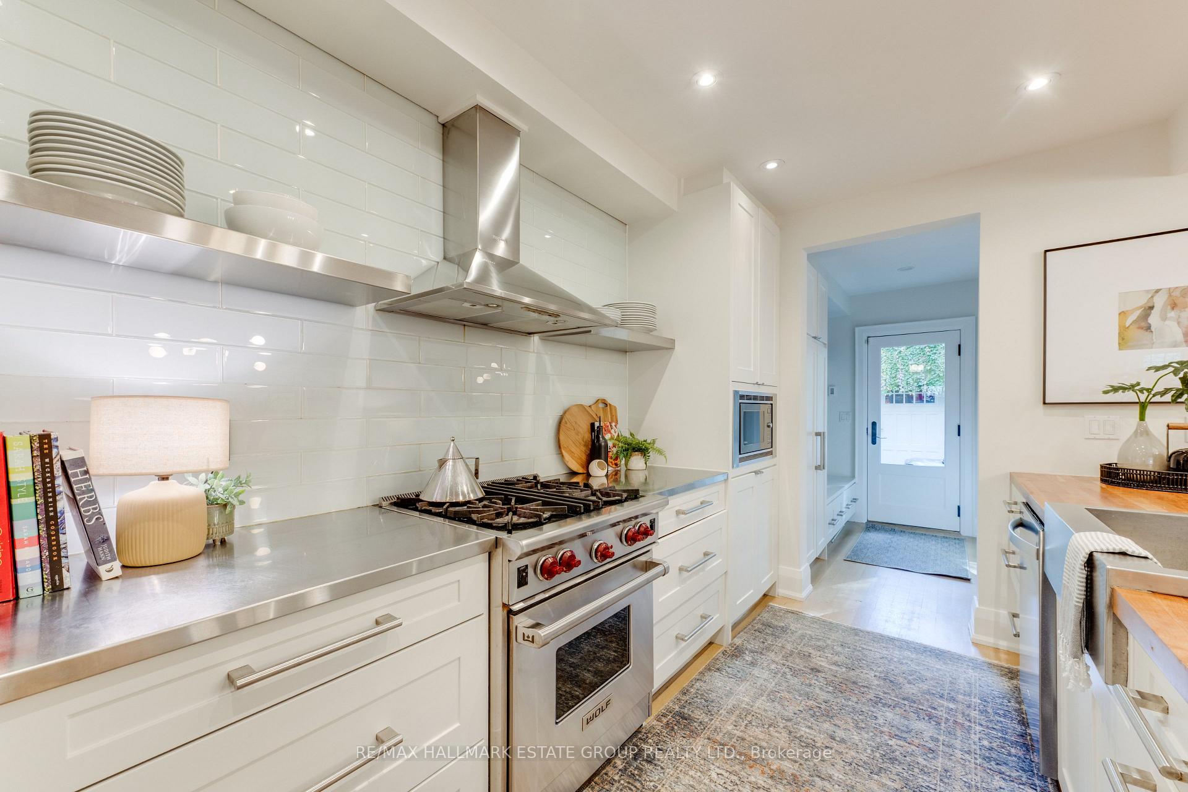
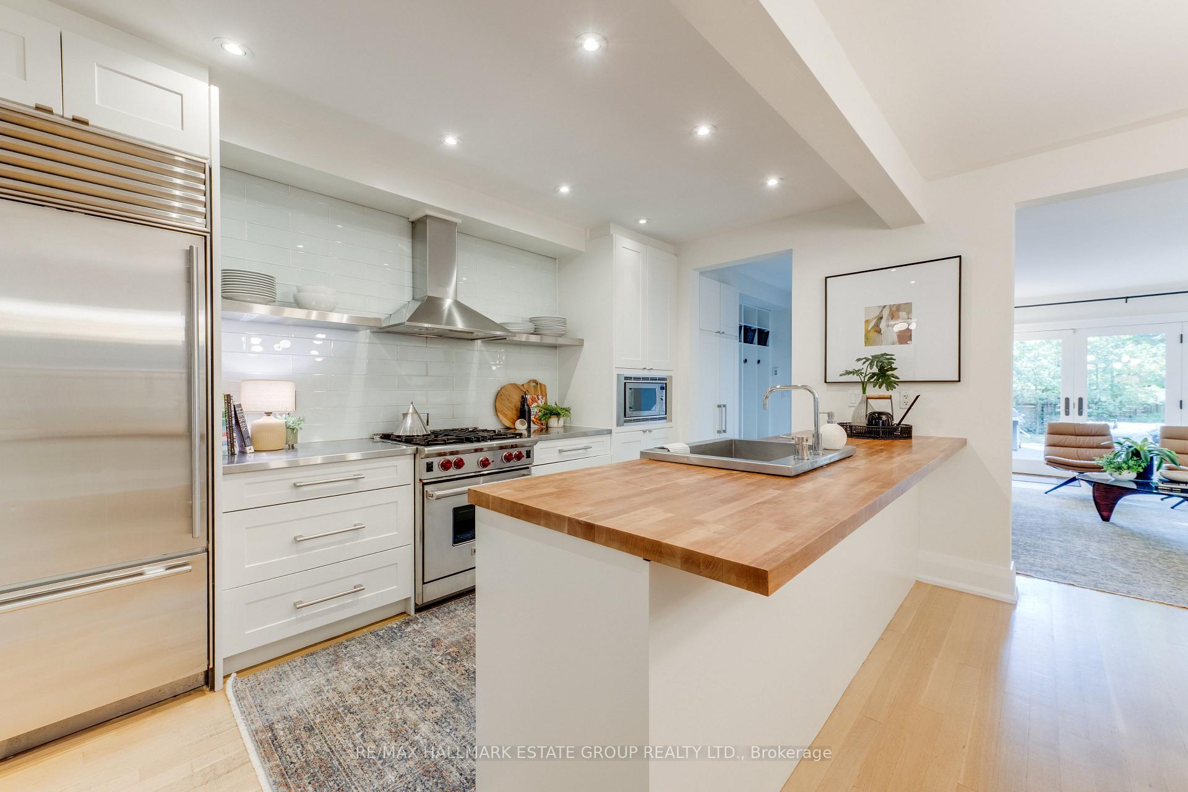
- Chef's kitchen with high-end appliances.
- Sun-soaked family room overlooking garden.
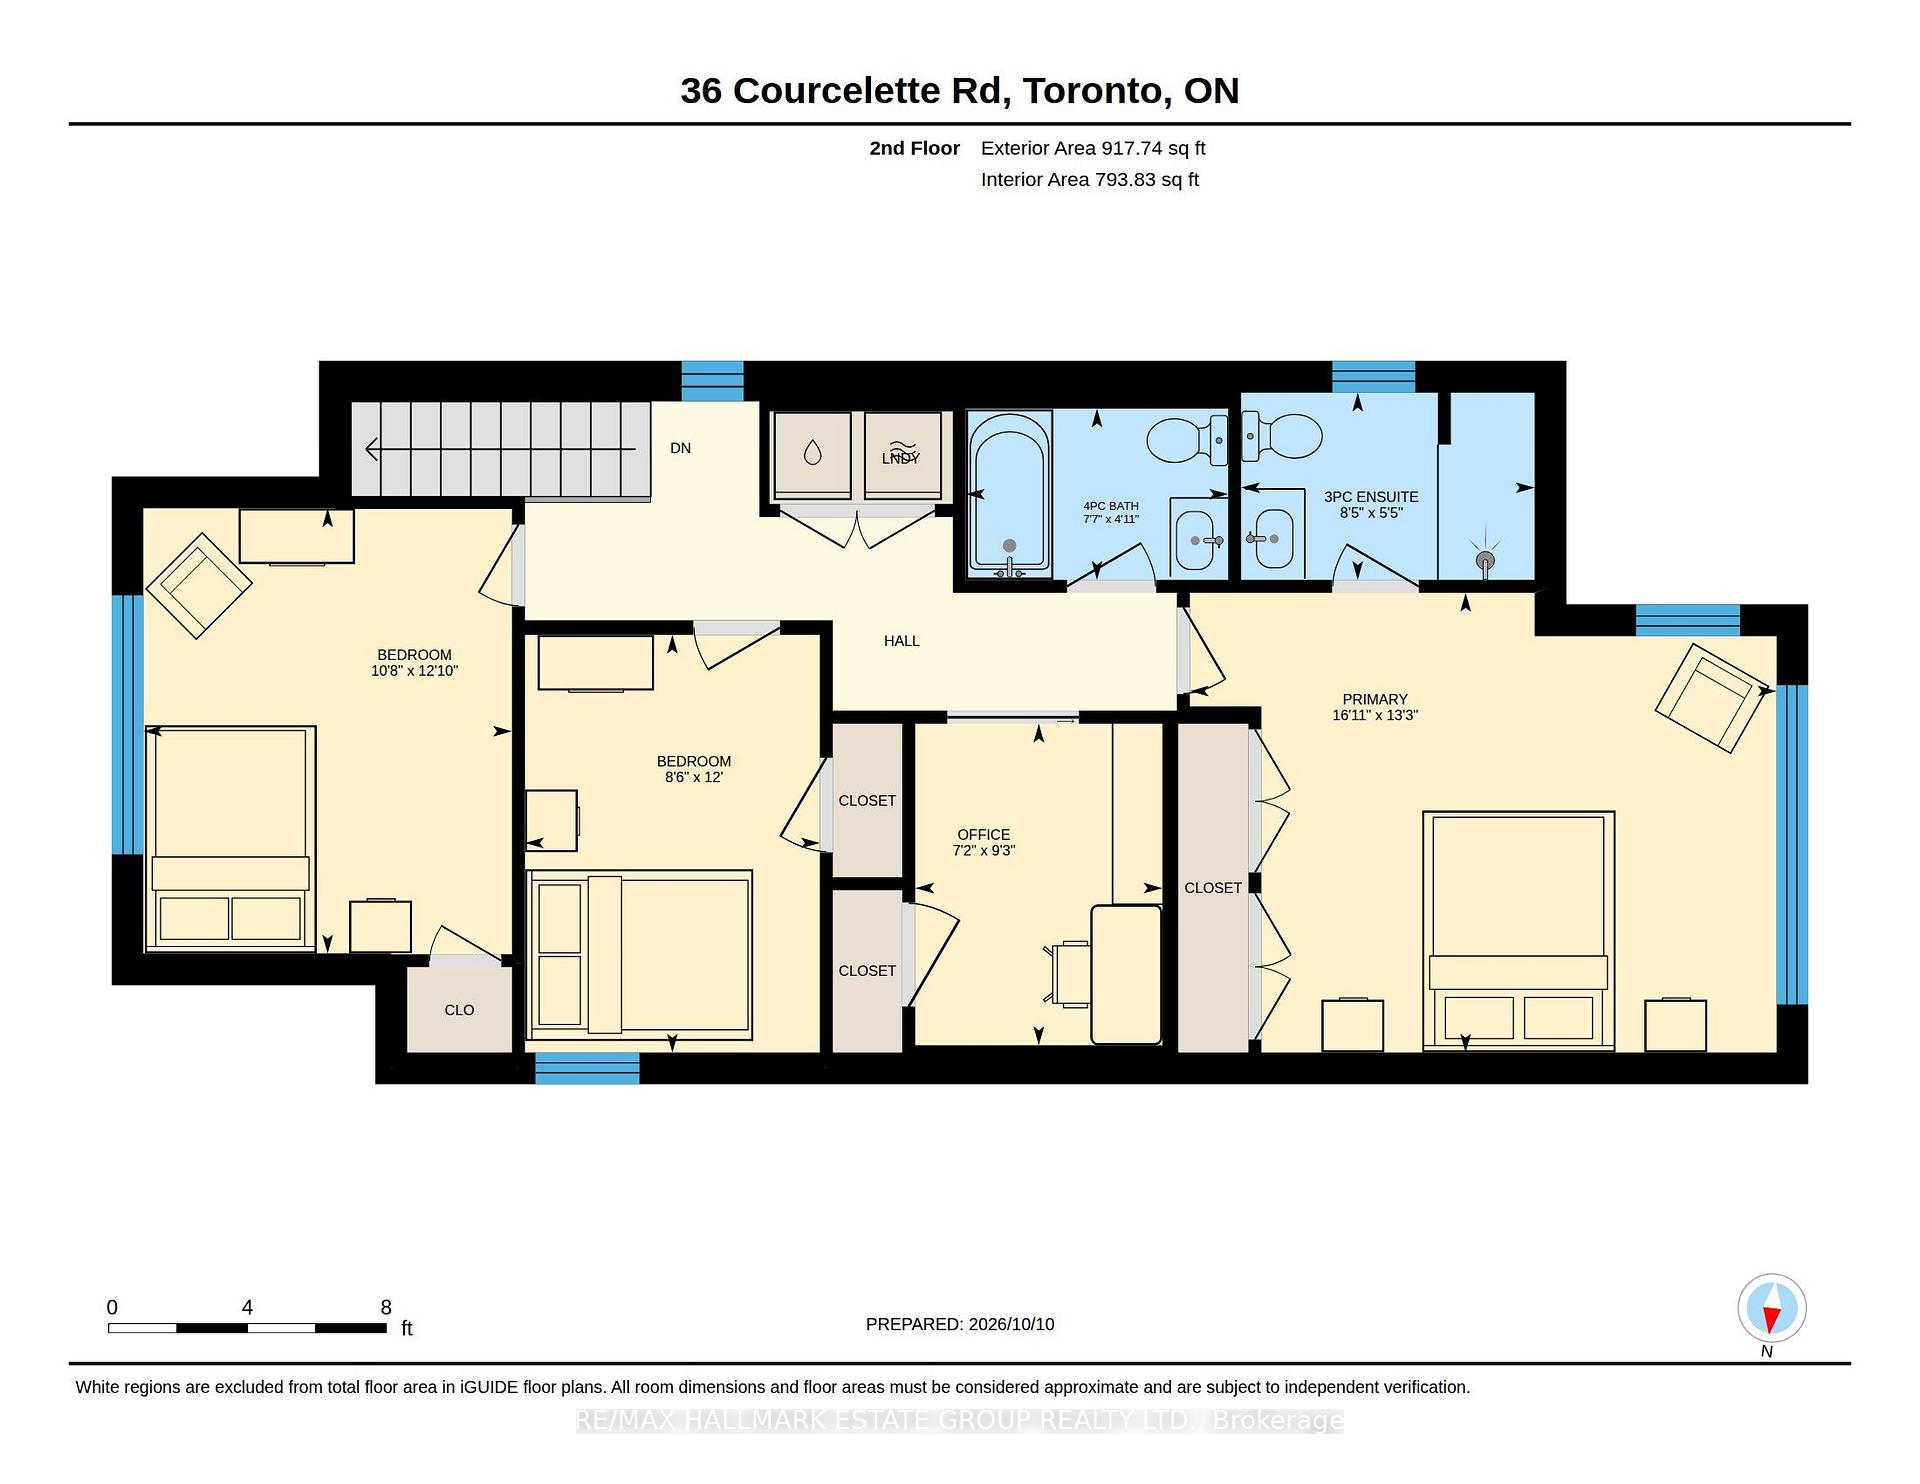
- King sized primary retreat with ensuite.
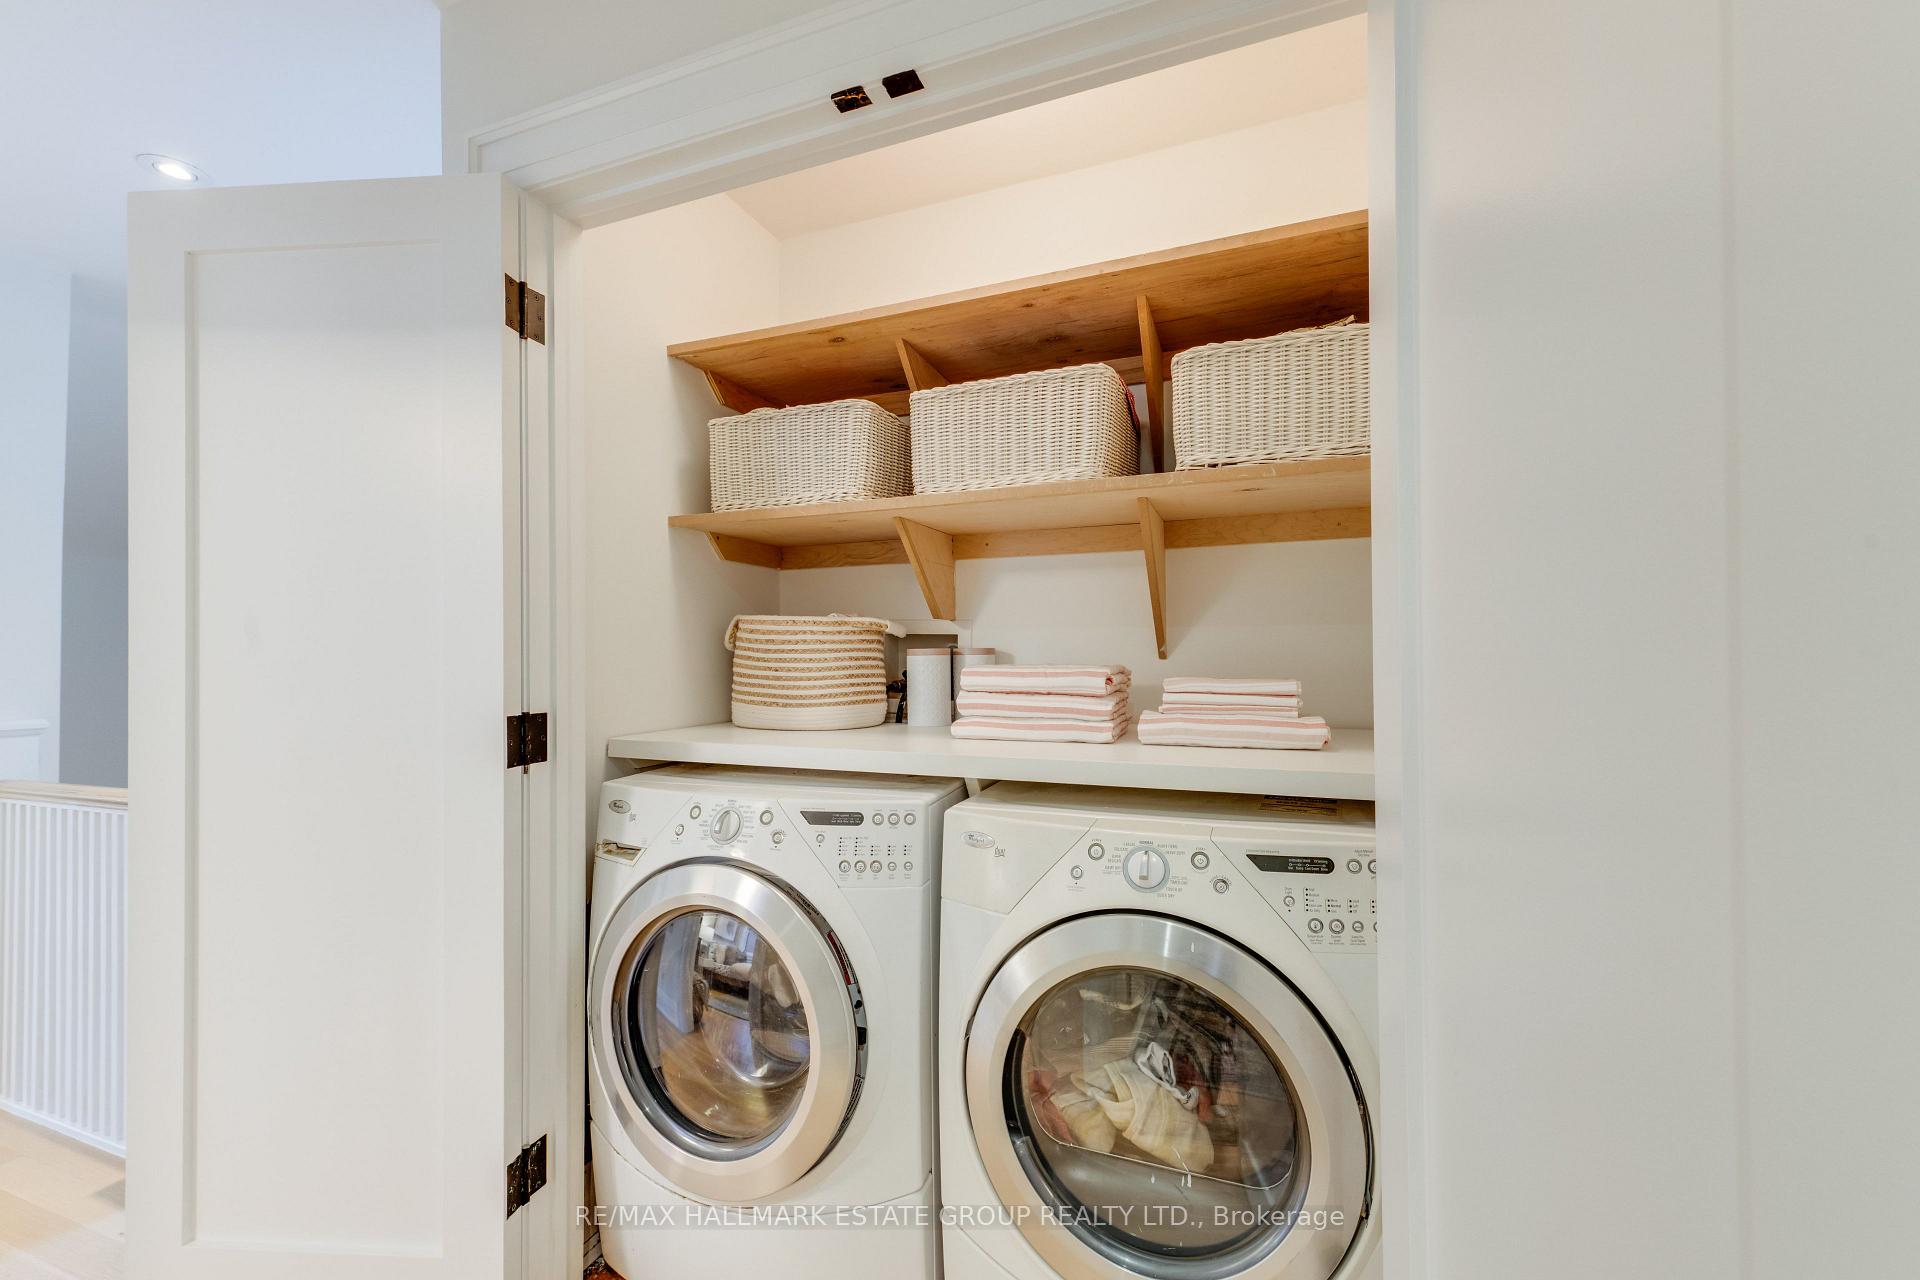
- Convenient side by side laundry upstairs.
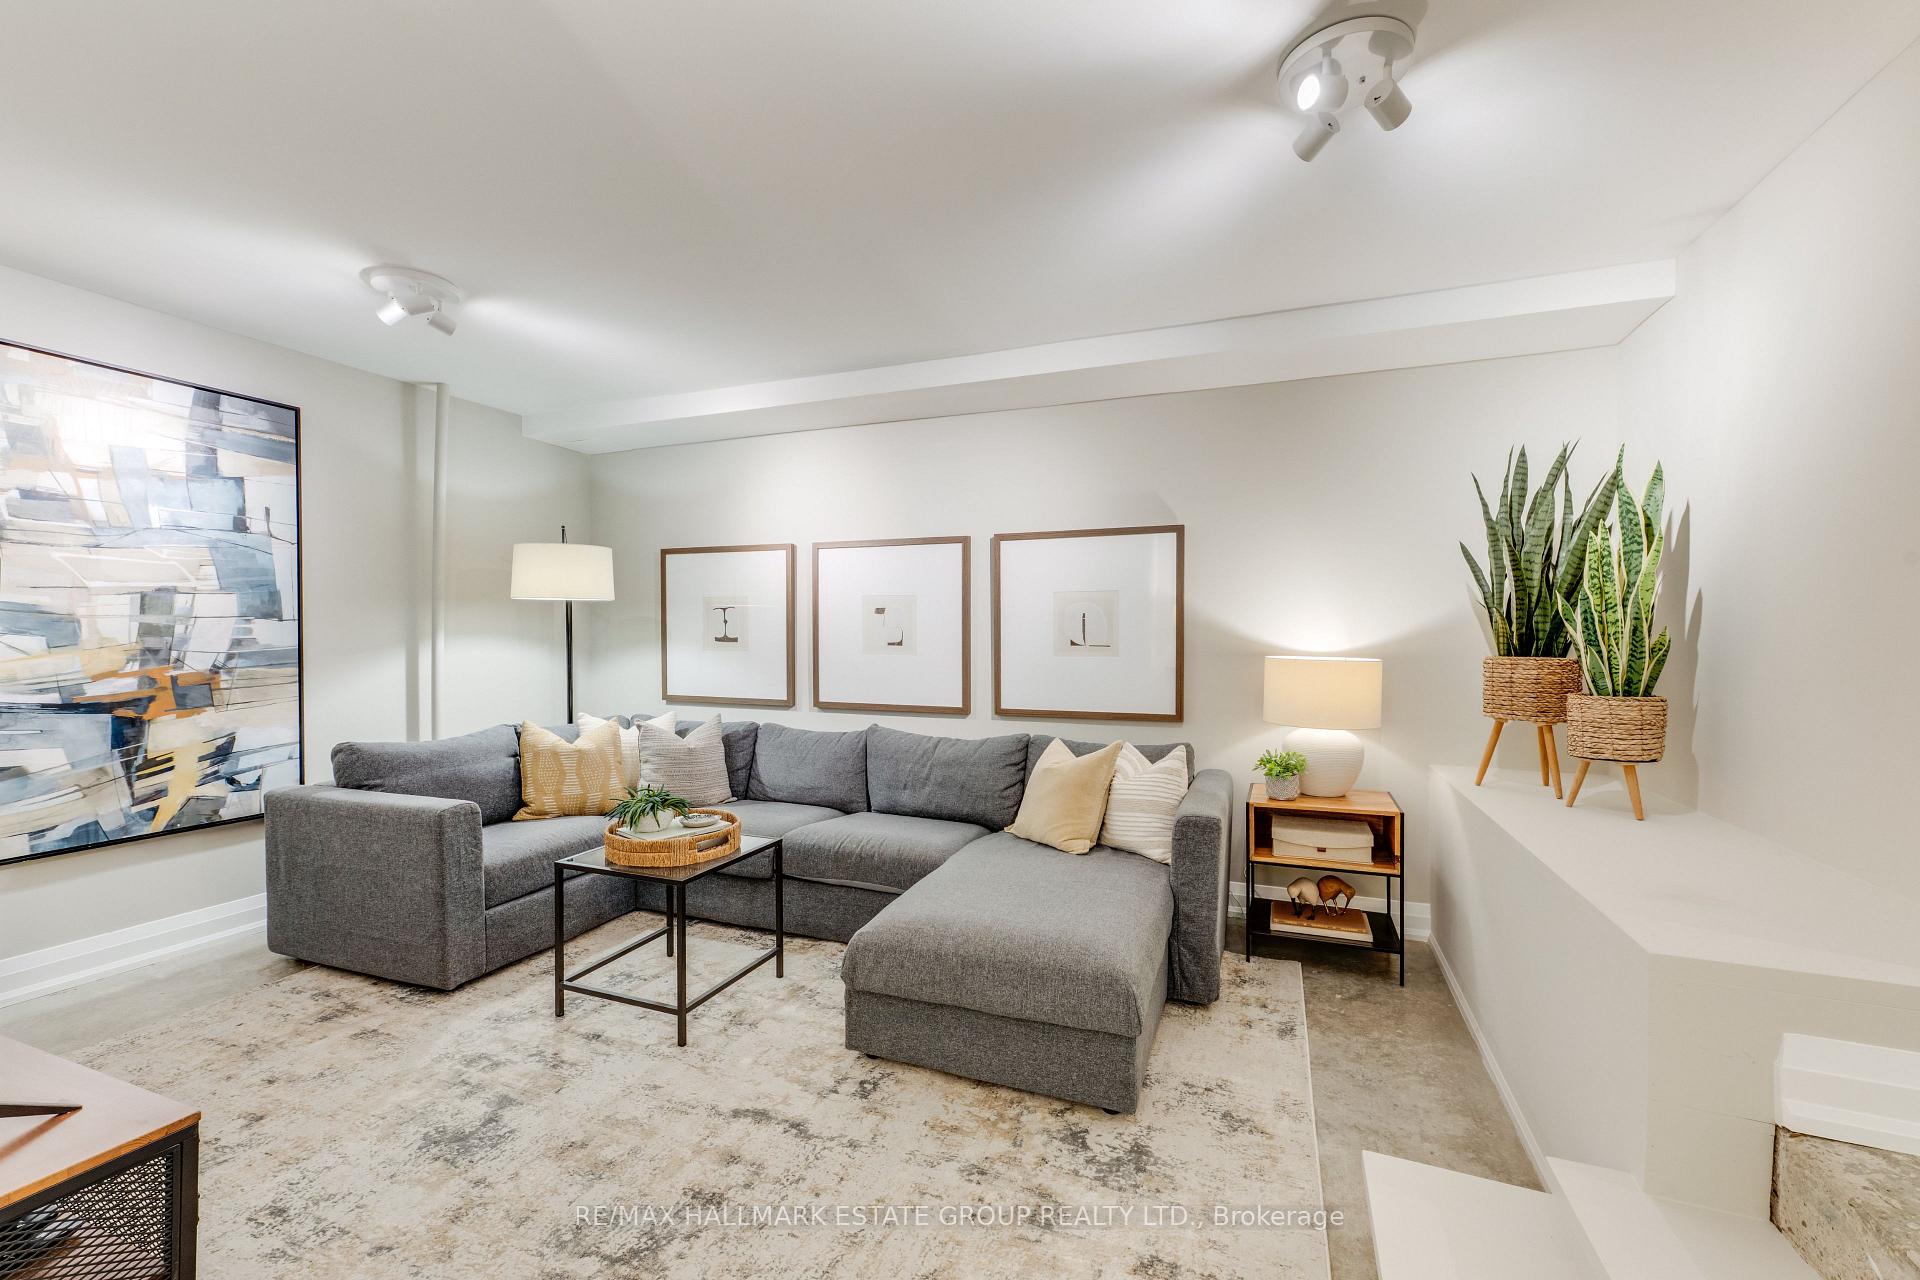
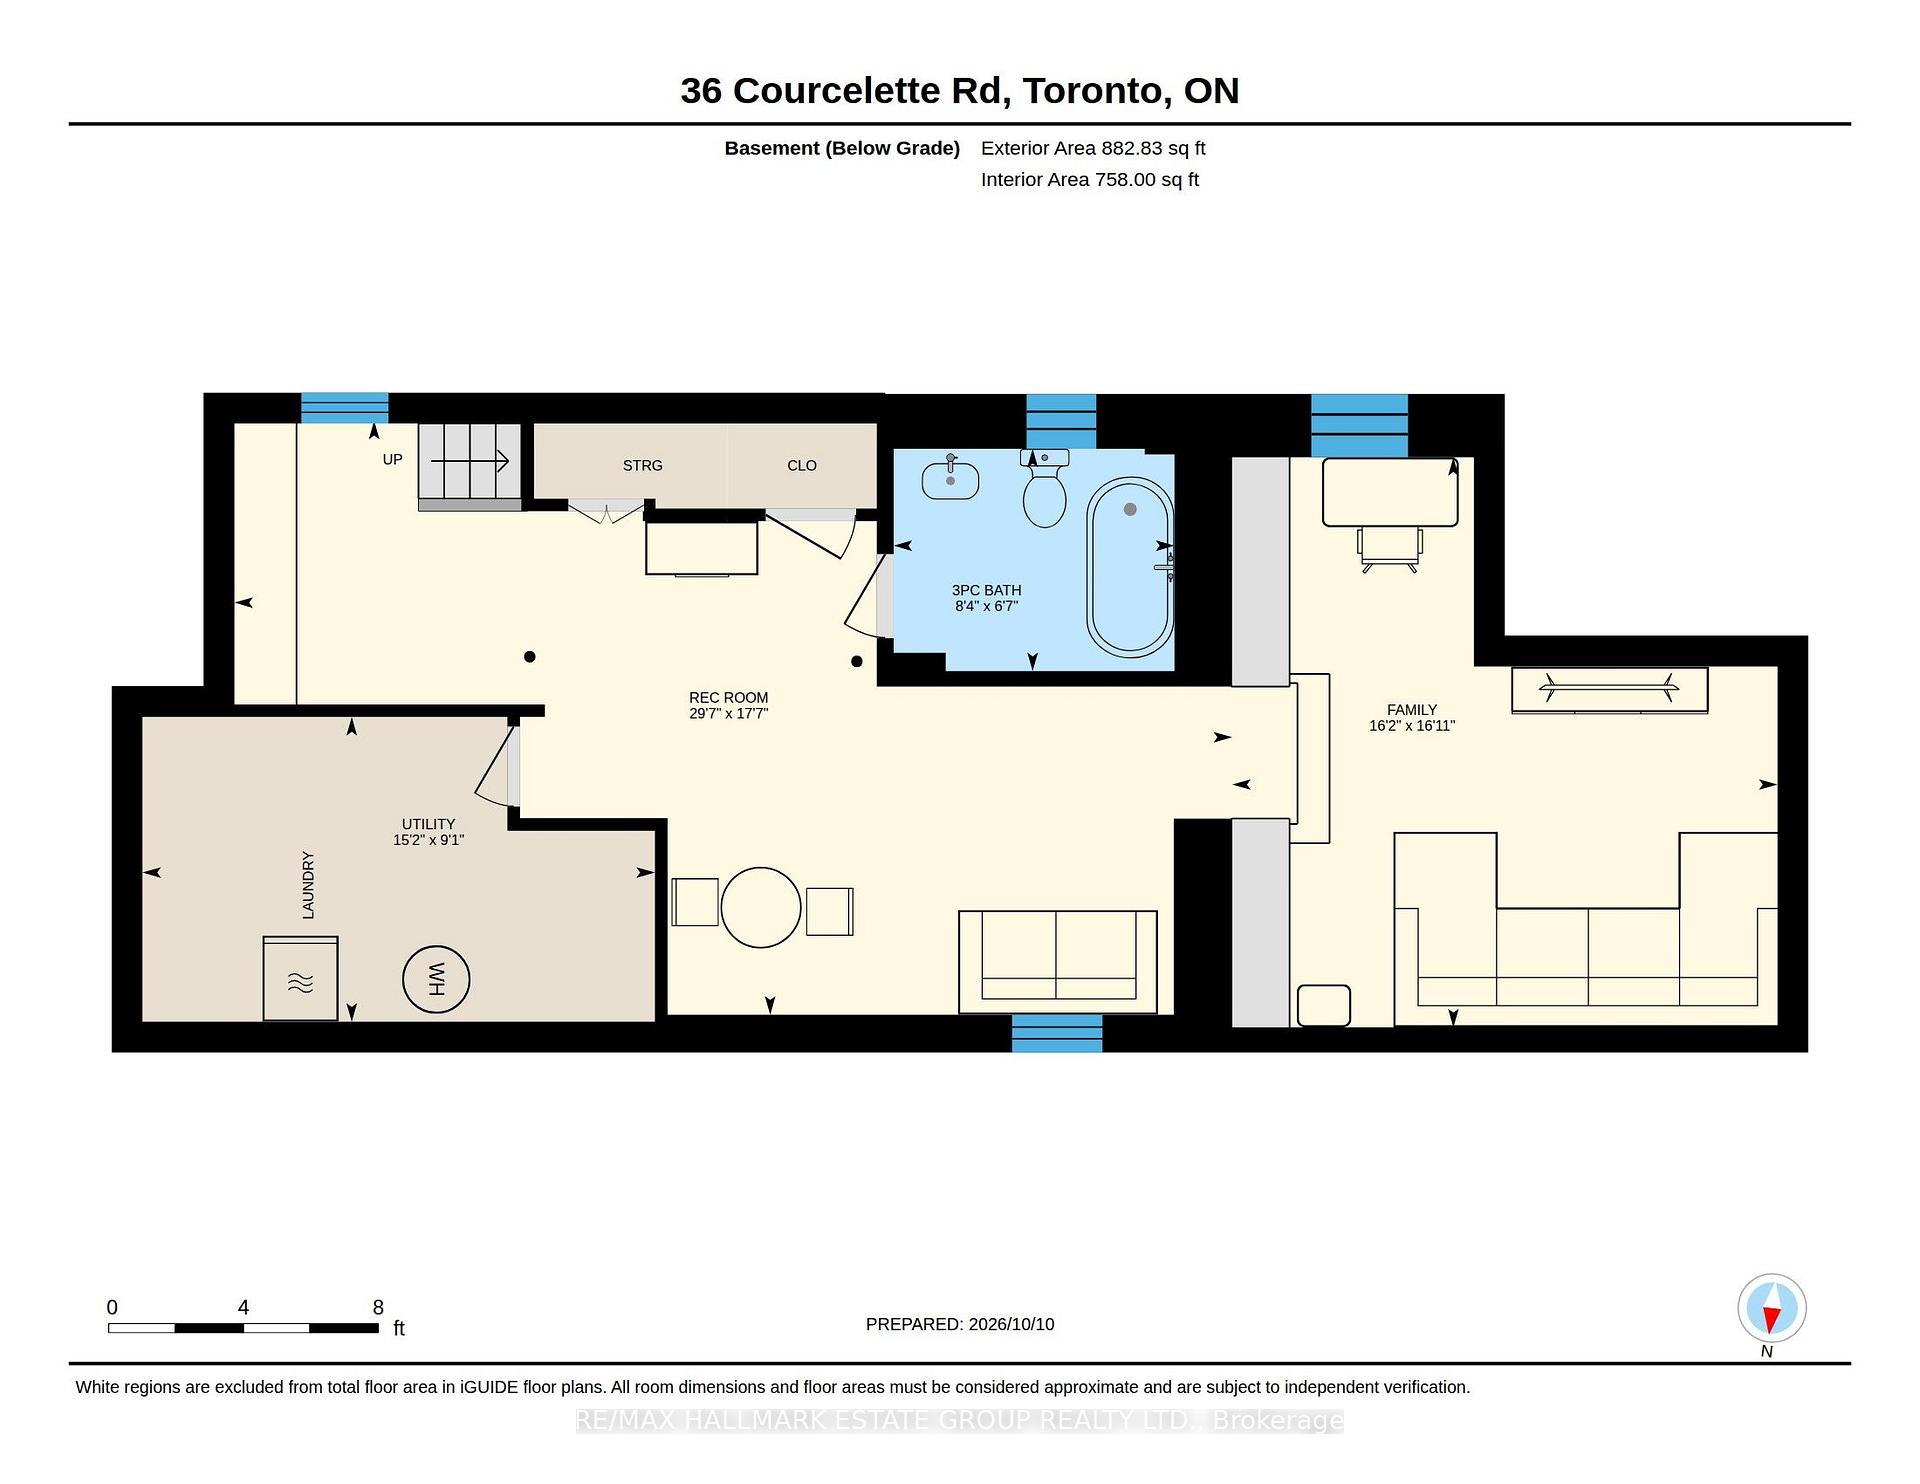
- Polished concrete floors in lower level.
- Located in sought-after school districts.
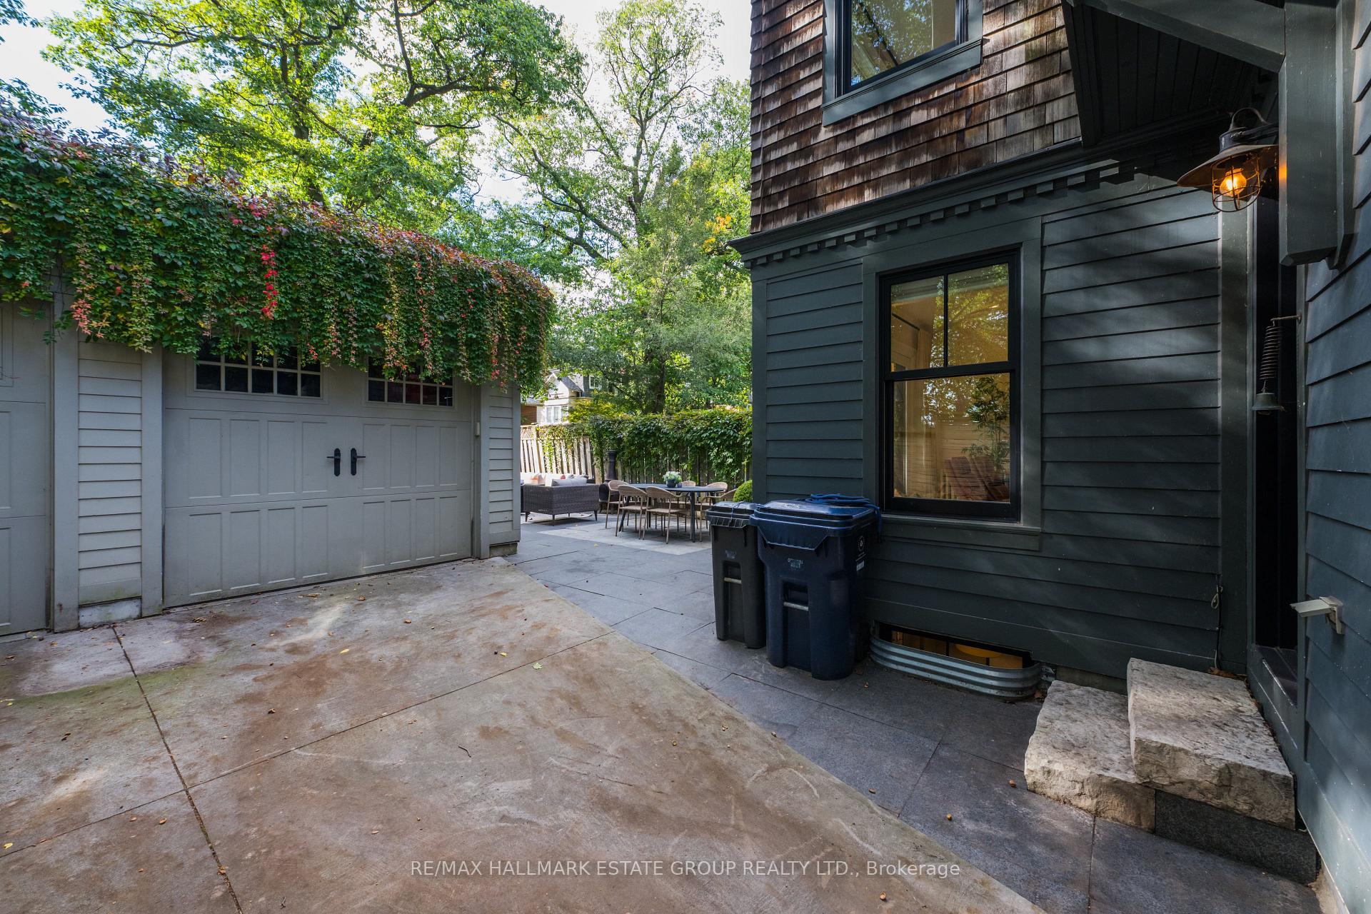
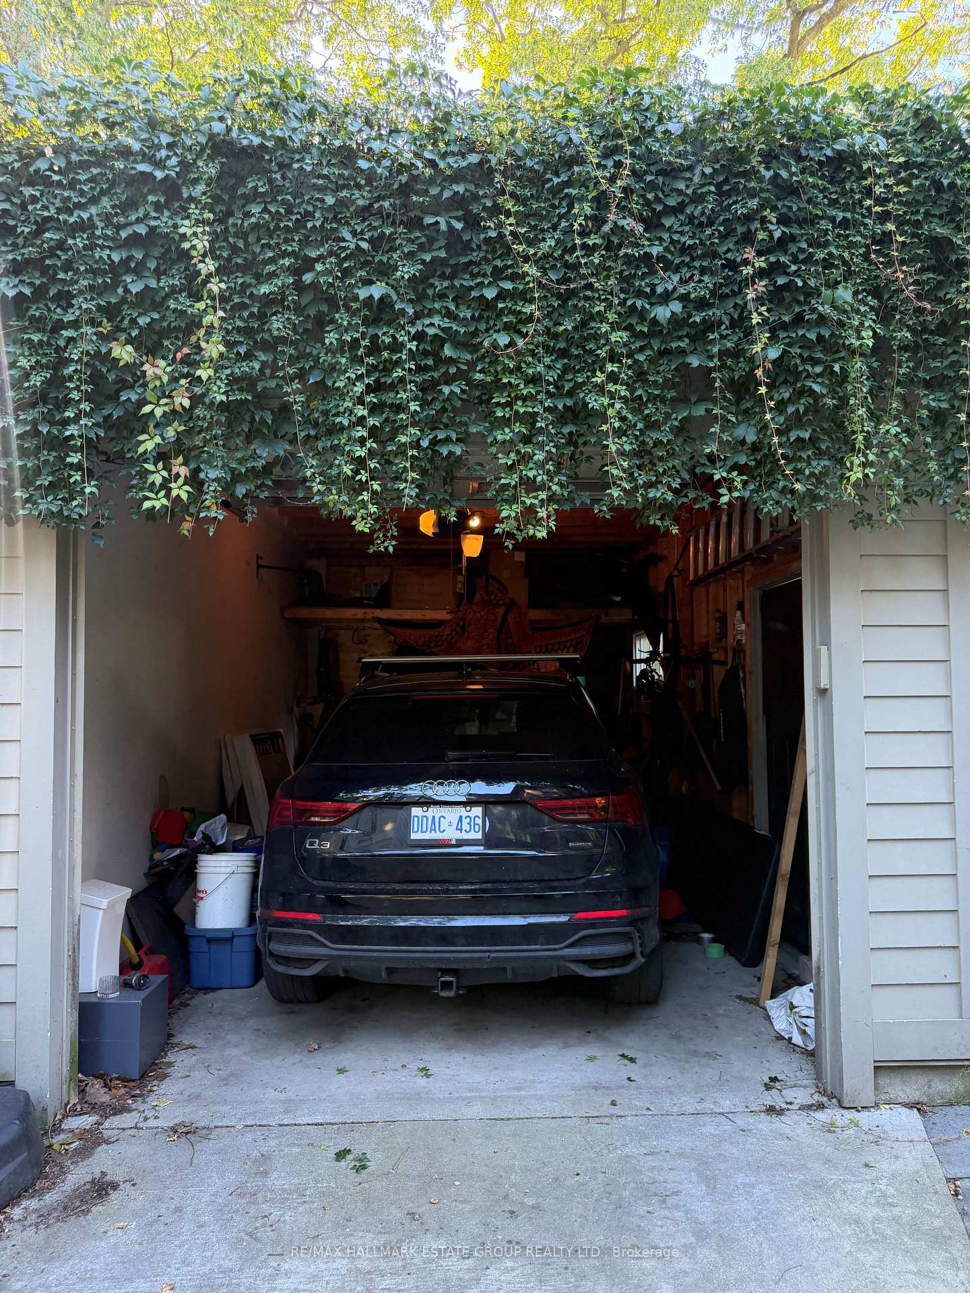
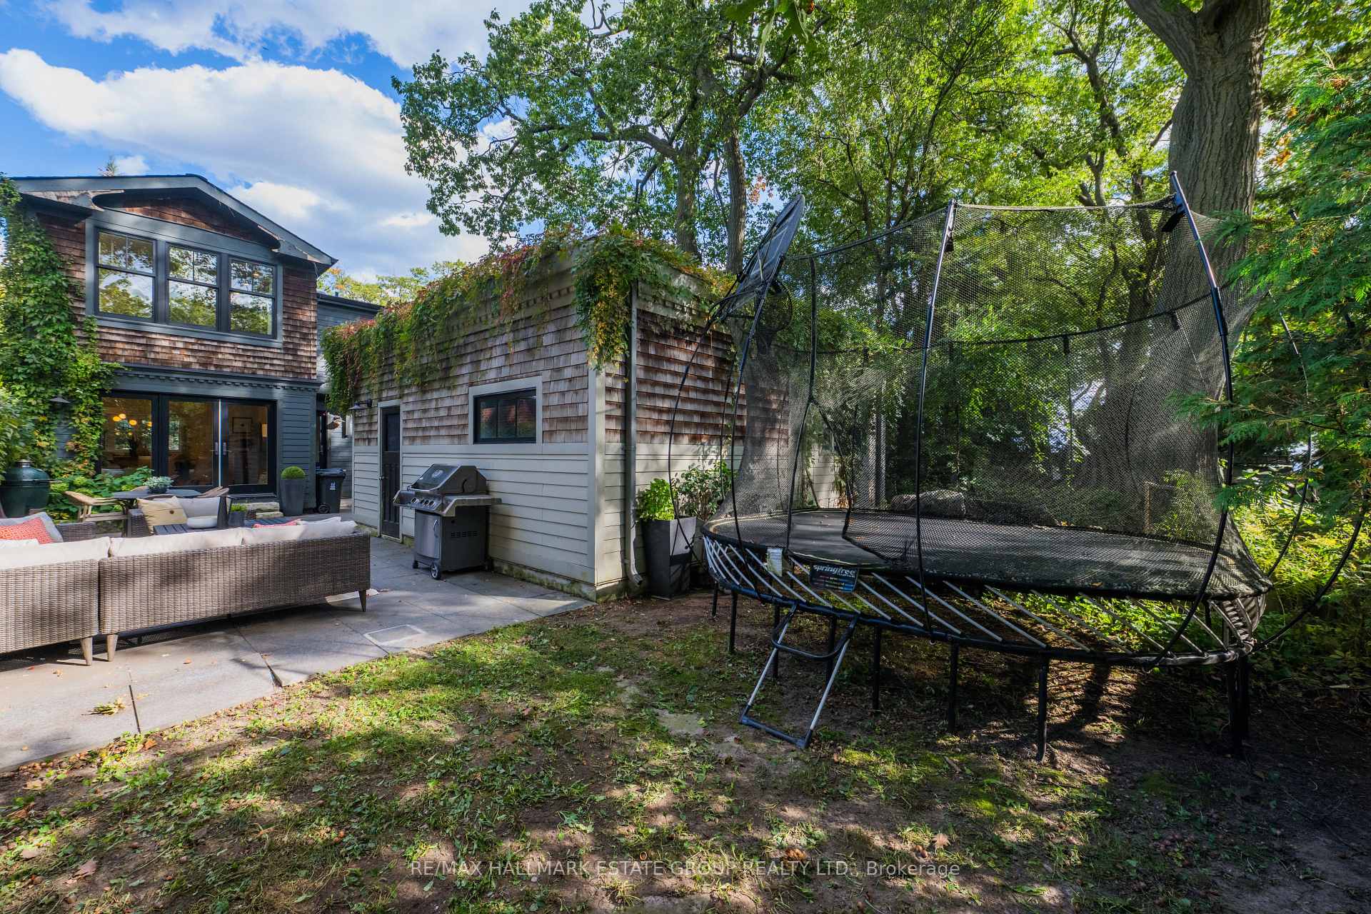
- Large garage for parking and storage.
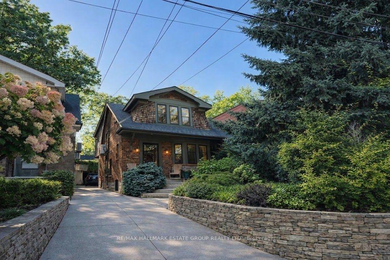
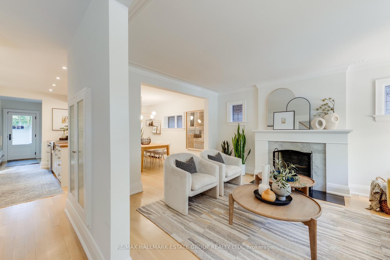
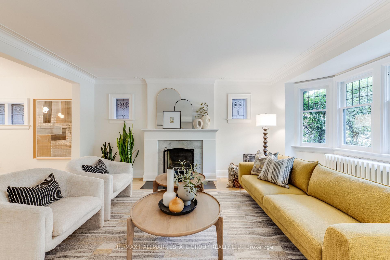
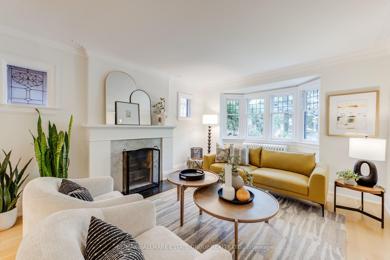
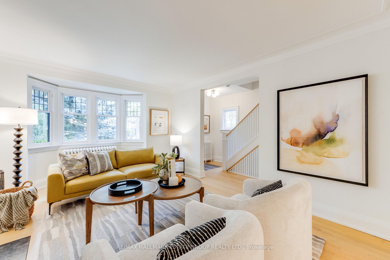
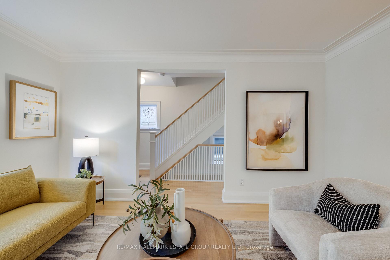
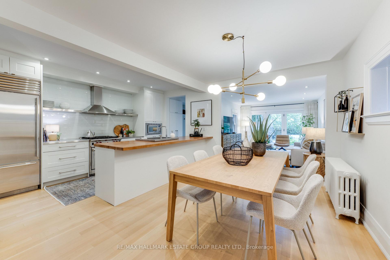
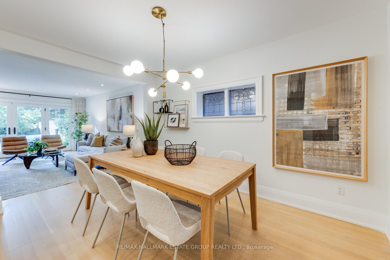
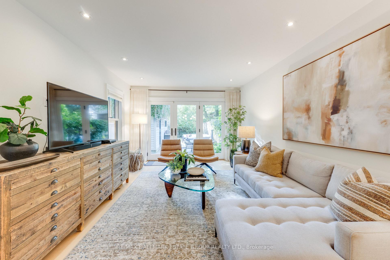
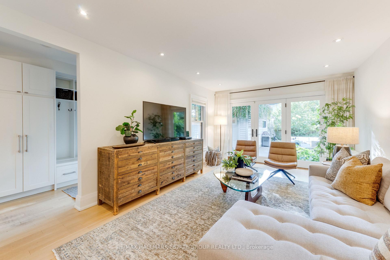
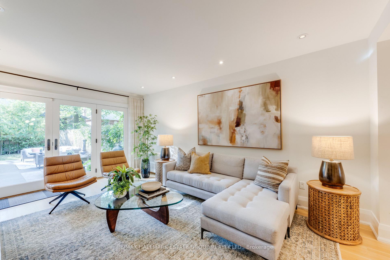
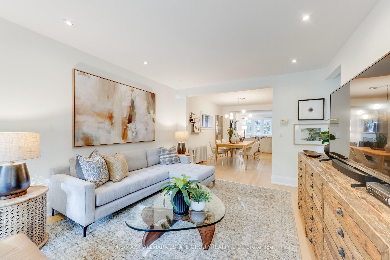
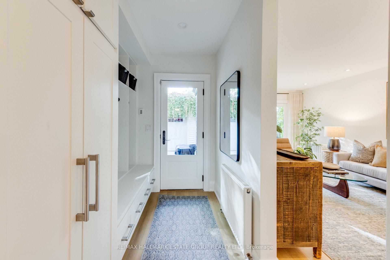
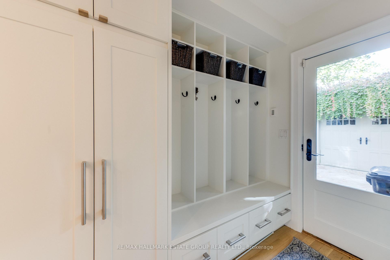
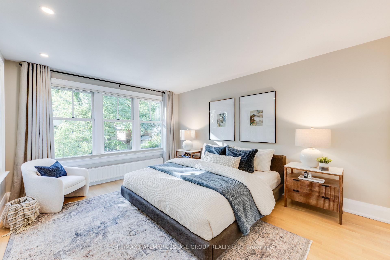
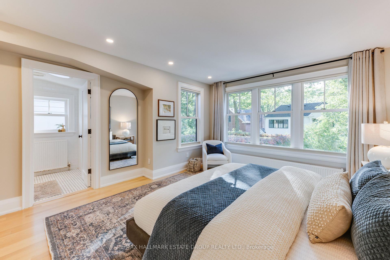
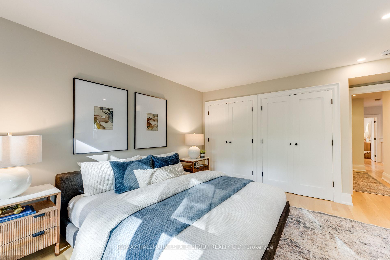
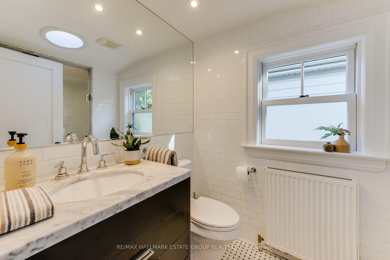
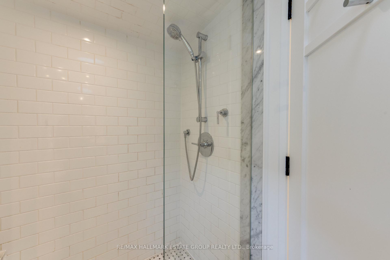
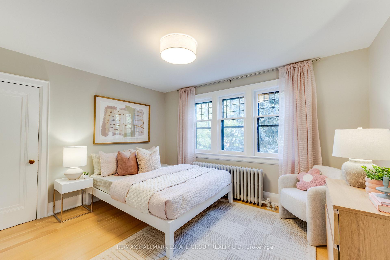
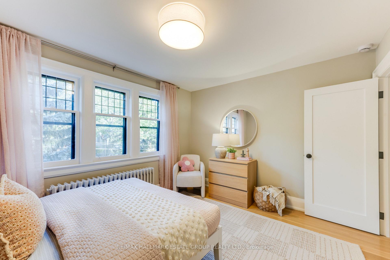
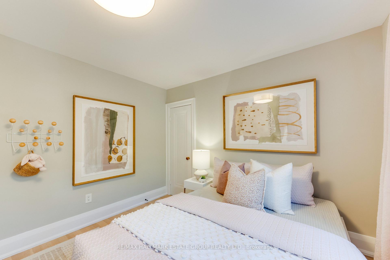
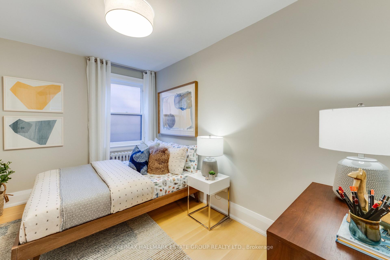
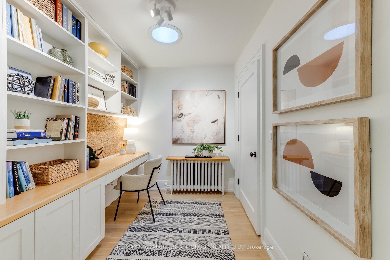
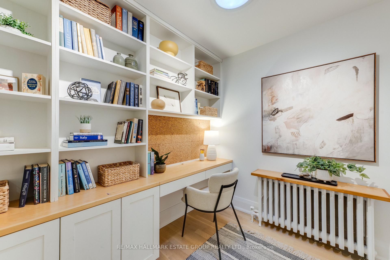
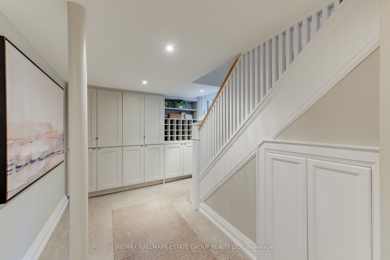
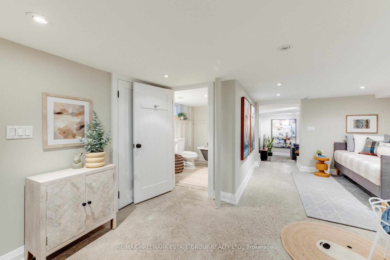
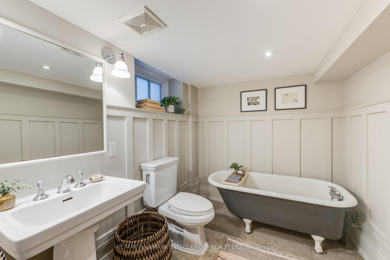
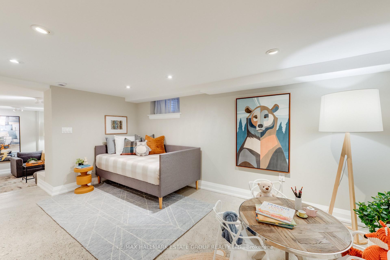
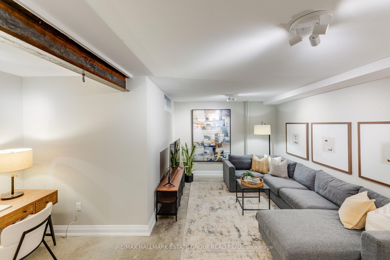
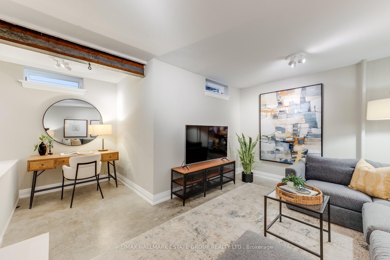
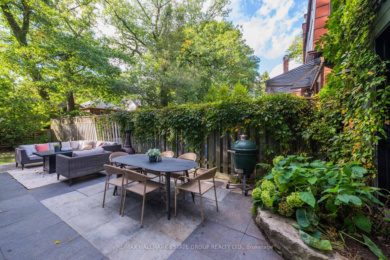
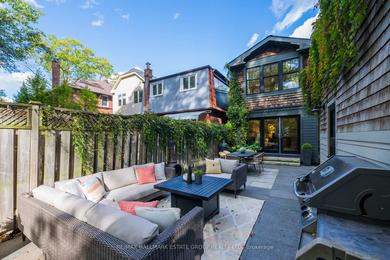
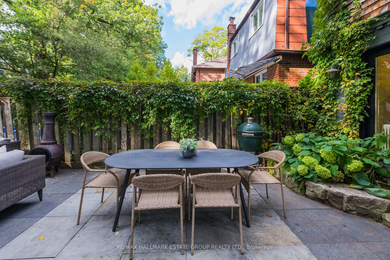
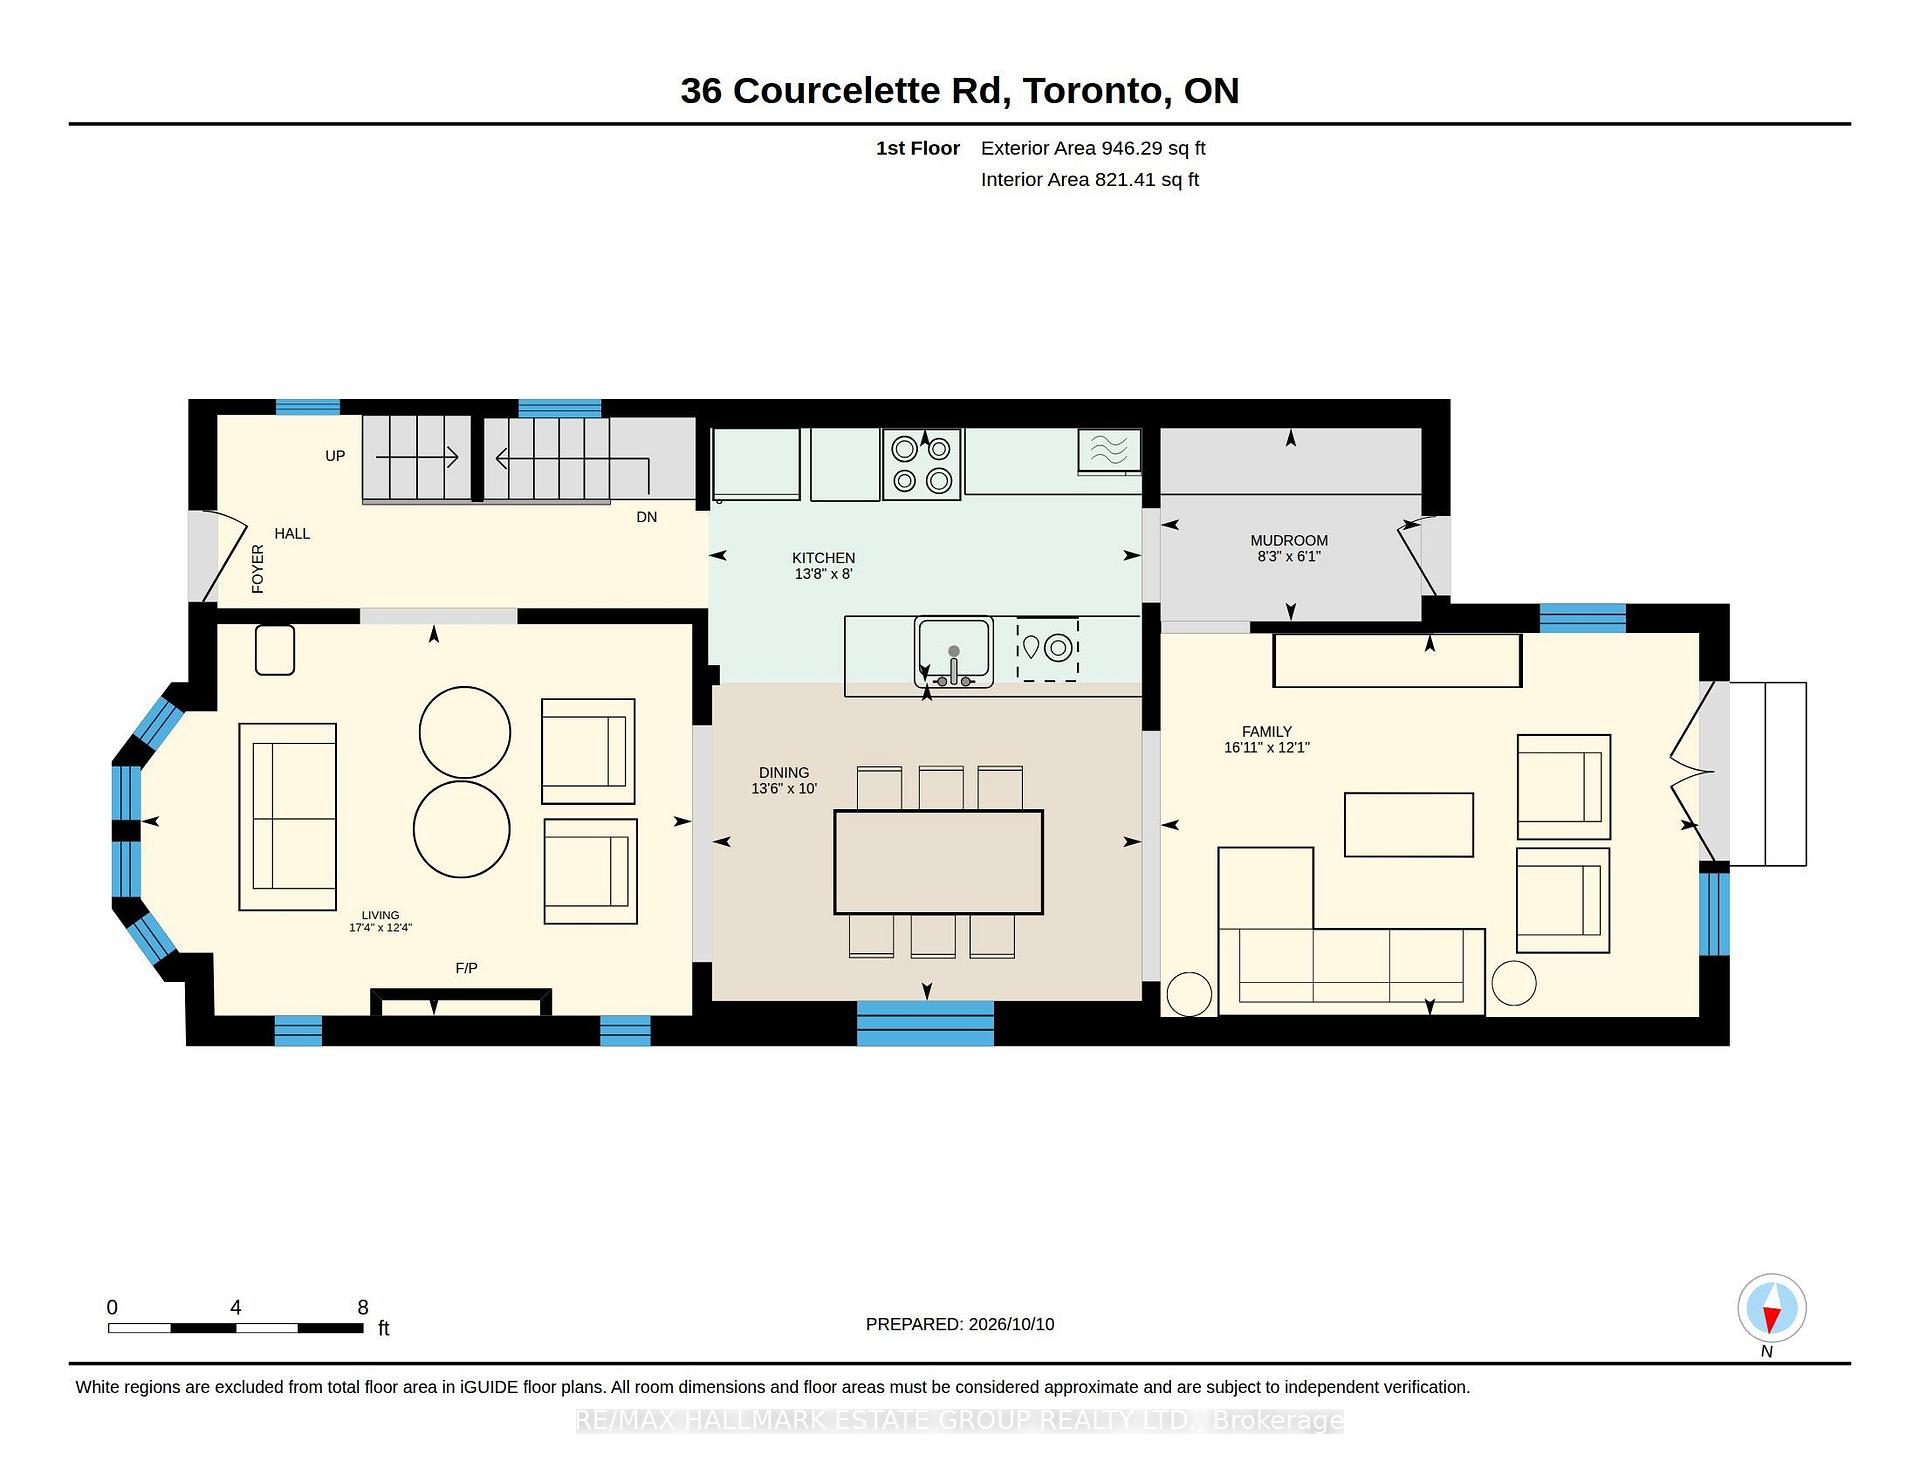
A beautifully renovated 3+1 bedroom, 3 bathroom family home in one of the most coveted pockets of the Beach - this one truly ticks every box. With classic curb appeal & a full 3 storey rear addition, this home blends traditional charm with modern, design forward living. The main floor is bright, open, and effortlessly elegant: a spacious living and dining area with a fireplace, blonde hardwood floors, and seamless flow into a chef's kitchen featuring shaker cabinetry, A Wolf gas stove, a Sub-Zero Fridge, and a massive island built for cooking, gathering, and everyday life. At the back, a sun soaked west facing family room with a wall of windows overlooks the landscaped garden - the perfect spot for after school hangouts or golden hour lounging. A large, fully outfitted main floor mudroom adds the kind of storage and functionality families dream about. Upstairs, the king sized primary retreat overlooks the garden and features wall to wall closets and a renovated ensuite w/ heated flrs. A stylish home office with built ins and a skylight creates an inspiring work from home haven, and the coveted second floor side by side laundry (with folding and storage!) makes daily life a breeze. Two additional generous bedrooms & another renovated bathroom complete this ideal family floorplan. The lower level is a showstopper: a glorious sunken rec room w/soaring ceilings & heated polished concrete floors - the ultimate movie night zone. A second level offers flexible space for a kid zone, homework hub, home office, or guest overflow. A custom pantry sits at the base of the stairs, alongside a beautifully renovated 3 piece bath and a utility room w/ exceptional storage. Outside, enjoy a sunny west facing landscaped garden & a very large garage for parking (could park second small car), storage, or future creative use. Located in the highly sought after Courcelette 7 Malvern school districts, this is a rare offering in an unbeatable location. A keeper - through and through.
Key Facts & Features
Property Costs
- Annual Property Tax Amount
- $9,837
- Land Transfer Tax Fee
- $52,146
Rental Items
- Rental Equipment
- AC @ $166/m (Reliance). HWT @ $25/m (Enercare)
- Basement Type
- Finished
Interior Features
- Laundry Level
- Upper Level
- Interior Extras
- None
- Fireplace/Stove
- Yes
- Fireplace Features
- Living Room
- Elevator
- No
Exterior Features
- Pool
- None
- Property Features
- Public Transit, Beach, Lake/Pond, Park, School, Hospital
Building
- Building Type
- Detached
- Building Style
- 2-Storey
Construction
- Exterior Finish
- Brick, Wood
- Roof
- Asphalt Shingle
- Foundation Details
- Poured Concrete, Block
- Special Designation
- Unknown
Lot
- Lot Front
- 25.00 ft
- Lot Depth
- 122.00 ft
Inclusions
- Inclusions
- Sub-Zero Fridge, Wolf gas stove, dishwasher, 2nd floor washer & dryer. All electric light fixtures. Boiler.
Exclusions
- Exclusions
- All floating shelves & curtains. Dining rm light fixture. Front Br mounted coat rack
Parking & Garages
- Garage Type
- Detached
- Garage Spaces
- 1
- Parking Spaces
- 1
- Total Garage And Parking Spaces
- 1
Heating & Cooling
- Heat Source
- Gas
- Heat Type
- Radiant
- Air Conditioning
- Wall Unit(s)
- Water
- Municipal
- Sewers
- Sewer
- Bedrooms
- 3 + 1
- Washrooms
- 3
- Kitchens
- 1
- Family / bonus room
- Yes
Room sizes
- Living Room—Main level, Fireplace, Hardwood Floor, Bay Window
- Dining Room—Main level, Combined w/Kitchen, Hardwood Floor, Window
- Kitchen—Main level, Breakfast Bar, Overlooks Dining
- Mud Room—Main level, W/O To Yard, B/I Shelves
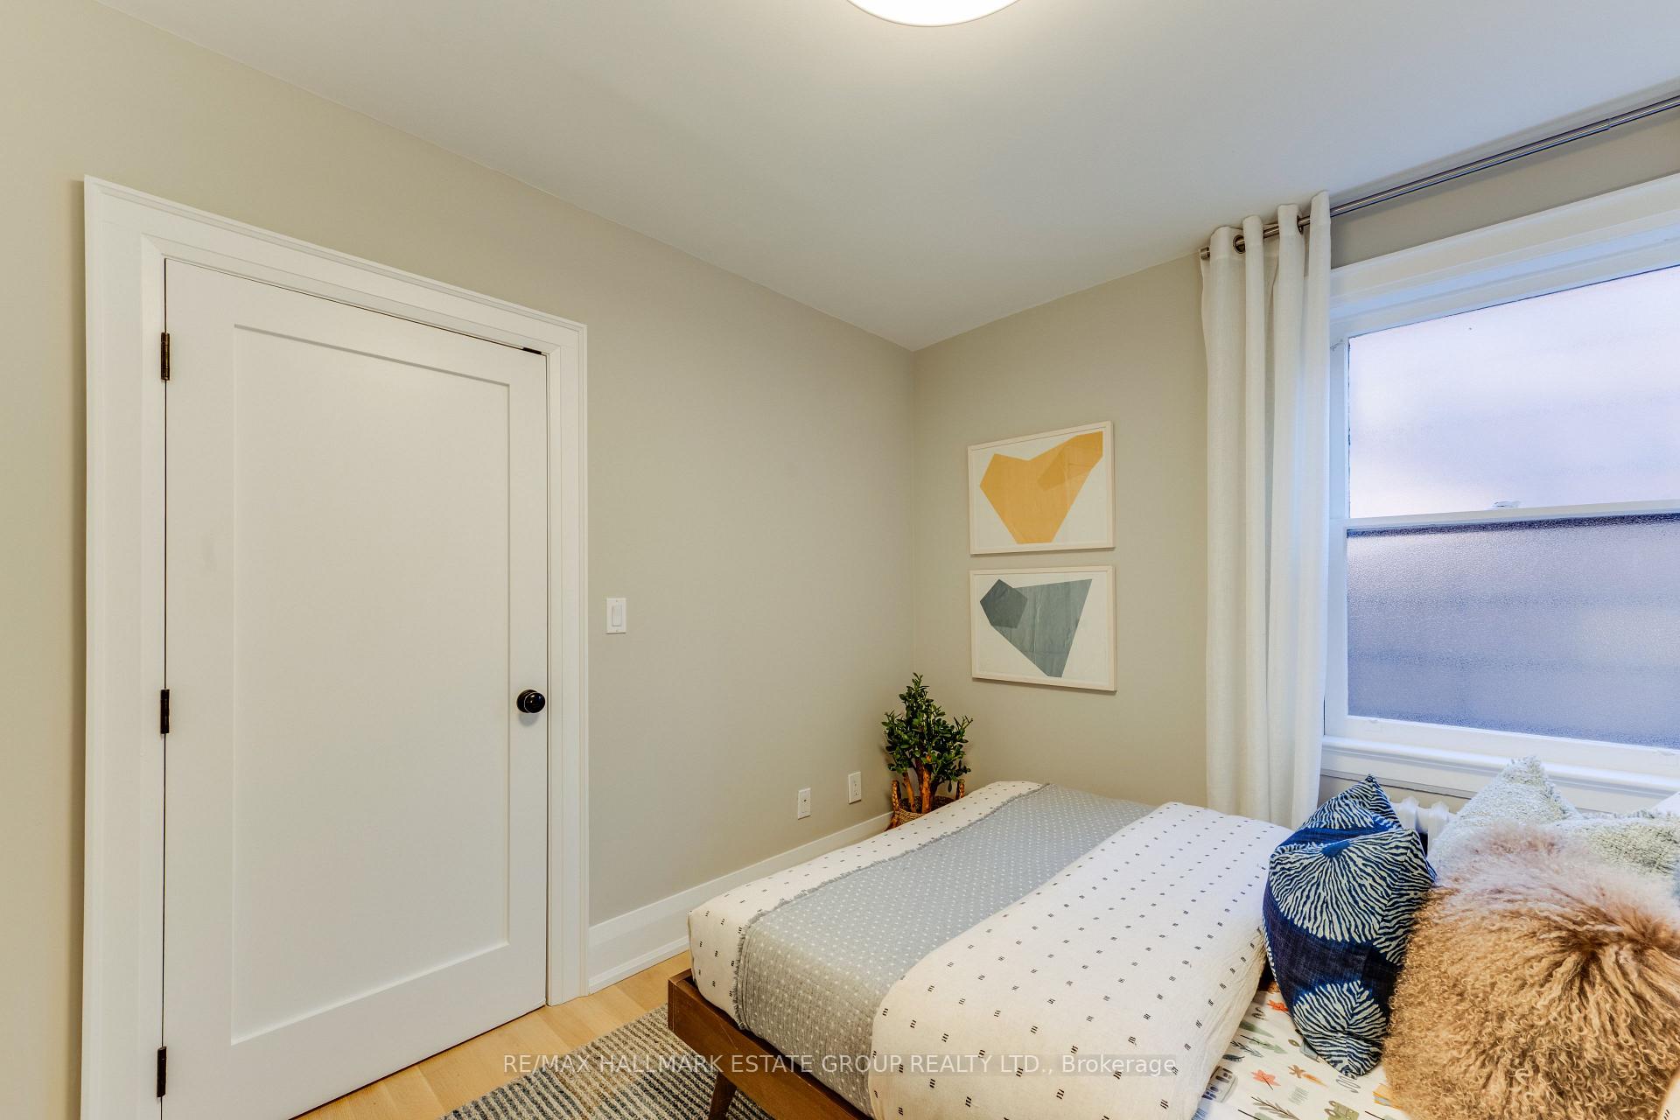
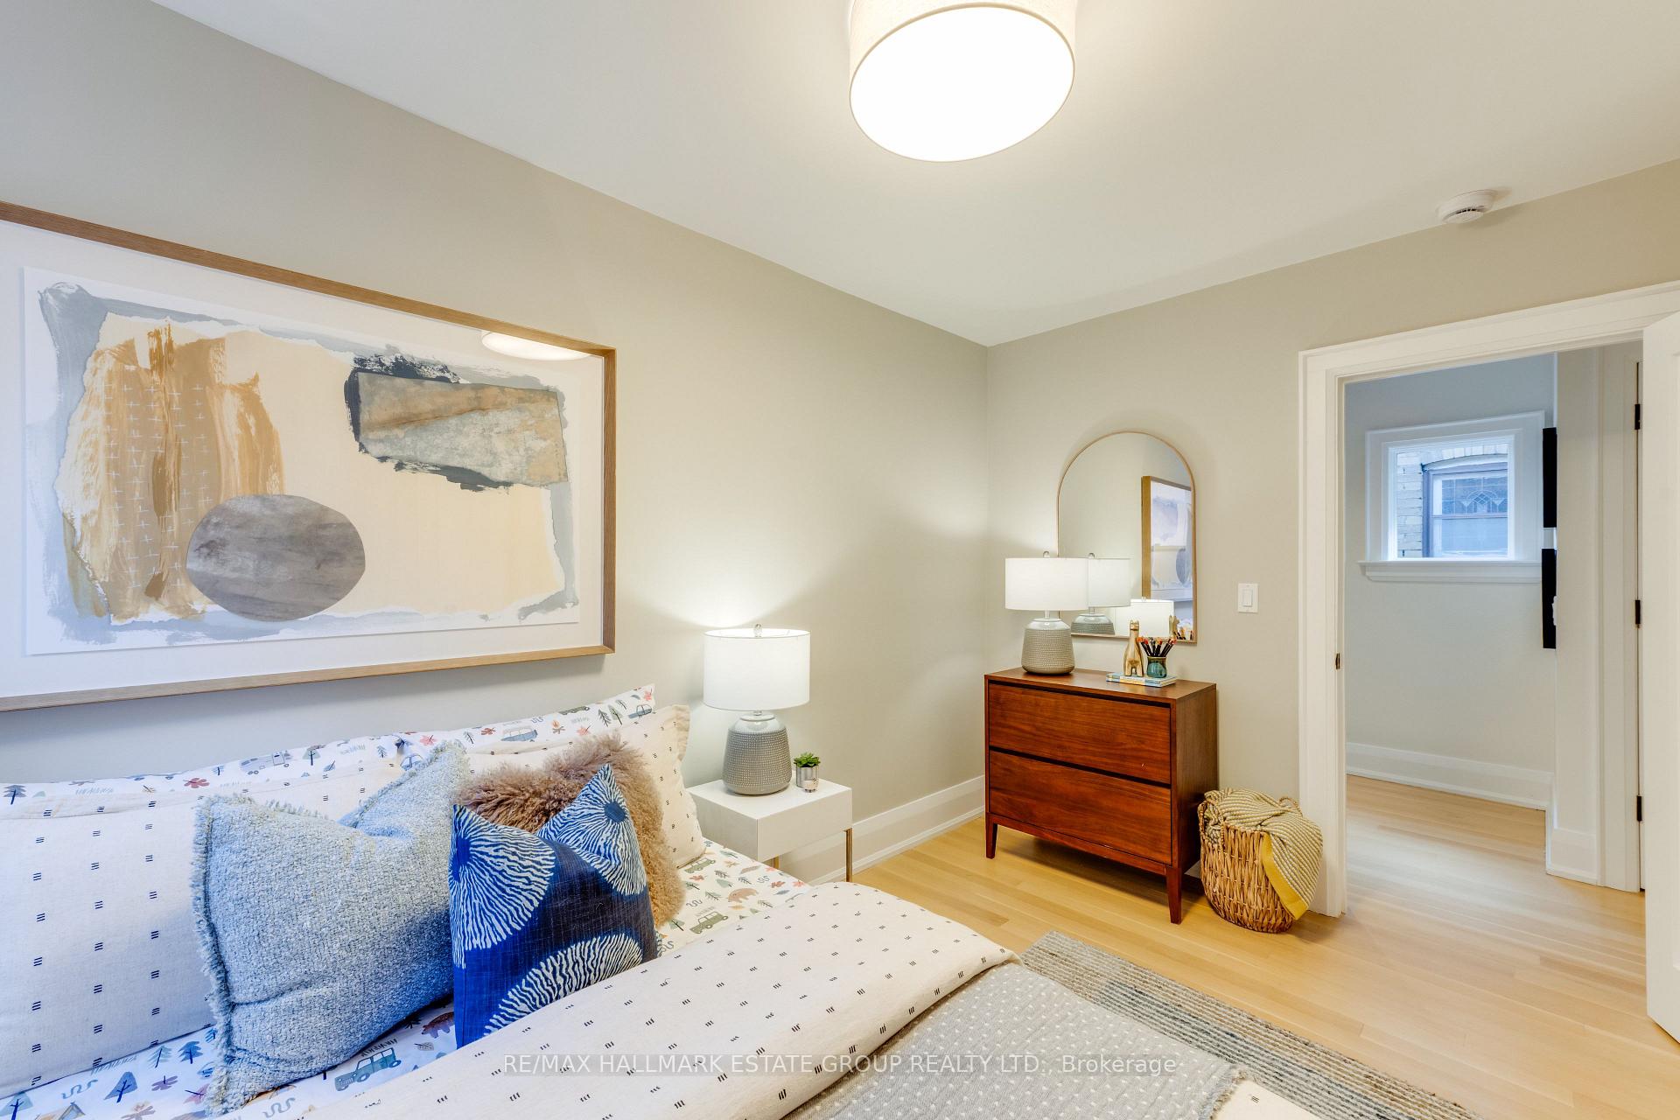
- Bedroom 2—Second level, Closet, Hardwood Floor, Overlooks Frontyard
- Utility Room—Basement level, Above Grade Window, Concrete Floor
- Office—Second level, B/I Shelves, Skylight, Hardwood Floor
- Family Room—Main level, W/O To Yard, Hardwood Floor, Pot Lights
- Bedroom 3—Second level, Closet, Hardwood Floor, Window
- Play—Basement level, 3 Pc Bath, Above Grade Window, Concrete Floor
- Primary Bedroom—Second level, 3 Pc Ensuite, Double Closet, Overlooks Backyard
- Recreation—Basement level, Above Grade Window, Concrete Floor
Washrooms
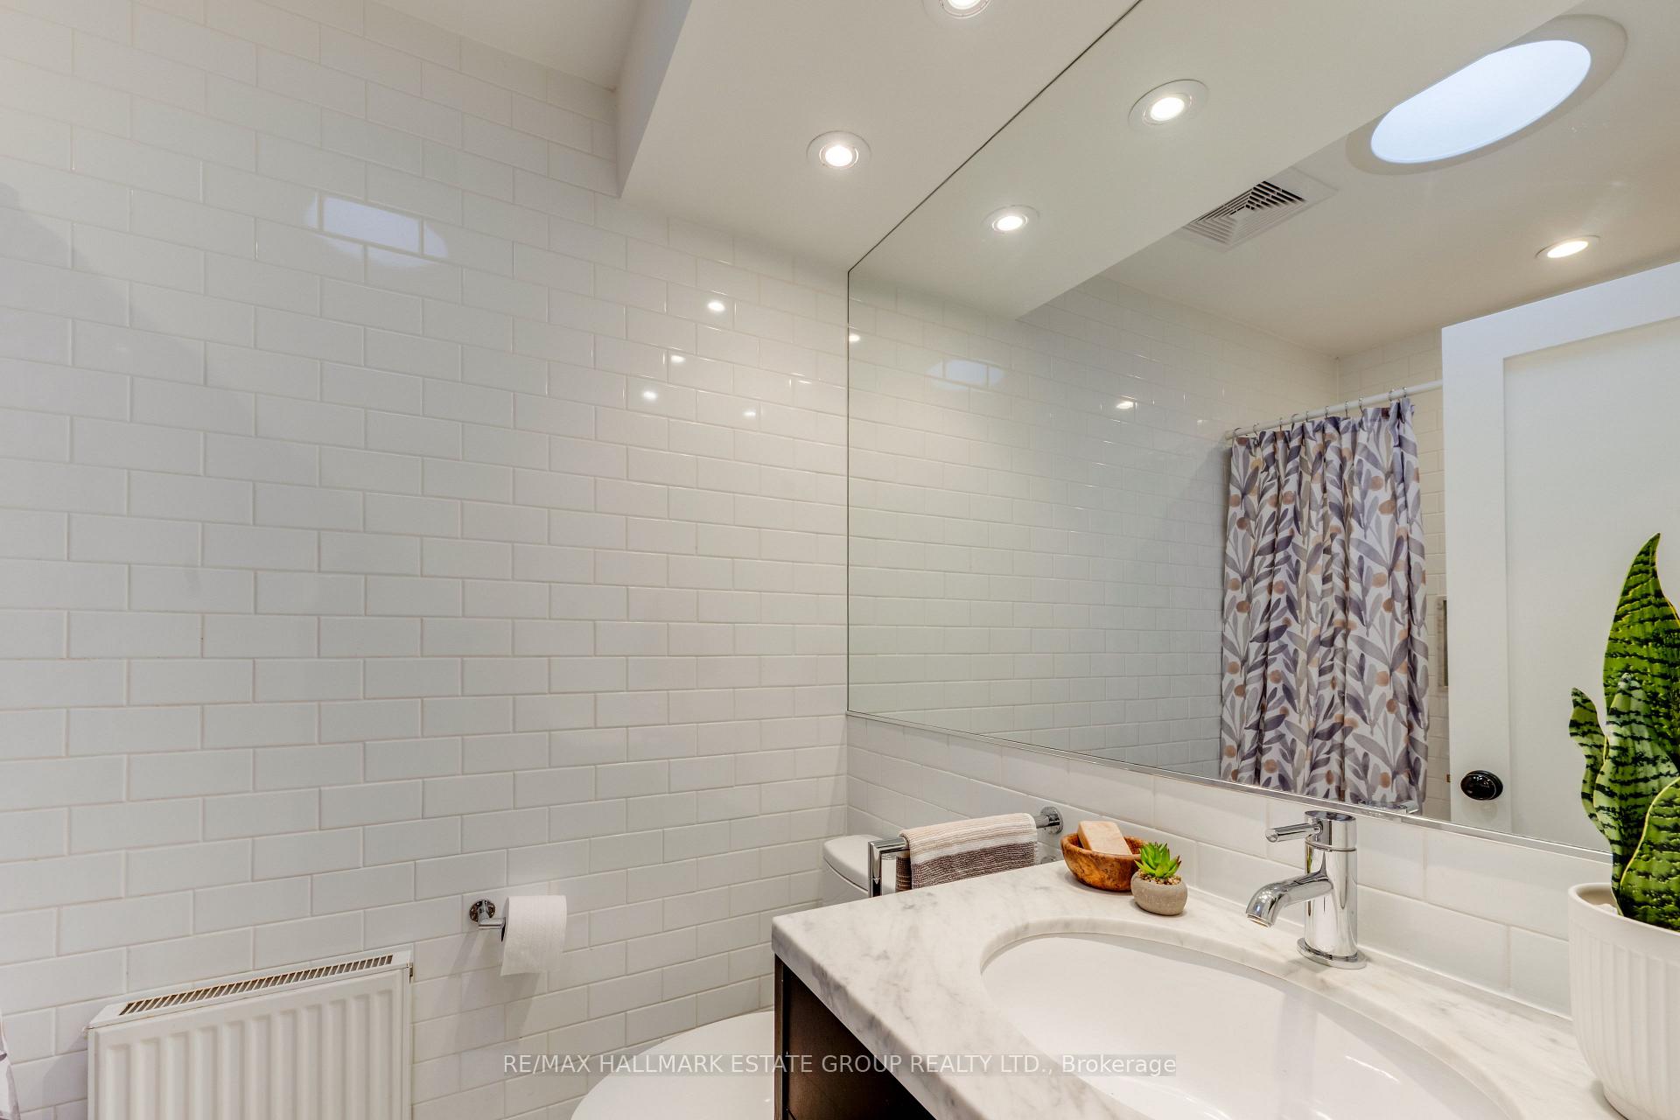
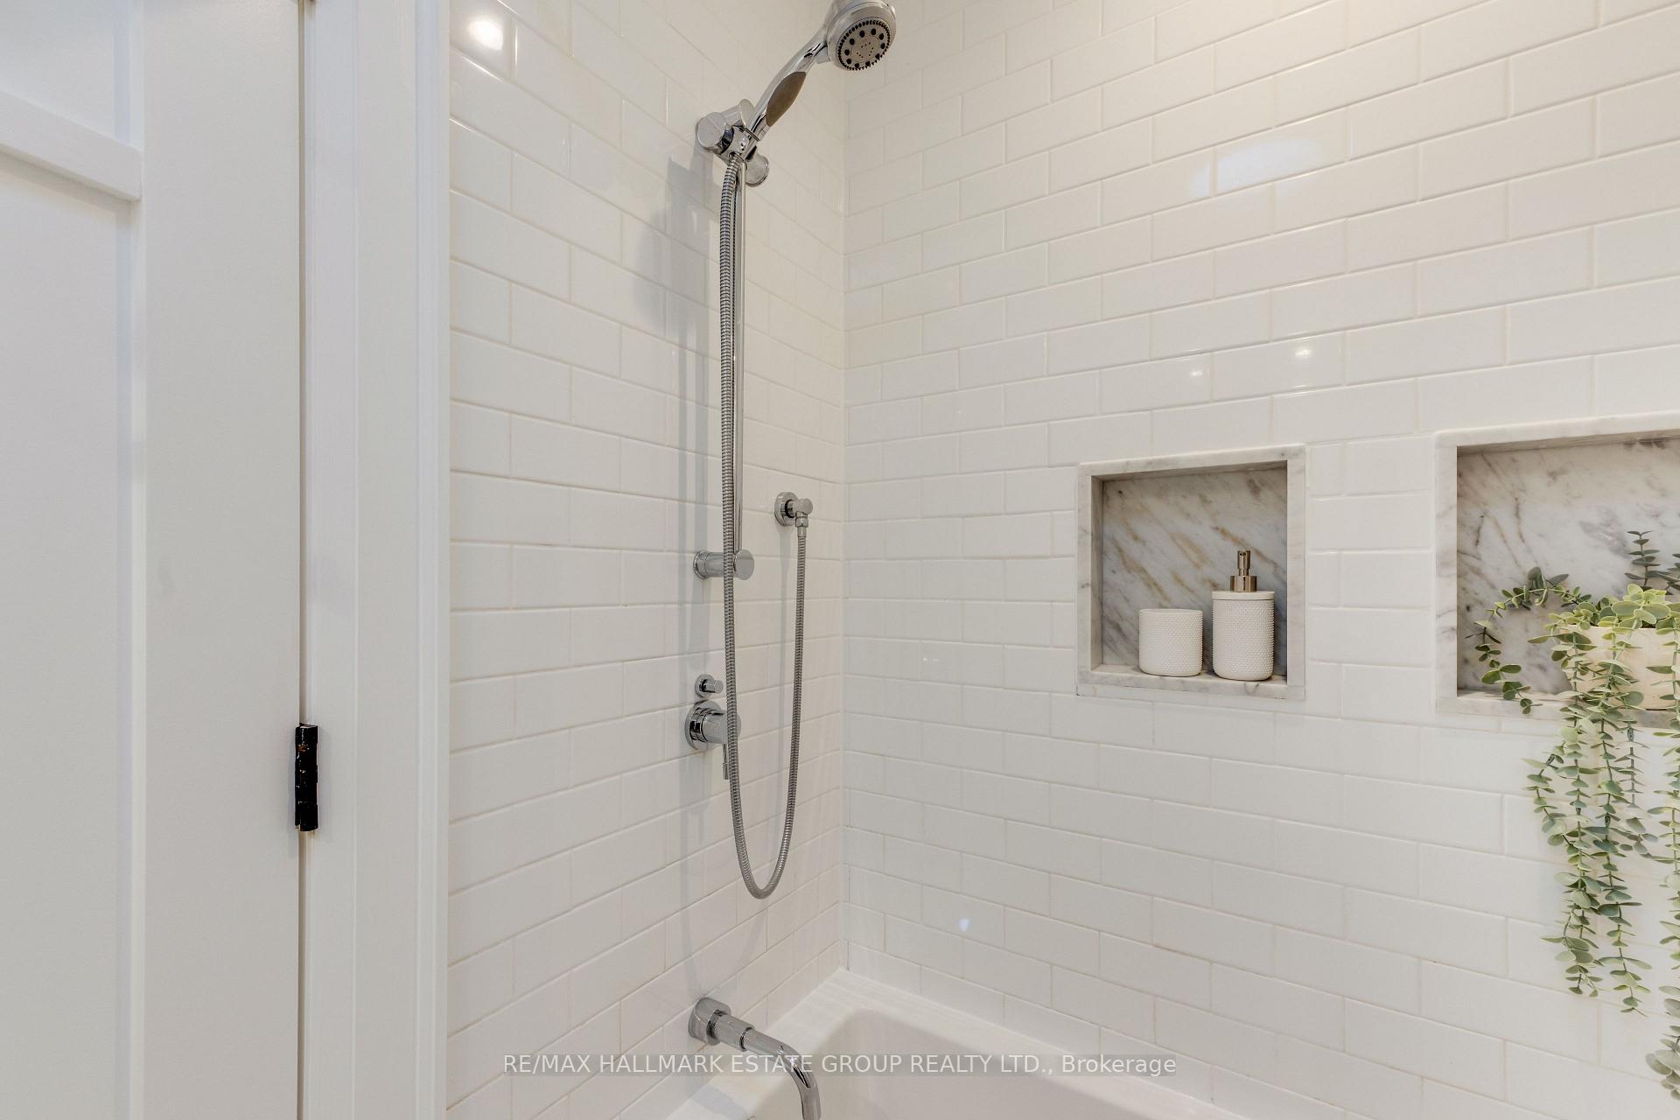
- 4-piece, Second
- 3-piece, Second
- 3-piece, Basement
- Municipality
- Scarborough
- Neighbourhood
- Birchcliffe-Cliffside
- Main cross streets
- Queen St E & Victoria Park Ave
- Directions
- North of Queen St E
- MLS® number
- E14030800
- Data source
- Toronto Regional Real Estate Board
- Listed on
- 2026-10-14
- Updated on
- 2026-10-15
- Days on market
- 1 day
- Possession type
- 30-59 days
- Co-op commission
- 2.5% + HST
- Seller
- Listed by
- RE/MAX HALLMARK ESTATE GROUP REALTY LTD.
Home Market Value
Current home valuation for 36 Courcelette Road, Scarborough, Birchcliffe-Cliffside, Scarborough, ON. Listed for $1,479,900
HOMEH Estimate
$1,710,496
Estimated Sales Range
$1,351,292 - $2,069,700
HOMEH Estimate for 36 Courcelette Road, Scarborough, Birchcliffe-Cliffside
Calculated with a real agent's CMA method — 45+ years of experience, codified. Not an AI guess.
For the owner
Is this your home? Track its value.
Get this home's HOMEH Estimate by email once a month, with how many homes are for sale around you.
Mortgage Payment Calculator
Compare up to 4 down payment scenarios
5% on first $500K + 10% on $979,900 over $500K
$122,990
| Scenario 1 | Scenario 2 | Scenario 3 | Scenario 4 | |
|---|---|---|---|---|
−Down payment | % $ | % $ | % $ | % $ |
+CMHC insurance | $54,224 | $41,289 | $35,222 | $0 |
=Total mortgage | $1,409,812 | $1,373,199 | $1,293,137 | $1,183,920 |
Amortization | ||||
Mortgage rate | % | % | % | % |
| Payment frequency | ||||
=Mortgage payment | $6,883monthly | $6,705monthly | $6,314monthly | $5,780monthly |
Land Transfer Tax
$26,073
$26,073
$52,146
Around this home
Data provided by OpenStreetMap & Fraser Institute School Rankings
Ask HOMEH
New!Hi there!
👋Text or call (416) 301-9001
Recommended for you
Based on homes you've looked at.
No recommended properties found.
Nearby similar homes
No nearby properties found.
More real estate resources
Other homes nearby
Explore this area
Nearby neighbourhoods
No nearby listings available.