
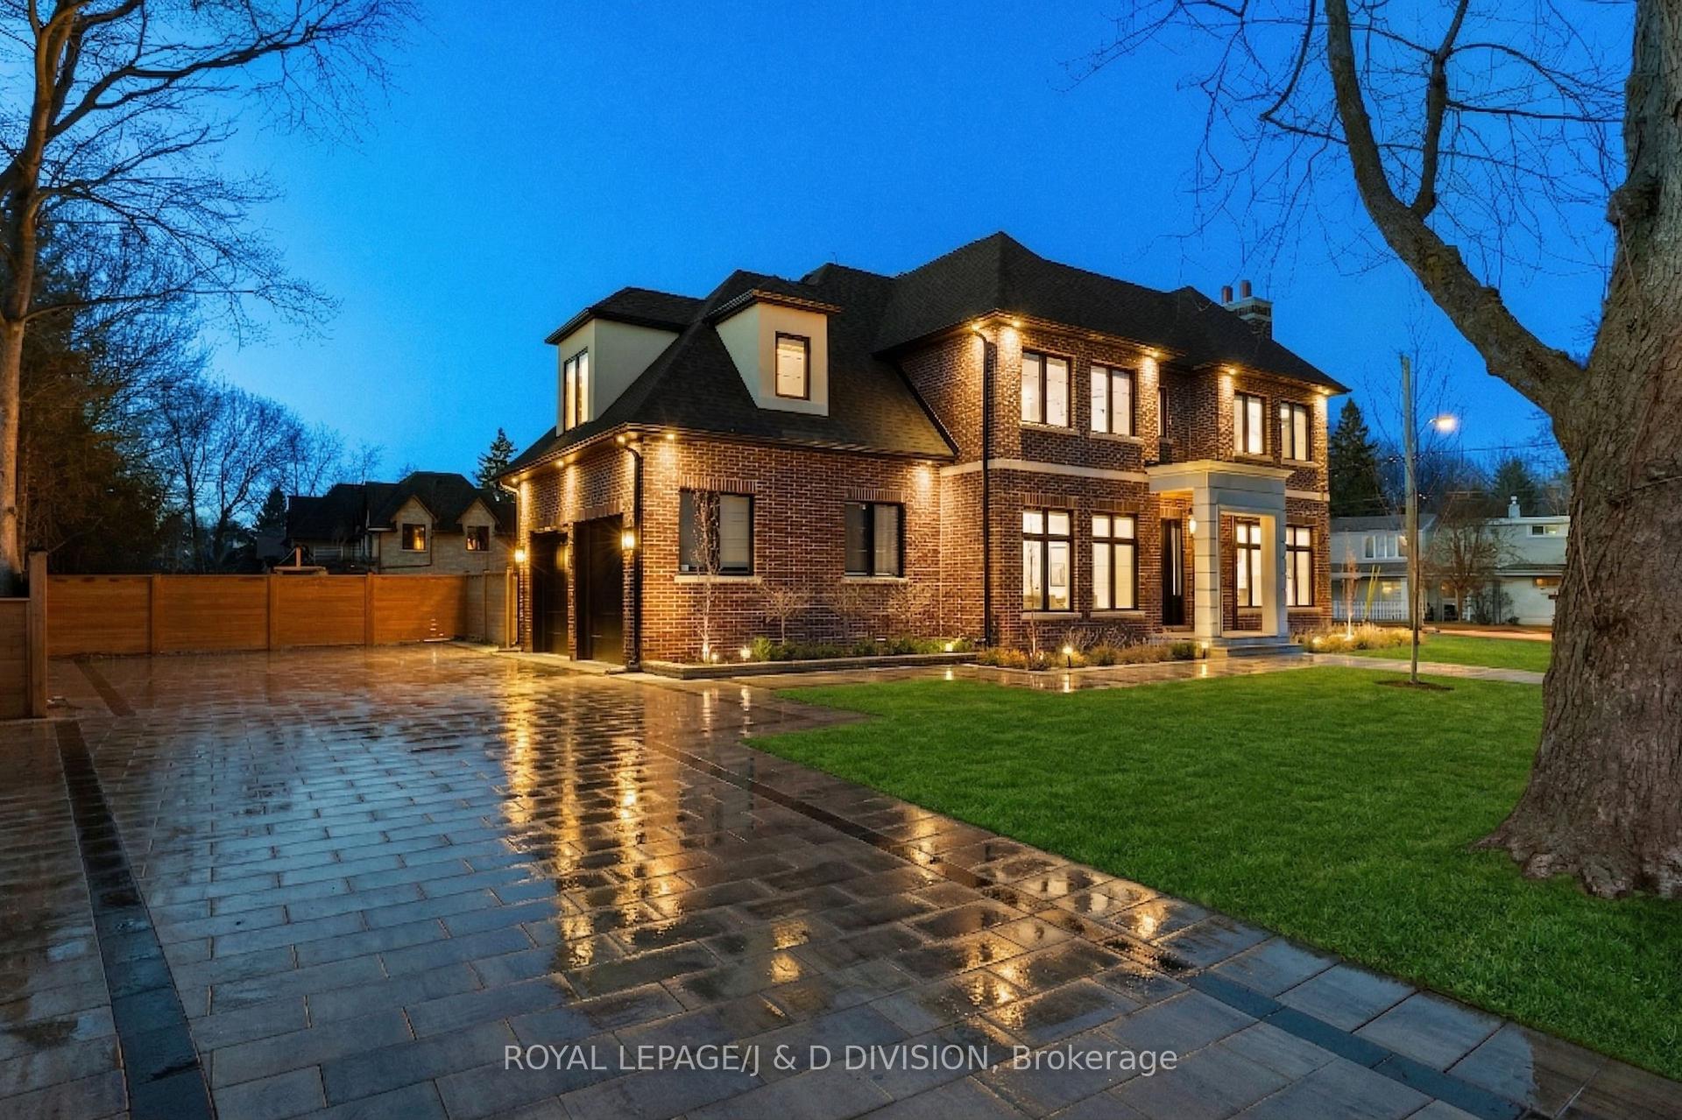
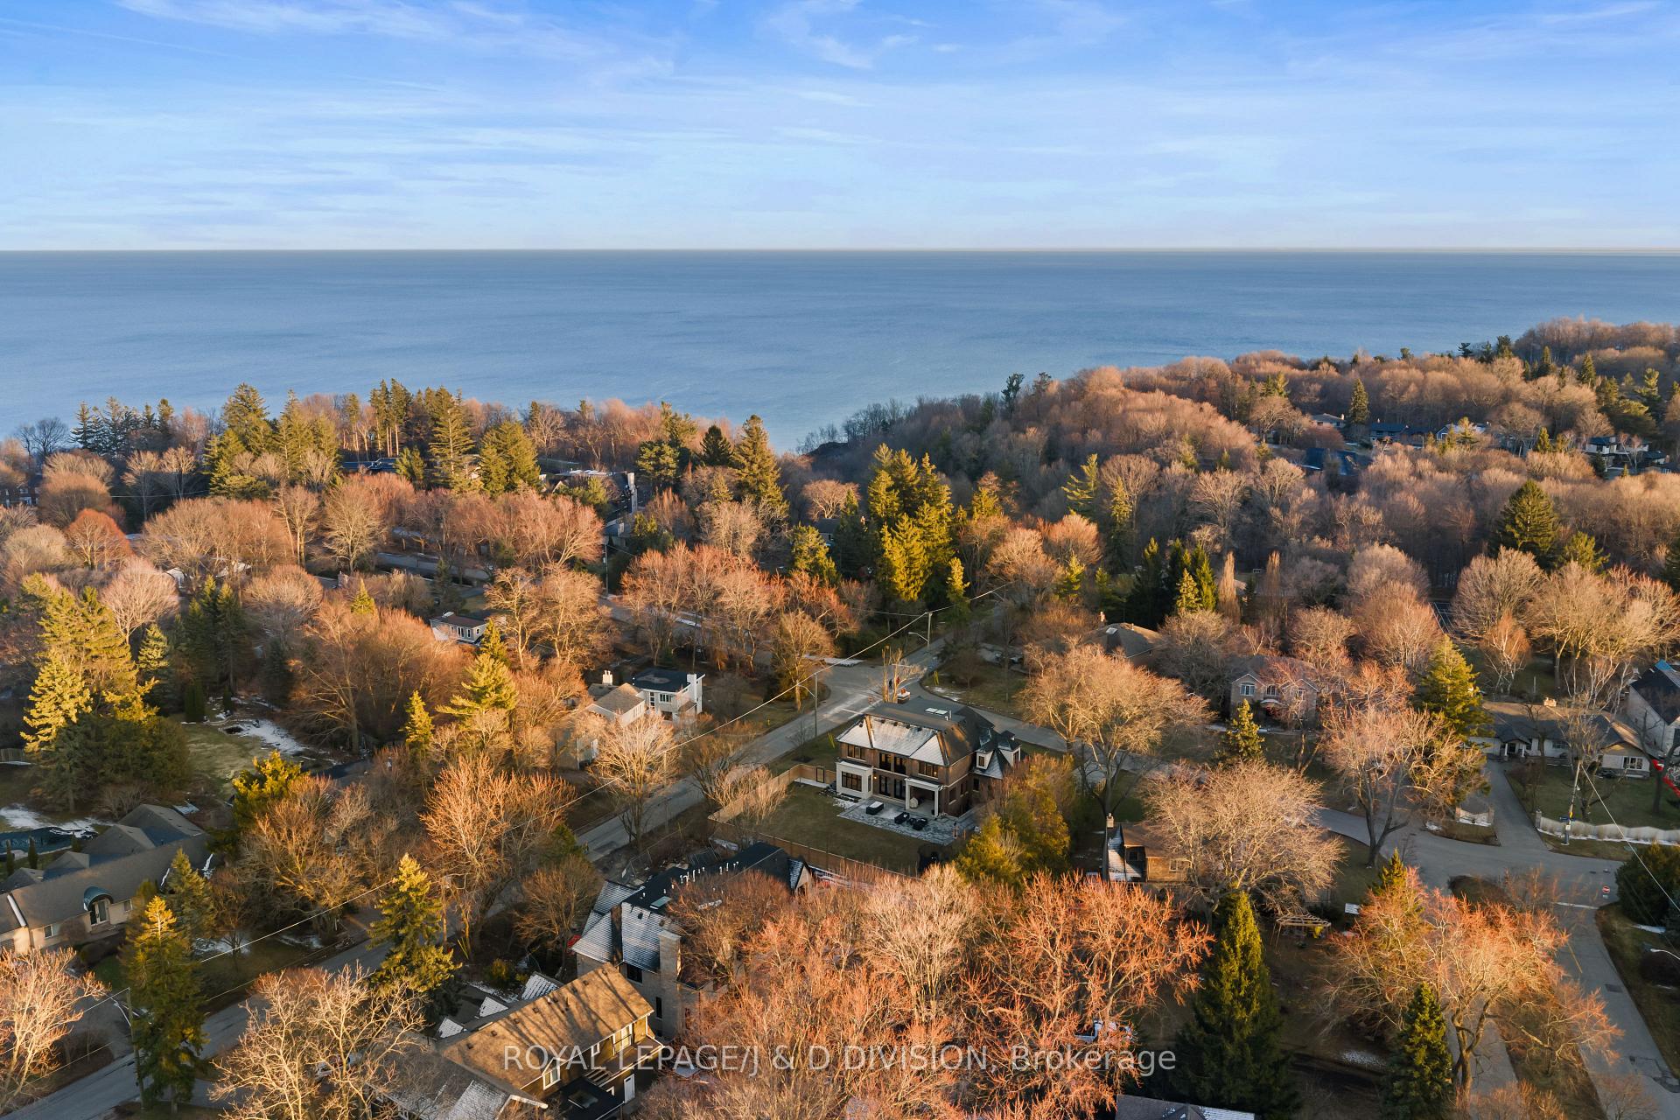
4 Pine Ridge Drive
Scarborough (Cliffcrest), ON M1M 2X3
- 5+1Bedrooms
- 7Bathrooms
- 2Garage
- 3500–5000Sq Ft
- $17,238Tax
- 124×126 ftLot Size
 Free EstimateSee Free Estimate Report

Sale & Price History for 4 Pine Ridge Drive, Scarborough, Cliffcrest
| Start Date | End Date | Price | Event | MLS# |
|---|---|---|---|---|
| No listing history available | ||||
Real estate boards require you to or to see the full details of this property.
*Sold prices and complete sale & price history are regulated data. Under the Trust in Real Estate Services Act, 2002 (TRESA) and the rules of the Real Estate Council of Ontario (RECO), and pursuant to the Multiple Listing Service® rules of the Canadian Real Estate Association (CREA) and the Toronto Regional Real Estate Board (TRREB), this information may be shown only to registered users who have agreed to the applicable terms of use (a Virtual Office Website, or "VOW," arrangement). HOMEH Inc., Brokerage therefore provides it to signed-in members only. Creating an account is free and takes under a minute.
About 4 Pine Ridge Drive, Scarborough, Cliffcrest
Summarized Description
- Custom-built residence by renowned architect Peter Higgins
- Located in exclusive Scarborough Bluffs enclave
- Nearly 7,000 square feet of luxurious living space
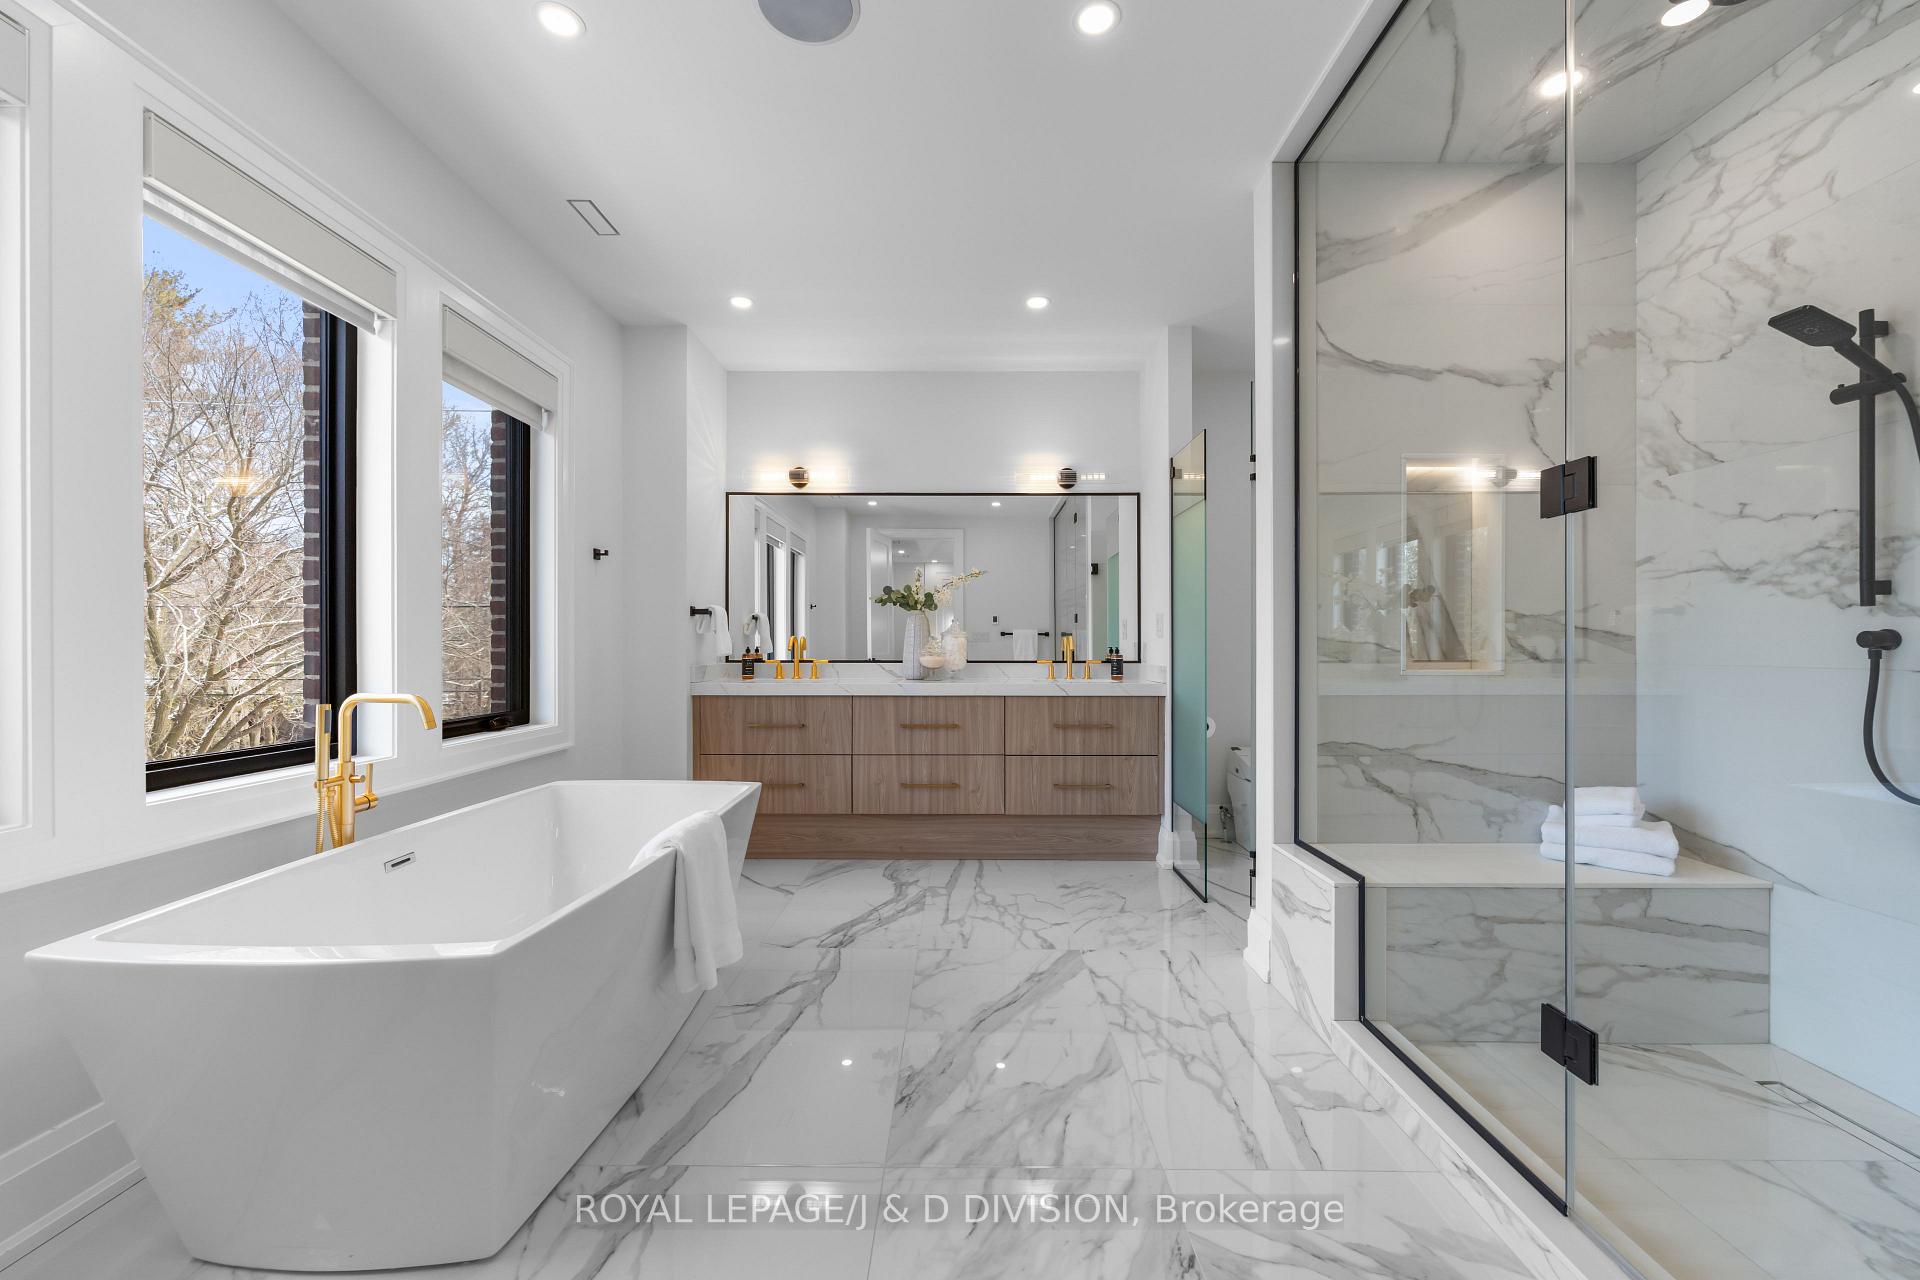
- Features a spa-inspired ensuite with heated floors
- Includes a wine room and fitness studio
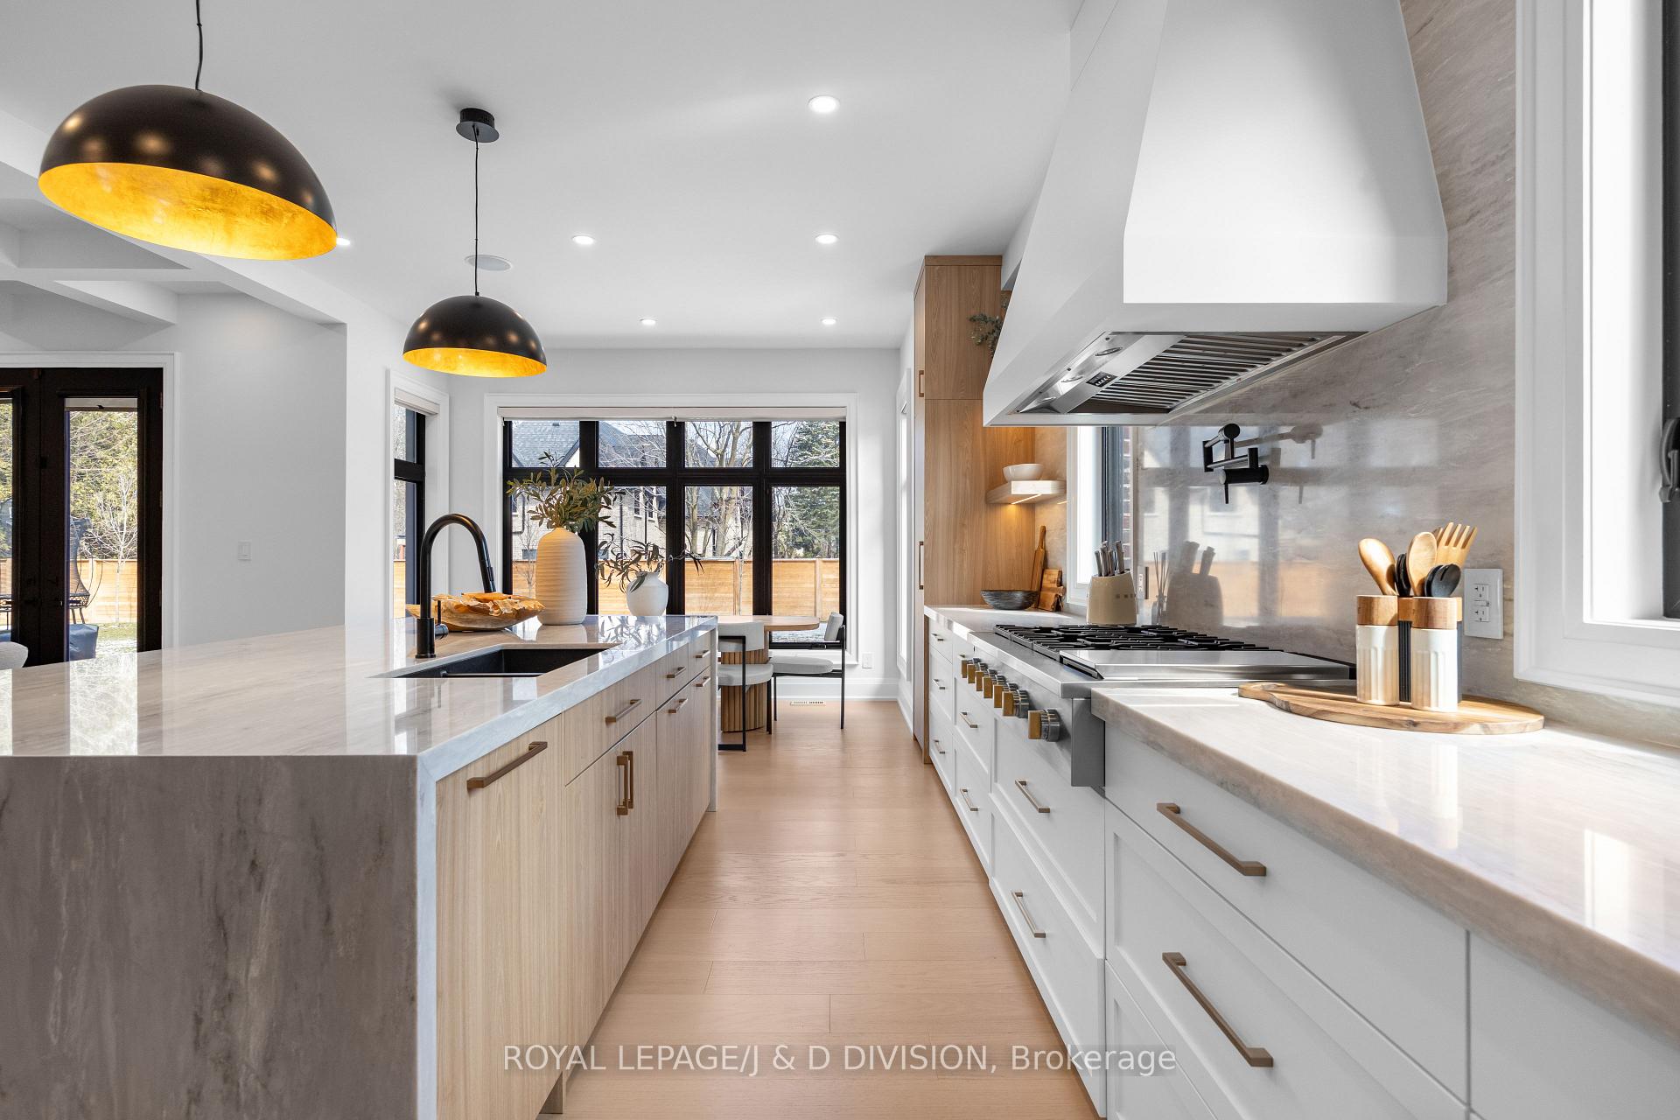
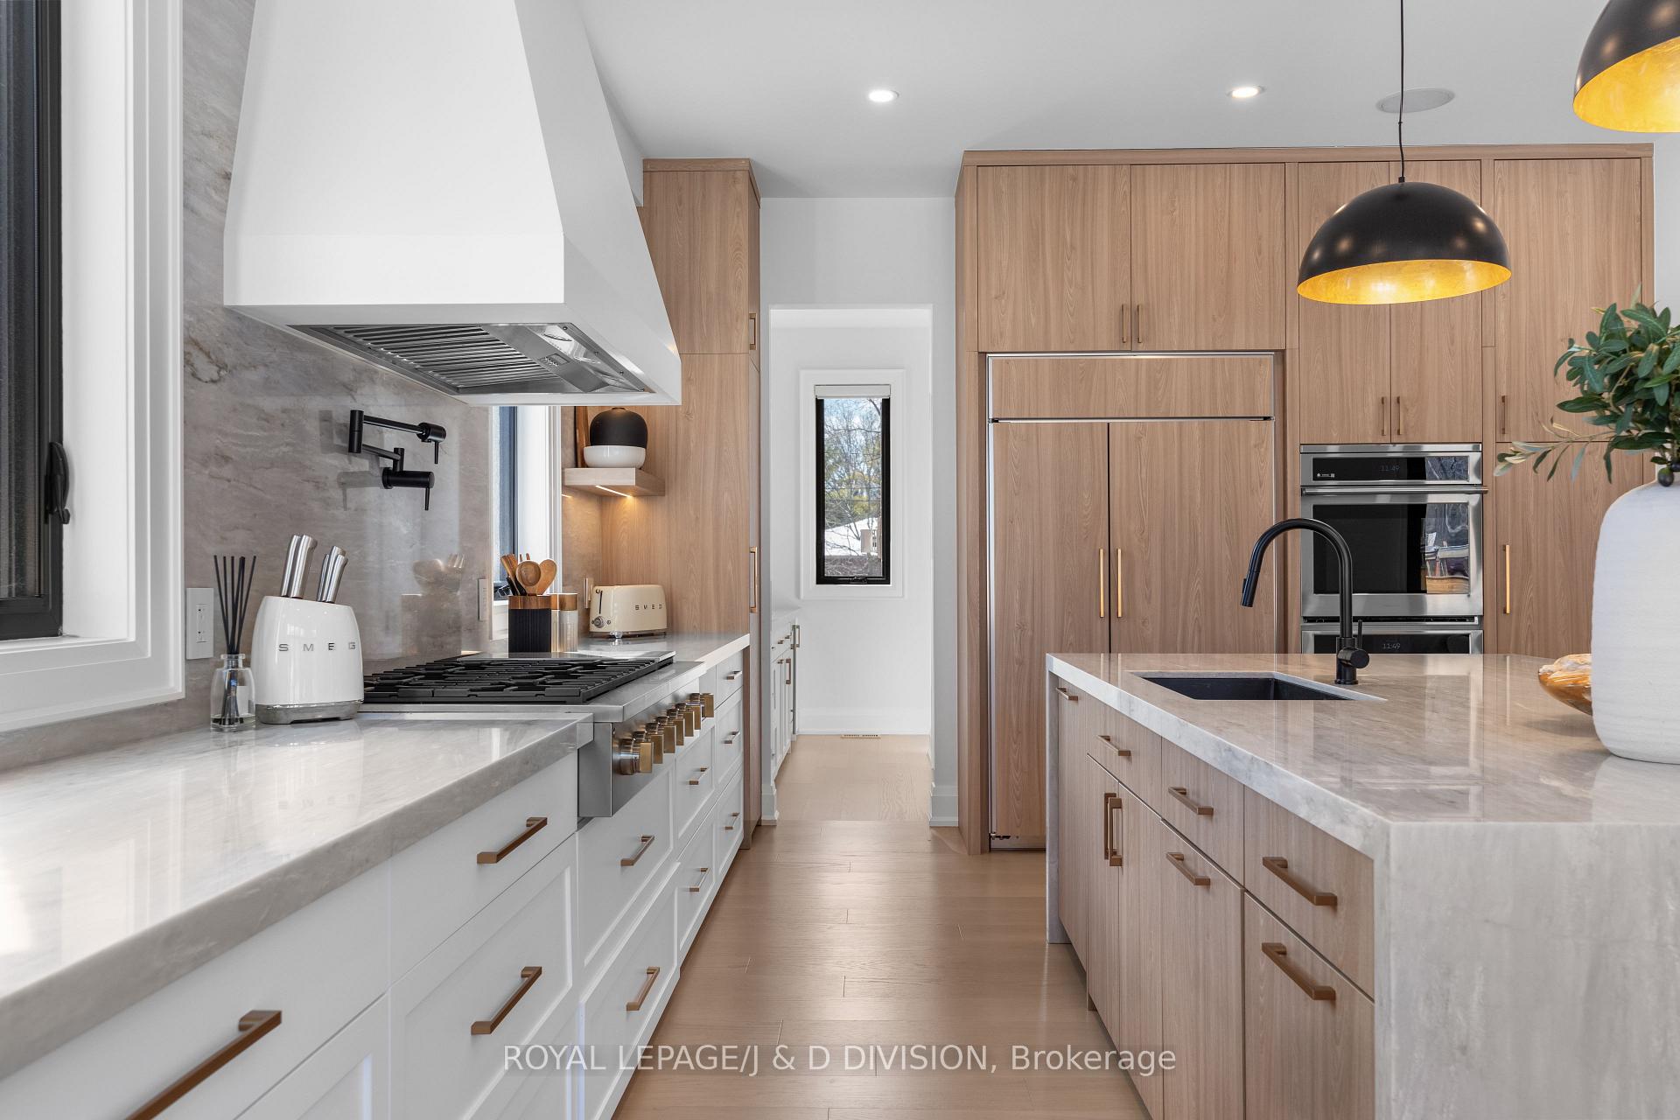
- Open-concept kitchen with premium appliances
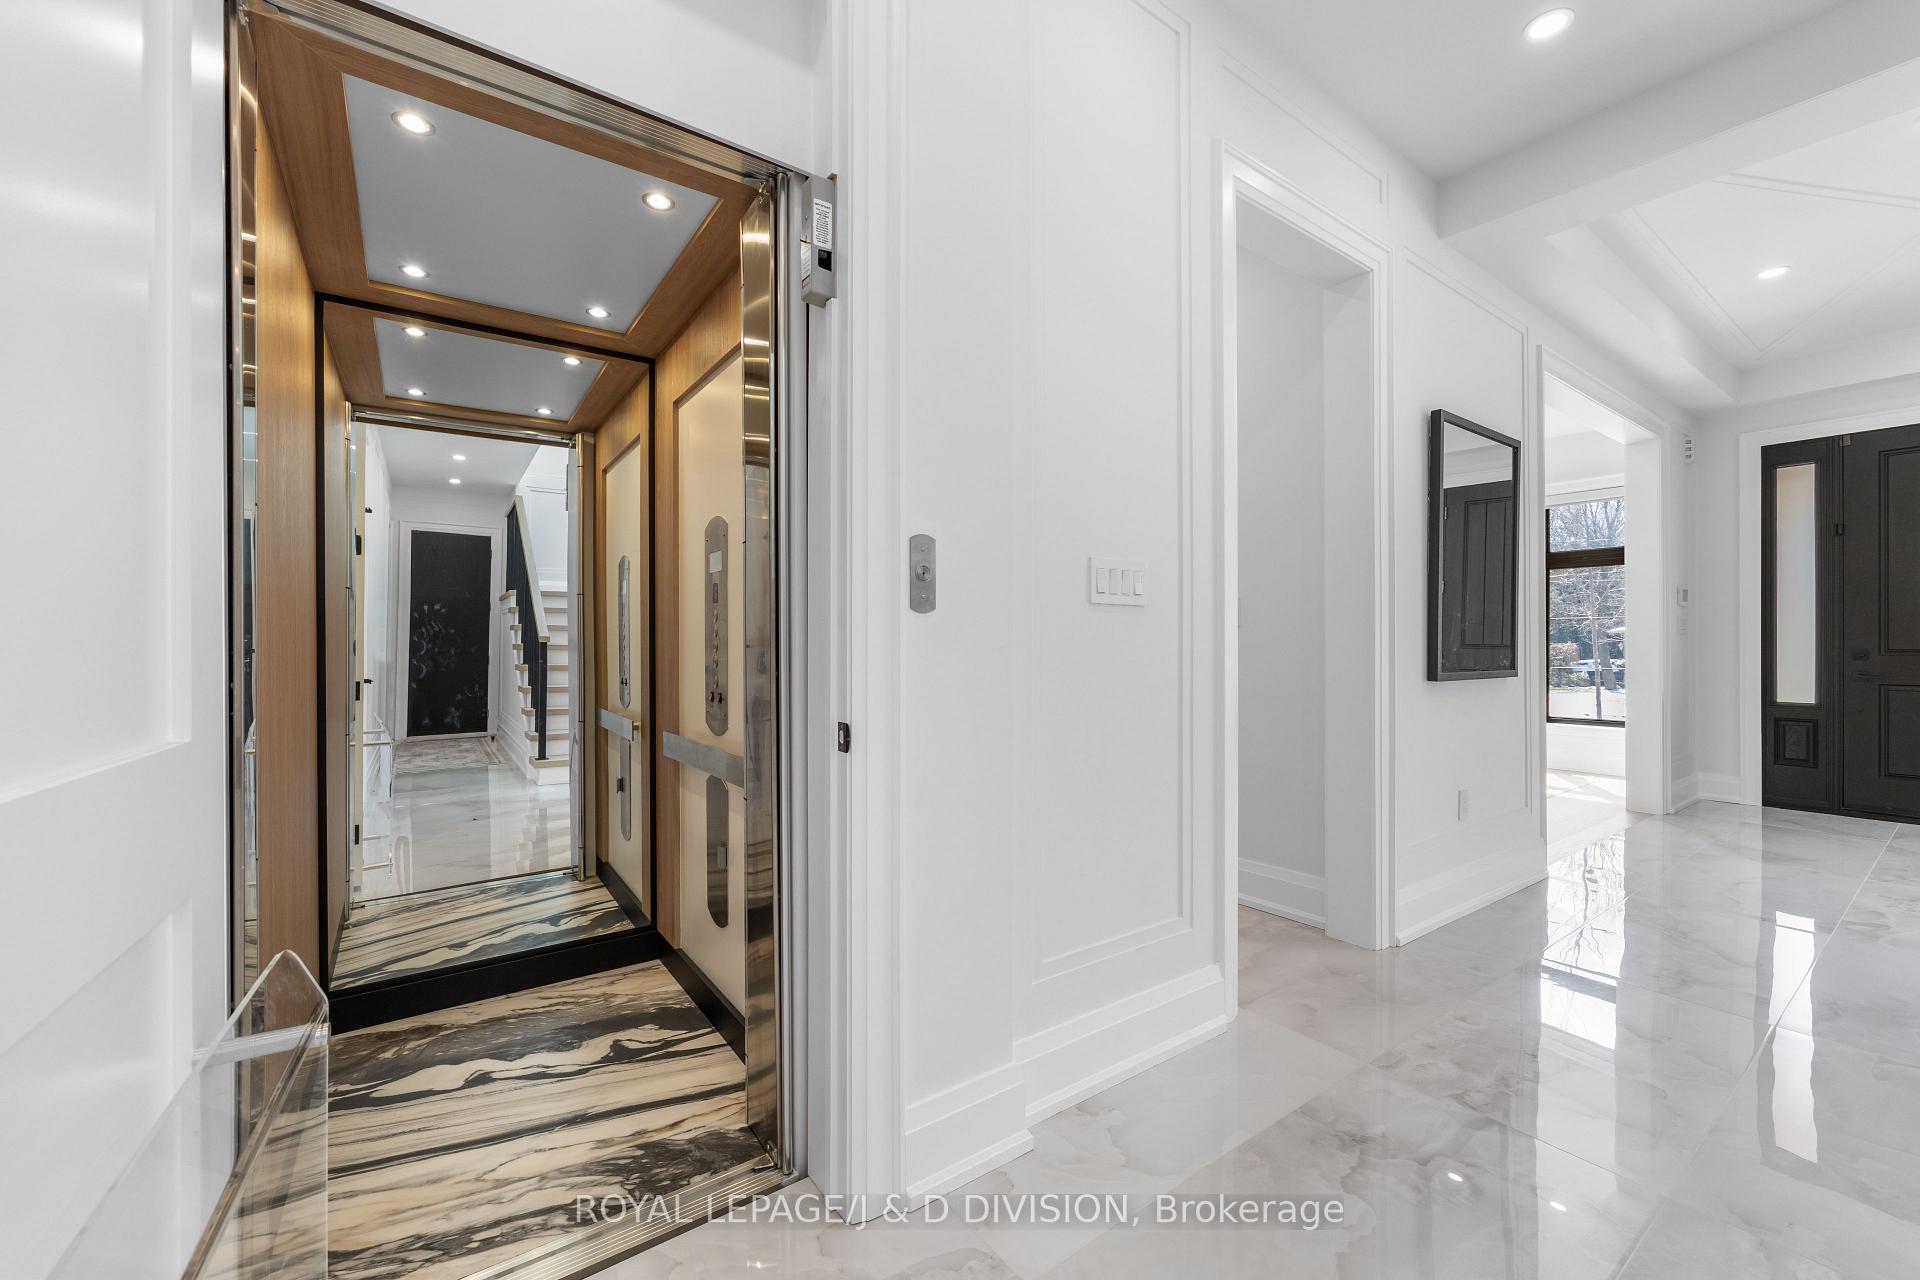
- Private elevator provides easy access to all floors
- Elegant living spaces with exquisite millwork
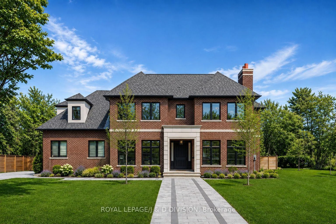
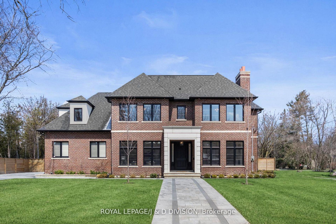
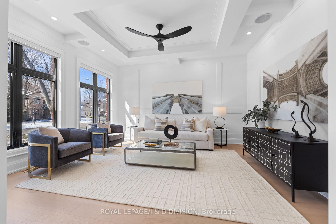
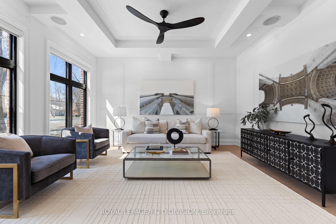
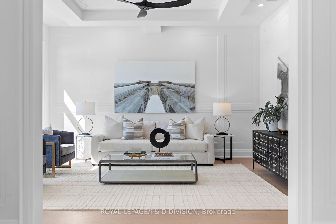
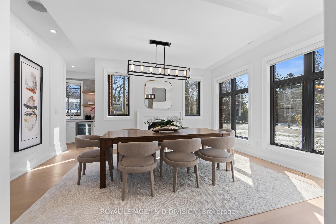
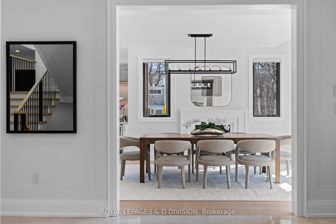
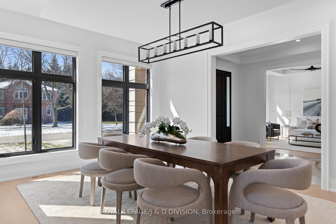
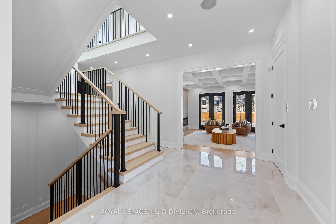
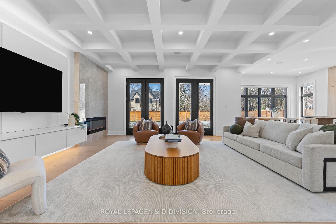
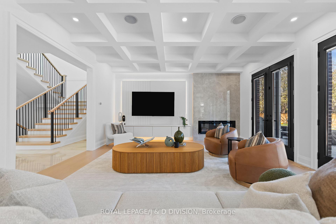
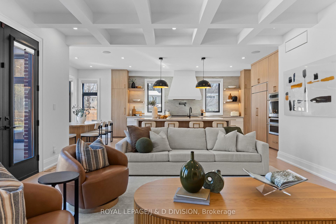
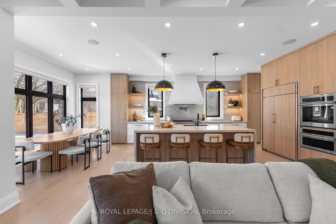
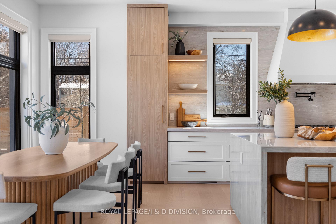
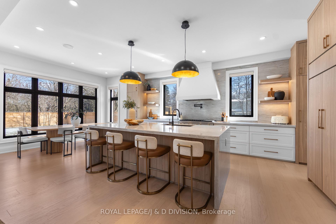
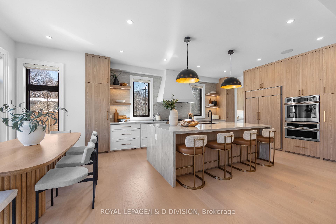
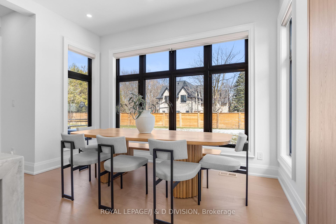
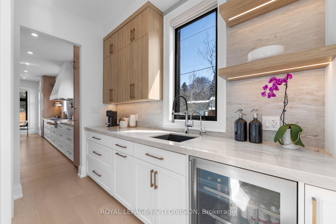
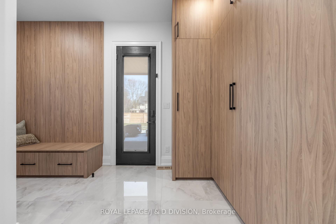
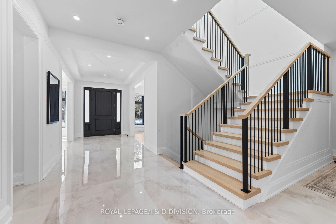
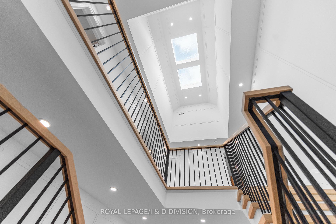
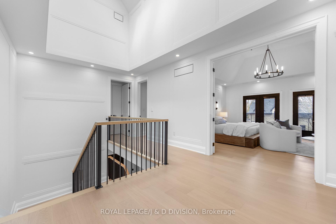
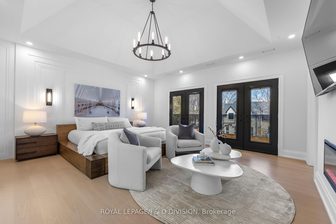
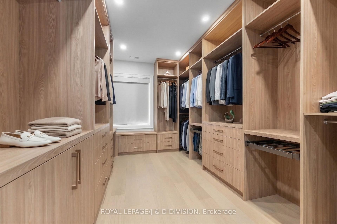
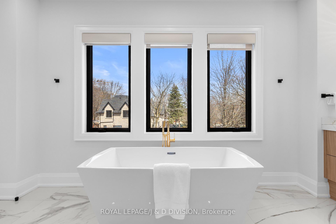
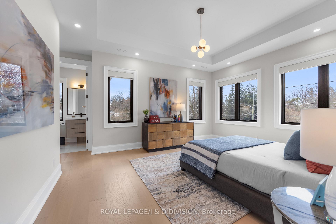
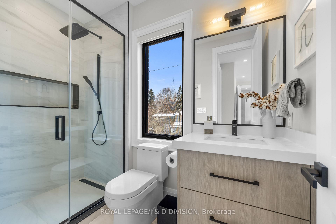
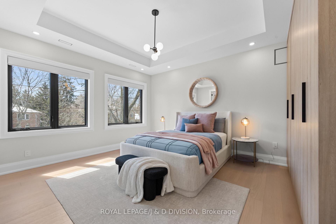
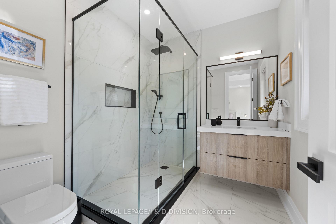
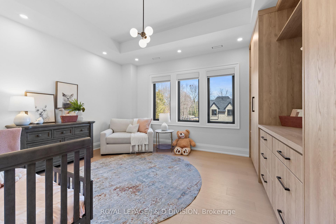
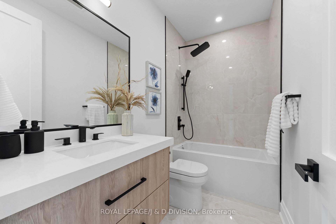
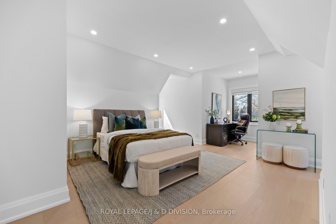
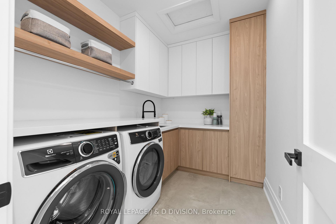
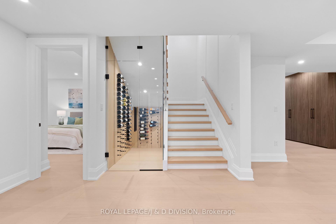
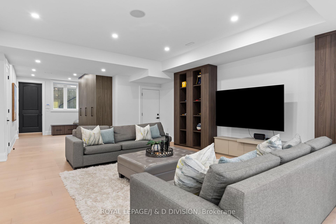
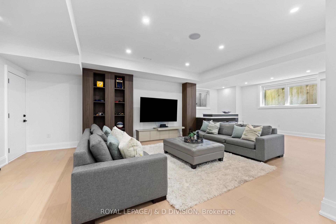
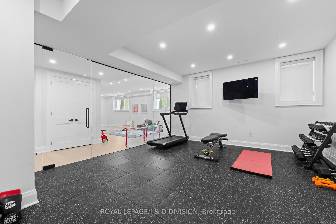
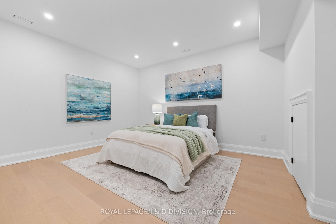
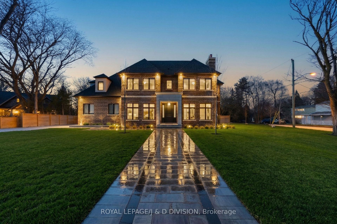
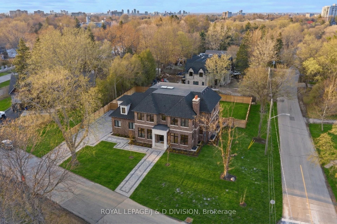
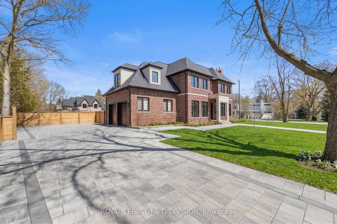
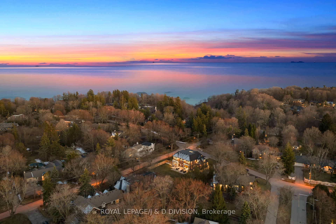
A striking residence, architecturally designed by the renowned Peter Higgins. This custom-built residence sits in one of the most exclusive enclaves in the Scarborough Bluffs just steps from the lake. It offers nearly 7,000 square feet of living space on an exceptionally private lot. Step inside where luxury is boundless. A classic center hall plan introduces elegant living and dining rooms. The living room features exquisite millwork and a bright south exposure, while the formal dining room comfortably seats 8-10 guests and is anchored by a gas fireplace. The family room is both dramatic and inviting, with a coffered ceiling, French doors to the gardens, and a striking stone fireplace wall. The chef's kitchen blends elegance with functionality in an open-concept layout overlooking the family and breakfast areas. A large center island with seating for four is complemented by floor-to-ceiling cabinetry, premium integrated appliances, and a seamless full-height backsplash. The breakfast area, set within a garden-view window bay, seats up to eight and is supported by a butler's pantry and walk-in pantry. A discreet mudroom with access to the double garage and garden, along with two powder rooms, completes the main floor. A sweeping staircase ascends gracefully to the second floor, adorned with intricate custom millwork and two skylights that bathe the landing in natural light, creating a luminous and unforgettable architectural statement. A luxurious primary suite features a fireplace, sitting area, and Juliette balconies. The spa-inspired ensuite offers heated floors, steam shower, and refined marble and quartz finishes, alongside an expansive walk-in closet. Four additional bedrooms, three with ensuites, and a laundry room complete the second level. The expansive walk-up level features a wine room, fitness studio, nanny suite, spa bath, recreation room with wet bar, heated floors, and separate garden access. All floors are accessible by private elevator.
Key Facts & Features
Property Costs
- Annual Property Tax Amount
- $17,238
- Land Transfer Tax Fee
- $233,950
Rental Items
- Rental Equipment
- Hot water tank
- Basement Type
- Walk-Up, Finished
Interior Features
- Laundry Level
- Upper Level
- Interior Extras
- Auto Garage Door Remote, Carpet Free, ERV/HRV, In-Law Capability, Sump Pump
- Security Features
- Alarm System
- Fireplace/Stove
- Yes
- Fireplace Features
- Electric, Natural Gas
- Elevator
- Yes
Exterior Features
- Exterior Extras
- Landscaped, Lighting, Patio, Privacy, Porch
- Pool
- None
- Property Features
- Beach, Fenced Yard, Lake/Pond, Park, Ravine, School
- Other Structures
- Fence - Full
Building
- Building Type
- Detached
- Building Style
- 2-Storey
- Approx Age
- 0-5
Construction
- Exterior Finish
- Brick, Stone
- Roof
- Asphalt Shingle
- Foundation Details
- Poured Concrete
- Special Designation
- Unknown
Lot
- Lot Front
- 124.00 ft
- Lot Depth
- 126.00 ft
- Lot Shape
- Irregular
Inclusions
- Inclusions
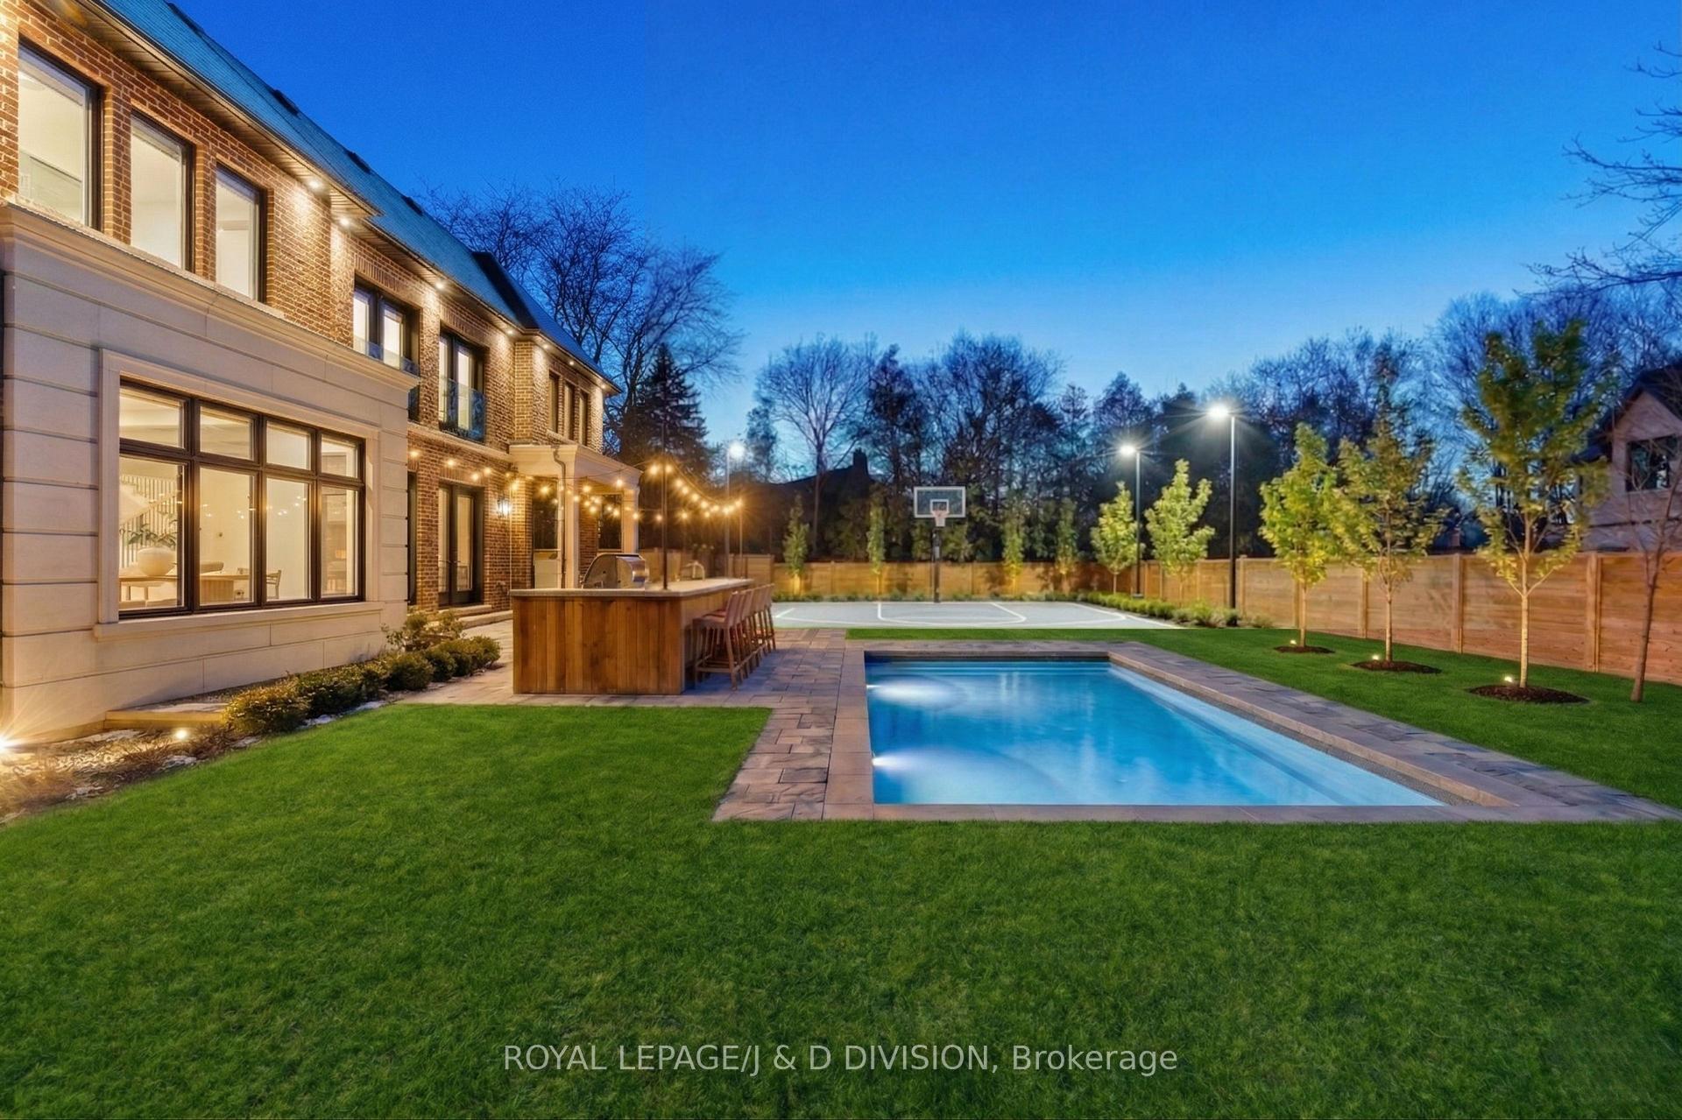
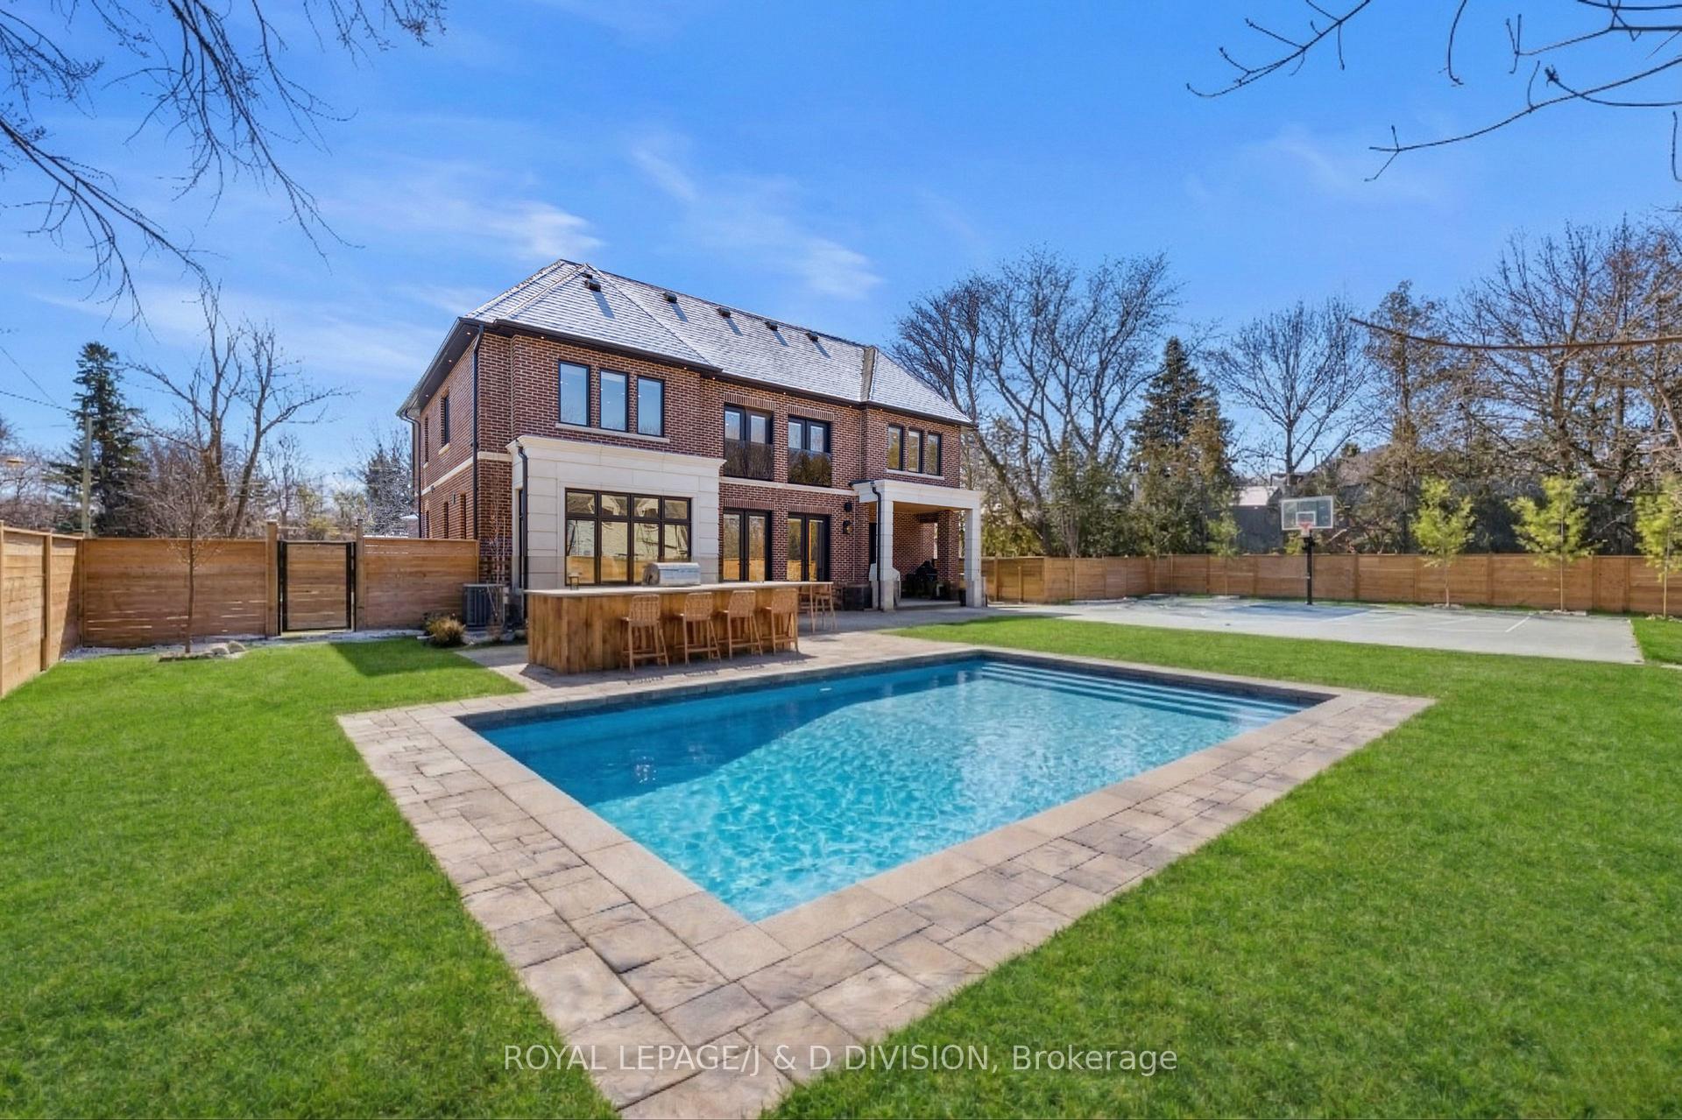
- The backyard has been virtually landscaped with a pool, outdoor kitchen and sports court. INCLUSIONS: All existing appliances: Monogram gas cooktop, Hood fan, Monogram dishwasher, Monogram fridge, Monogram built-in oven, Monogram microwave/oven, Electrolux washer and dryer, Silhouette Professional beverage refrigerator, Gym matts, All built-ins, Alarm system (monitoring not included), Exterior cameras, Ceiling speakers, Ceiling fan, Existing Light fixtures and wall sconces, Existing Window coverings and remotes, Bathroom mirrors, Garage remote.
Exclusions
- Exclusions
- Wall mounted TVs and TV brackets in primary bedroom, family room, gym and recreation room, all decorative art and mirrors.
Parking & Garages
- Garage Type
- Attached
- Garage Spaces
- 2
- Parking Spaces
- 6
- Total Garage And Parking Spaces
- 8
Heating & Cooling
- Heat Source
- Gas
- Heat Type
- Forced Air
- Air Conditioning
- Central Air
- Water
- Municipal
- Sewers
- Sewer
- Bedrooms
- 5 + 1
- Washrooms
- 7
- Kitchens
- 1
- Family / bonus room
- Yes
Room sizes
- Bedroom 3—Second level, South View, B/I Closet, 3 Pc Ensuite
- Living Room—Main level, South View, Built-in Speakers, Hardwood Floor
- Breakfast—Main level, Overlooks Garden, Combined w/Kitchen, Hardwood Floor
- Primary Bedroom—Second level, Juliette Balcony, 5 Pc Ensuite, Walk-In Closet(s)
- Kitchen—Main level, Family Size Kitchen, Overlooks Family, Centre Island
- Mud Room—Main level, W/O To Garden, W/O To Garage, B/I Closet
- Dining Room—Main level, South View, Gas Fireplace, Hardwood Floor
- Bedroom 2—Second level, Overlooks Garden, B/I Closet, 4 Pc Ensuite
- Foyer—Main level, Double Closet, Porcelain Floor, 2 Pc Bath
- Family Room—Main level, W/O To Garden, Fireplace, Open Concept
- Pantry—Main level, B/I Shelves, B/I Appliances, Stone Counters
- Recreation—Lower level, B/I Shelves, Heated Floor, Large Window
- Bedroom—Lower level, Large Closet, Hardwood Floor, 3 Pc Bath
- Exercise Room—Lower level, Large Window, Hardwood Floor
- Bedroom 4—Second level, SE View, Walk-In Closet(s), 3 Pc Ensuite
- Bedroom 5—Second level, Combined w/Office, SW View, Hardwood Floor
- Laundry—Second level, B/I Shelves, B/I Appliances, Laundry Sink
- Media Room—Lower level, Wet Bar, Large Window, Heated Floor
Washrooms
- 2-piece, Main
- 5-piece, Second
- 4-piece, Second
- 3-piece, Second
- 3-piece, Lower
- Municipality
- Scarborough
- Neighbourhood
- Cliffcrest
- Main cross streets
- South of Kingston Road / Balcarra Ave
- Directions
- South of Kingston Road / Balcarra Ave
- MLS® number
- E13684934
- Data source
- Toronto Regional Real Estate Board
- Listed on
- 2026-08-17
- Updated on
- 2026-09-03
- Days on market
- 67 days
- Possession type
- 60-89 days
- Co-op commission
- 2.5% + HST
- Seller
- Listed by
- ROYAL LEPAGE/J & D DIVISION
Home Market Value
Current home valuation for 4 Pine Ridge Drive, Scarborough, Cliffcrest, Scarborough, ON. Listed for $4,850,000
HOMEH Estimate
—
Estimated Sales Range
—
HOMEH Estimate for 4 Pine Ridge Drive, Scarborough, Cliffcrest
Calculated with a real agent's CMA method — 45+ years of experience, codified. Not an AI guess.
For the owner
Is this your home? Track its value.
Get this home's HOMEH Estimate by email once a month, with how many homes are for sale around you.
Mortgage Payment Calculator
Compare up to 4 down payment scenarios
20% required for homes $1.5M or more
$970,000
| Scenario 1 | Scenario 2 | Scenario 3 | Scenario 4 | |
|---|---|---|---|---|
−Down payment | % $ | % $ | % $ | % $ |
+CMHC insurance | $0 | $0 | $0 | $0 |
=Total mortgage | $3,880,000 | $3,637,500 | $3,395,000 | $3,152,500 |
Amortization | ||||
Mortgage rate | % | % | % | % |
| Payment frequency | ||||
=Mortgage payment | $18,944monthly | $17,760monthly | $16,576monthly | $15,392monthly |
Land Transfer Tax
$107,725
$126,225
$233,950
Around this home
No schools found nearby
Data provided by OpenStreetMap & Fraser Institute School Rankings
Ask HOMEH
New!Hi there!
👋Text or call (416) 301-9001
Recommended for you
Based on homes you've looked at.
No recommended properties found.
Nearby similar homes
No nearby properties found.
More real estate resources
Other homes nearby
Explore this area
Nearby neighbourhoods
No nearby listings available.