


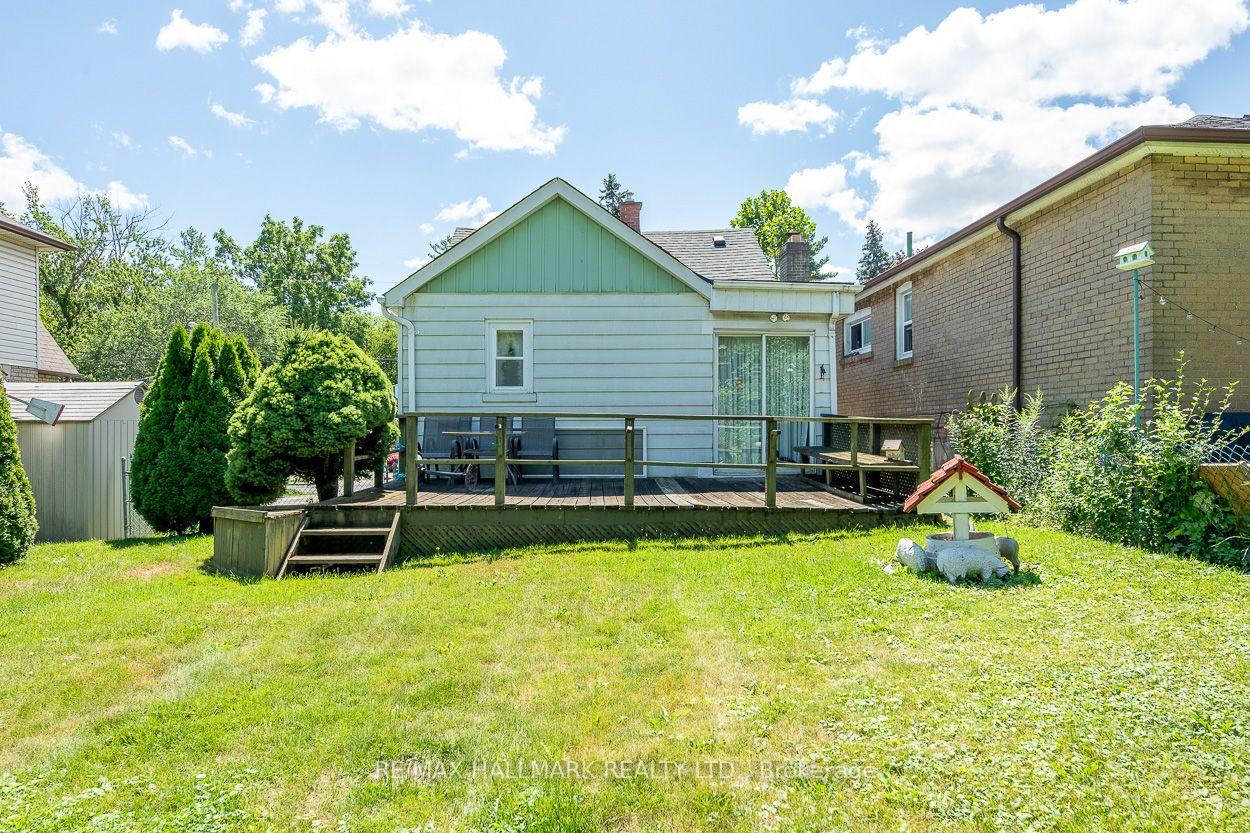
40 Pinegrove Avenue
Scarborough (Birchcliffe-Cliffside), ON M1N 2G5
- 2Bedrooms
- 1Bathroom
- 0Garage
- < 700Sq Ft
- $3,733Tax
- 50×120 ftLot Size
 Estimated Value:$904,000See Free Estimate Report

Property not available for sale or for rent.
HOMEH One: full-service selling for a 1% listing fee. The buyer's agent commission is separate.
Free Home EvaluationHow Much Is My Home Worth?Homes for Sale NearbySale & Price History for 40 Pinegrove Avenue, Scarborough, Birchcliffe-Cliffside
Real estate boards require you to or to see the full details of this property.
*Sold prices and complete sale & price history are regulated data. Under the Trust in Real Estate Services Act, 2002 (TRESA) and the rules of the Real Estate Council of Ontario (RECO), and pursuant to the Multiple Listing Service® rules of the Canadian Real Estate Association (CREA) and the Toronto Regional Real Estate Board (TRREB), this information may be shown only to registered users who have agreed to the applicable terms of use (a Virtual Office Website, or "VOW," arrangement). HOMEH Inc., Brokerage therefore provides it to signed-in members only. Creating an account is free and takes under a minute.
About 40 Pinegrove Avenue, Scarborough, Birchcliffe-Cliffside
Summarized Description
- Charming bungalow on two lots in Birchcliffe Heights.
- Welcoming living area with natural light.
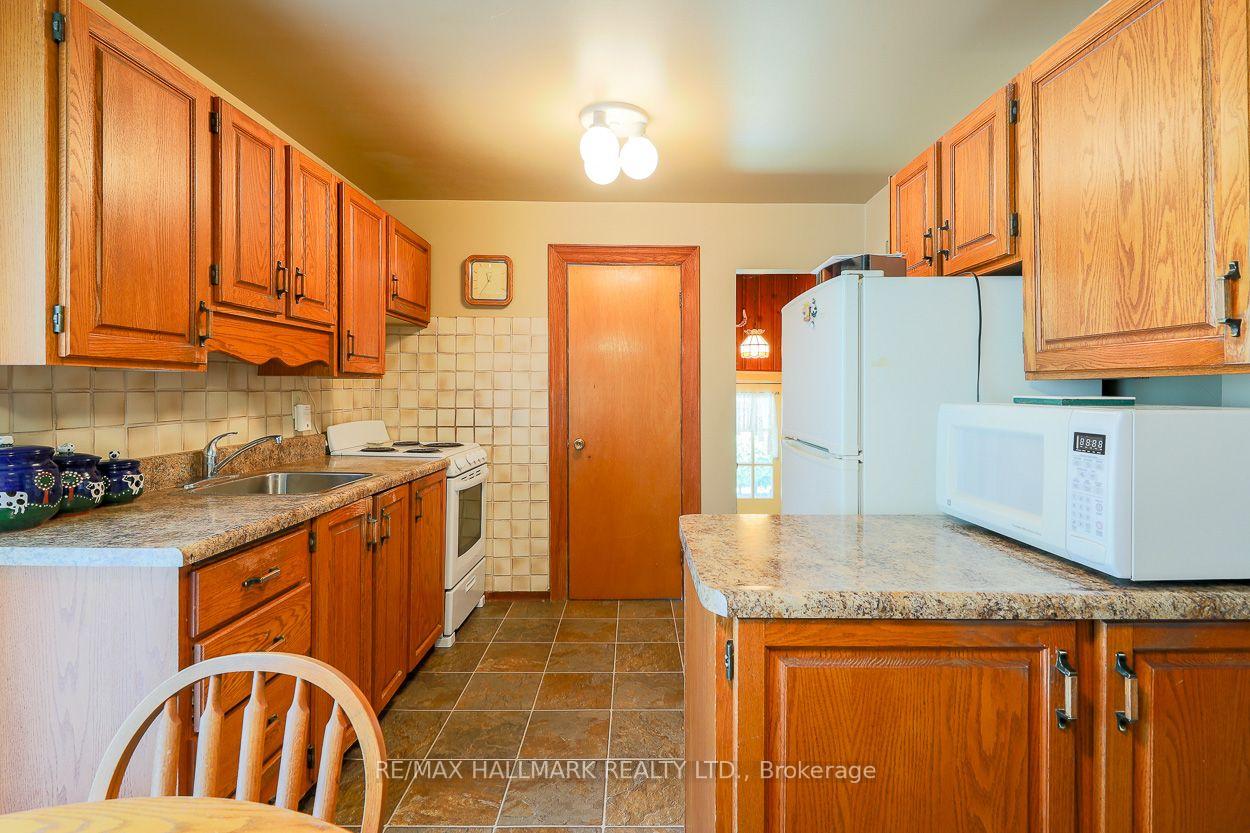
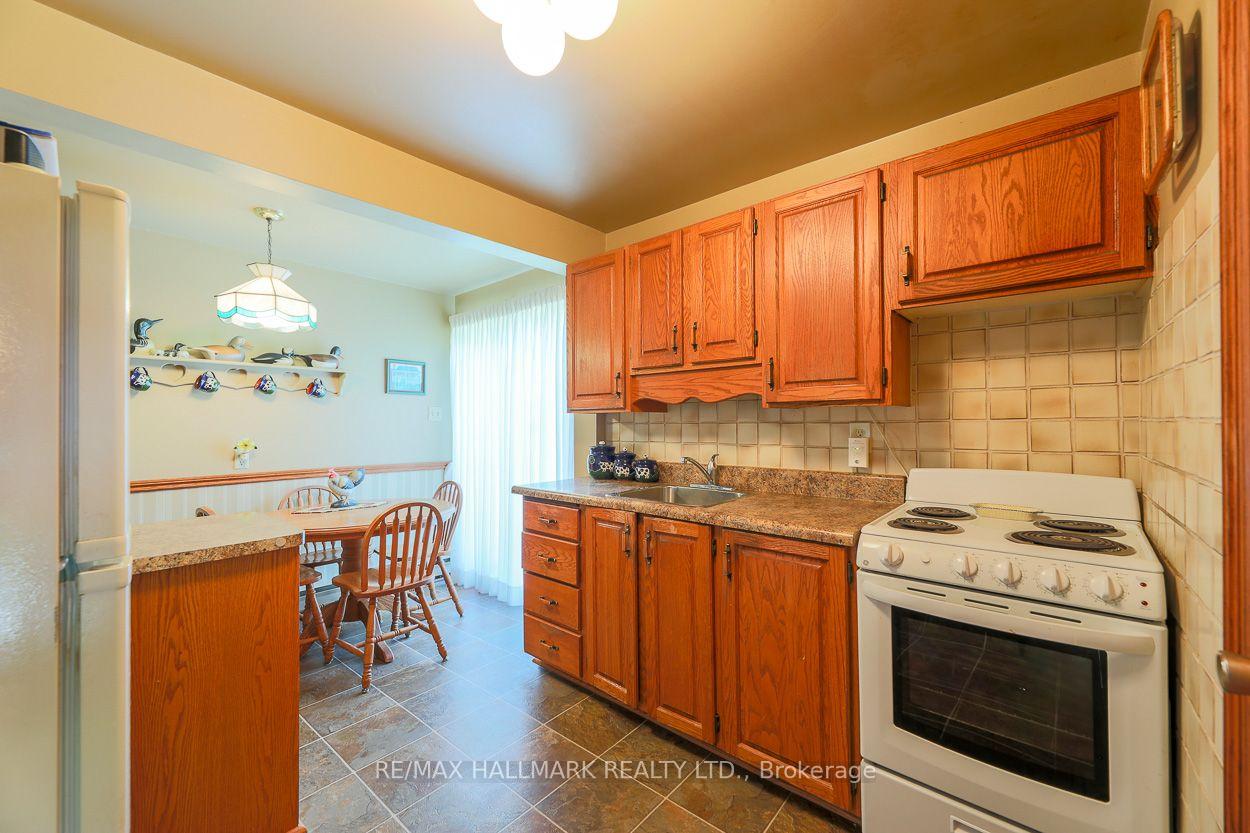
- Spacious kitchen with abundant cabinetry.
- Finished recreation room for entertainment.
- Expansive backyard offers endless potential.
- Close to schools, transit, parks, and shops.
- Lovingly maintained home with character.
- Perfect for creating lasting family memories.
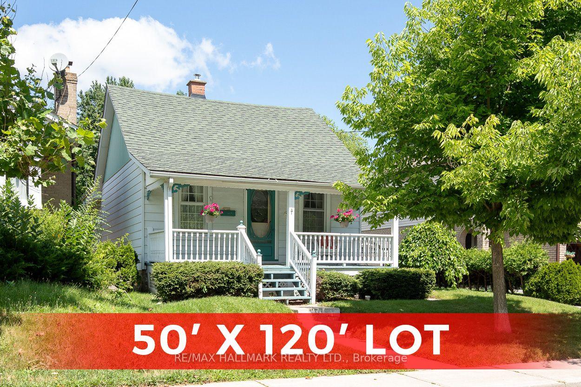
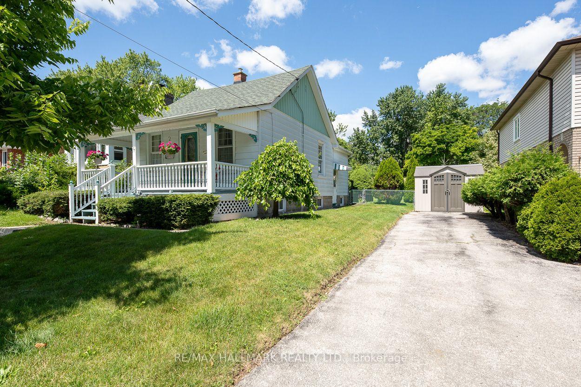
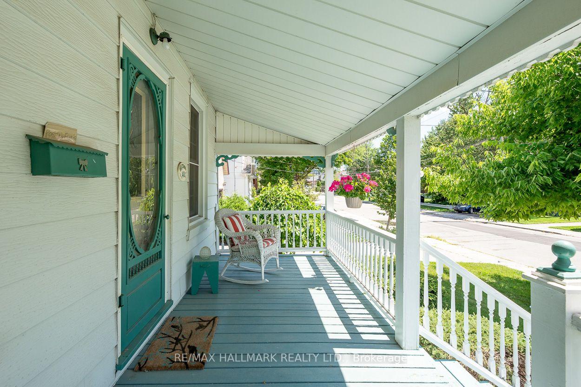
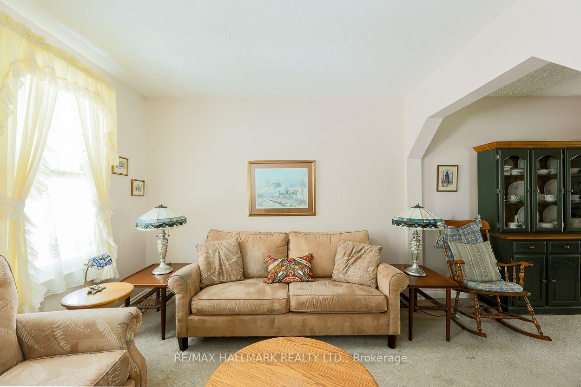
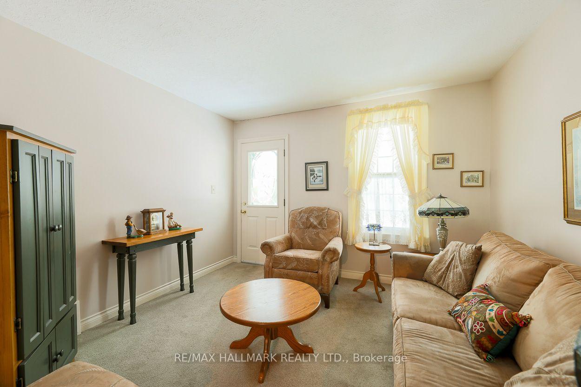
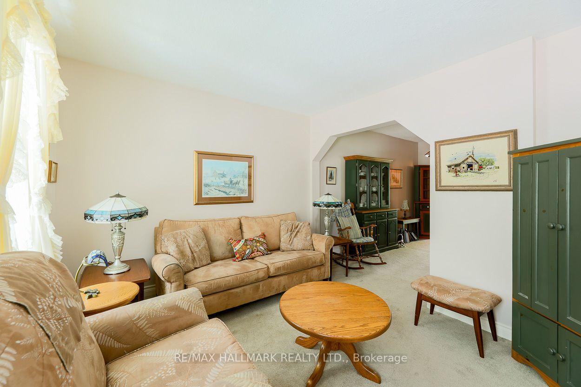
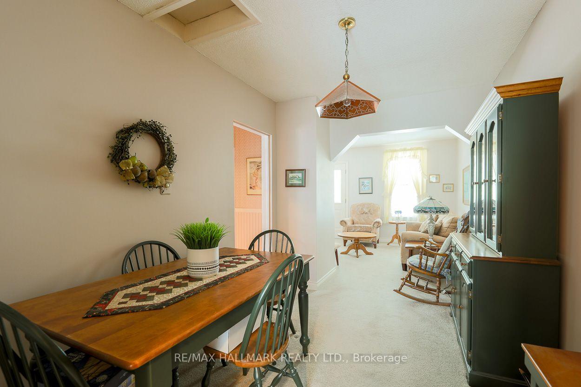
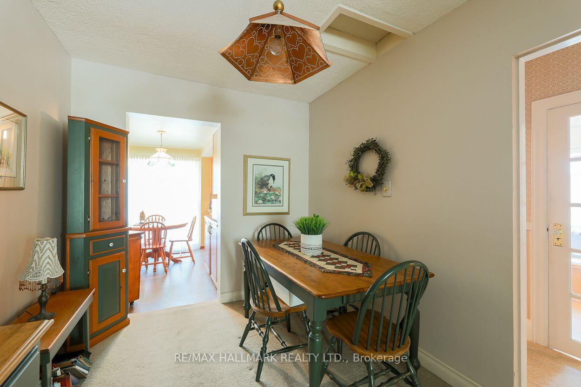
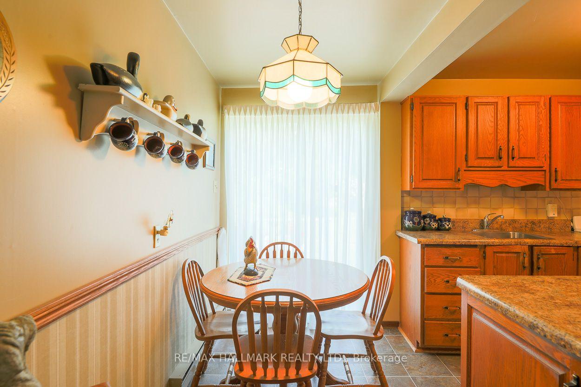
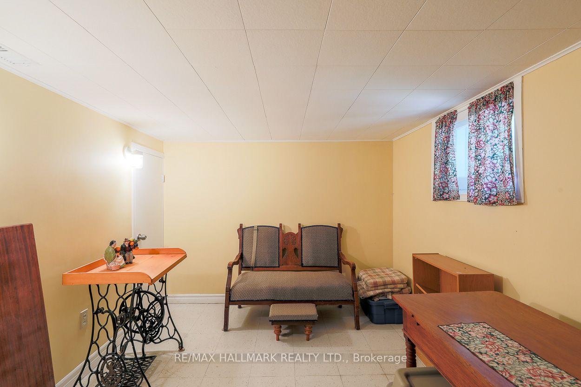
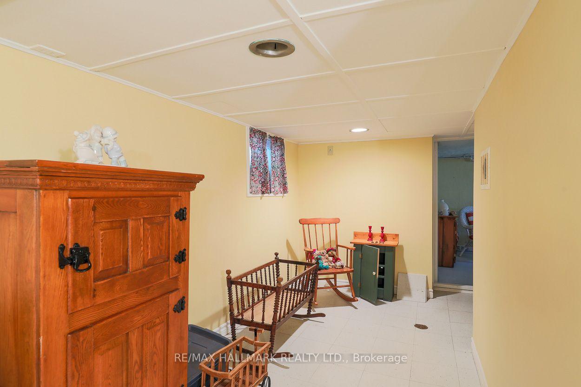
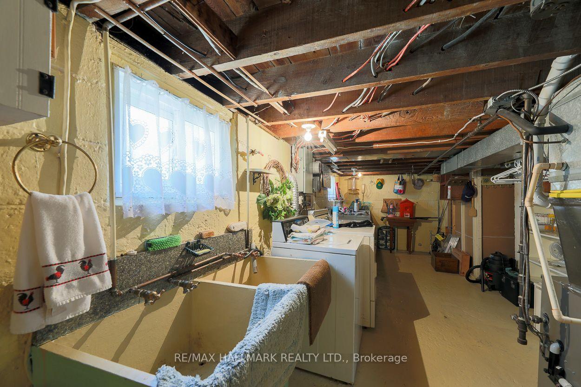
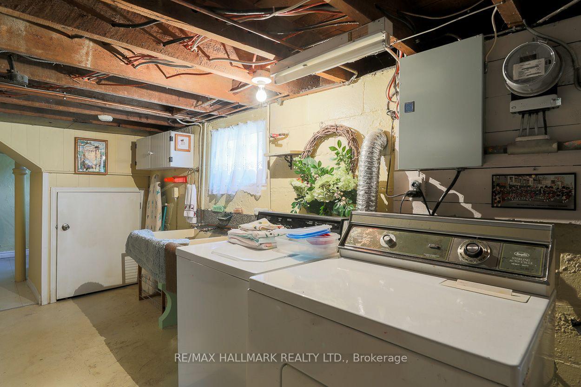
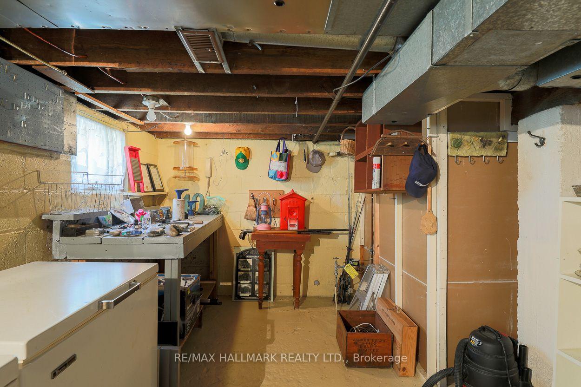
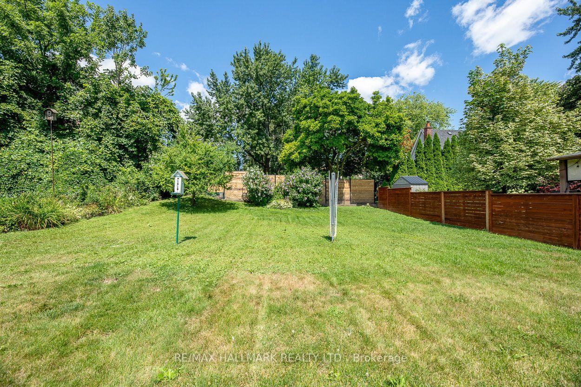
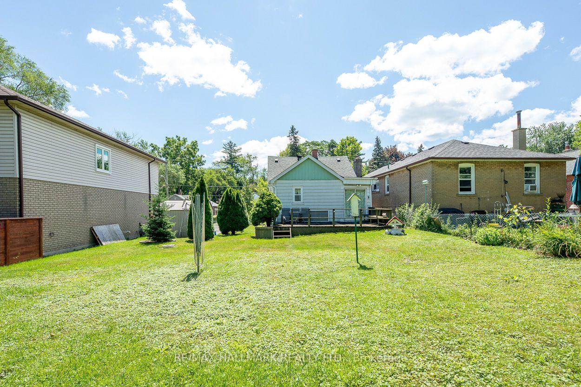
This is a charming traditional bungalow situate on two whole lots on a registered plan of subdivision, totalling 50 feet in width, by 120 feet in depth in the highly desirable Birchcliffe Heights neighbourhood. The existing bungalow is situate wholly within the westerly lot and the easterly lot is vacant. 1982 survey is in attachments. Buyers to conduct their own due diligence with respect to development.* The same family has lovingly maintained this cherished home for many years and exudes warmth and character from the moment you arrive. As you approach, you're greeted by an inviting front porch, the perfect spot to unwind with your favourite beverage and soak up the serene sounds of nature. Step inside, and you will find a welcoming living area bathed in natural light, seamlessly flowing into the dining room-ideal for family dinners. The spacious kitchen is a delightful feature of the home, boasting abundant cabinetry that offers ample storage and counter space. The eat-in kitchen area offers a cozy nook, perfect for casual meals or morning coffee while you enjoy the backyard view. As you explore further, the basement reveals a finished recreation room, perfect for game nights, movie marathons, or a personal retreat. Additionally, it includes a laundry area and a workshop, catering to those who appreciate handy projects or crafts. Step outside to the expansive backyard, a blank canvas brimming with potential. Whether you envision expanding the current living space or designing your dream home, the possibilities are endless. This property is not just a home; it's an opportunity for a lifetime of memories. Conveniently located just steps from excellent schools, public transit, beautiful parks, and local shops, it truly has everything you need. Embrace the potential of this bungalow and make it your forever home
Key Facts & Features
Property Costs
- Annual Property Tax Amount
- $3,733
- Land Transfer Tax Fee
- $30,946
Rental Items
- Rental Equipment
- Hot Water Tank (If Rental)
- Basement Type
- Finished
Interior Features
- Interior Extras
- None
- Fireplace/Stove
- No
- Elevator
- No
Exterior Features
- Pool
- None
- Property Features
- Fenced Yard, Public Transit, School, Park
Building
- Building Type
- Detached
- Building Style
- Bungalow
Construction
- Exterior Finish
- Aluminum Siding
- Roof
- Asphalt Shingle
- Foundation Details
- Concrete Block
- Special Designation
- Unknown
Lot
- Lot Front
- 50.00 ft
- Lot Depth
- 120.00 ft
Inclusions
- Inclusions
- Existing Fridge, Stove, Washer, Dryer, All Electrical Light Fixtures, Broadloom Where Laid, Gas Furnace, and Central Air.
Parking & Garages
- Garage Type
- None
- Garage Spaces
- 0
- Parking Spaces
- 3
- Total Garage And Parking Spaces
- 3
Heating & Cooling
- Heat Source
- Gas
- Heat Type
- Forced Air
- Air Conditioning
- Central Air
- Water
- Municipal
- Sewers
- Sewer
- Bedrooms
- 2
- Washrooms
- 1
- Kitchens
- 1
Room sizes
- Furnace Room—Basement level, Above Grade Window
- Kitchen—Main level, Eat-in Kitchen, Walk-Out, Overlooks Backyard
- Laundry—Basement level, Above Grade Window
- Living Room—Main level, Broadloom, Overlooks Dining
- Dining Room—Main level, Broadloom, Overlooks Living
- Recreation—Basement level, Above Grade Window
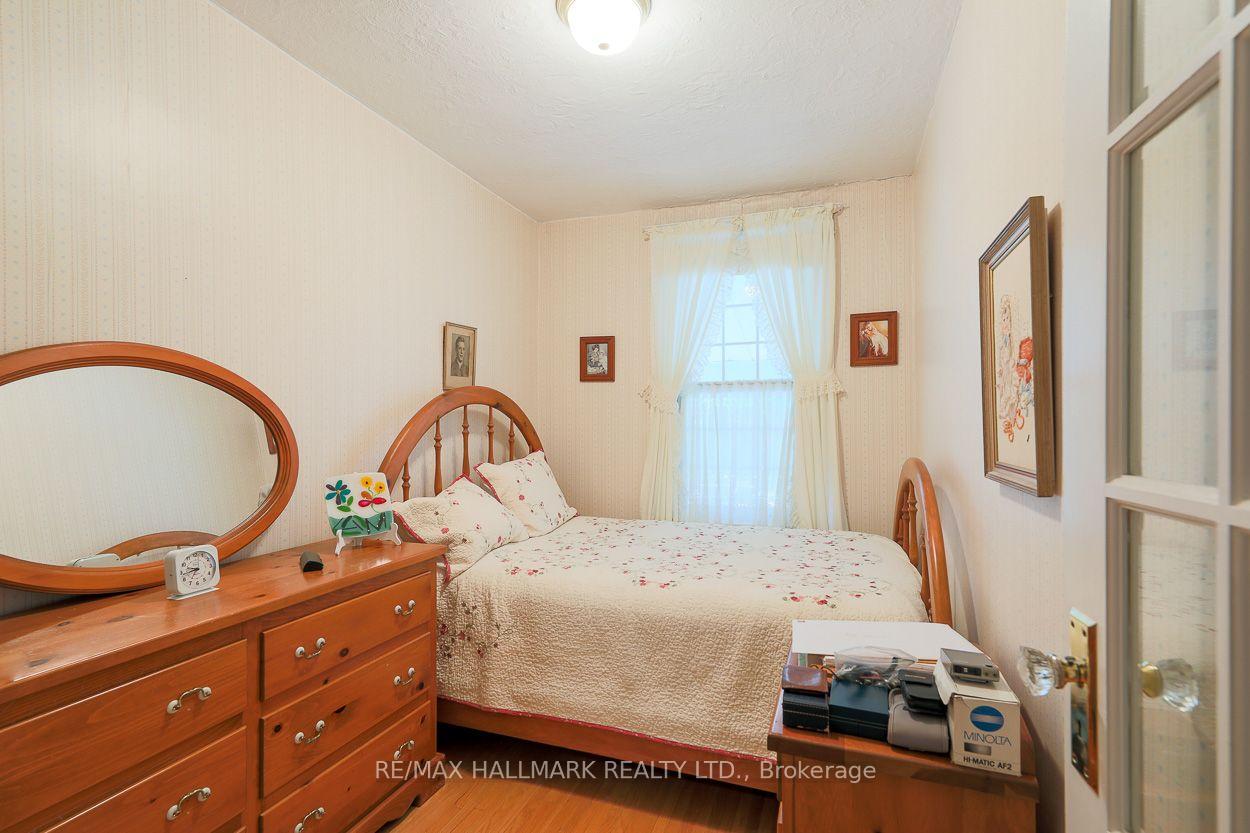
- Bedroom 2—Main level, Hardwood Floor, Closet
- Bedroom—Main level, Mirrored Closet, Hardwood Floor
Washrooms
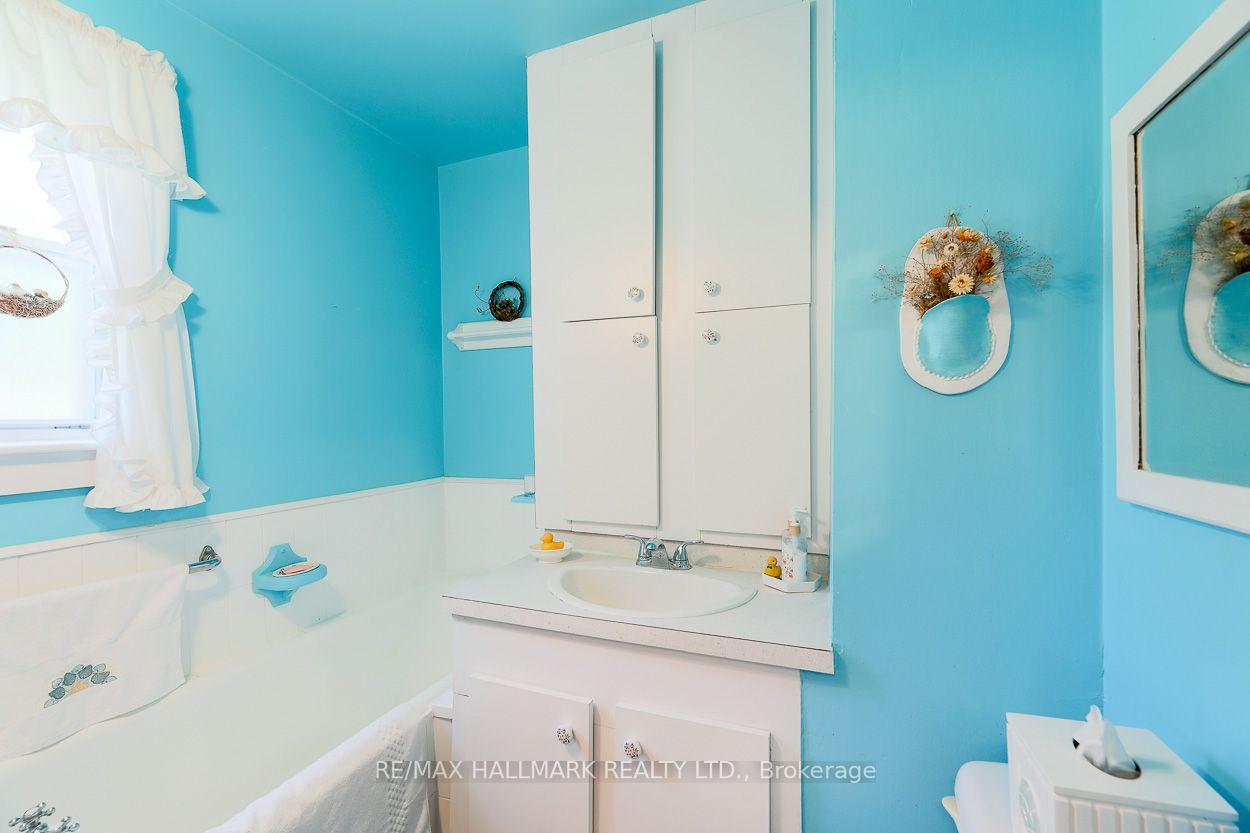
- 4-piece
- Municipality
- Scarborough
- Neighbourhood
- Birchcliffe-Cliffside
- Main cross streets
- Birchmount/Danforth
- Directions
- Birchmount/Danforth
- MLS® number
- E13683378
- Data source
- Toronto Regional Real Estate Board
- Status change
- 2026-08-31
- Listed on
- 2026-08-17
- Days on market
- 14 days
- Possession type
- Flexible
- Co-op commission
- 2.5% + HST
- Seller
- Listed by
- RE/MAX HALLMARK REALTY LTD.
Home Market Value
Current home valuation for 40 Pinegrove Avenue, Scarborough, Birchcliffe-Cliffside, Scarborough, ON. Listed for $949,900
HOMEH Estimate
$904,000
Estimated Sales Range
$712,438 - $1,095,562
HOMEH Estimate for 40 Pinegrove Avenue, Scarborough, Birchcliffe-Cliffside
Calculated with a real agent's CMA method — 45+ years of experience, codified. Not an AI guess.
For the owner
Is this your home? Track its value.
Get this home's HOMEH Estimate by email once a month, with how many homes are for sale around you.
Mortgage Payment Calculator
Compare up to 4 down payment scenarios
5% on first $500K + 10% on $449,900 over $500K
$69,990
| Scenario 1 | Scenario 2 | Scenario 3 | Scenario 4 | |
|---|---|---|---|---|
−Down payment | % $ | % $ | % $ | % $ |
+CMHC insurance | $35,184 | $26,502 | $22,608 | $0 |
=Total mortgage | $914,791 | $881,412 | $830,023 | $759,920 |
Amortization | ||||
Mortgage rate | % | % | % | % |
| Payment frequency | ||||
=Mortgage payment | $4,466monthly | $4,303monthly | $4,053monthly | $3,710monthly |
Land Transfer Tax
$15,473
$15,473
$30,946
Around this home
Data provided by OpenStreetMap & Fraser Institute School Rankings
Ask HOMEH
New!Hi there!
👋Text or call (416) 301-9001
Recommended for you
Based on homes you've looked at.
No recommended properties found.
Nearby similar homes
No nearby properties found.
More real estate resources
Other homes nearby
Explore this area
Nearby neighbourhoods
No nearby listings available.