
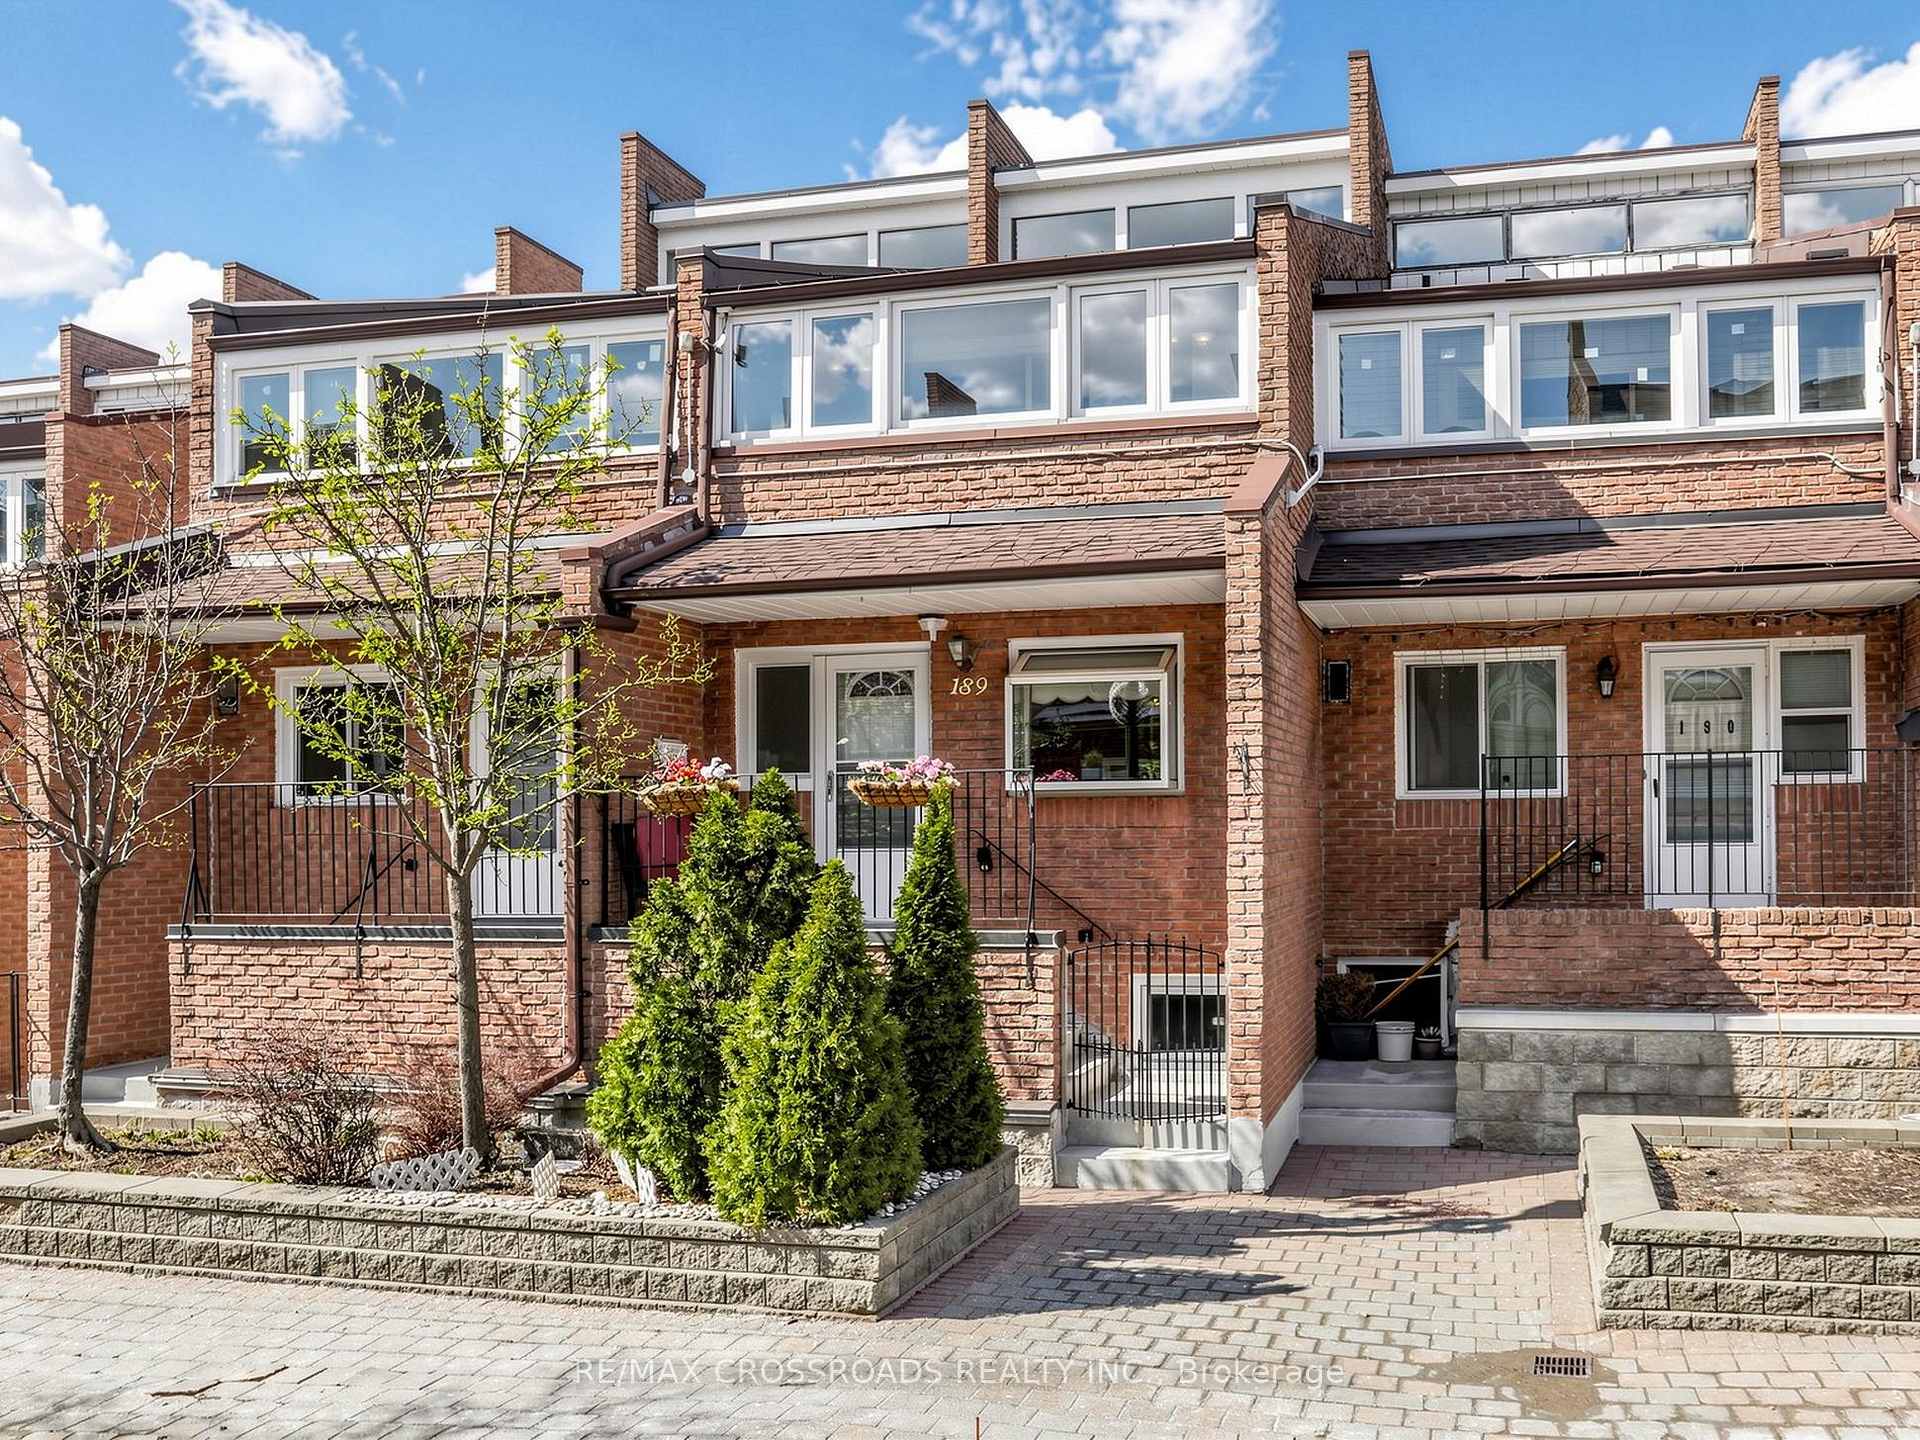


Unit 189, 50 Scarborough Golf Club Road
Scarborough (Scarborough Village), ON M1M 3T5
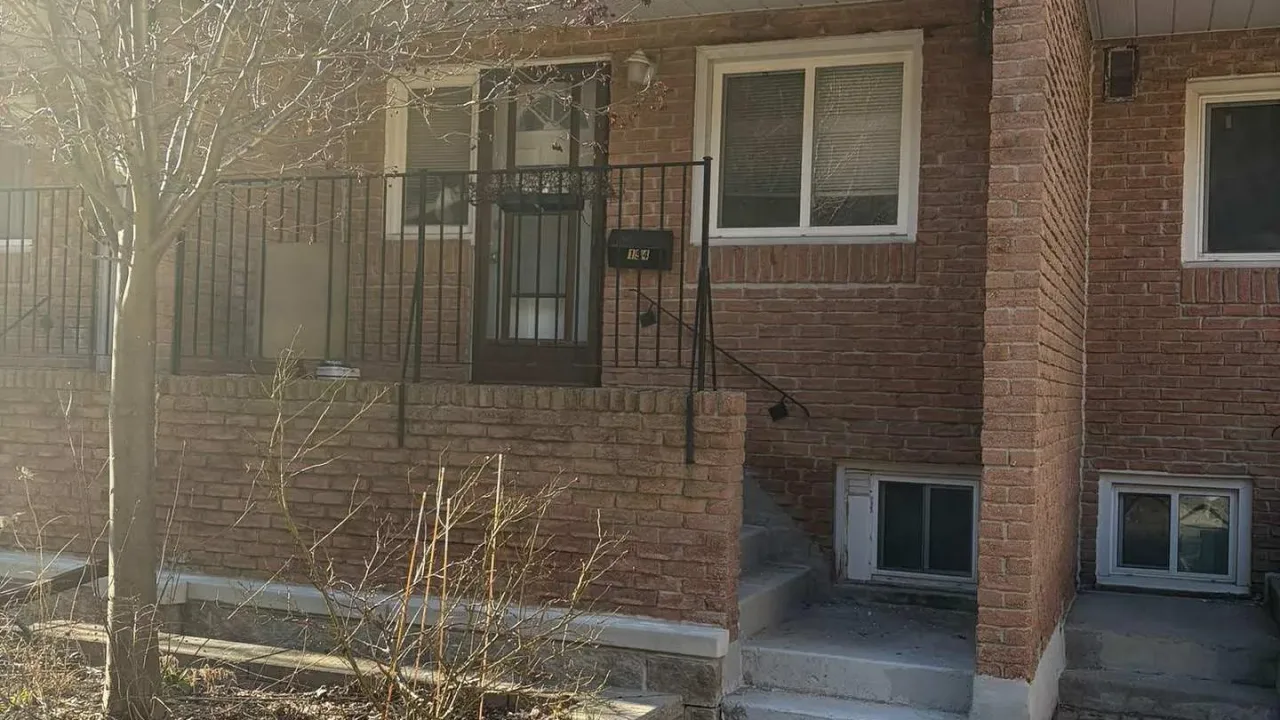 Scarborough Golf Club Road CondosSee every listing here
- 3Bedrooms
- 3Bathrooms
- 1Parking
- 1800–1999Sq Ft
- $1,682Tax
- $1,118/moCondo Fee
 Estimated Value:$557,731See Free Estimate Report

Sale & Price History for Unit 189, 50 Scarborough Golf Club Road, Scarborough, Scarborough Village
| Start Date | End Date | Price | Event | MLS# |
|---|---|---|---|---|
| No listing history available | ||||
Real estate boards require you to or to see the full details of this property.
*Sold prices and complete sale & price history are regulated data. Under the Trust in Real Estate Services Act, 2002 (TRESA) and the rules of the Real Estate Council of Ontario (RECO), and pursuant to the Multiple Listing Service® rules of the Canadian Real Estate Association (CREA) and the Toronto Regional Real Estate Board (TRREB), this information may be shown only to registered users who have agreed to the applicable terms of use (a Virtual Office Website, or "VOW," arrangement). HOMEH Inc., Brokerage therefore provides it to signed-in members only. Creating an account is free and takes under a minute.
About Unit 189, 50 Scarborough Golf Club Road, Scarborough, Scarborough Village
Summarized Description
- Spacious multi-level townhouse in Scarborough Village.
- Move-in ready with modern upgrades throughout.
- Gourmet kitchen and separate dining area.
- Private backyard perfect for entertaining.
- Large bedrooms offer flexible living options.
- Close to transit and shopping amenities.
- Located in an excellent school district.
- Recent roof upgrades ensure peace of mind.
Nestled in the heart of sought after Scarborough Village, this gorgeous multi-level condo townhouse offers an elevated lifestyle defined by space, comfort, and convenience. Just moments from the shoreline of Lake Ontario, this residence blends urban accessibility with natural beauty! Perfectly situated with TTC transit a short walk away and close to RioCan Shopping Centre, Walmart Supercentre, and Scarborough General Hospital, this home also offers seamless connectivity via Guildwood GO Station and Eglinton GO Station. Enjoy effortless access to nature trails, waterfront strolls, shopping, and urban essentials! This incredibly spacious townhouse with [1905 sqft] of living space features gleaming laminate floors throughout and large bedrooms that provide flexibility for family, guests, or a home office. The gourmet galley kitchen dazzles with laminate countertops, ceramic backsplash, ample wood cabinetry, and bay window offering both style and function. A separate dining area overlooks the living room, ideal for family meals or entertaining. Step into the sun drenched living area, where newer sliding patio doors open to a private beautifully landscaped fully fenced backyard (complete with a raised garden bed, hedges and perennials) - an urban oasis that's perfect for summer barbeques, entertaining or quiet relaxation. The primary bedroom serves as a peaceful retreat, featuring a private balcony surrounded by windows, a 3-piece ensuite, and a double closet. Recent upgrades include newer roof shingles [2024] and some newer windows ensuring peace of mind. Join premier activities with nearby amenities like the Guildwood Tennis Club, Bethune Park, Guildwood Park and Scarborough Golf Club. Situated among multi-million dollar homes and an excellent school district: George P Mackie (7.8), Sir Wilfred Laurier (6.5). An exceptional opportunity to own a spacious, move-in-ready home in one of Scarborough's most scenic and established communities!
Key Facts & Features
Property Costs
- Annual Property Tax Amount
- $1,682
- Land Transfer Tax Fee
- $14,750
Condo/Maintenance Fee
- Maintenance Fee
- $1,118 /month
Included In Maintenance Fee
- Water Included
- Common Elements Included
- Building Insurance Included
- Parking Included
Rental Items
- Rental Equipment
- Hot Water Tank (R)
- Basement Type
- Finished
Interior Features
- Pets Permitted
- Yes-with Restrictions
- Laundry Features
- Ensuite
- Laundry Level
- Lower Level
- Interior Extras
- Auto Garage Door Remote, Carpet Free
- Security Features
- Smoke Detector
- Fireplace/Stove
- No
- Elevator
- No
Exterior Features
- Balcony
- Enclosed
- Exterior Extras
- Landscaped, Patio, Paved Yard, Porch
- Accessibility Features
- Parking
Building Amenities
- Gym
- Indoor Pool
- Recreation Room
- Sauna
- Visitor Parking
- Party Room/Meeting Room
Building
- Building Type
- Condo Townhouse
- Building Style
- Multi-Level
- Condo Corp Number
- 397
Construction
- Exposure
- North South
- Exterior Finish
- Brick
- Special Designation
- Unknown
Inclusions
- Inclusions
- Fridge, Stove, Range hood, Dishwasher, Washer, Dryer. All Window Coverings. All electrical light fixtures.
Exclusions
- Exclusions
- None.
Parking & Garages
- Garage Type
- Underground
- Garage Spaces
- 1
- Parking Type
- Exclusive
- Parking Spaces
- 0
- Total Garage And Parking Spaces
- 1
Lockers
- Locker Type
- None
Heating & Cooling
- Heat Source
- Electric
- Heat Type
- Baseboard
- Air Conditioning
- Other
- Bedrooms
- 3
- Washrooms
- 3
- Kitchens
- 1
Room sizes
- Recreation—Basement level, Laminate, Window, Pot Lights
- Living Room—Lower level, Laminate, Sliding Doors, W/O To Patio
- Dining Room—Main level, Laminate, Open Concept
- Bedroom 3—Third level, Laminate, Double Closet, Large Window
- Bedroom 2—Second level, Laminate, Double Closet, Large Window
- Kitchen—Main level, Ceramic Floor, Stainless Steel Appl, Bay Window
- Foyer—Main level, Ceramic Floor, W/O To Porch
- Laundry—Basement level, Ceramic Floor, Laundry Sink
- Primary Bedroom—Third level, Laminate, 3 Pc Ensuite, W/O To Balcony
Washrooms
- 4-piece, Second
- 3-piece, Third
- 3-piece, Basement
- Municipality
- Scarborough
- Neighbourhood
- Scarborough Village
- Main cross streets
- MARKHAM RD/KINGSTON RD
- Zoning
- Residential
- Directions
- Visitor Parking from Muir Dr.
- MLS® number
- E13797716
- Data source
- Toronto Regional Real Estate Board
- Listed on
- 2026-09-17
- Updated on
- 2026-09-18
- Days on market
- 28 days
- Possession type
- Flexible
- Co-op commission
- 2.5% + Hst
- Seller
- Listed by
- RE/MAX CROSSROADS REALTY INC.
Home Market Value
Current home valuation for Unit 189, 50 Scarborough Golf Club Road, Scarborough, Scarborough Village, Scarborough, ON. Listed for $545,000
HOMEH Estimate
$557,731
Estimated Sales Range
$440,607 - $674,855
HOMEH Estimate for Unit 189, 50 Scarborough Golf Club Road, Scarborough, Scarborough Village
Calculated with a real agent's CMA method — 45+ years of experience, codified. Not an AI guess.
For the owner
Is this your home? Track its value.
Get this home's HOMEH Estimate by email once a month, with how many homes are for sale around you.
Mortgage Payment Calculator
Compare up to 4 down payment scenarios
5% on first $500K + 10% on $45,000 over $500K
$29,500
| Scenario 1 | Scenario 2 | Scenario 3 | Scenario 4 | |
|---|---|---|---|---|
−Down payment | % $ | % $ | % $ | % $ |
+CMHC insurance | $20,601 | $15,206 | $12,971 | $0 |
=Total mortgage | $535,626 | $505,706 | $476,221 | $436,000 |
Amortization | ||||
Mortgage rate | % | % | % | % |
| Payment frequency | ||||
=Mortgage payment | $2,615monthly | $2,469monthly | $2,325monthly | $2,129monthly |
Land Transfer Tax
$7,375
$7,375
$14,750
Around this home
Data provided by OpenStreetMap & Fraser Institute School Rankings
Ask HOMEH
New!Hi there!
👋Text or call (416) 301-9001
Recommended for you
Based on homes you've looked at.
No recommended properties found.
Nearby similar homes
No nearby properties found.
More real estate resources
Other homes nearby
Explore this area
Nearby neighbourhoods
No nearby listings available.