
54 Marblemount Crescent
Scarborough (Tam O'Shanter-Sullivan), ON M1T 2H4
- 4+1Bedrooms
- 4Bathrooms
- 2Garage
- 2000–2500Sq Ft
- $6,206Tax
- 50×110 ftLot Size
 Estimated Value:$1,247,500See Free Estimate Report

This listing has ended. It is no longer available.
Property not available for sale or for rent.
Sale & Price History for 54 Marblemount Crescent, Scarborough, Tam O'Shanter-Sullivan
| Start Date | End Date | Price | Event | MLS# |
|---|---|---|---|---|
| 2026-05-03 | 2026-10-05 | Login to See Prices | Expired | e13075190 |
| 2026-04-10 | 2026-10-05 | Login to See Prices | Expired | e12980780 |
| 2026-06-03 | 2026-08-31 | Login to See Prices | Expired | e13238014 |
| 2026-06-30 | 2026-07-14 | Login to See Prices | Sold | e13503504 |
| 2026-01-31 | 2026-04-02 | Login to See Prices | Terminated | e12744728 |
| 2025-09-16 | 2025-12-18 | Login to See Prices | Suspended | e12407293 |
| 2025-09-02 | 2025-09-16 | Login to See Prices | Suspended | e12373441 |
| 2025-07-21 | 2025-07-29 | Login to See Prices | Suspended | e12297846 |
| 2025-07-18 | 2025-07-29 | Login to See Prices | Suspended | e12292911 |
| 2025-07-10 | 2025-07-21 | Login to See Prices | Suspended | e12274989 |
| 2025-07-14 | 2025-07-17 | Login to See Prices | Suspended | e12282109 |
| 2025-06-30 | 2025-07-13 | Login to See Prices | Suspended | e12252621 |
Real estate boards require you to or to see the full details of this property.
*Sold prices and complete sale & price history are regulated data. Under the Trust in Real Estate Services Act, 2002 (TRESA) and the rules of the Real Estate Council of Ontario (RECO), and pursuant to the Multiple Listing Service® rules of the Canadian Real Estate Association (CREA) and the Toronto Regional Real Estate Board (TRREB), this information may be shown only to registered users who have agreed to the applicable terms of use (a Virtual Office Website, or "VOW," arrangement). HOMEH Inc., Brokerage therefore provides it to signed-in members only. Creating an account is free and takes under a minute.
About 54 Marblemount Crescent, Scarborough, Tam O'Shanter-Sullivan
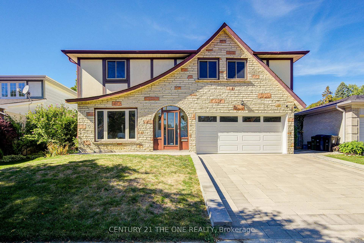
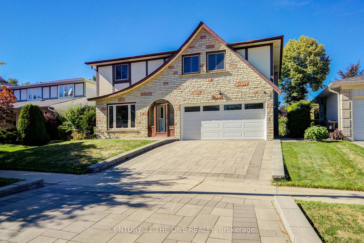
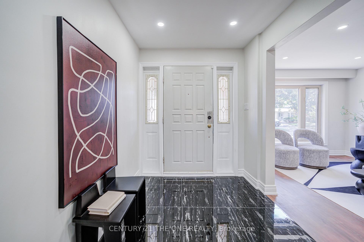
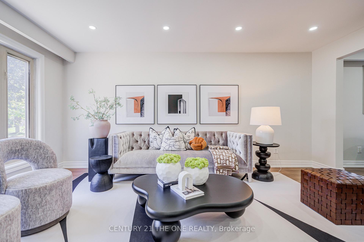
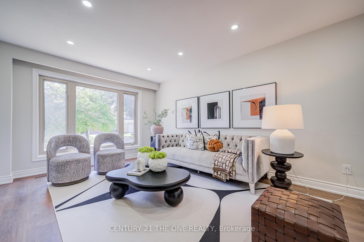
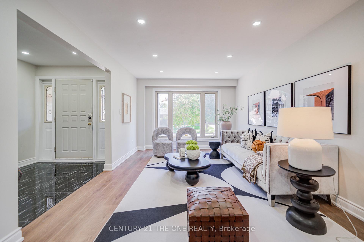
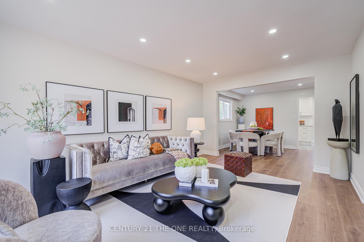
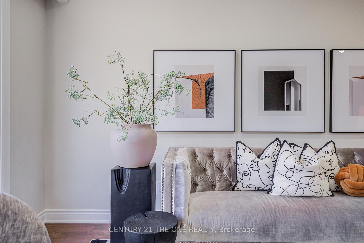
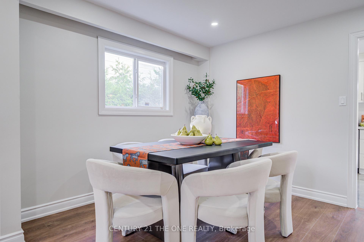
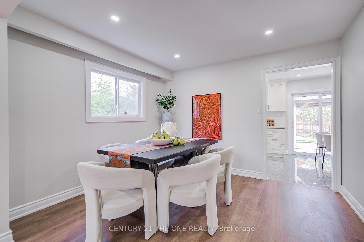
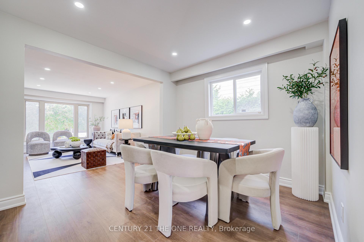
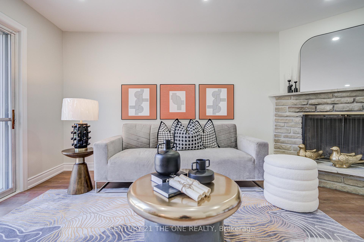
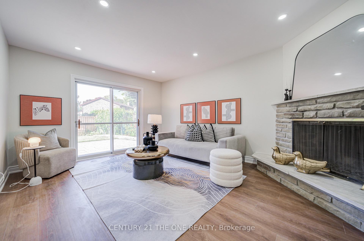
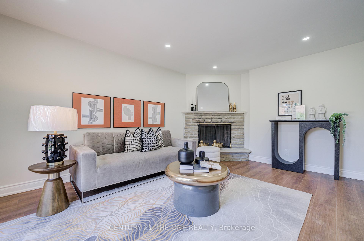
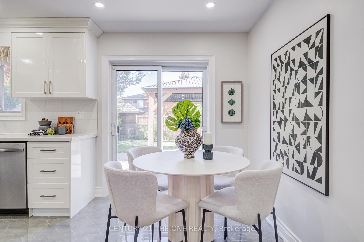
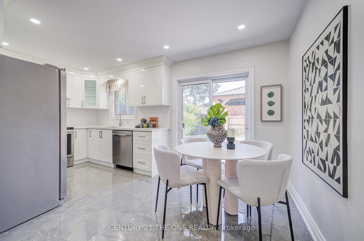
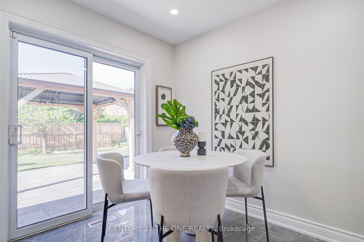
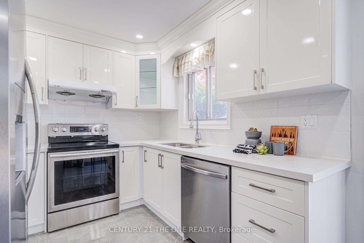
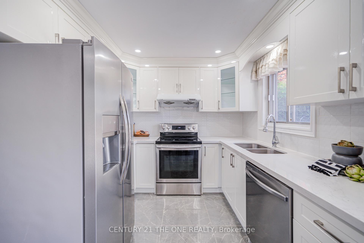
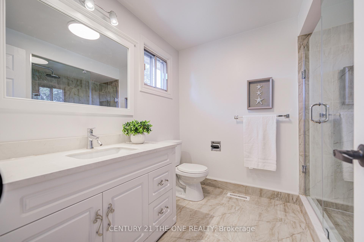
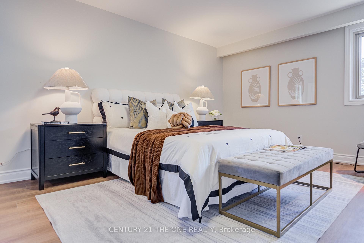
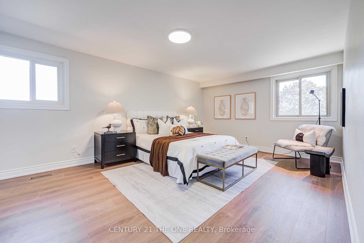
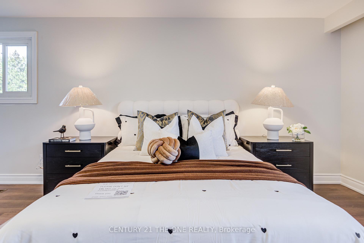
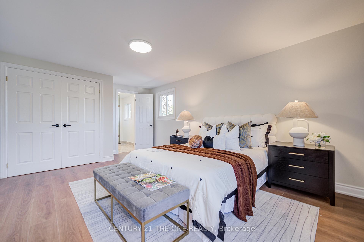
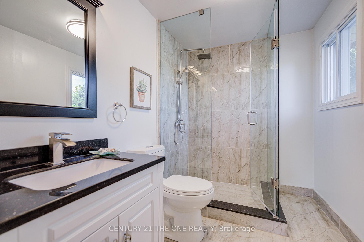
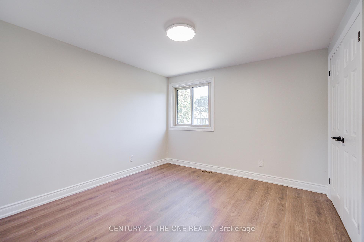
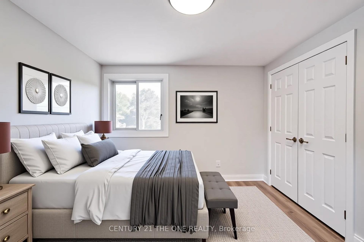
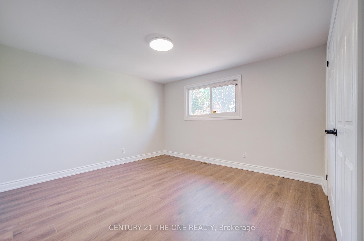
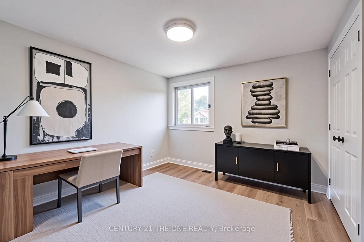
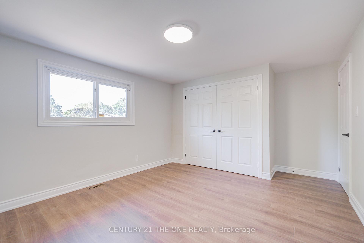
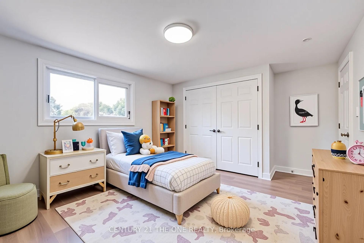
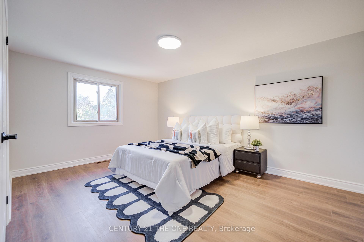
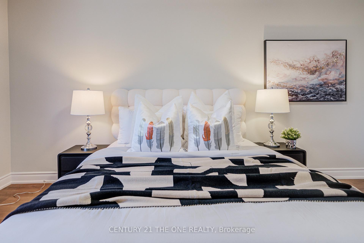
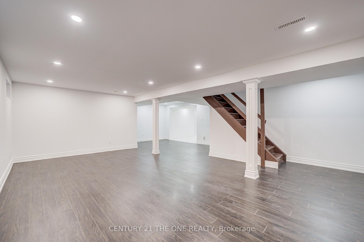
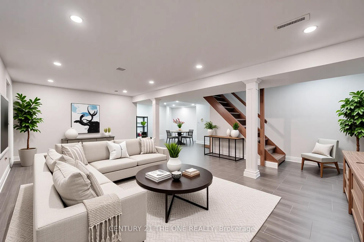
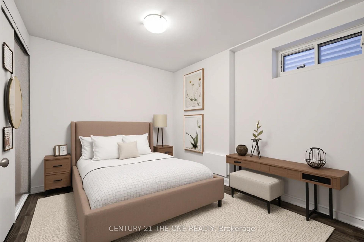
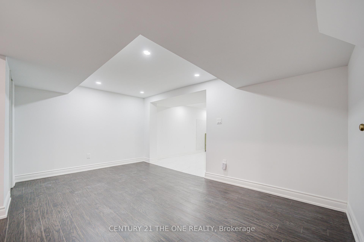
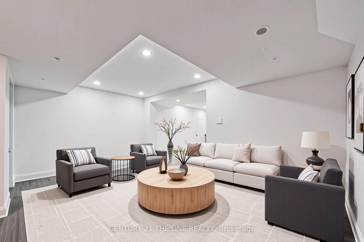
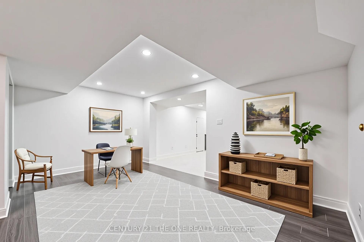
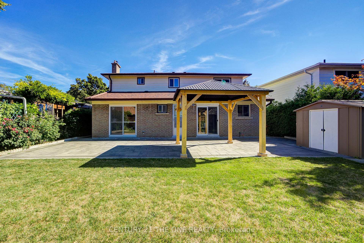
Prestigious Bridlewood Living. Fully Renovated Southern Lot Residence!Discover a rare opportunity in Torontos highly coveted Bridlewood community, where elegance, privacy, and modern luxury converge. This southern-exposure lot home has been fully renovated from top to bottom, offering a turn-key lifestyle defined by exceptional design, high-end finishes, and timeless sophistication.Step inside to sun-filled, expansive principal rooms that flow seamlessly to a private backyard oasis perfect for entertaining, relaxing, or enjoying quiet family moments. The chef-inspired kitchen, spa-like bathrooms, and generously sized bedrooms combine style and comfort, creating a home that is both functional and refined. Set on tree-lined streets and surrounded by lush parks including Vradenburg Park, Wishing Well Park, Bridlewood Park, and the scenic Betty Sutherland Trail, this residence offers a serene retreat while remaining remarkably connected. Commuting is effortless with Don Mills subway station nearby, as well as Hwy 401, 404, and the DVP. World-class shopping, dining, and essentials Fairview Mall, Costco, T&T, Metro, and more are just minutes away.Families will appreciate the top-rated school district, including Vradenburg Public School and Sir John A. Macdonald Collegiate Institute, combining an exceptional education with a welcoming community.Whether seeking a refined family sanctuary or a rare investment in one of Torontos most prestigious neighbourhoods, this fully renovated southern lot residence in Bridlewood represents an unparalleled lifestyle opportunity. Dont miss it!! ((Some photos are virtually staged to showcase the propertys potential.))
Key Facts & Features
Property Costs
- Annual Property Tax Amount
- $6,206
- Land Transfer Tax Fee
- $48,510
Rental Items
- Rental Equipment
- Hot Water Tank
- Basement Type
- Finished
Interior Features
- Interior Extras
- None
- Fireplace/Stove
- Yes
- Elevator
- No
Exterior Features
- Pool
- None
- Property Features
- Golf, Park, Place Of Worship, Public Transit, School
Building
- Building Type
- Detached
- Building Style
- 2-Storey
- Approx Age
- 31-50
Construction
- Exterior Finish
- Brick Front
- Roof
- Asphalt Shingle
- Foundation Details
- Concrete
- Special Designation
- Unknown
Lot
- Lot Front
- 50.00 ft
- Lot Depth
- 110.00 ft
- Lot Size
- 50.00 x 110.00 Feet
- Lot Size Code
- 50.00 x 110.00 Feet
Inclusions
- Inclusions
- All Light Fixtures & All Existing Blinds, All Existing Appliances Fridge, Stove, Range Hood, Dishwasher, Washer, Dryer.
Parking & Garages
- Garage Type
- Built-In
- Garage Spaces
- 2
- Parking Spaces
- 2
- Total Garage And Parking Spaces
- 4
Heating & Cooling
- Heat Source
- Gas
- Heat Type
- Forced Air
- Air Conditioning
- Central Air
- Water
- Municipal
- Sewers
- Sewer
- Natural Gas
- Yes
- Hydro
- Yes
- Cable
- Yes
- Telephone
- Yes
- Bedrooms
- 4 + 1
- Washrooms
- 4
- Kitchens
- 2
- Family / bonus room
- Yes
Room sizes
- Kitchen4.96 x 2.67Main level, Tile Floor, W/O To Yard, Window
- Dining Room3.40 x 2.98Main level, Laminate, Window
- Living Room3.40 x 4.81Main level, Laminate, Window
- Family Room4.69 x 3.49Main level, Laminate, W/O To Yard, Fireplace
- Primary Bedroom5.41 x 3.66Second level, Laminate, Walk-In Closet(s), Window
- Bedroom 22.30 x 3.21Second level, Laminate, Double Closet, Window
- Bedroom 34.49 x 3.34Second level, Laminate, Double Closet, Window
- Bedroom 43.54 x 3.79Second level, Laminate, Double Closet, Window
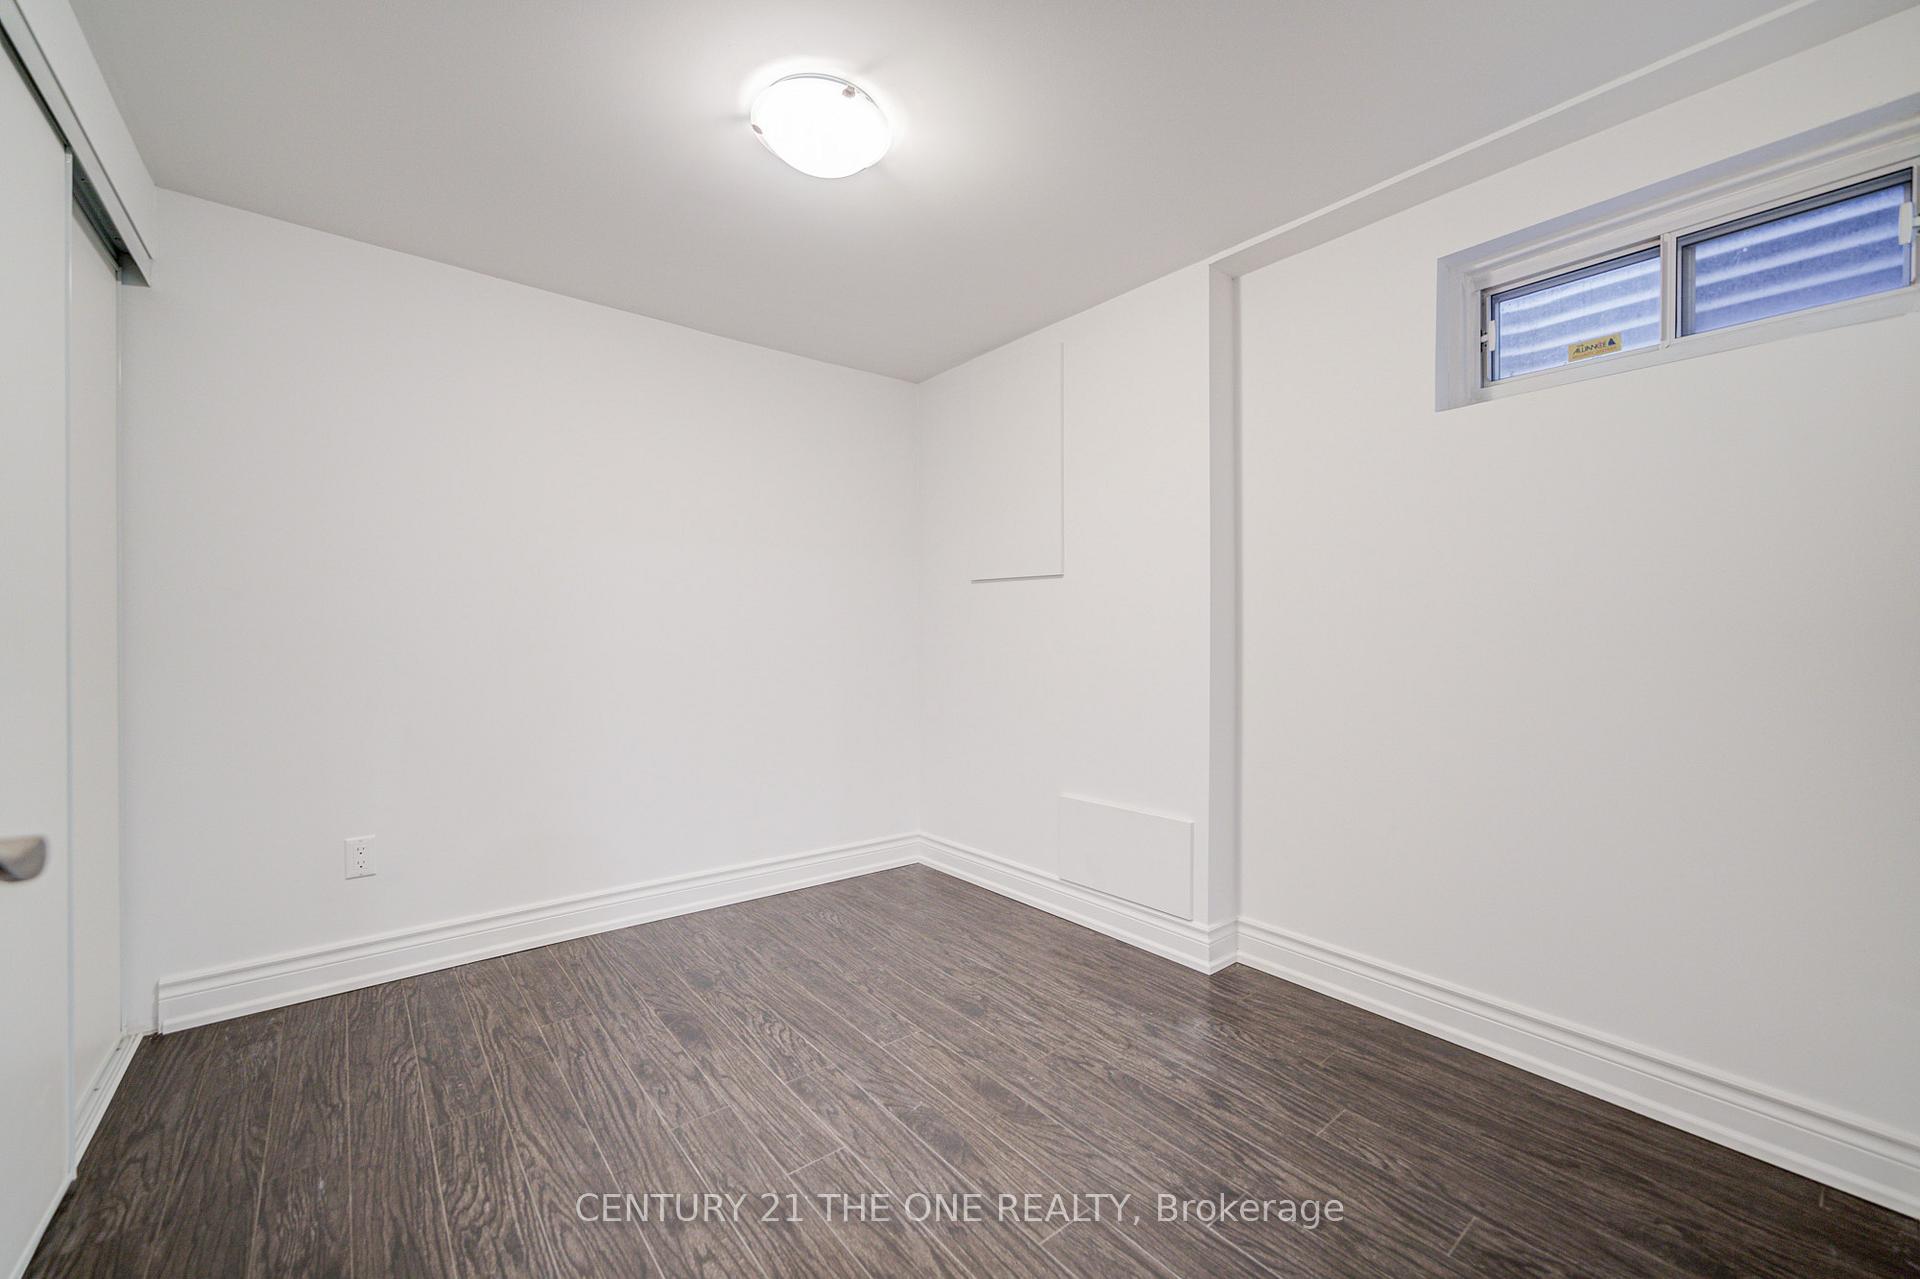
- Bedroom 56.47 x 3.59Basement level, Laminate, Separate Room, Separate Shower
- Kitchen—Basement level, Tile Floor, Separate Room
Washrooms
- 2-piece, Main
- 3-piece, Second
- 3-piece, Second
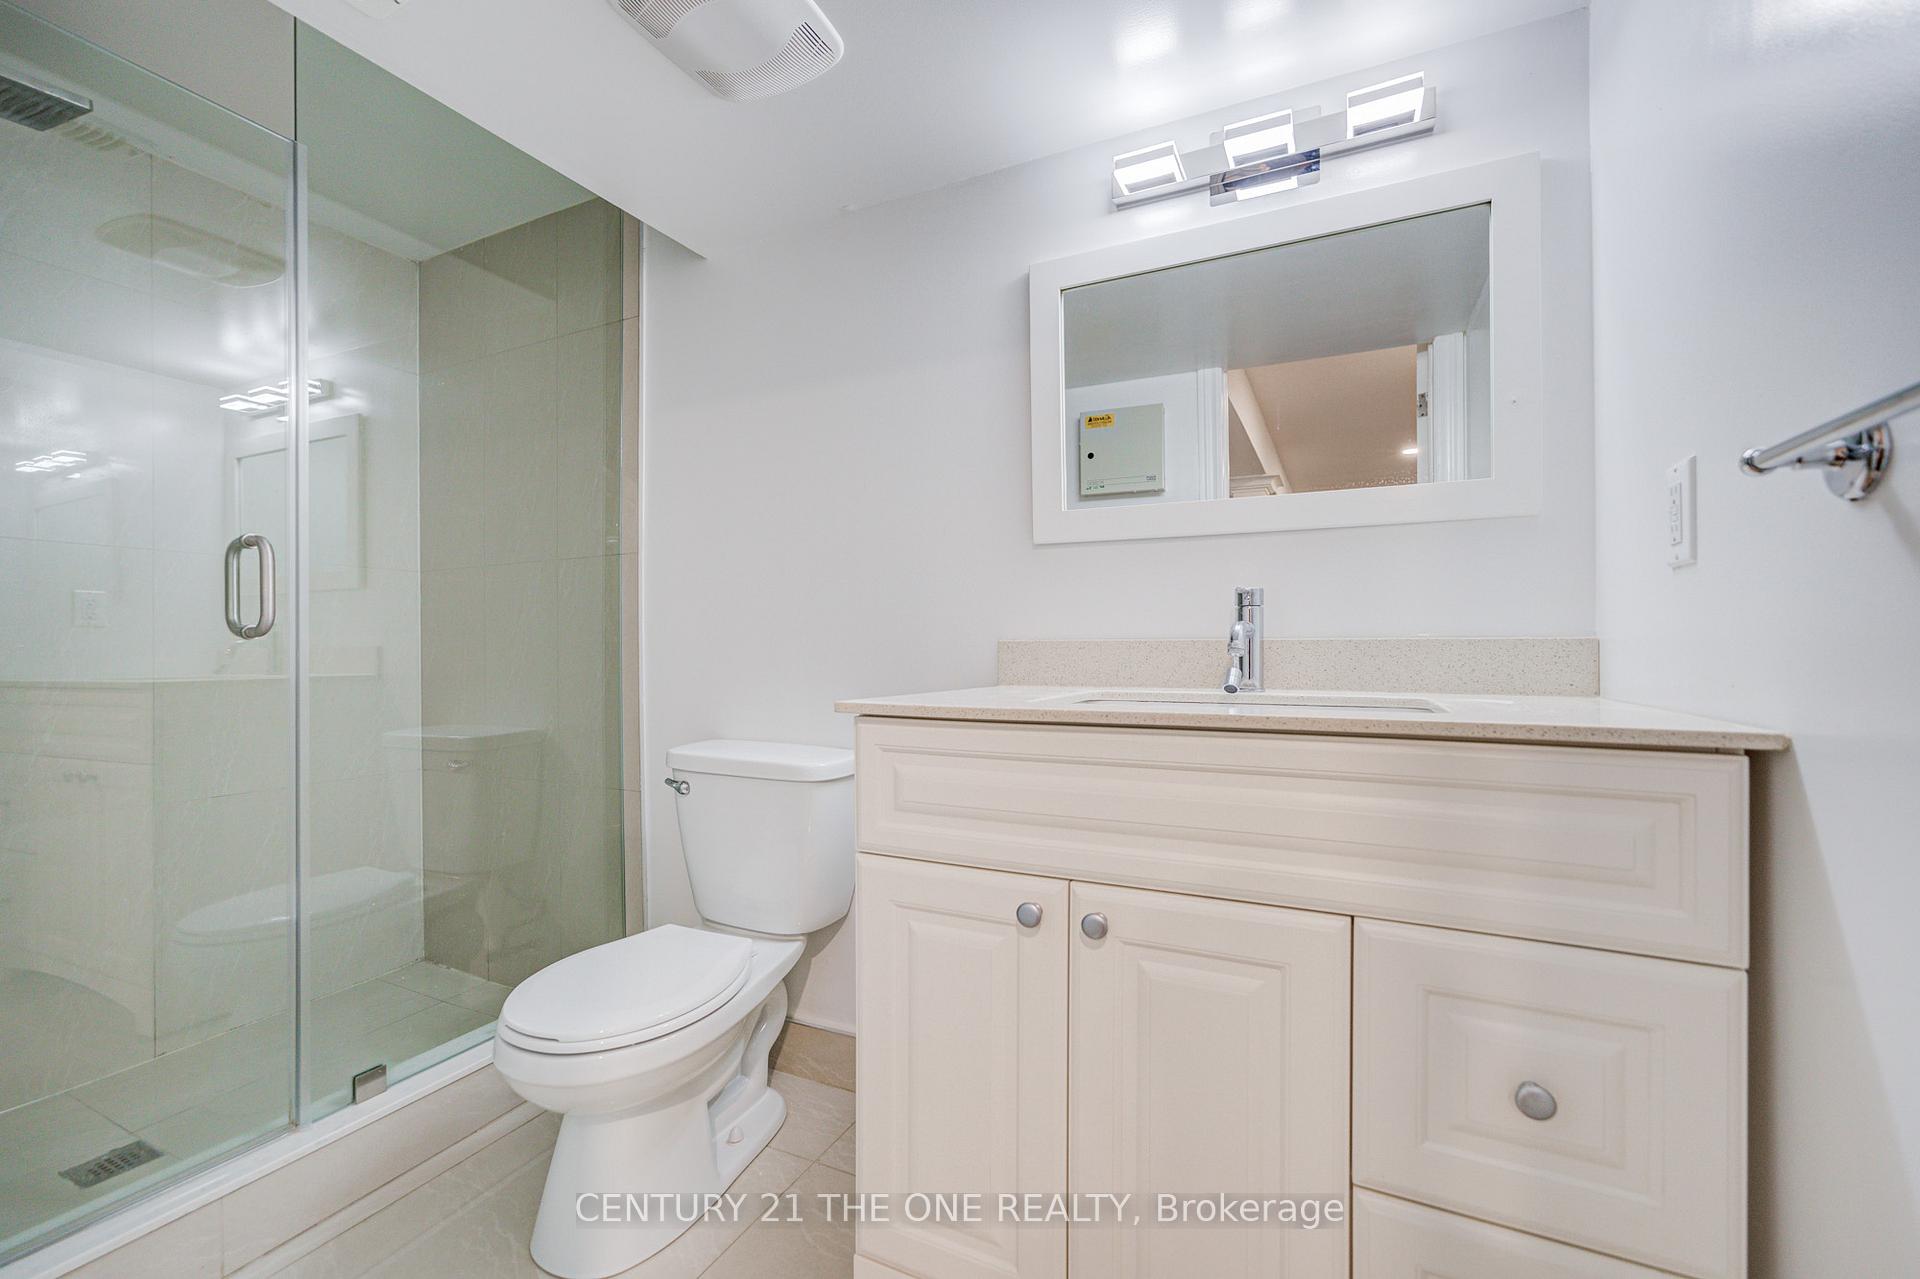
- 3-piece, Basement
- Area
- Toronto E05
- Municipality
- Scarborough
- Neighbourhood
- Tam O'Shanter-Sullivan
- Main cross streets
- Warden Ave & Huntingwood Dr
- Directions
- Warden Ave & Huntingwood Dr
- Waterfront
- None
- MLS® number
- E12373441
- Data source
- Toronto Regional Real Estate Board
- Status change
- 2025-09-16
- Listed on
- 2025-09-02
- Days on market
- 14 days
- Possession date
- 2025-09-30
- Possession type
- Immediate
- Co-op commission
- 2.5% + HST
- Seller
- Listed by
- CENTURY 21 THE ONE REALTY
Home Market Value
Current home valuation for 54 Marblemount Crescent, Scarborough, Tam O'Shanter-Sullivan, Scarborough, ON. Listed for $1,389,000
HOMEH Estimate
$1,247,500
Estimated Sales Range
$985,525 - $1,509,475
HOMEH Estimate for 54 Marblemount Crescent, Scarborough, Tam O'Shanter-Sullivan
Calculated with a real agent's CMA method — 45+ years of experience, codified. Not an AI guess.
For the owner
Is this your home? Track its value.
Get this home's HOMEH Estimate by email once a month, with how many homes are for sale around you.
Mortgage Payment Calculator
Compare up to 4 down payment scenarios
5% on first $500K + 10% on $889,000 over $500K
$113,900
| Scenario 1 | Scenario 2 | Scenario 3 | Scenario 4 | |
|---|---|---|---|---|
−Down payment | % $ | % $ | % $ | % $ |
+CMHC insurance | $50,949 | $38,753 | $33,058 | $0 |
=Total mortgage | $1,324,662 | $1,288,853 | $1,213,708 | $1,111,200 |
Amortization | ||||
Mortgage rate | % | % | % | % |
| Payment frequency | ||||
=Mortgage payment | $6,468monthly | $6,293monthly | $5,926monthly | $5,425monthly |
Land Transfer Tax
$24,255
$24,255
$48,510
Around this home
Data provided by OpenStreetMap & Fraser Institute School Rankings
Ask HOMEH
New!Hi there!
👋Text or call (416) 301-9001
Recommended for you
Based on homes you've looked at.
No recommended properties found.
Nearby similar homes
No nearby properties found.
More real estate resources
Other homes nearby
Explore this area
Nearby neighbourhoods
No nearby listings available.