
69 Regency Square
Scarborough (Guildwood), ON M1E 1N4
- 3Bedrooms
- 2Bathrooms
- 1Garage
- 1100–1500Sq Ft
- $5,179Tax
- 78×115 ftLot Size
 Estimated Value:$1,135,062See Free Estimate Report

Sale & Price History for 69 Regency Square, Scarborough, Guildwood
| Start Date | End Date | Price | Event | MLS# |
|---|---|---|---|---|
| No listing history available | ||||
Real estate boards require you to or to see the full details of this property.
*Sold prices and complete sale & price history are regulated data. Under the Trust in Real Estate Services Act, 2002 (TRESA) and the rules of the Real Estate Council of Ontario (RECO), and pursuant to the Multiple Listing Service® rules of the Canadian Real Estate Association (CREA) and the Toronto Regional Real Estate Board (TRREB), this information may be shown only to registered users who have agreed to the applicable terms of use (a Virtual Office Website, or "VOW," arrangement). HOMEH Inc., Brokerage therefore provides it to signed-in members only. Creating an account is free and takes under a minute.
About 69 Regency Square, Scarborough, Guildwood
Summarized Description
- Exceptional waterfront location with minimal traffic.
- Three spacious bedrooms and updated bathrooms.
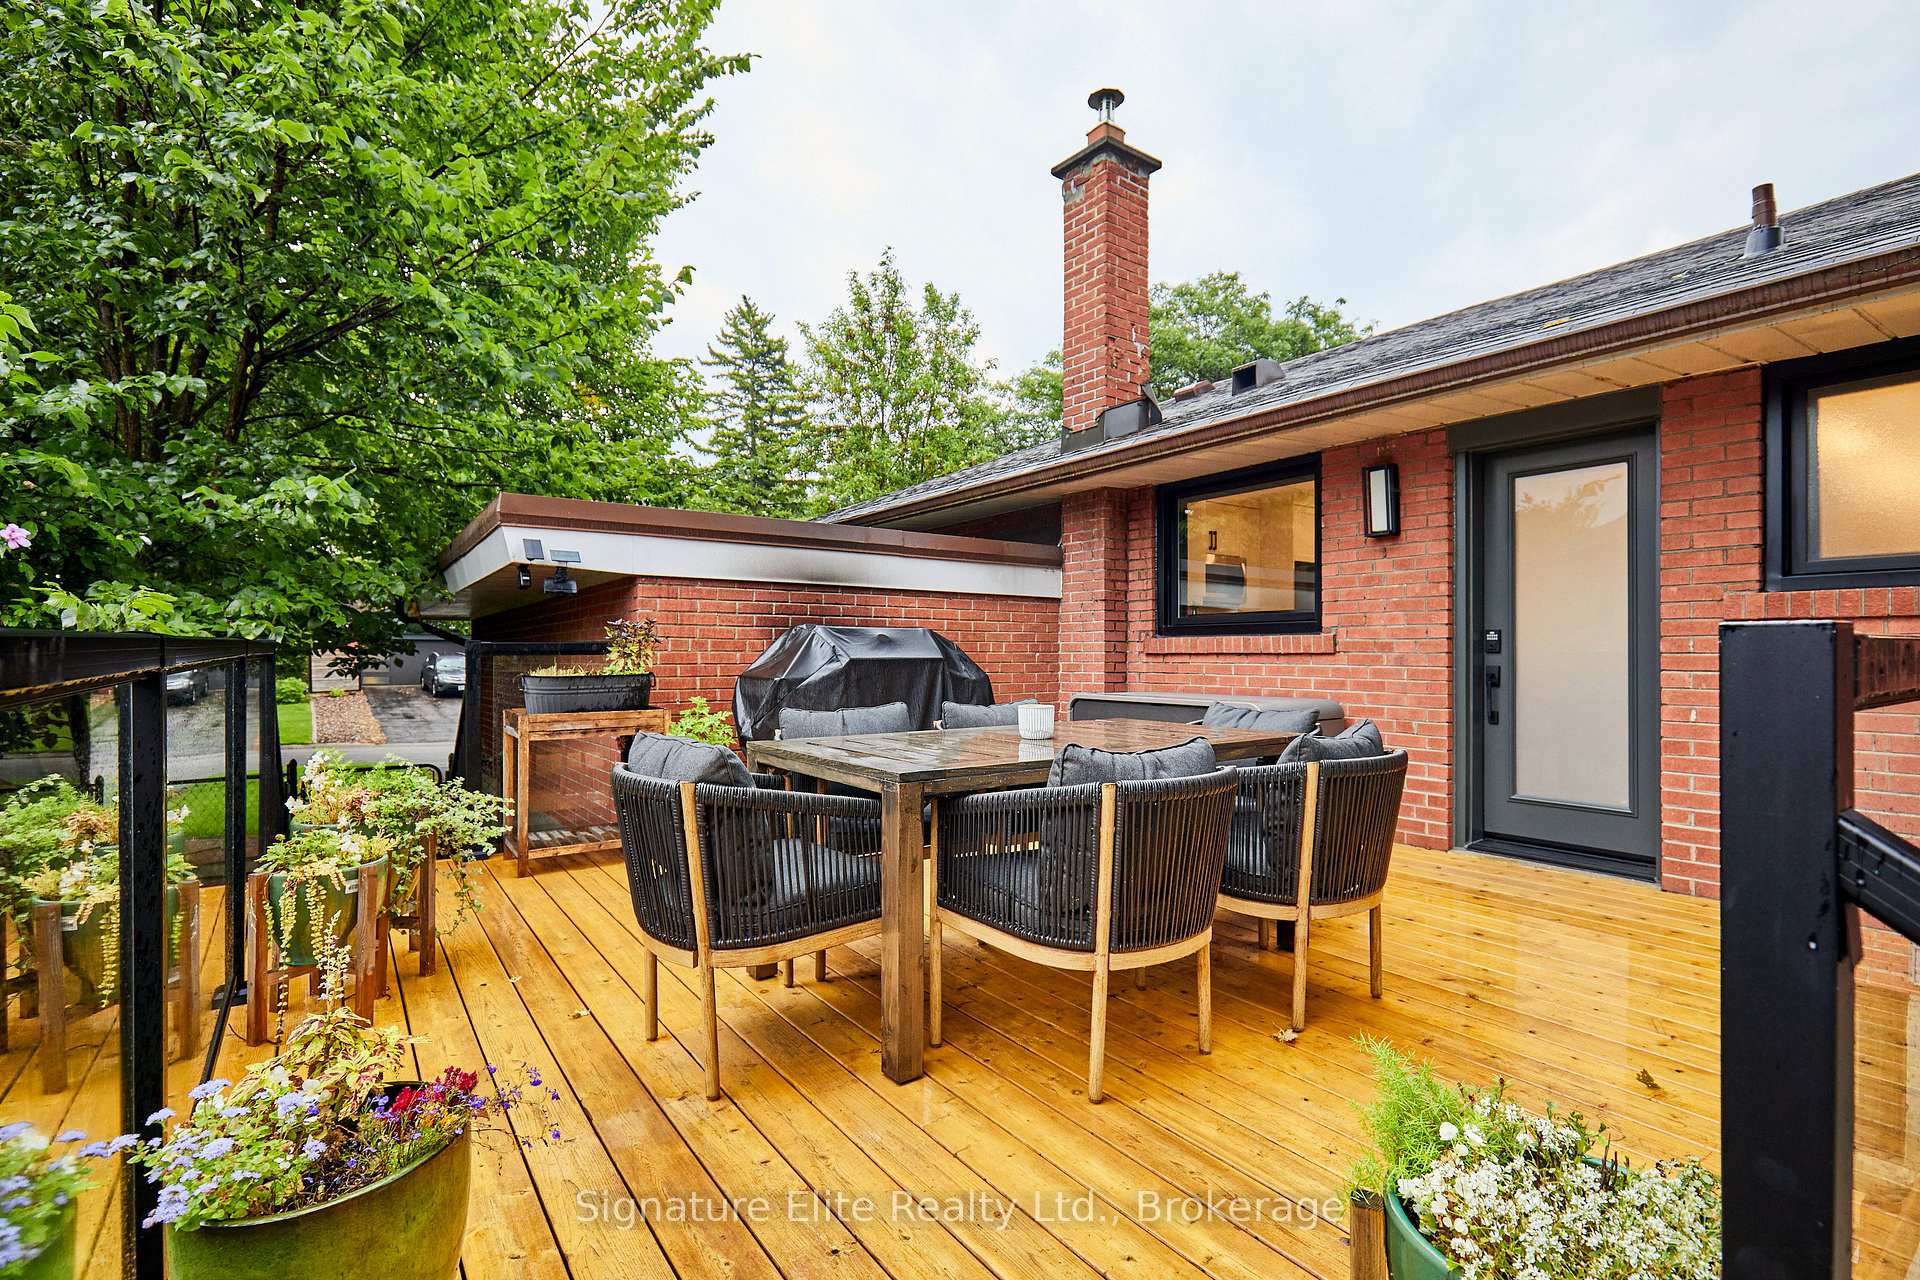
- Fenced backyard ideal for outdoor activities.
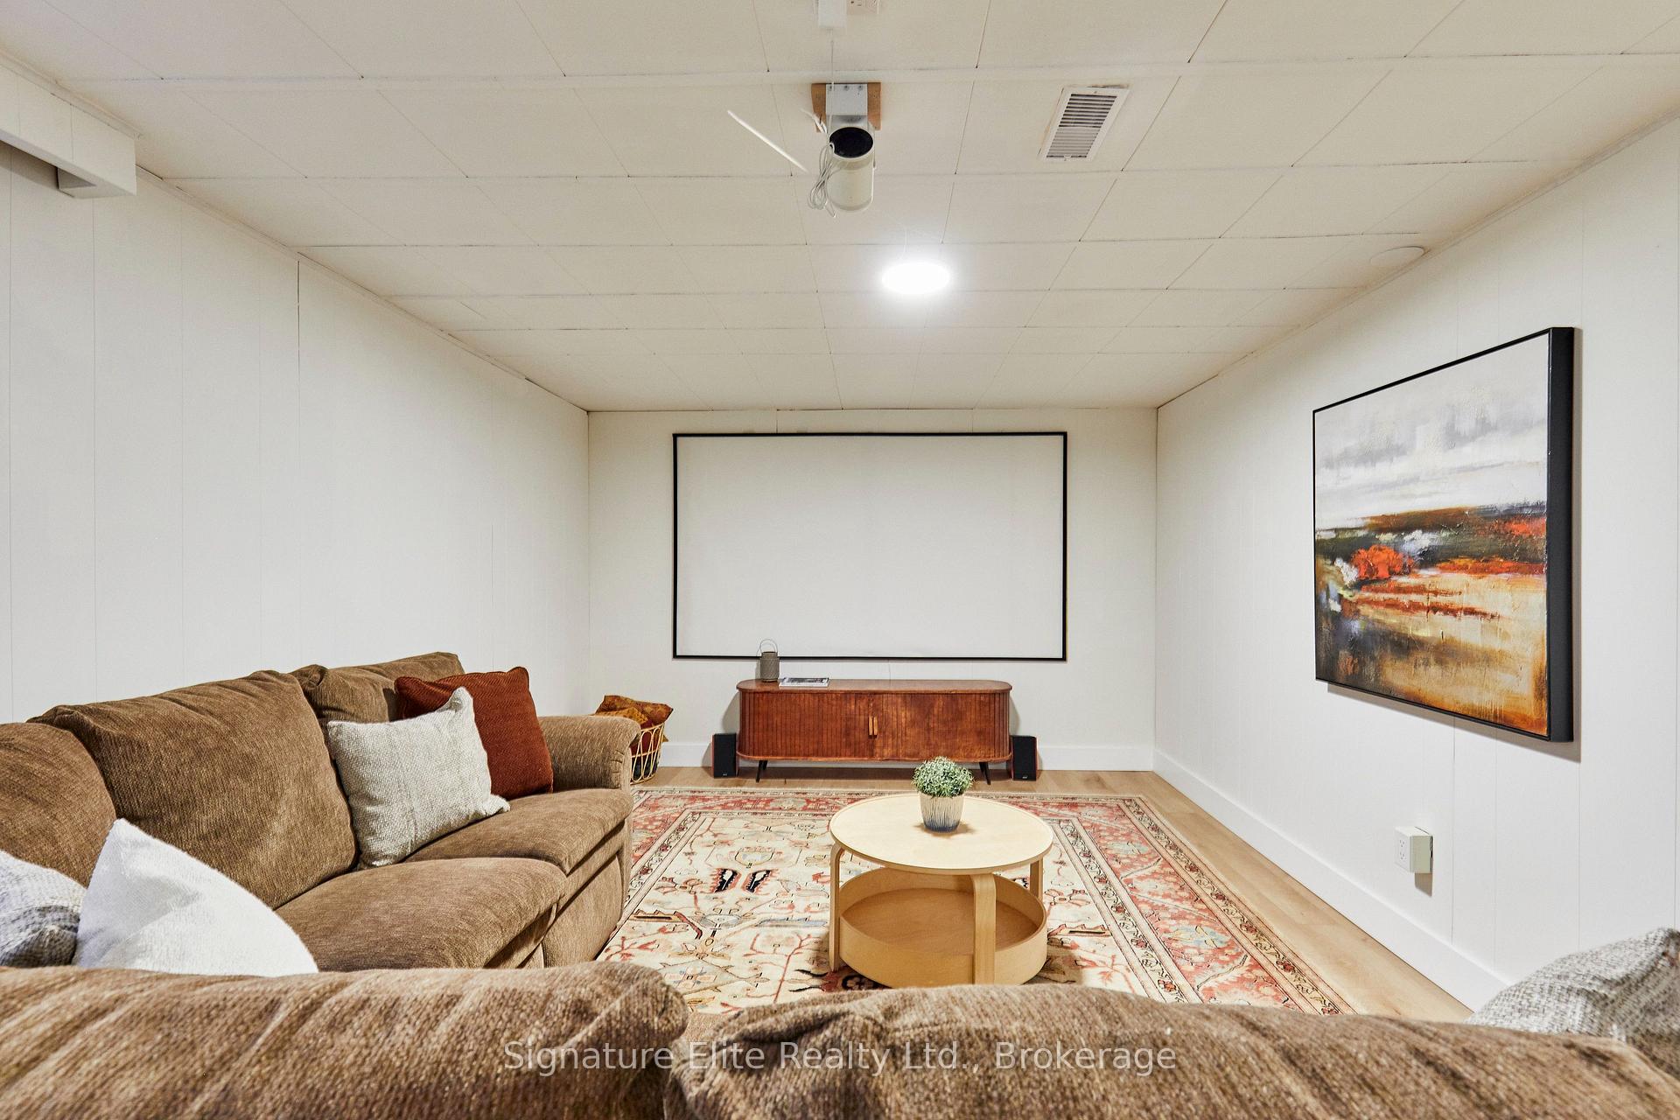
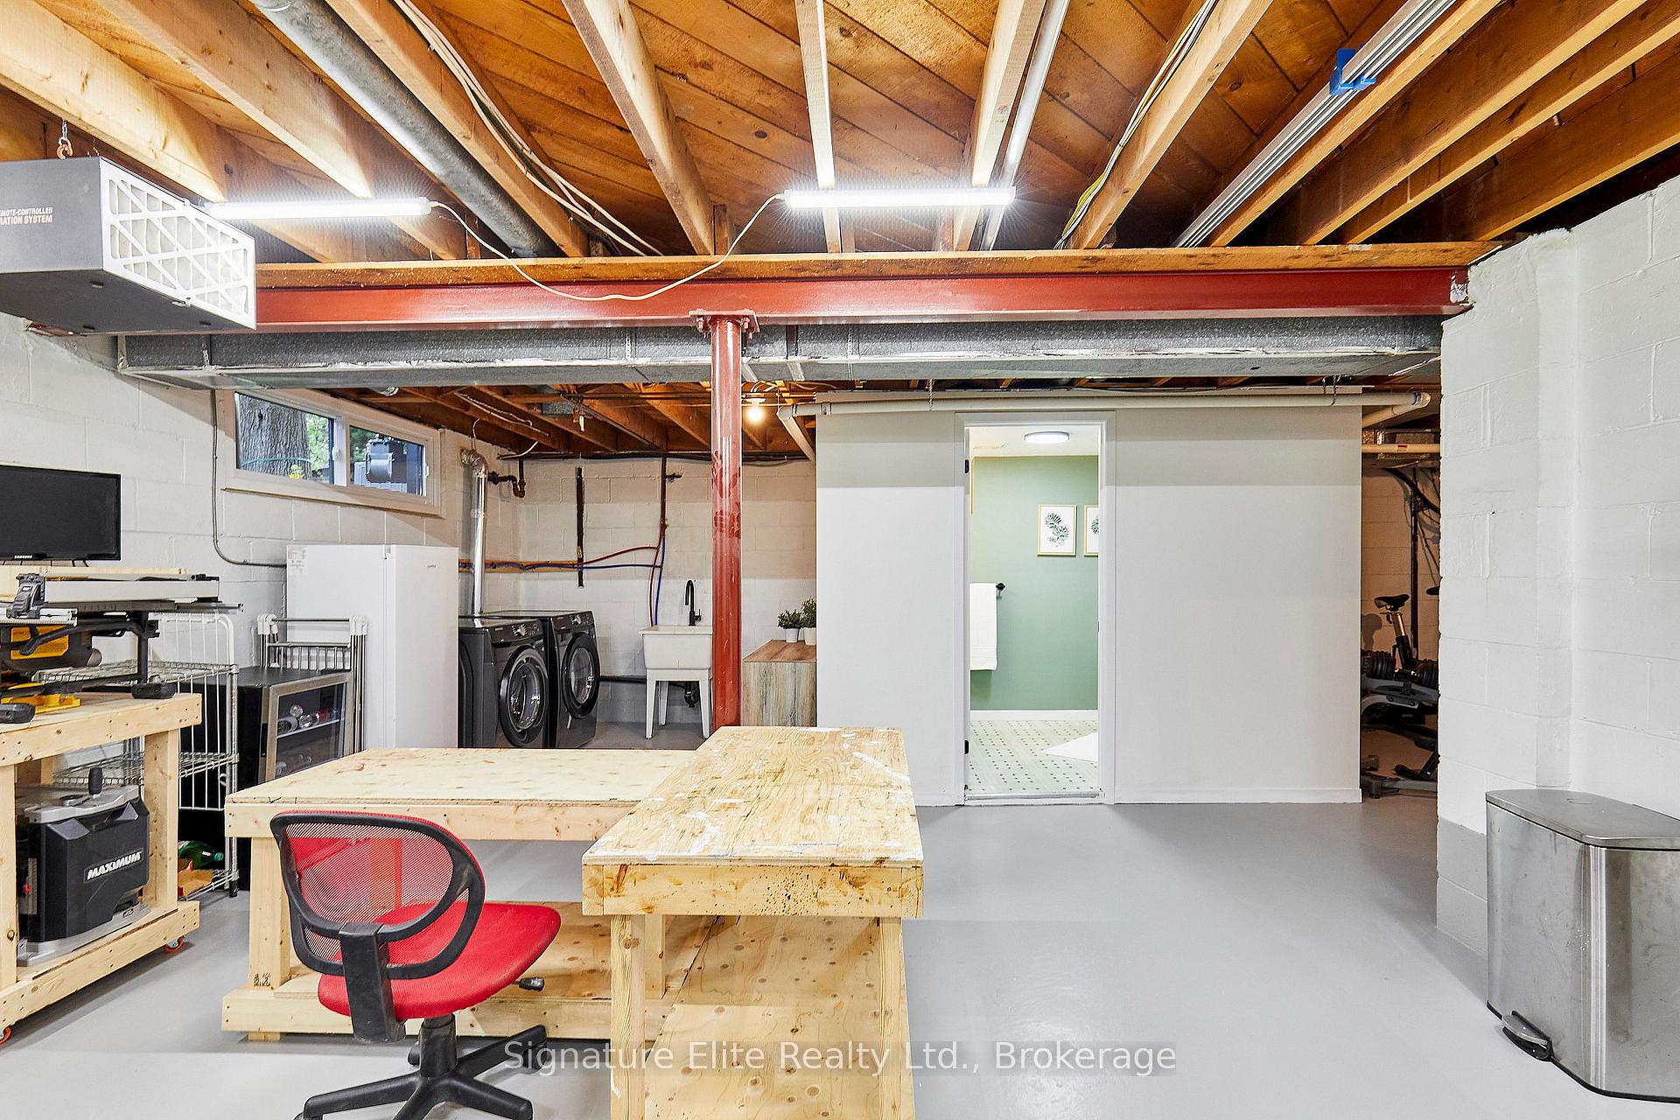
- Finished lower level with large rec room.
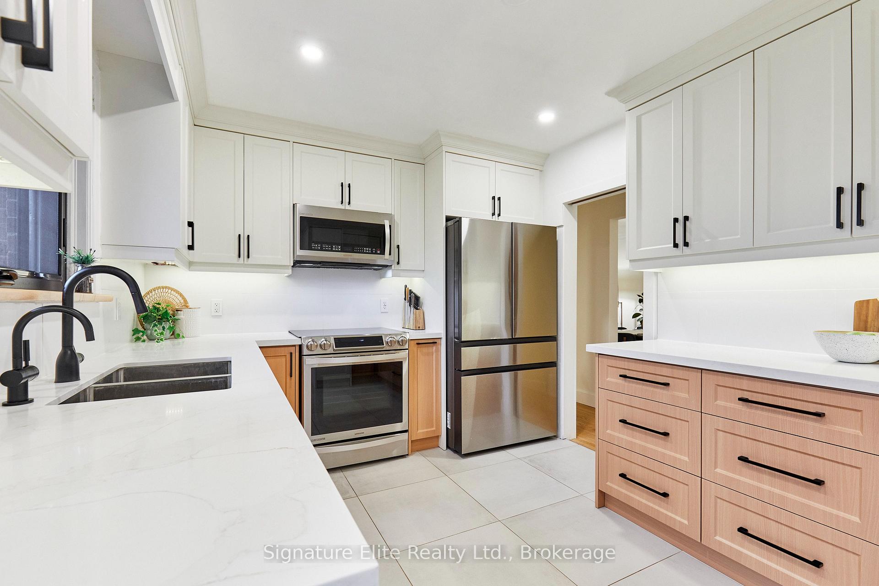
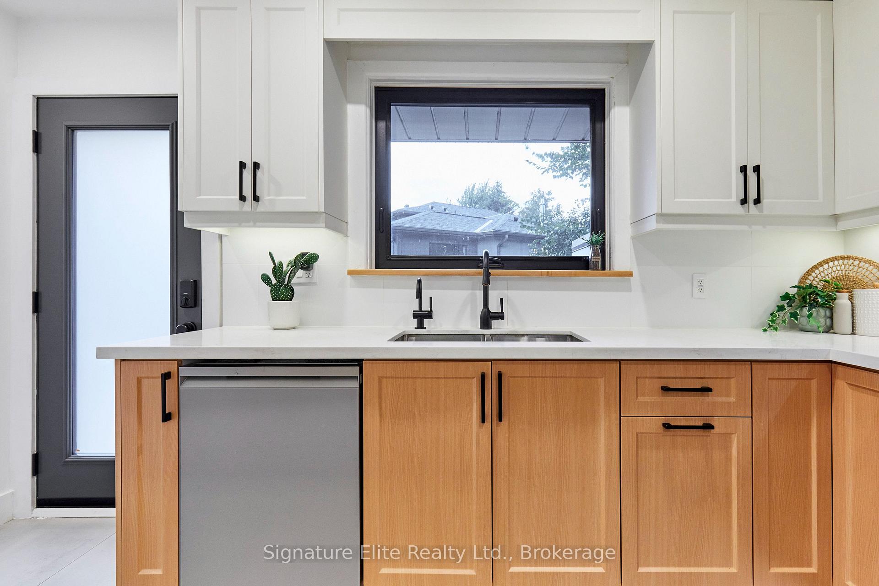
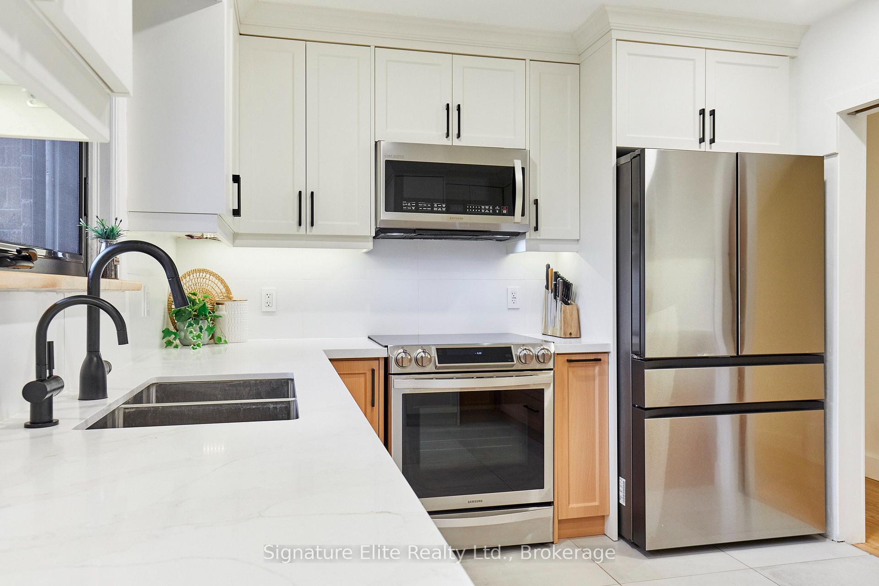
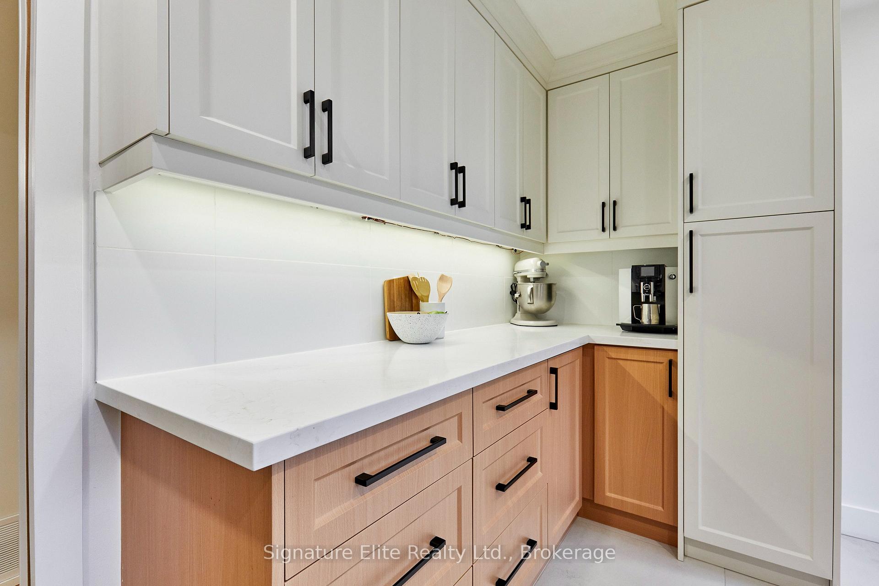
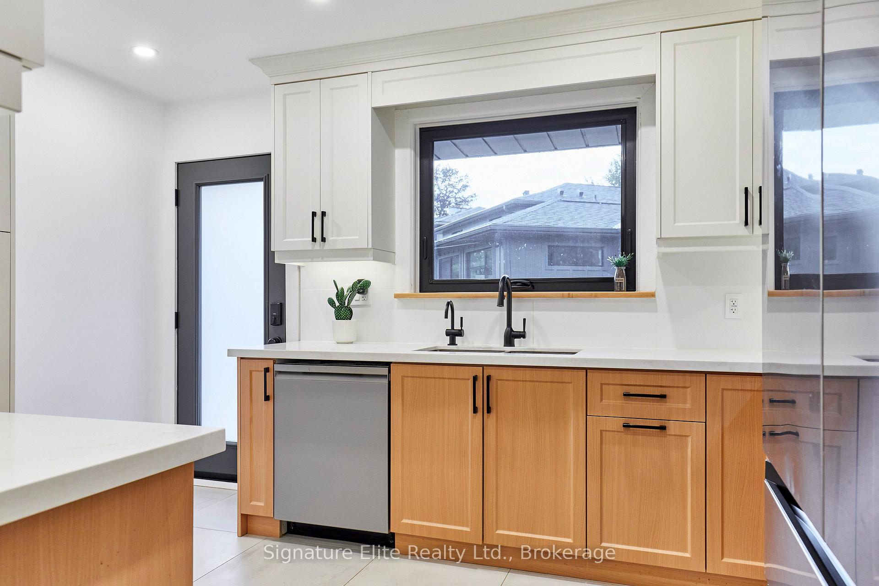
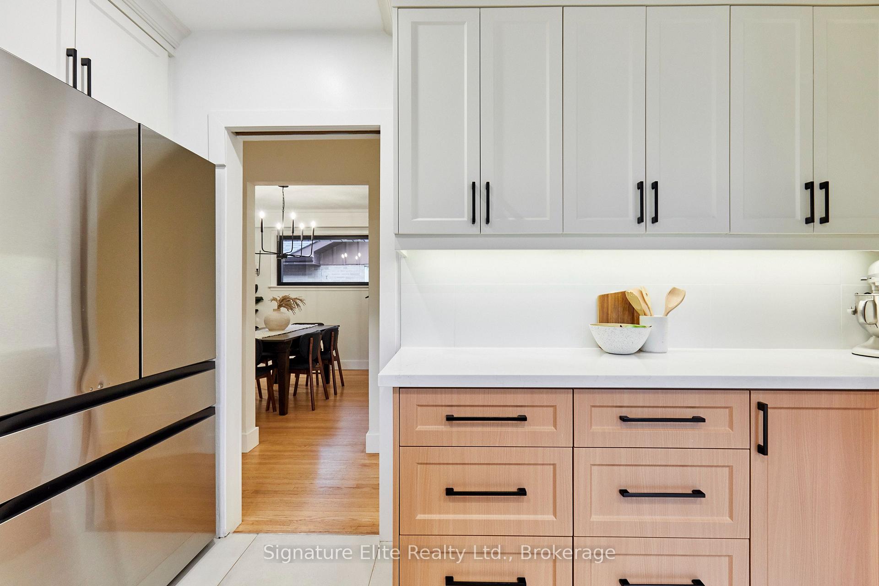
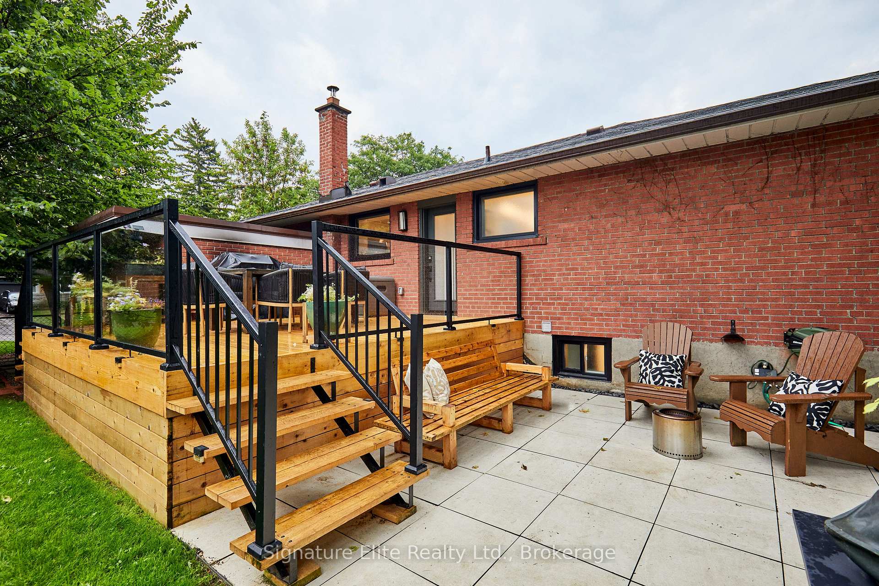
- New deck and updated kitchen with quartz countertops.
- Close to schools, parks, and local shops.
- Natural light throughout the home enhances ambiance.
- Convenient parking with attached garage and driveway.
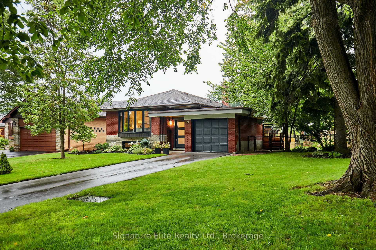
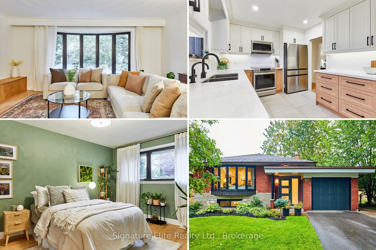
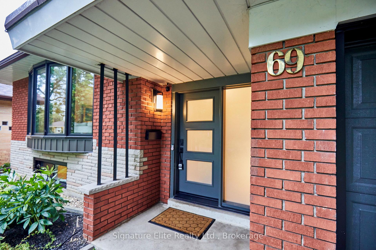
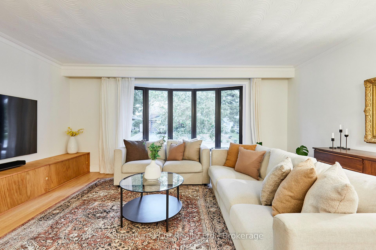
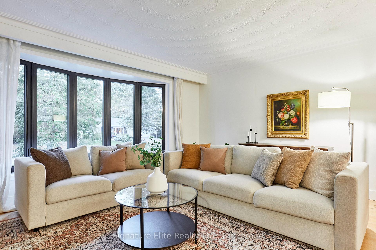
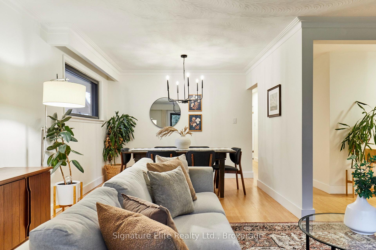
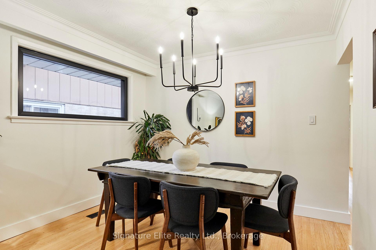
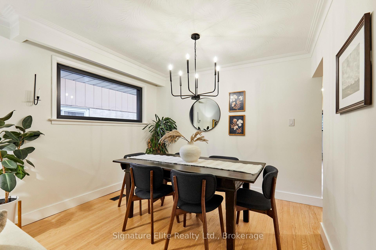
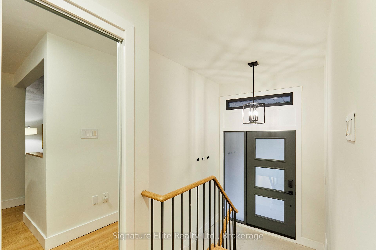
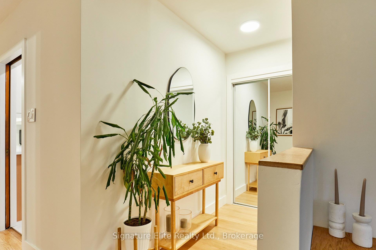
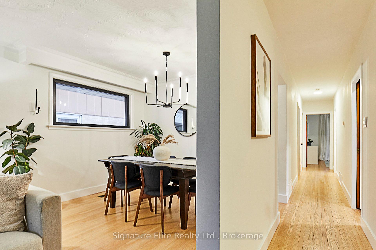
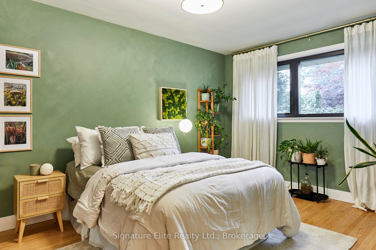
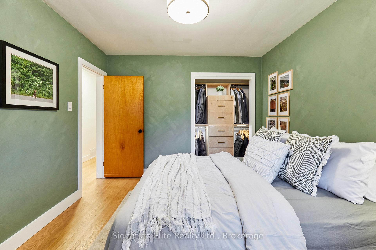
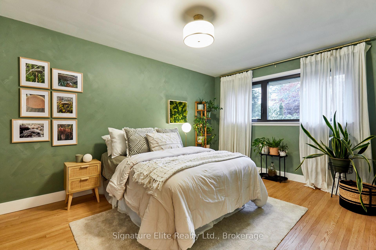
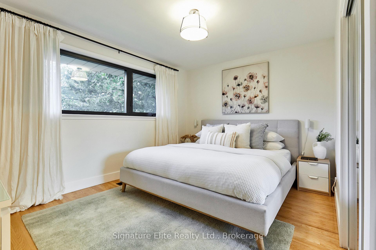
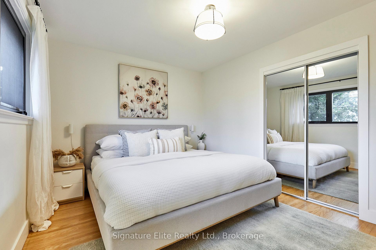
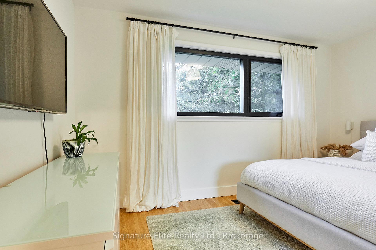
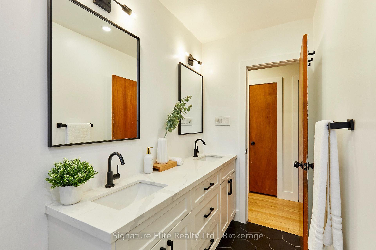
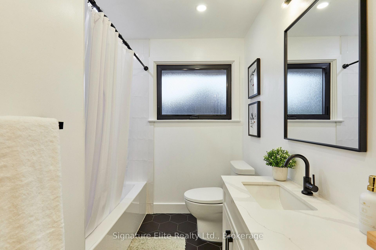
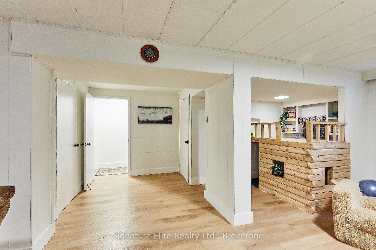
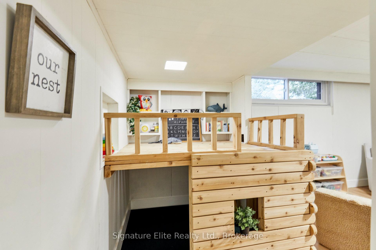
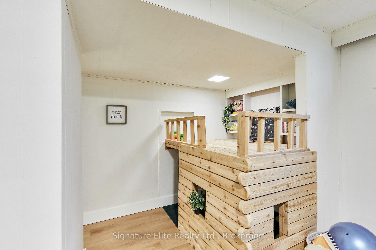
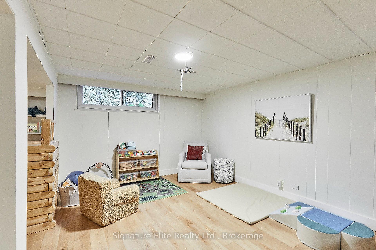
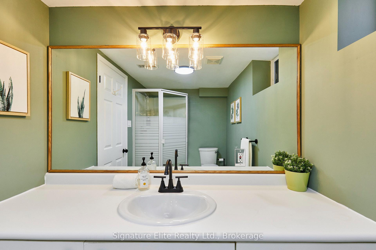
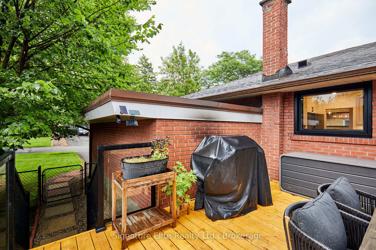
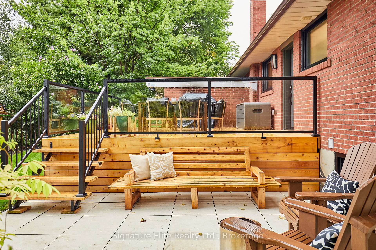
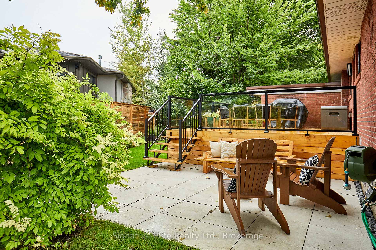
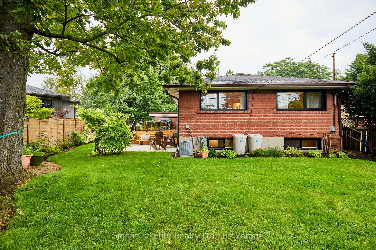
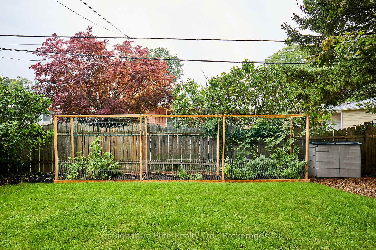
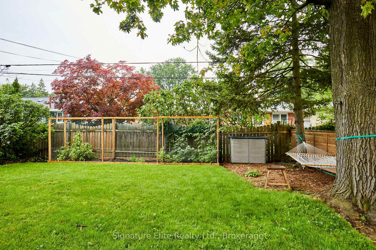
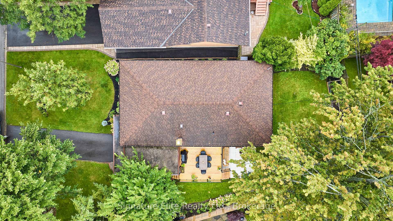
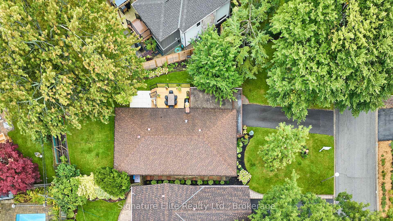
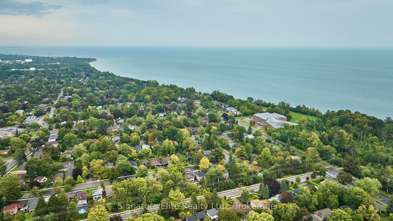
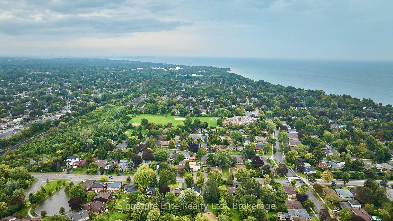
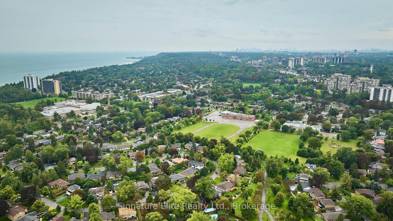
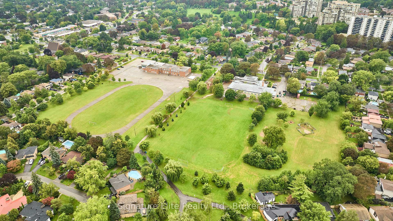
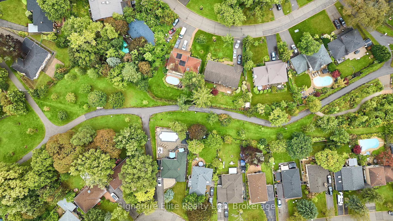
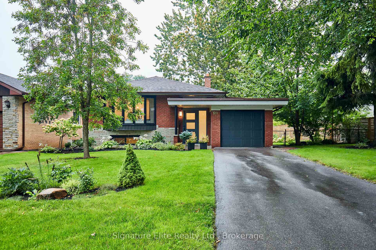
A quiet street, an exceptional property and the waterfront just a short walk away-69 Regency Square delivers the kind of Guildwood setting that is becoming increasingly hard to find. Tucked onto a picturesque loop with minimal through traffic, this three-bedroom home sits on an impressive, beautifully treed lot with a large, fenced west-facing backyard, established gardens and plenty of room to play, entertain or simply enjoy the outdoors. Inside, crisp, clean design, hardwood floors and an abundance of natural light create a relaxed, breezy feel throughout, complemented by an easy-flowing layout that feels equally suited to everyday living and entertaining. A series of thoughtful updates means much of the work has already been done. The kitchen features quartz countertops and was updated alongside the bathroom and flooring in 2023, followed by a new deck in 2024 and windows in 2025. Three bedrooms and a full bathroom provide a comfortable main-floor layout, while the finished lower level adds valuable flexibility with a large rec room with bright above-grade windows, a second bathroom and additional living space for movie nights, working from home, overnight guests or a growing family. An attached garage and three-car driveway provide up to four valuable parking spaces. But it's the location that really sets this home apart. Schools, parks, transit, local shops and restaurants are all close by, with the historic Guild Inn Estate, Guild Park and Gardens and the Lake Ontario waterfront within an easy walk. Guildwood GO is also nearby, putting downtown Toronto within convenient reach while letting you come home to mature trees, generous properties and a neighbourhood that feels distinctly removed from the pace of the city. Updated where it counts and sitting on a remarkable property in one of Guildwood's most desirable pockets, this is a home with the space, setting and location to enjoy for years to come.
Key Facts & Features
Property Costs
- Annual Property Tax Amount
- $5,179
- Land Transfer Tax Fee
- $40,910
Rental Items
- Rental Equipment
- Hot Water Heater $29.23 monthly
- Under Contract
- Hot Water Heater
- Basement Type
- Partially Finished
Interior Features
- Interior Extras
- Carpet Free
- Fireplace/Stove
- No
- Elevator
- No
Exterior Features
- Pool
- None
Building
- Building Type
- Detached
- Building Style
- Bungalow
Construction
- Exterior Finish
- Brick
- Roof
- Shingles
- Foundation Details
- Unknown
- Special Designation
- Unknown
Lot
- Lot Front
- 78.31 ft
- Lot Depth
- 115.33 ft
Inclusions
- Inclusions
- Appliances (Fridge, Oven, Microwave, Dishwasher, Clothes Washer, Clothes Dryer, Range Hood) Built-in TV stand in living room, Built-in Closet Organizer
Parking & Garages
- Garage Type
- Attached
- Garage Spaces
- 1
- Parking Spaces
- 3
- Total Garage And Parking Spaces
- 4
Heating & Cooling
- Heat Source
- Gas
- Heat Type
- Forced Air
- Air Conditioning
- Central Air
- Water
- Municipal
- Sewers
- Sewer
- Bedrooms
- 3
- Washrooms
- 2
- Kitchens
- 1
Room sizes
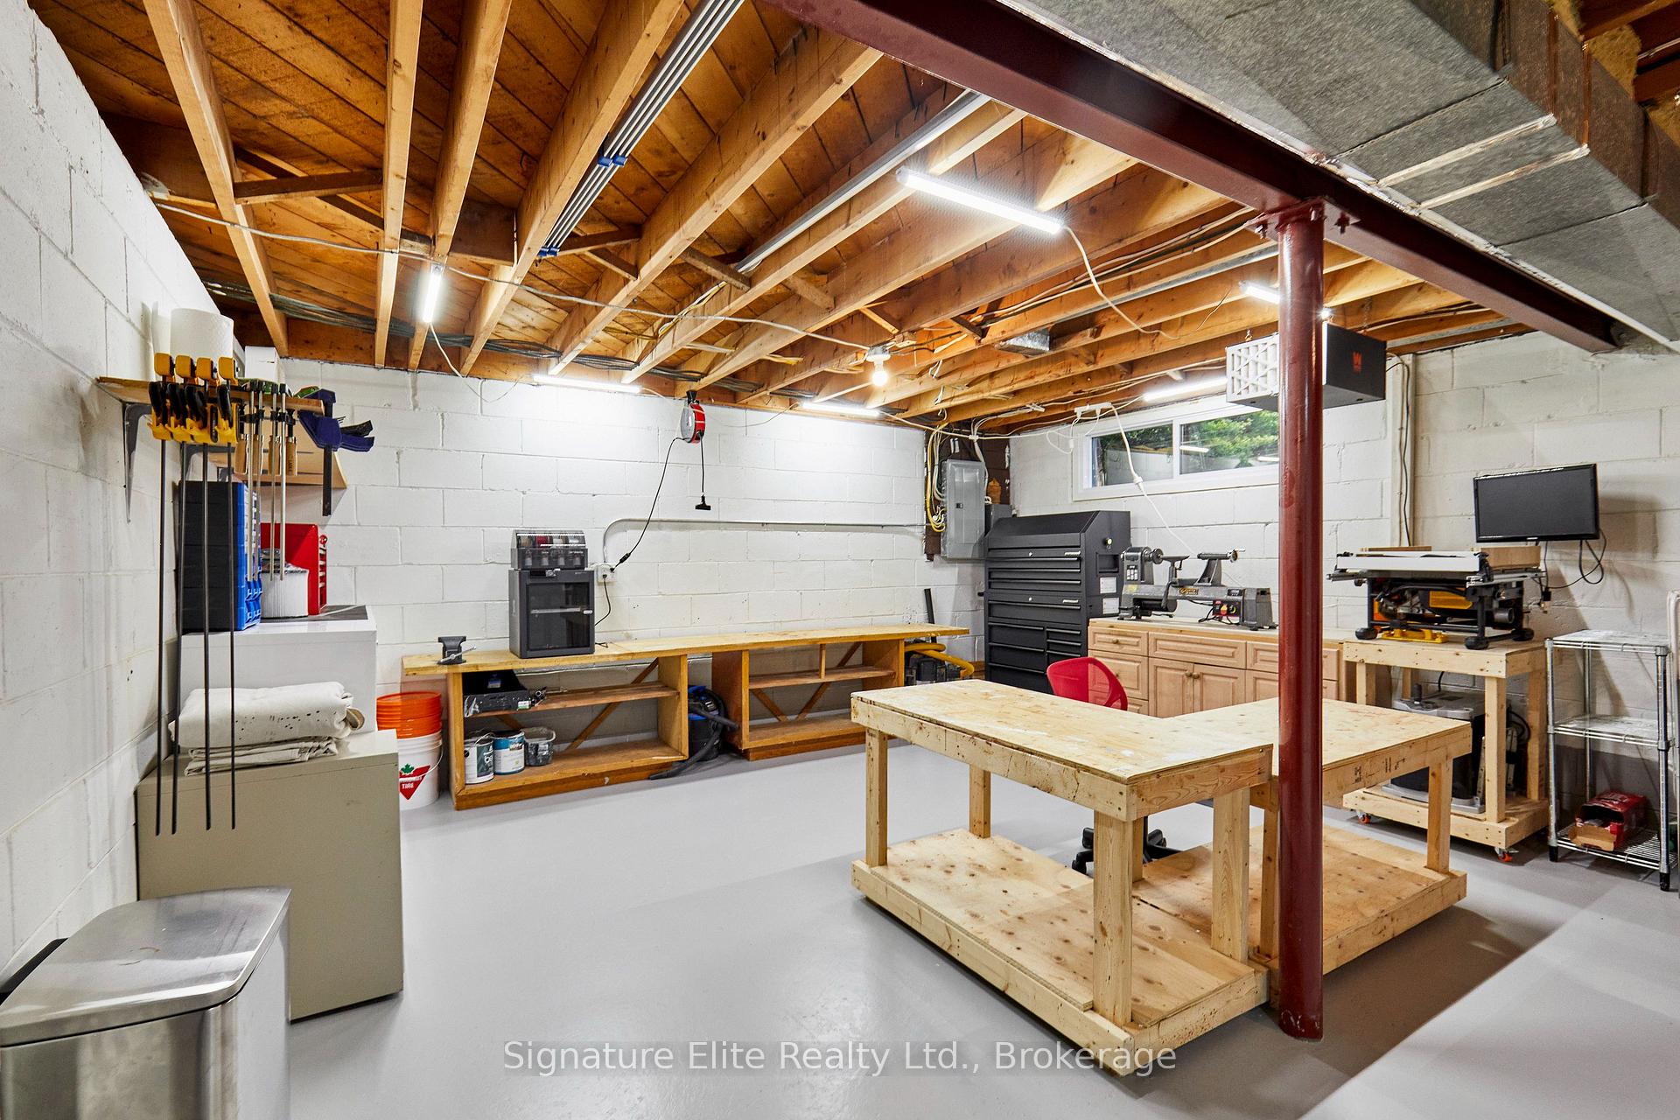
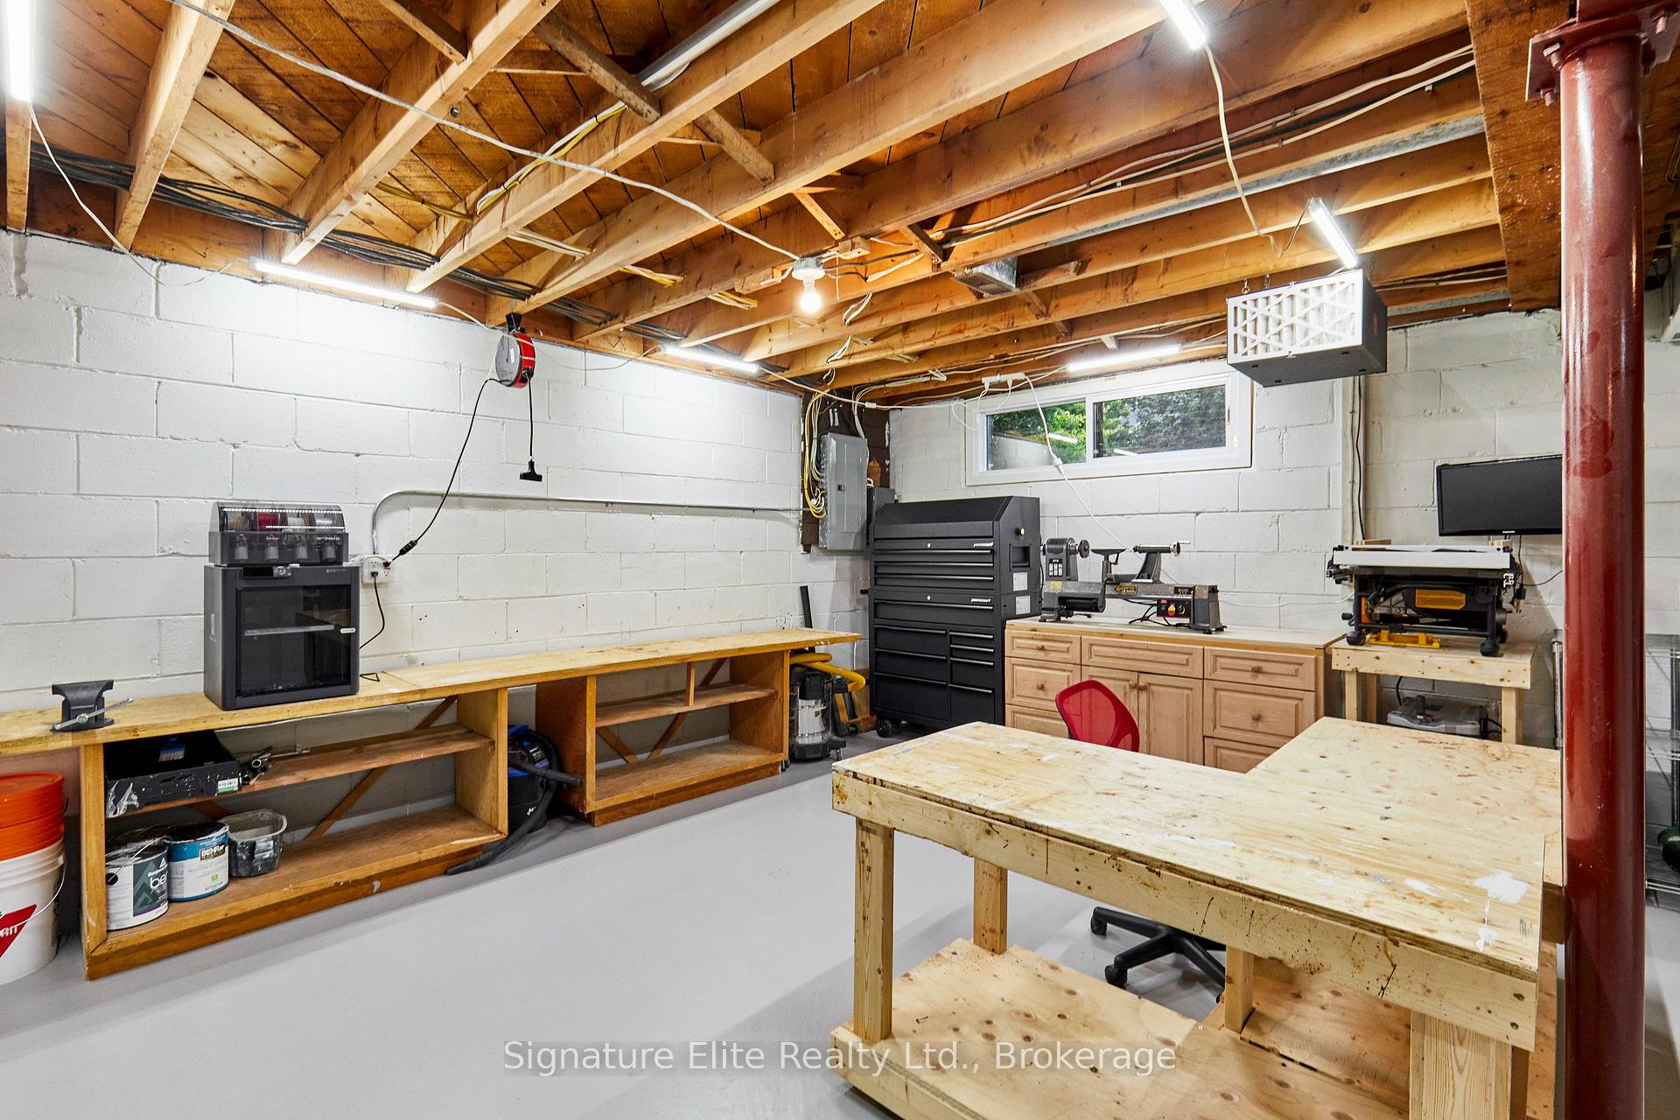
- Workshop—Lower level
- Utility Room—Lower level
- Dining Room—Main level, Hardwood Floor
- Kitchen—Main level, Walk-Out, Quartz Counter, Pocket Doors
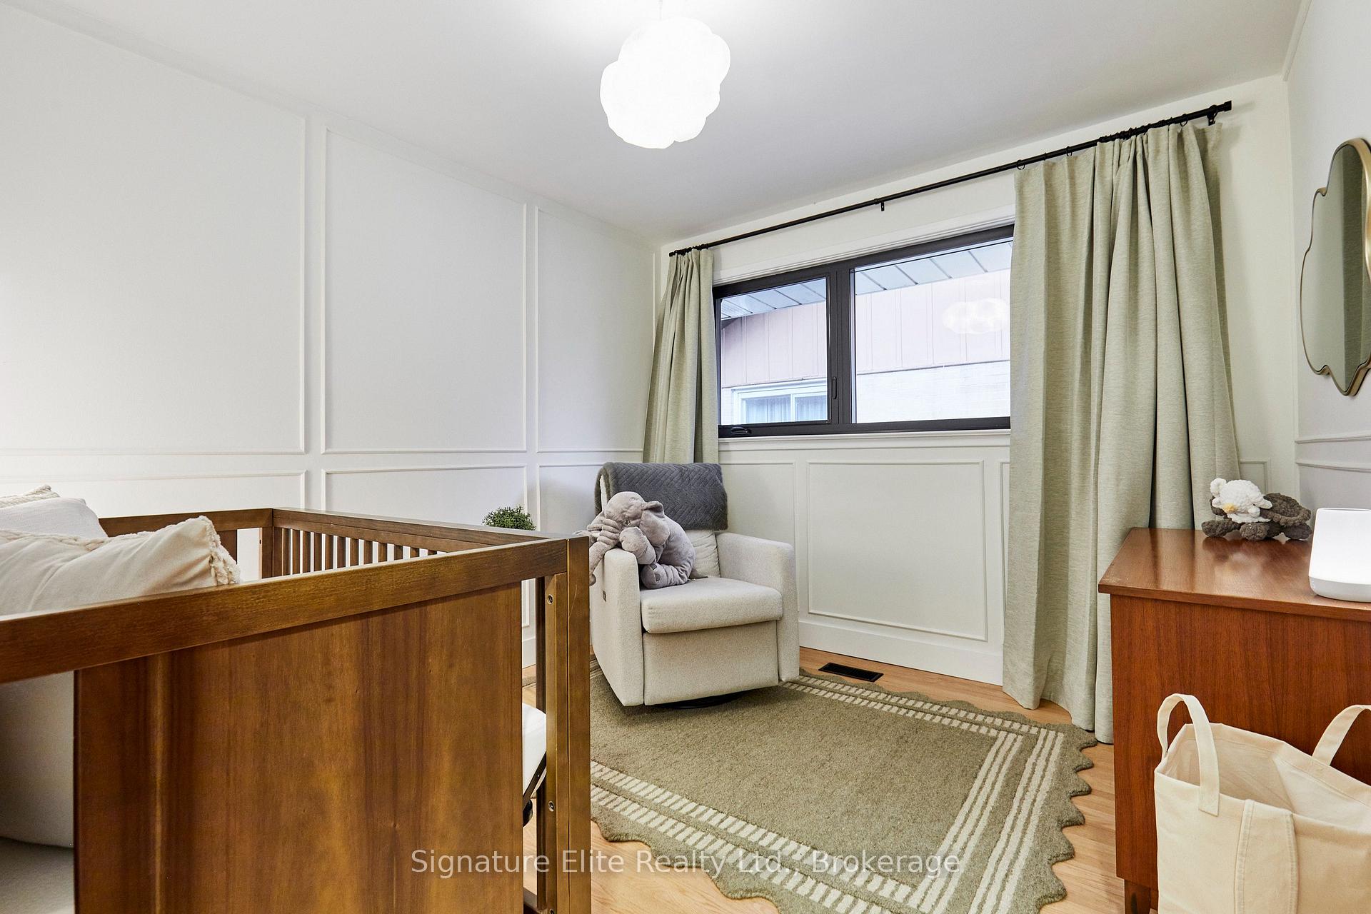
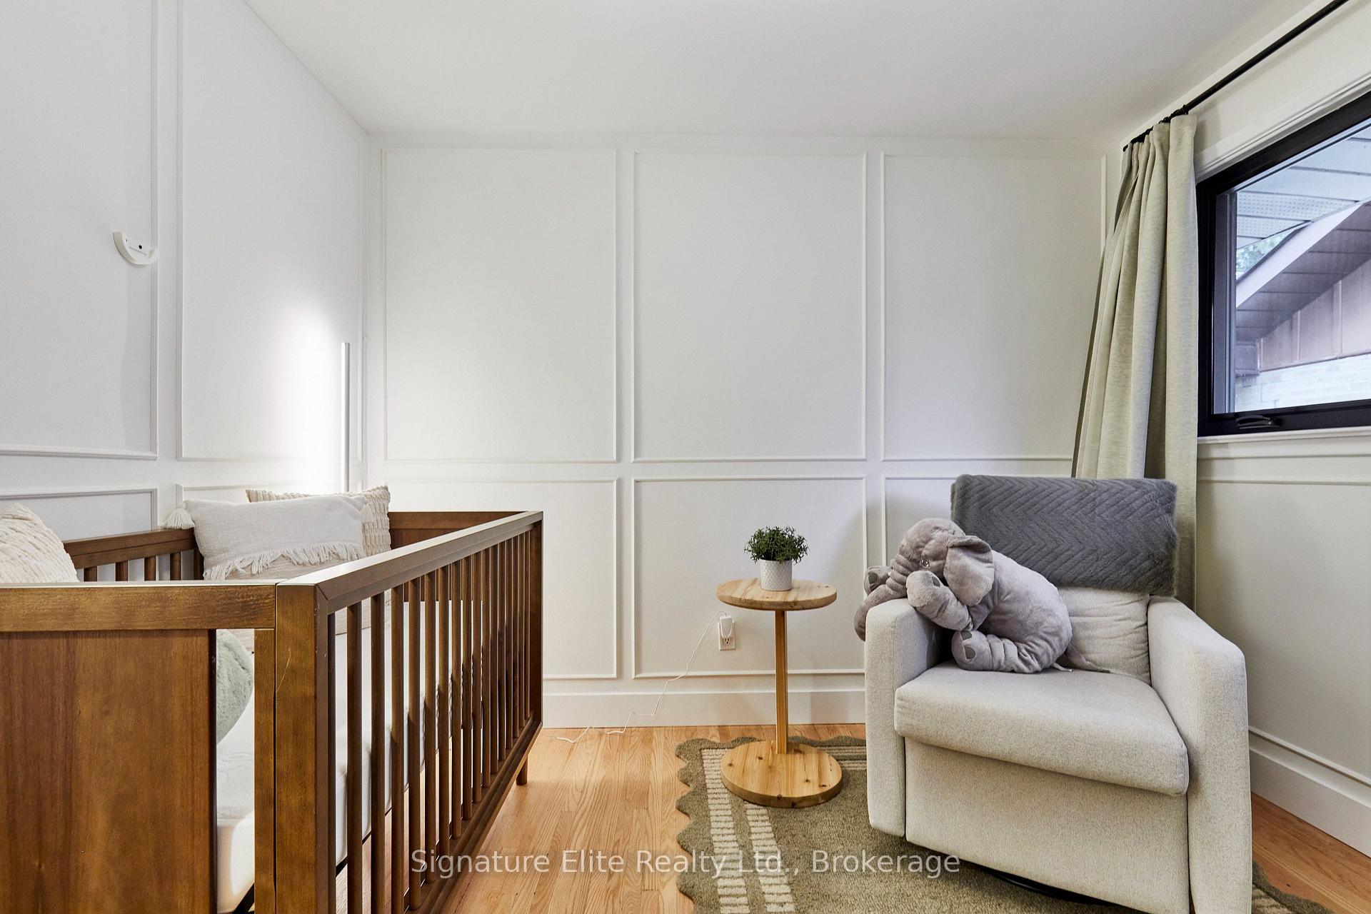
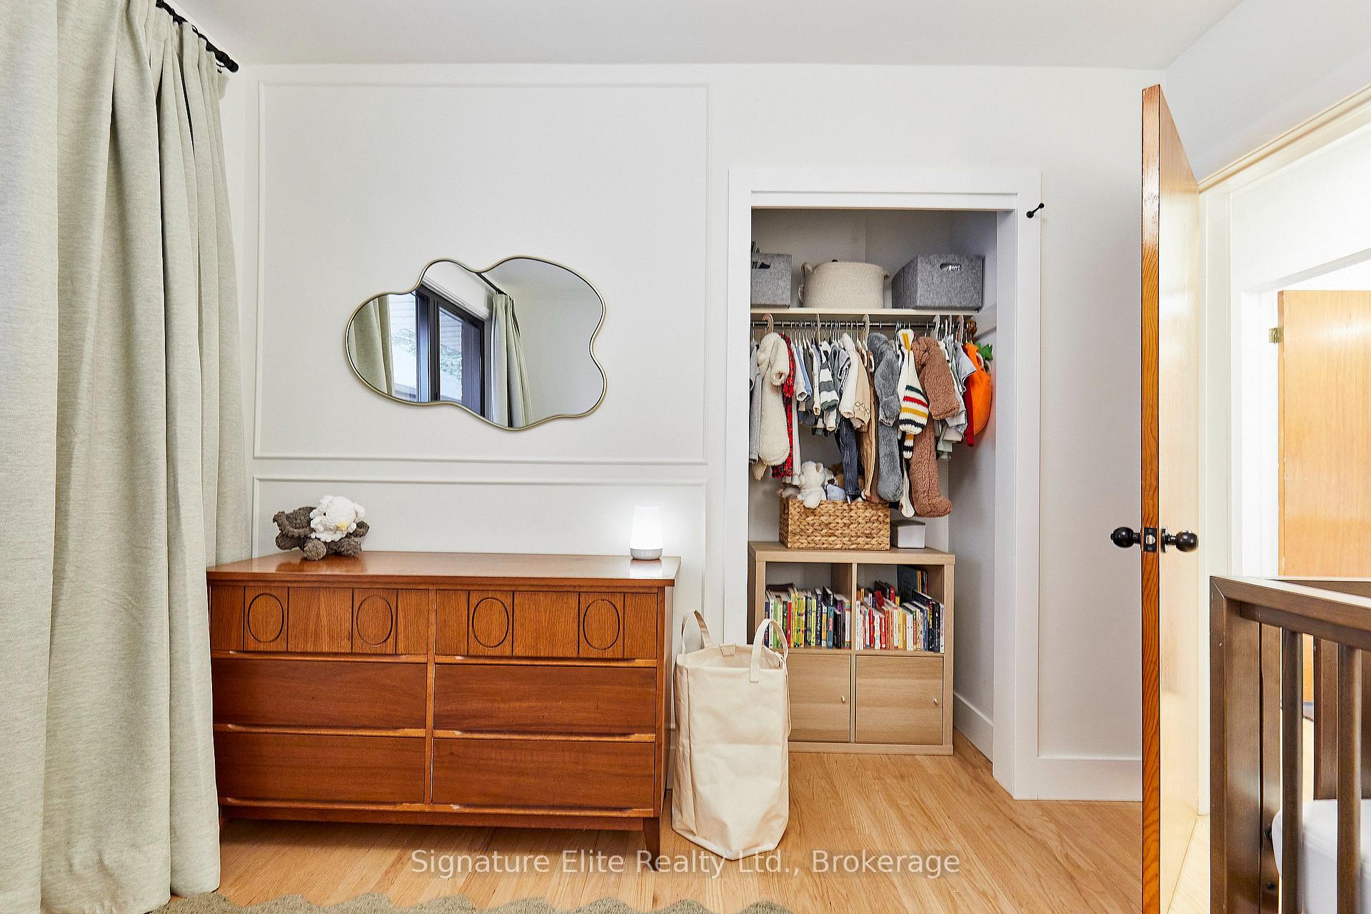
- Bedroom 2—Main level, Hardwood Floor, Closet Organizers, Window
- Living Room—Main level, Bay Window, Hardwood Floor
- Bedroom 3—Main level, Closet
- Primary Bedroom—Main level, Large Window, Closet, Hardwood Floor
- Recreation—Lower level, Above Grade Window
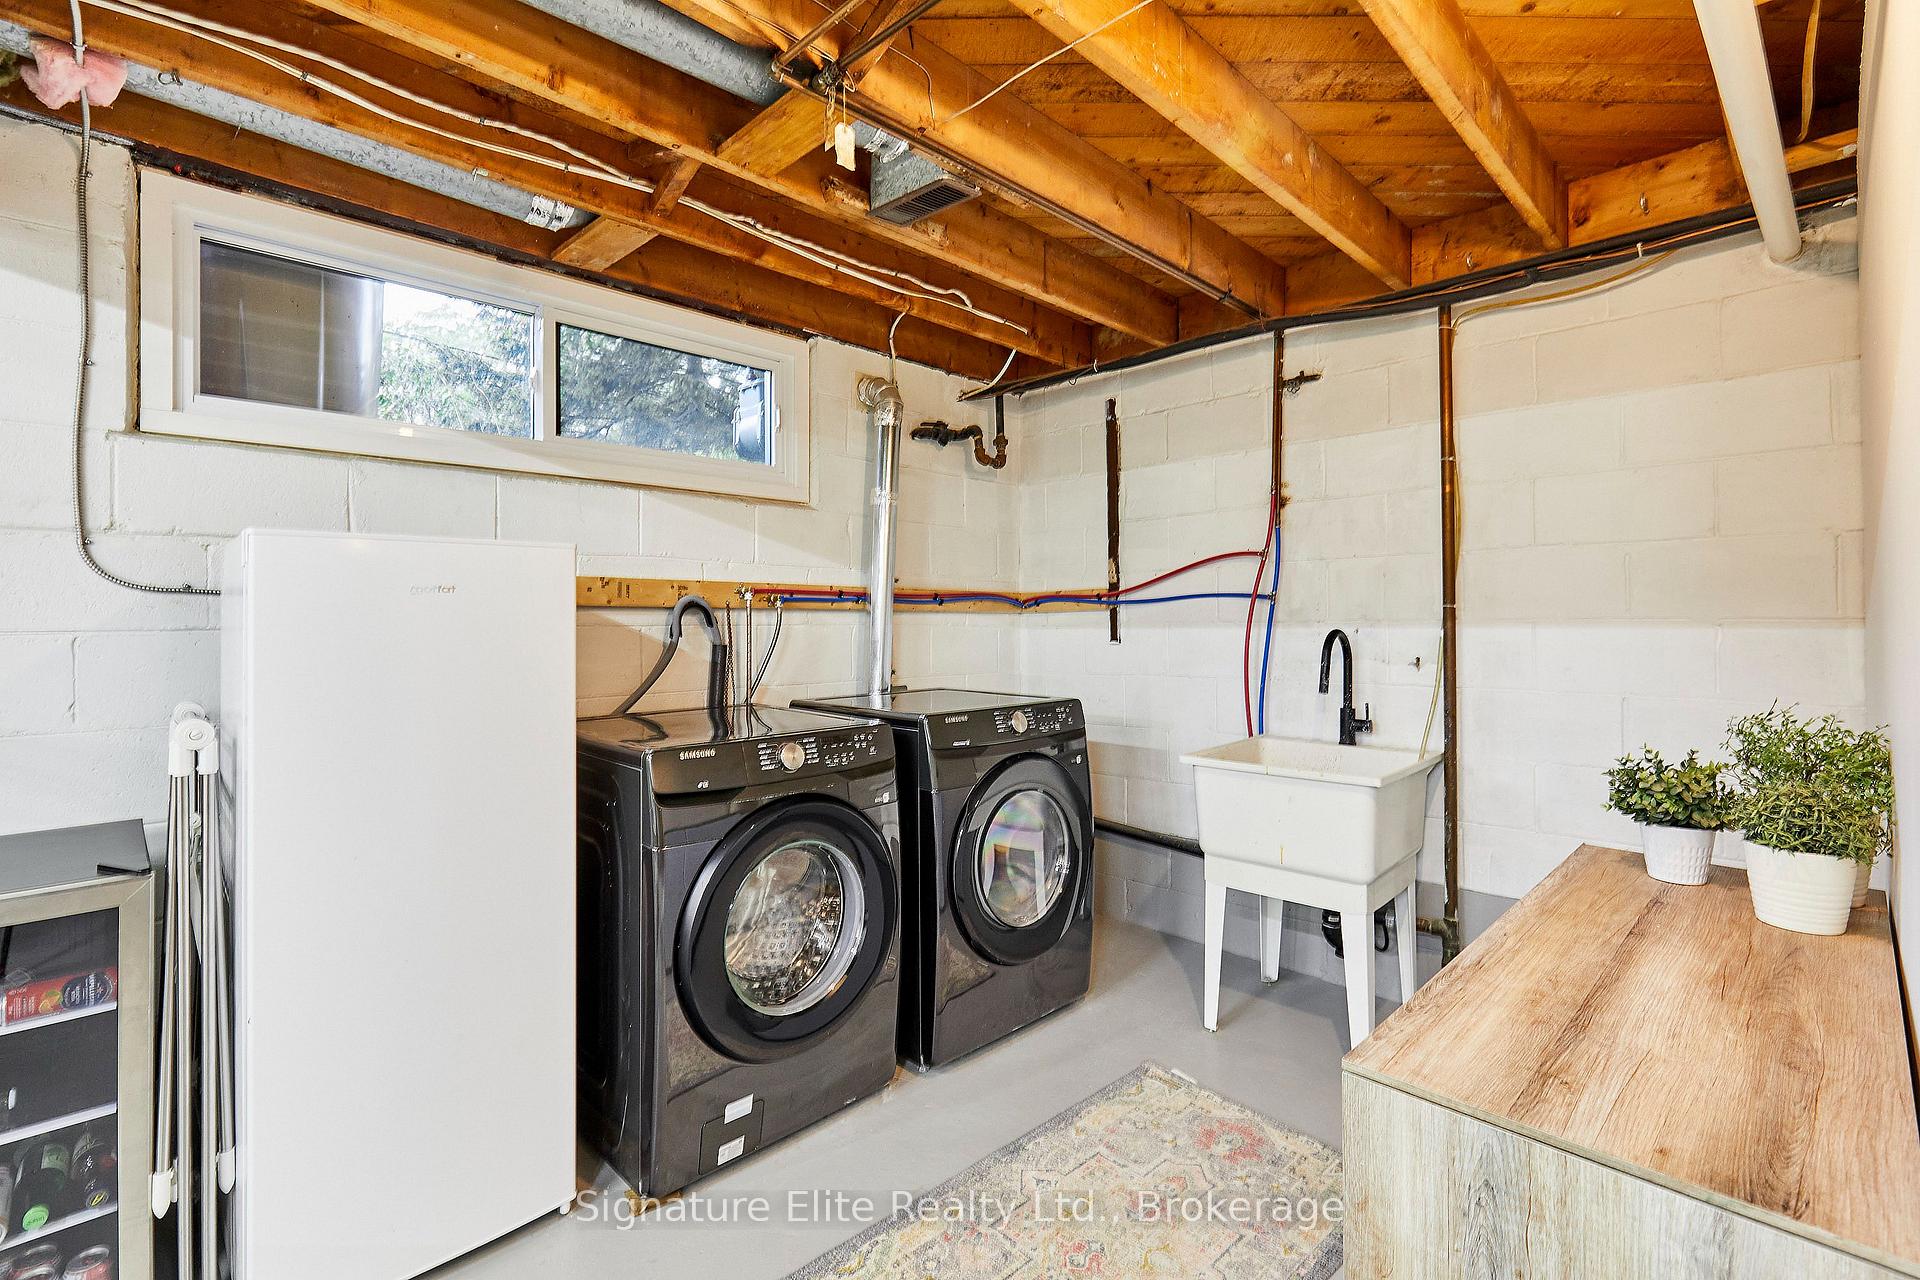
- Laundry—Lower level
Washrooms
- 5-piece, Main
- 3-piece, Lower
- Municipality
- Scarborough
- Neighbourhood
- Guildwood
- Main cross streets
- Guildwood Parkway/Livingston
- Directions
- Guildwood Parkway/Livingston
- MLS® number
- E13768592
- Data source
- Toronto Regional Real Estate Board
- Listed on
- 2026-09-10
- Updated on
- 2026-09-30
- Days on market
- 35 days
- Possession type
- 30-59 days
- Co-op commission
- 2.5% + HST
- Seller
- Listed by
- Signature Elite Realty Ltd.
Home Market Value
Current home valuation for 69 Regency Square, Scarborough, Guildwood, Scarborough, ON. Listed for $1,199,000
HOMEH Estimate
$1,135,062
Estimated Sales Range
$992,678 - $1,271,269
HOMEH Estimate for 69 Regency Square, Scarborough, Guildwood
Calculated with a real agent's CMA method — 45+ years of experience, codified. Not an AI guess.
Mortgage Payment Calculator
Compare up to 4 down payment scenarios
5% on first $500K + 10% on $699,000 over $500K
$94,900
| Scenario 1 | Scenario 2 | Scenario 3 | Scenario 4 | |
|---|---|---|---|---|
−Down payment | % $ | % $ | % $ | % $ |
+CMHC insurance | $44,123 | $33,452 | $28,536 | $0 |
=Total mortgage | $1,147,203 | $1,112,552 | $1,047,686 | $959,200 |
Amortization | ||||
Mortgage rate | % | % | % | % |
| Payment frequency | ||||
=Mortgage payment | $5,601monthly | $5,432monthly | $5,115monthly | $4,683monthly |
Land Transfer Tax
$20,455
$20,455
$40,910
Around this home
No schools found nearby
Data provided by OpenStreetMap & Fraser Institute School Rankings
Ask HOMEH
New!Hi there!
👋Text or call (416) 301-9001
Recommended for you
Based on homes you've looked at.
No recommended properties found.
Nearby similar homes
No nearby properties found.
More real estate resources
Other homes nearby
Explore this area
Nearby neighbourhoods
No nearby listings available.