
8 Fallingbrook Wood
Scarborough (Birchcliffe-Cliffside), ON M1N 1B8
- 4+2Bedrooms
- 6Bathrooms
- 5Garage
- 3500–5000Sq Ft
- $18,270Tax
- 55×138 ftLot Size
 Estimated Value:$5,565,800See Free Estimate Report

Sale & Price History for 8 Fallingbrook Wood, Scarborough, Birchcliffe-Cliffside
| Start Date | End Date | Price | Event | MLS# |
|---|---|---|---|---|
| No listing history available | ||||
Real estate boards require you to or to see the full details of this property.
*Sold prices and complete sale & price history are regulated data. Under the Trust in Real Estate Services Act, 2002 (TRESA) and the rules of the Real Estate Council of Ontario (RECO), and pursuant to the Multiple Listing Service® rules of the Canadian Real Estate Association (CREA) and the Toronto Regional Real Estate Board (TRREB), this information may be shown only to registered users who have agreed to the applicable terms of use (a Virtual Office Website, or "VOW," arrangement). HOMEH Inc., Brokerage therefore provides it to signed-in members only. Creating an account is free and takes under a minute.
About 8 Fallingbrook Wood, Scarborough, Birchcliffe-Cliffside
Summarized Description
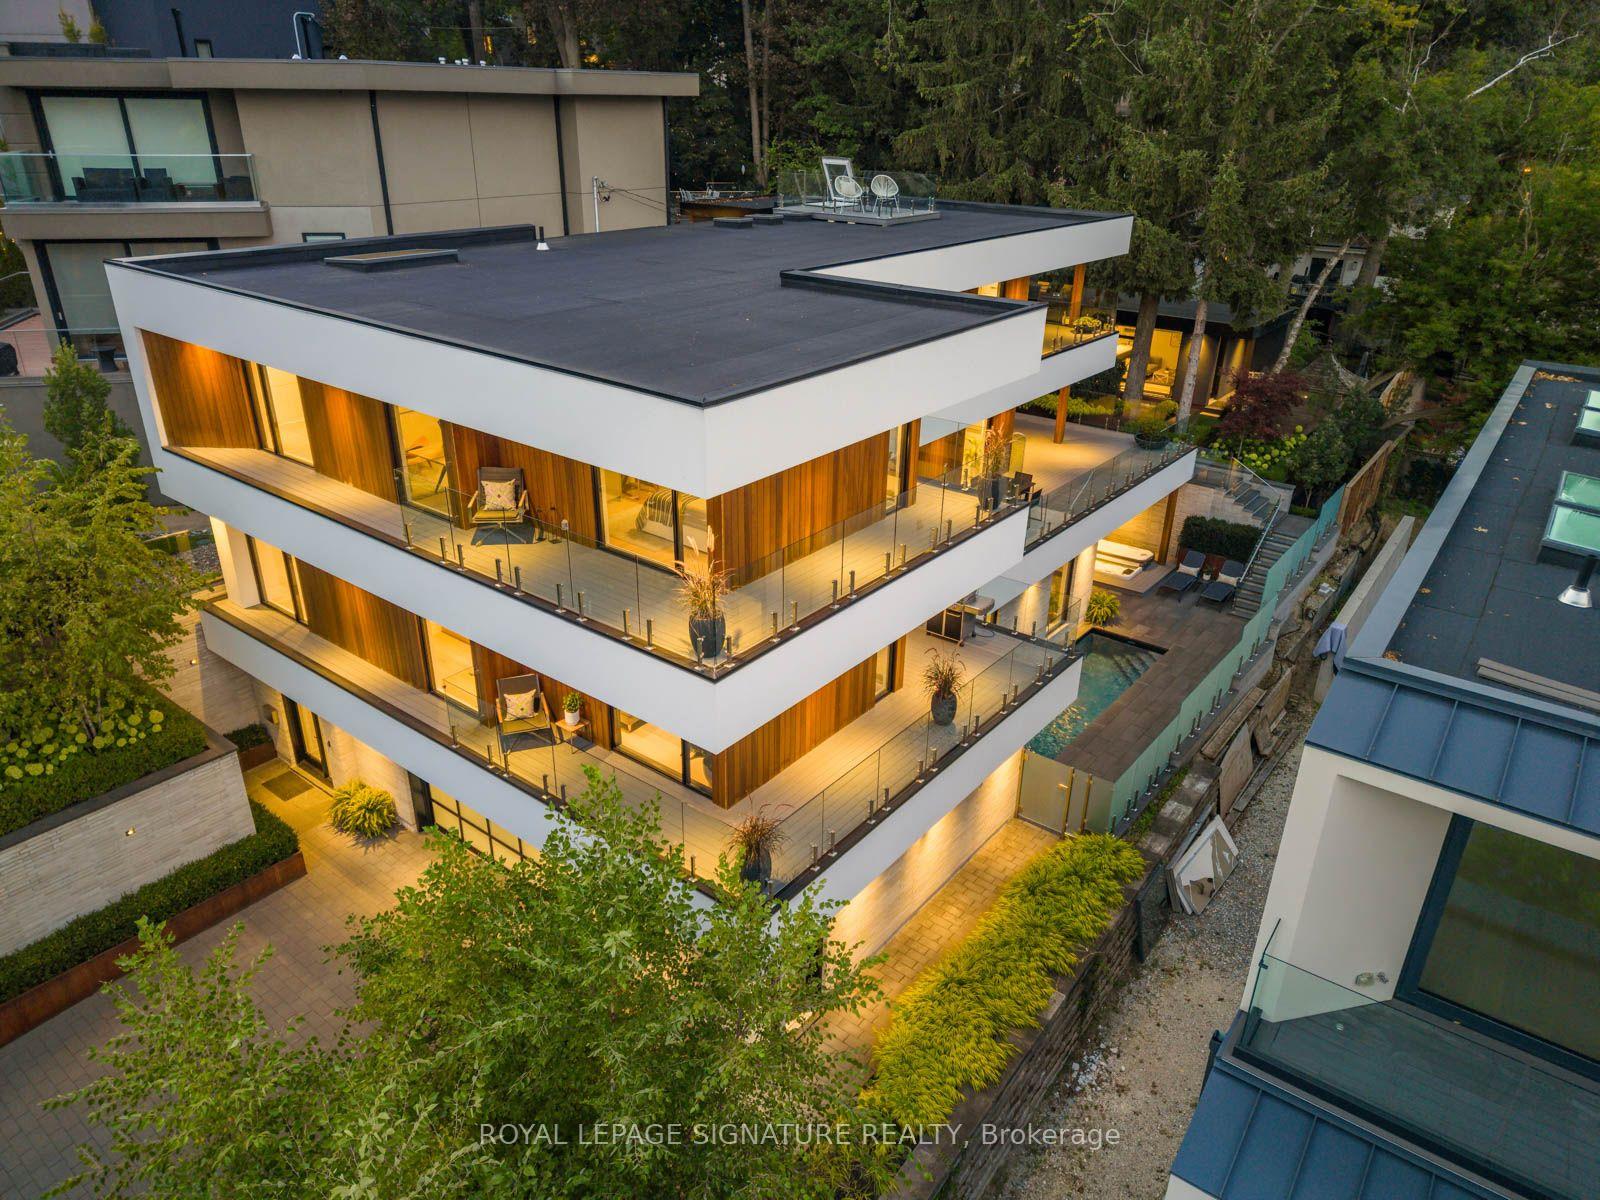
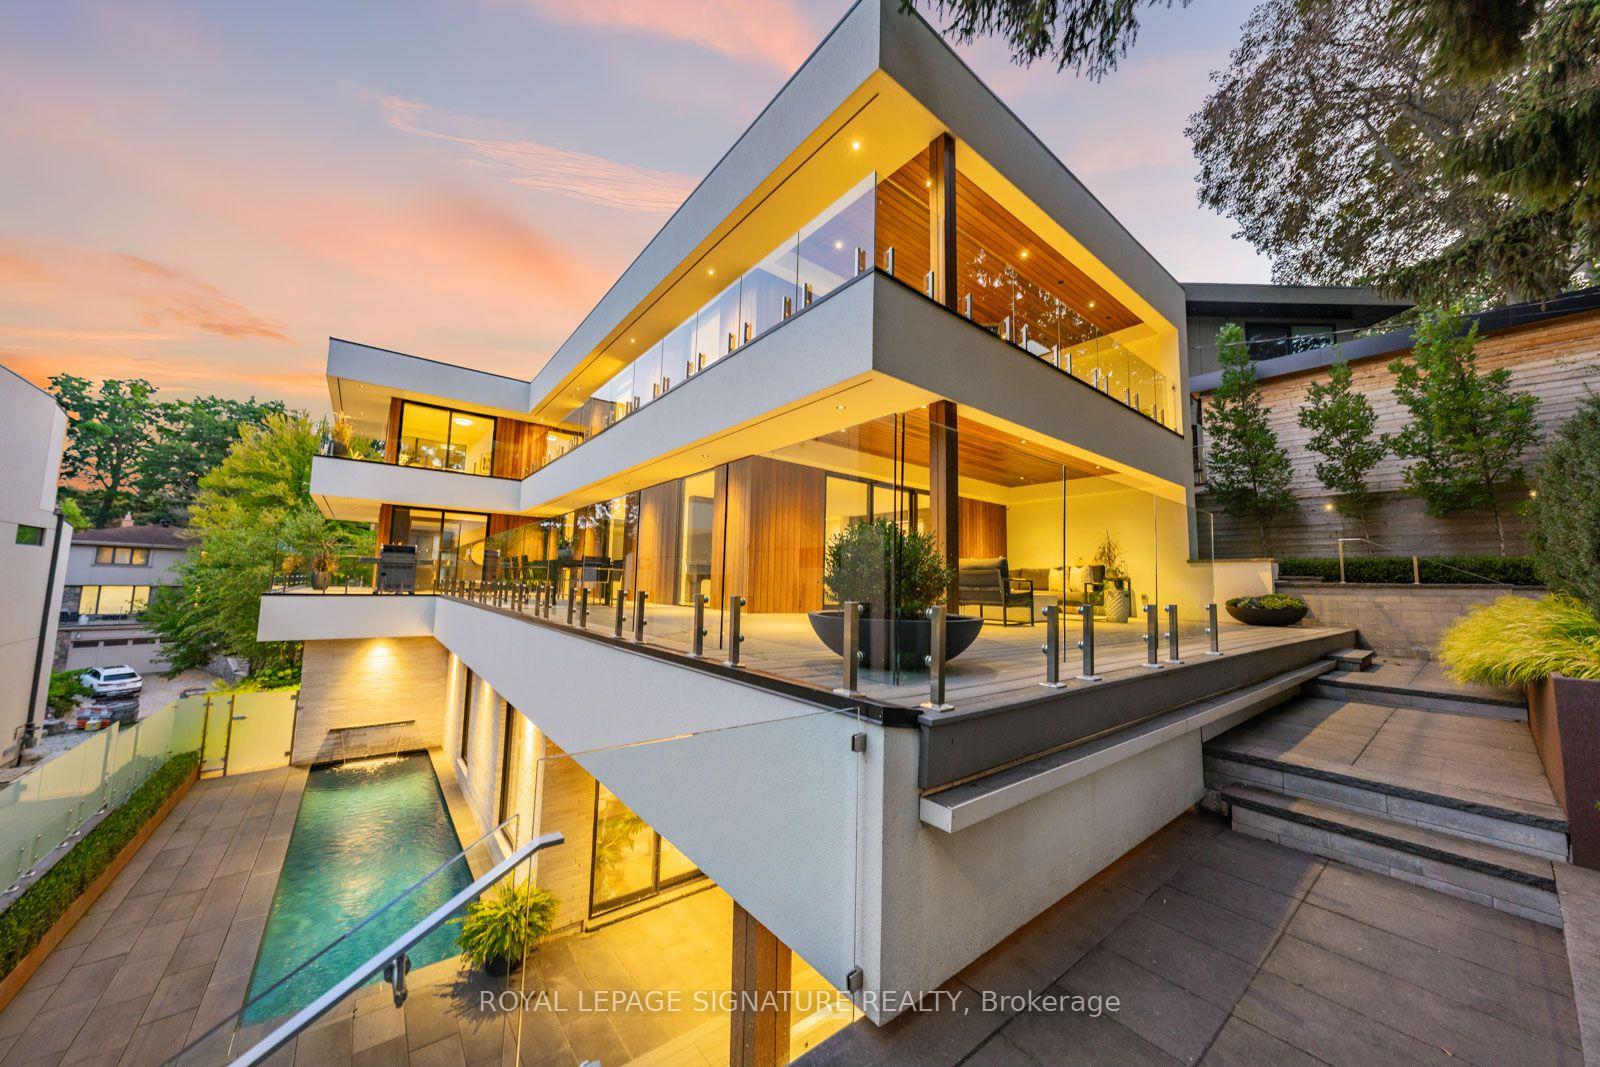
- Unique modern residence on a large 55-ft lot
- Expansive 5,500 sq. ft. interior living space
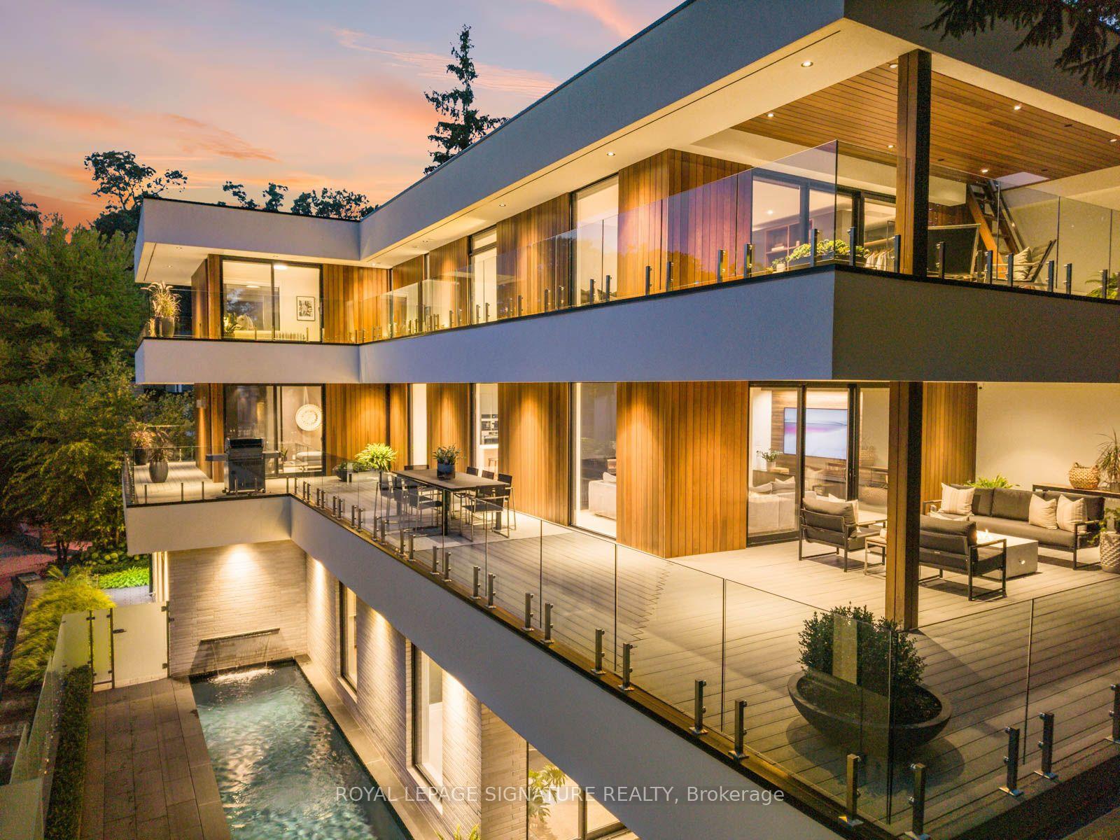
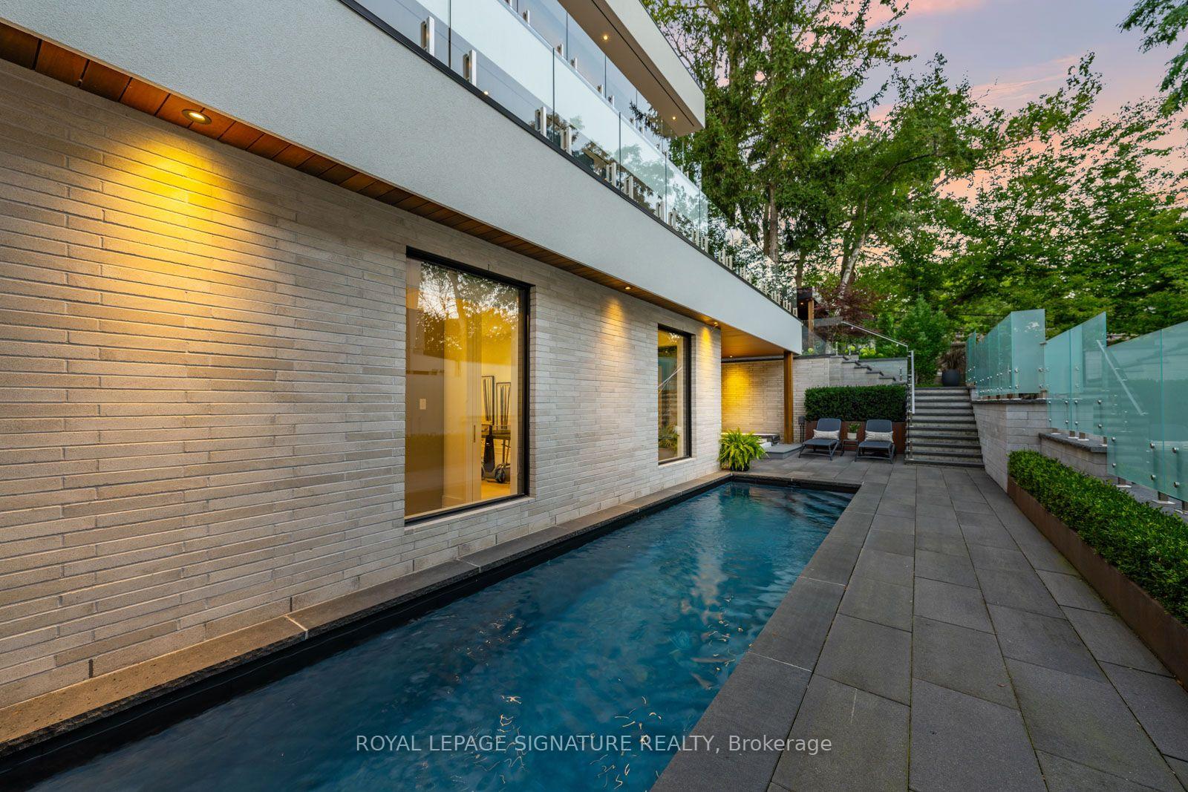
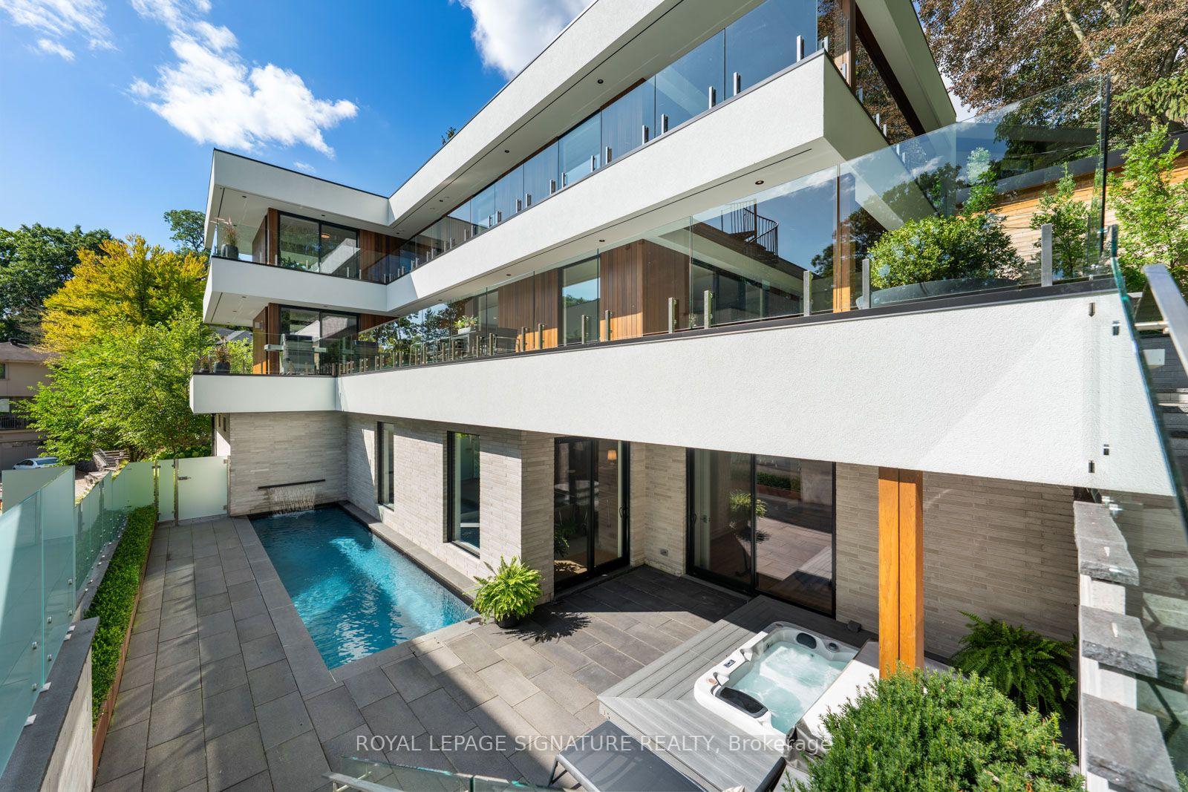
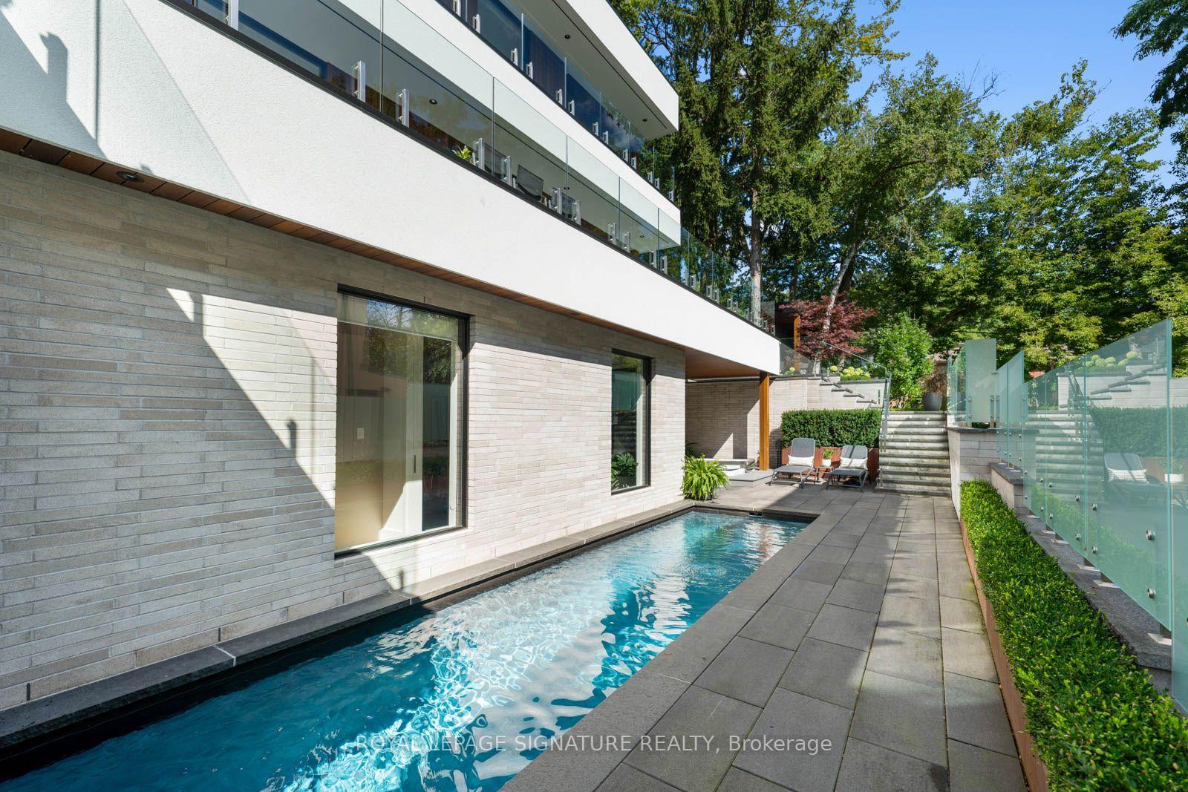
- Resort-style outdoor area with saltwater pool
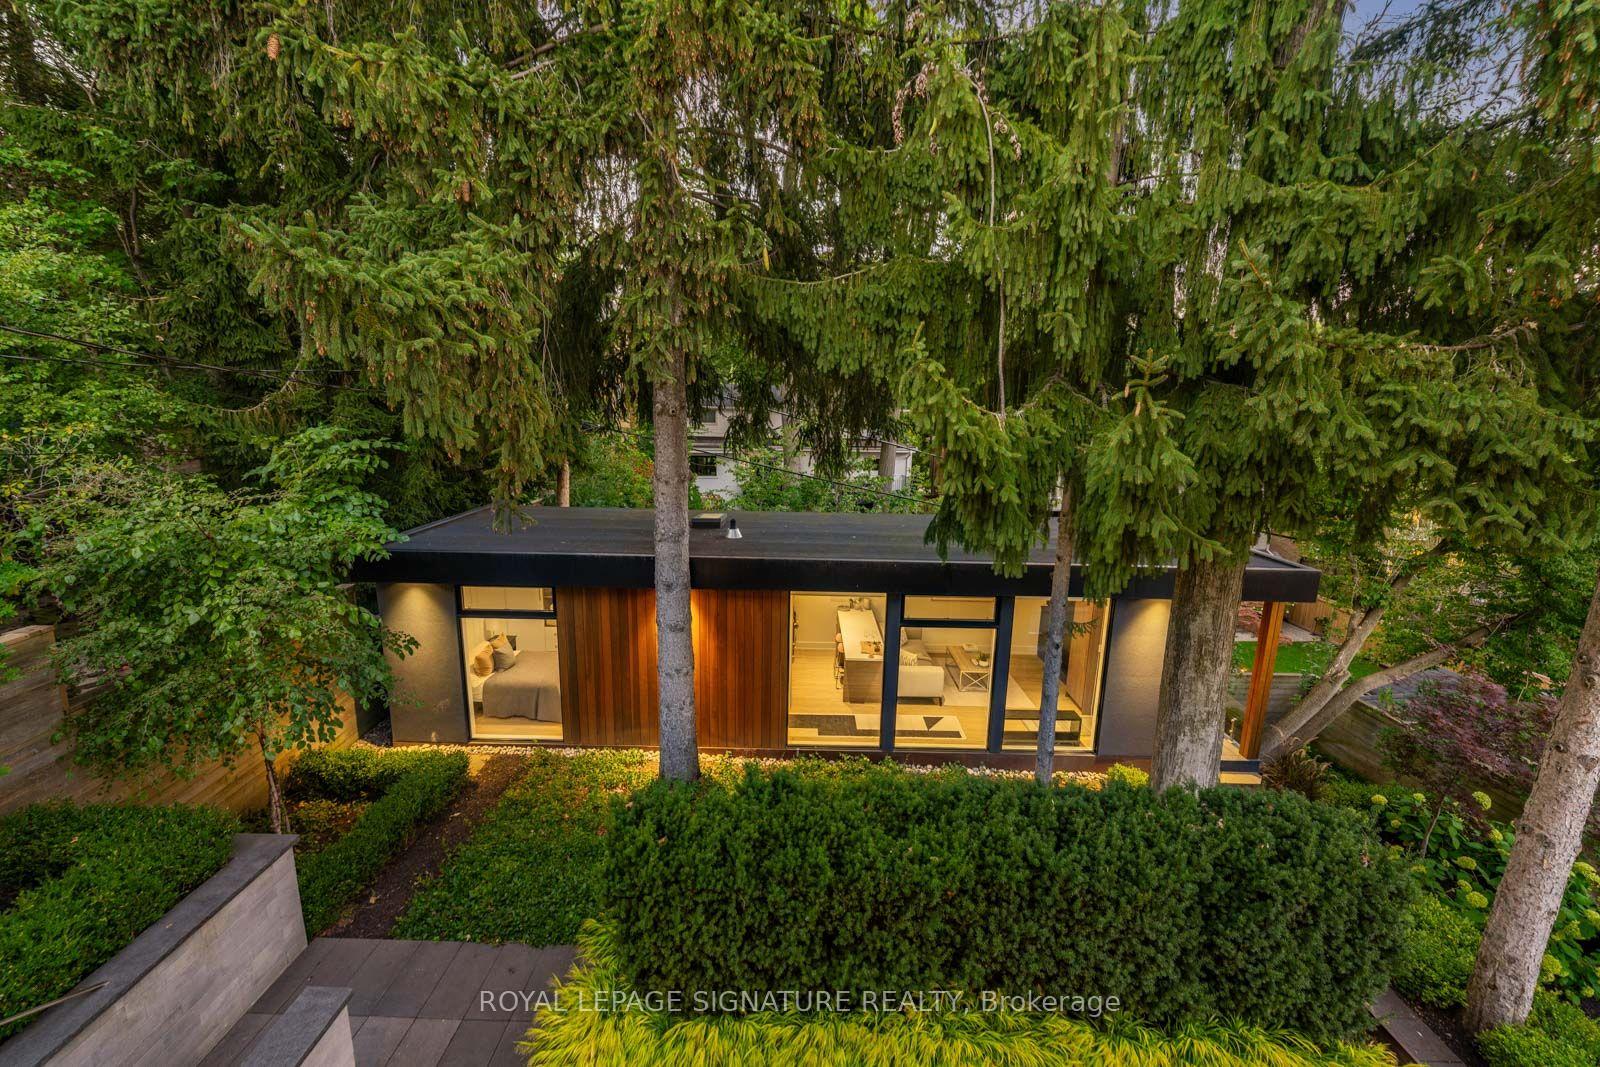
- Self-contained garden suite with private amenities
- Rooftop terrace offering stunning lake views
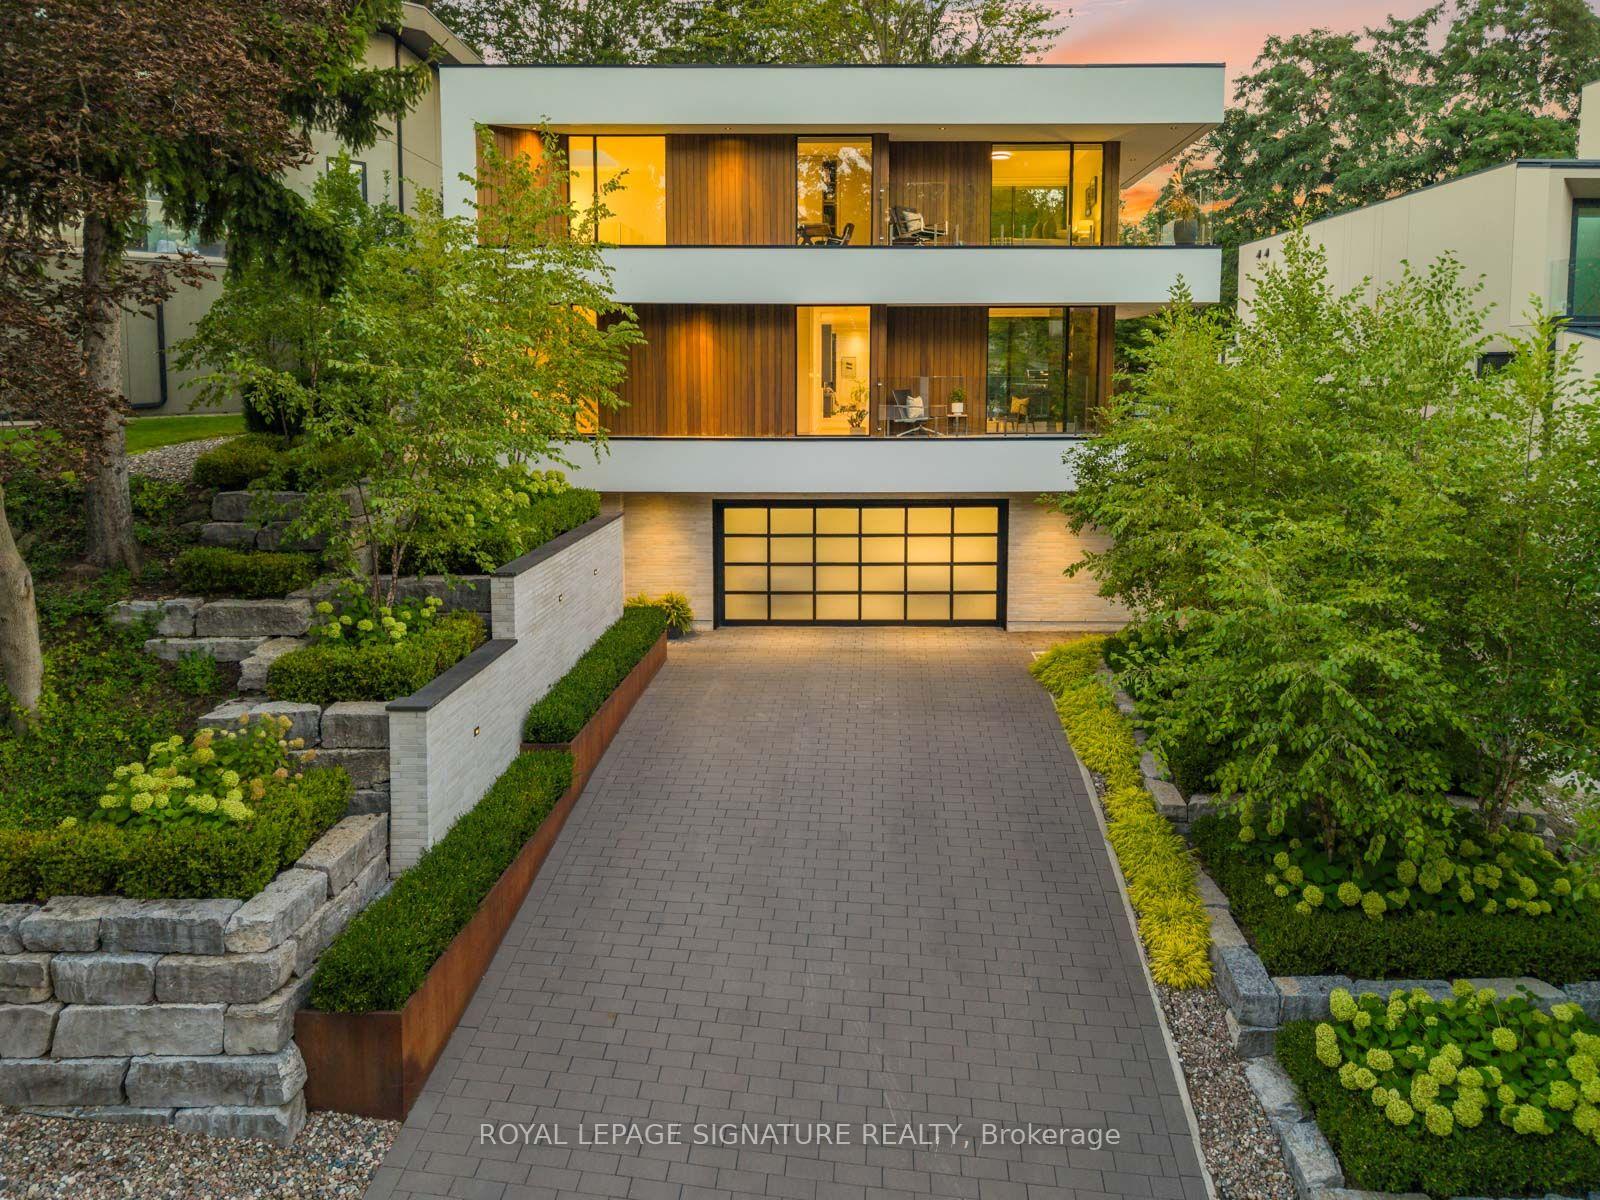
- Five-car heated garage plus additional parking
- Engineered with advanced heating and insulation systems
- Designed for entertaining with spacious layouts
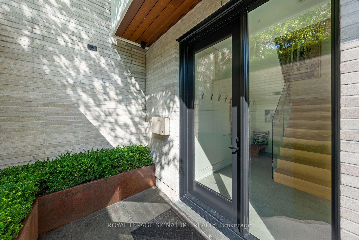
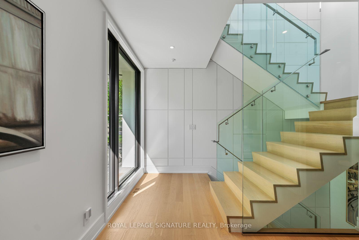
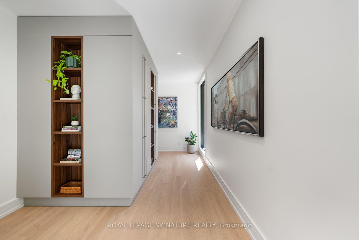
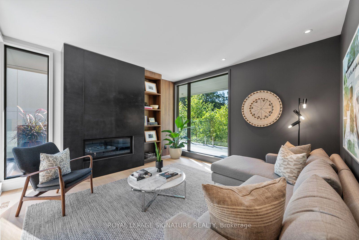
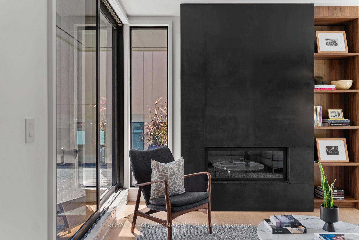
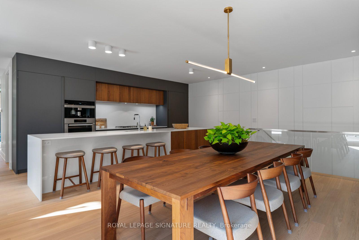
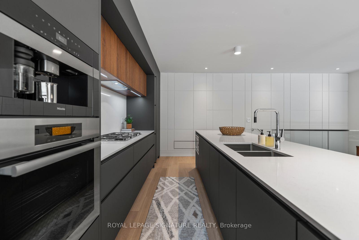
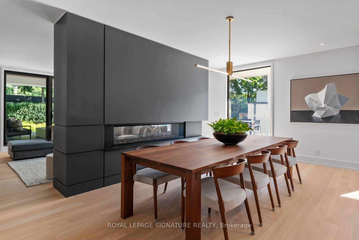
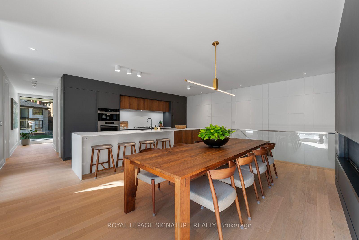
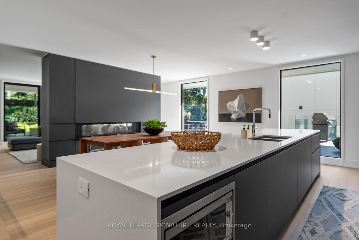
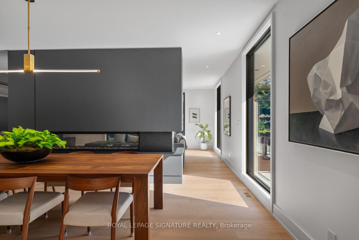
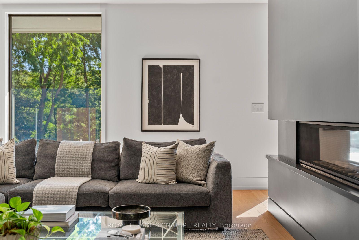
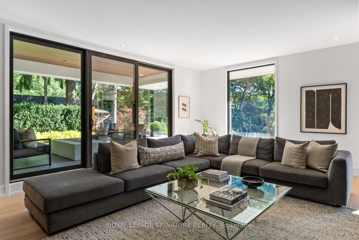
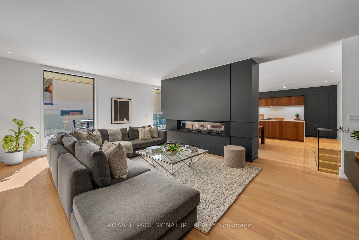
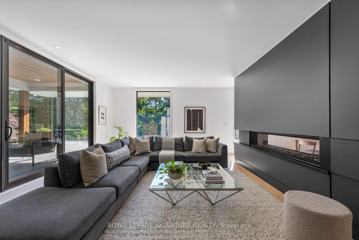
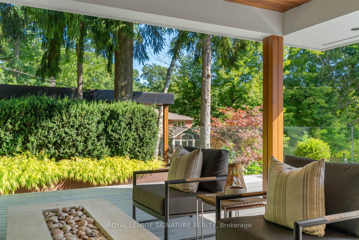
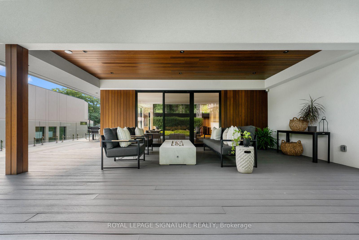
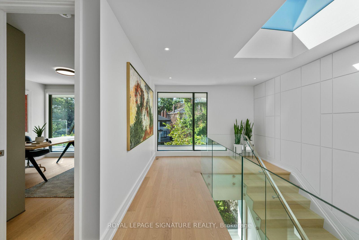
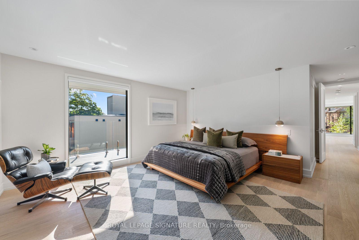
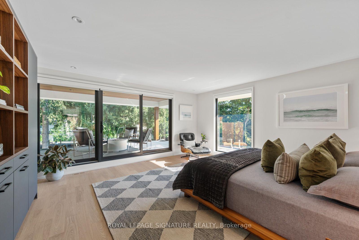
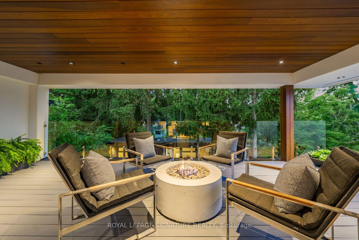
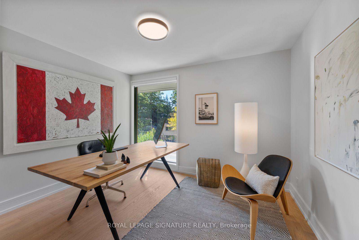
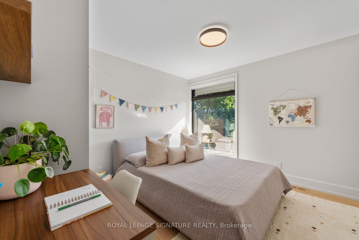
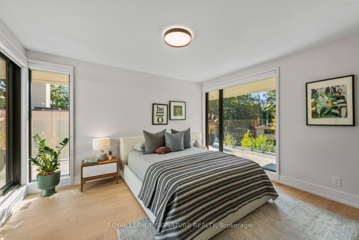
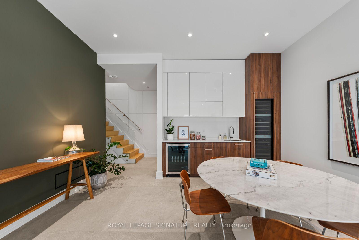
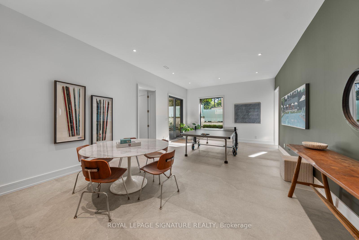
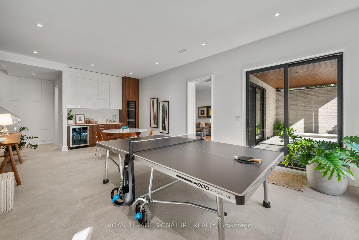
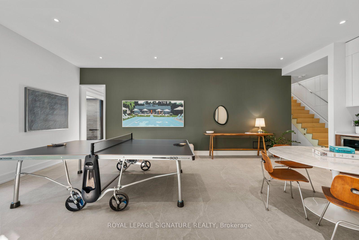
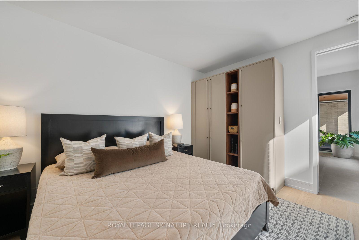
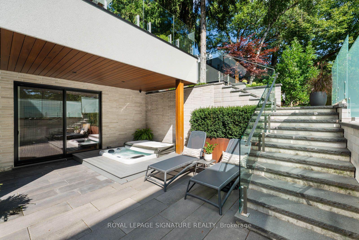
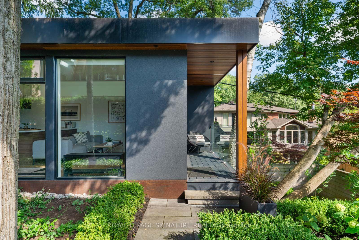
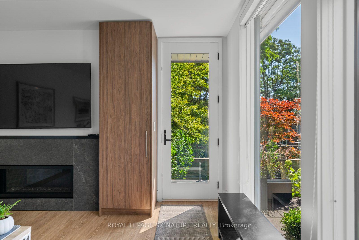
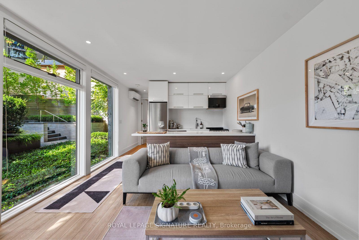
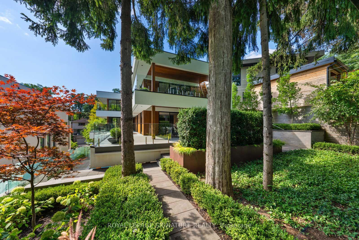
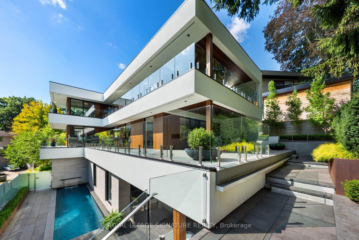
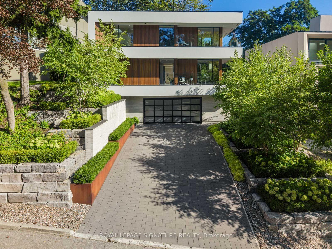
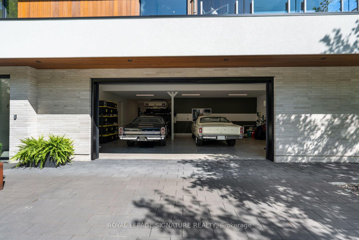
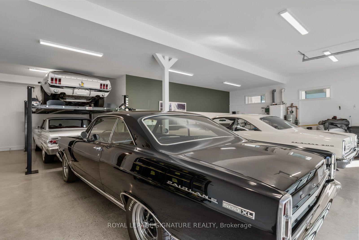
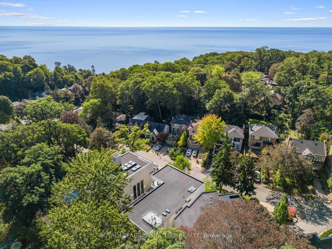
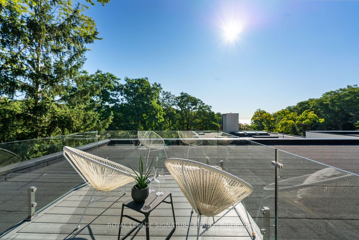
WEST COAST SOUL. FALLINGBROOK EDGE. A one-of-a-kind modern residence where architecture, privacy and resort-style living come together on a spectacular 55-ft lot. Nearly 5,500 sq. ft. of interior living space is wrapped in mature trees, lake views and an extraordinary 2,500 sq. ft. of terraces, creating a seamless connection between indoors and out. White walls, extensive glass, solid white oak, custom millwork and walls of natural light set the tone, while dramatic overhangs, prefinished wood exterior detailing and seamless railings give the home its signature West Coast feel. At the heart of it all: a statement kitchen with an oversized island + butler's pantry, designed for effortless entertaining. Outside feels like a private resort with a concrete saltwater pool + waterfall, Arctic Spa hot tub, heated walkways, Armour Stone, Corten steel and lush landscaping. The lower level brings the party downstairs with soaring 10-ft ceilings, a wet bar, games space and a walkout straight to the pool. A completely self-contained, one-bedroom garden suite delivers epic sunsets, incredible privacy and its own kitchen, bath, fireplace + laundry. Up top, a rooftop terrace takes in the lake views. And then there's the almost-unheard-of five-car heated garage + private drive for four more. Behind the beauty is serious engineering: glycol-heated driveway + walkways, heated floors, dual HVAC, dual boilers, spray foam insulation, Grohe fixtures + infrastructure for a potential third storey. 4+2 beds. 6 baths. 5 walkouts. Designed to entertain. Engineered to endure. Finished without compromise. This is Fallingbrook - on another level.
Key Facts & Features
Property Costs
- Annual Property Tax Amount
- $18,270
- Land Transfer Tax Fee
- $326,290
Rental Items
- Rental Equipment
- None
- Basement Type
- Finished with Walk-Out
Interior Features
- Interior Extras
- Air Exchanger, Auto Garage Door Remote, Carpet Free, Guest Accommodations, In-Law Capability, In-Law Suite, Upgraded Insulation, Water Heater Owned
- Fireplace/Stove
- Yes
- Fireplace Features
- Natural Gas
- Elevator
- No
Exterior Features
- Pool
- Outdoor, Salt, Inground
Building
- Building Type
- Detached
- Building Style
- 2-Storey
- Approx Age
- 0-5
Construction
- Exterior Finish
- Brick, Wood
- Roof
- Flat, Membrane
- Foundation Details
- Poured Concrete
- Special Designation
- Unknown
Lot
- Lot Front
- 55.00 ft
- Lot Depth
- 137.95 ft
Inclusions
- Inclusions
- Please see Schedule B
Exclusions
- Exclusions
- None
Parking & Garages
- Garage Type
- Built-In
- Garage Spaces
- 5
- Parking Spaces
- 4
- Total Garage And Parking Spaces
- 9
Heating & Cooling
- Heat Source
- Gas
- Heat Type
- Forced Air
- Air Conditioning
- Central Air
- Water
- Municipal
- Sewers
- Sewer
- Bedrooms
- 4 + 2
- Washrooms
- 6
- Kitchens
- 2
- Family / bonus room
- Yes
Room sizes
- Other—Lower level, Heated Floor
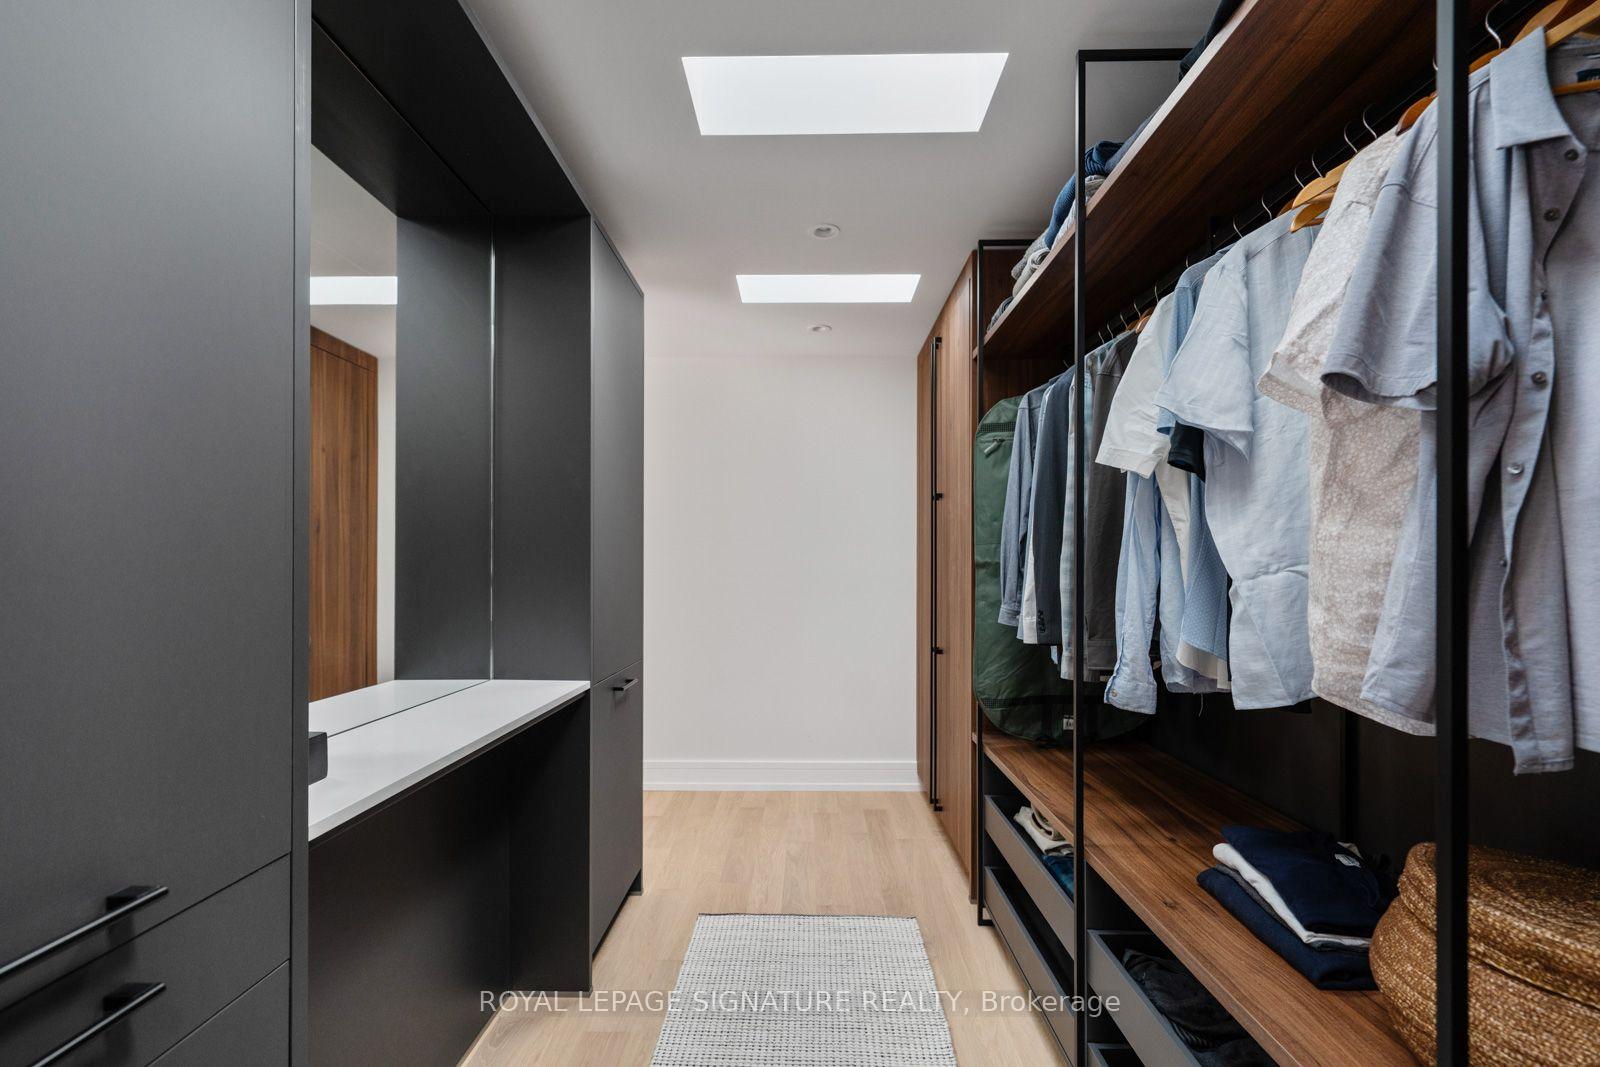
- Primary Bedroom—Second level, Walk-In Closet(s), 5 Pc Ensuite, W/O To Terrace
- Foyer—Lower level, Access To Garage
- Bedroom 5—Lower level, B/I Closet, Window Floor to Ceiling
- Bedroom 2—Second level, Balcony, B/I Desk, B/I Closet
- Dining Room—Main level, Gas Fireplace, Open Concept, Picture Window
- Living Room—Main level, Sliding Doors, Gas Fireplace, W/O To Terrace
- Pantry—Main level, Stainless Steel Sink, B/I Shelves
- Kitchen—Main level, Open Concept, Centre Island, B/I Appliances
- Laundry—Second level, Laundry Sink, B/I Shelves, Heated Floor
- Recreation—Lower level, Wet Bar, 3 Pc Bath, W/O To Pool
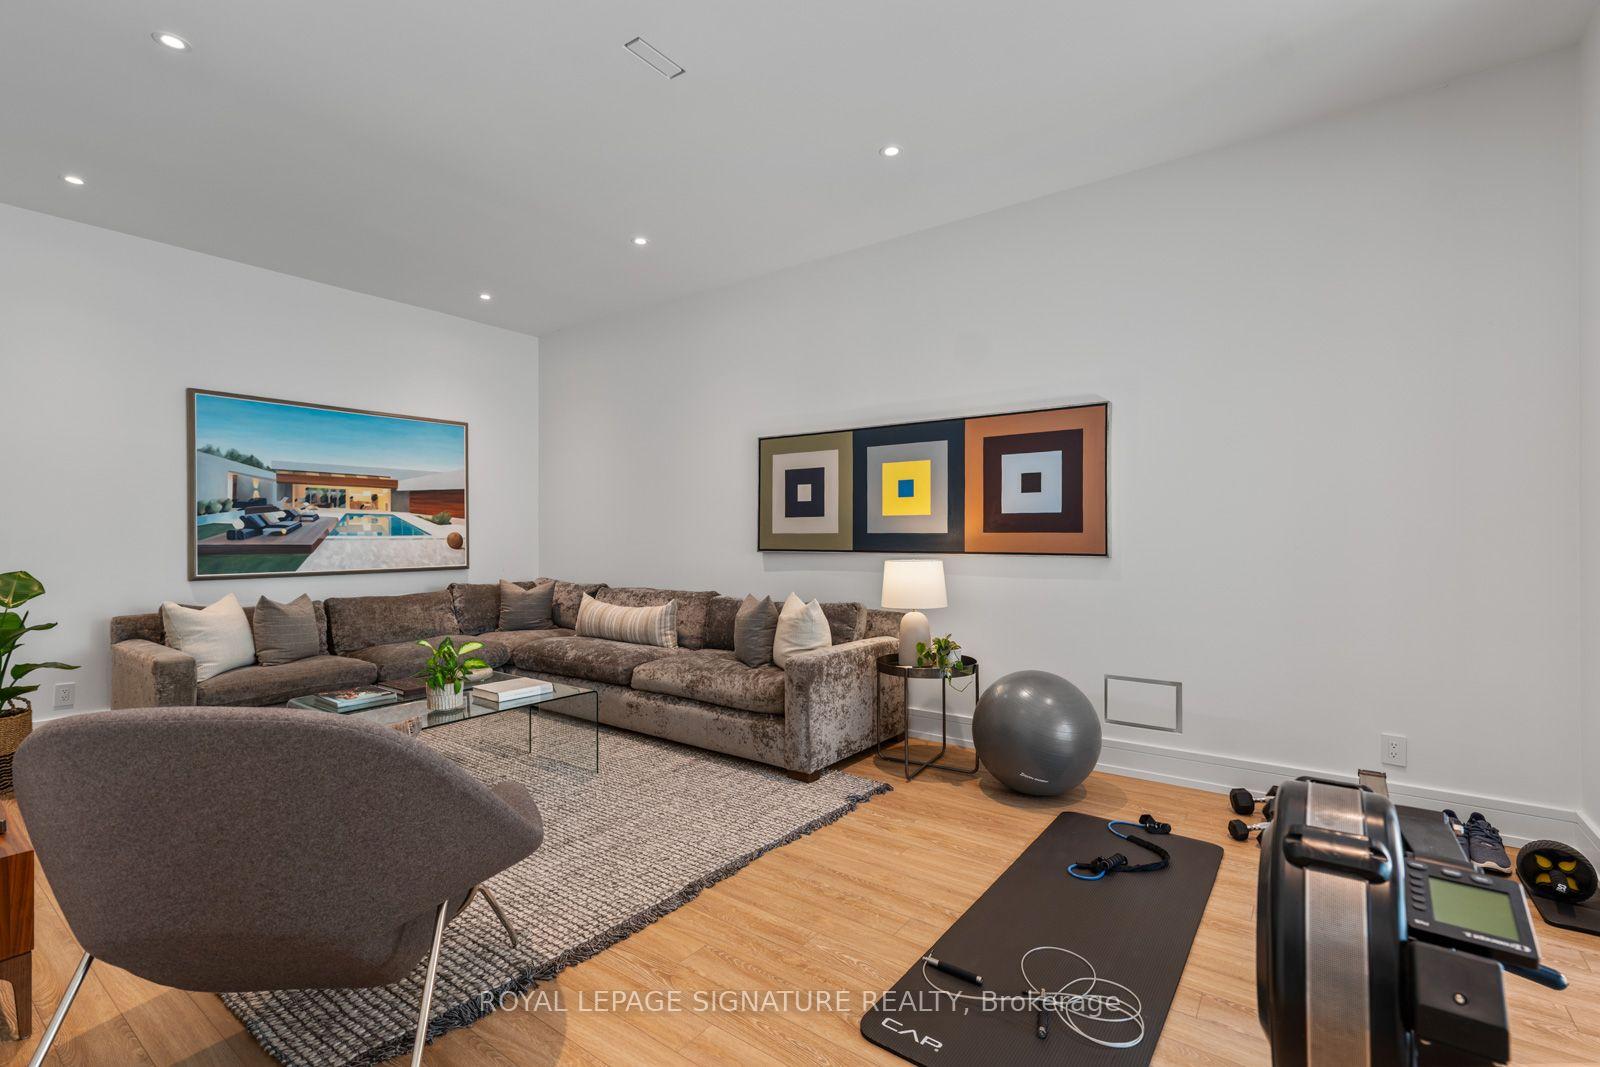
- Exercise Room—Lower level, Sliding Doors, W/O To Pool
- Family Room—Main level, Gas Fireplace, Gas Fireplace, 2 Pc Bath
- Bedroom 4—Second level, 3 Pc Bath, B/I Closet
- Bedroom 3—Second level, 3 Pc Ensuite, B/I Desk, B/I Closet
Washrooms
- 2-piece, Main
- 3-piece, Second
- 5-piece, Second
- 3-piece, Lower
- 3-piece, Ground
- Municipality
- Scarborough
- Neighbourhood
- Birchcliffe-Cliffside
- Main cross streets
- QUEEN ST E & FALLINGBROOK RD
- Directions
- QUEEN ST E & FALLINGBROOK RD
- MLS® number
- E13862326
- Data source
- Toronto Regional Real Estate Board
- Listed on
- 2026-10-05
- Updated on
- 2026-10-05
- Days on market
- 13 days
- Possession type
- 60-89 days
- Co-op commission
- 2.5% Plus HST
- Seller
- Listed by
- ROYAL LEPAGE SIGNATURE REALTY
Home Market Value
Current home valuation for 8 Fallingbrook Wood, Scarborough, Birchcliffe-Cliffside, Scarborough, ON. Listed for $6,389,000
HOMEH Estimate
$5,565,800
Estimated Sales Range
$3,339,480 - $7,792,120
HOMEH Estimate for 8 Fallingbrook Wood, Scarborough, Birchcliffe-Cliffside
Calculated with a real agent's CMA method — 45+ years of experience, codified. Not an AI guess.
For the owner
Is this your home? Track its value.
Get this home's HOMEH Estimate by email once a month, with how many homes are for sale around you.
Mortgage Payment Calculator
Compare up to 4 down payment scenarios
20% required for homes $1.5M or more
$1,277,800
| Scenario 1 | Scenario 2 | Scenario 3 | Scenario 4 | |
|---|---|---|---|---|
−Down payment | % $ | % $ | % $ | % $ |
+CMHC insurance | $0 | $0 | $0 | $0 |
=Total mortgage | $5,111,200 | $4,791,750 | $4,472,300 | $4,152,850 |
Amortization | ||||
Mortgage rate | % | % | % | % |
| Payment frequency | ||||
=Mortgage payment | $24,955monthly | $23,396monthly | $21,836monthly | $20,276monthly |
Land Transfer Tax
$146,200
$180,090
$326,290
Around this home
Data provided by OpenStreetMap & Fraser Institute School Rankings
Ask HOMEH
New!Hi there!
👋Text or call (416) 301-9001
Recommended for you
Based on homes you've looked at.
No recommended properties found.
Nearby similar homes
No nearby properties found.
More real estate resources
Other homes nearby
Explore this area
Nearby neighbourhoods
No nearby listings available.