
95 Dunington Drive
Scarborough (Birchcliffe-Cliffside), ON M1N 3E4
- 3+2Bedrooms
- 4Bathrooms
- 0Garage
- 1500–2000Sq Ft
- $7,675Tax
- 30×102 ftLot Size
 Estimated Value:$1,365,000See Free Estimate Report

This listing has ended. It is no longer available.
Property not available for sale or for rent.
Sale & Price History for 95 Dunington Drive, Scarborough, Birchcliffe-Cliffside
| Start Date | End Date | Price | Event | MLS# |
|---|---|---|---|---|
| 2025-06-19 | 2025-06-26 | Login to See Prices | Terminated | e12232831 |
Real estate boards require you to or to see the full details of this property.
*Sold prices and complete sale & price history are regulated data. Under the Trust in Real Estate Services Act, 2002 (TRESA) and the rules of the Real Estate Council of Ontario (RECO), and pursuant to the Multiple Listing Service® rules of the Canadian Real Estate Association (CREA) and the Toronto Regional Real Estate Board (TRREB), this information may be shown only to registered users who have agreed to the applicable terms of use (a Virtual Office Website, or "VOW," arrangement). HOMEH Inc., Brokerage therefore provides it to signed-in members only. Creating an account is free and takes under a minute.
About 95 Dunington Drive, Scarborough, Birchcliffe-Cliffside
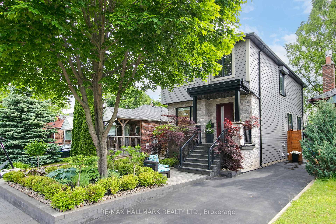
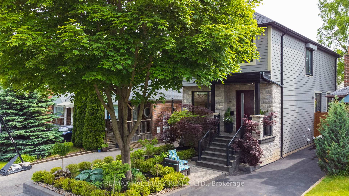
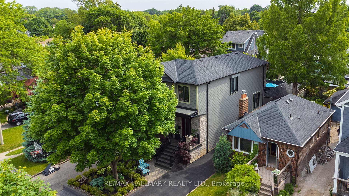
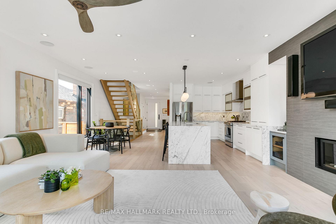
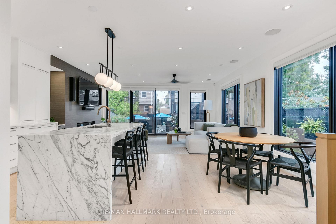
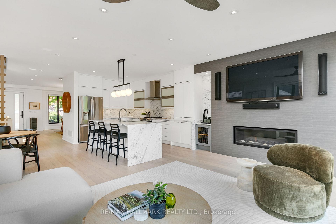
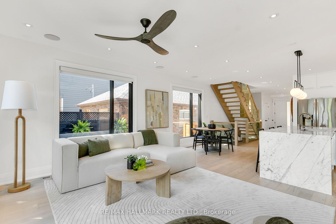
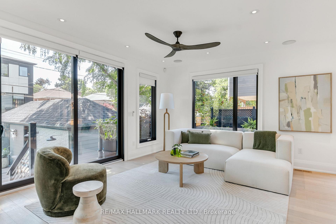
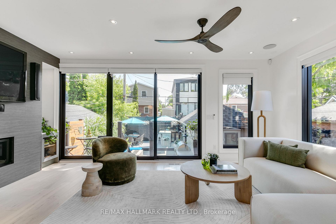
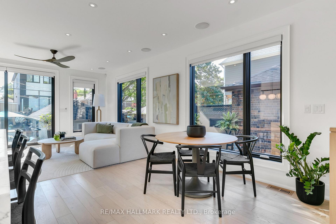
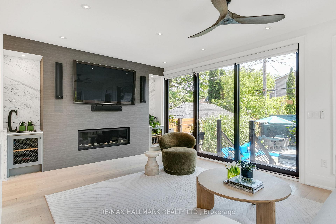
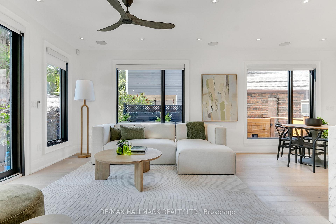
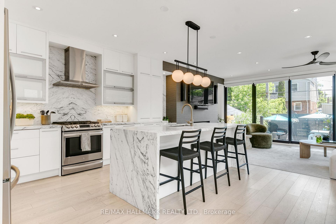
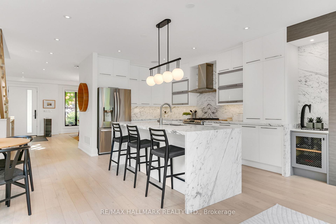
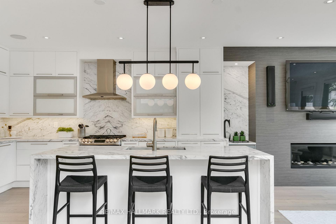
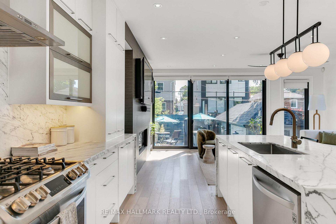
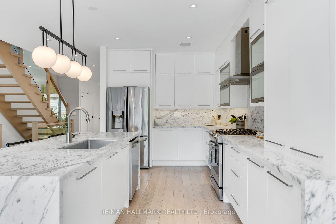
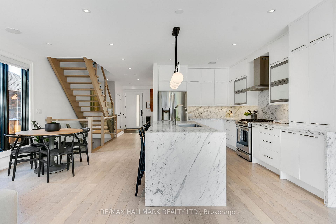
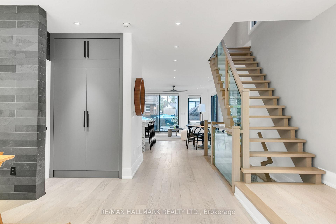
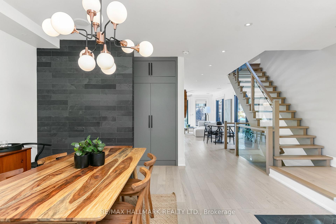
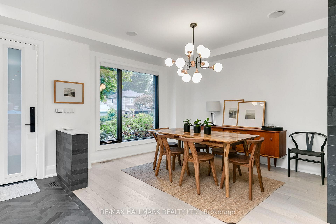
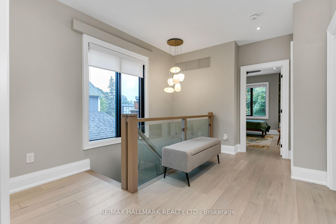
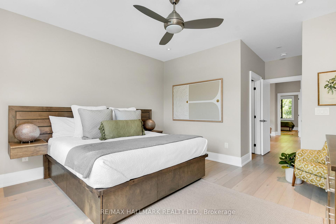
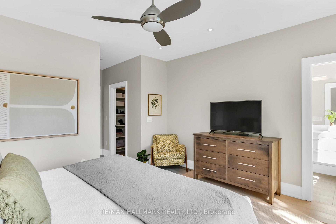
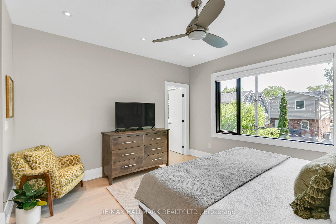
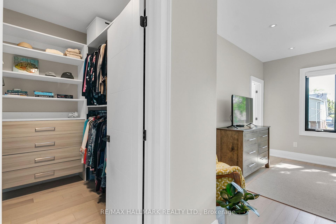
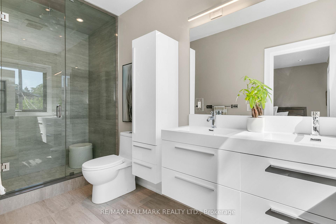
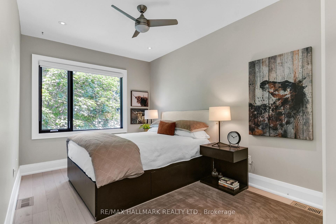
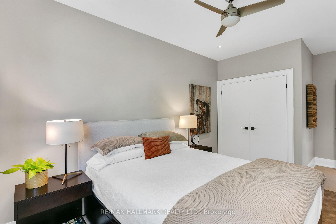
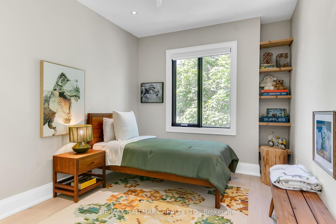
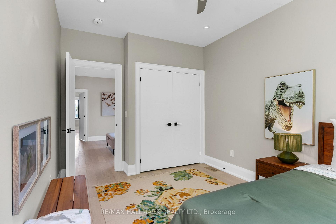
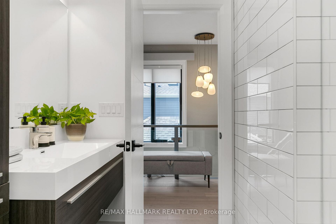
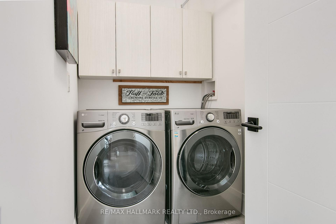
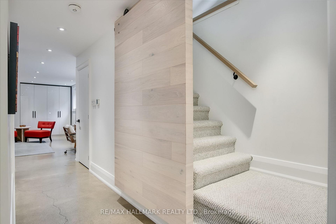
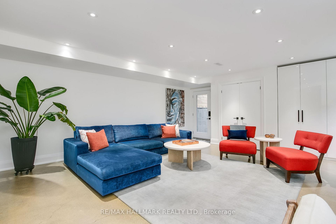
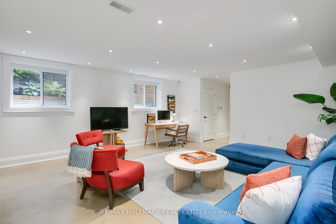
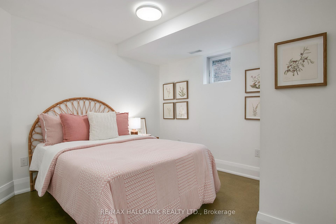
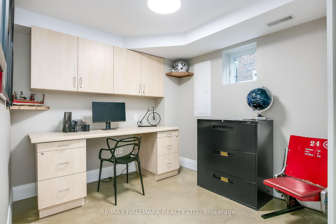
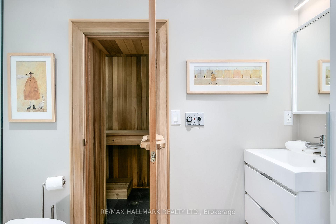
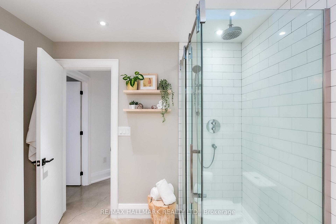
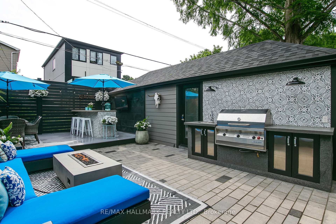
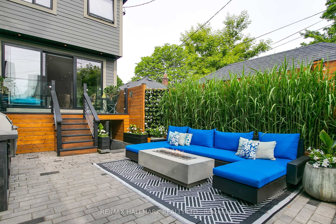
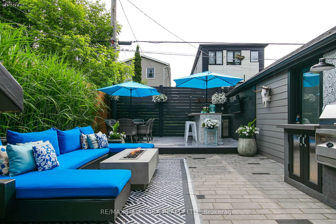
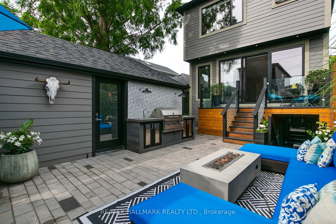
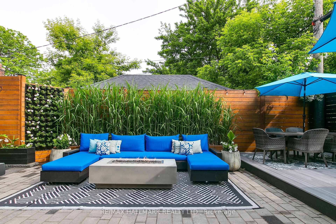
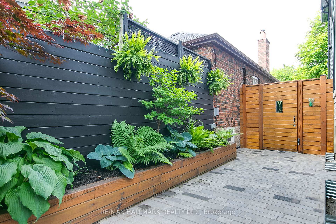
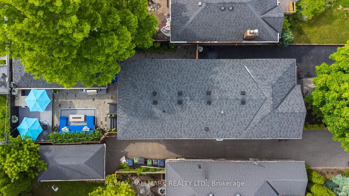
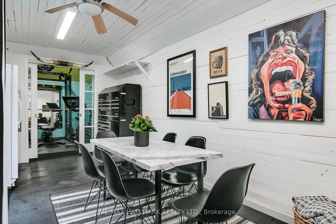
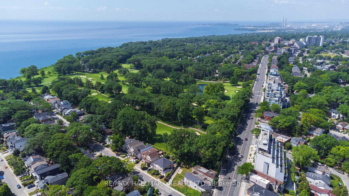
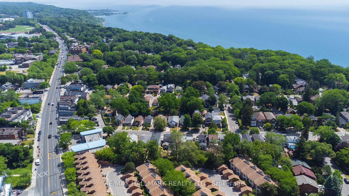
Don't Delay....Dunington Delivers!!! Just 7 Yrs New, this home blends seamlessly into the surrounding streetscape, standing apart by not standing out.(Unlike the contemporary boxes!) Timeless design choices that prioritize flow, light and livability. This home delivers everything a modern family could want. Bright and sun filled main floor thanks to floor to ceiling windows/doors overlooking a lush backyard oasis. The hub of this home is the kitchen, designed for those that like to cook. It features abundant cabinetry, generous counter space, and an island that doubles as a gathering spot. Primary suite has two walk in closets, easily fits a King bed, and has an ensuite with dual sinks (no more sharing). Two additional bedrooms are equal in size with ample closet space. Convenient 2nd flr laundry adds ease to daily living. The lower level surprises with 8 foot ceilings, a spacious recroom with smart storage, and two addtional rooms that offer endless flexibility - whether for a home office, teen retreat, or spare bedroom. A full bath with a Finnish style sauna elevates the space even further. SHOWSTOPPER BACKYARD: A private resort-like escape with a custom BBQ Island, Built in bar with fridges, outdoor dining space, and a comfy seating area. This is where memories are made, and a cottage feels unnecessary. The garage has been cleverly converted into a multi functional indoor-outdoor space, it currently serves as a gym, and an covered dining area. In a city with a short summer season, the set-up ensures you can enjoy the outdoors in comfort, no matter the weather. Want it back as a garage? With some work, that can happen. The private drive will hold up to 3 cars. Ticking all the boxes?....there is more....it's on a tree-lined & friendly street, it is professionally landscaped, it's close to waterfront trails, parks, and community center. Great schools. Easy commute to the city, and it shows a 10!!!
Key Facts & Features
Property Costs
- Annual Property Tax Amount
- $7,675
- Land Transfer Tax Fee
- $58,110
- Basement Type
- Finished with Walk-Out
Interior Features
- Laundry Level
- Upper Level
- Interior Extras
- Other
- Fireplace/Stove
- Yes
- Fireplace Features
- Natural Gas
- Elevator
- No
Exterior Features
- Pool
- None
Building
- Building Type
- Detached
- Building Style
- 2-Storey
Construction
- Exterior Finish
- Stone, Other
- Roof
- Shingles
- Foundation Details
- Concrete Block
- Special Designation
- Unknown
Lot
- Lot Front
- 30.00 ft
- Lot Depth
- 102.00 ft
Inclusions
- Inclusions
- See Schedule C
Exclusions
- Exclusions
- See Schedule C
Parking & Garages
- Garage Type
- Detached
- Garage Spaces
- 0
- Parking Spaces
- 2
- Total Garage And Parking Spaces
- 2
Heating & Cooling
- Heat Source
- Gas
- Heat Type
- Fan Coil
- Air Conditioning
- Central Air
- Water
- Municipal
- Sewers
- Sewer
- Bedrooms
- 3 + 2
- Washrooms
- 4
- Kitchens
- 1
Room sizes
- Living Room—Main level, Gas Fireplace, Hardwood Floor, Walk-Out
- Dining Room—Main level, 2 Pc Bath, Hardwood Floor
- Kitchen—Main level, Renovated, Centre Island, Breakfast Area
- Primary Bedroom—Second level, Walk-In Closet(s), 4 Pc Ensuite, Overlooks Backyard
- Bedroom 2—Second level, Hardwood Floor, Double Closet
- Bedroom 3—Second level, Hardwood Floor, Double Closet
- Recreation—Basement level, Heated Floor, Walk-Out, Sauna
- Bedroom—Basement level, Heated Floor
- Laundry—Second level, Linen Closet
- Office—Basement level, Closet, Heated Floor
Washrooms
- 2-piece, Main
- 4-piece, Second
- 4-piece, Second
- 3-piece, Basement
- Municipality
- Scarborough
- Neighbourhood
- Birchcliffe-Cliffside
- Main cross streets
- Kingston/Warden
- Directions
- Warden north of Kingston Rd
- MLS® number
- E12232831
- Data source
- Toronto Regional Real Estate Board
- Status change
- 2025-06-26
- Listed on
- 2025-06-19
- Days on market
- 7 days
- Possession type
- 60-89 days
- Co-op commission
- 2.5%
- Seller
- Listed by
- RE/MAX HALLMARK REALTY LTD.
Home Market Value
Current home valuation for 95 Dunington Drive, Scarborough, Birchcliffe-Cliffside, Scarborough, ON. Listed for $1,629,000
HOMEH Estimate
$1,365,000
Estimated Sales Range
$1,078,350 - $1,651,650
HOMEH Estimate for 95 Dunington Drive, Scarborough, Birchcliffe-Cliffside
Calculated with a real agent's CMA method — 45+ years of experience, codified. Not an AI guess.
For the owner
Is this your home? Track its value.
Get this home's HOMEH Estimate by email once a month, with how many homes are for sale around you.
Mortgage Payment Calculator
Compare up to 4 down payment scenarios
20% required for homes $1.5M or more
$325,800
| Scenario 1 | Scenario 2 | Scenario 3 | Scenario 4 | |
|---|---|---|---|---|
−Down payment | % $ | % $ | % $ | % $ |
+CMHC insurance | $0 | $0 | $0 | $0 |
=Total mortgage | $1,303,200 | $1,221,750 | $1,140,300 | $1,058,850 |
Amortization | ||||
Mortgage rate | % | % | % | % |
| Payment frequency | ||||
=Mortgage payment | $6,363monthly | $5,965monthly | $5,568monthly | $5,170monthly |
Land Transfer Tax
$29,055
$29,055
$58,110
Around this home
Data provided by OpenStreetMap & Fraser Institute School Rankings
Ask HOMEH
New!Hi there!
👋Text or call (416) 301-9001
Recommended for you
Based on homes you've looked at.
No recommended properties found.
Nearby similar homes
No nearby properties found.
More real estate resources
Other homes nearby
Explore this area
Nearby neighbourhoods
No nearby listings available.