

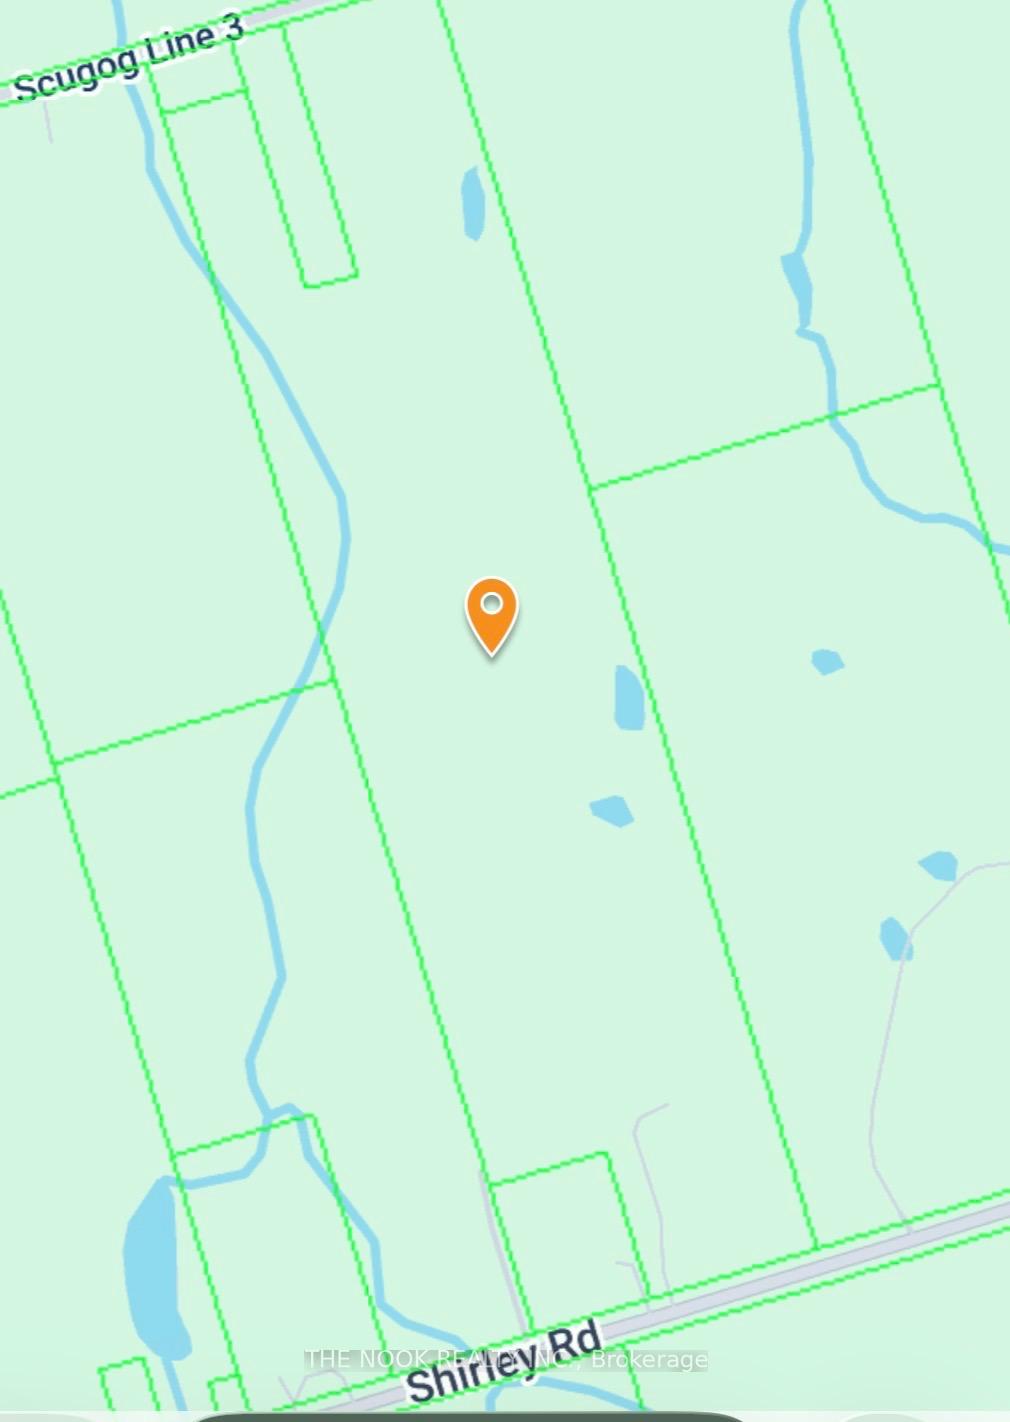
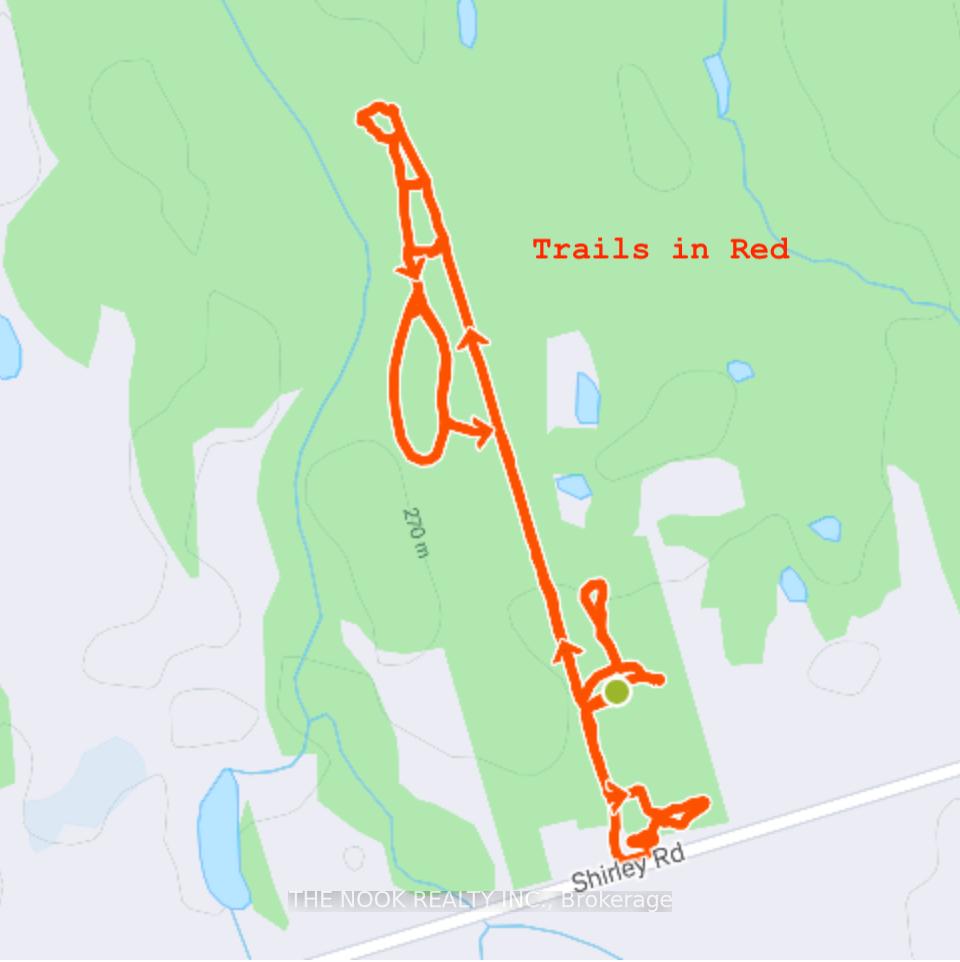
1945 Shirley Road E
Scugog (Port Perry), ON L9L 1B3
- 3+1Bedrooms
- 3Bathrooms
- 10Garage
- 1500–2000Sq Ft
- $5,533Tax
- 978×4,359 ftLot Size
 Free EstimateSee Free Estimate Report

Property not available for sale or for rent.
HOMEH One: full-service selling for a 1% listing fee. The buyer's agent commission is separate.
Free Home EvaluationHow Much Is My Home Worth?Homes for Sale NearbySale & Price History for 1945 Shirley Road E, Scugog, Port Perry
Real estate boards require you to or to see the full details of this property.
*Sold prices and complete sale & price history are regulated data. Under the Trust in Real Estate Services Act, 2002 (TRESA) and the rules of the Real Estate Council of Ontario (RECO), and pursuant to the Multiple Listing Service® rules of the Canadian Real Estate Association (CREA) and the Toronto Regional Real Estate Board (TRREB), this information may be shown only to registered users who have agreed to the applicable terms of use (a Virtual Office Website, or "VOW," arrangement). HOMEH Inc., Brokerage therefore provides it to signed-in members only. Creating an account is free and takes under a minute.
About 1945 Shirley Road E, Scugog, Port Perry
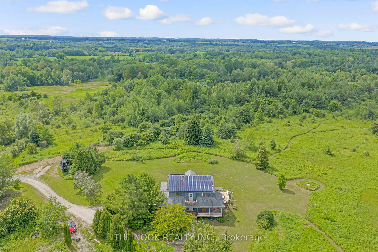
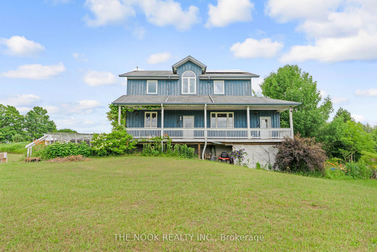
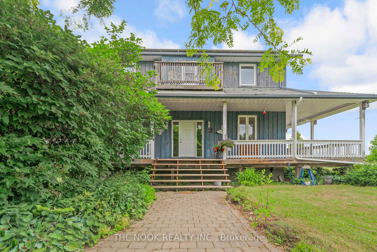
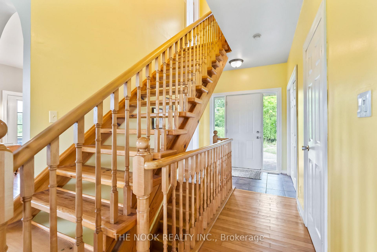
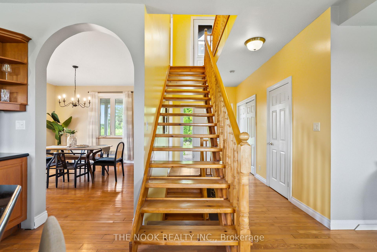
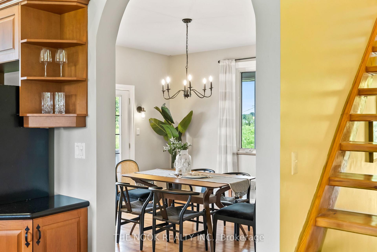
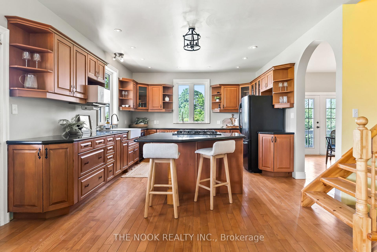
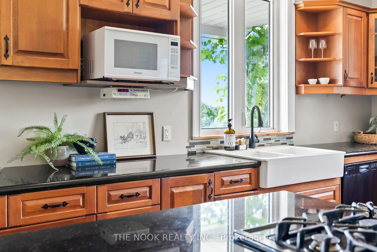
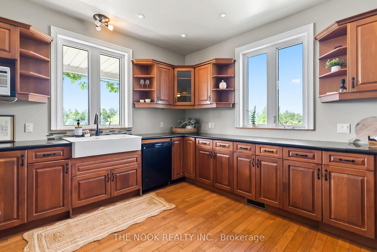
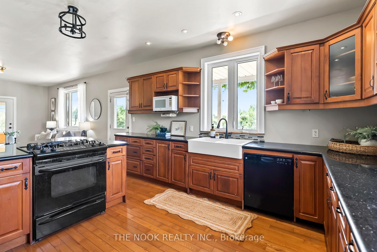
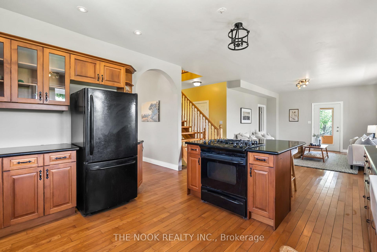
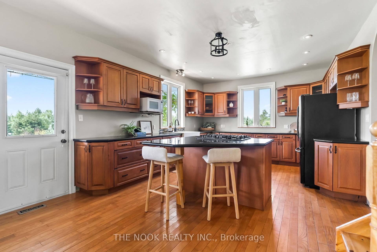
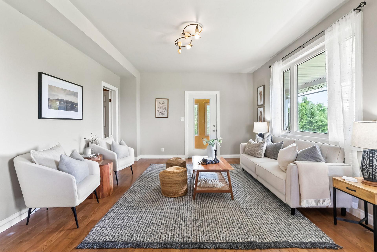
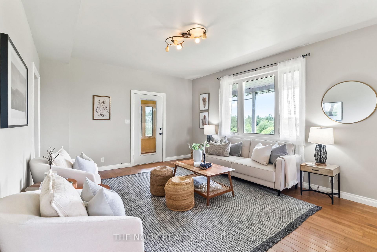
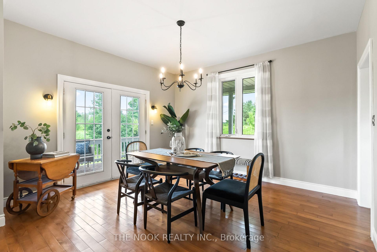
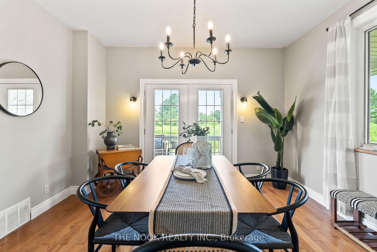
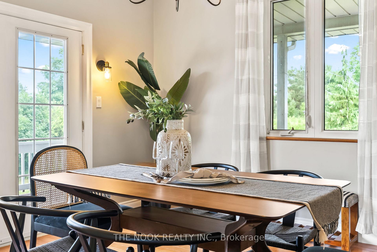
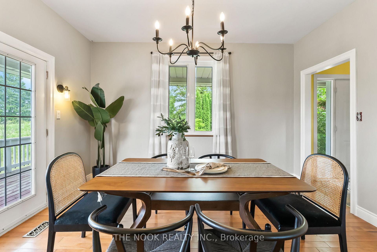
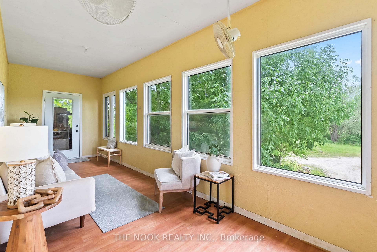
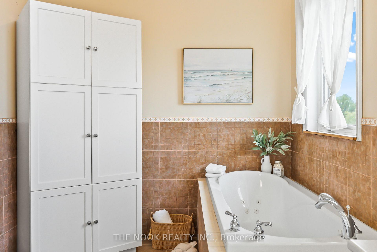
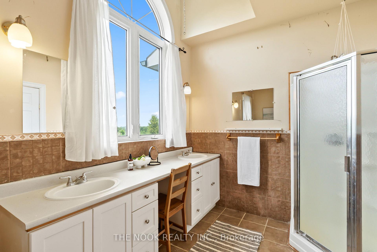
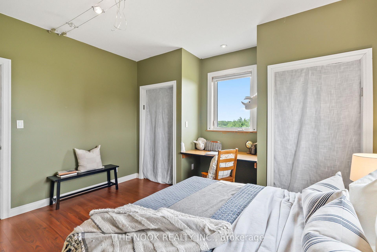
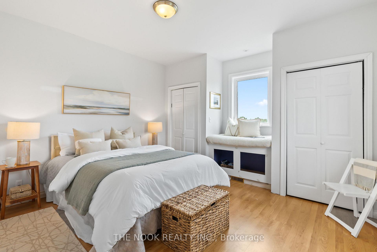
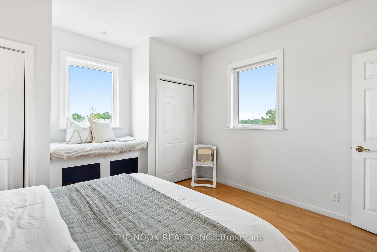
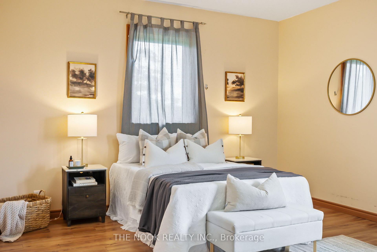
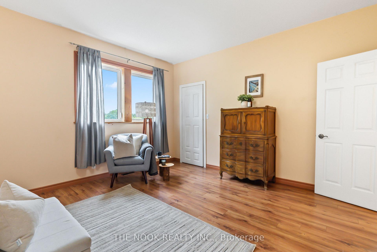
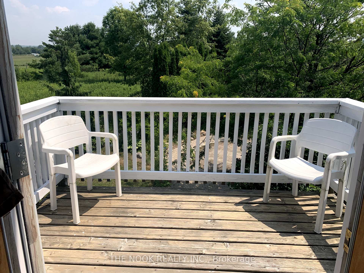
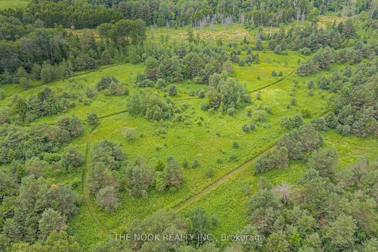
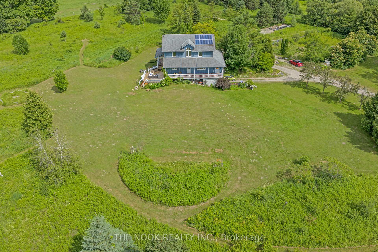
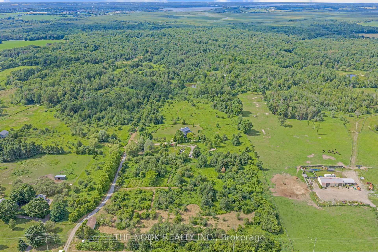
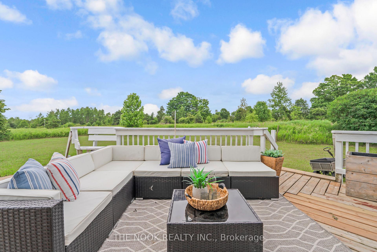
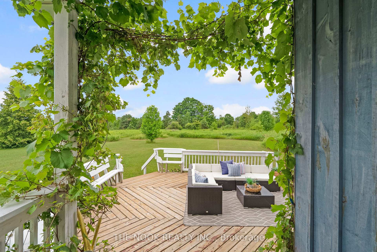
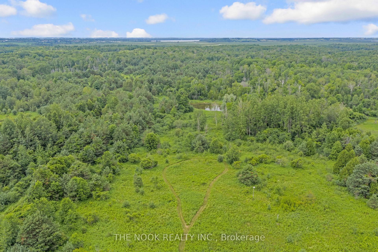
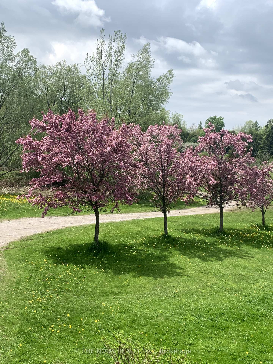
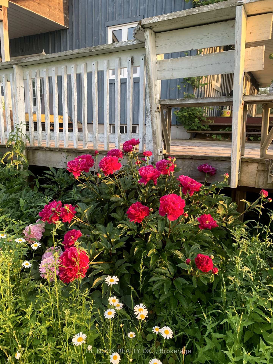
Welcome to your private country escape, a custom-built farmhouse nestled on eighty-eight acres of rolling land and woods. Perfectly positioned between Port Perry and Raglan and just minutes from the free 407, this home offers both convenience and total seclusion. From every angle, sweeping views surround you, with not a neighbour in sight. Inside, the heart of the home is a spacious kitchen with granite countertops, a built-in stove, a centre island, and more cabinetry than you could hope for, designed for gathering, cooking, and entertaining with ease. The bright living room and formal dining room open to an expansive wraparound porch, creating the perfect flow for indoor-outdoor living. A cozy three-season sunroom offers yet another place to unwind and take in the scenery, while the main floor office and powder room add thoughtful function. Upstairs, three generous bedrooms and a five-piece bathroom provide comfort for the whole family. From the second floor, step onto the balcony and watch the sun set over the northwest horizon. The central staircase connects every level beautifully, leading down to a finished walk-out basement with its own kitchenette, laundry, propane fireplace, and fourth bedroom ideal for extended family or private guest space. This home is as practical as it is picturesque. Owned solar panels generate extra income that more than cover the annual electric costs. A 200-amp service supports modern living, and twenty-seven acres of environmentally protected land preserve both natural beauty and lower taxes. Custom built and cherished by the original owners, the property embodies pride of ownership and timeless country living. Whether you imagine a forever family home, a hobby farm, or a retreat from the world, this sanctuary offers it all.
Key Facts & Features
Property Costs
- Annual Property Tax Amount
- $5,533
- Land Transfer Tax Fee
- $27,035
Rental Items
- Rental Equipment
- Propane Tank, HWT
- Basement Type
- Finished with Walk-Out
Interior Features
- Laundry Level
- Lower Level
- Interior Extras
- In-Law Capability, Propane Tank, Separate Hydro Meter, Solar Owned, Water Heater Owned
- View
- Pasture, Trees/Woods
- Fireplace/Stove
- Yes
- Fireplace Features
- Propane
- Elevator
- No
Exterior Features
- Exterior Extras
- Deck, Privacy, Porch, Private Pond
- Pool
- None
Building
- Building Type
- Farm
- Building Style
- 2-Storey
- Approx Age
- 16-30
Construction
- Exterior Finish
- Board & Batten
- Roof
- Asphalt Shingle
- Special Designation
- Unknown
Lot
- Lot Front
- 978.00 ft
- Lot Depth
- 4359.00 ft
- Lot Size
- 88.8
- Lot Shape
- Rectangular
Inclusions
- Inclusions
- Includes all appliances. All ELF's, Blinds and Rods, Solar Panels ( owned ) Well and existing pump. Pressure Tank, All out buildings.
Exclusions
- Exclusions
- Stager Drapes and Personal Belongings
Parking & Garages
- Garage Type
- None
- Garage Spaces
- 10
- Parking Spaces
- 10
- Total Garage And Parking Spaces
- 10
Heating & Cooling
- Heat Source
- Propane
- Heat Type
- Forced Air
- Air Conditioning
- Central Air
- Water
- Well
- Sewers
- Septic
- Natural Gas
- No
- Hydro
- Yes
- Cable
- No
- Telephone
- Yes
- Bedrooms
- 3 + 1
- Washrooms
- 3
- Kitchens
- 1
Room sizes
- Dining Room—Main level, Hardwood Floor, W/O To Deck, Separate Room
- Kitchen—Main level, Hardwood Floor, Centre Island, B/I Oven
- Living Room—Main level, Hardwood Floor, W/O To Sunroom, Picture Window
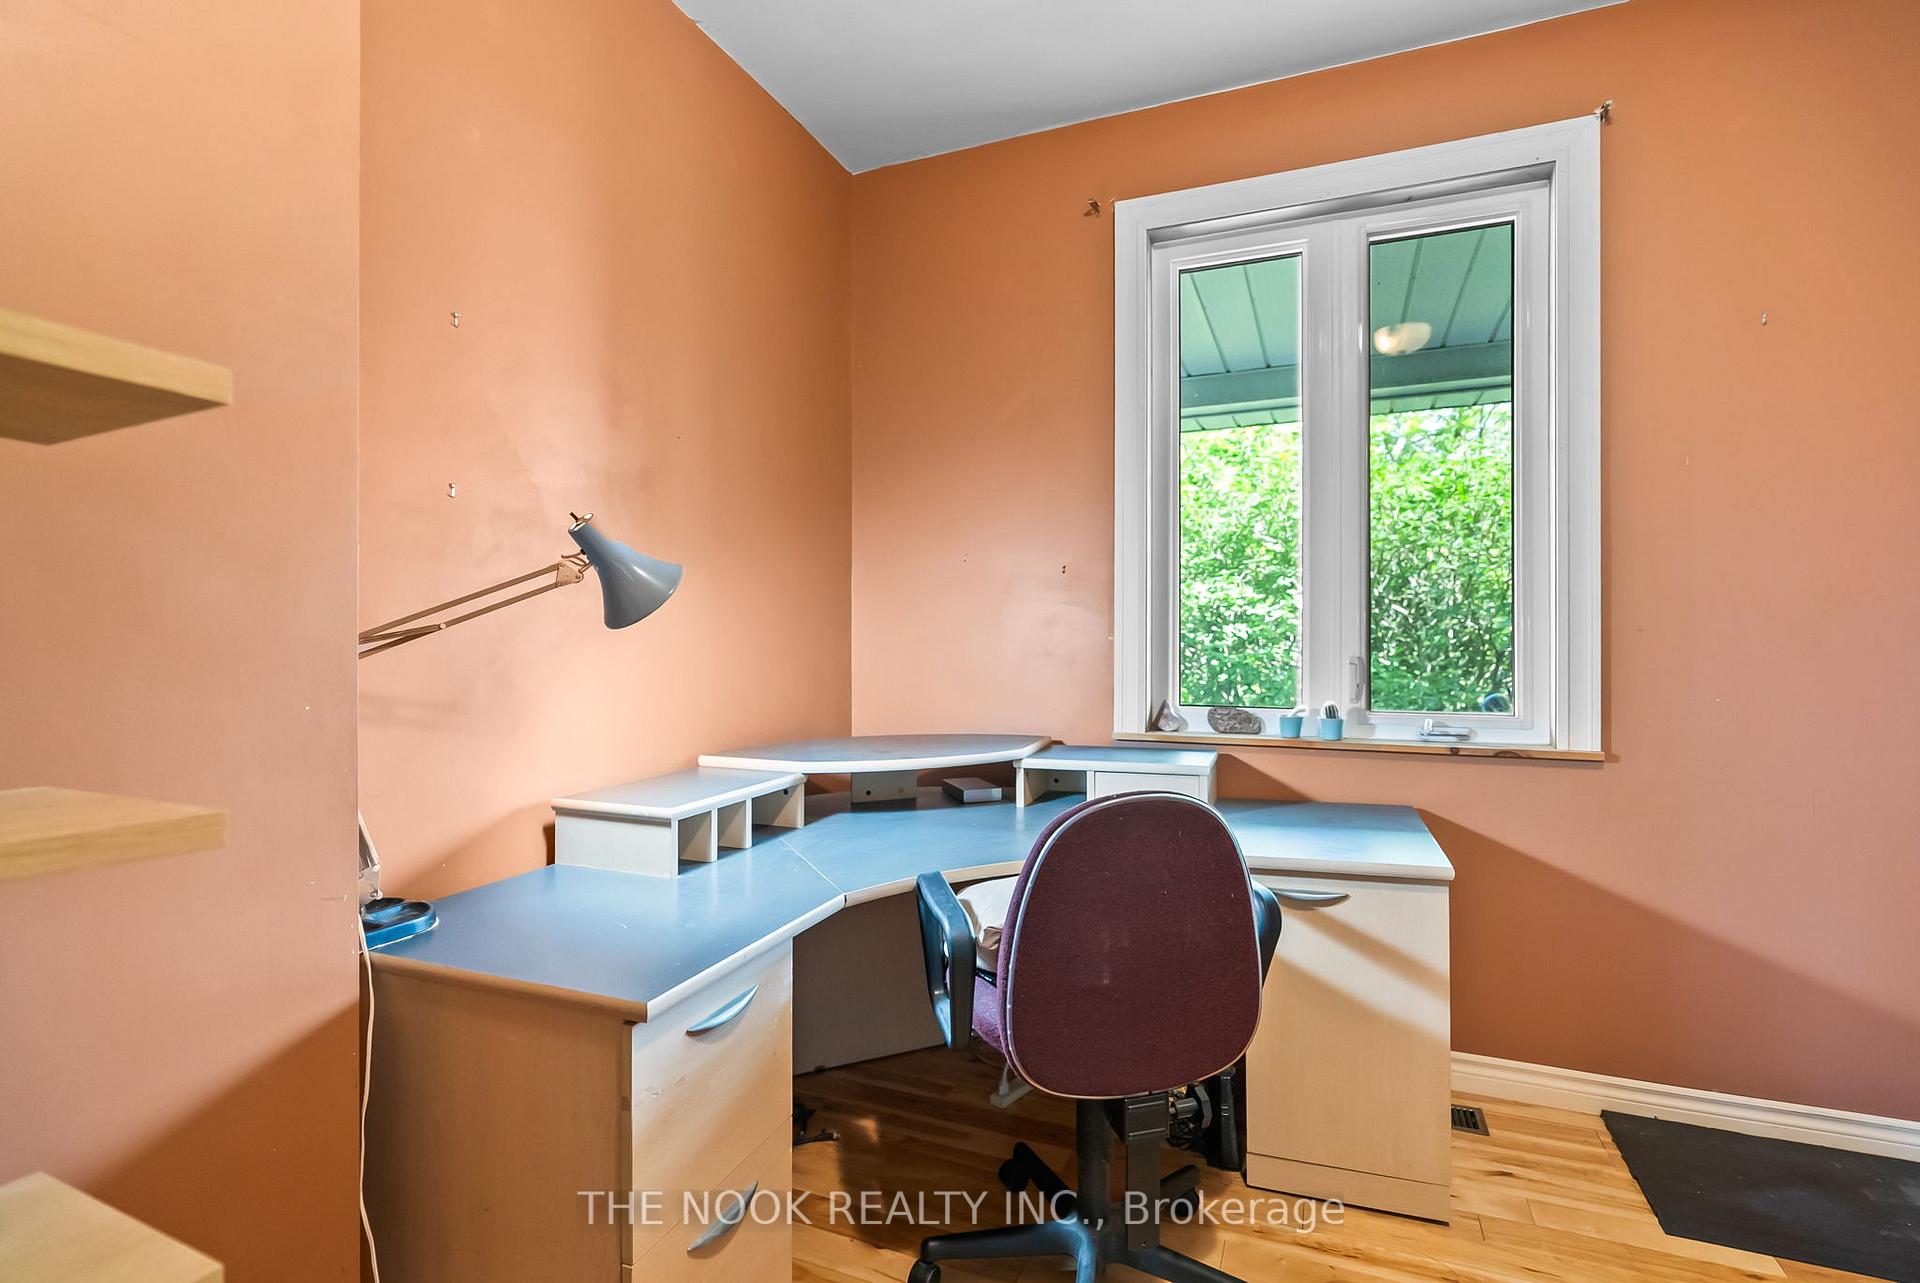
- Office—Main level, Hardwood Floor, Overlooks Frontyard, Large Window
- Primary Bedroom—Second level, Laminate, Walk-In Closet(s), Large Window
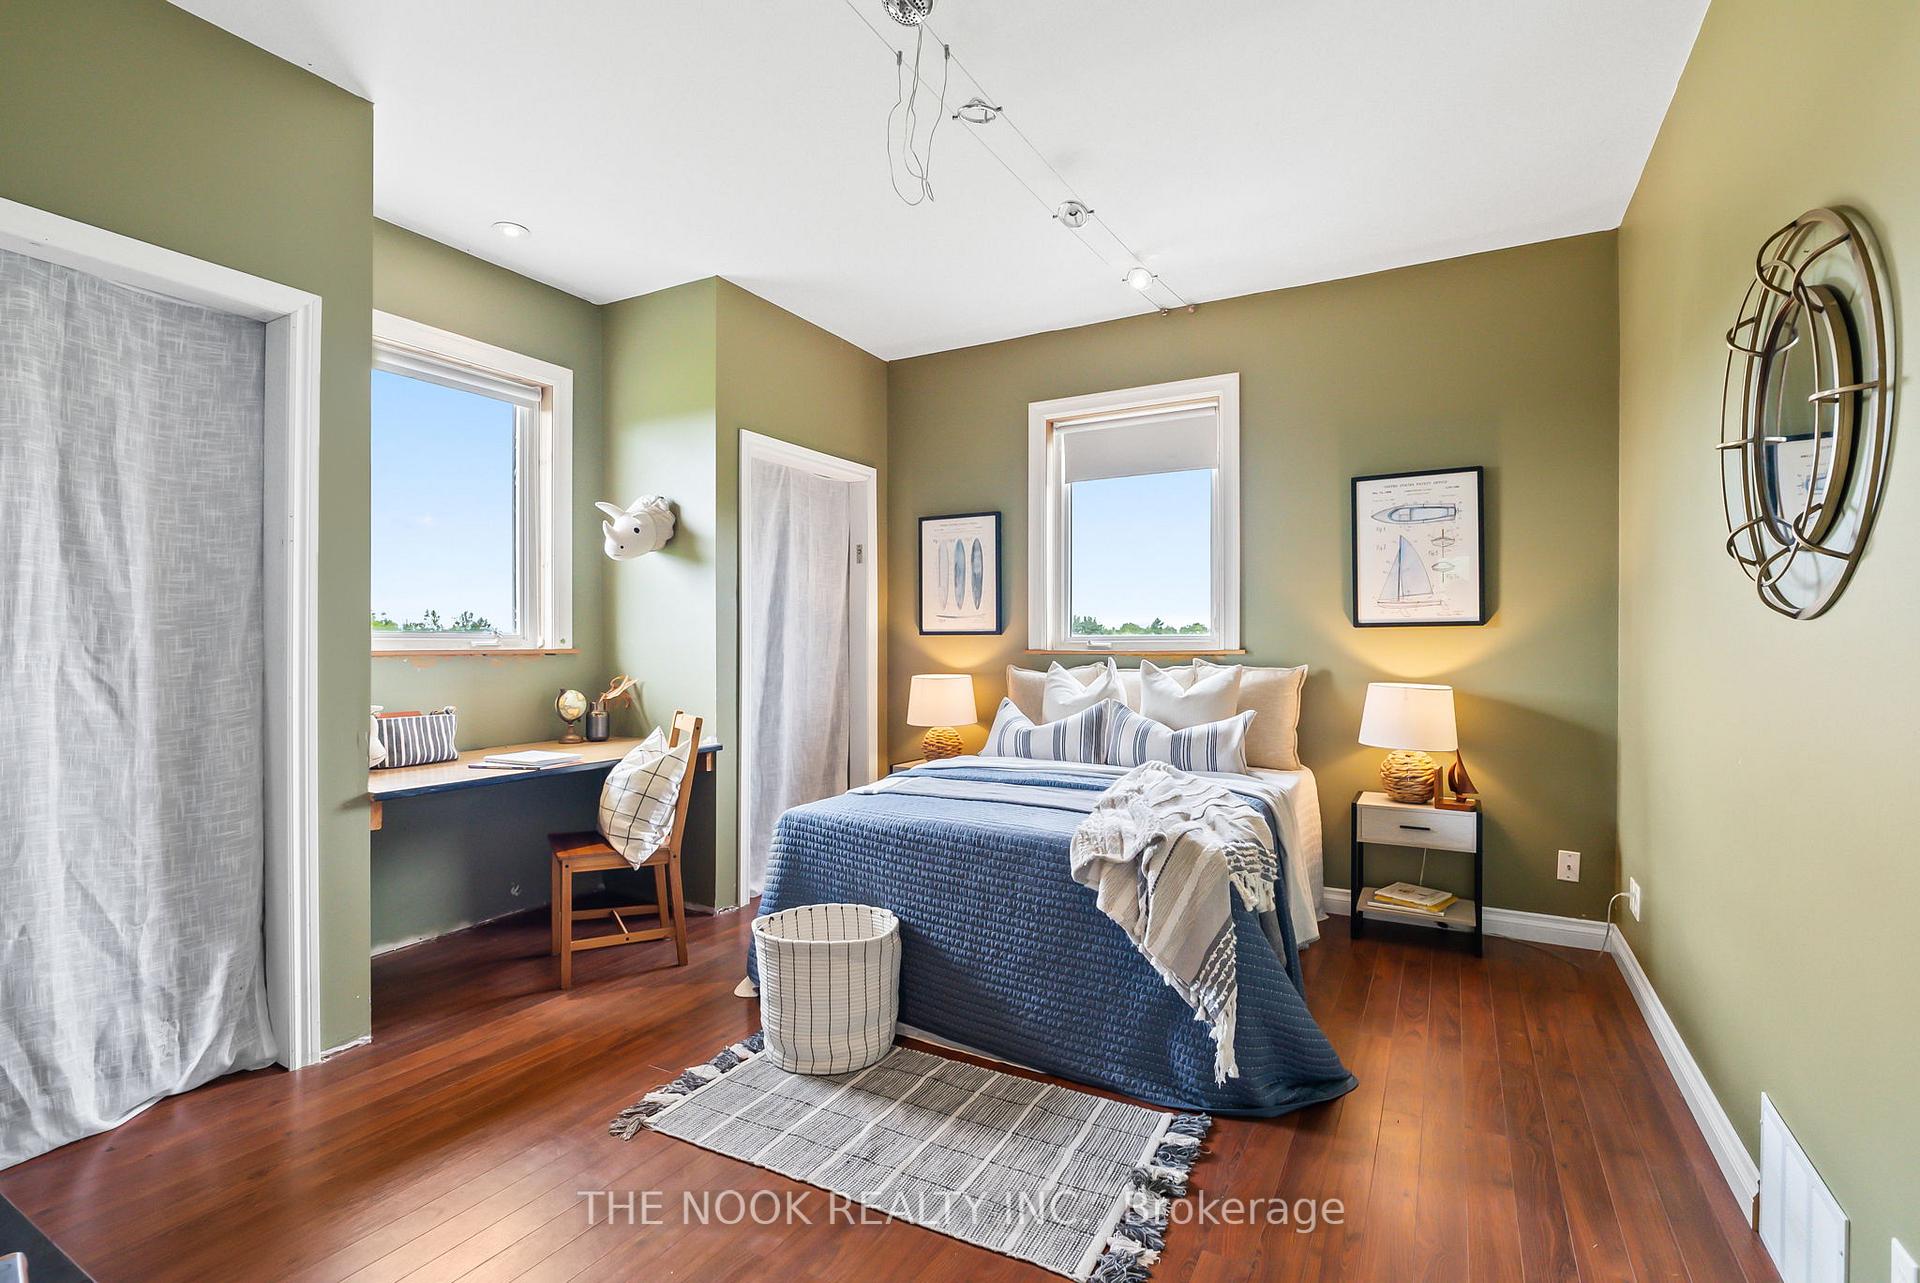
- Bedroom 2—Second level, Laminate, Double Closet, Window
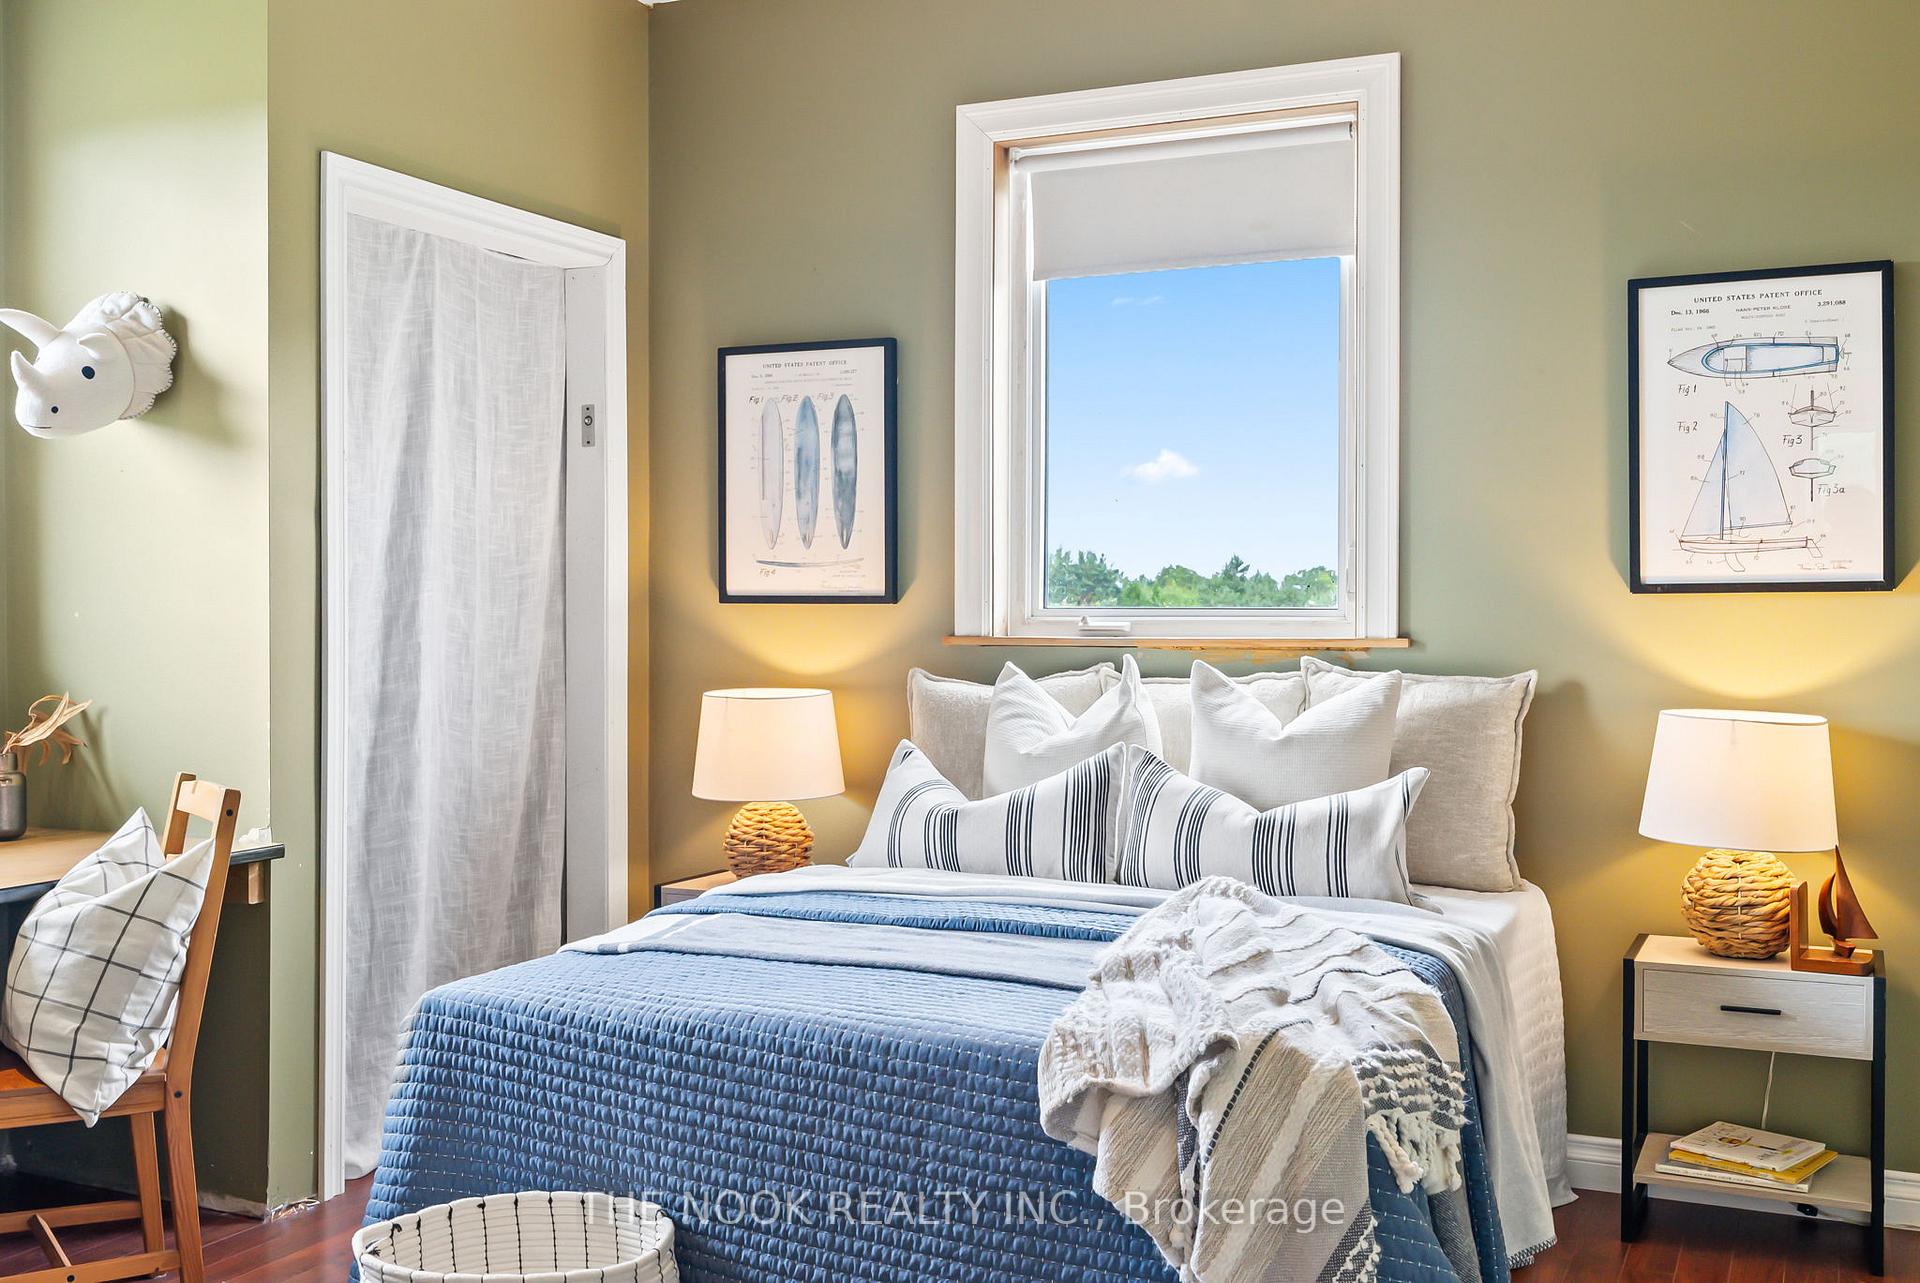
- Bedroom 3—Second level, Laminate, Double Closet, B/I Desk
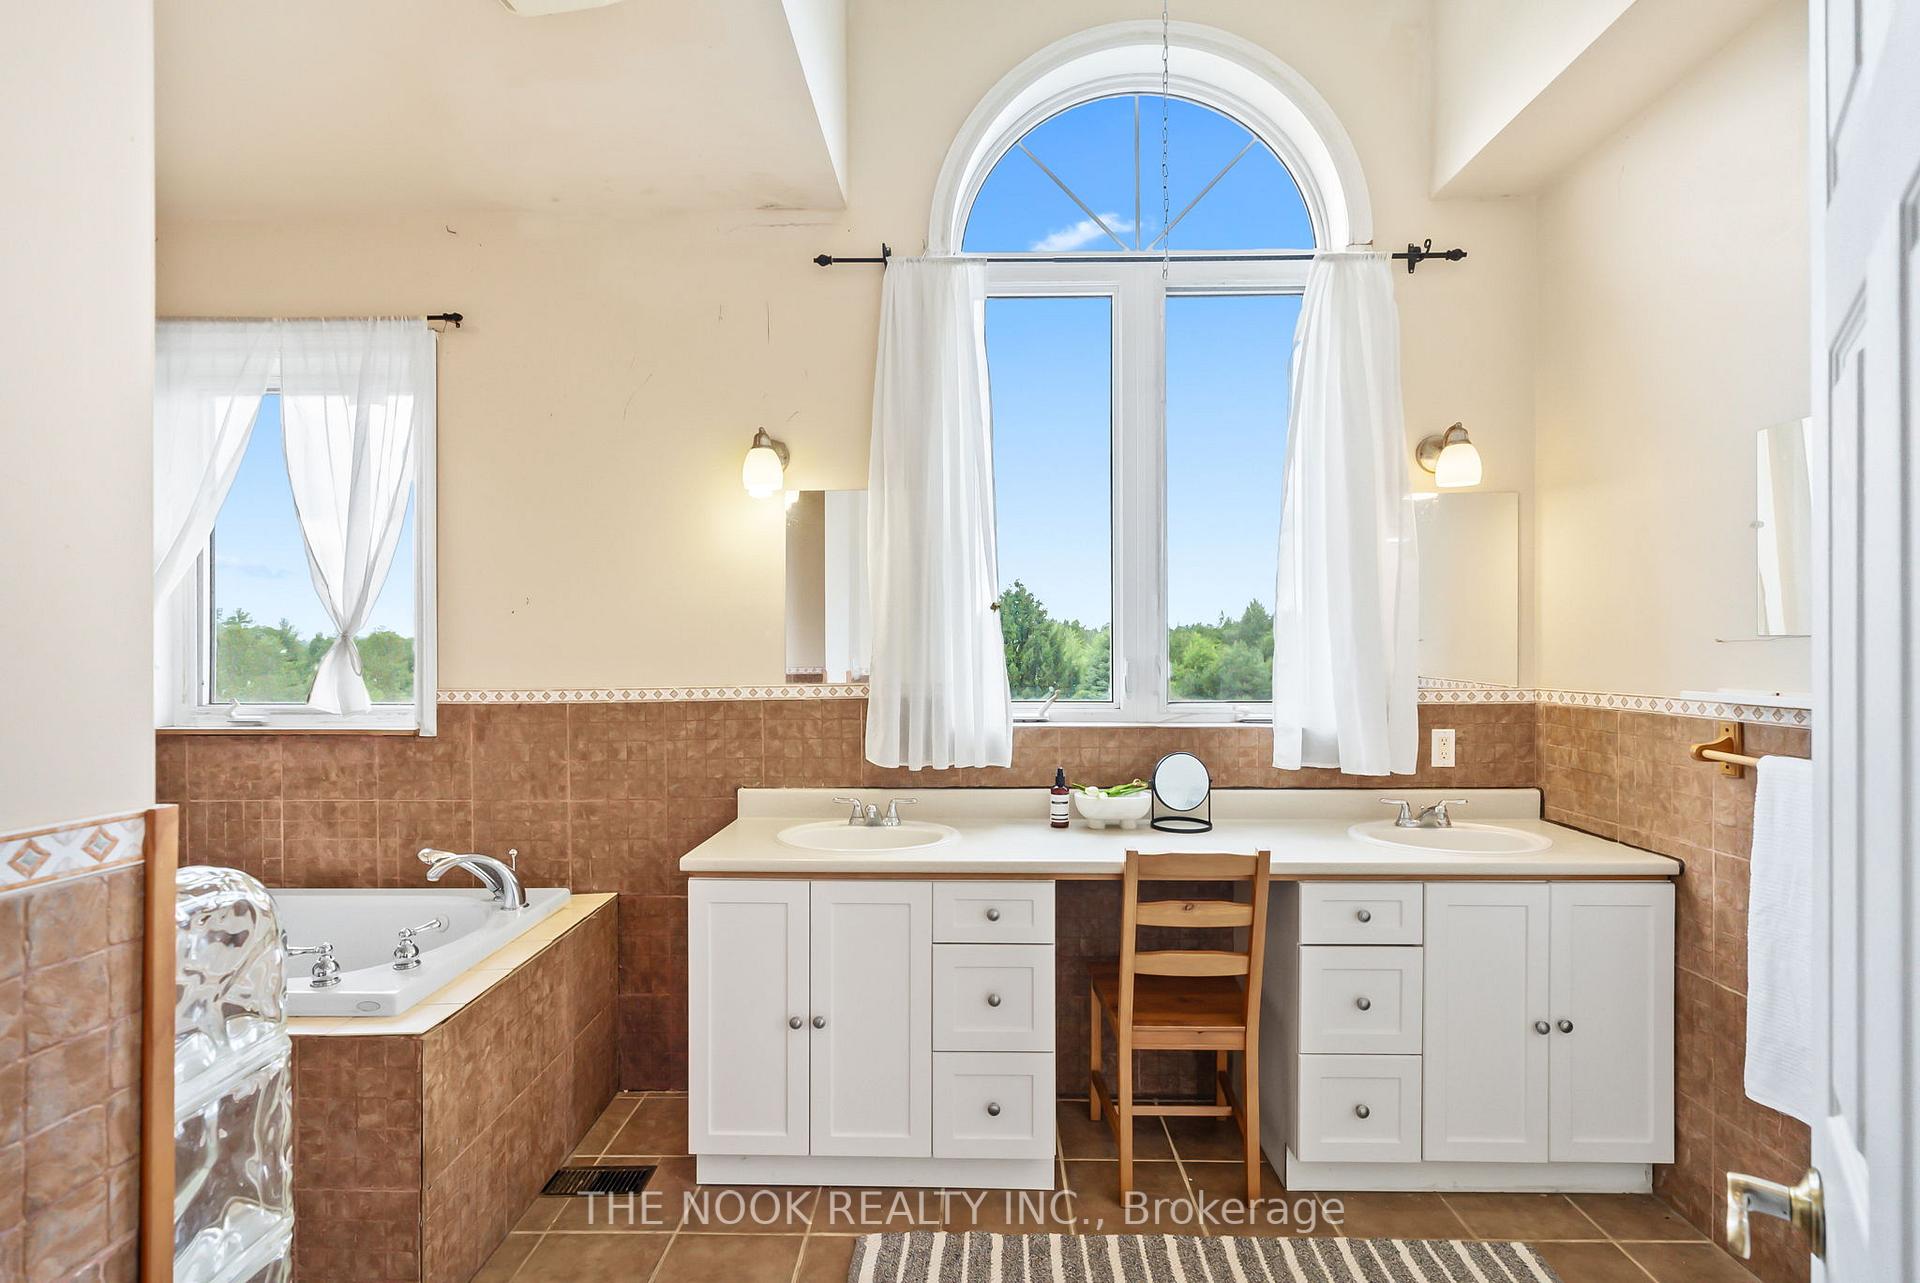
- Bathroom—Second level, 5 Pc Bath, Ceramic Floor, Picture Window
Washrooms
- 2-piece, Ground
- 5-piece, Second
- 3-piece, Lower
- Municipality
- Scugog
- Neighbourhood
- Port Perry
- Main cross streets
- Simcoe and Shirley Rd.
- Zoning
- RU-EP
- Directions
- North on Simcoe East on Shirley Rd.
- Waterfront
- None
- MLS® number
- E12416362
- Data source
- Toronto Regional Real Estate Board
- Status change
- 2025-10-09
- Listed on
- 2025-09-19
- Days on market
- 20 days
- Possession date
- 2025-07-21
- Possession type
- Flexible
- Co-op commission
- 2.5%
- Seller
- Listed by
- THE NOOK REALTY INC.
Home Market Value
Current home valuation for 1945 Shirley Road E, Scugog, Port Perry, Scugog, ON. Listed for $1,528,000
HOMEH Estimate
—
Estimated Sales Range
—
HOMEH Estimate for 1945 Shirley Road E, Scugog, Port Perry
Calculated with a real agent's CMA method — 45+ years of experience, codified. Not an AI guess.
For the owner
Is this your home? Track its value.
Get this home's HOMEH Estimate by email once a month, with how many homes are for sale around you.
Mortgage Payment Calculator
Compare up to 4 down payment scenarios
20% required for homes $1.5M or more
$305,600
| Scenario 1 | Scenario 2 | Scenario 3 | Scenario 4 | |
|---|---|---|---|---|
−Down payment | % $ | % $ | % $ | % $ |
+CMHC insurance | $0 | $0 | $0 | $0 |
=Total mortgage | $1,222,400 | $1,146,000 | $1,069,600 | $993,200 |
Amortization | ||||
Mortgage rate | % | % | % | % |
| Payment frequency | ||||
=Mortgage payment | $5,968monthly | $5,595monthly | $5,222monthly | $4,849monthly |
Land Transfer Tax
$27,035
$27,035
Around this home
No schools found nearby
Data provided by OpenStreetMap & Fraser Institute School Rankings
Ask HOMEH
New!Hi there!
👋Text or call (416) 301-9001
Recommended for you
Based on homes you've looked at.
No recommended properties found.
Nearby similar homes
No nearby properties found.
More real estate resources
Other homes nearby
Explore this area
Nearby neighbourhoods
No nearby listings available.