
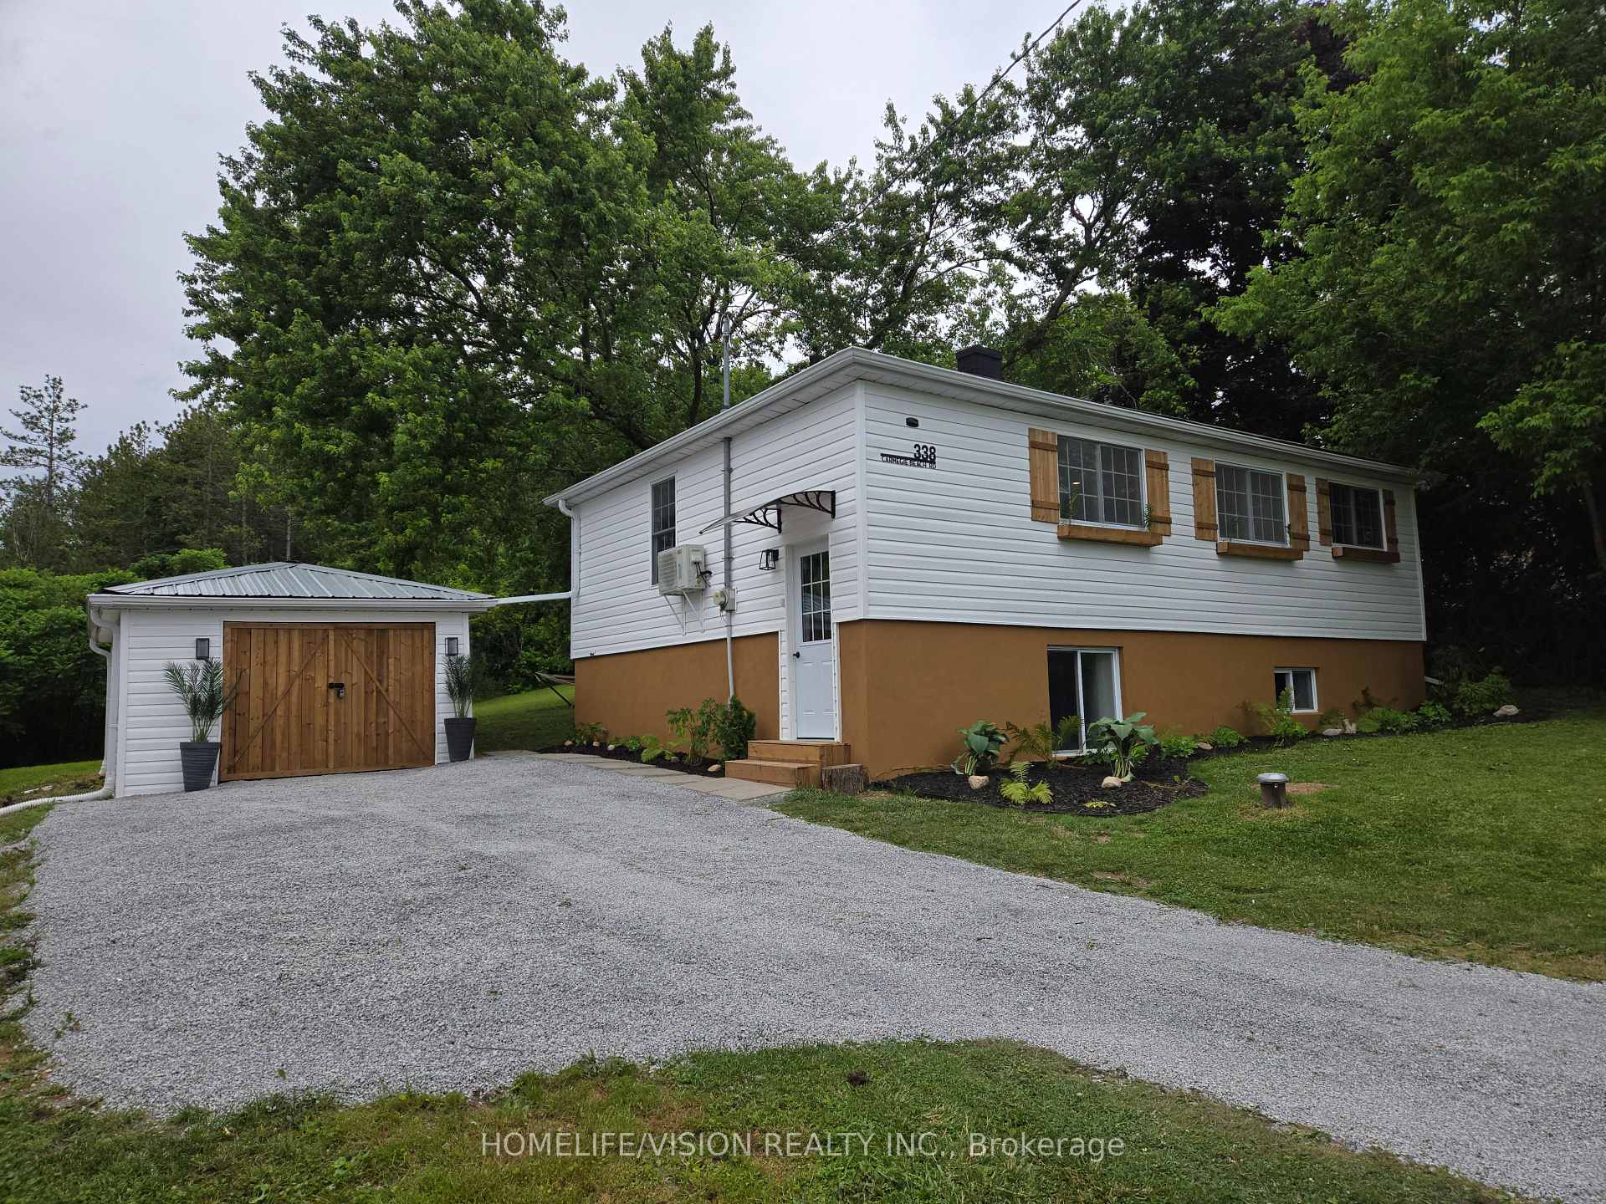
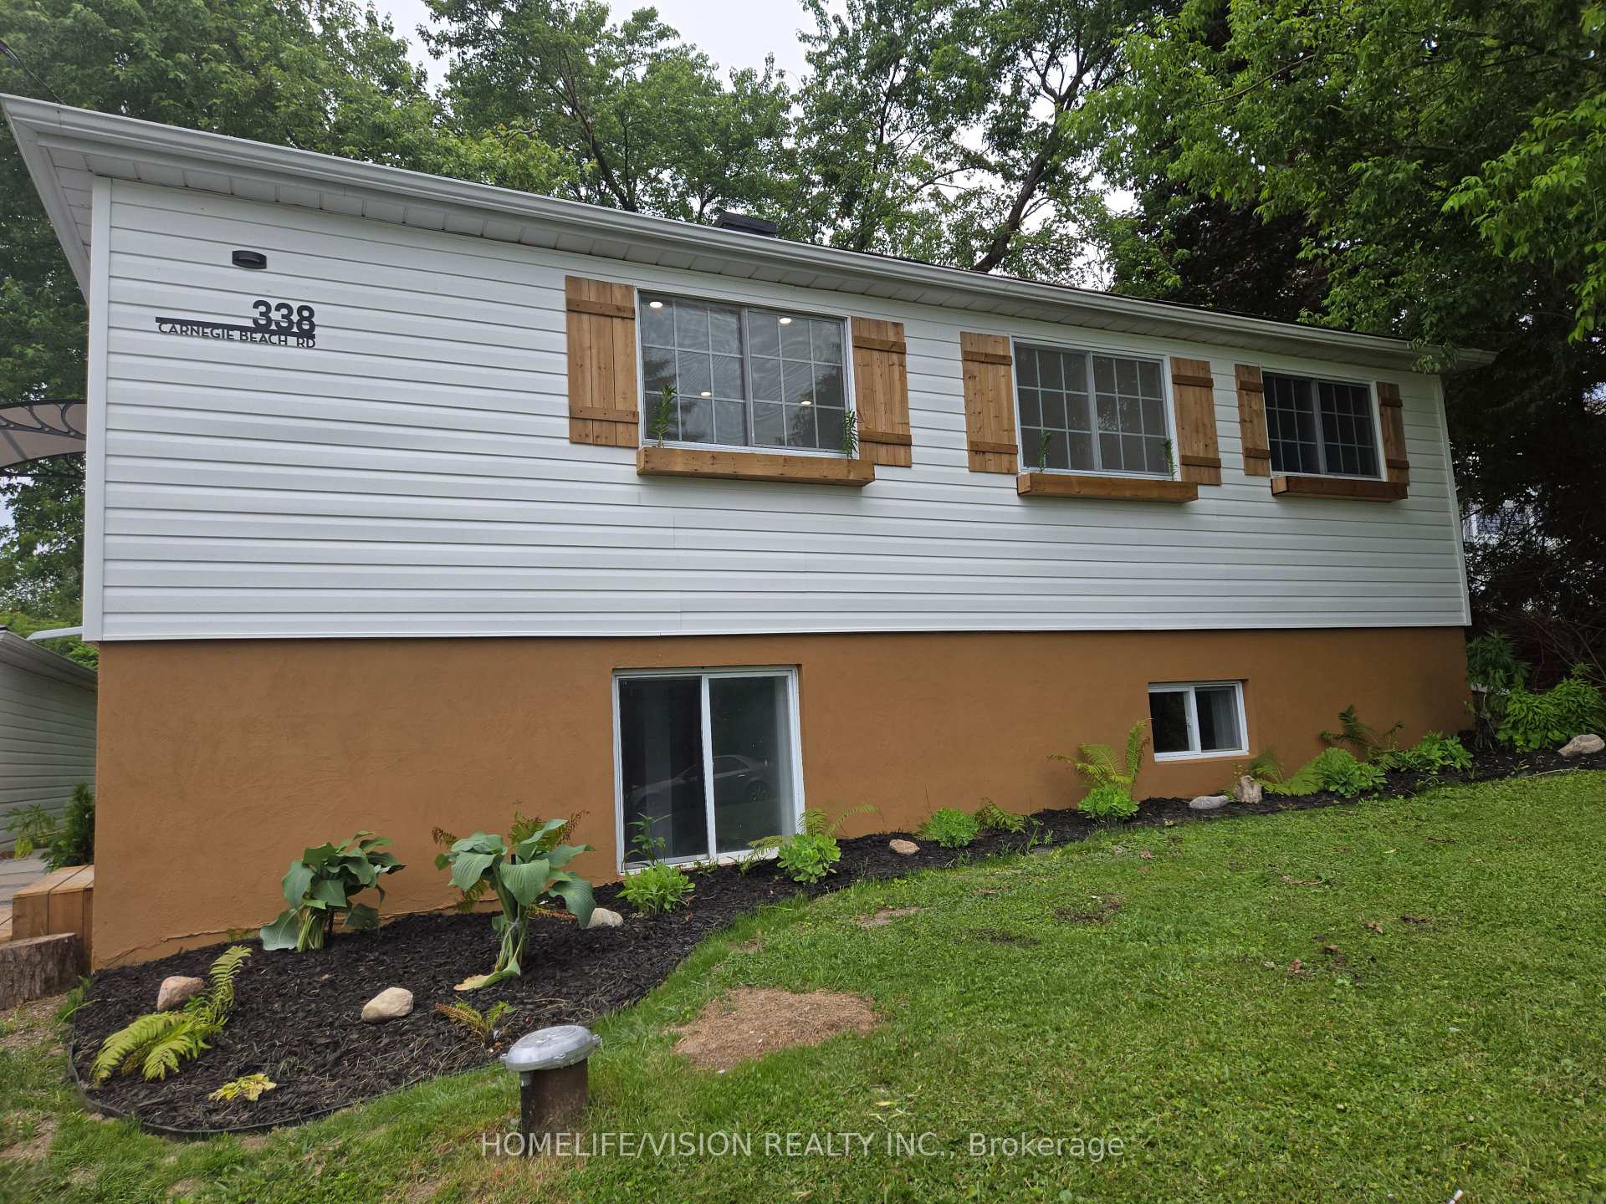
338 Carnegie Beach Road
Scugog (Rural Scugog), ON L9L 1B6
- 2+1Bedrooms
- 2Bathrooms
- 1Garage
- 700–1100Sq Ft
- $3,134Tax
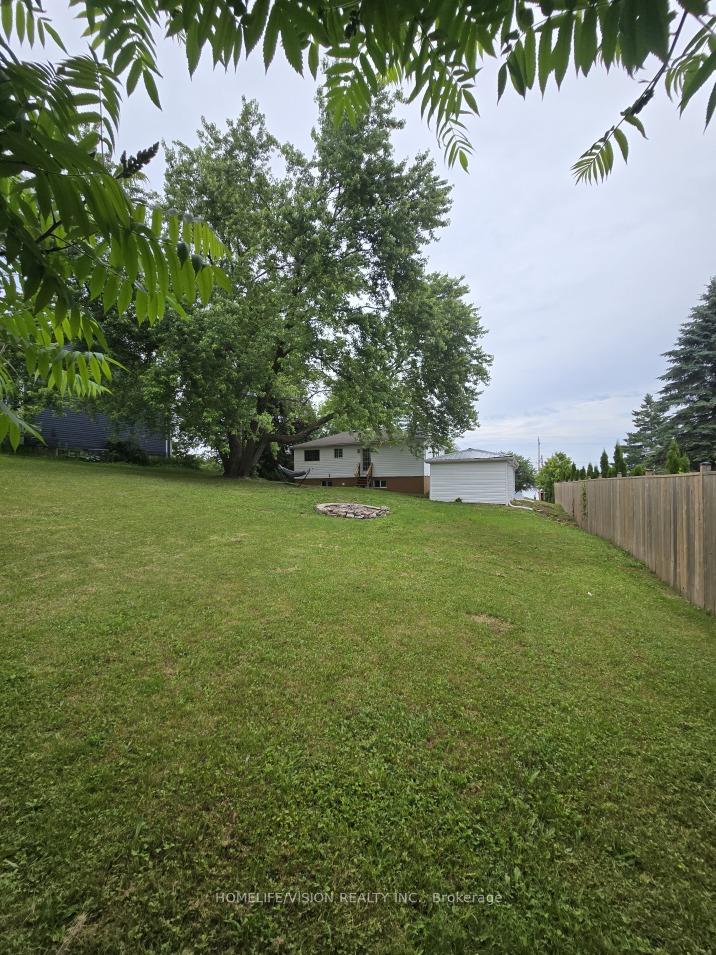
- 75×200 ftLot Size
 Estimated Value:$732,500See Free Estimate Report

Property not available for sale or for rent.
HOMEH One: full-service selling for a 1% listing fee. The buyer's agent commission is separate.
Free Home EvaluationHow Much Is My Home Worth?Homes for Sale NearbySale & Price History for 338 Carnegie Beach Road, Scugog, Rural Scugog
Real estate boards require you to or to see the full details of this property.
*Sold prices and complete sale & price history are regulated data. Under the Trust in Real Estate Services Act, 2002 (TRESA) and the rules of the Real Estate Council of Ontario (RECO), and pursuant to the Multiple Listing Service® rules of the Canadian Real Estate Association (CREA) and the Toronto Regional Real Estate Board (TRREB), this information may be shown only to registered users who have agreed to the applicable terms of use (a Virtual Office Website, or "VOW," arrangement). HOMEH Inc., Brokerage therefore provides it to signed-in members only. Creating an account is free and takes under a minute.
About 338 Carnegie Beach Road, Scugog, Rural Scugog
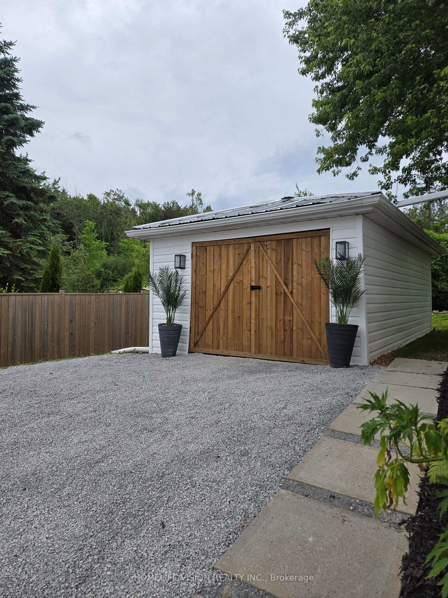
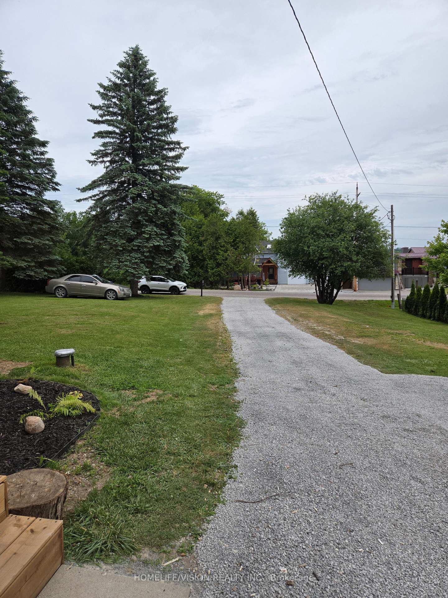
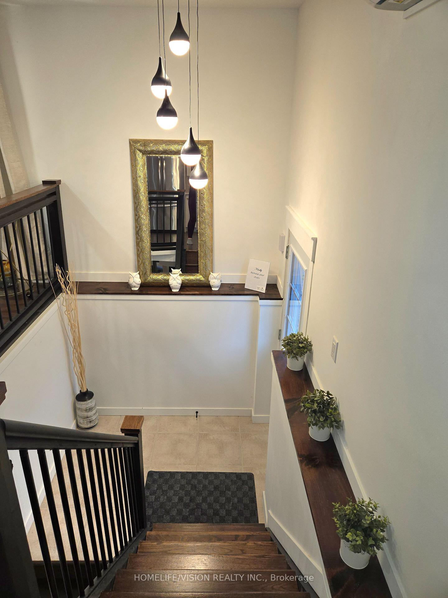
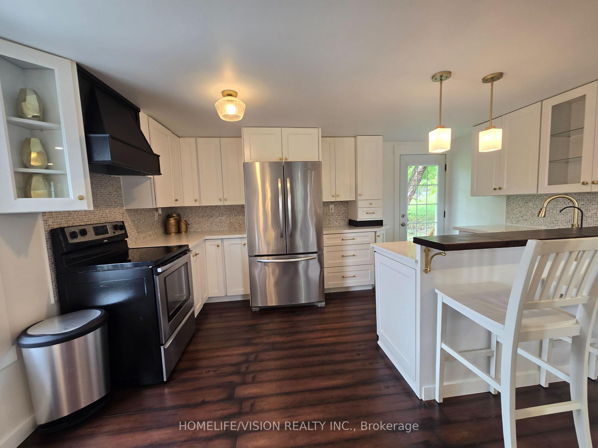
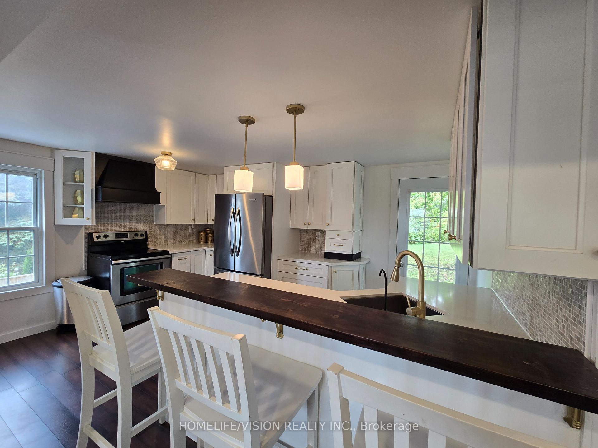
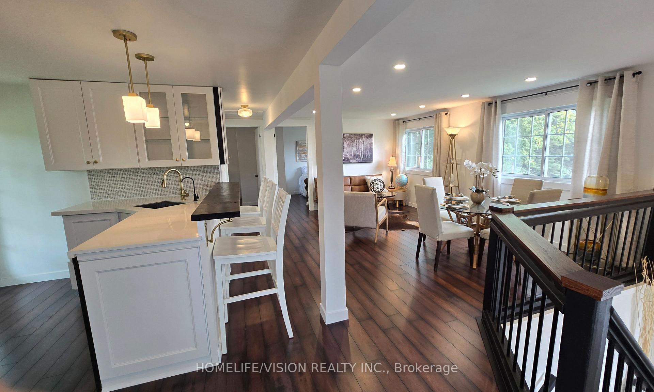
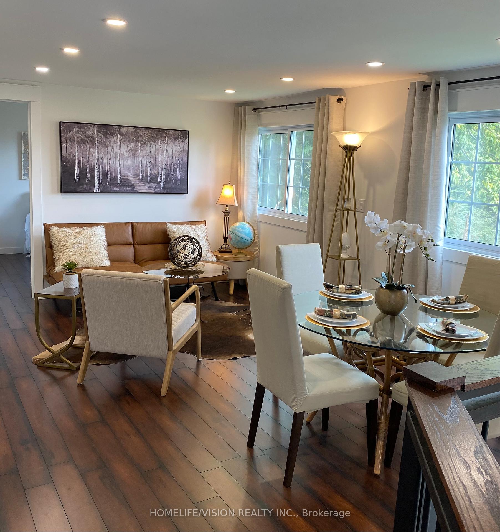
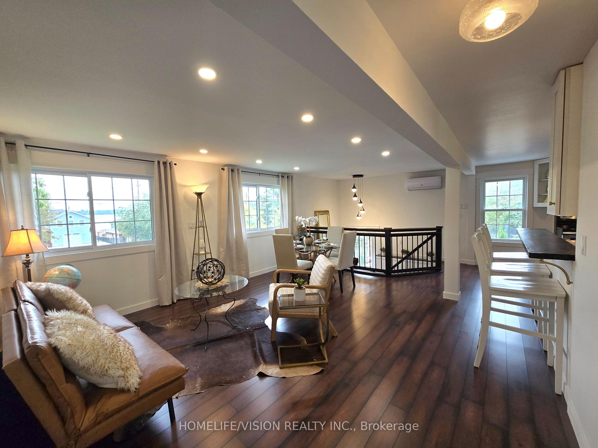
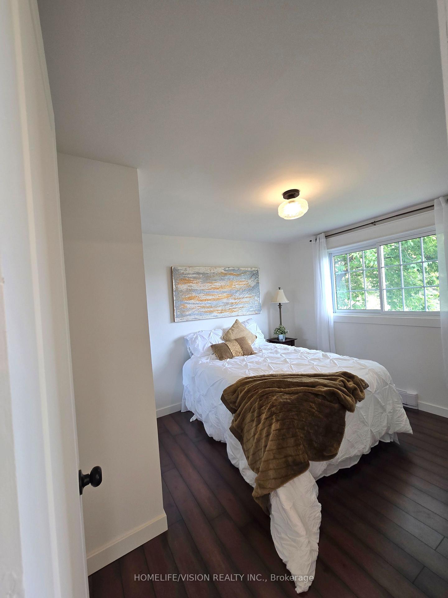
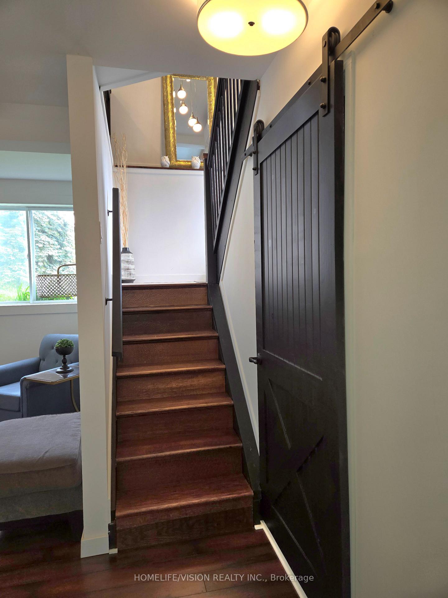
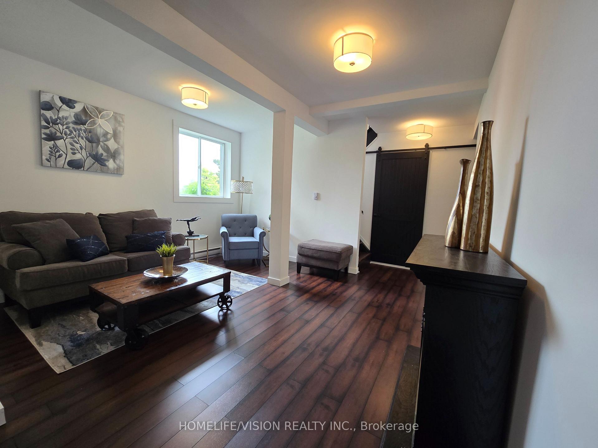
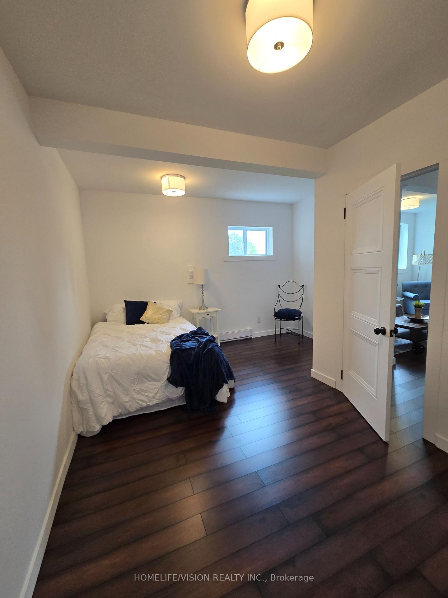
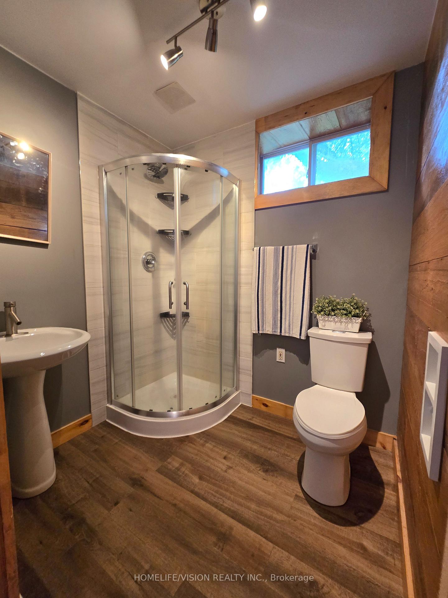
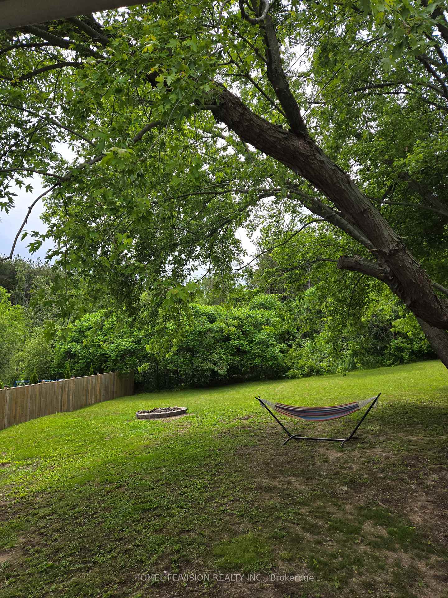
Beautiful 3 bed, 2-bath detached raised bungalow nestled on a stunning 75x200 ft parklike lot, offering the best of both worldssteps to lake access out front and glowing sunsetsover the treetops in the private rear yard. Completely updated throughout, step inside tofeel right at home in this bright, open living space featuring a warm and inviting gourmetkitchen with quartz countertops and direct access to the rear yard. The finished basement showcases an expansive family recreation room bathed in natural light from an oversized above grade window that frames picturesque views of the mature treelined lawn. Additionally, the basement features a spacious bedroom with private ensuite and walk in closet plus a large laundry room with plenty of storage space. This property is located just steps from the water where you'll enjoy lake access- perfect for launching your water toys and embracing waterfront living! After a day on the waters of Lake Scugog, unwind in your private backyard surrounded by mature trees, a cozy firepit, and the tranquil backdrop of a forest with no rear neighbours. Outdoor enthusiasts will love the year-round recreational opportunities this location offers! Whether it's scenic walks or ATV rides along nearby trails, there's always adventure to be found. When winter arrives, the fun doesn't stop- enjoy easy access to snowmobile trails, sledding, tobogganing and even ice skating! This home also features a detached garage/workshop, perfect for hobbyists or additional storage, parking for 6+ vehicles on a recently regraded private drive. Ideally located just a short walk to the marina, a quick drive to the Great Blue Heron Casino, and only 10 minutes from the quaint picturesque waterfront town of Port Perry. You're also just 1 hour from Toronto making for a reasonable commute when duty calls! This warm and welcoming home is perfect for families, downsizers, or weekend escapes! A true gem!
Key Facts & Features
Property Costs
- Annual Property Tax Amount
- $3,134
- Land Transfer Tax Fee
- $10,225
Rental Items
- Rental Equipment
- Water Softener System, Walter Filtration System
- Basement Type
- Full, Finished
Interior Features
- Laundry Level
- Lower Level
- Interior Extras
- Carpet Free, Separate Heating Controls, Sewage Pump, Water Softener, Water Treatment, Water Purifier, Water Heater Owned
- Fireplace/Stove
- No
- Elevator
- No
Exterior Features
- Pool
- None
Building
- Building Type
- Detached
- Building Style
- Bungalow-Raised
Construction
- Exterior Finish
- Vinyl Siding
- Roof
- Asphalt Shingle
- Foundation Details
- Block
- Special Designation
- Unknown
Lot
- Lot Front
- 75.00 ft
- Lot Depth
- 200.00 ft
- Lot Size
- 15000
Inclusions
- Inclusions
- Stainless steel fridge, stove, dishwasher, washer, dryer, ELF, Window coverings and hardware, HWT, heat pump/AC unit w/remote water softener, reverse osmosis water filtration system and well pump.
Parking & Garages
- Garage Type
- Detached
- Garage Spaces
- 1
- Parking Spaces
- 6
- Total Garage And Parking Spaces
- 7
Heating & Cooling
- Heat Source
- Electric
- Heat Type
- Heat Pump
- Air Conditioning
- Wall Unit(s)
- Water
- Well
- Sewers
- Septic
- Natural Gas
- Available
- Hydro
- Yes
- Cable
- Available
- Telephone
- Available
- Bedrooms
- 2 + 1
- Washrooms
- 2
- Kitchens
- 1
Room sizes
- Living Room—Upper level, Combined w/Dining, Overlooks Frontyard, Pot Lights
- Dining Room—Upper level, Combined w/Living, Overlooks Frontyard, Pot Lights
- Kitchen—Upper level, Breakfast Bar, Quartz Counter, Walk-Out
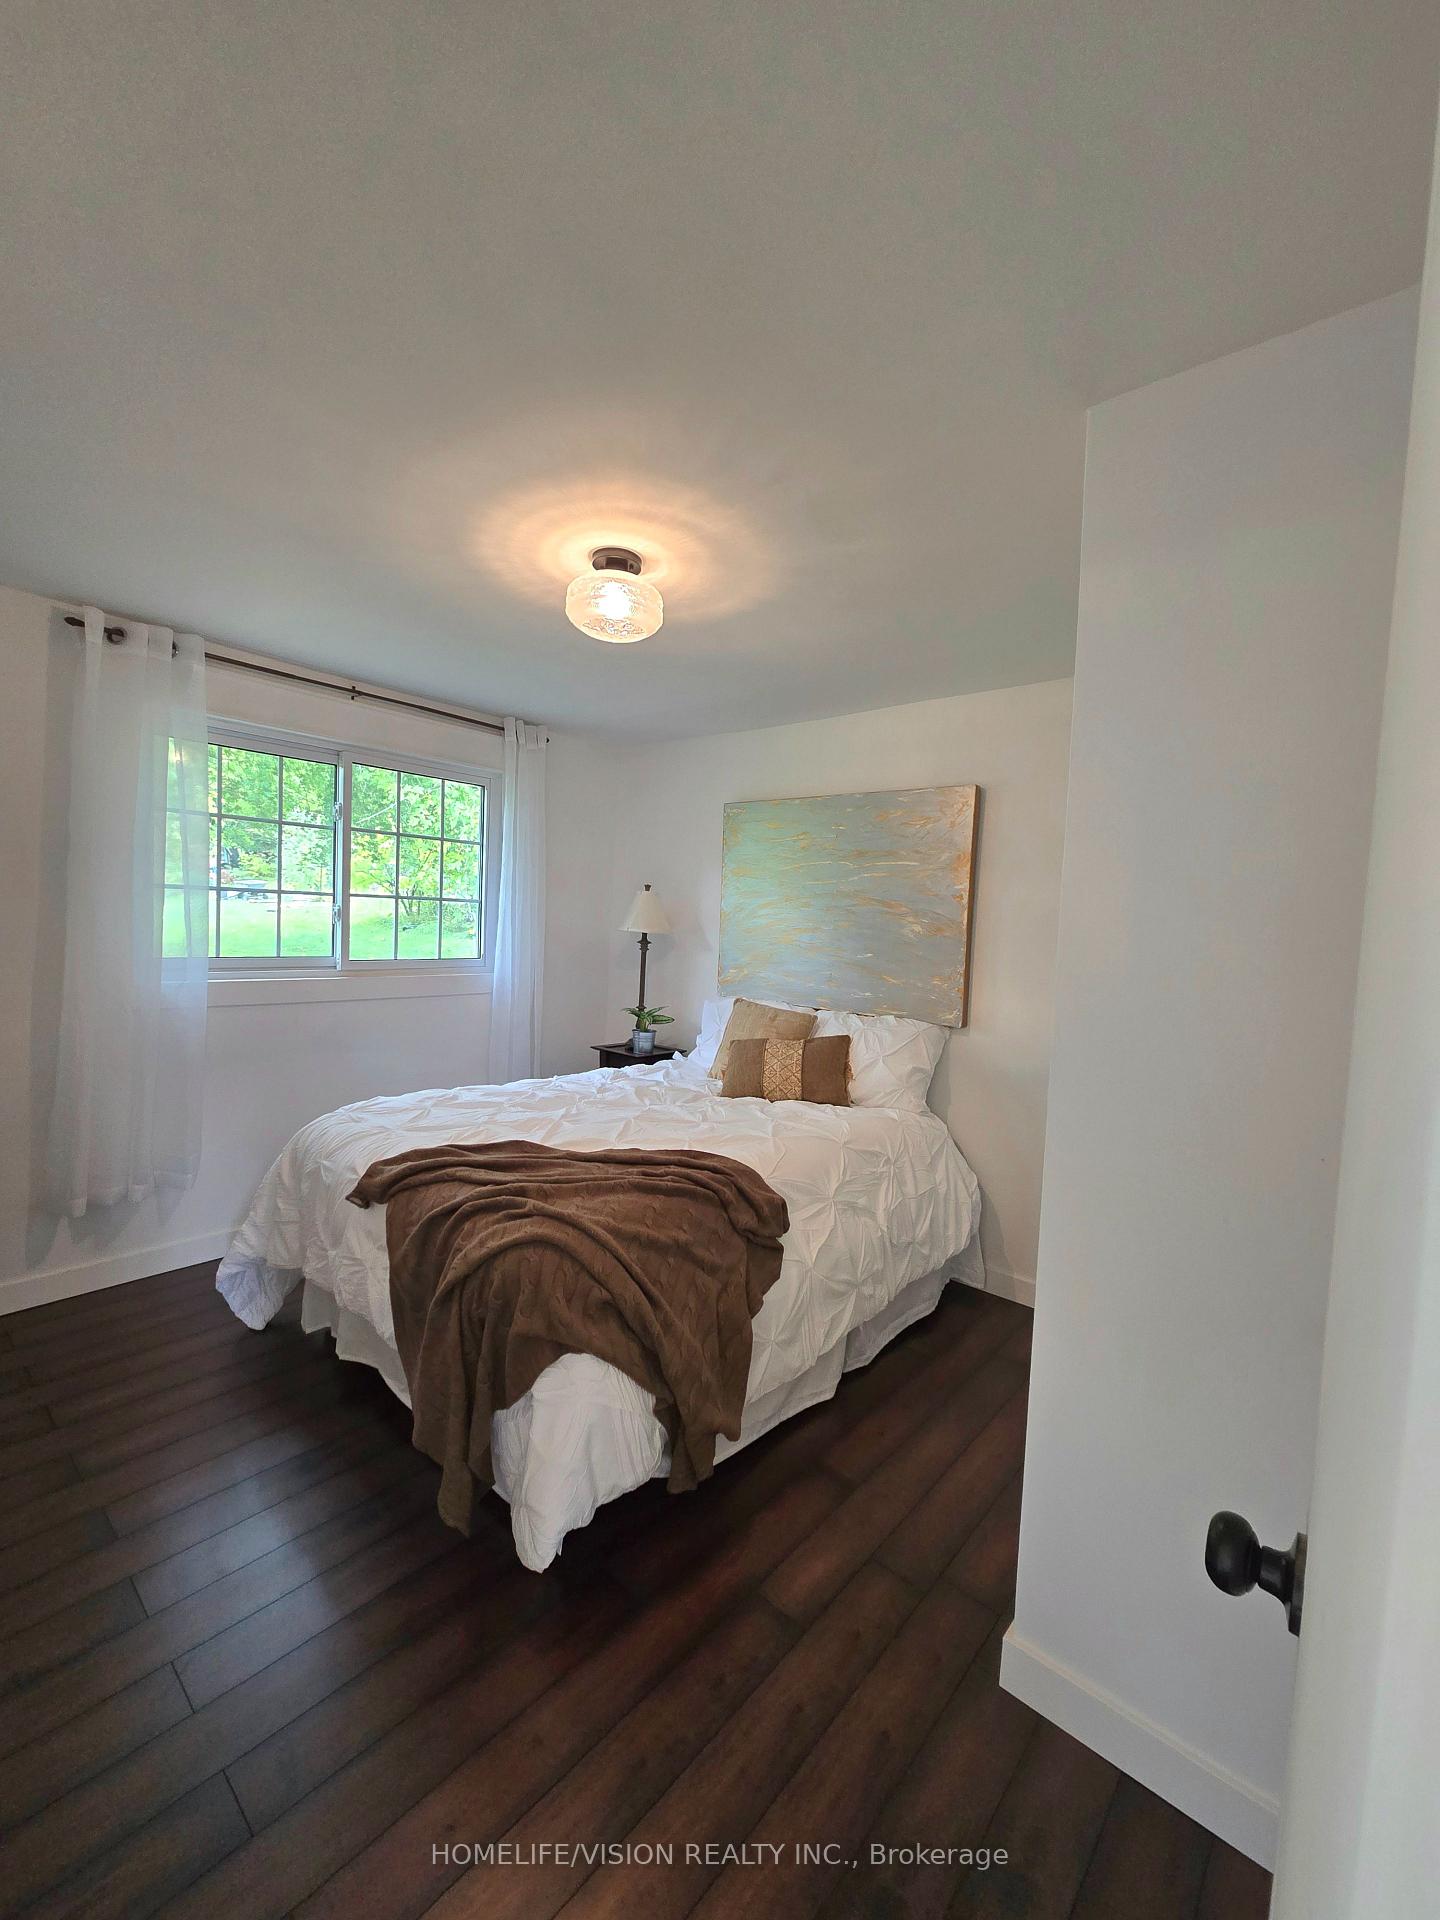
- Bedroom—Upper level, Closet, Window, Overlooks Backyard
- Bedroom—Upper level, Closet, Window, Overlooks Frontyard
- Laundry—Lower level, Dropped Ceiling, Window
- Family Room—Lower level, Above Grade Window, Carpet Free
- Bedroom—Lower level, 3 Pc Ensuite, Walk-In Closet(s), L-Shaped Room
Washrooms
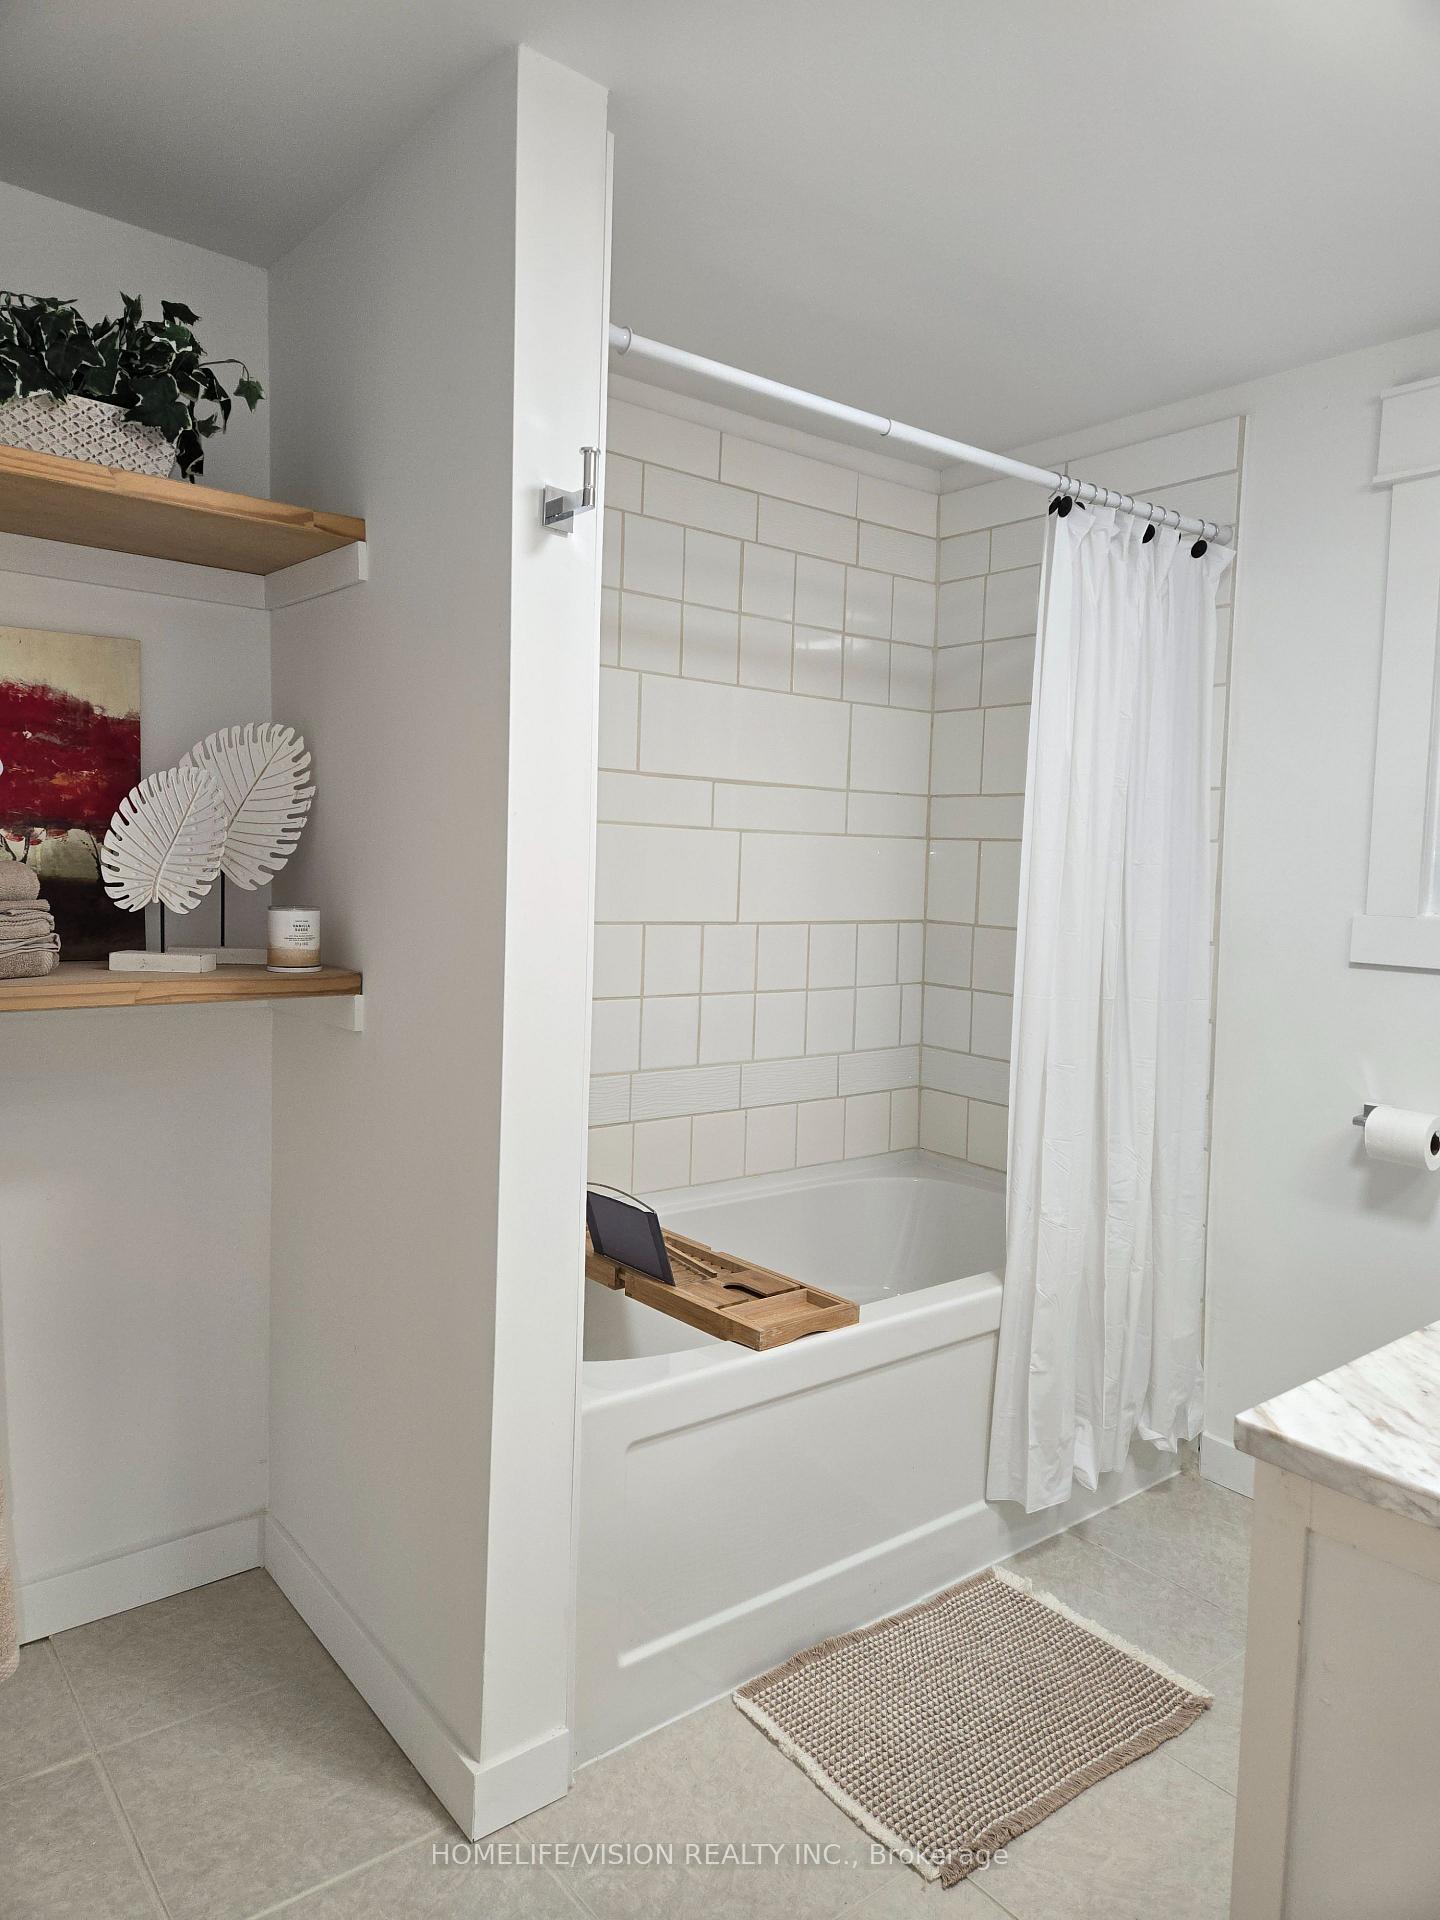
- 4-piece, Main
- 3-piece, Lower
- Municipality
- Scugog
- Neighbourhood
- Rural Scugog
- Main cross streets
- Island Rd. & Pogue Rd
- Directions
- Island Rd. to Pogue Rd.
- MLS® number
- E12420537
- Data source
- Toronto Regional Real Estate Board
- Status change
- 2025-10-02
- Listed on
- 2025-09-23
- Days on market
- 9 days
- Possession date
- 2025-10-31
- Possession type
- Flexible
- Co-op commission
- 2.5%
- Seller
- Listed by
- HOMELIFE/VISION REALTY INC.
Home Market Value
Current home valuation for 338 Carnegie Beach Road, Scugog, Rural Scugog, Scugog, ON. Listed for $687,500
HOMEH Estimate
$732,500
Estimated Sales Range
$578,675 - $886,325
HOMEH Estimate for 338 Carnegie Beach Road, Scugog, Rural Scugog
Calculated with a real agent's CMA method — 45+ years of experience, codified. Not an AI guess.
For the owner
Is this your home? Track its value.
Get this home's HOMEH Estimate by email once a month, with how many homes are for sale around you.
Mortgage Payment Calculator
Compare up to 4 down payment scenarios
5% on first $500K + 10% on $187,500 over $500K
$43,750
| Scenario 1 | Scenario 2 | Scenario 3 | Scenario 4 | |
|---|---|---|---|---|
−Down payment | % $ | % $ | % $ | % $ |
+CMHC insurance | $25,740 | $19,181 | $16,363 | $0 |
=Total mortgage | $669,240 | $637,931 | $600,738 | $550,000 |
Amortization | ||||
Mortgage rate | % | % | % | % |
| Payment frequency | ||||
=Mortgage payment | $3,268monthly | $3,115monthly | $2,933monthly | $2,685monthly |
Land Transfer Tax
$10,225
$10,225
Around this home
No schools found nearby
Data provided by OpenStreetMap & Fraser Institute School Rankings
Ask HOMEH
New!Hi there!
👋Text or call (416) 301-9001
Recommended for you
Based on homes you've looked at.
No recommended properties found.
Nearby similar homes
No nearby properties found.
More real estate resources
Other homes nearby
Explore this area
Nearby neighbourhoods
No nearby listings available.