
219 Summit Drive
Scugog (Rural Scugog), ON L0B 1E0
- 5Bedrooms
- 3Bathrooms
- 3Garage
- 3000–3500Sq Ft
- $8,335Tax
- 99×548 ftLot Size
 Estimated Value:$1,377,511See Free Estimate Report

Property not available for sale or for rent.
HOMEH One: full-service selling for a 1% listing fee. The buyer's agent commission is separate.
Free Home EvaluationHow Much Is My Home Worth?Homes for Sale NearbySale & Price History for 219 Summit Drive, Scugog, Rural Scugog
Real estate boards require you to or to see the full details of this property.
*Sold prices and complete sale & price history are regulated data. Under the Trust in Real Estate Services Act, 2002 (TRESA) and the rules of the Real Estate Council of Ontario (RECO), and pursuant to the Multiple Listing Service® rules of the Canadian Real Estate Association (CREA) and the Toronto Regional Real Estate Board (TRREB), this information may be shown only to registered users who have agreed to the applicable terms of use (a Virtual Office Website, or "VOW," arrangement). HOMEH Inc., Brokerage therefore provides it to signed-in members only. Creating an account is free and takes under a minute.
About 219 Summit Drive, Scugog, Rural Scugog
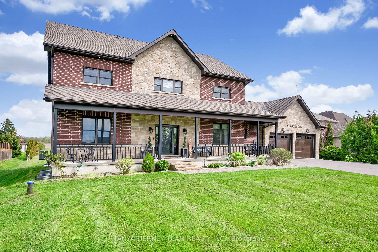
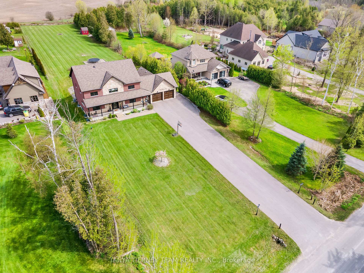
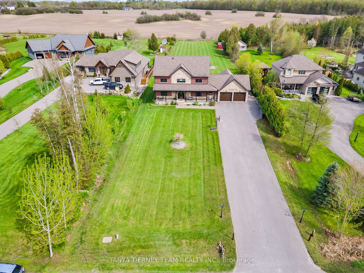
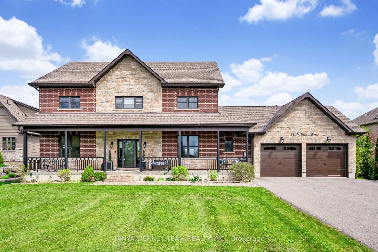
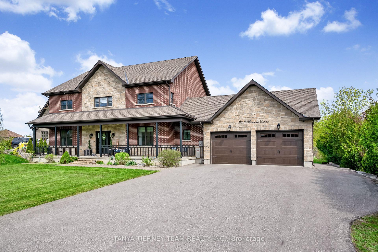
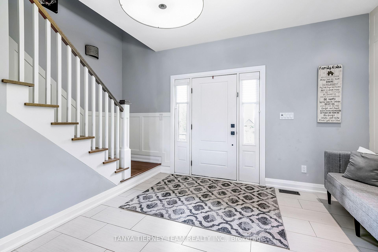
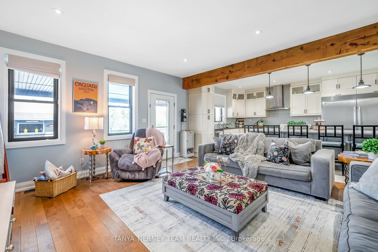
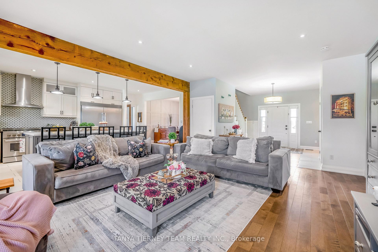
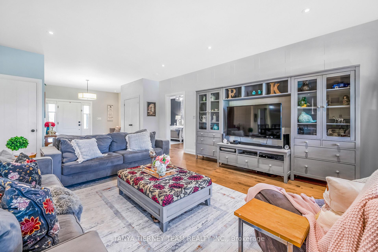
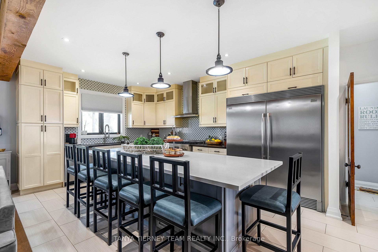
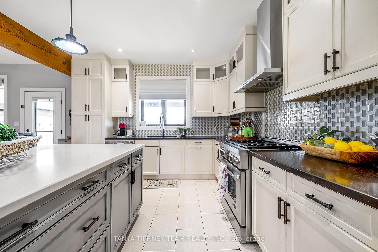
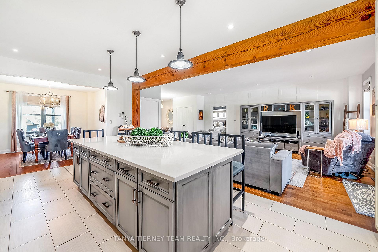
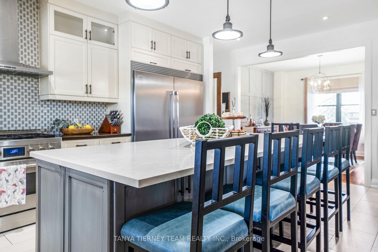
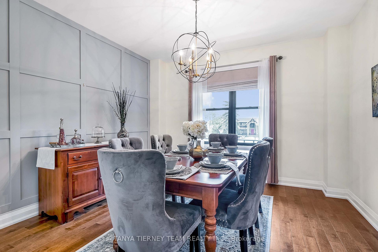
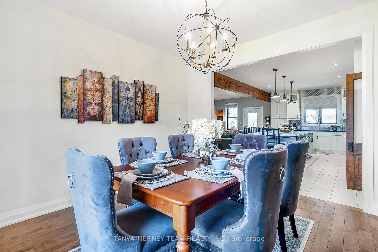
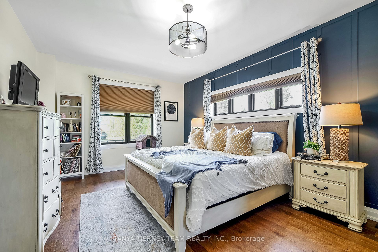
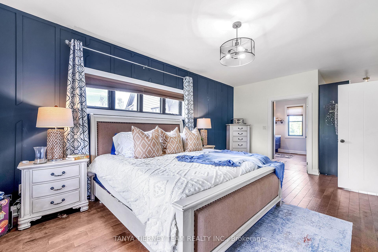
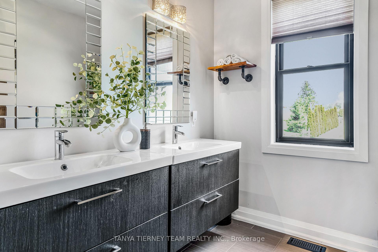
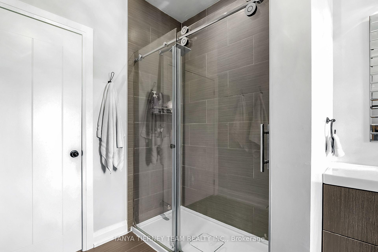
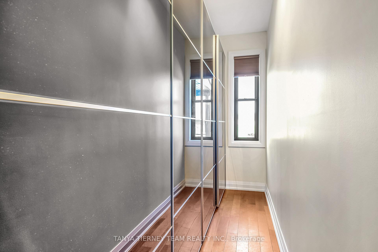
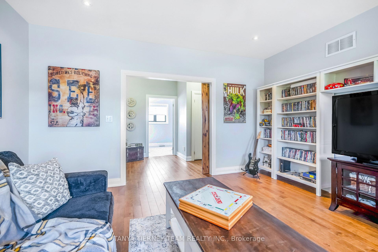
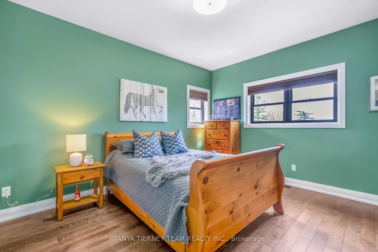
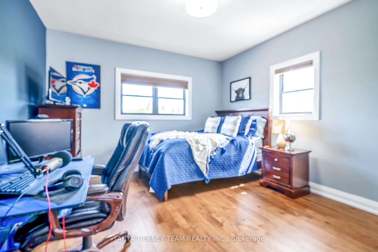
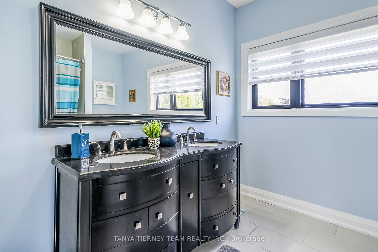
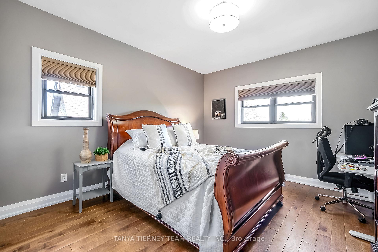
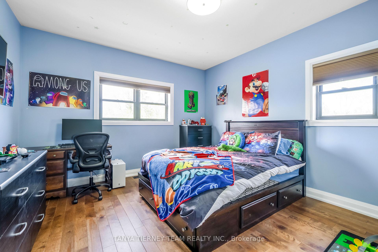
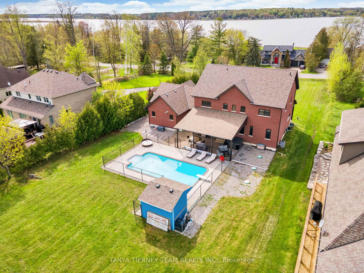
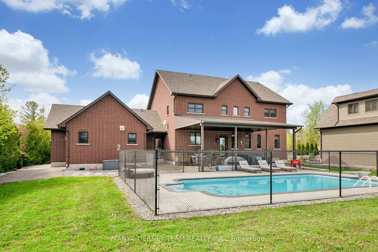
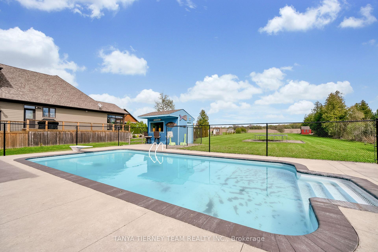
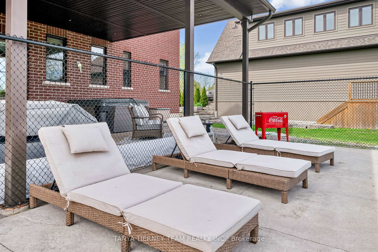
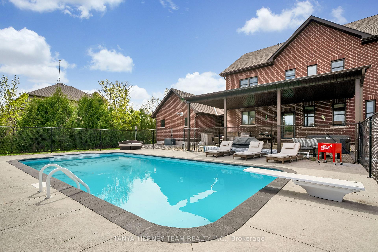
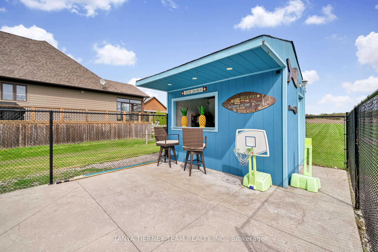
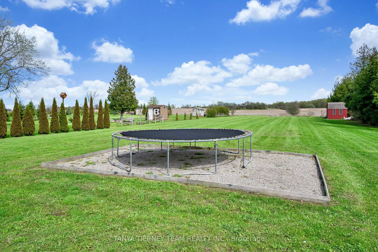
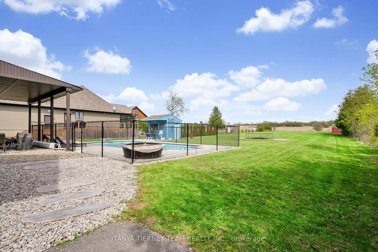
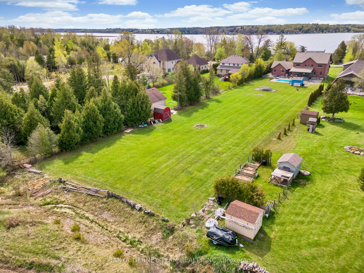
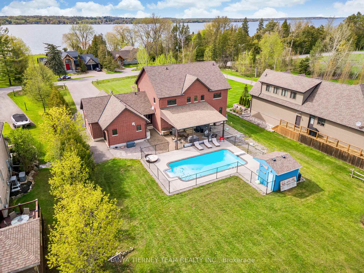
Spectacular 3,255 sqft custom built 5 bedroom family home nestled on just over 1.25 acres in picturesque Caesarea! Incredible details from the moment you arrive from the triple car garage with separate backyard access, gas heater, amazing workshop & relaxing front porch with Lake Scugog views. No detail has been overlooked featuring extensive hardwood floors, 10 ft ceilings, pot lighting, exposed wood beam, multiple custom millwork accent walls & the list goes on... Inviting foyer leads you to the impressive great room with walk-out to a covered 30x19 ft stone patio with custom steel awning, in-ground saltwater pool '18, 6 person hot tub, gas BBQ line, gas fire table line & cabana bar with hydro - Perfect for entertaining! Gourmet kitchen boasting huge centre island with breakfast bar, quartz counters, backsplash, pantry & spacious dining area with front garden views. Oversized mudroom/laundry with garage access, backyard access & 3pc bath. Main level primary suite with spa like 4pc ensuite & walk-in closet. 4 generous bedrooms, all with double closets, 4pc bath & media room with barn door entry just up the stairs! Unfinished basement features 9ft ceilings & endless possibilities. This home will not disappoint & shows pride of ownership throughout! Fibre cable internet available. Situated mins to downtown Port Perry shops, parks & waterfront amenities!
Key Facts & Features
Property Costs
- Annual Property Tax Amount
- $8,335
- Land Transfer Tax Fee
- $26,975
Rental Items
- Rental Equipment
- None
- Basement Type
- Unfinished, Full
Interior Features
- Laundry Level
- Main Level
- Interior Extras
- Auto Garage Door Remote, Central Vacuum, Water Softener, Primary Bedroom - Main Floor, Generator - Full, Water Treatment, Sump Pump, Ventilation System
- View
- Lake, Trees/Woods
- Fireplace/Stove
- No
- Elevator
- No
Exterior Features
- Exterior Extras
- Awnings, Landscaped, Patio, Privacy, Porch, Hot Tub
- Pool
- Inground
- Property Features
- Clear View, Marina, Park, Cul de Sac/Dead End, Lake/Pond, Wooded/Treed
- Accessibility Features
- Open Floor Plan, Multiple Entrances
- Other Structures
- Garden Shed
Building
- Building Type
- Detached
- Building Style
- 2-Storey
- Approx Age
- 6-15
Construction
- Exterior Finish
- Brick, Stone
- Roof
- Shingles
- Foundation Details
- Concrete
- Special Designation
- Unknown
Lot
- Lot Front
- 99.10 ft
- Lot Depth
- 547.90 ft
- Lot Size
- 99.24 x 553.23 Feet
- Lot Shape
- Rectangular
- Lot Size Code
- 99.24 x 553.23 Feet
Inclusions
- Inclusions
- All appliances, wndw coverings & elec light fix, c/vac & attachments. 3 garage dr openers w/remotes/keypad. natural gas generator 20kw, tankless water heater, 8x12 pool cabana & 10x10 garden shed. Water softener '14 & UVP sys 18.
Exclusions
- Exclusions
- Cupboards & shelving in the back garage, payphone in great room, all Tv's & wall mounts, fire table on the patio. Cameras. Basement shelving, freezer., hot tub
Parking & Garages
- Garage Type
- Attached
- Garage Spaces
- 3
- Parking Spaces
- 8
- Total Garage And Parking Spaces
- 11
Heating & Cooling
- Heat Source
- Gas
- Heat Type
- Forced Air
- Air Conditioning
- Central Air
- Water
- Well
- Sewers
- Septic
- Natural Gas
- Yes
- Hydro
- Yes
- Bedrooms
- 5
- Washrooms
- 3
- Kitchens
- 1
- Family / bonus room
- Yes
Room sizes
- Foyer3.73 x 2.87Main level, Open Concept, Double Closet, Ceramic Floor
- Great Room6.25 x 4.72Main level, W/O To Patio, Pot Lights, Hardwood Floor
- Dining Room3.84 x 3.84Main level, Hardwood Floor, Large Window, Overlooks Frontyard
- Kitchen5.28 x 3.84Main level, Wainscoting, Overlooks Frontyard, Hardwood Floor
- Primary Bedroom6.22 x 3.81Main level, 4 Pc Ensuite, Walk-In Closet(s), Hardwood Floor
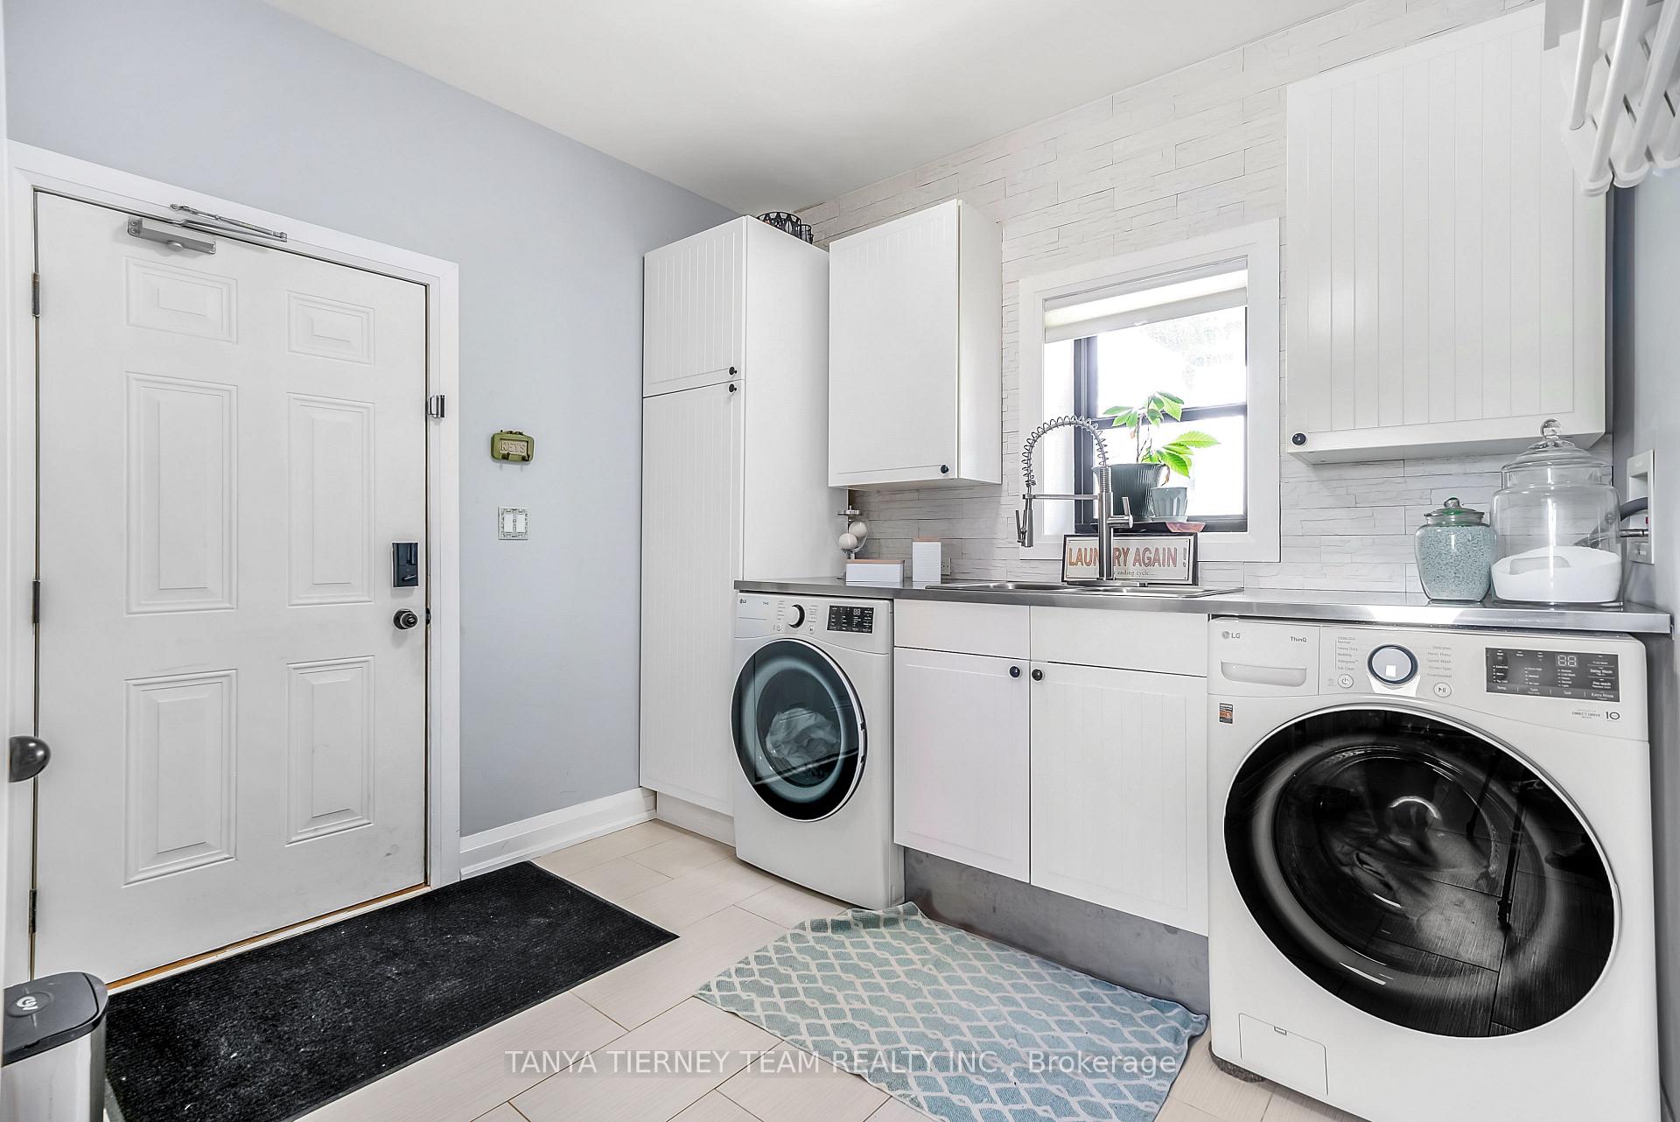
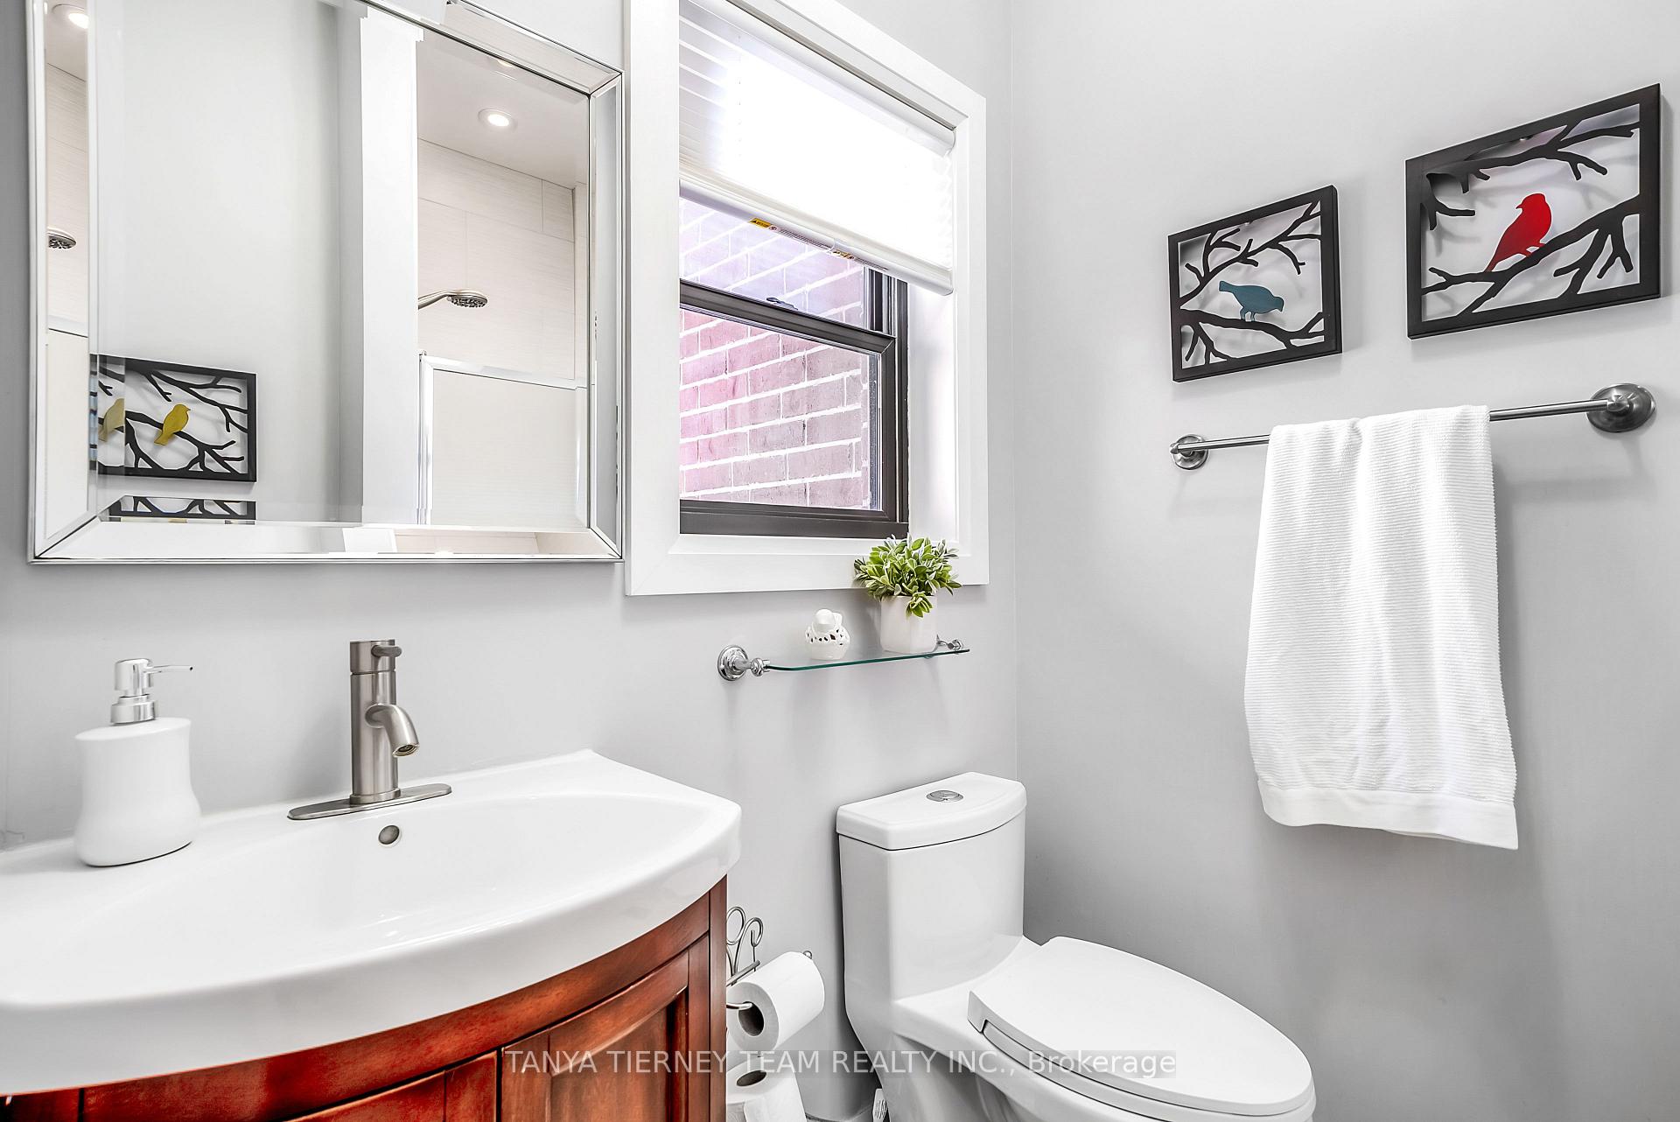
- Mud Room5.09 x 3.07Main level, 3 Pc Bath, Access To Garage, W/O To Yard
- Bedroom 24.22 x 3.86Second level, Overlooks Backyard, Double Closet, Hardwood Floor
- Bedroom 34.22 x 3.86Second level, Overlooks Backyard, Double Closet, Hardwood Floor
- Bedroom 44.62 x 4.22Second level, West View, Double Closet, Hardwood Floor
- Bedroom 54.62 x 4.22Second level, Overlooks Frontyard, Double Closet, Hardwood Floor
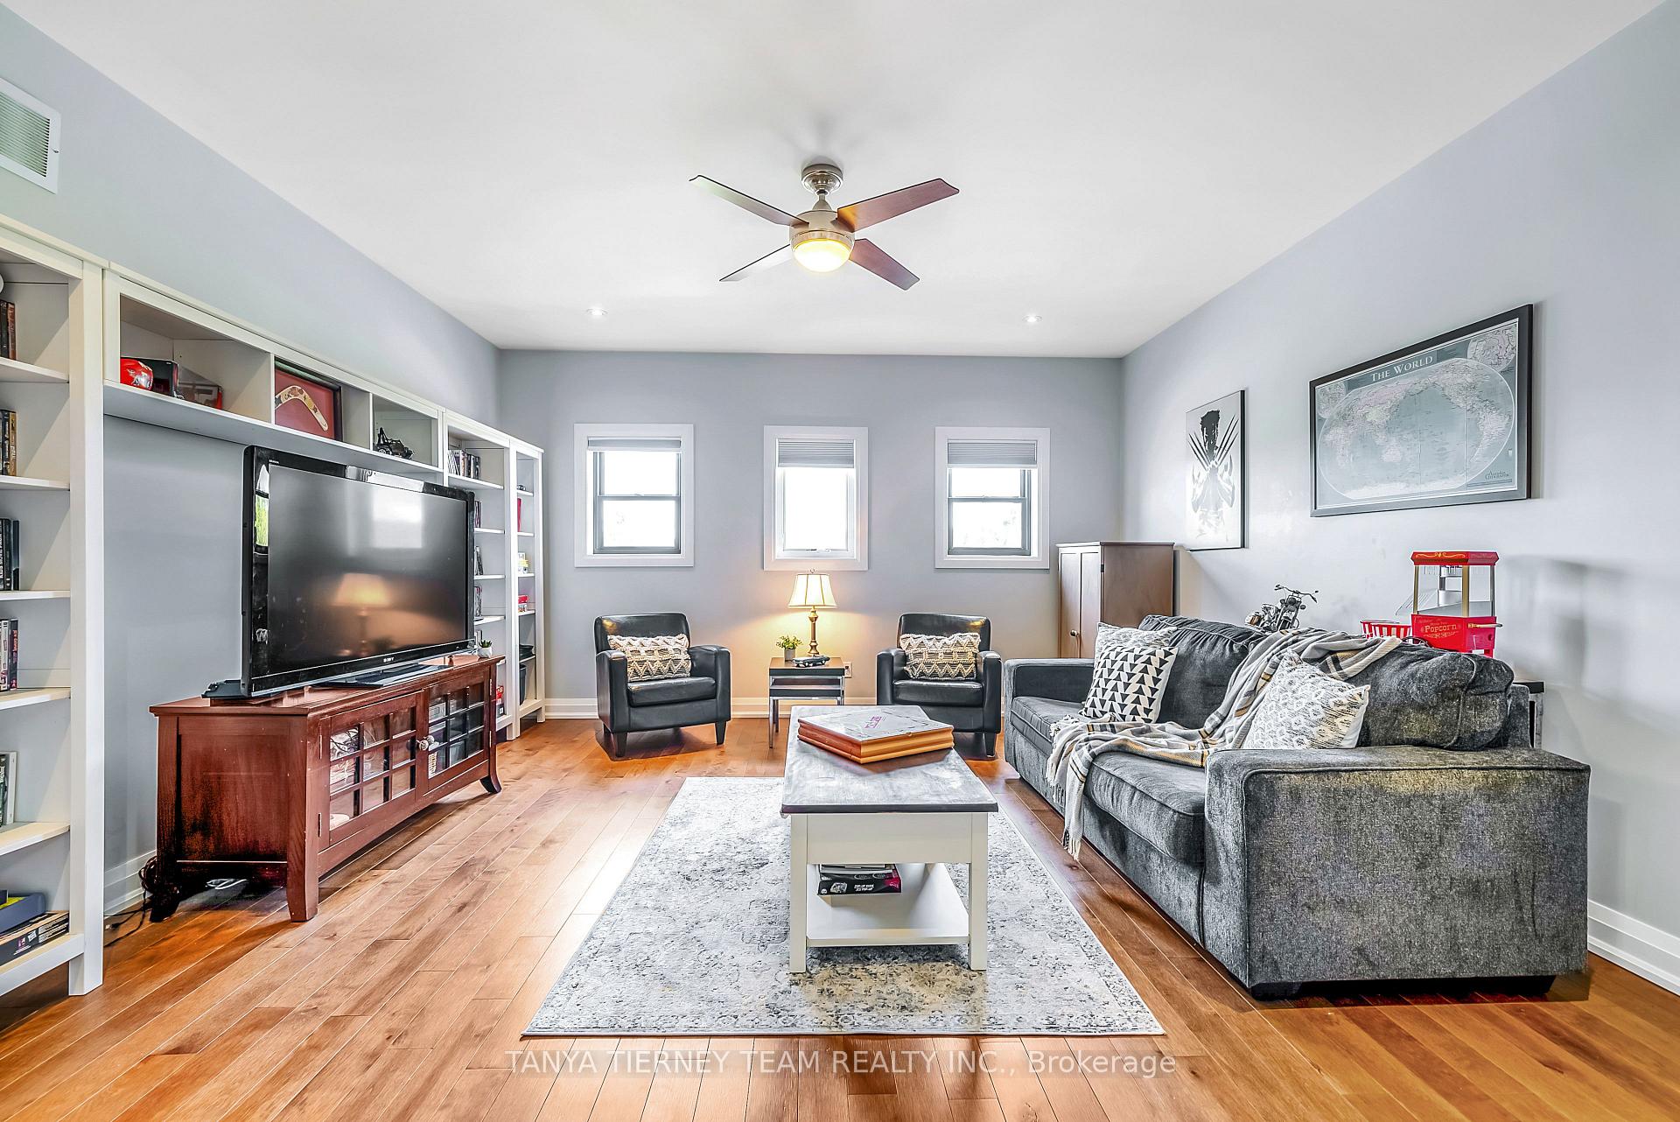
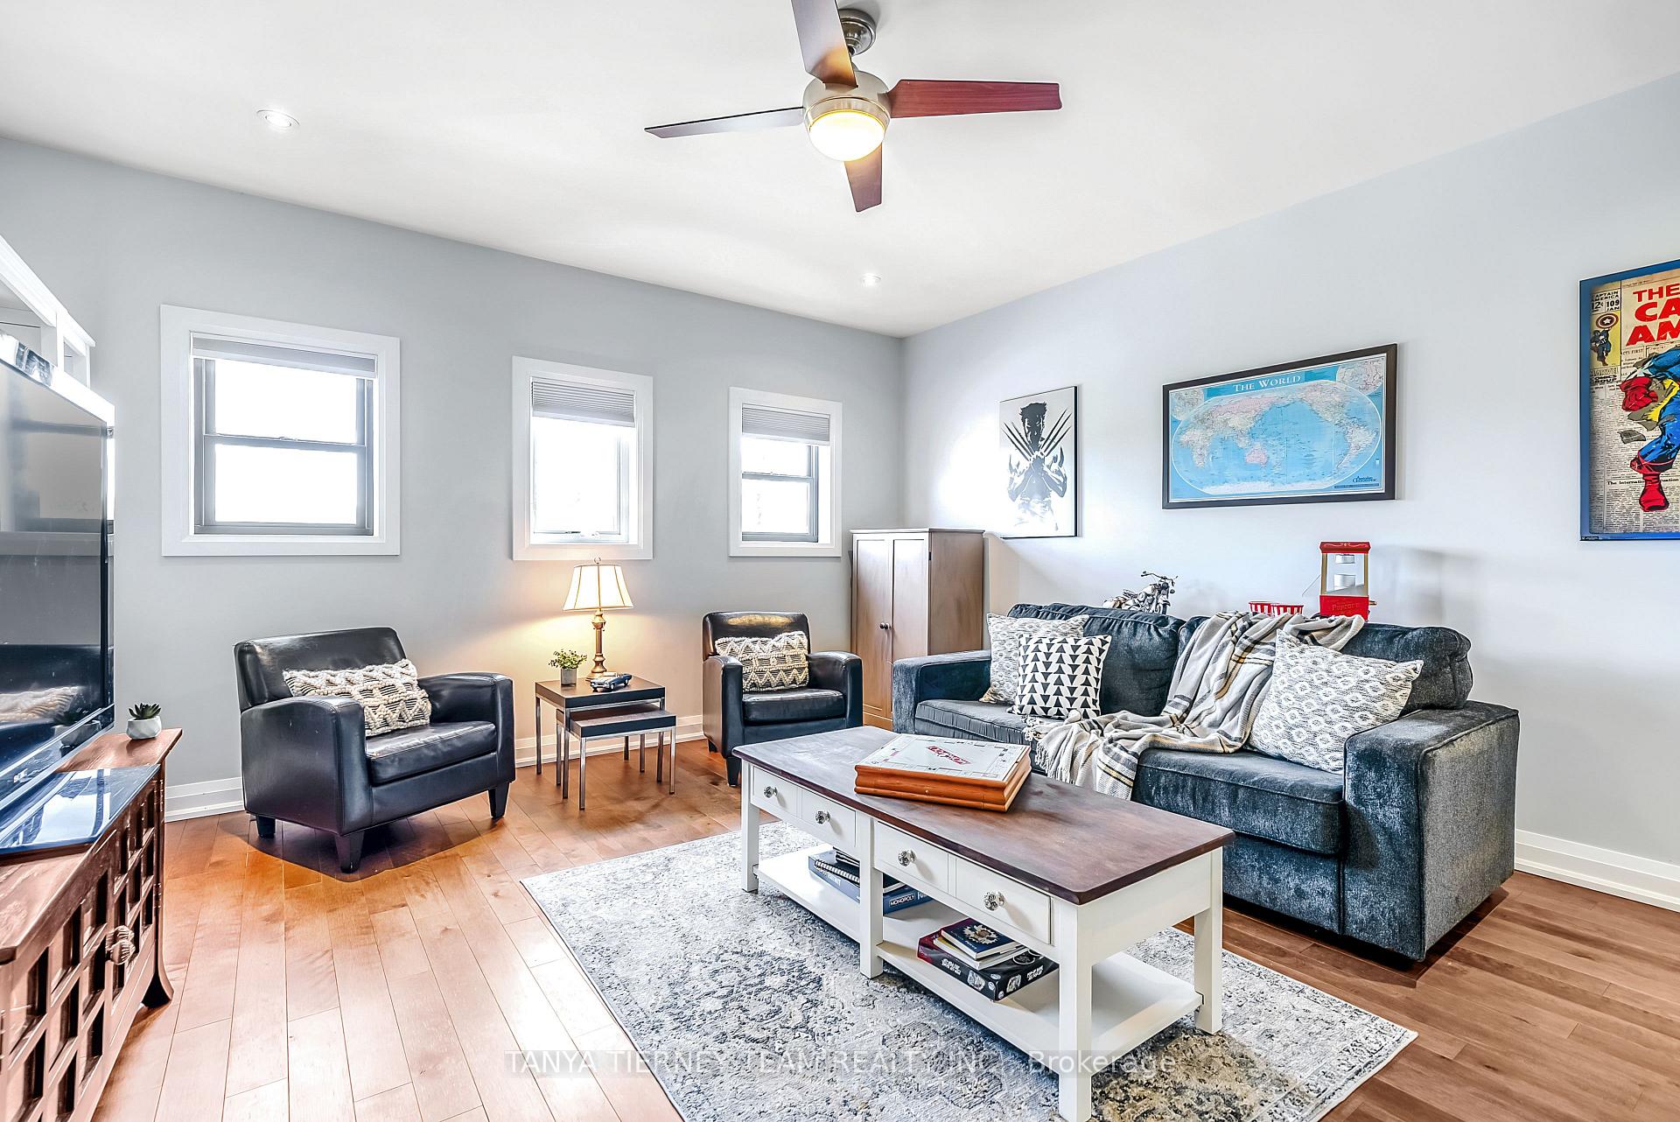
- Family Room4.95 x 4.70Second level, Large Window, Overlooks Backyard, Hardwood Floor
Washrooms
- 3-piece, Main
- 4-piece, Main
- 5-piece, Second
- Area
- Scugog
- Municipality
- Scugog
- Neighbourhood
- Rural Scugog
- Main cross streets
- Regional Rd 57 & Cedar Grove Dr
- Zoning
- Residential
- Waterfront
- Indirect
- MLS® number
- E9513855
- Data source
- Toronto Regional Real Estate Board
- Status change
- 2024-11-25
- Listed on
- 2024-10-28
- Days on market
- 28 days
- Possession type
- 90 days/TBA
- Co-op commission
- 2.5% Plus HST
- Seller
- Listed by
- TANYA TIERNEY TEAM REALTY INC.
Home Market Value
Current home valuation for 219 Summit Drive, Scugog, Rural Scugog, Scugog, ON. Listed for $1,525,000
HOMEH Estimate
$1,377,511
Estimated Sales Range
$964,258 - $1,790,764
HOMEH Estimate for 219 Summit Drive, Scugog, Rural Scugog
Calculated with a real agent's CMA method — 45+ years of experience, codified. Not an AI guess.
For the owner
Is this your home? Track its value.
Get this home's HOMEH Estimate by email once a month, with how many homes are for sale around you.
Mortgage Payment Calculator
Compare up to 4 down payment scenarios
20% required for homes $1.5M or more
$305,000
| Scenario 1 | Scenario 2 | Scenario 3 | Scenario 4 | |
|---|---|---|---|---|
−Down payment | % $ | % $ | % $ | % $ |
+CMHC insurance | $0 | $0 | $0 | $0 |
=Total mortgage | $1,220,000 | $1,143,750 | $1,067,500 | $991,250 |
Amortization | ||||
Mortgage rate | % | % | % | % |
| Payment frequency | ||||
=Mortgage payment | $5,957monthly | $5,584monthly | $5,212monthly | $4,840monthly |
Land Transfer Tax
$26,975
$26,975
Around this home
No schools found nearby
Data provided by OpenStreetMap & Fraser Institute School Rankings
Ask HOMEH
New!Hi there!
👋Text or call (416) 301-9001
Recommended for you
Based on homes you've looked at.
No recommended properties found.
Nearby similar homes
No nearby properties found.
More real estate resources
Other homes nearby
Explore this area
Nearby neighbourhoods
No nearby listings available.