
32 Mikelen Drive
Scugog (Port Perry), ON L9L 1V1
- 3+1Bedrooms
- 3Bathrooms
- 2Garage
- 1500–2000Sq Ft
- $9,016Tax
- 104×278 ftLot Size
 Estimated Value:$1,269,000See Free Estimate Report

Property not available for sale or for rent.
HOMEH One: full-service selling for a 1% listing fee. The buyer's agent commission is separate.
Free Home EvaluationHow Much Is My Home Worth?Homes for Sale NearbySale & Price History for 32 Mikelen Drive, Scugog, Port Perry
Real estate boards require you to or to see the full details of this property.
*Sold prices and complete sale & price history are regulated data. Under the Trust in Real Estate Services Act, 2002 (TRESA) and the rules of the Real Estate Council of Ontario (RECO), and pursuant to the Multiple Listing Service® rules of the Canadian Real Estate Association (CREA) and the Toronto Regional Real Estate Board (TRREB), this information may be shown only to registered users who have agreed to the applicable terms of use (a Virtual Office Website, or "VOW," arrangement). HOMEH Inc., Brokerage therefore provides it to signed-in members only. Creating an account is free and takes under a minute.
About 32 Mikelen Drive, Scugog, Port Perry
Summarized Description
- Executive bungalow in exclusive Port Perry enclave
- Custom cabinetry and premium appliances in kitchen
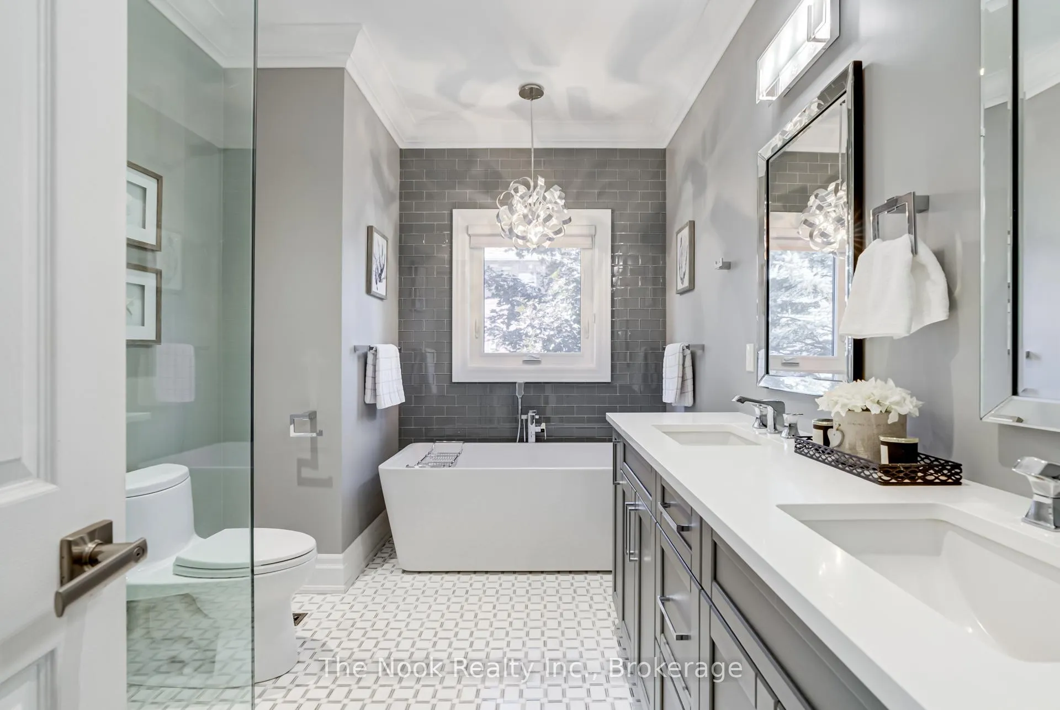
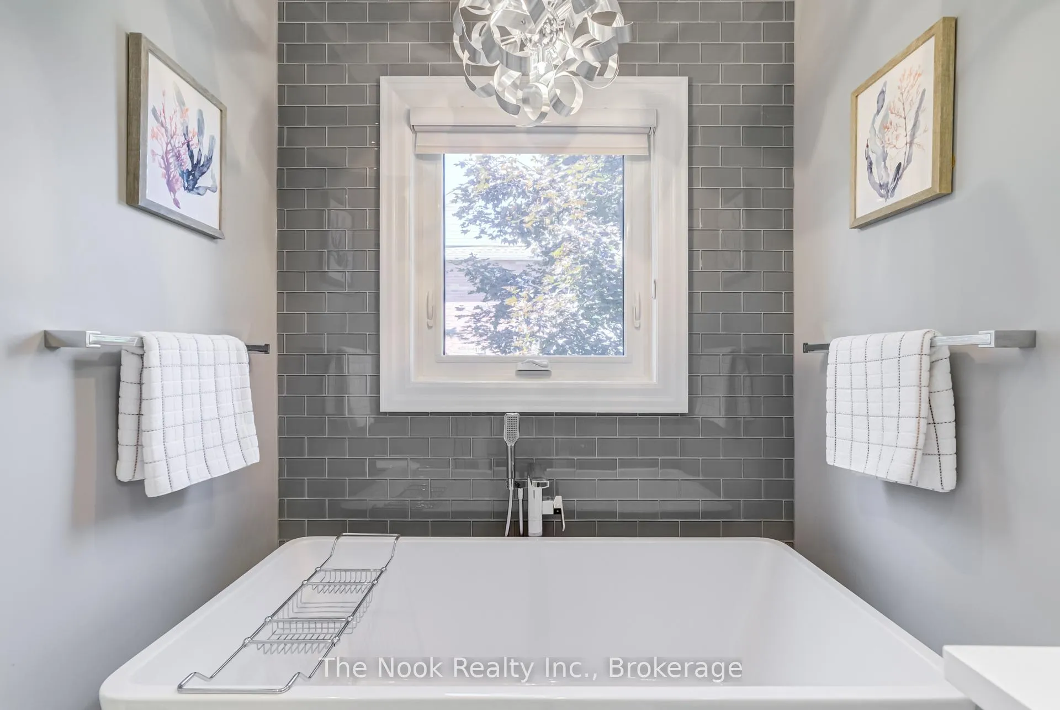
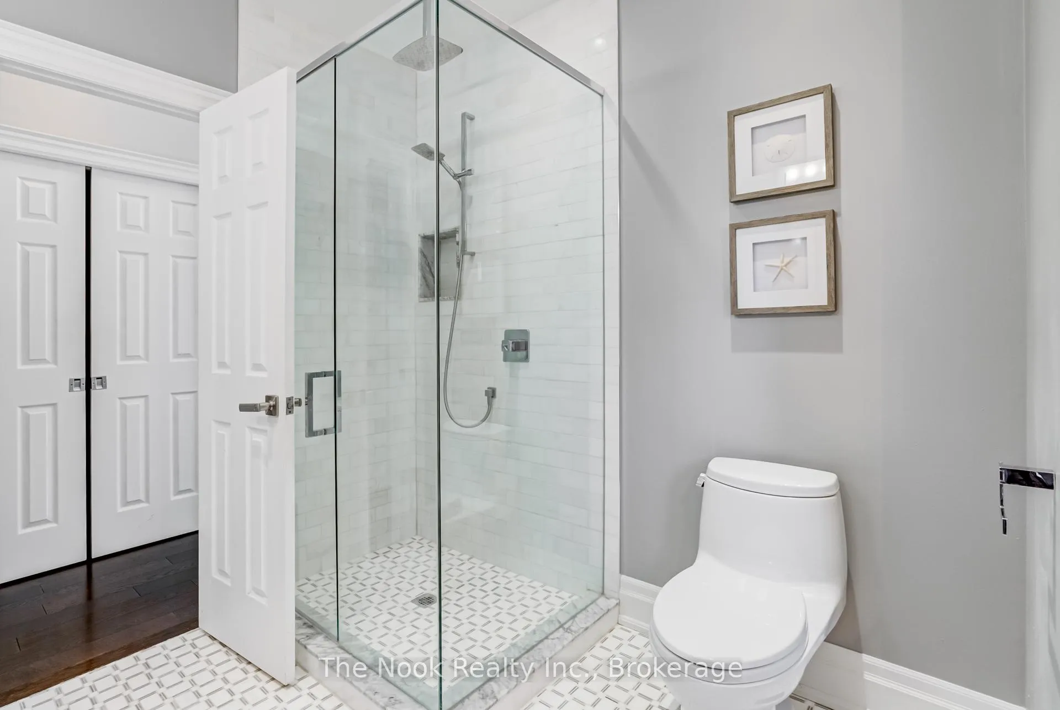
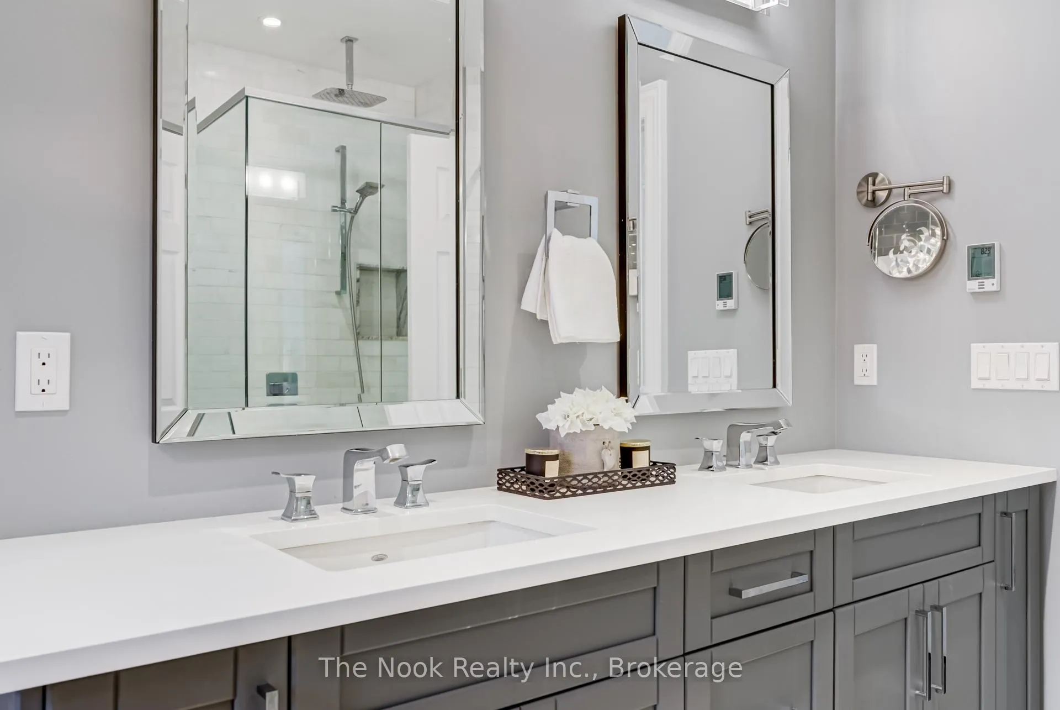
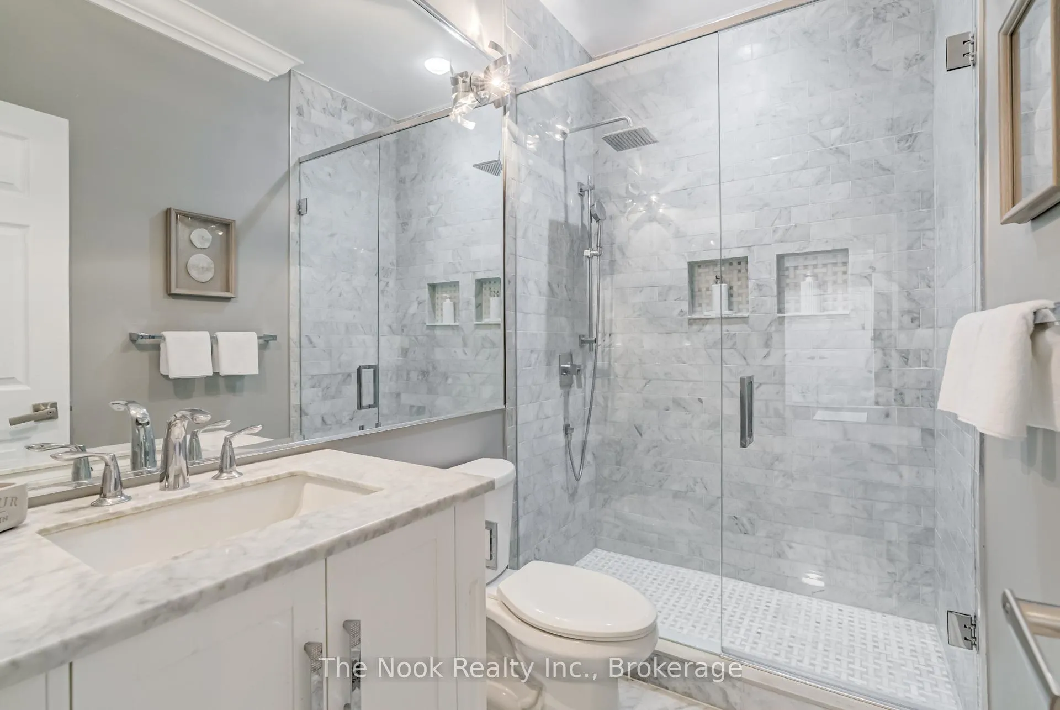
- Spa-inspired ensuite with heated floors
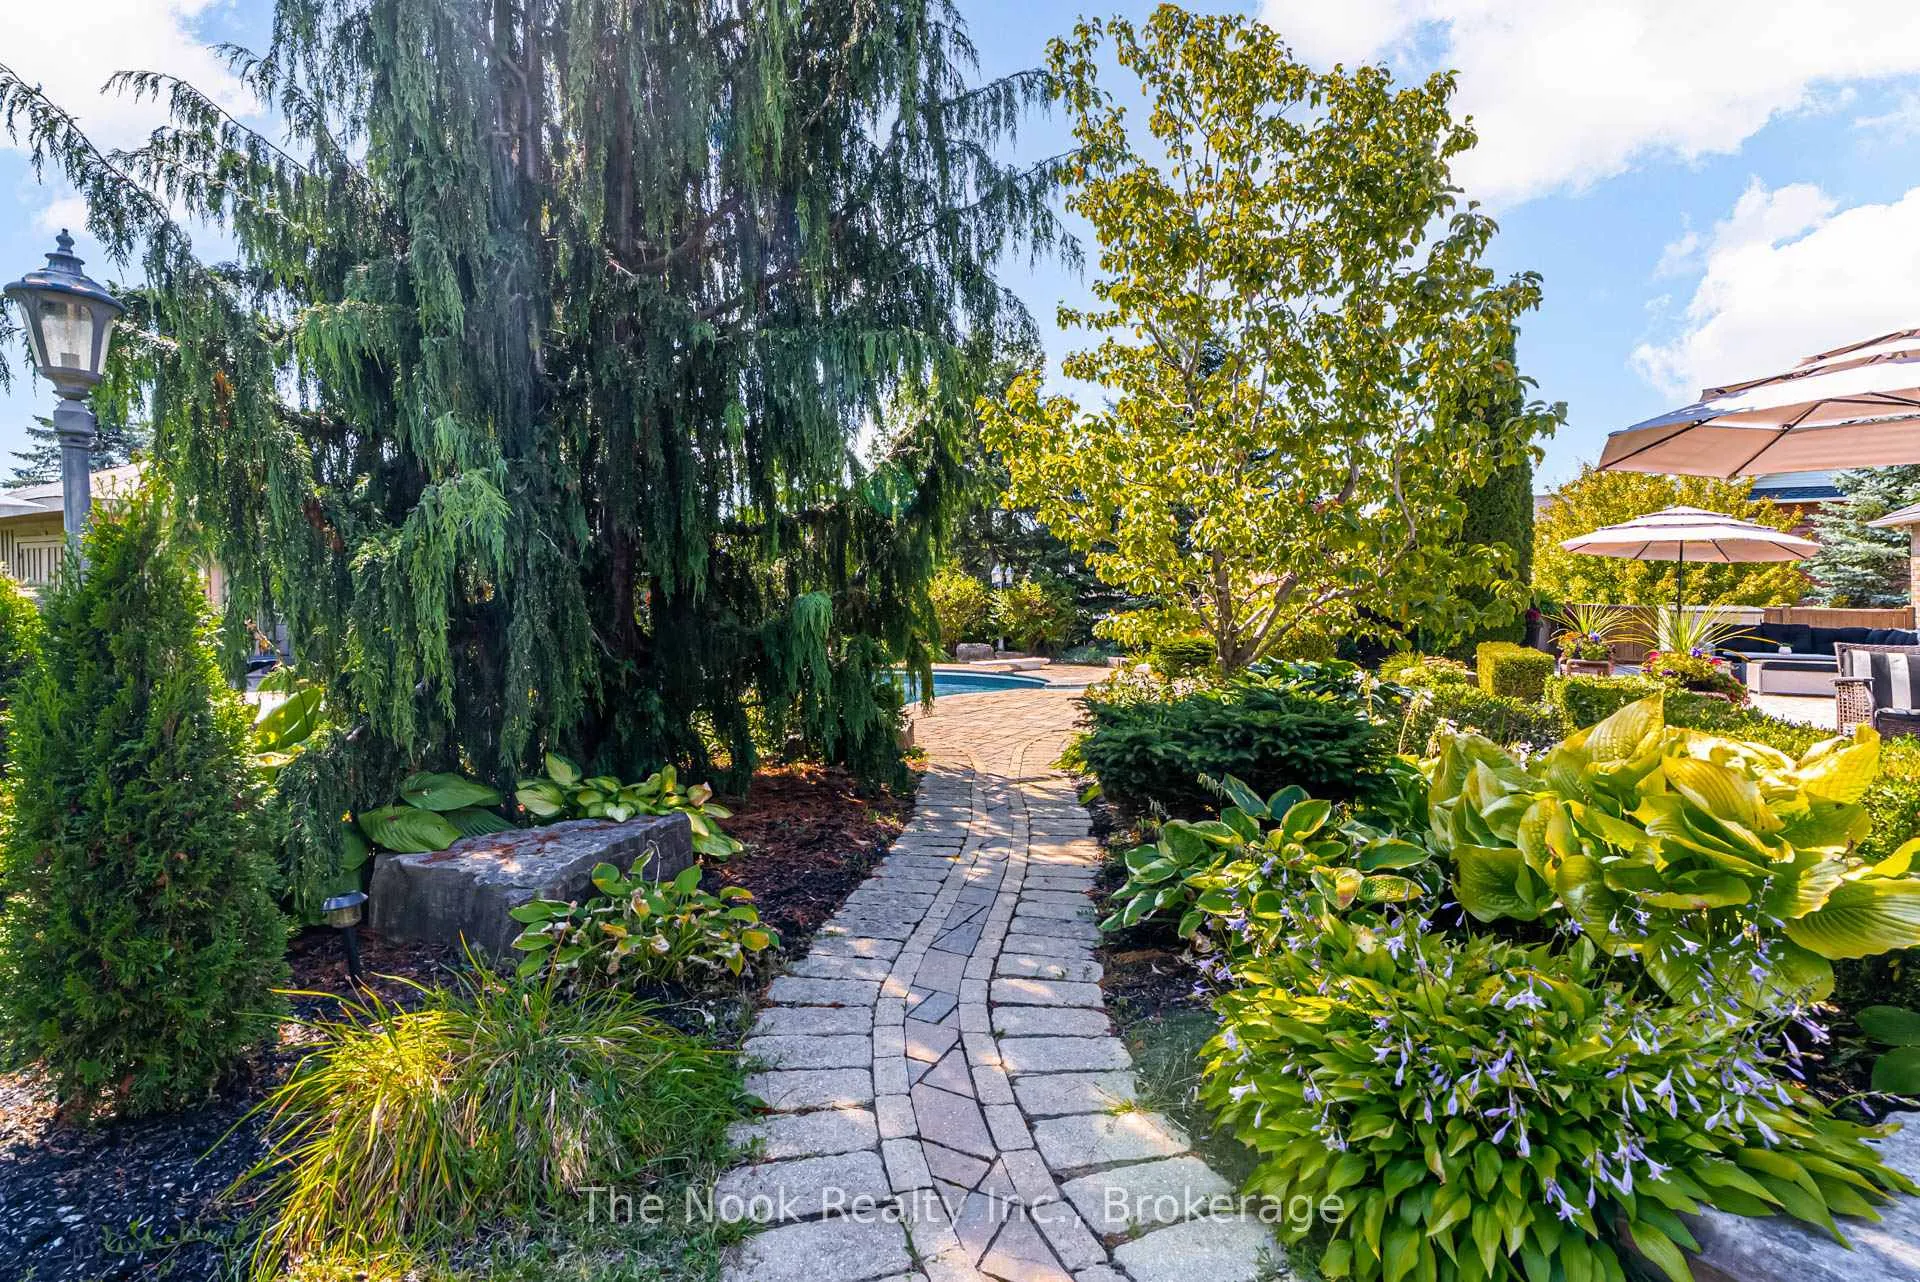
- Heated inground pool surrounded by stone patios
- Open-concept design with expansive deck for entertaining
- Finished lower level with versatile bonus room
- Generous lot size with manicured landscaping
- Updated major components for peace of mind
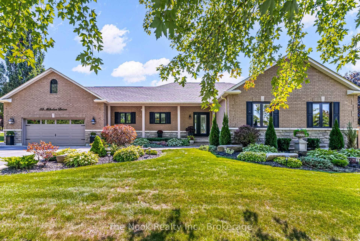
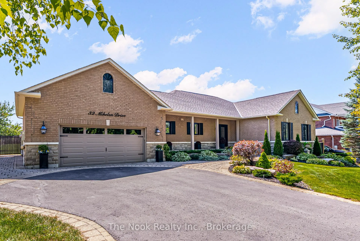
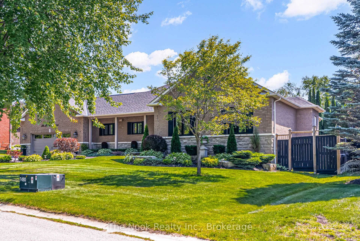
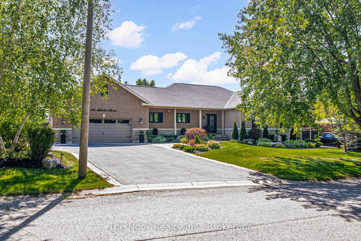
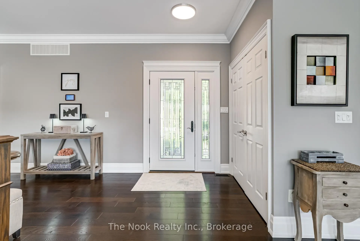
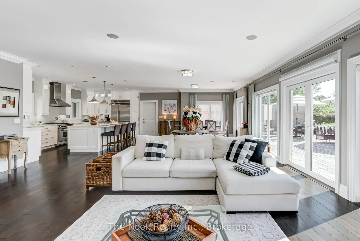
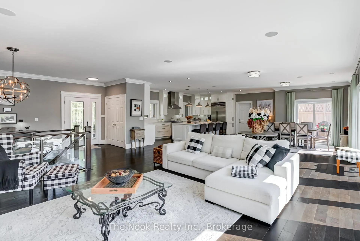
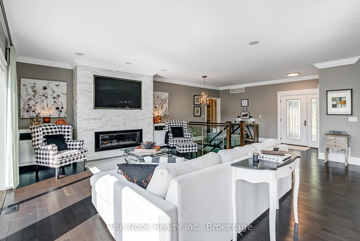
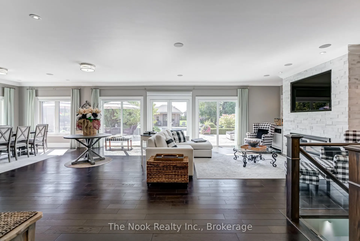
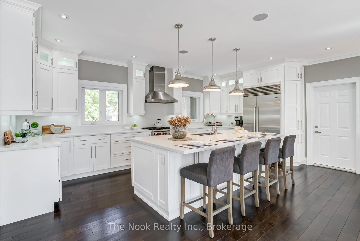
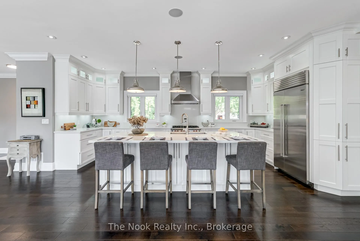
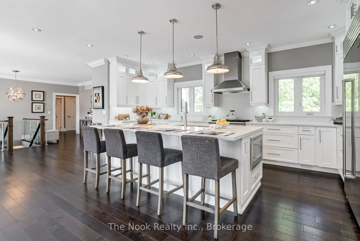
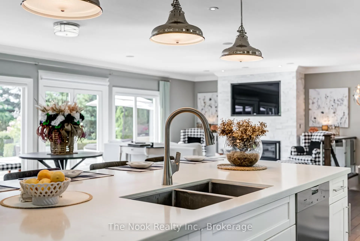
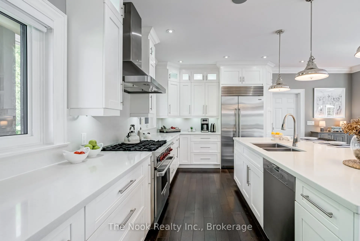
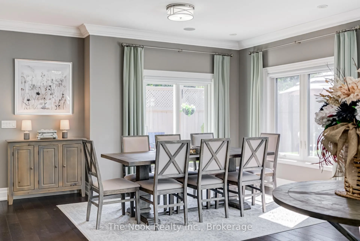
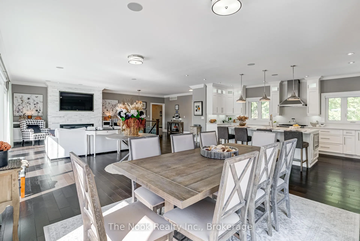
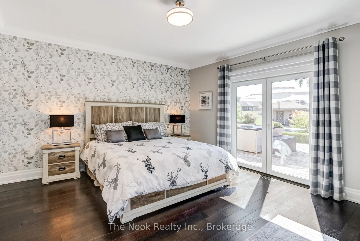
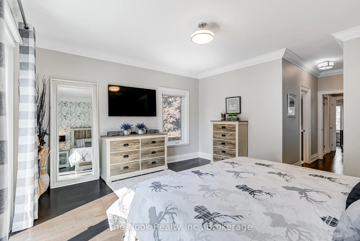
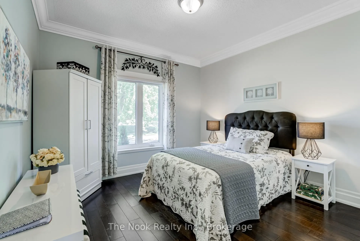
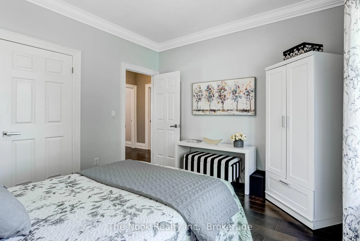
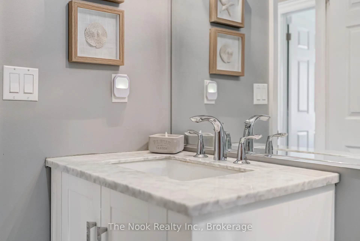
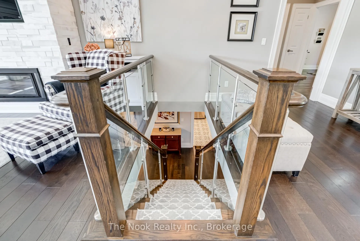
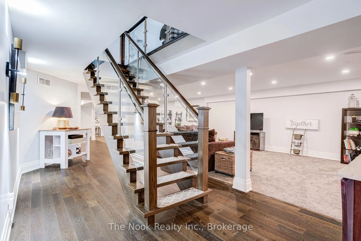
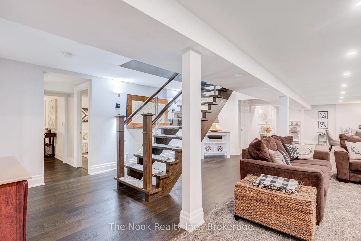
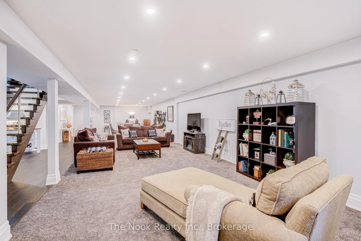
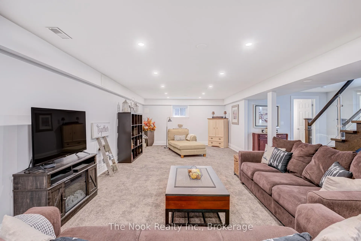
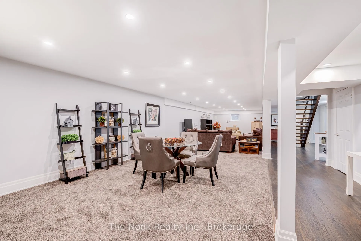
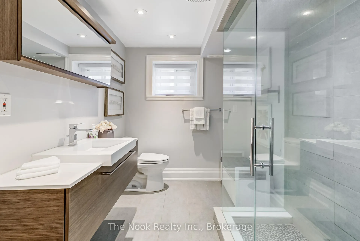
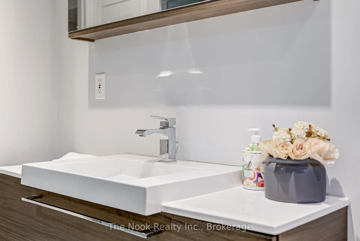
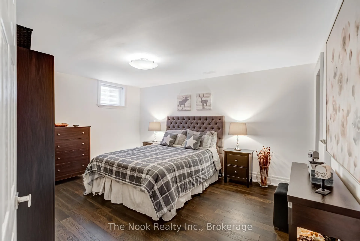
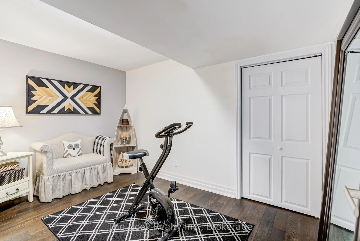
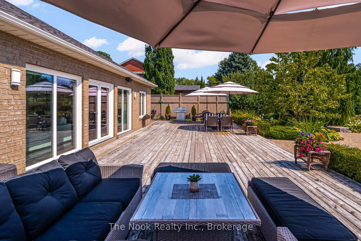
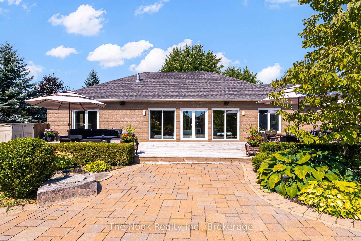
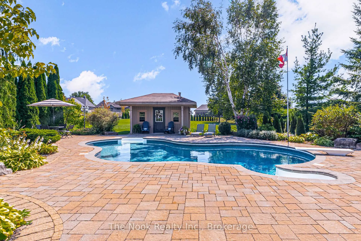
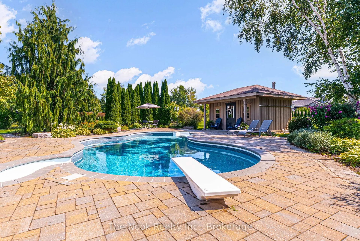
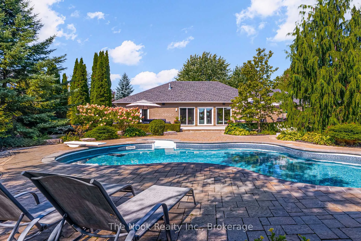
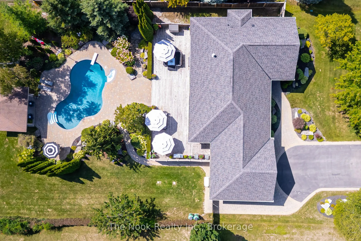
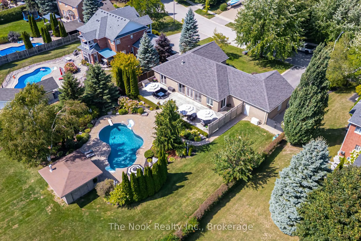
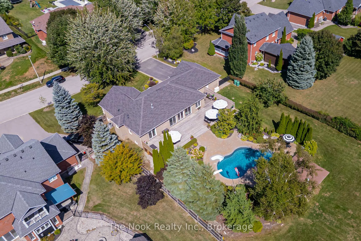
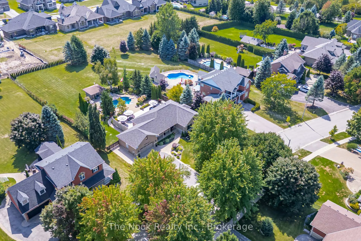
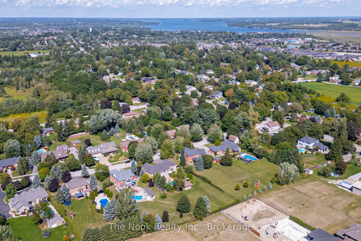
Welcome to 32 Mikelen Drive, an executive bungalow nestled in one of Port Perry's most exclusive enclaves. This home offers the rare combination of timeless design, thoughtful upgrades, and a backyard oasis that makes every day feel like a retreat. Set on a generous 104 x 277 ft lot (approximately 2/3 of an acre), the property greets you with manicured landscaping and a welcoming facade. Inside, an airy open-concept design unfolds, anchored by a chef's kitchen with custom cabinetry, a sprawling island, and premium Wolf, Sub-Zero & Miele stainless-steel appliances. The adjoining dining and living areas flow seamlessly to the expansive 64 x 20 ft deck - perfect for entertaining or quiet evenings at home. The primary suite is a private retreat, featuring a spa-inspired ensuite with heated floors and a freestanding tub. Two additional bedrooms and a second full bath complete the main level, while engineered hardwood runs throughout, adding warmth and elegance. Downstairs, the fully finished lower level expands the living space with a sprawling rec room, complete with engineered hardwood & brand new broadloom for added warmth; a guest bedroom, a full bath, and a versatile bonus room - ideal for hobbies, fitness, or home office needs. Step outside and discover a backyard sanctuary: a heated inground pool surrounded by stone patios, lush gardens, and mature trees. Whether it's hosting summer gatherings, enjoying a morning swim, or relaxing poolside, this space is designed to be lived in and loved. Major components have been updated over time, including shingles, windows/doors, furnace/AC, ejector pump, humidifier, booster pump, water softener, and pool heater offering you peace of mind. A newer pool liner ('21), front lawn, inground sprinkler system (21'), and 8kW Generac generator (23' + owned) ensure convenience and reliability. All this, just minutes from Lake Scugog, Sunnybrae Golf Club, schools, and the charm of Port Perry's shops and dining.
Key Facts & Features
Property Costs
- Annual Property Tax Amount
- $9,016
- Land Transfer Tax Fee
- $31,655
Rental Items
- Rental Equipment
- 2 x Propane Tanks + Monitor to run 18kw Generac Generator
- Basement Type
- Finished
Interior Features
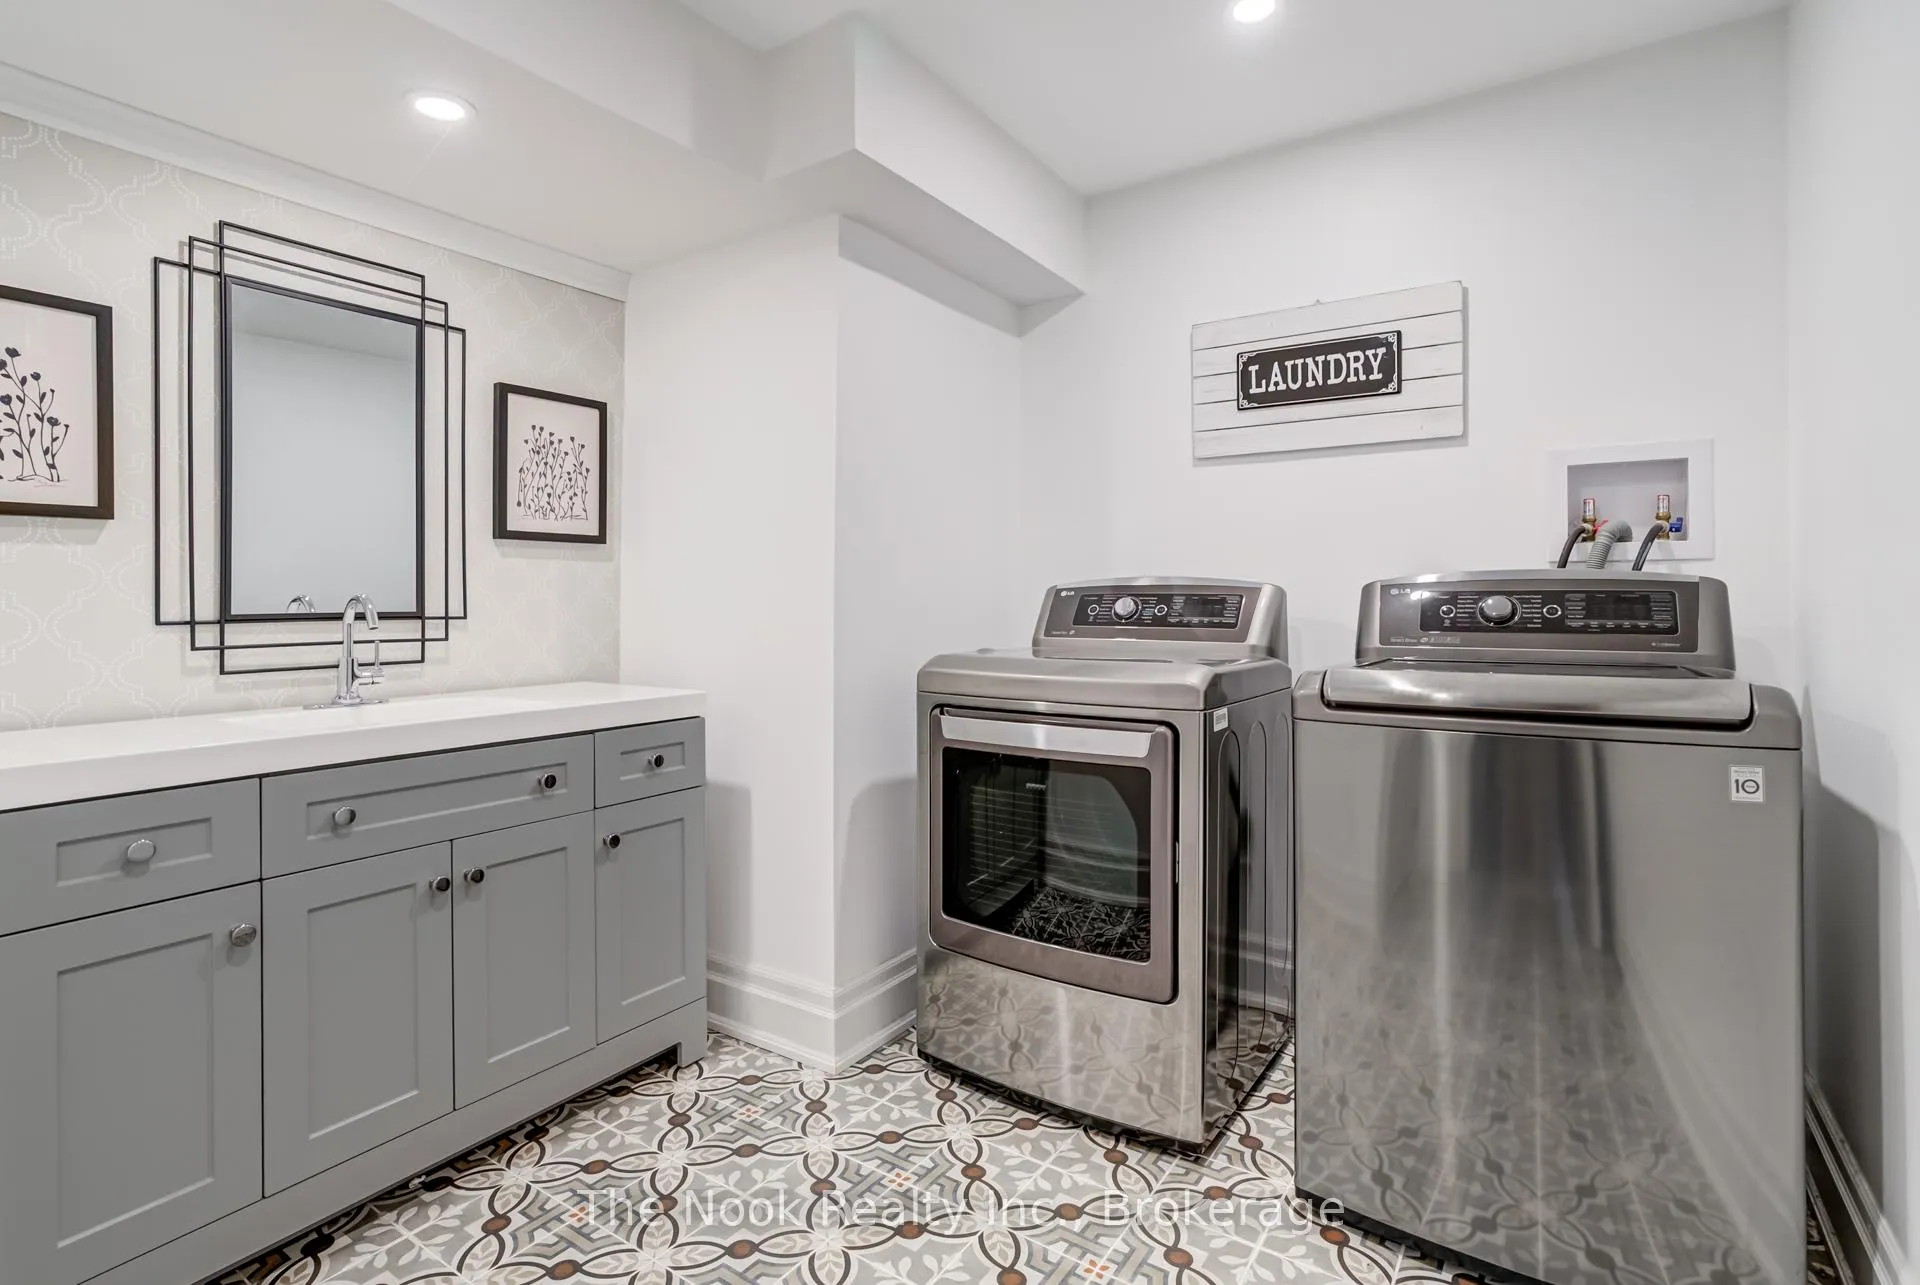
- Laundry Level
- Lower Level
- Interior Extras
- Generator - Full, Primary Bedroom - Main Floor, Storage, Water Softener
- Fireplace/Stove
- Yes
- Elevator
- No
Exterior Features
- Exterior Extras
- Deck, Landscaped, Privacy
- Pool
- Inground
- Property Features
- Golf, Hospital, Place Of Worship, Rec./Commun.Centre, School
Building
- Building Type
- Detached
- Building Style
- Bungalow
Construction
- Exterior Finish
- Brick, Stone
- Roof
- Asphalt Shingle
- Foundation Details
- Unknown
- Special Designation
- Unknown
Lot
- Lot Front
- 104.33 ft
- Lot Depth
- 277.89 ft
- Lot Size
- 29152.93
Inclusions
- Inclusions
- All existing: S/S Sub-Zero Fridge; Wolf Range; B/I Miele Dishwasher; S/S Washer & Dryer; Electric Light Fixtures; Window Covers; 65" Sony TV & Built-In Sonos Surround Sound System; All Pool Equipment
Exclusions
- Exclusions
- Garage freezer | Front planter
Parking & Garages
- Garage Type
- Attached
- Garage Spaces
- 2
- Parking Spaces
- 6
- Total Garage And Parking Spaces
- 8
Heating & Cooling
- Heat Source
- Gas
- Heat Type
- Forced Air
- Air Conditioning
- Central Air
- Water
- Municipal
- Sewers
- Septic
- Bedrooms
- 3 + 1
- Washrooms
- 3
- Kitchens
- 1
- Family / bonus room
- Yes
Room sizes
- Family Room—Main level, Hardwood Floor, Gas Fireplace, W/O To Deck
- Sitting—Main level, Hardwood Floor, Pot Lights, W/O To Deck
- Dining Room—Main level, Hardwood Floor, Crown Moulding, Large Window
- Kitchen—Main level, Hardwood Floor, Centre Island, Stainless Steel Appl
- Primary Bedroom—Main level, Hardwood Floor, W/O To Deck, 5 Pc Ensuite
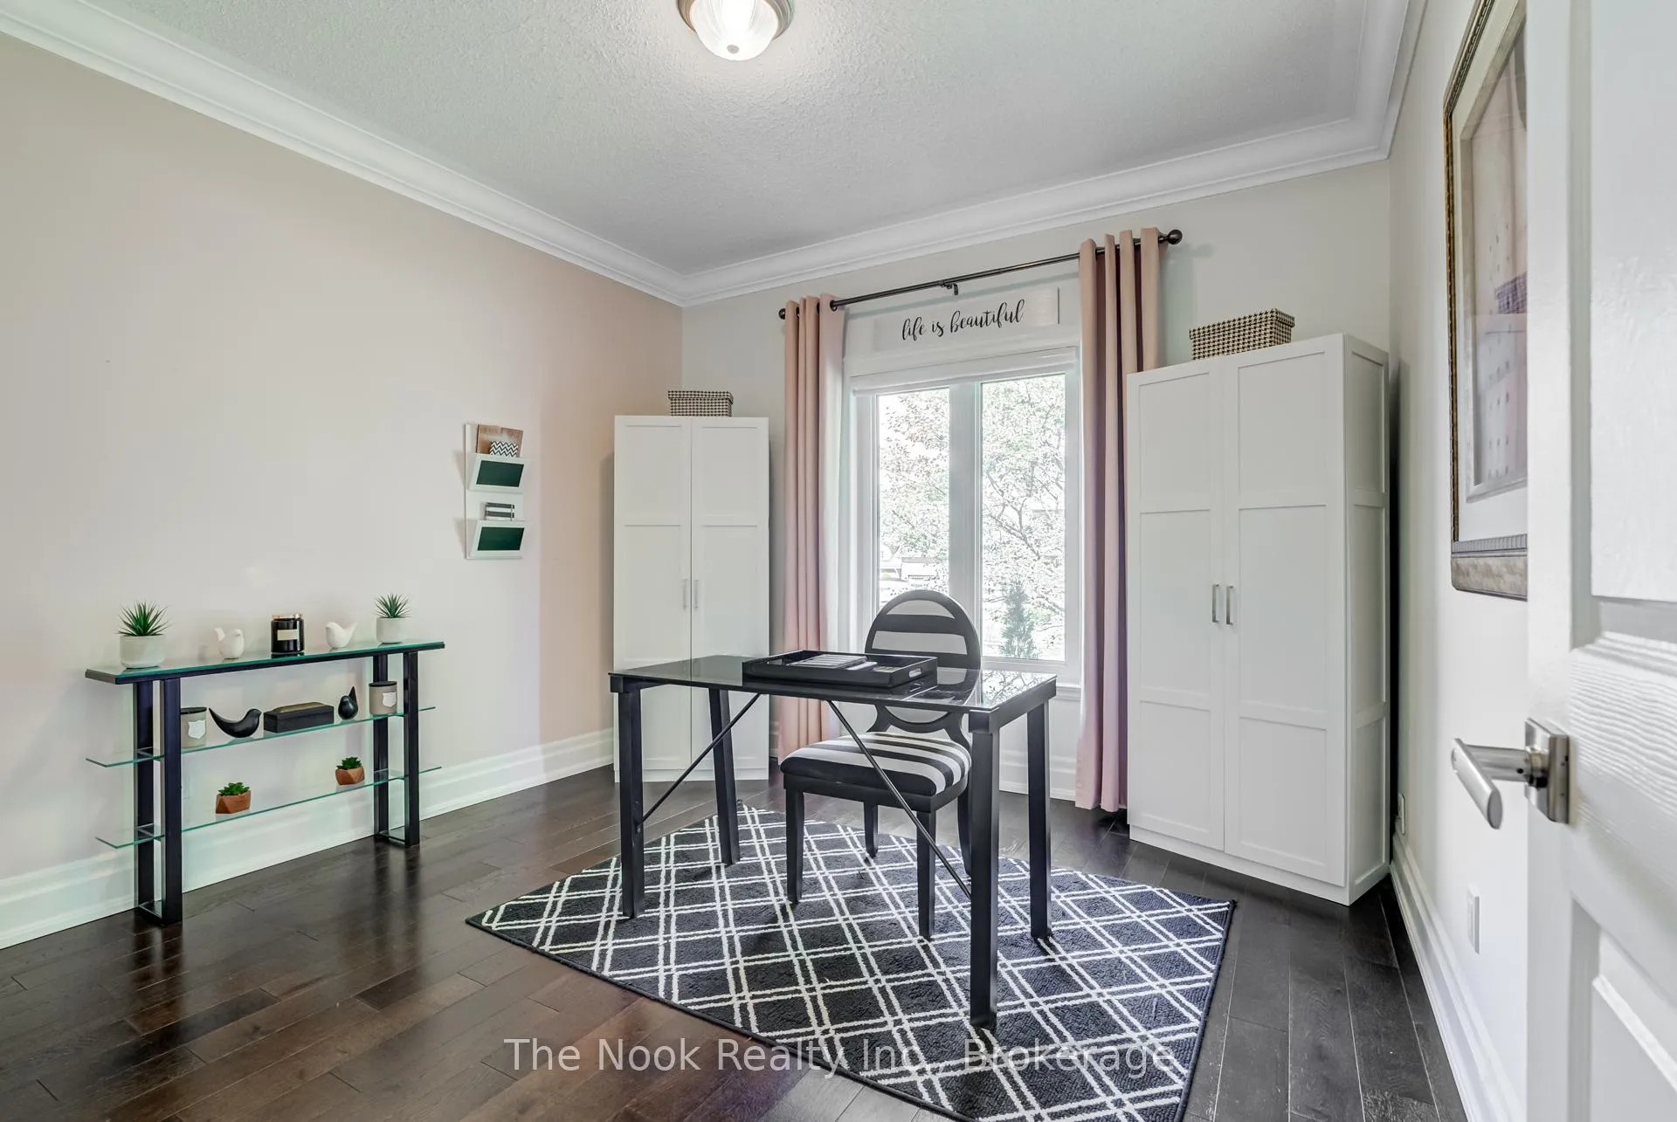
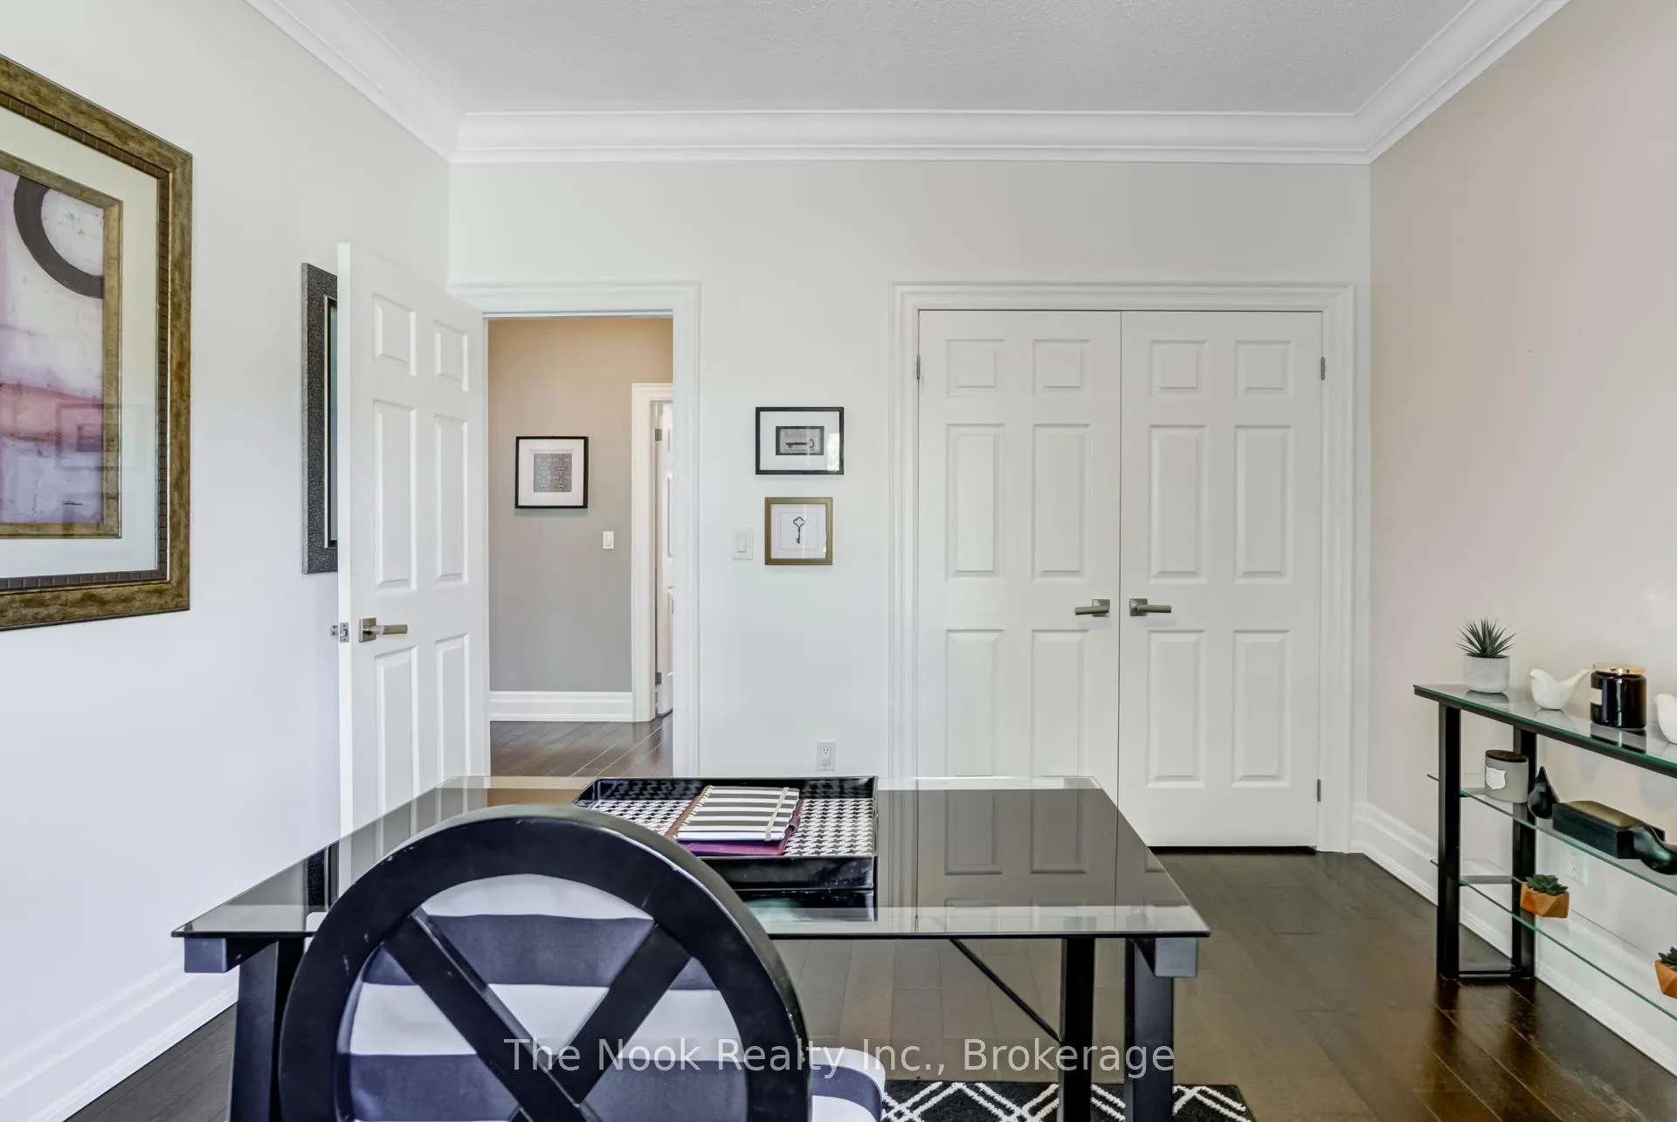
- Bedroom 2—Main level, Hardwood Floor, Double Closet, Window
- Bedroom 3—Main level, Hardwood Floor, Double Closet, Window
- Recreation—Lower level, Hardwood Floor, Pot Lights, Open Concept
- Sitting—Lower level, Hardwood Floor, Pot Lights, Open Concept
- Bedroom 4—Lower level, Hardwood Floor, Walk-In Closet(s), Window
- Laundry—Lower level, Tile Floor, Stainless Steel Appl, B/I Vanity
- Office—Lower level, Hardwood Floor, Closet
Washrooms
- 5-piece, Main
- 3-piece, Main
- 3-piece, Lower
- Municipality
- Scugog
- Neighbourhood
- Port Perry
- Main cross streets
- Mikelen Dr & Old Simcoe Rd
- Directions
- https://maps.app.goo.gl/gggzJYKiJKtVEDij7
- MLS® number
- E13209778
- Data source
- Toronto Regional Real Estate Board
- Status change
- 2026-06-12
- Listed on
- 2026-05-28
- Days on market
- 15 days
- Possession type
- Flexible
- Co-op commission
- 2.5% + HST
- Seller
- Listed by
- THE NOOK REALTY INC.
Home Market Value
Current home valuation for 32 Mikelen Drive, Scugog, Port Perry, Scugog, ON. Listed for $1,759,000
HOMEH Estimate
$1,269,000
Estimated Sales Range
$888,300 - $1,649,700
HOMEH Estimate for 32 Mikelen Drive, Scugog, Port Perry
Calculated with a real agent's CMA method — 45+ years of experience, codified. Not an AI guess.
For the owner
Is this your home? Track its value.
Get this home's HOMEH Estimate by email once a month, with how many homes are for sale around you.
Mortgage Payment Calculator
Compare up to 4 down payment scenarios
20% required for homes $1.5M or more
$351,800
| Scenario 1 | Scenario 2 | Scenario 3 | Scenario 4 | |
|---|---|---|---|---|
−Down payment | % $ | % $ | % $ | % $ |
+CMHC insurance | $0 | $0 | $0 | $0 |
=Total mortgage | $1,407,200 | $1,319,250 | $1,231,300 | $1,143,350 |
Amortization | ||||
Mortgage rate | % | % | % | % |
| Payment frequency | ||||
=Mortgage payment | $6,871monthly | $6,441monthly | $6,012monthly | $5,582monthly |
Land Transfer Tax
$31,655
$31,655
Around this home
Data provided by OpenStreetMap & Fraser Institute School Rankings
Ask HOMEH
New!Hi there!
👋Text or call (416) 301-9001
Recommended for you
Based on homes you've looked at.
No recommended properties found.
Nearby similar homes
No nearby properties found.
More real estate resources
Other homes nearby
Explore this area
Nearby neighbourhoods
No nearby listings available.