
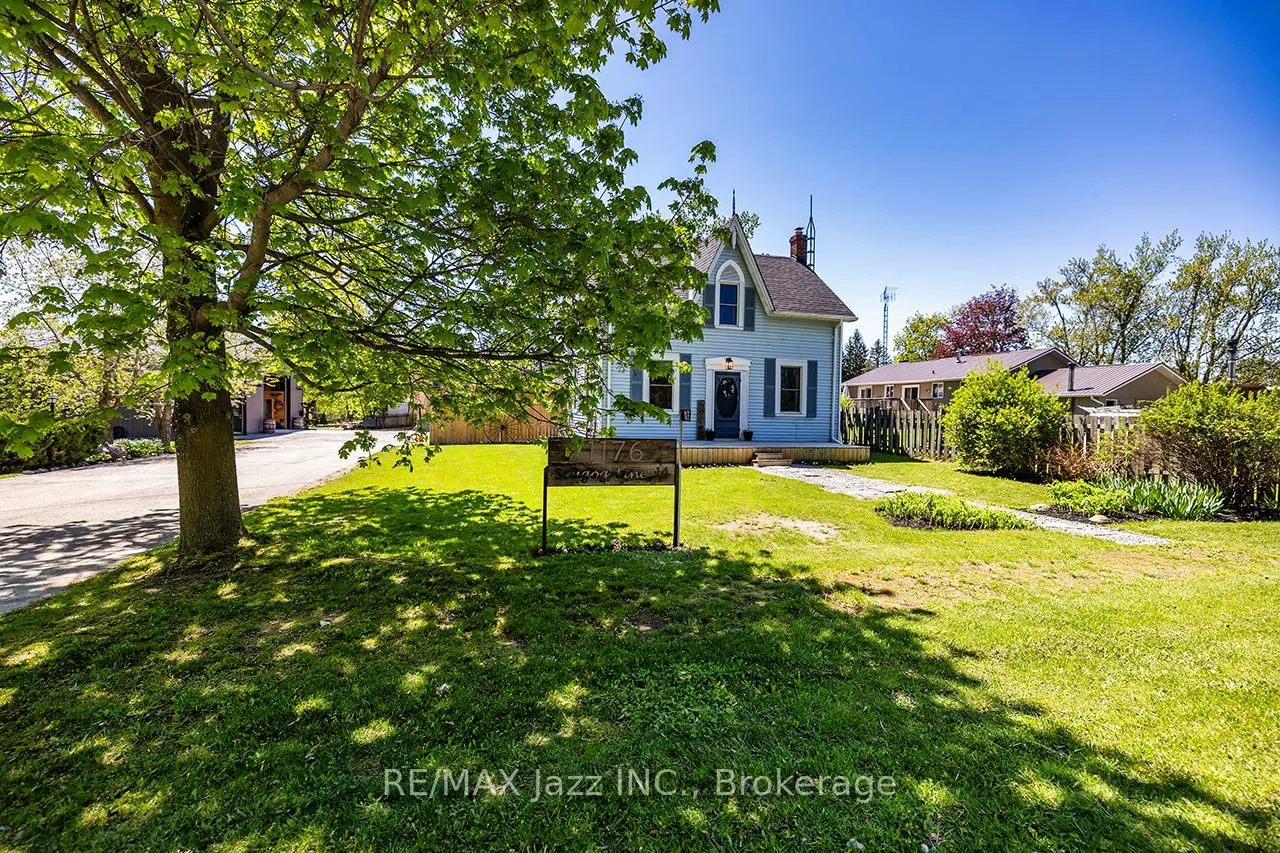
1176 Scugog Line 14
Scugog (Rural Scugog), ON L0C 1H0
- 3Bedrooms
- 1Bathroom
- 5Garage
- 1100–1500Sq Ft
- $4,560Tax
- 154×234 ftLot Size
 Estimated Value:$776,003See Free Estimate Report

Sale & Price History for 1176 Scugog Line 14, Scugog, Rural Scugog
| Start Date | End Date | Price | Event | MLS# |
|---|---|---|---|---|
| No listing history available | ||||
Real estate boards require you to or to see the full details of this property.
*Sold prices and complete sale & price history are regulated data. Under the Trust in Real Estate Services Act, 2002 (TRESA) and the rules of the Real Estate Council of Ontario (RECO), and pursuant to the Multiple Listing Service® rules of the Canadian Real Estate Association (CREA) and the Toronto Regional Real Estate Board (TRREB), this information may be shown only to registered users who have agreed to the applicable terms of use (a Virtual Office Website, or "VOW," arrangement). HOMEH Inc., Brokerage therefore provides it to signed-in members only. Creating an account is free and takes under a minute.
About 1176 Scugog Line 14, Scugog, Rural Scugog
Summarized Description
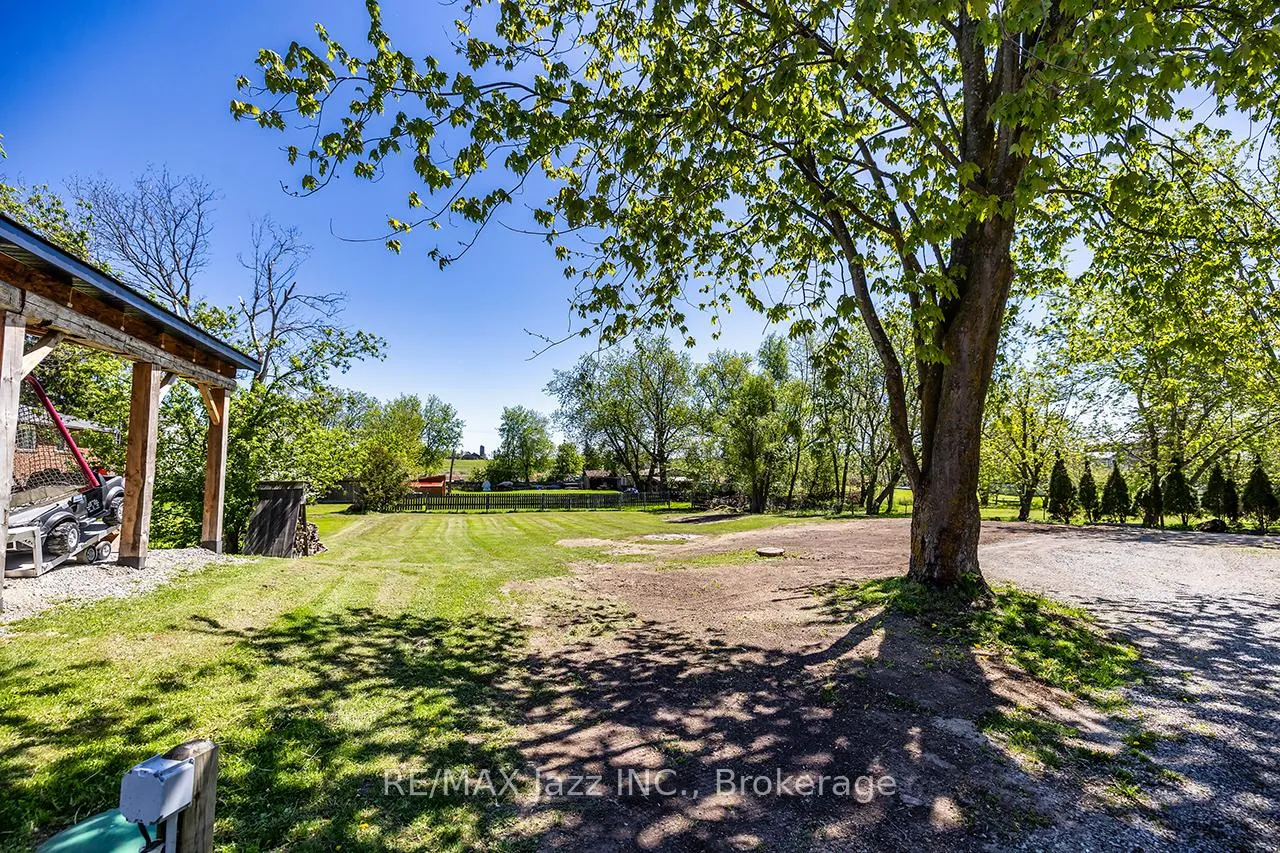
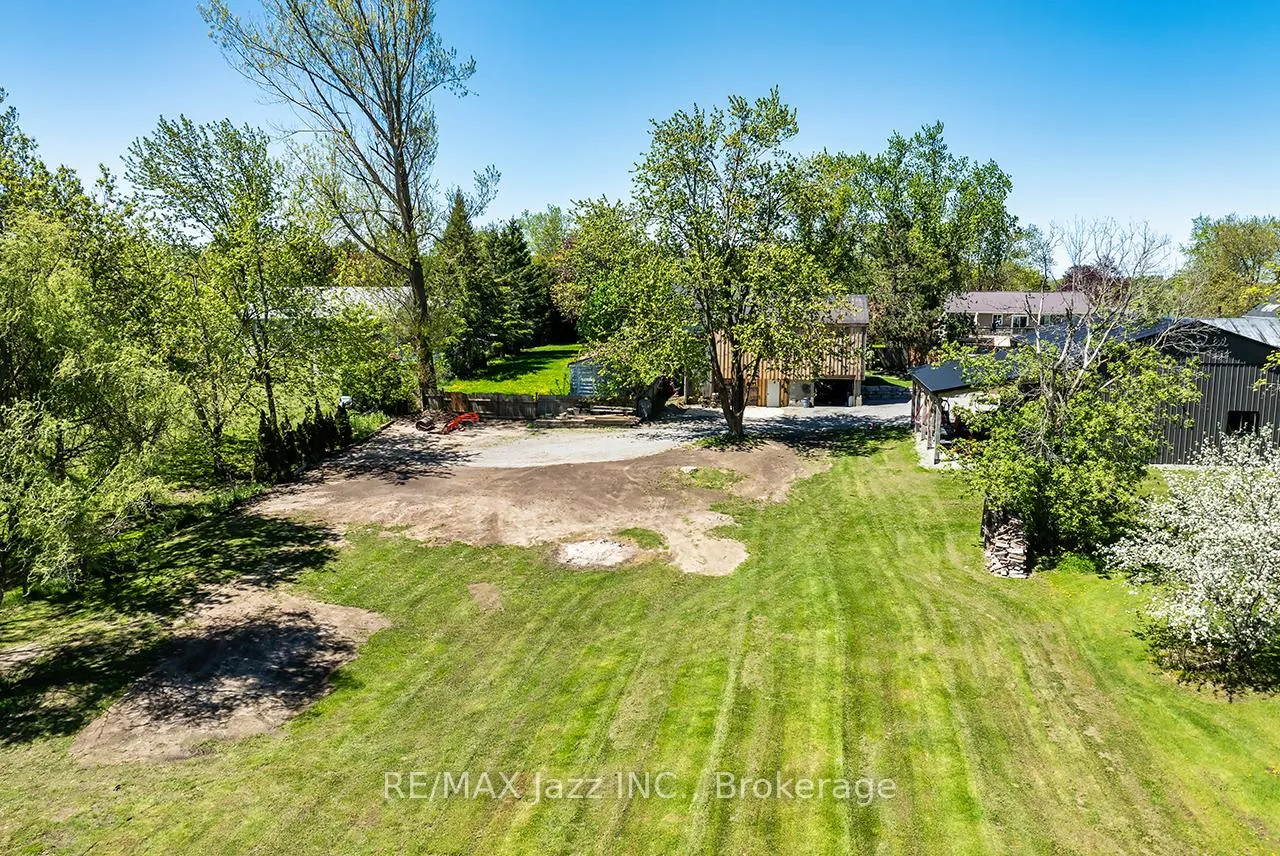
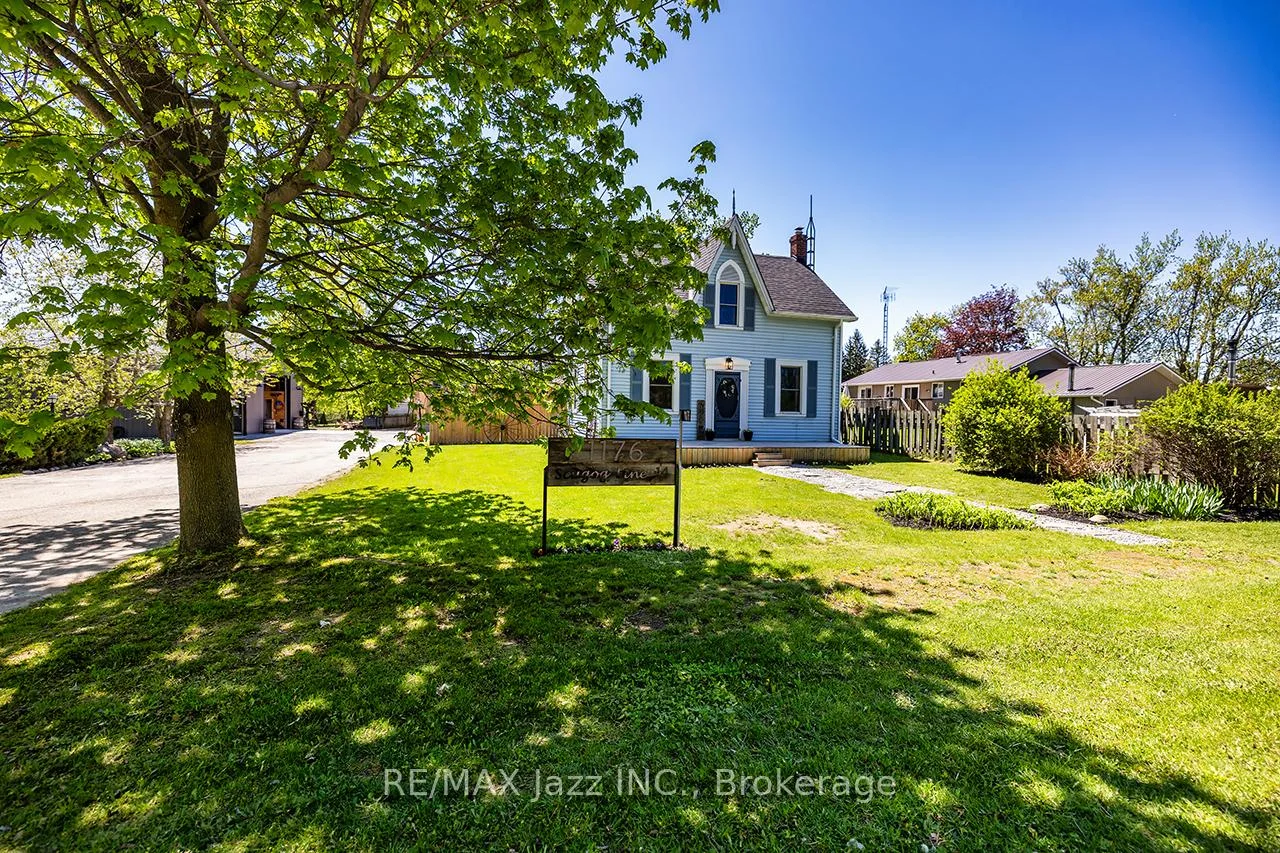
- Large property on a wide 153' lot.
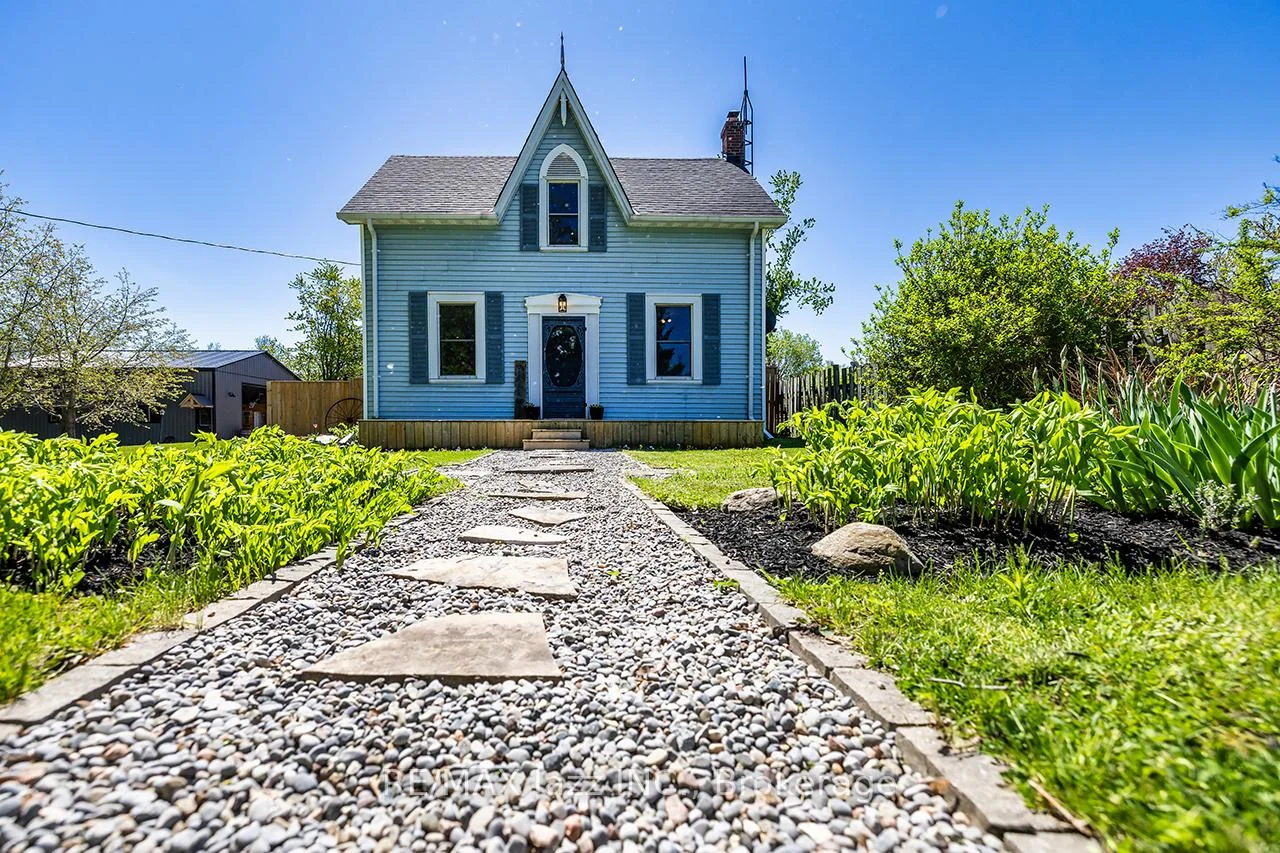
- Beautiful 3 bedroom home with yesteryear charm.
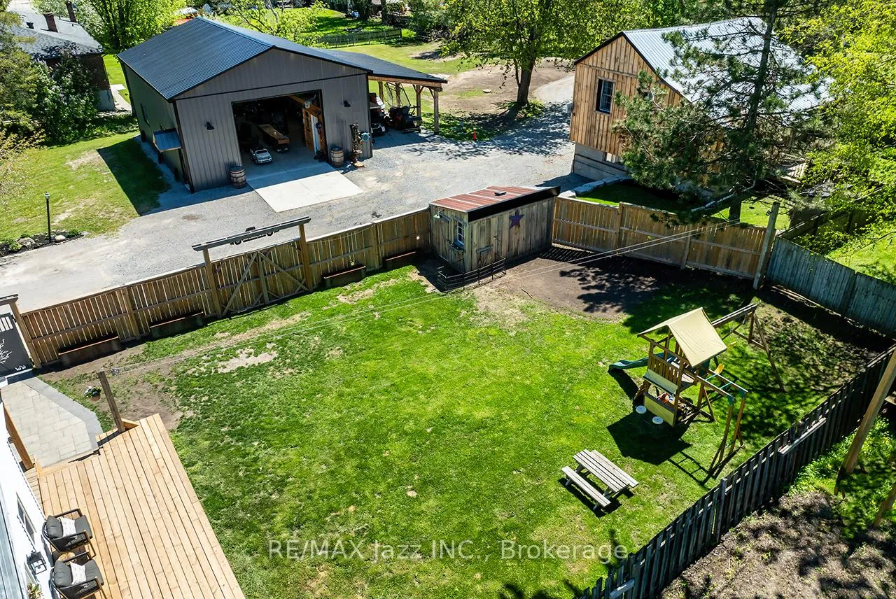
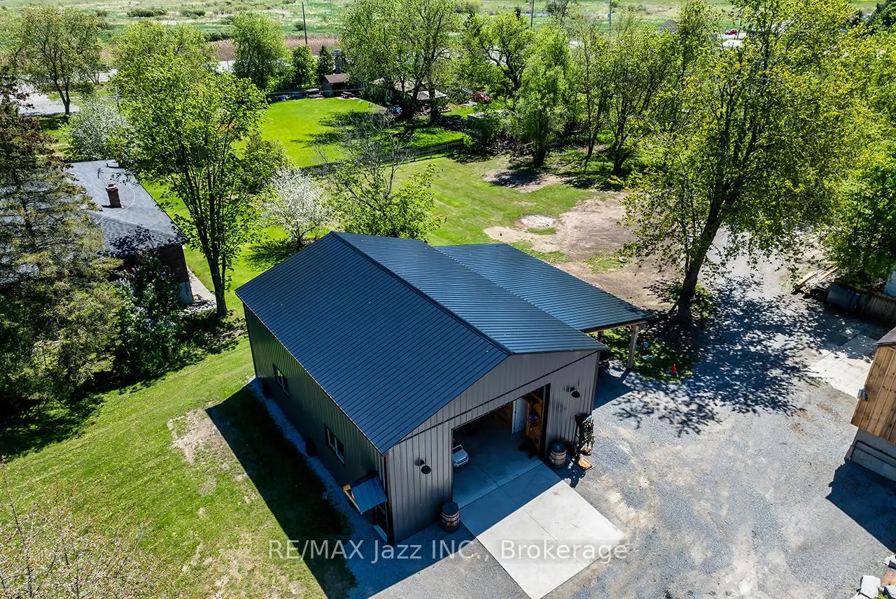
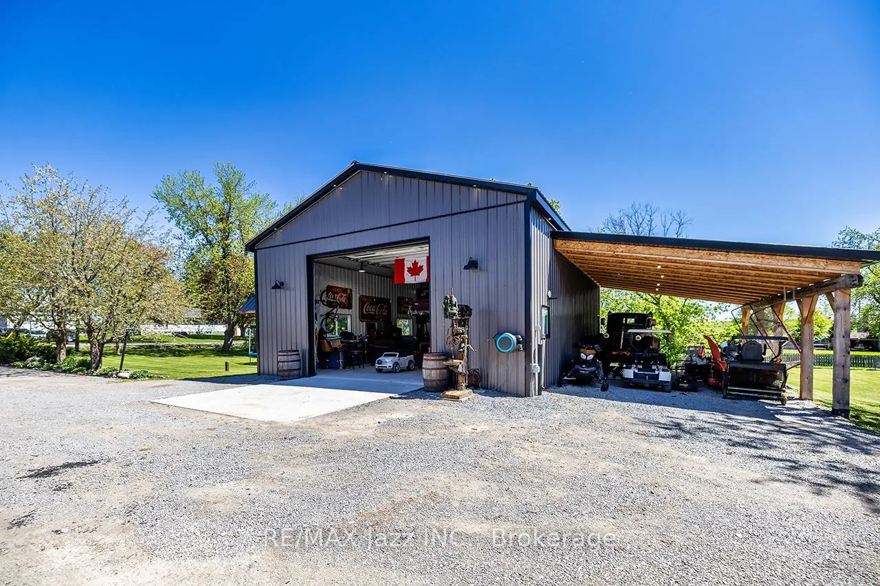
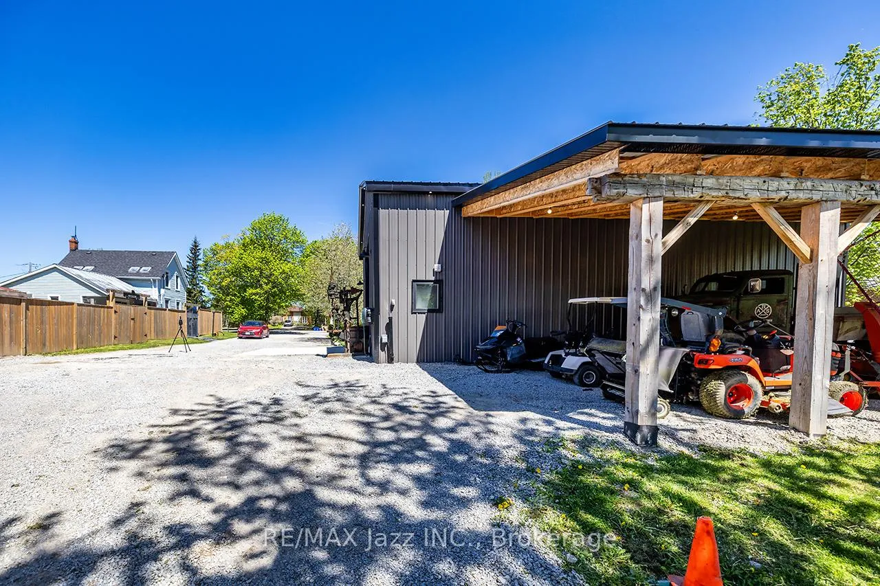
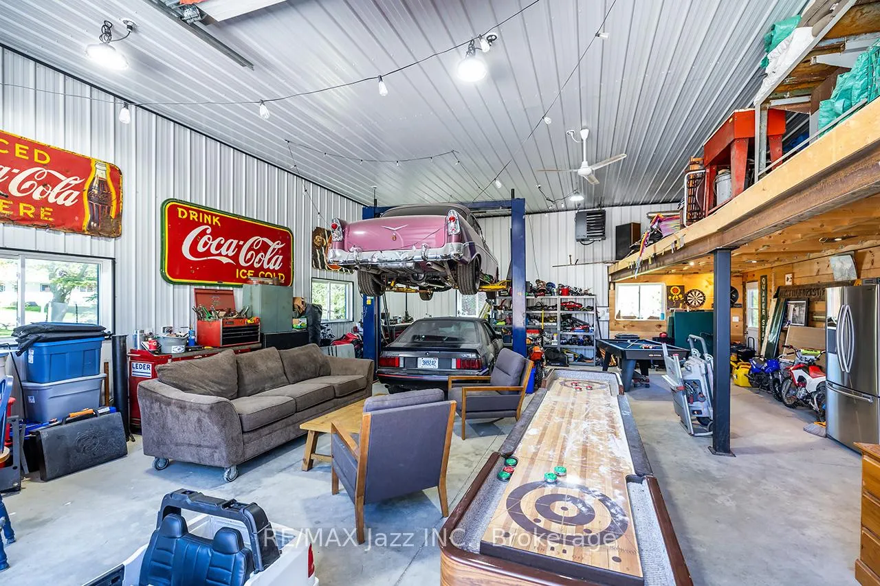
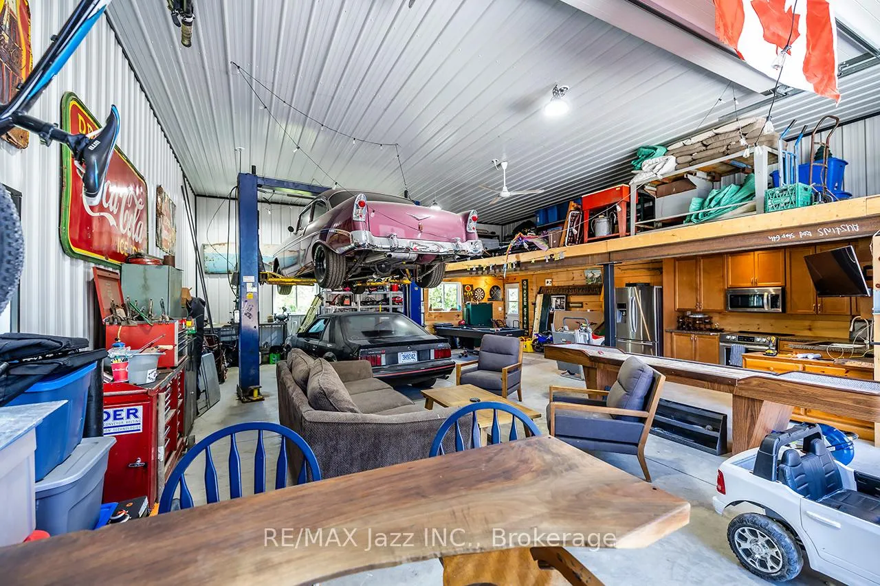
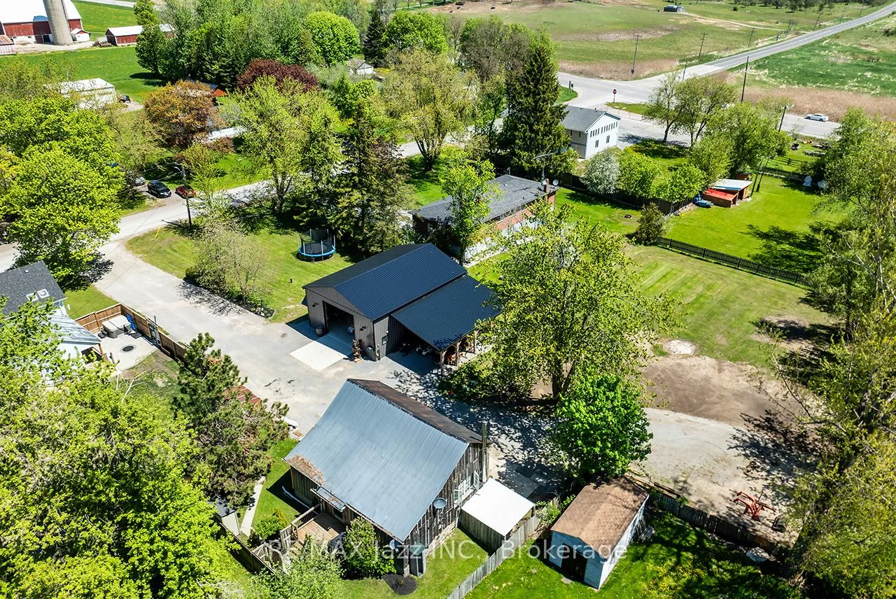
- Newer 30' x 40' insulated steel garage.
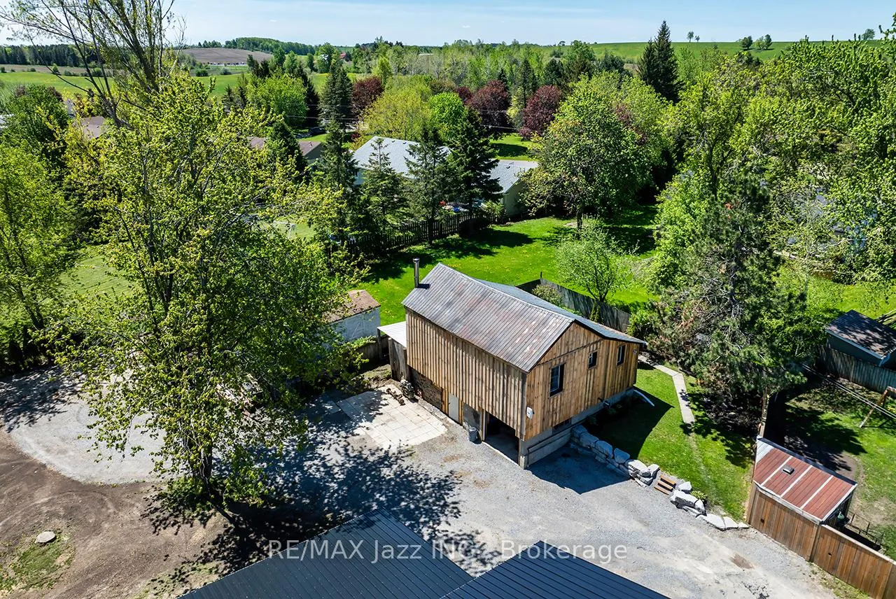
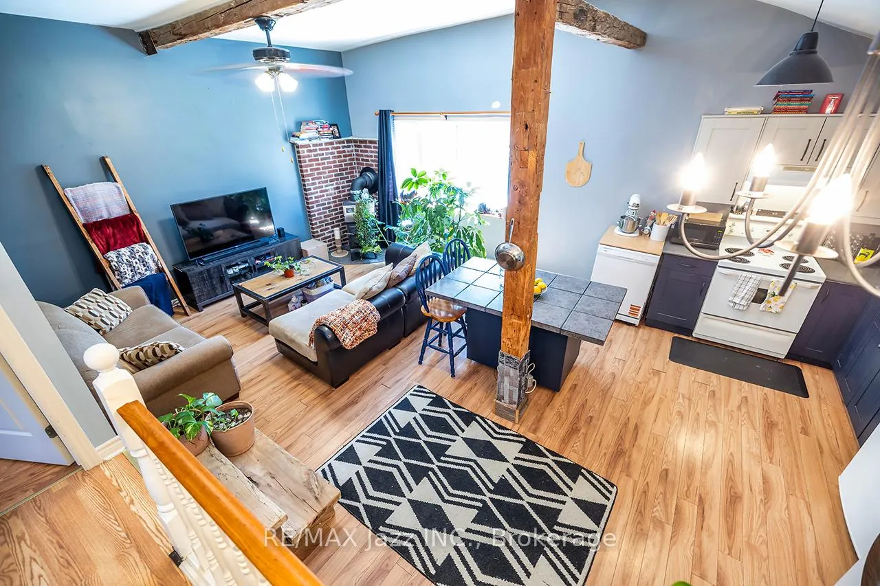
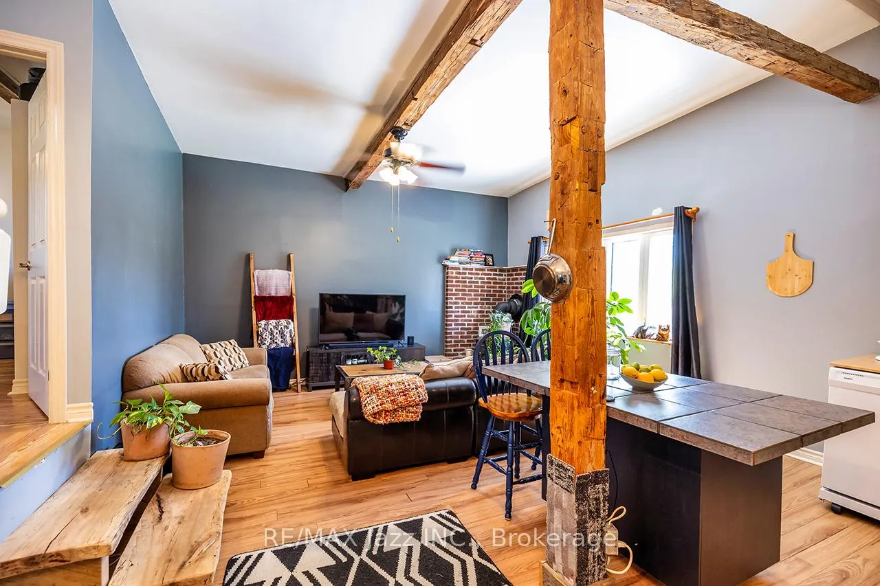
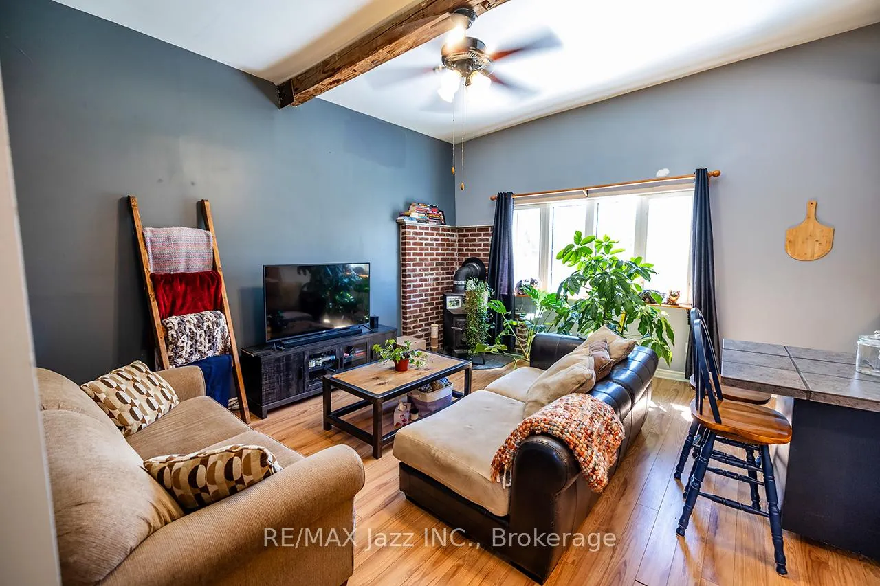
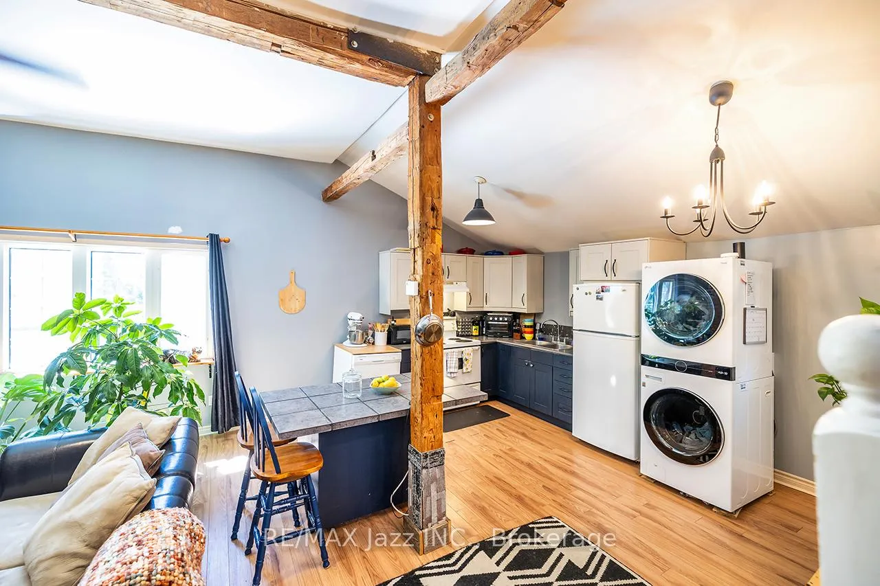
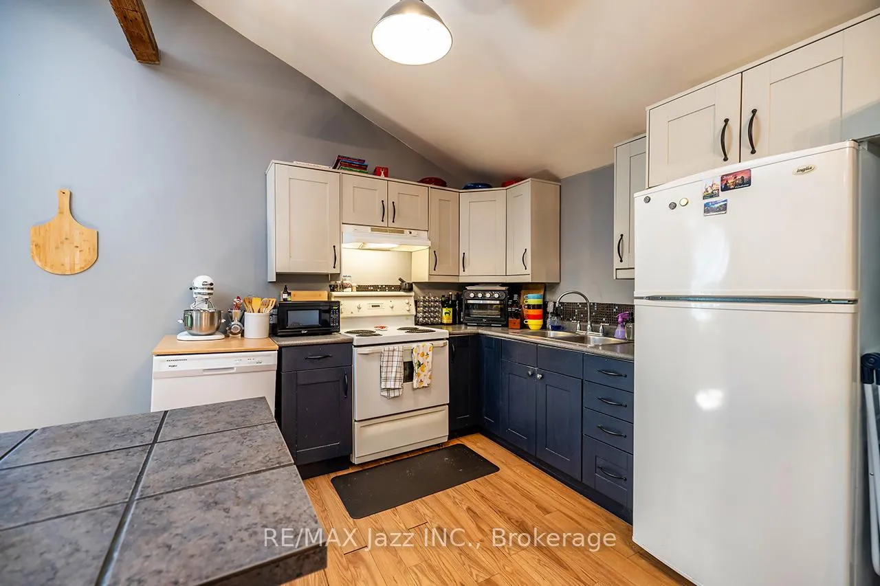
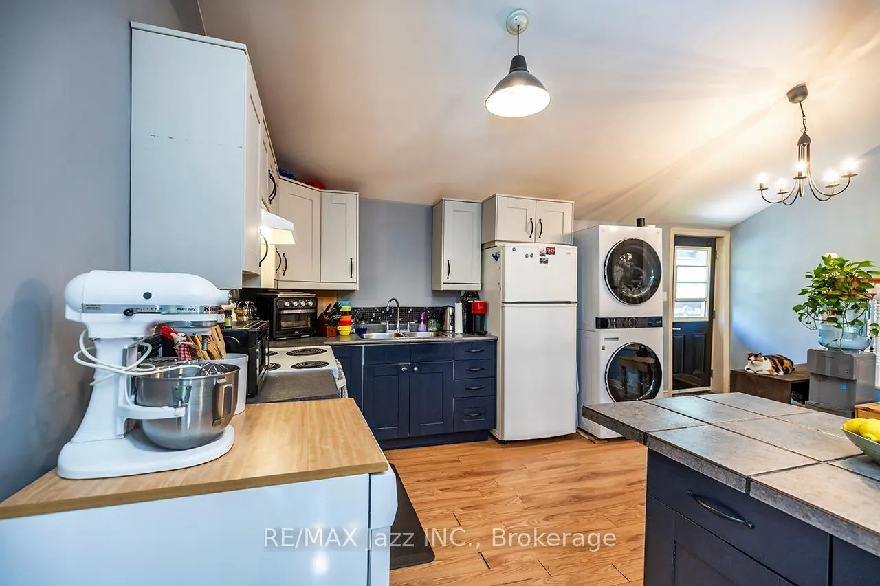
- Converted barn loft with open concept design.
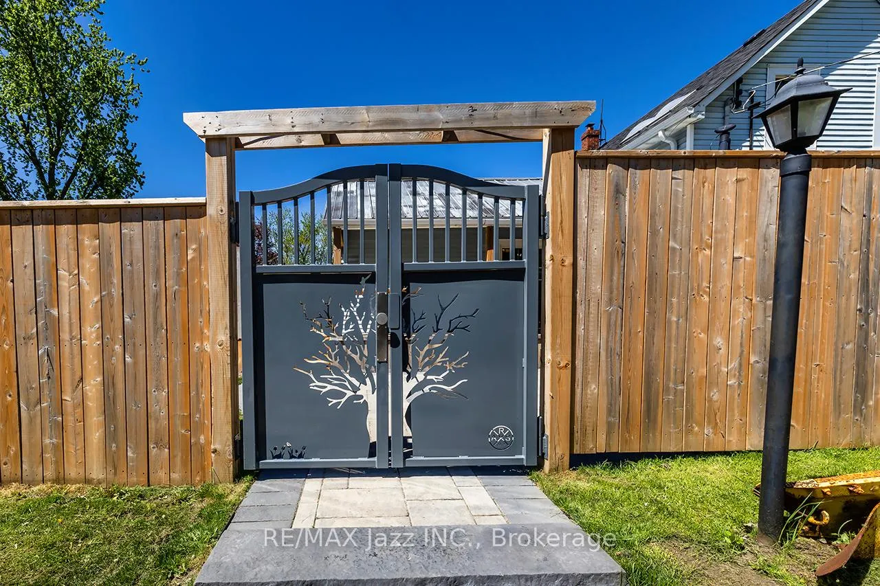
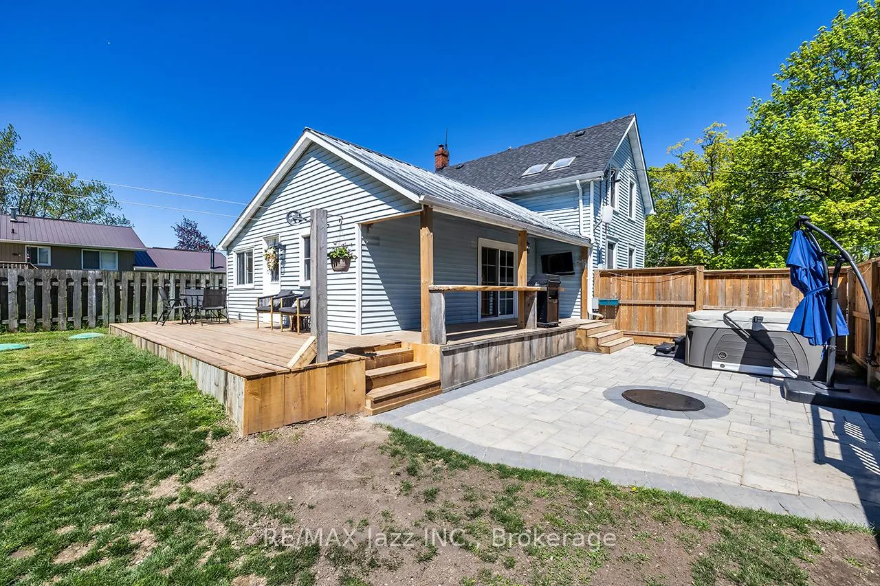
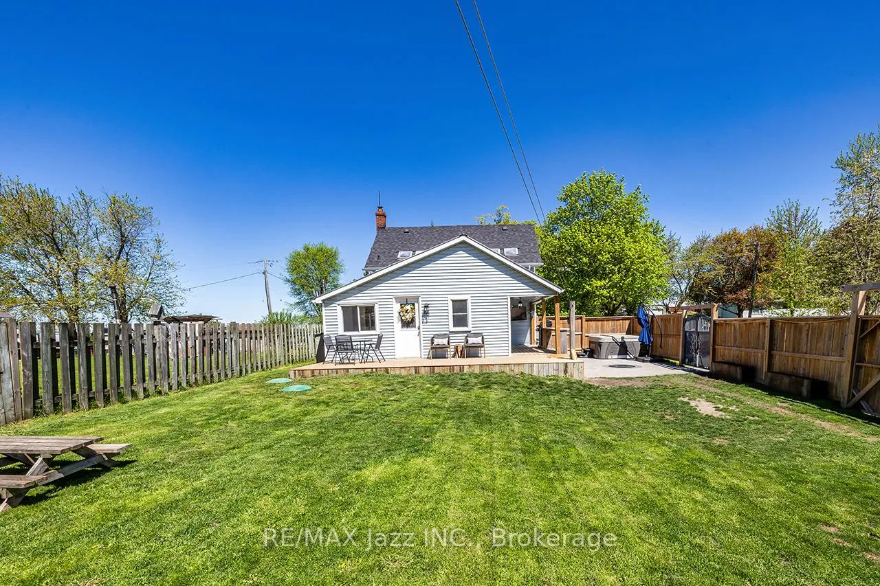
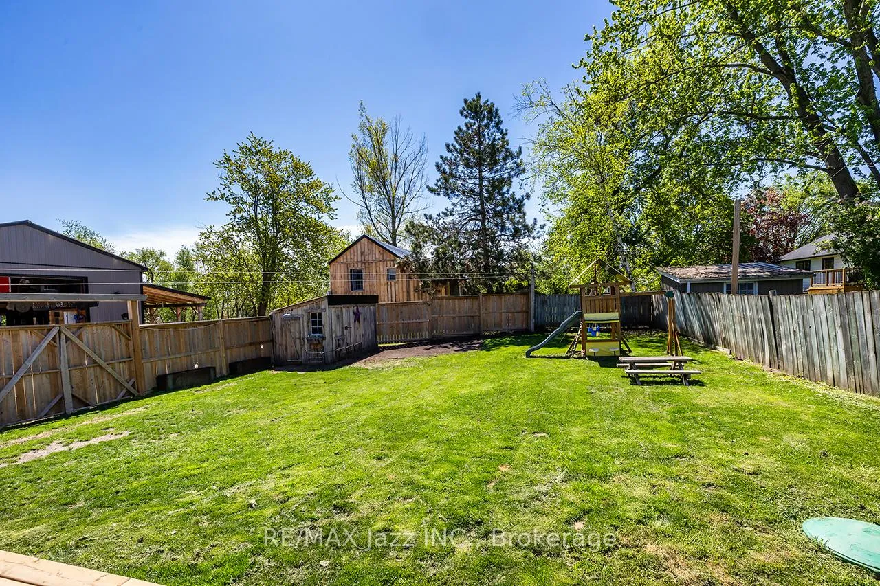
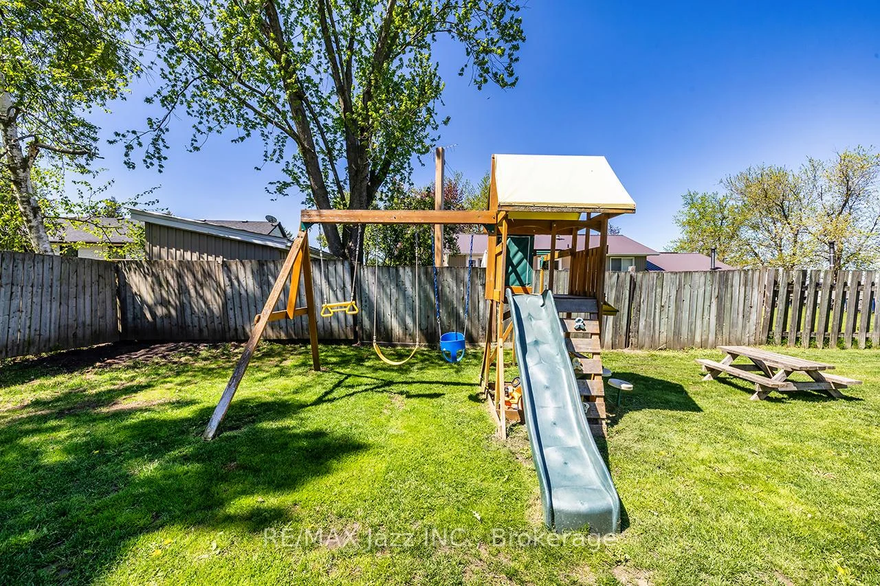
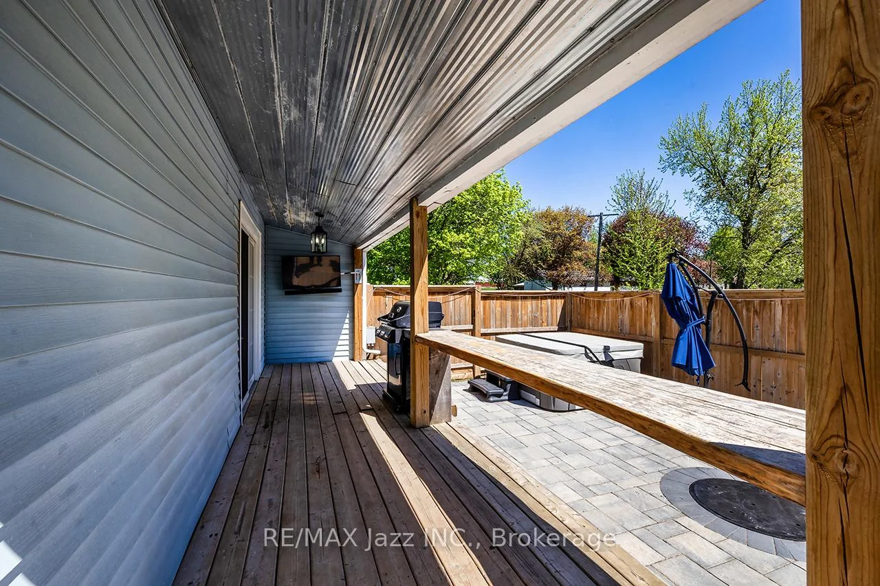
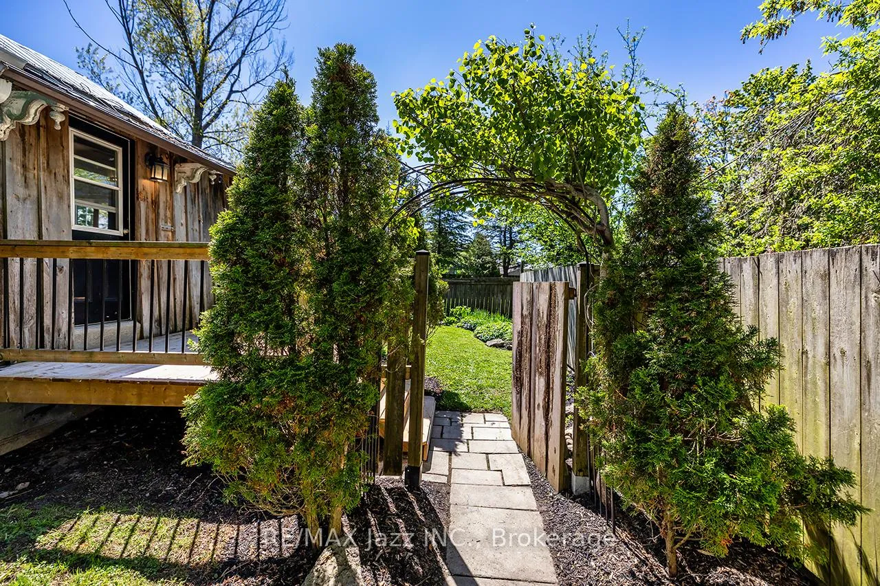
- Multiple decks and fully fenced backyard.
- Natural gas heater for garage comfort.
- Move-in ready with numerous upgrades.
- Ideal for multi-generational living or hobbies.
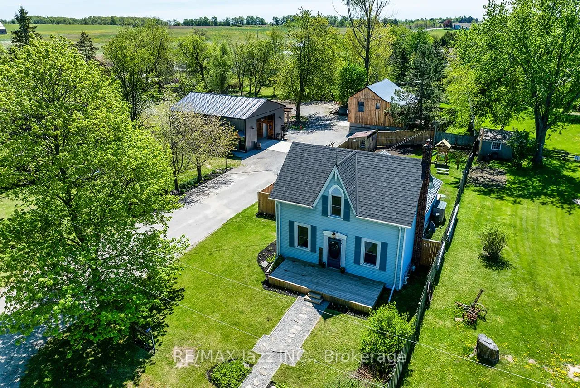
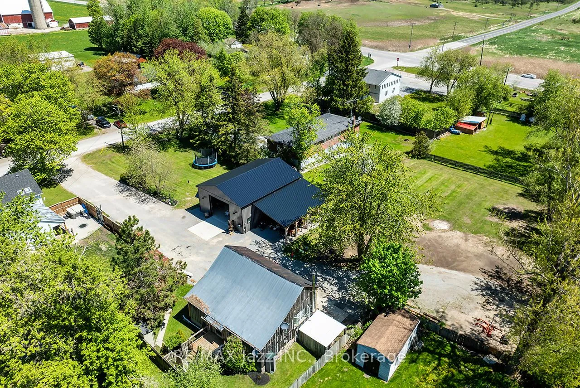
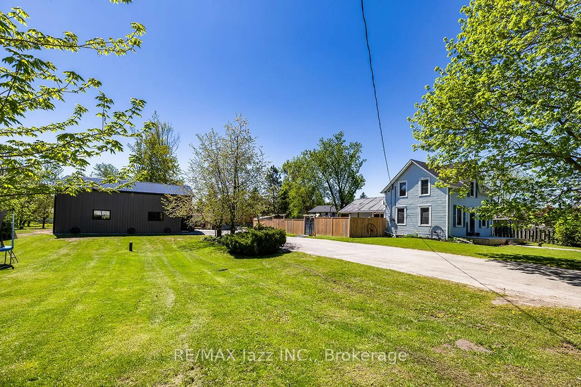
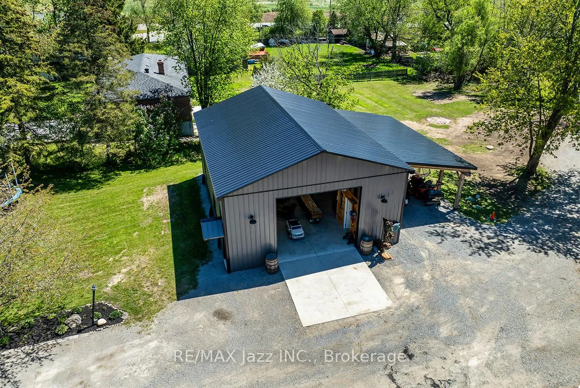
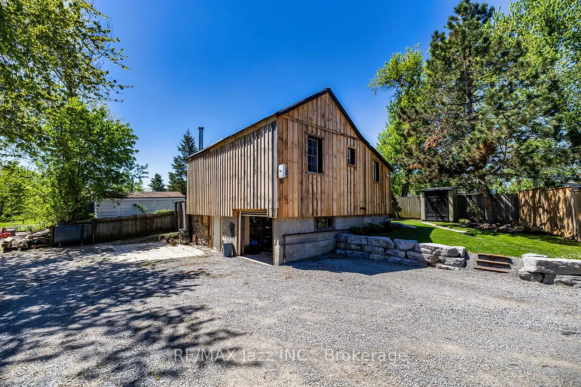
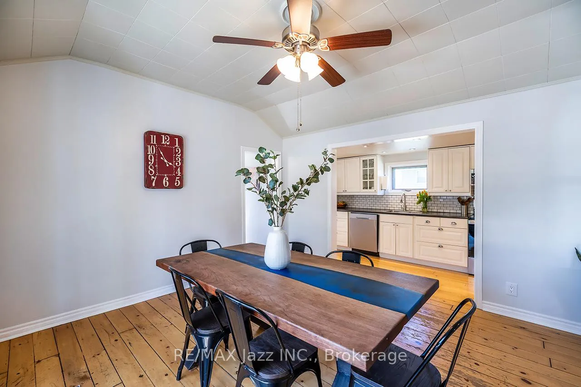
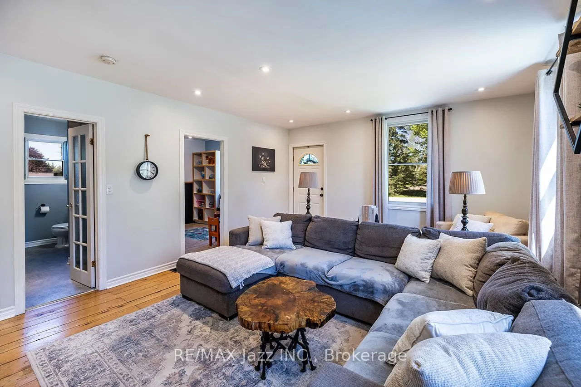
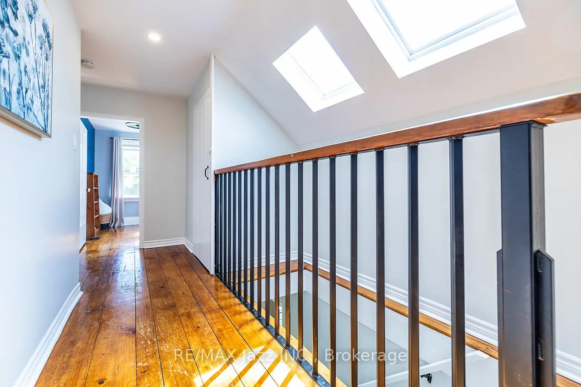
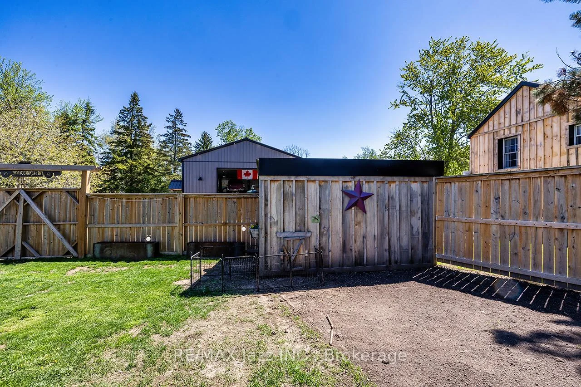
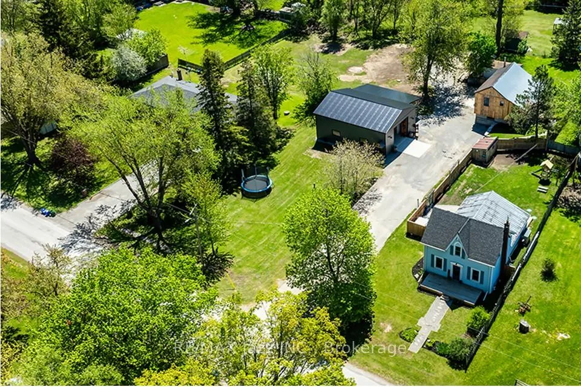
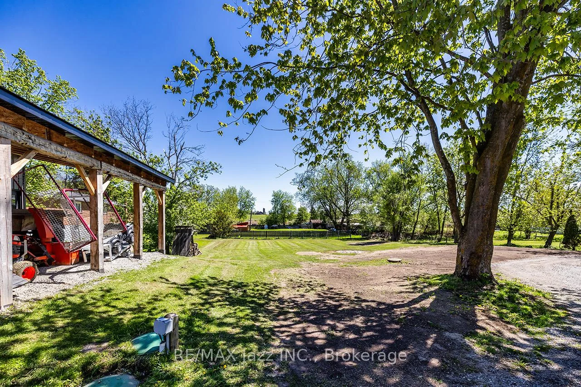
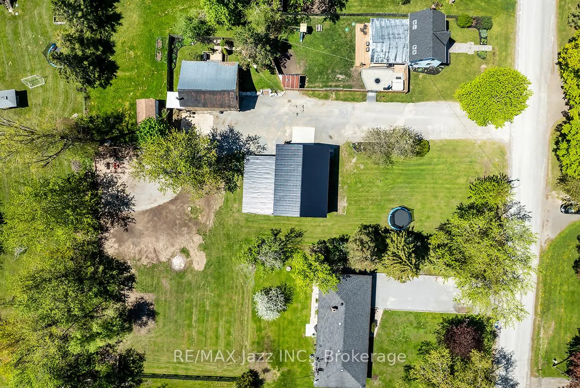
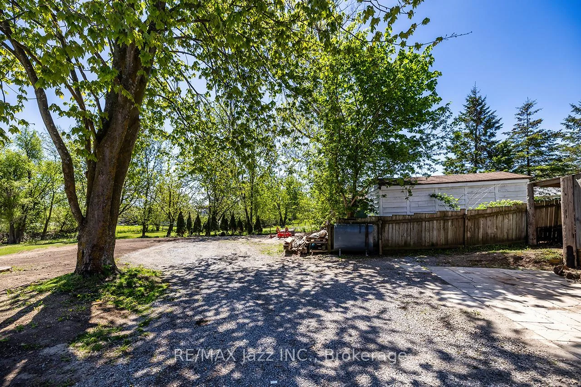
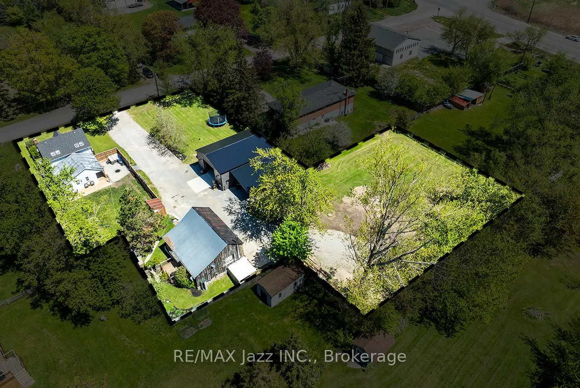
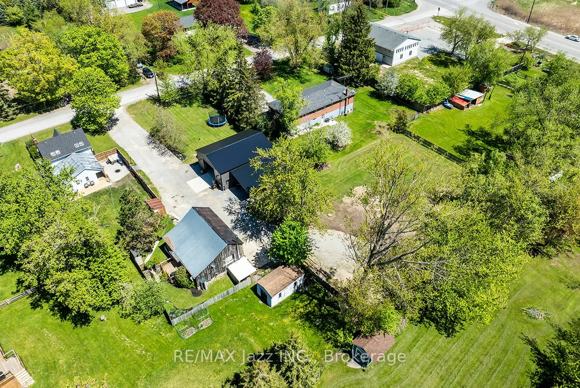
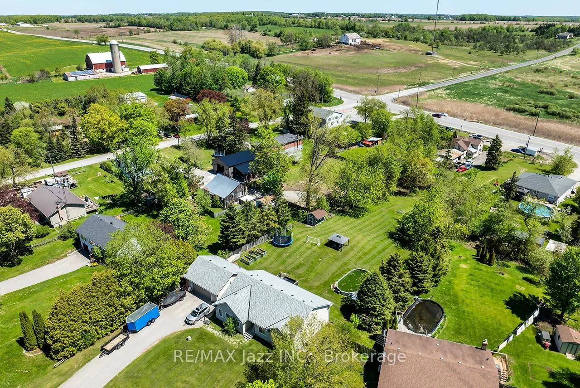
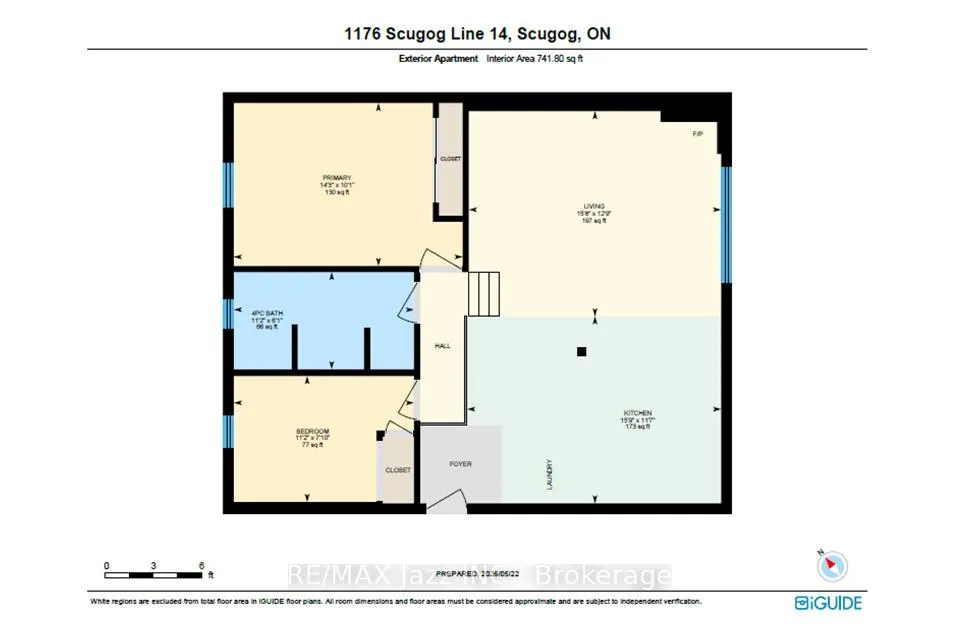
This Large Lot & Combination Property with over 2200 SF of total living space is only 15 Mins from Port Perry & Uxbridge with Yesteryear Charm on a Wide 153' Lot (0.915 Acre), parking for 20+ vehicles containing a Beautiful 3 Bedroom Home 1474 SF, a Newer 30' x 40' - 1200 SF Steel Garage (Built 2022 with permit) with a Very High Garage Door, a Lean-to (30"L x 20'W), and an Original 840 SF Barn (28' x 32') converted to a Bright Sunlit 2 Bedroom Loft Apt with an Airy Open Concept Living Space - still with Exposed Barn Beams. The Loft Apt (741 SF) has A/G Level Separate Side Entry and there's an Additional Garage/Workshop/Storage Area below Loft. The Light & Airy Home offers Good Sized Rooms, Multiple Decks to Enjoy the Views, Kid & Pet Friendly Fully Fenced Back Yard & a Converted Shed to Chicken Coop with Hydro & Water. The Steel Garage is Fully Insulated with Tin Panels on Walls & Ceiling with lots of welding outlets. The Garage's Natural Gas Ceiling Mounted Heater keeps any work & entertaining parties comfortable while using the Garage's Full Kitchen & 3 pc bathroom with standup shower - includes additional Laundry hook ups. There have been so many Updates/Upgrades over the years - too numerous to mention here - Move In and Enjoy for Years to Come! This Property Offers Many Options, if desired, for Multi-Generational Living, Multiple Families, Studio, Home Offices - Great for Contractors and Hobbyists as well. (All sizes are Approximate).
Key Facts & Features
Property Costs
- Annual Property Tax Amount
- $4,560
- Land Transfer Tax Fee
- $16,275
Rental Items
- Rental Equipment
- Natural Gas Hot Water On Demand Unit - Reliance
- Basement Type
- Unfinished
Interior Features
- Laundry Level
- Main Level
- Interior Extras
- Accessory Apartment, Carpet Free, Guest Accommodations, In-Law Capability, In-Law Suite, Sump Pump, Water Softener, On Demand Water Heater
- Fireplace/Stove
- No
- Elevator
- No
Exterior Features
- Exterior Extras
- Deck, Paved Yard, Privacy, Patio, Porch
- Pool
- None
- Property Features
- Fenced Yard, Level
- Other Structures
- Barn, Workshop, Fence - Full, Storage, Aux Residences
Building
- Building Type
- Detached
- Building Style
- 1 1/2 Storey
- Approx Age
- 100+
Construction
- Exterior Finish
- Vinyl Siding
- Roof
- Asphalt Shingle, Metal
- Foundation Details
- Concrete Block, Stone
- Special Designation
- Unknown
Lot
- Lot Front
- 153.71 ft
- Lot Depth
- 233.59 ft
- Lot Size
- 0.915
- Lot Shape
- Irregular
Inclusions
- Inclusions
- 3 Fridges, 3 Stoves, 2 O/H Microwave Range Hoods, 1 Range Hood, 1 Dishwasher, 2 Washers, 2 Dryers, All ELF's & Ceiling Fans, All Rods & Blinds, Bathroom Mirror, Hot Water On Demand Unit (2013) - Reliance, Home's Natural Gas Furnace (2011), Central Air A/C unit (2022), Water Related Equipment - UV Light (2020), Filter(s), Water Softener (2016), Pump & Pressure Tank, Sump Pump, Firepit in Patio Stones, Chicken Coop, Barn HWT (O) & Natural Gas Furnace (2022), Garage: Natural Gas Ceiling Heater (2022), Vehicle Hoist - AS-IS without warranty, EGDO & Remote, Uninstalled Shower Base & Reno Material in Garage Bathroom, Shed by Barn Entrance
Exclusions
- Exclusions
- Stager's Curtains, Hot Tub & Wiring, Basement Dehumidifier, Kitchen Freezer, Garage Compressor, Metal Work Bench & Metal Shelving, Apartment's Dishwasher & A/C Unit
Parking & Garages
- Garage Type
- Detached
- Garage Spaces
- 5
- Parking Spaces
- 20
- Total Garage And Parking Spaces
- 25
Heating & Cooling
- Heat Source
- Gas
- Heat Type
- Forced Air
- Air Conditioning
- Central Air
- Water
- Well
- Sewers
- Septic
- Natural Gas
- Yes
- Hydro
- Yes
- Bedrooms
- 3
- Washrooms
- 1
- Kitchens
- 1
Room sizes
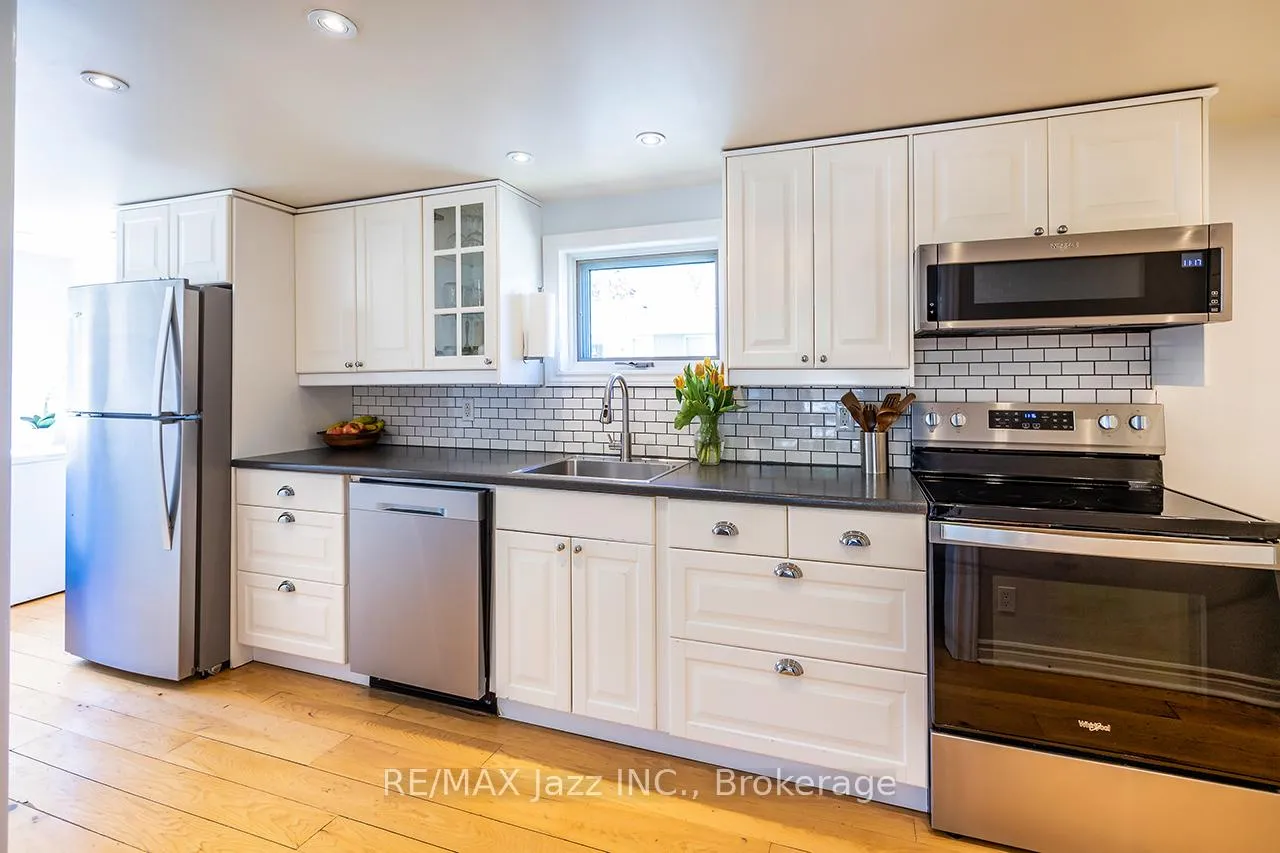
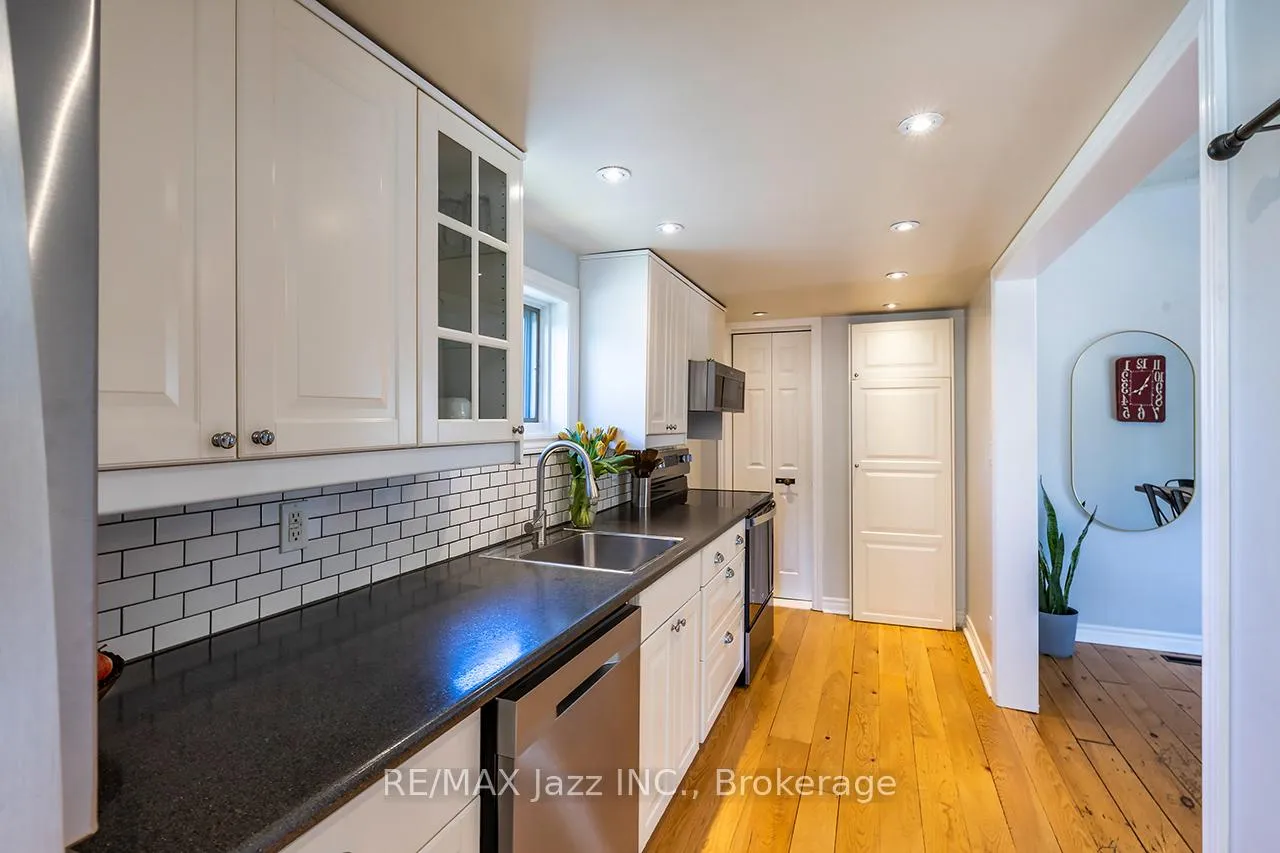
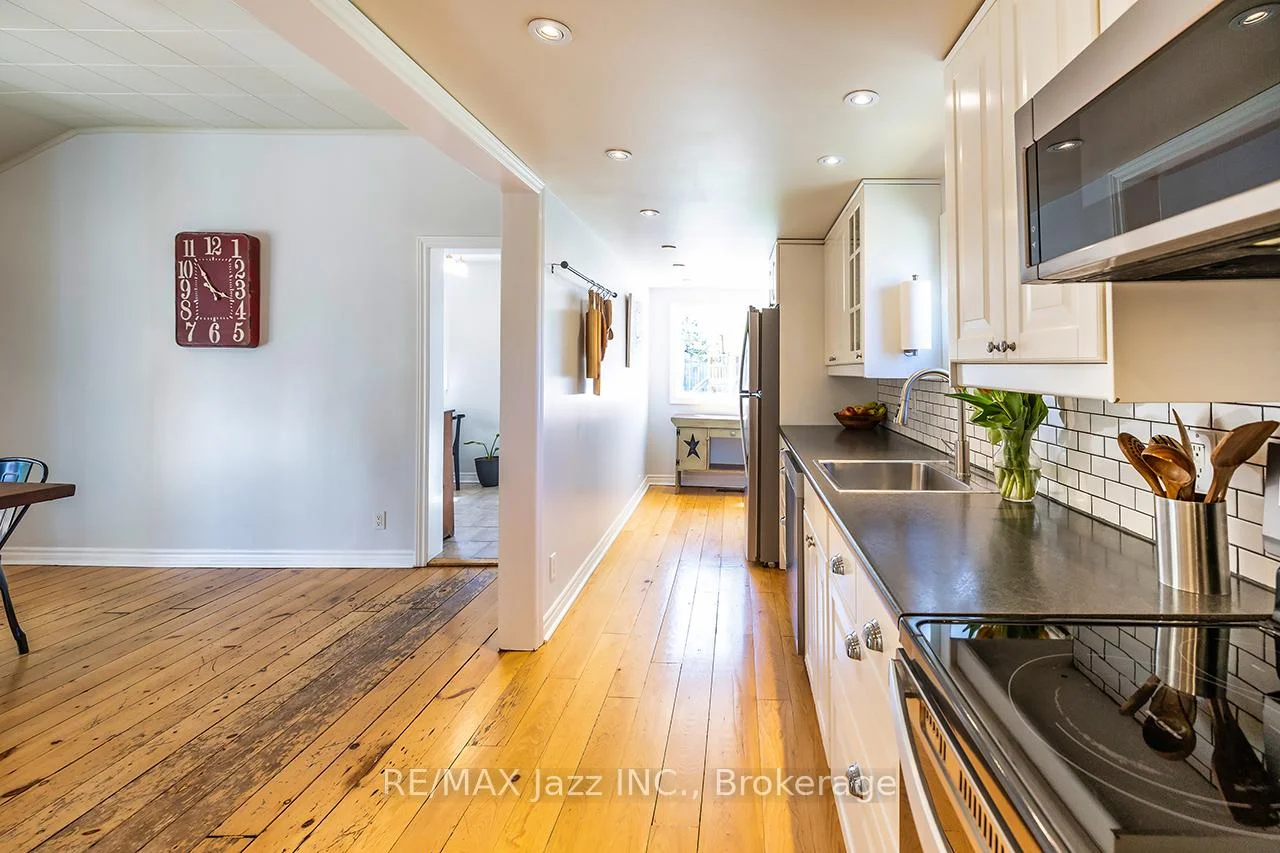
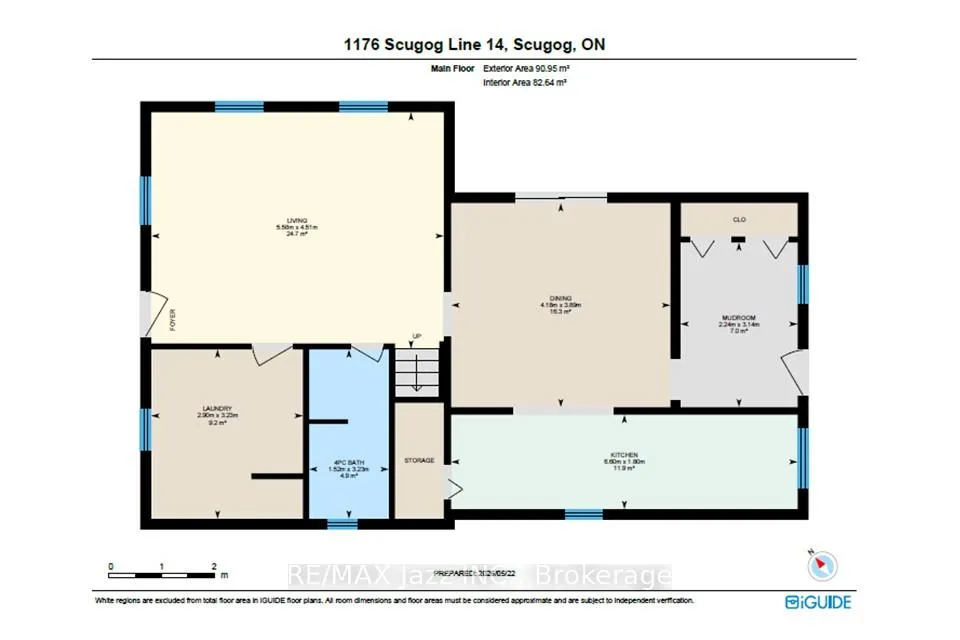
- Kitchen—Main level, Pot Lights, Stainless Steel Appl, Overlooks Backyard
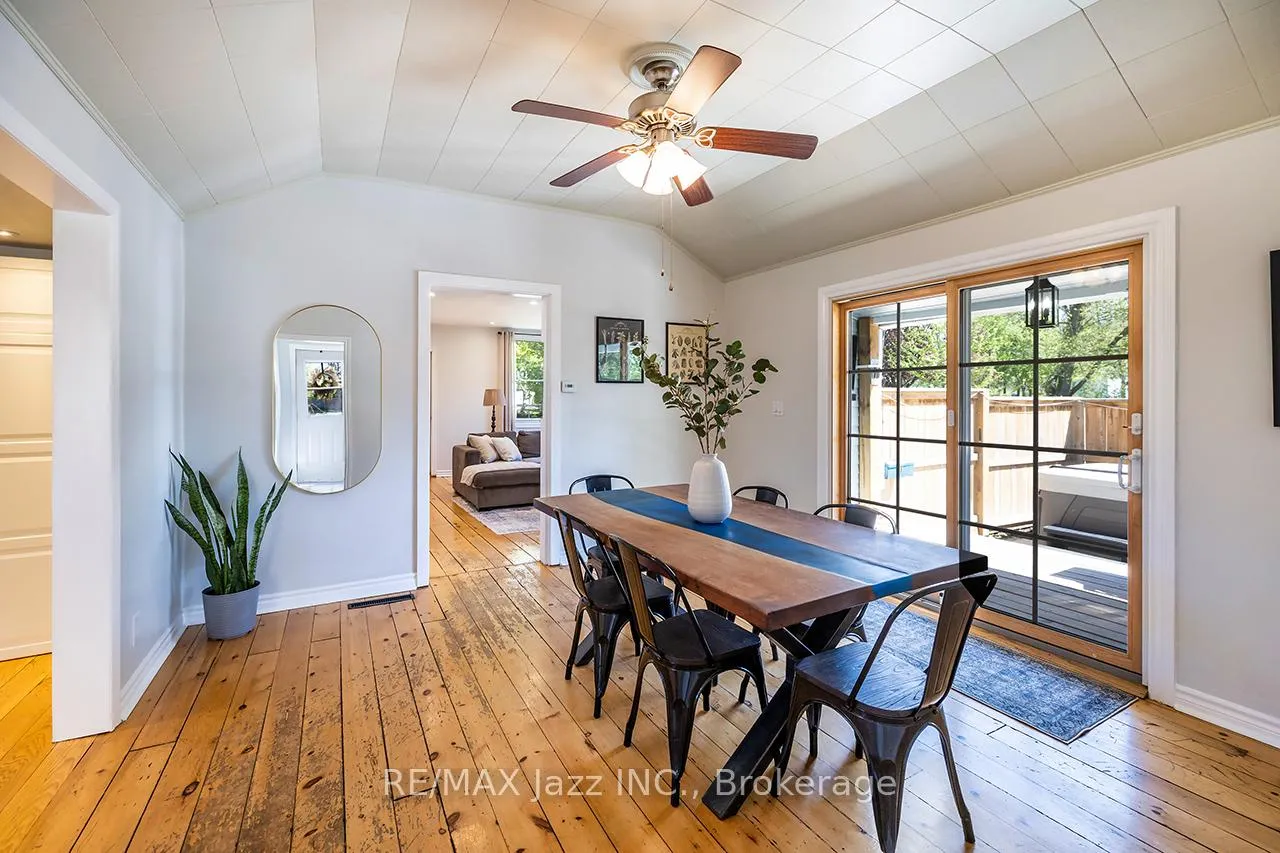
- Dining Room—Main level, W/O To Deck, Ceiling Fan(s), Sliding Doors
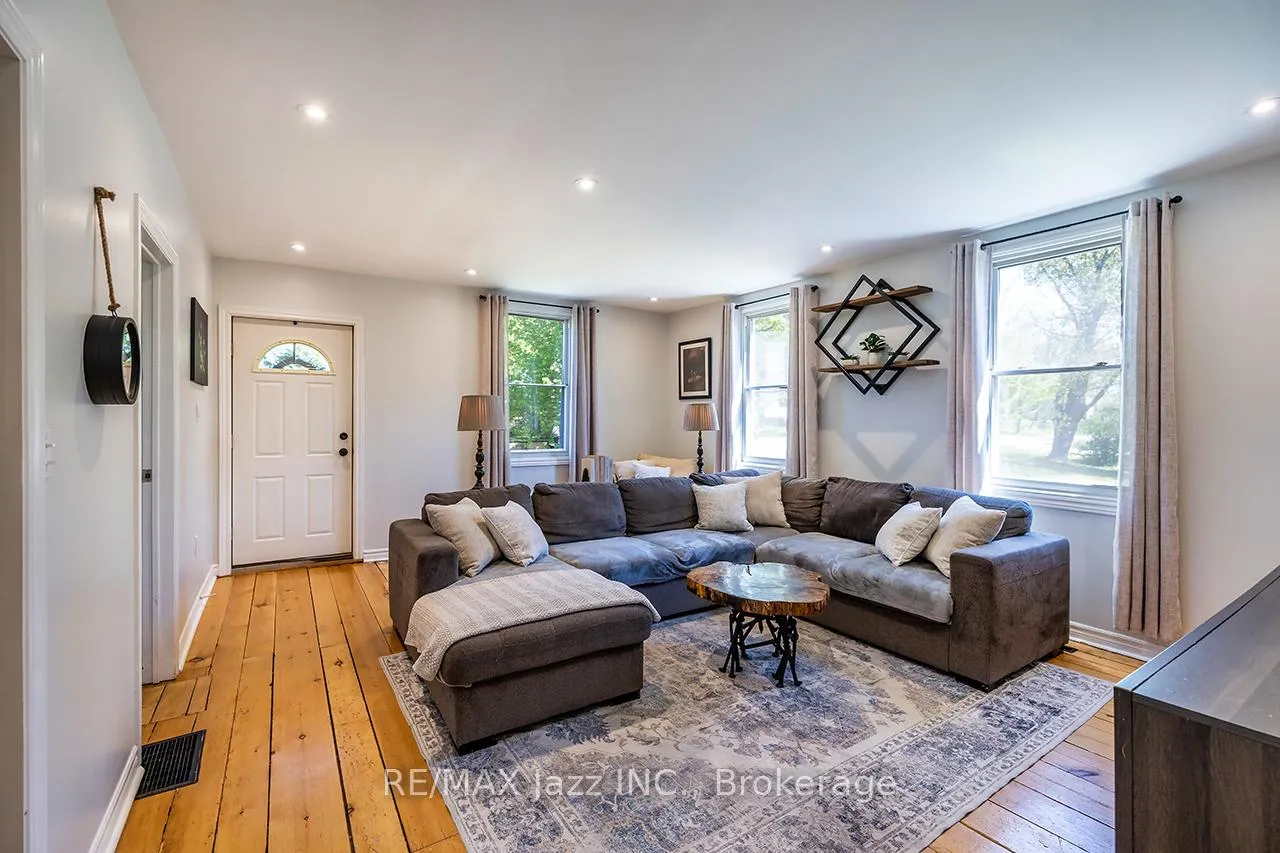
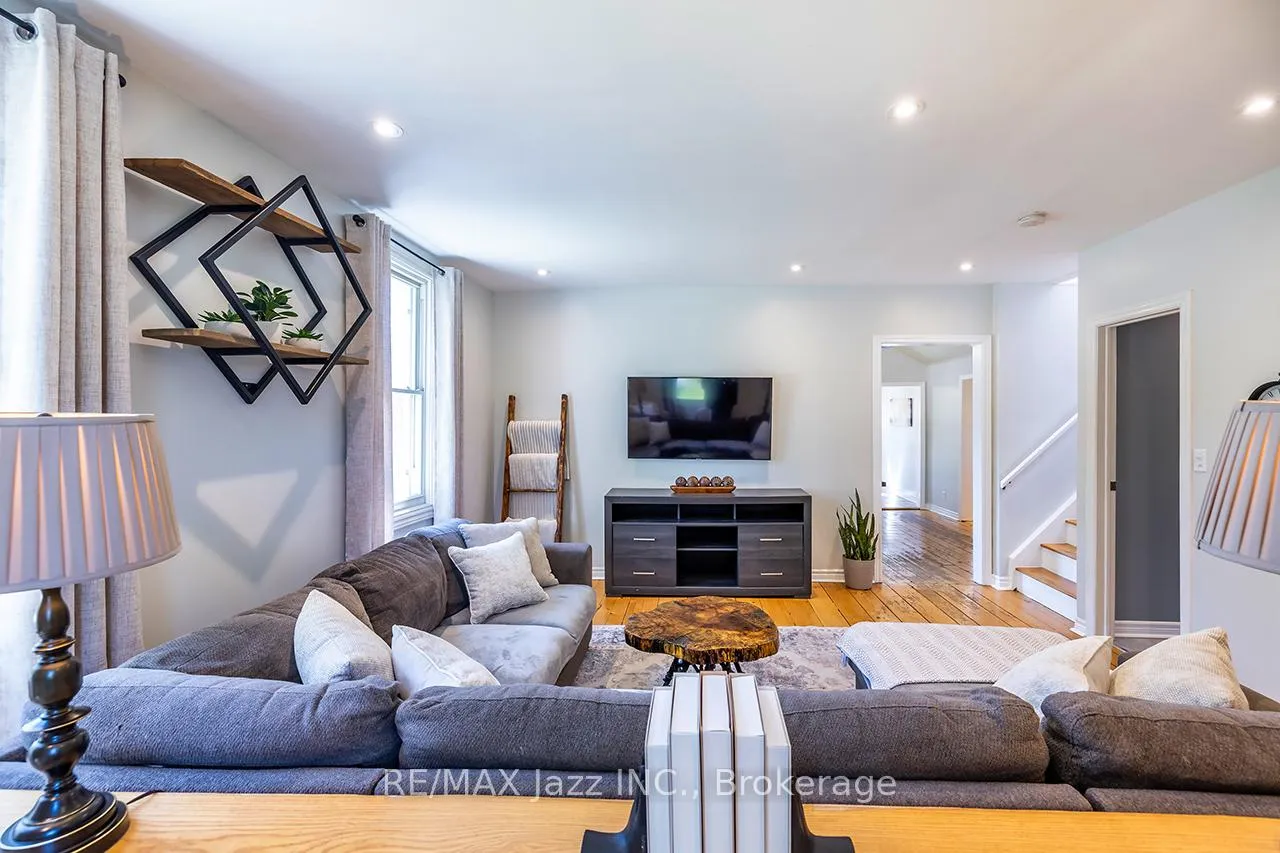
- Living Room—Main level, Pot Lights, Large Window
- Office—Main level, Combined w/Laundry, French Doors, Large Window
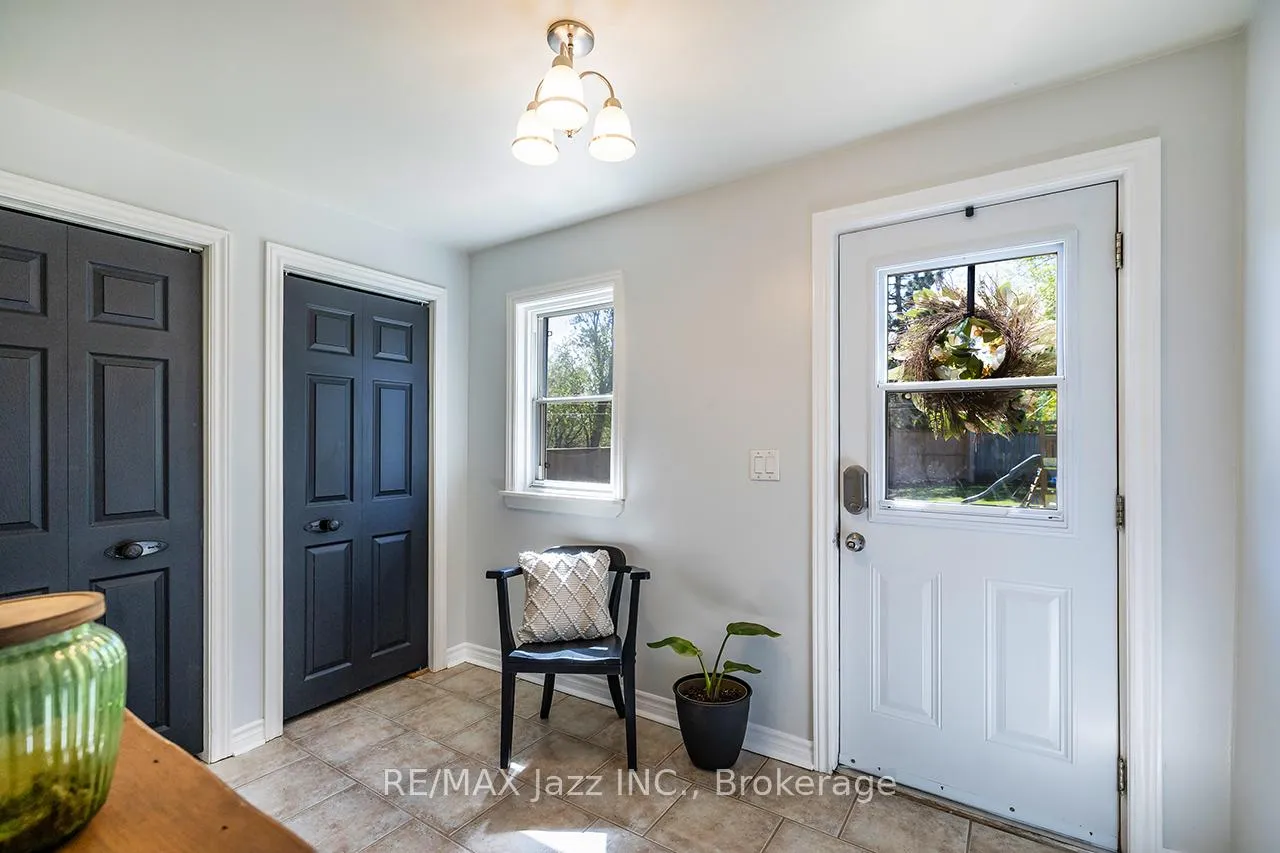
- Mud Room—Main level, W/O To Deck, W/W Closet, Ceramic Floor
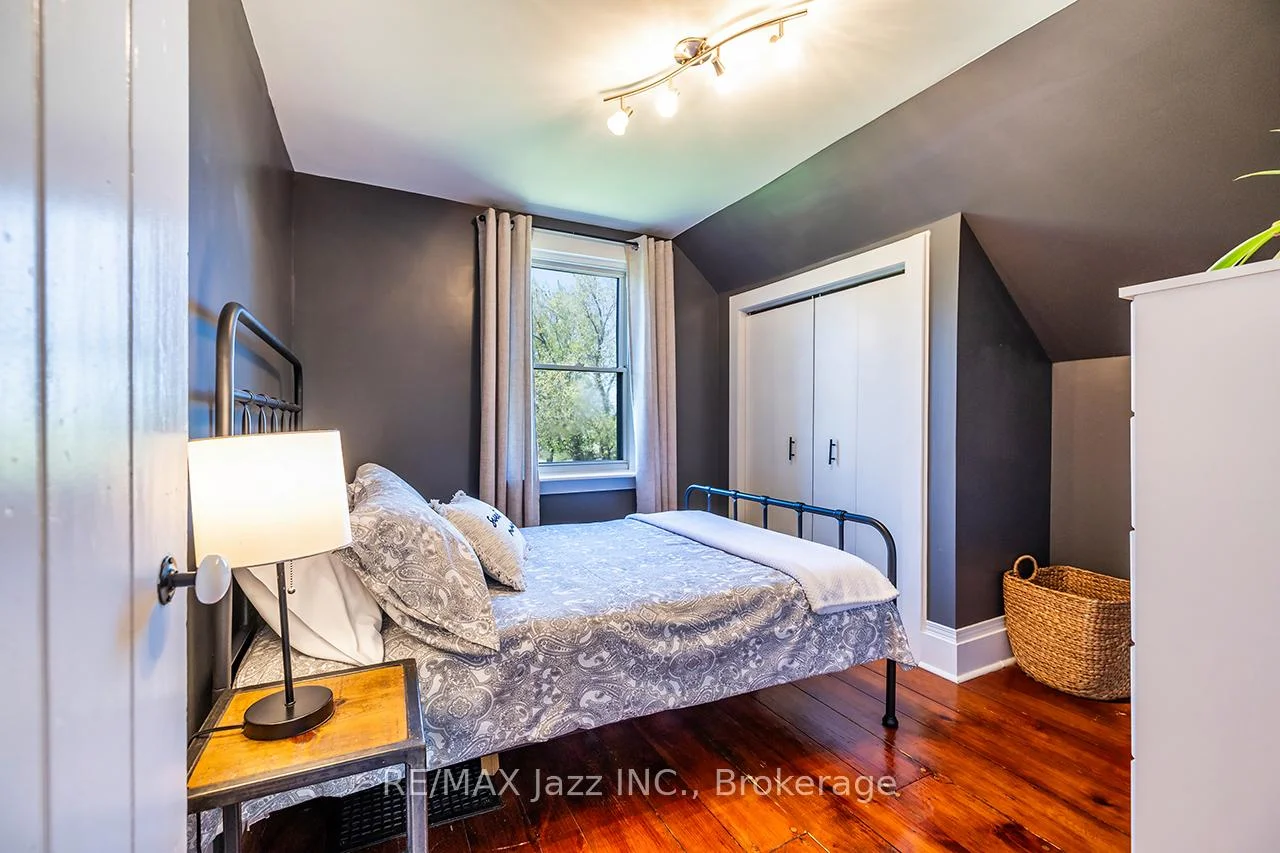
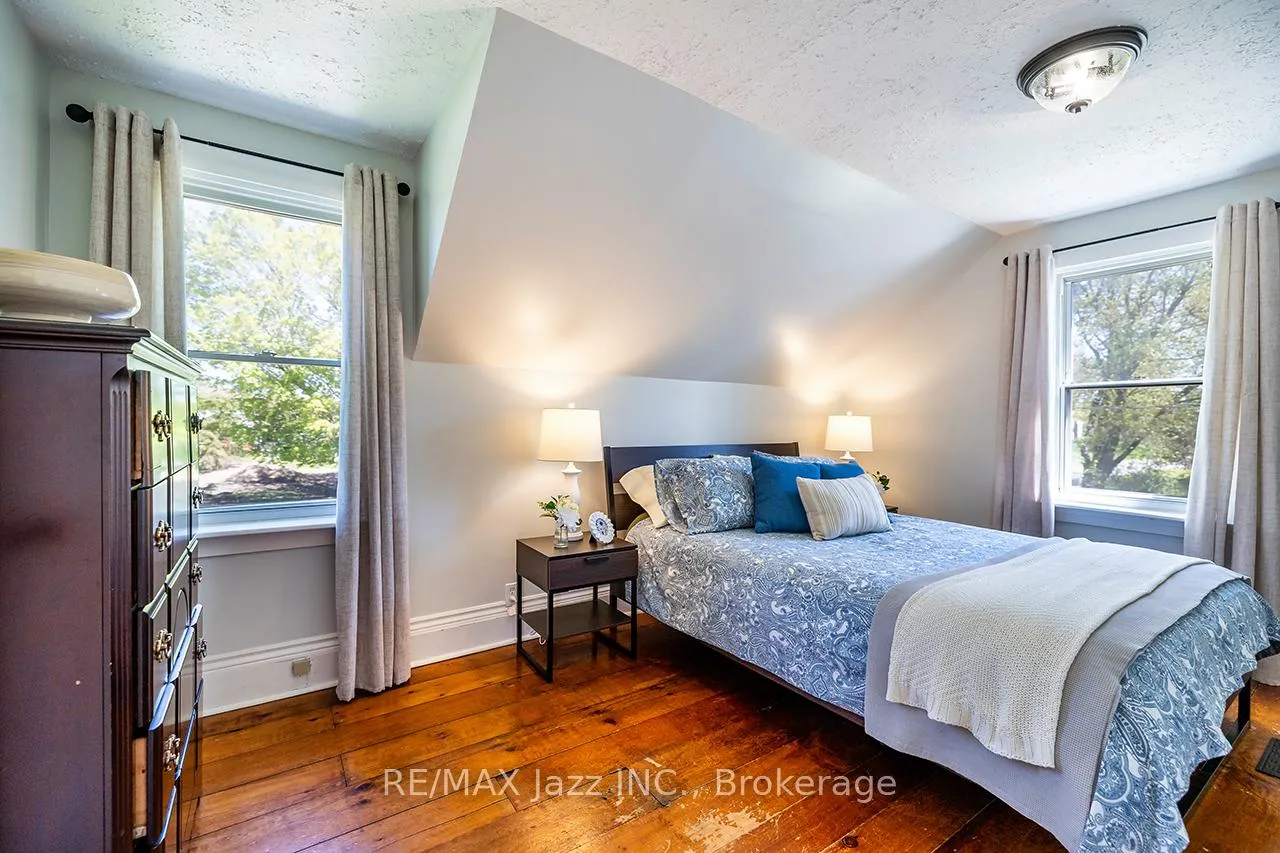
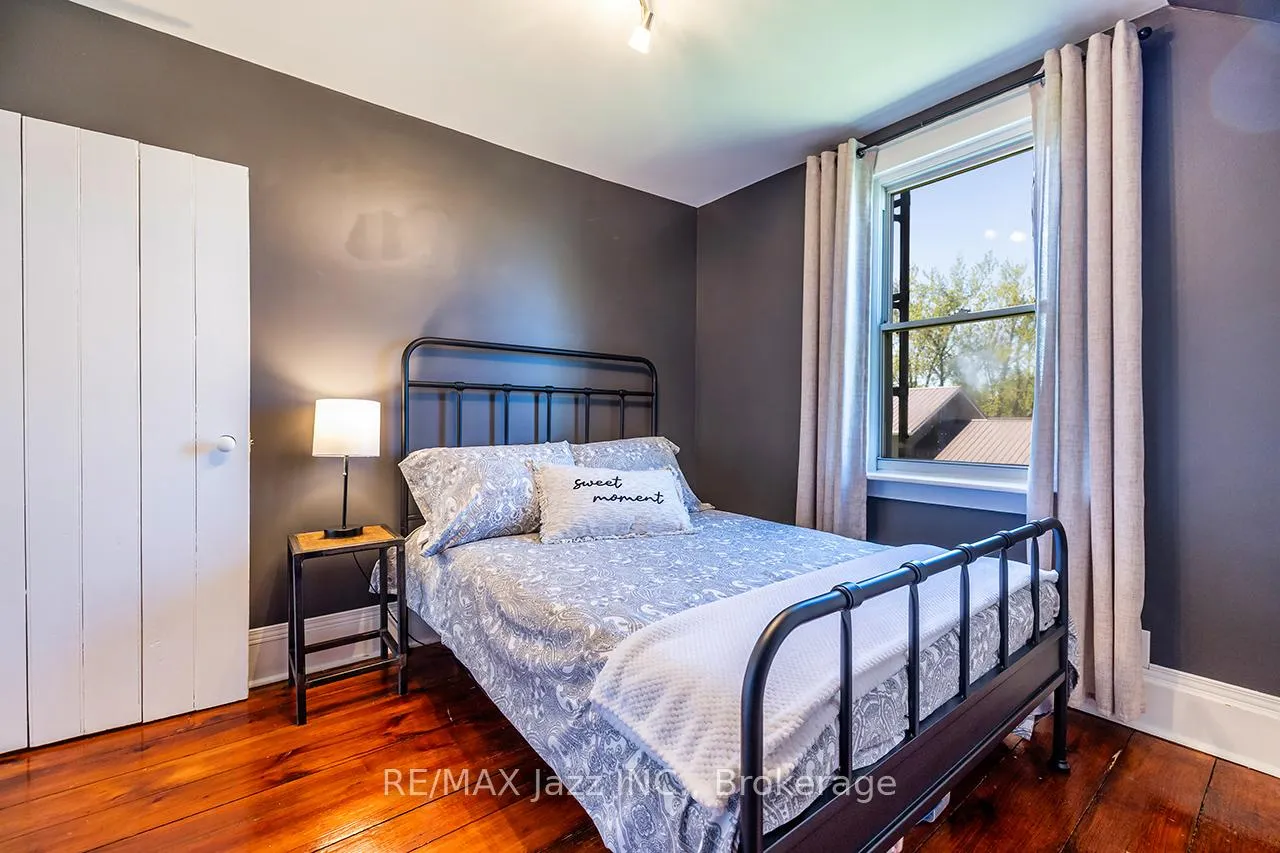
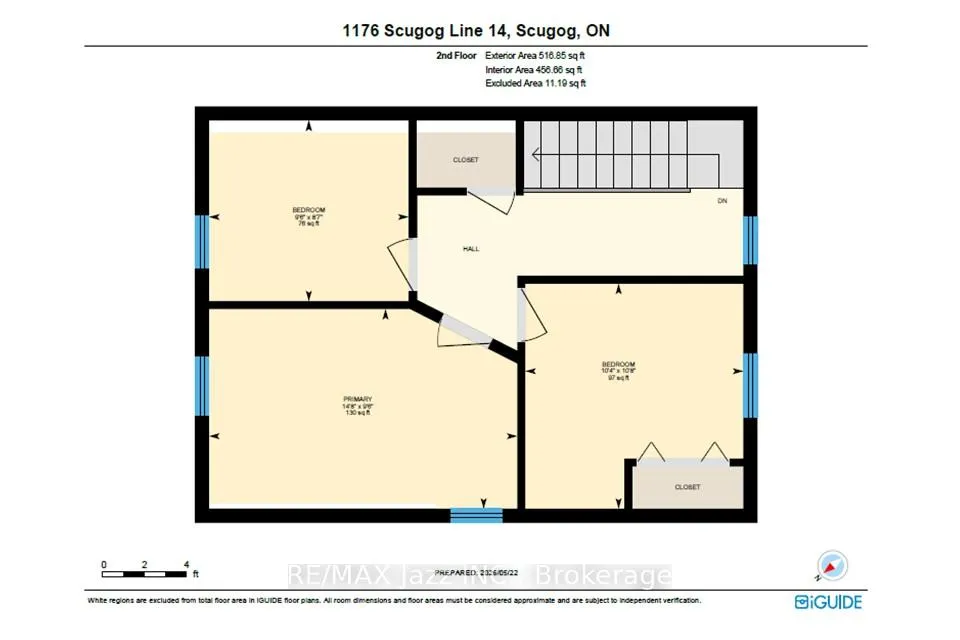
- Primary Bedroom—Second level, Large Closet, Large Window
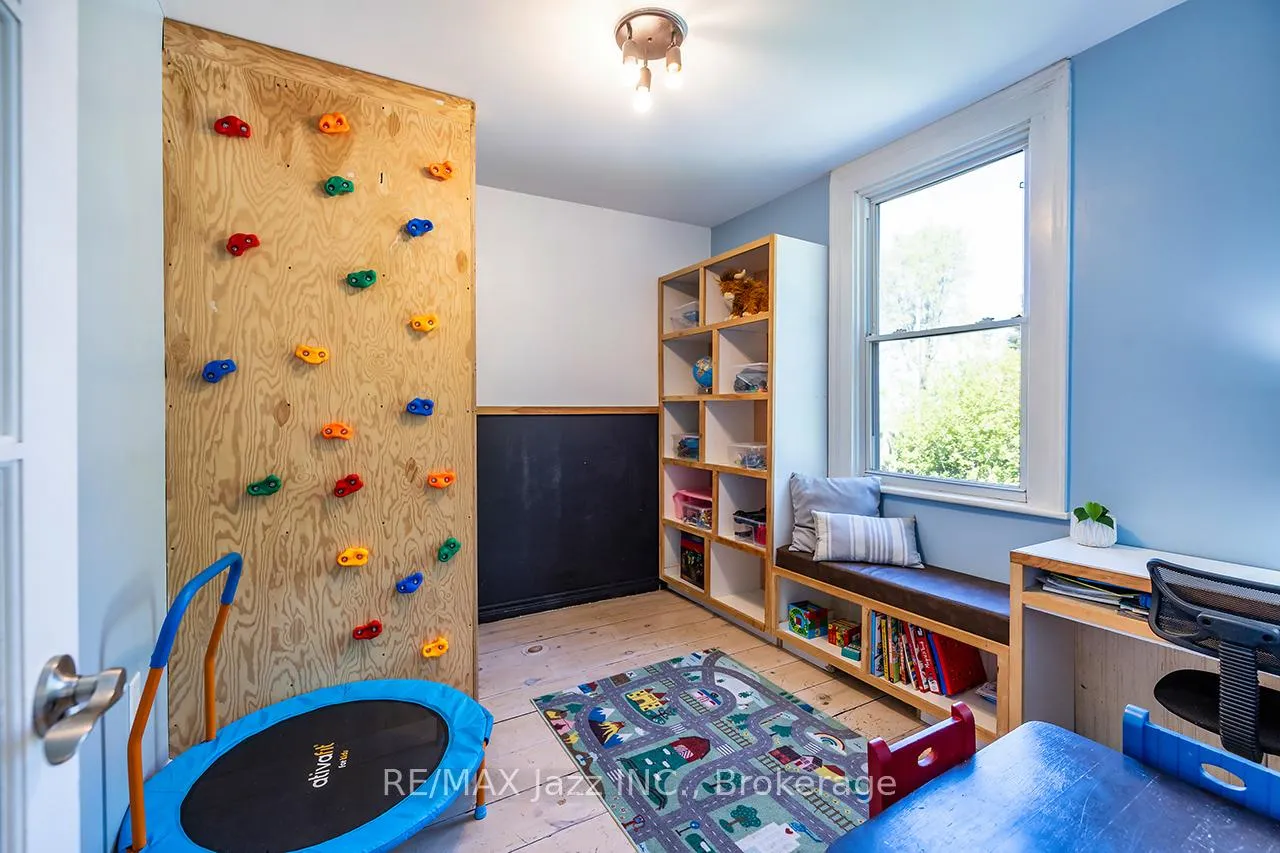
- Bedroom 2—Second level, Double Closet, Large Window
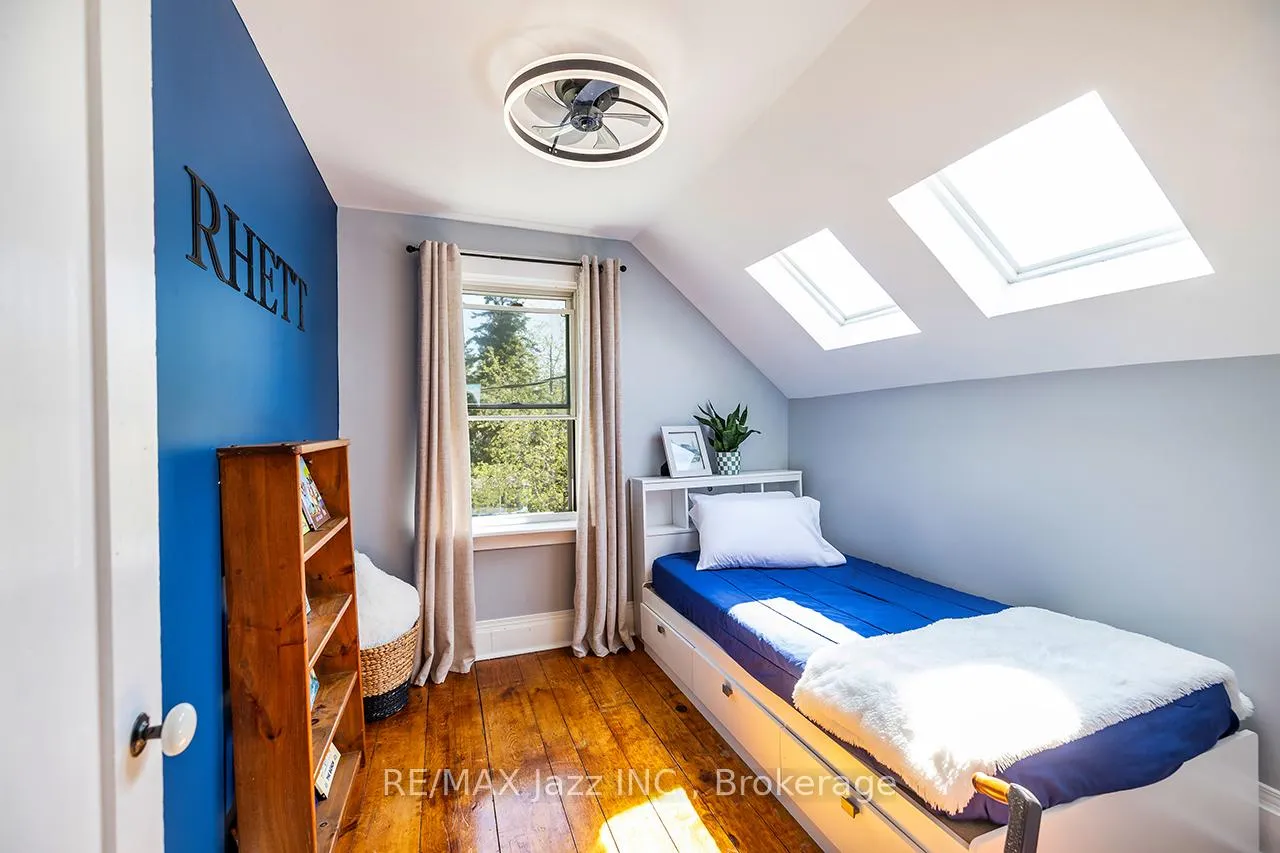
- Bedroom 3—Second level, Skylight, Large Window
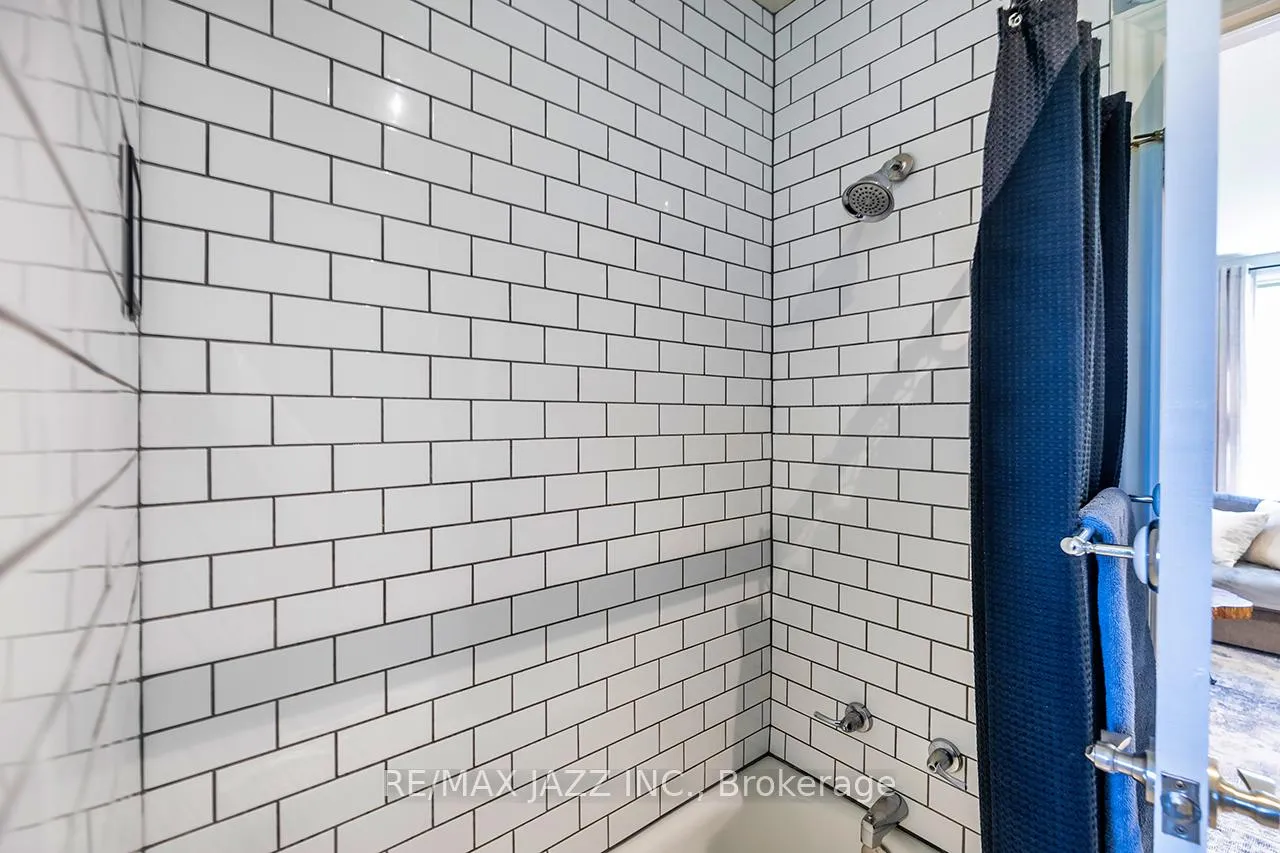
- Bathroom—Main level, 4 Pc Bath, Updated
- Kitchen—Flat level, Centre Island, Laminate, Double Sink
- Living Room—Flat level, Picture Window, Laminate, Fireplace
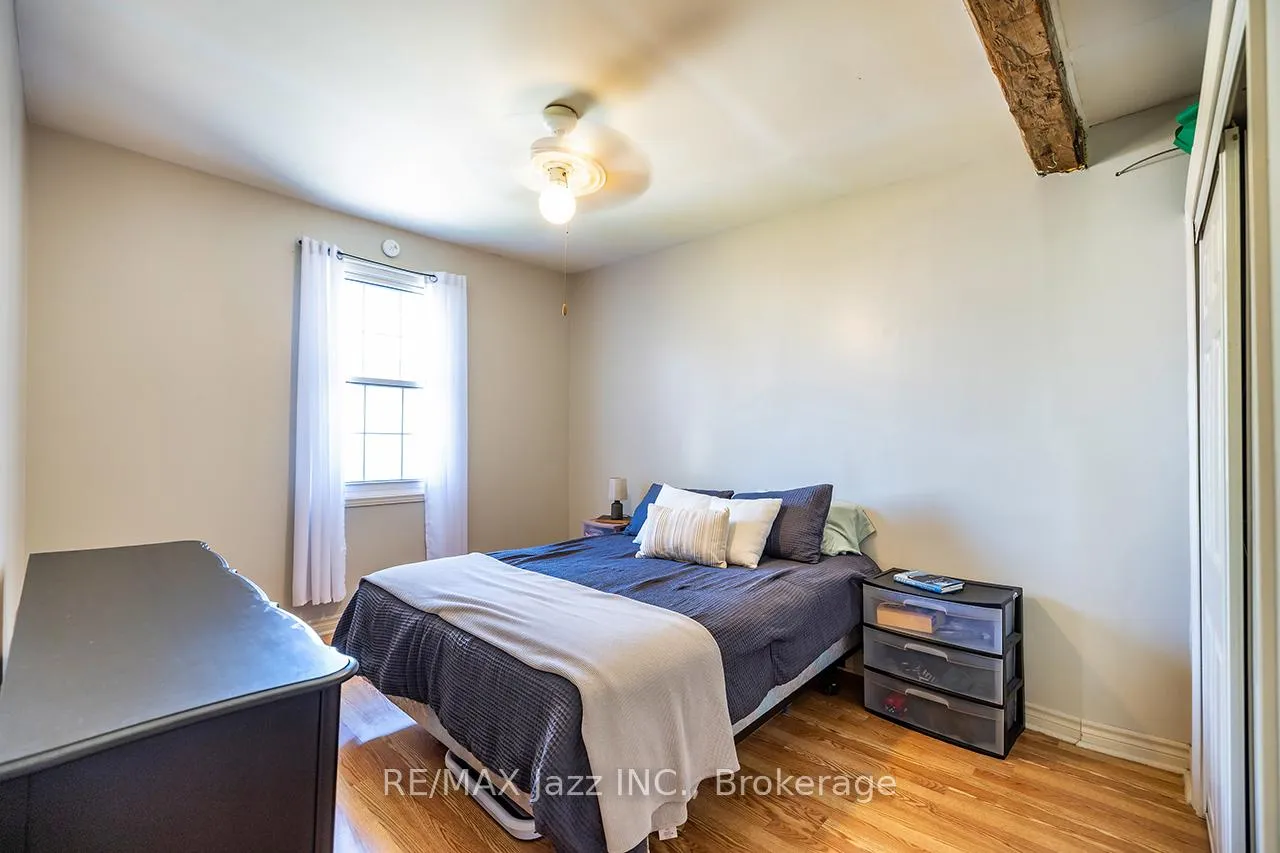
- Primary Bedroom—Flat level, Double Closet, Ceiling Fan(s), Large Window
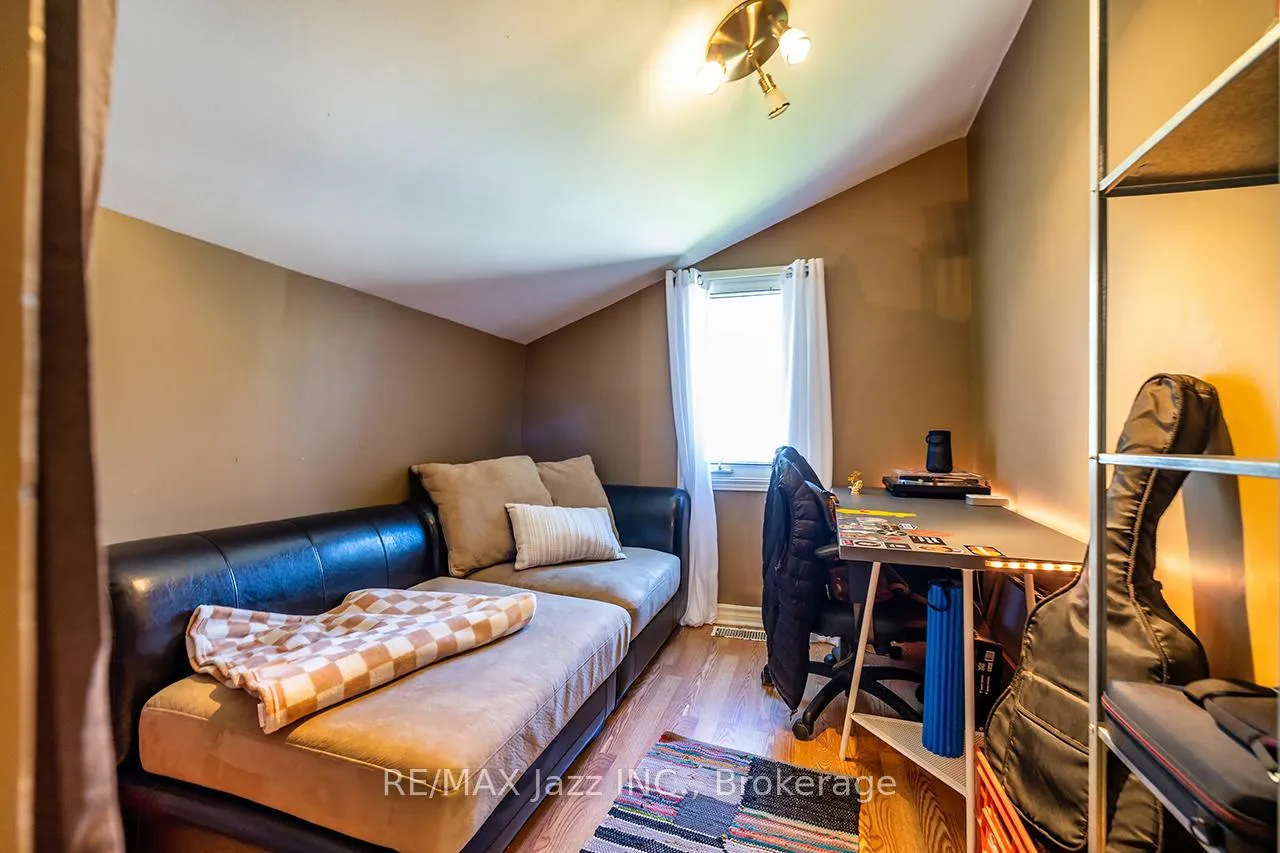
- Bedroom 2—Flat level, Closet, Laminate, Window
- Bathroom—Flat level, 4 Pc Bath
Washrooms
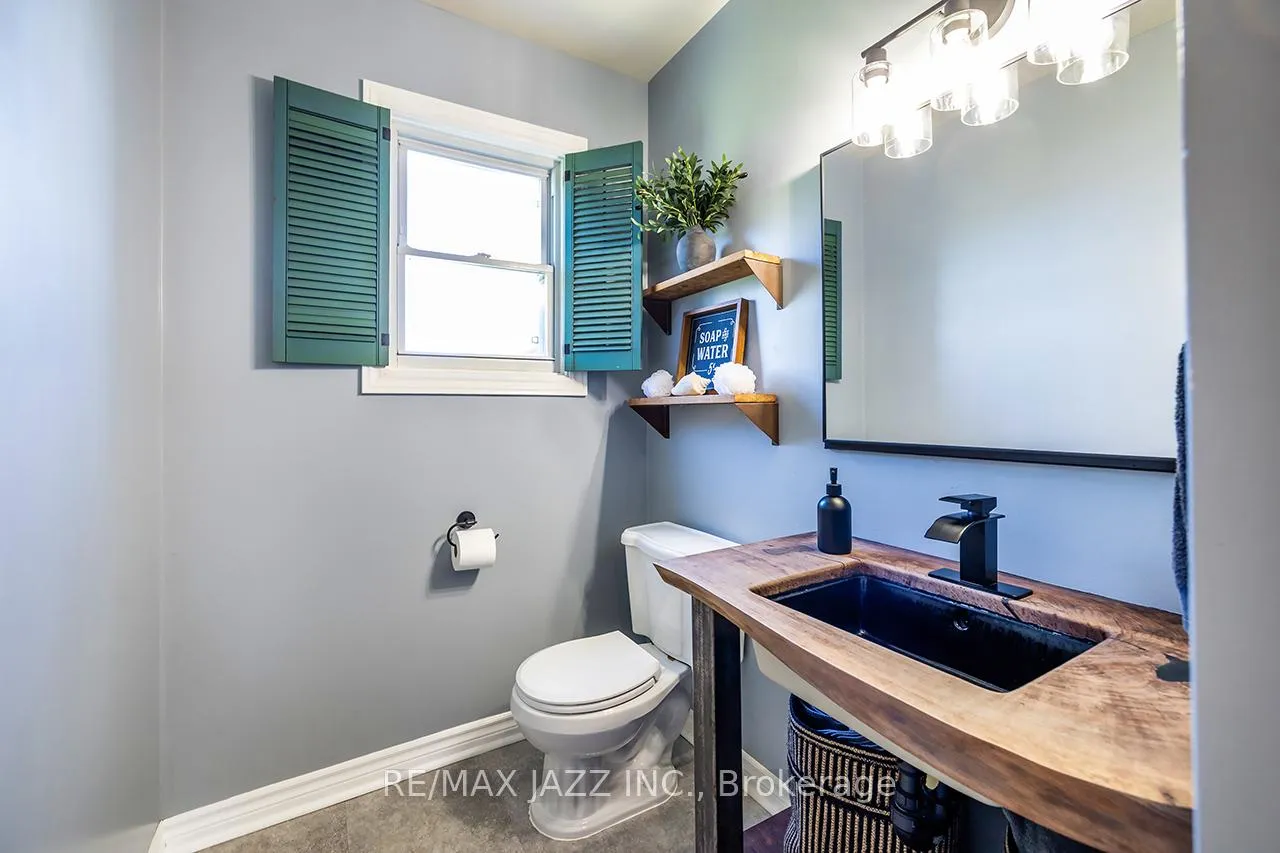
- 4-piece, Main
- Municipality
- Scugog
- Neighbourhood
- Rural Scugog
- Main cross streets
- Hwy 12 & Scugog Line 14
- Zoning
- HR per GeoWH
- Directions
- North West of Port Perry - Nortg on Hwy 12/7 & just West on Scugog Line 14
- Waterfront
- None
- MLS® number
- E13211456
- Data source
- Toronto Regional Real Estate Board
- Listed on
- 2026-05-28
- Updated on
- 2026-10-13
- Days on market
- 141 days
- Possession type
- Flexible
- Co-op commission
- 2.5% + HST
- Seller
- Listed by
- RE/MAX JAZZ INC.
Home Market Value
Current home valuation for 1176 Scugog Line 14, Scugog, Rural Scugog, Scugog, ON. Listed for $989,999
HOMEH Estimate
$776,003
Estimated Sales Range
$465,602 - $1,086,404
HOMEH Estimate for 1176 Scugog Line 14, Scugog, Rural Scugog
Calculated with a real agent's CMA method — 45+ years of experience, codified. Not an AI guess.
For the owner
Is this your home? Track its value.
Get this home's HOMEH Estimate by email once a month, with how many homes are for sale around you.
Mortgage Payment Calculator
Compare up to 4 down payment scenarios
5% on first $500K + 10% on $489,999 over $500K
$74,000
| Scenario 1 | Scenario 2 | Scenario 3 | Scenario 4 | |
|---|---|---|---|---|
−Down payment | % $ | % $ | % $ | % $ |
+CMHC insurance | $36,630 | $27,621 | $23,562 | $0 |
=Total mortgage | $952,379 | $918,620 | $865,061 | $791,999 |
Amortization | ||||
Mortgage rate | % | % | % | % |
| Payment frequency | ||||
=Mortgage payment | $4,650monthly | $4,485monthly | $4,224monthly | $3,867monthly |
Land Transfer Tax
$16,275
$16,275
Around this home
No schools found nearby
Data provided by OpenStreetMap & Fraser Institute School Rankings
Ask HOMEH
New!Hi there!
👋Text or call (416) 301-9001
Recommended for you
Based on homes you've looked at.
No recommended properties found.
Nearby similar homes
No nearby properties found.
More real estate resources
Other homes nearby
Explore this area
Nearby neighbourhoods
No nearby listings available.