
68 Crows Pass Road
Scugog (Rural Scugog), ON L9P 1R4
- 6Bedrooms
- 5Bathrooms
- 3Garage
- 5000 +Sq Ft
- $18,789Tax
- 994×1,99 ftLot Size
 Estimated Value:$4,680,000See Free Estimate Report

Sale & Price History for 68 Crows Pass Road, Scugog, Rural Scugog
| Start Date | End Date | Price | Event | MLS# |
|---|---|---|---|---|
| No listing history available | ||||
Real estate boards require you to or to see the full details of this property.
*Sold prices and complete sale & price history are regulated data. Under the Trust in Real Estate Services Act, 2002 (TRESA) and the rules of the Real Estate Council of Ontario (RECO), and pursuant to the Multiple Listing Service® rules of the Canadian Real Estate Association (CREA) and the Toronto Regional Real Estate Board (TRREB), this information may be shown only to registered users who have agreed to the applicable terms of use (a Virtual Office Website, or "VOW," arrangement). HOMEH Inc., Brokerage therefore provides it to signed-in members only. Creating an account is free and takes under a minute.
About 68 Crows Pass Road, Scugog, Rural Scugog
Summarized Description
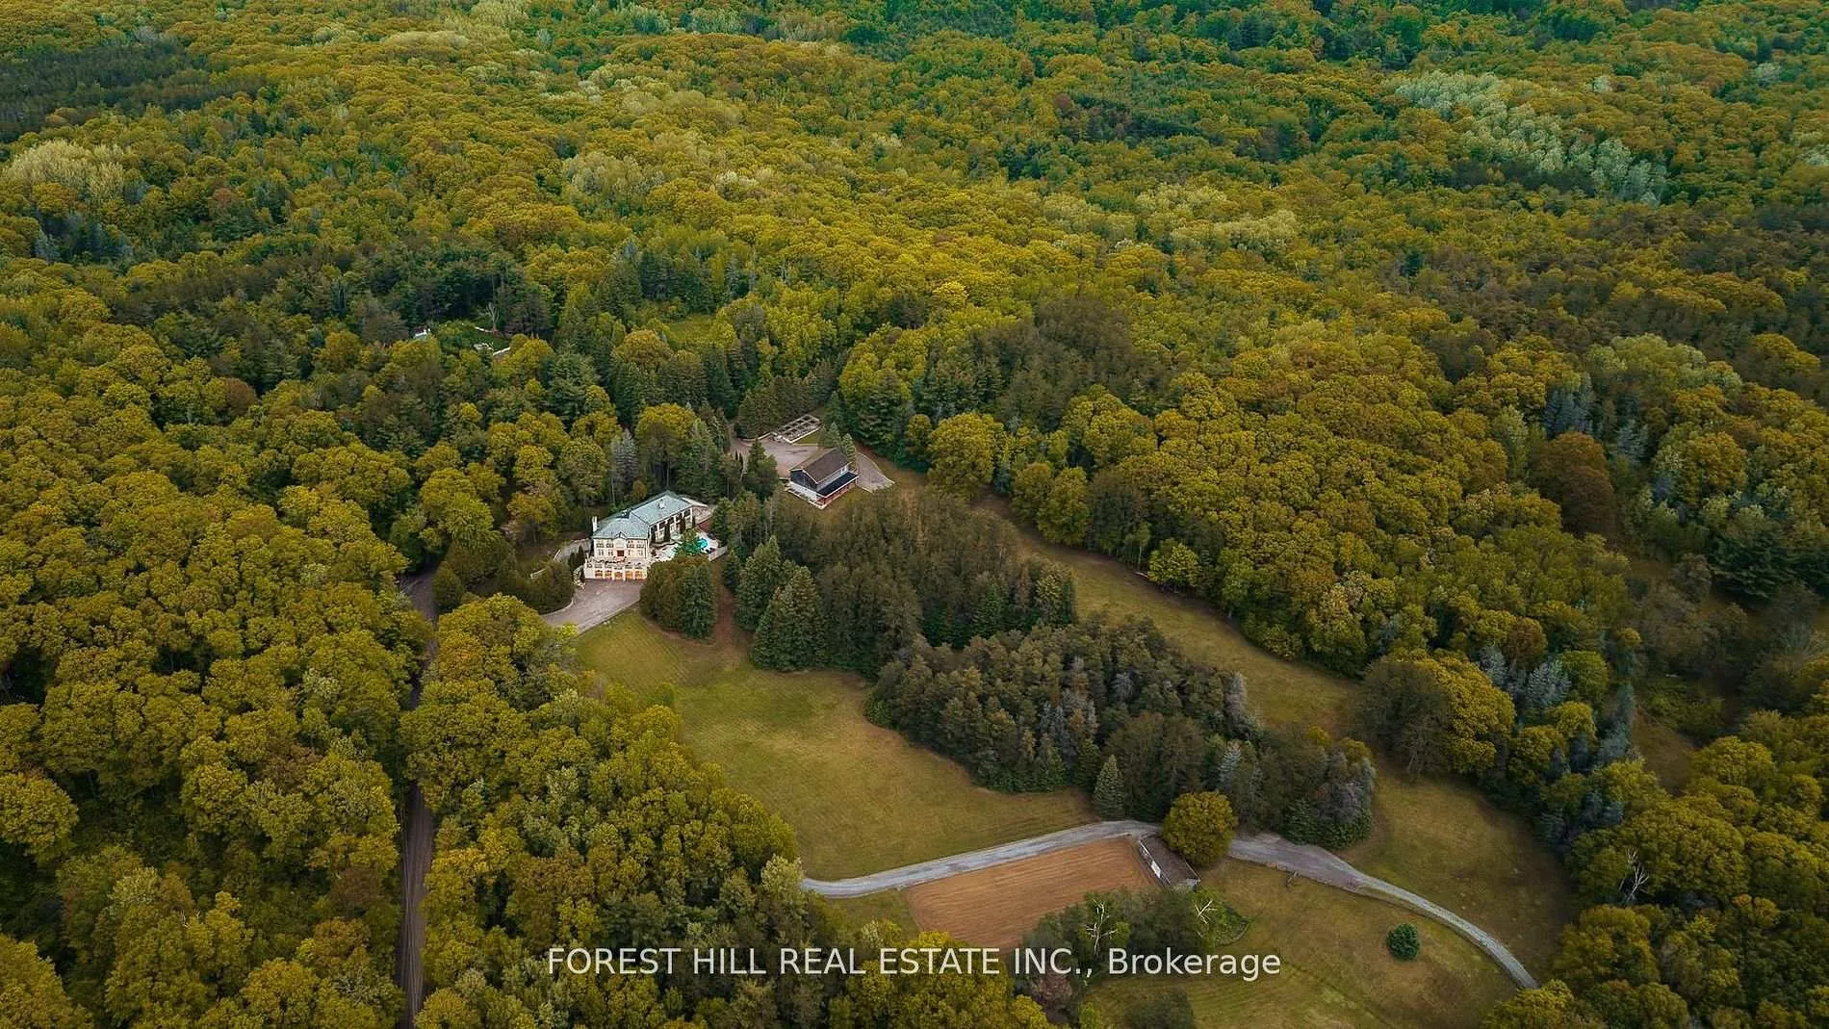
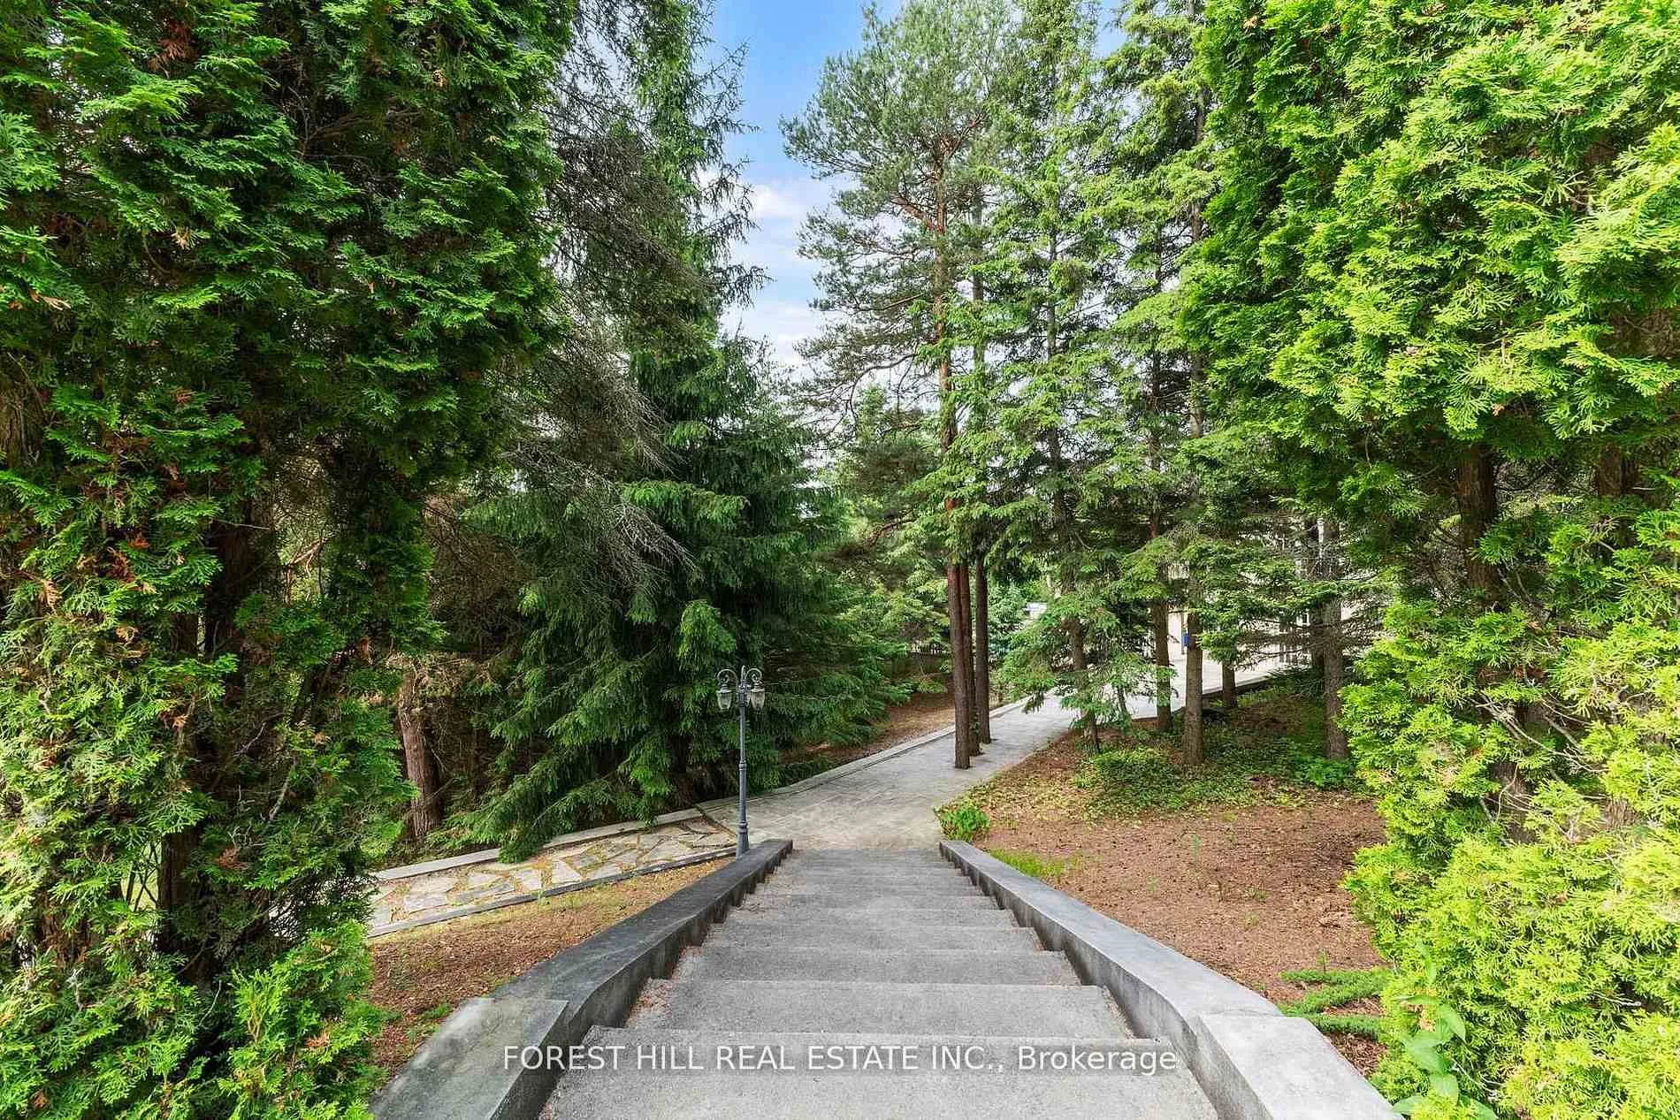
- Gated property for total privacy.
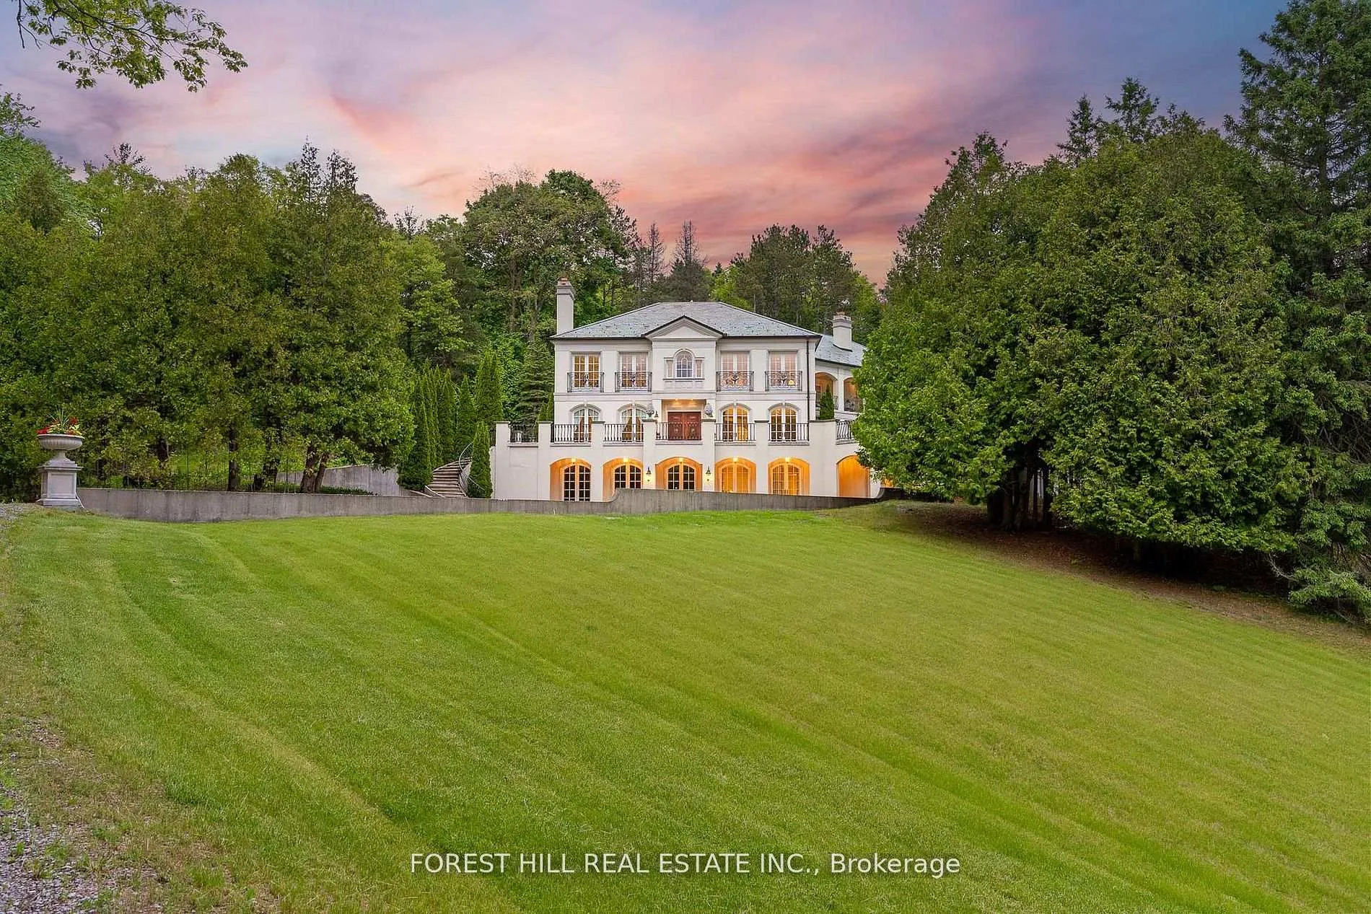
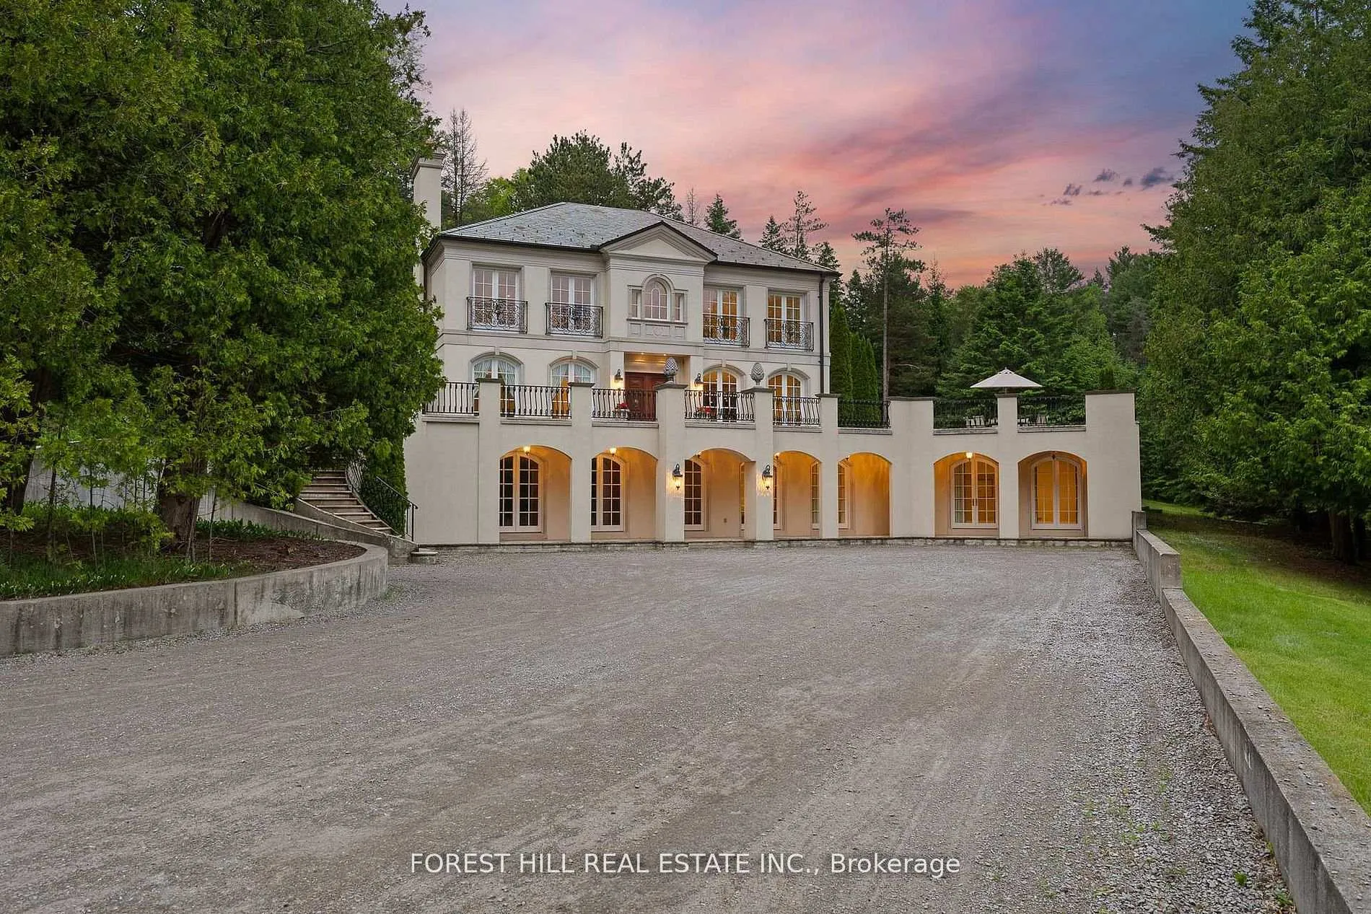
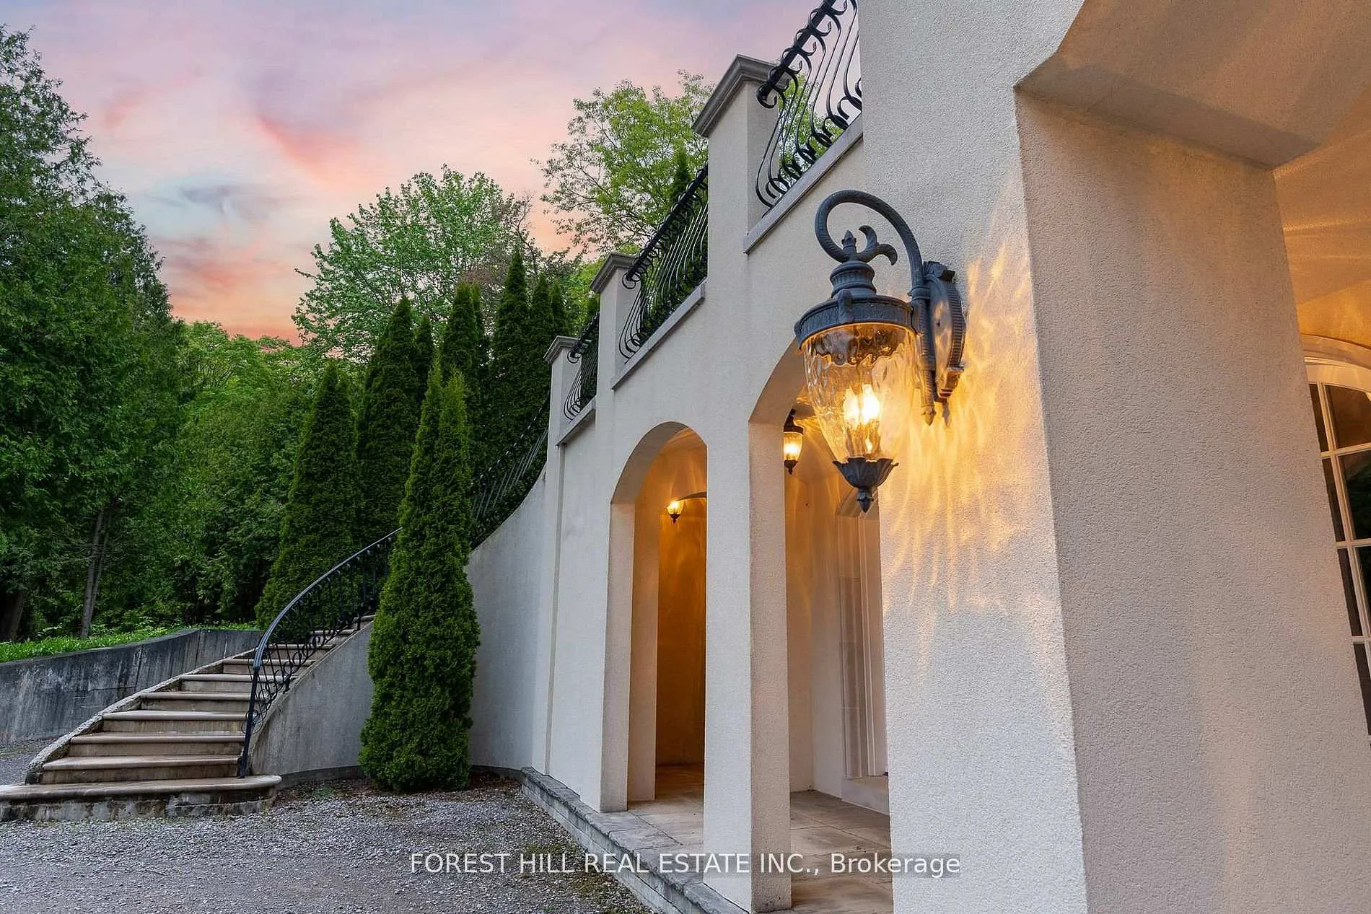
- Unique Indiana-limestone and slate manor design.
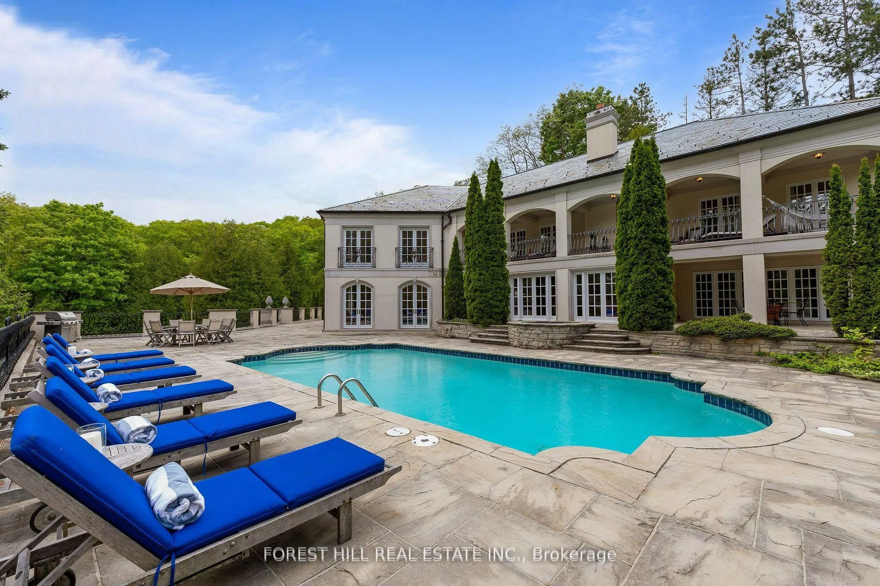
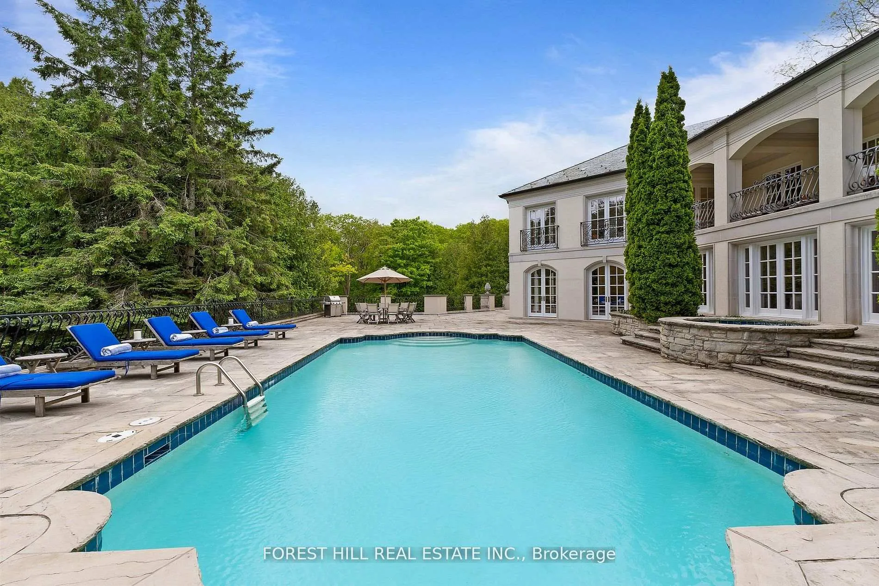
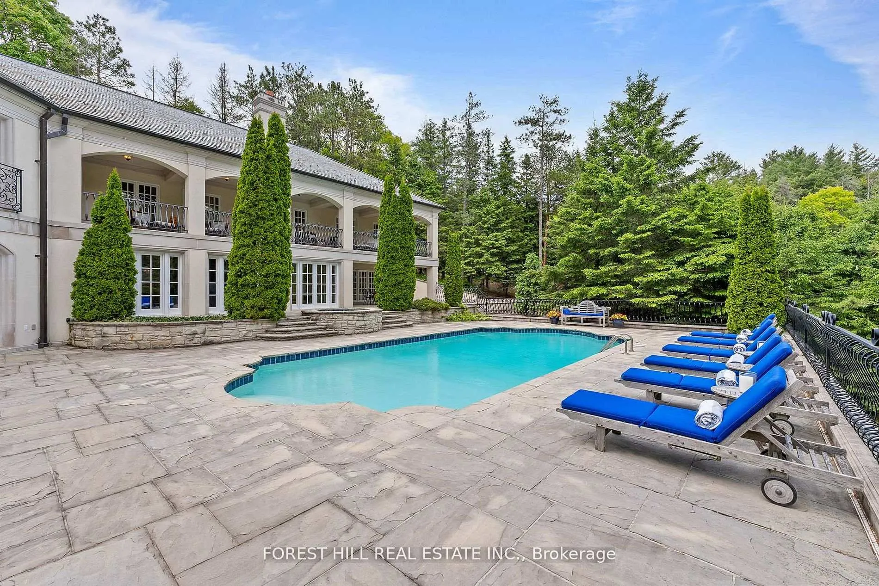
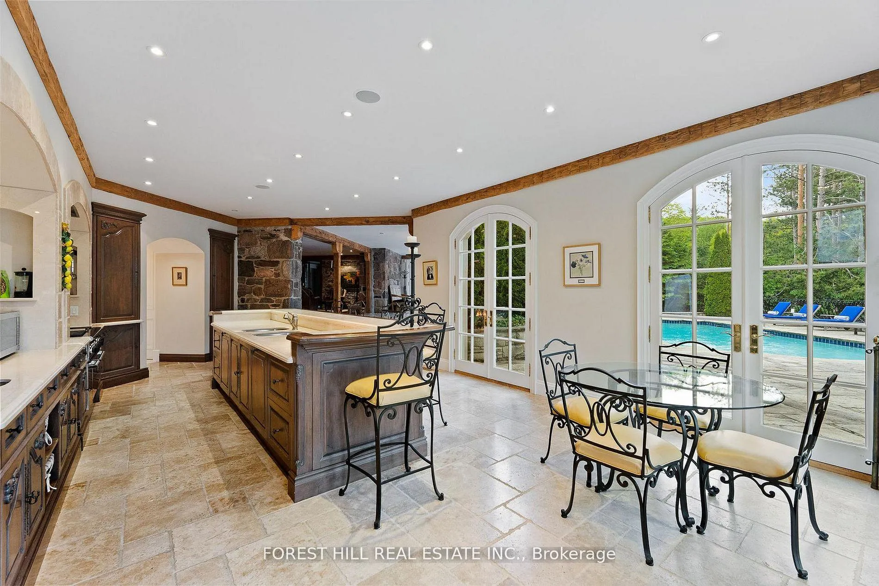
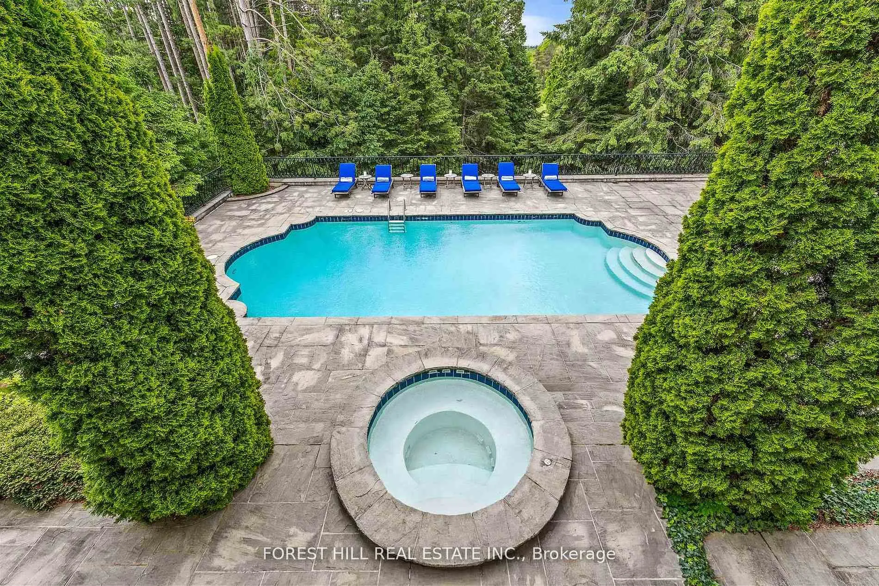
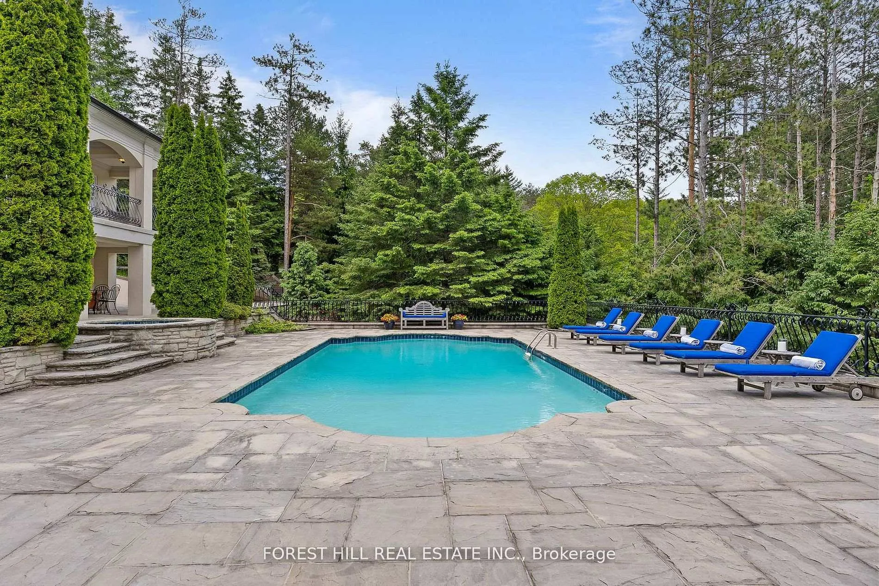
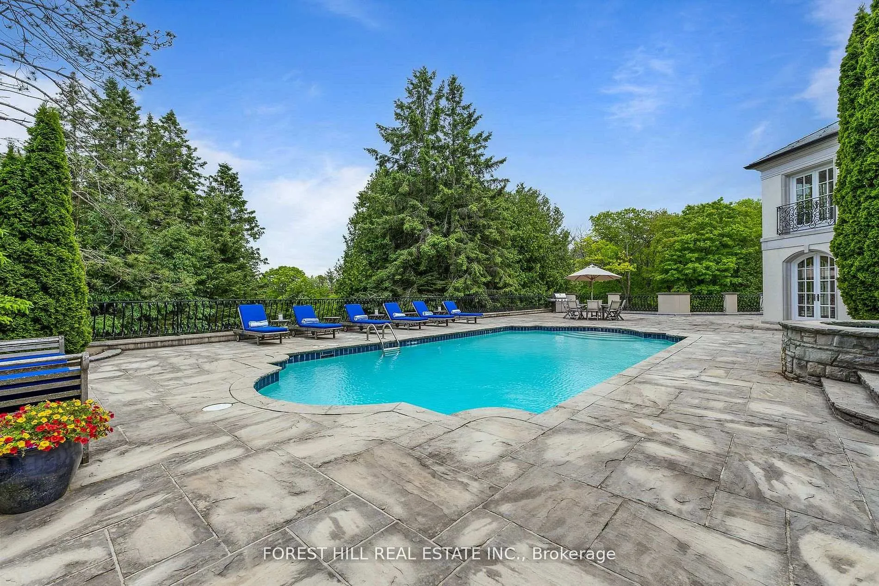
- Heated salt-water pool with whirlpool.
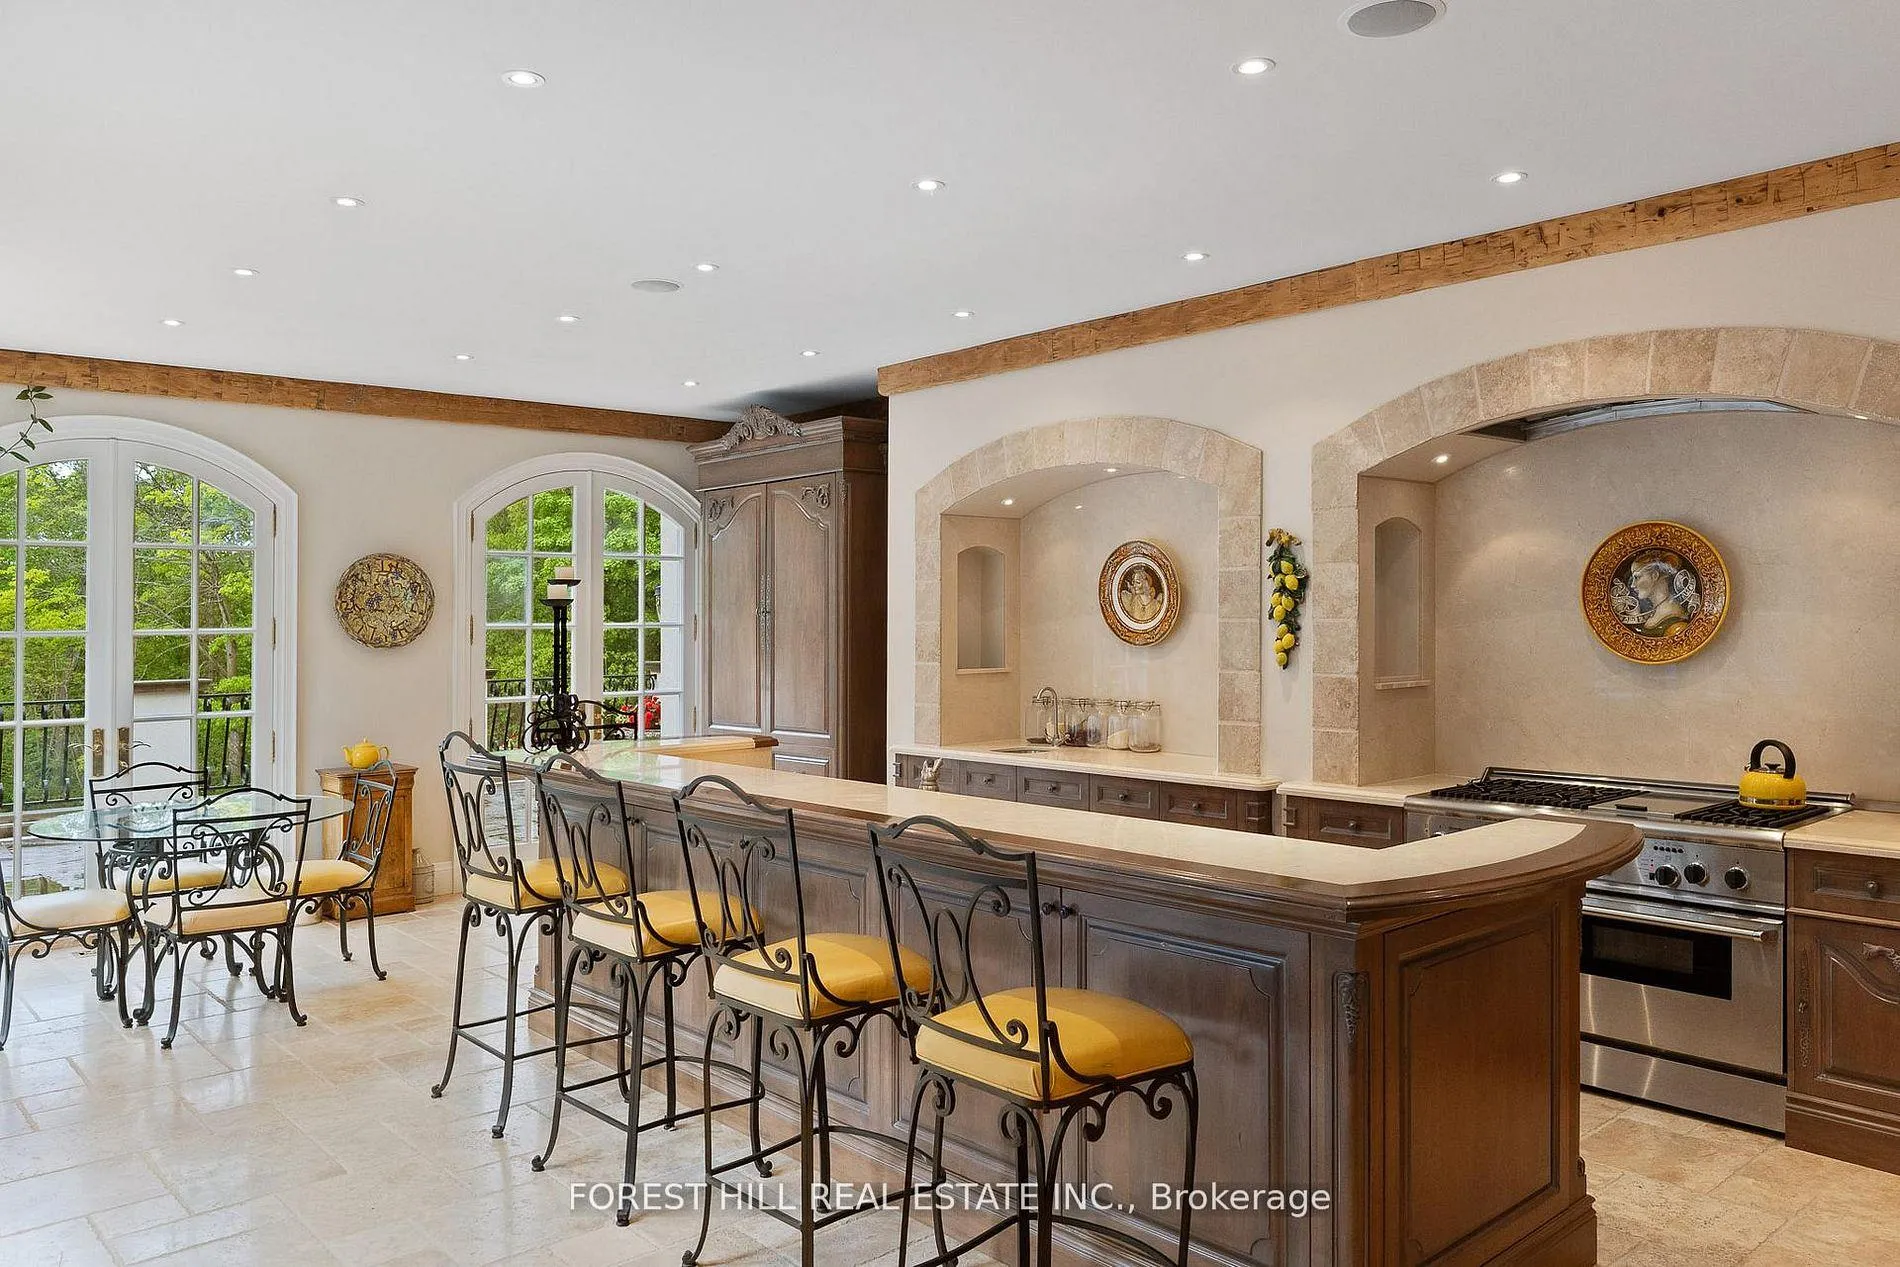
- High-end kitchen with premium appliances.
- Five spacious ensuite bedrooms available.
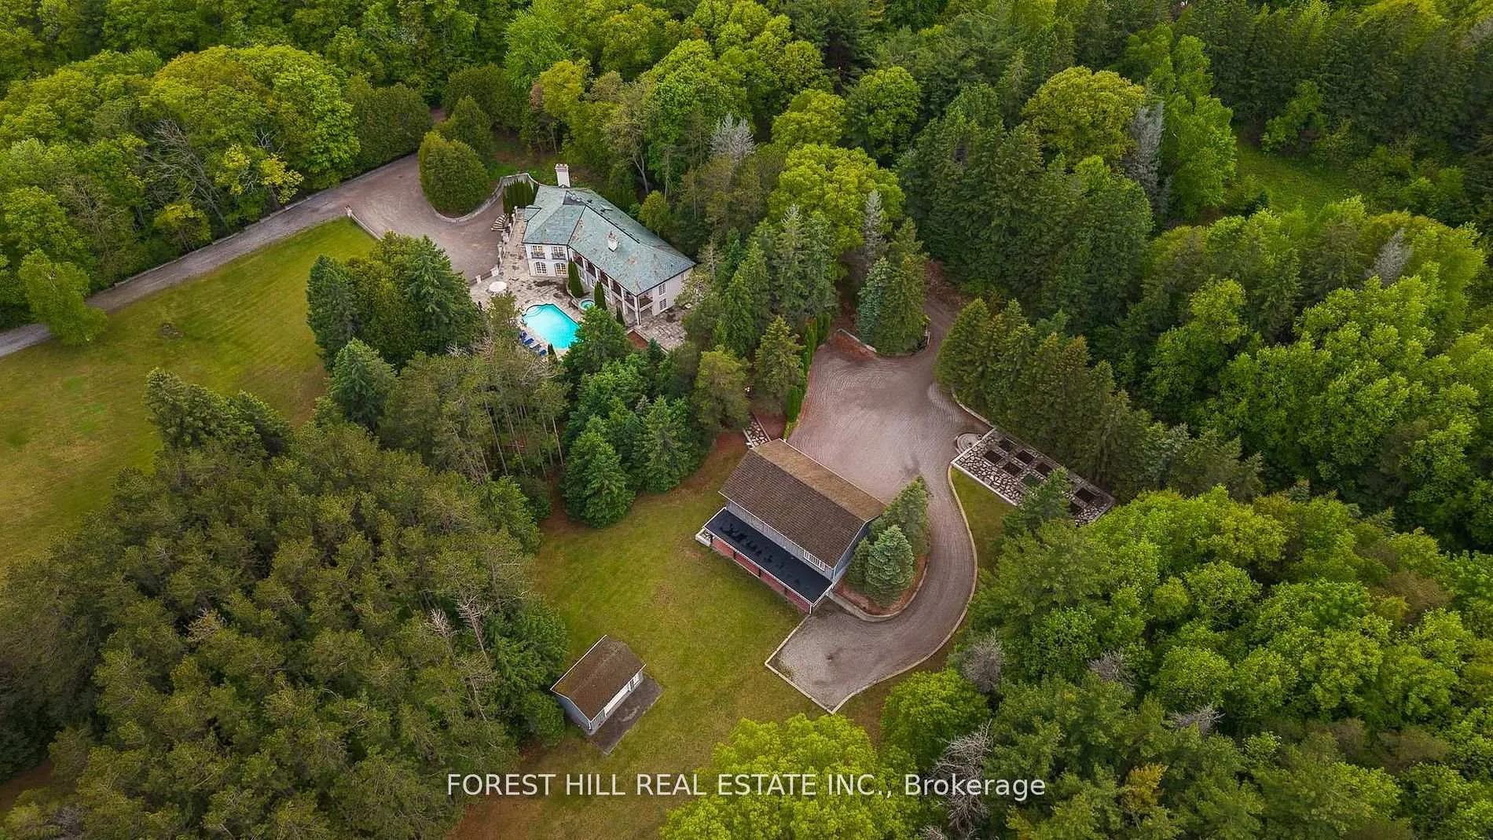
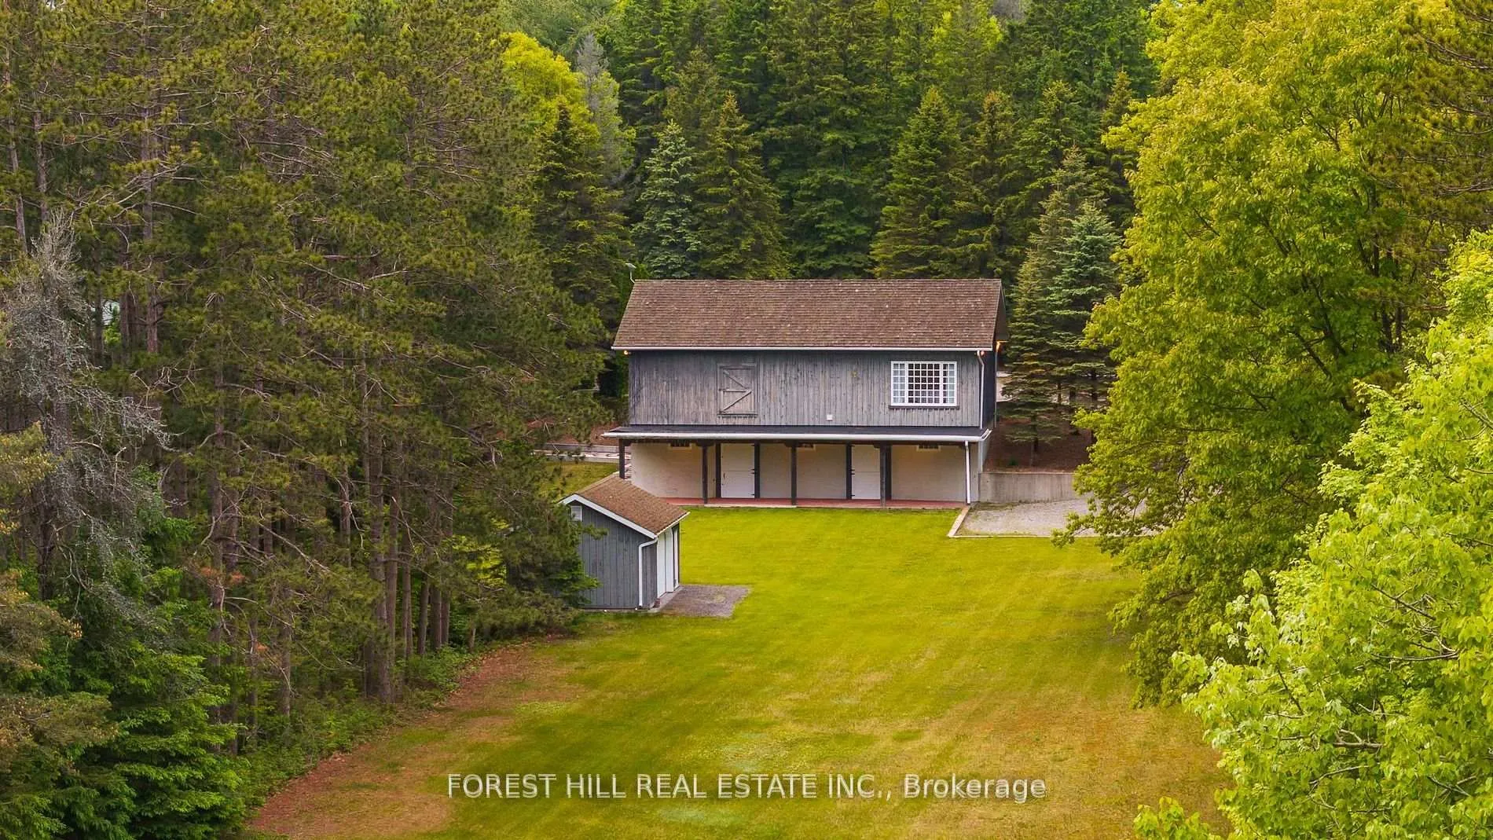
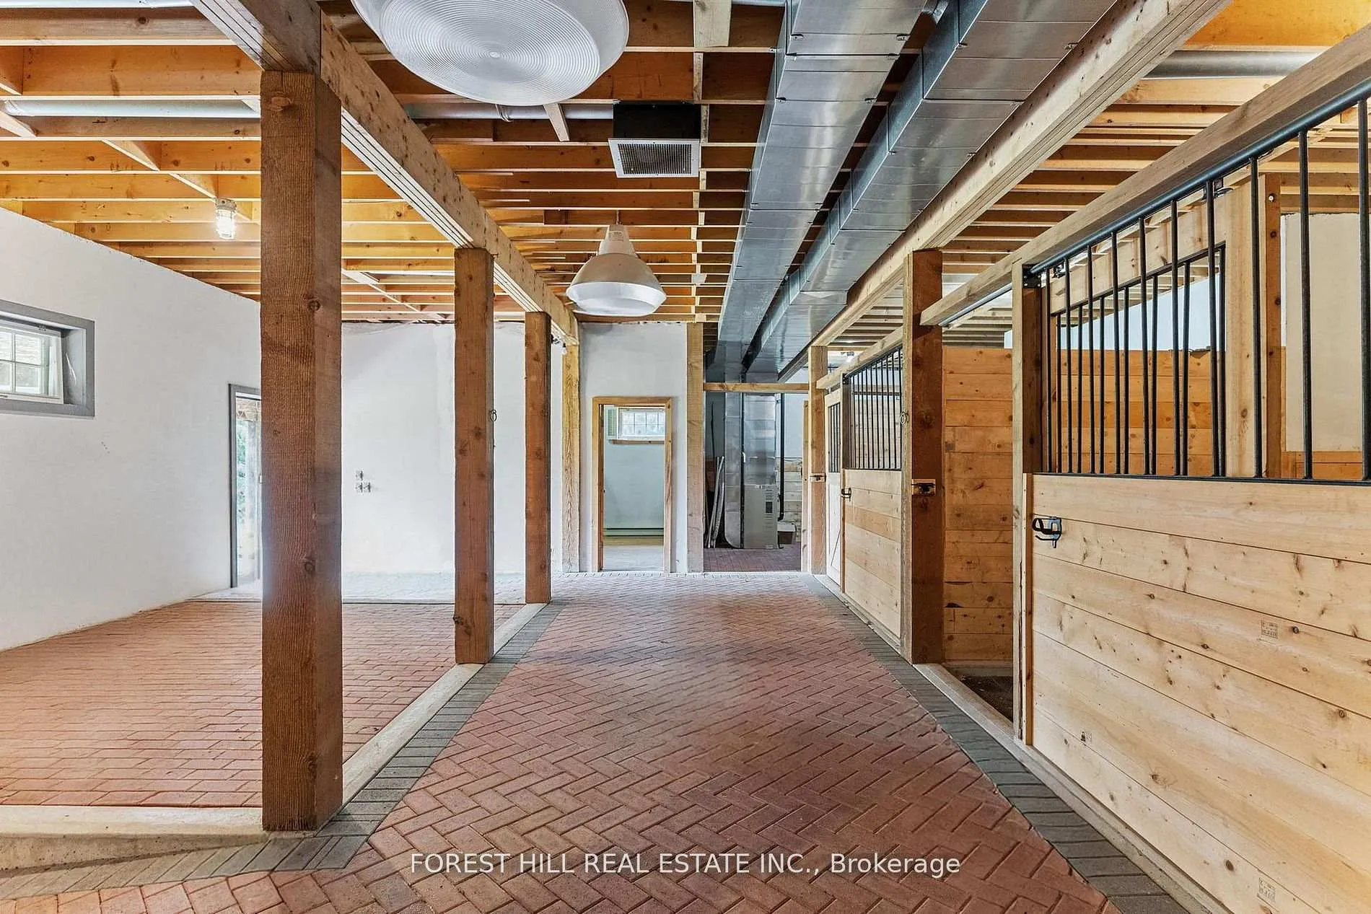
- Equestrian facilities with stalls and paddock.
- Dual gated drives for easy access.
- Close to ski clubs and golf courses.
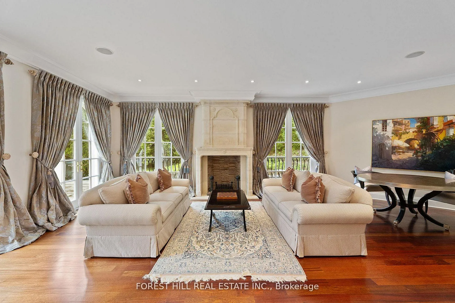
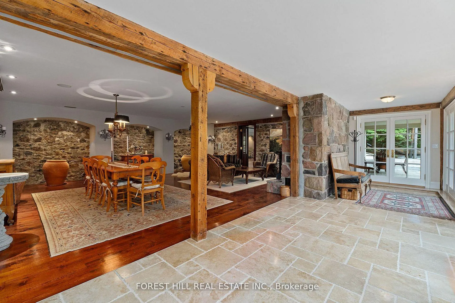
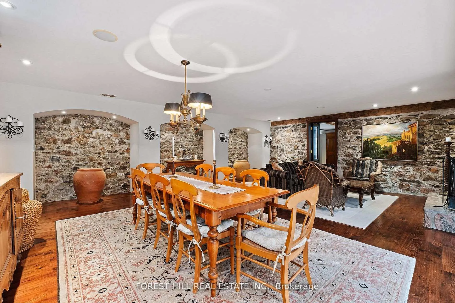
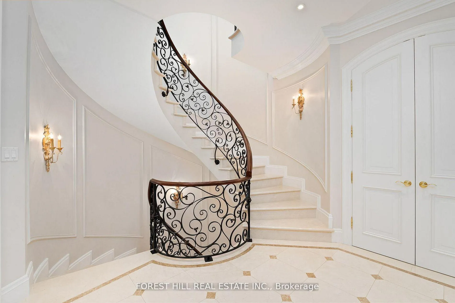
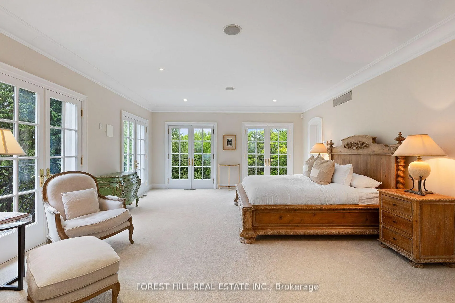
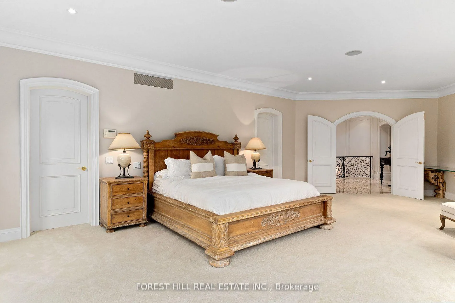
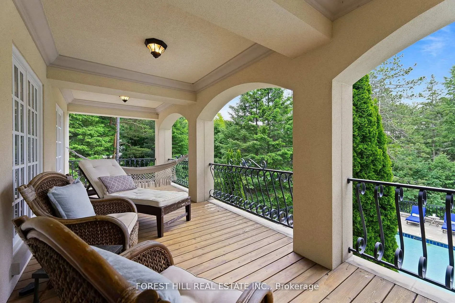
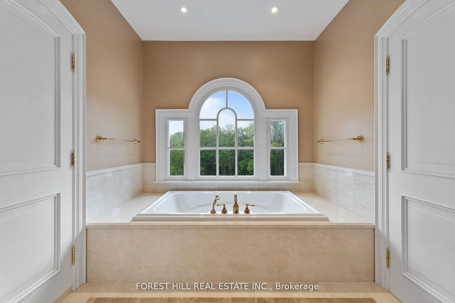
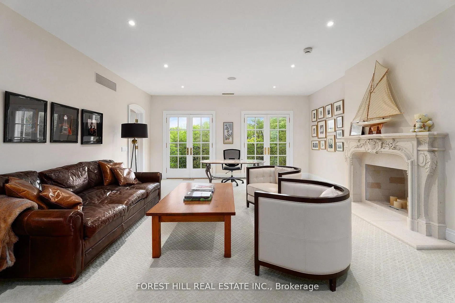
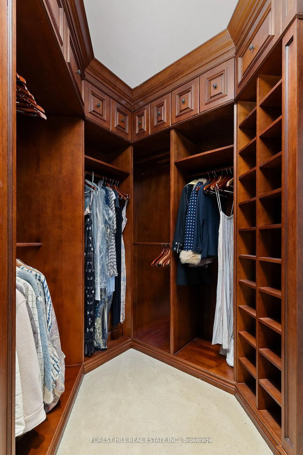
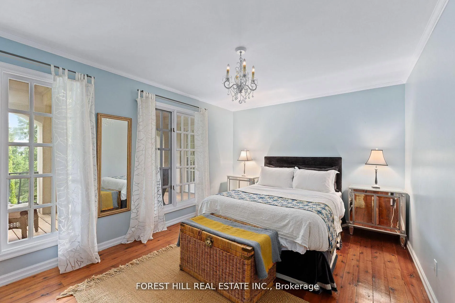
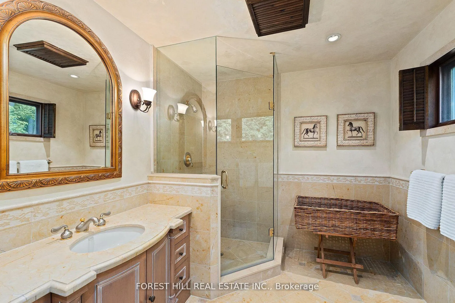
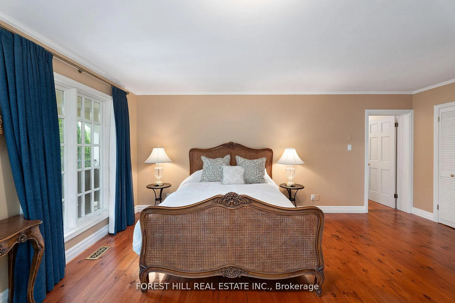
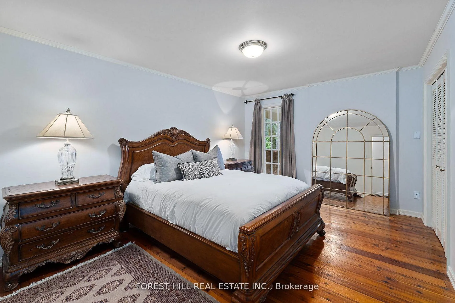
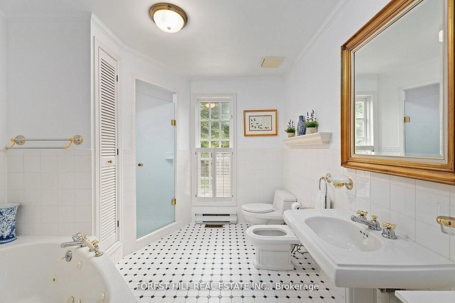
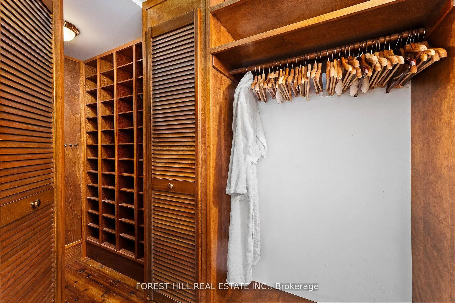
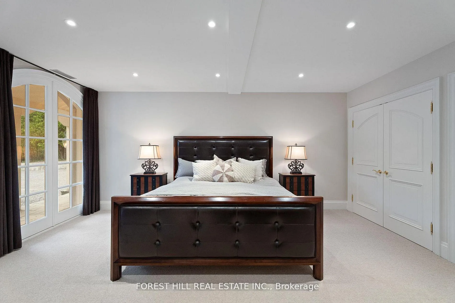
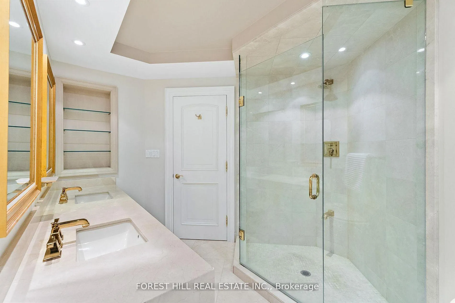
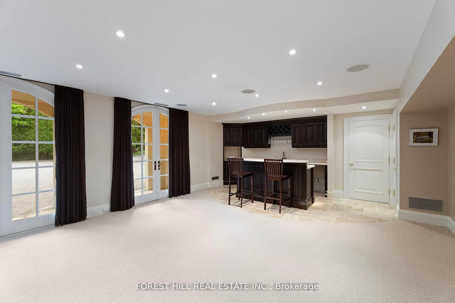
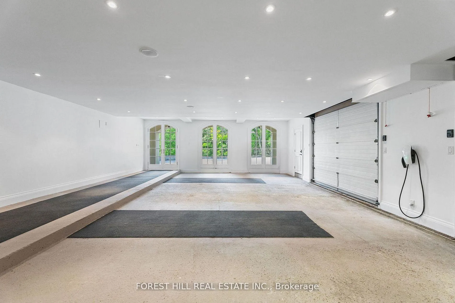
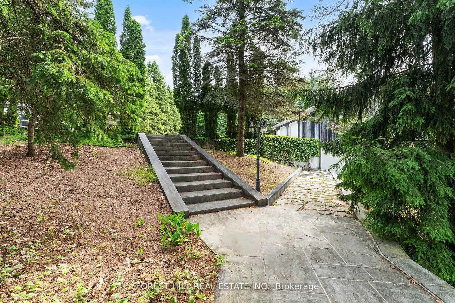
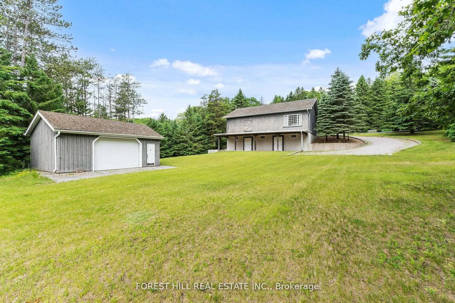
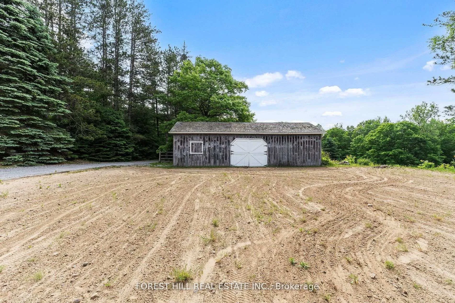
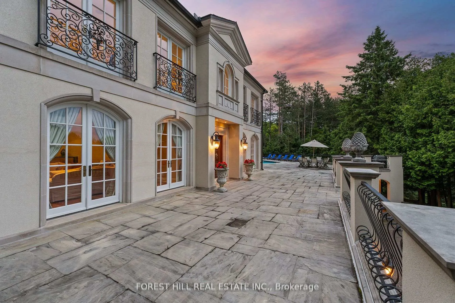
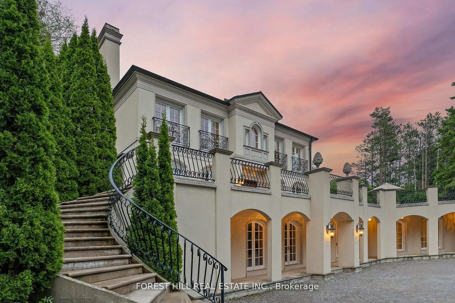
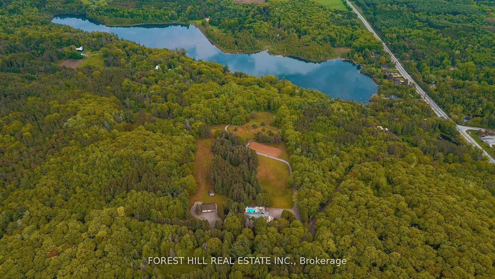
Gated and tree-lined for total privacy, 68 Crows Pass is a Gordon Ridgely-designed Indiana-limestone & slate manor that delivers true four-season living within convenient reach of Toronto via Highway 407. The home wraps over 7,800 sqft. of finished interior space across three levels, including a w/o lower level. around authentic 1802 farmhouse stone walls & hewn beams, beginning with a marble rotunda & hand-forged spiral staircase that lead to principal rooms opening onto a 100-ft limestone terrace overlooking a heated salt-water pool, whirlpool & hot tub. A Sub-Zero, Thermador and Miele kitchen centres a 12-ft island and sun-splashed breakfast bay, while the adjoining beam-clad family room & original stone dining hall celebrate the estate's heritage. Upstairs, five ensuite bedrooms & a library or sixth bedroom await; the 43-foot primary wing enjoys three sets of French doors to private balconies, a fireplace sitting area, twin walnut dressing rooms & a spa bath framed by a Palladian window. The walk-out lower level provides a games lounge, wet bar, guest suite & covered loggia, ensuring effortless indoor-outdoor entertaining through every season. Lifestyle amenities continue outside: a heated three-plus-car coach house currently a full gym & additional bedroom the loft-style second garage crowns the stone-clad barn for additional collectibles. Equestrians will value three stalls, a tack room, two cross-ties & a fenced paddock, & dual gated drives simplify daily comings & goings. This home offers Starlink, multi-zone HVAC, water purification, EV Charger, Credit Valley sandstone accents & a slate roof complete this rare fusion of architectural pedigree, resort comfort & year-round recreation, w/ Dagmar & Lakeridge ski clubs, golf courses & trail networks only minutes away. Zoning per Township of Scugog Zoning By-law: Property identified as ORM-EP (Oak Ridges Moraine - Environmental Protection); buyers to confirm zoning and intended use with the Township of Scugog.
Key Facts & Features
Property Costs
- Annual Property Tax Amount
- $18,789
- Land Transfer Tax Fee
- $117,725
- Basement Type
- Finished with Walk-Out
Interior Features
- Interior Extras
- Other
- Fireplace/Stove
- Yes
- Elevator
- No
Exterior Features
- Exterior Extras
- Privacy, Hot Tub
- Pool
- Inground
- Property Features
- Electric Car Charger, Golf, Ravine, Skiing, School, Lake/Pond
Building
- Building Type
- Detached
- Building Style
- 2 1/2 Storey
Construction
- Exterior Finish
- Stone, Stucco (Plaster)
- Roof
- Slate
- Foundation Details
- Concrete Block, Poured Concrete
- Special Designation
- Unknown
Lot
- Lot Front
- 994.27 ft
- Lot Depth
- 1098.60 ft
Exclusions
- Exclusions
- Personal items and any furniture not specifically included are excluded from the sale; a separate chattel schedule is available upon request.
Parking & Garages
- Garage Type
- Attached
- Garage Spaces
- 3
- Parking Spaces
- 10
- Total Garage And Parking Spaces
- 13
Heating & Cooling
- Heat Source
- Propane
- Heat Type
- Forced Air
- Air Conditioning
- Central Air
- Water
- Well
- Sewers
- Septic
- Bedrooms
- 6
- Washrooms
- 5
- Kitchens
- 3
- Family / bonus room
- Yes
Room sizes
- Foyer—Main level, French Doors, Marble Counter, Circular Oak Stairs
- Kitchen—Main level, Centre Island, Stone Floor, Stainless Steel Appl
- Dining Room—Main level, Combined w/Sitting, Plank, Stone Fireplace
- Living Room—Main level, Fireplace, French Doors, W/O To Terrace
- Family Room—Main level, Wood Trim, Broadloom, Overlooks Pool
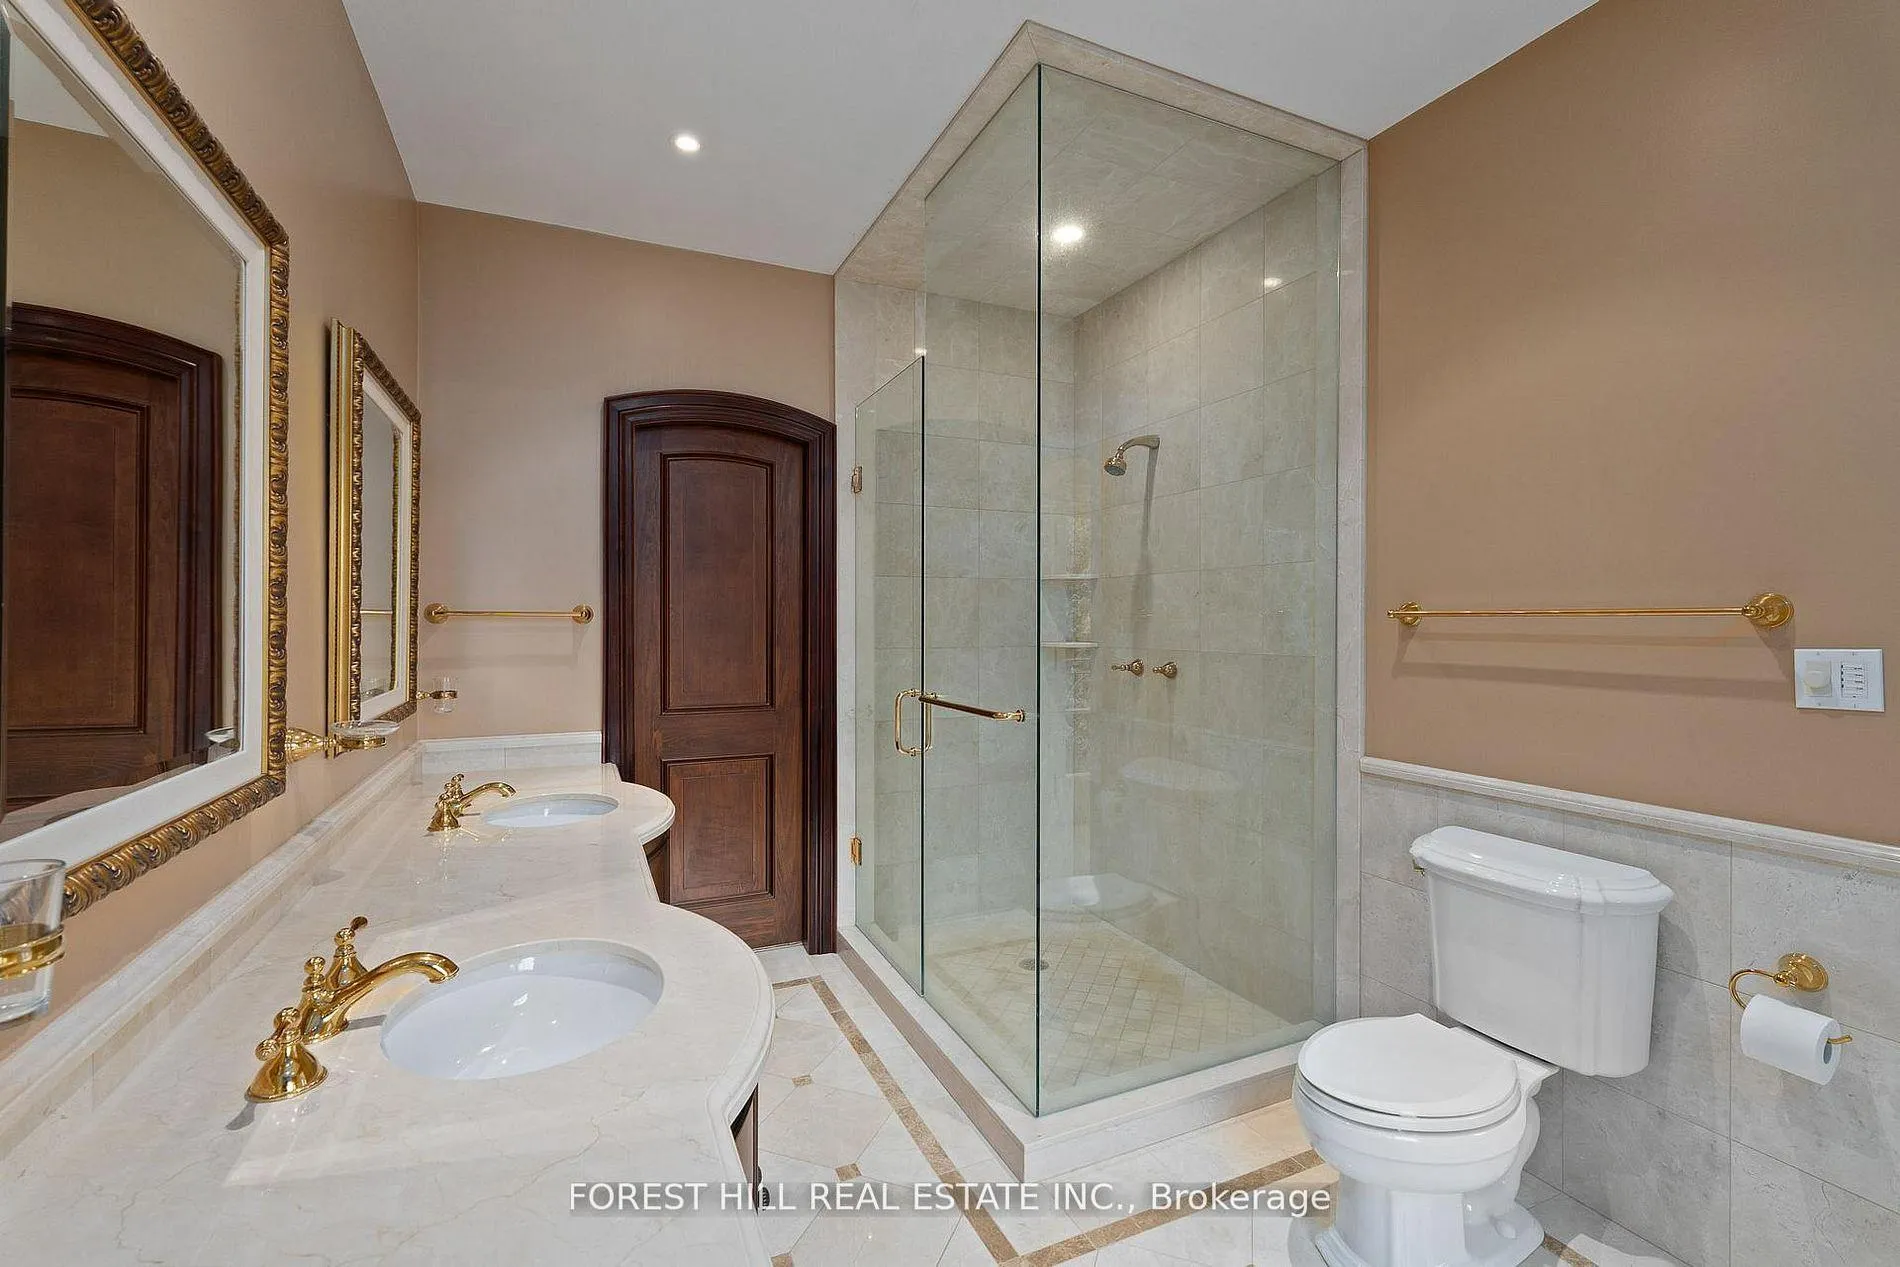
- Primary Bedroom—Second level, 5 Pc Ensuite, Broadloom, W/O To Terrace
- Sitting—Second level, Stone Fireplace, Broadloom, French Doors
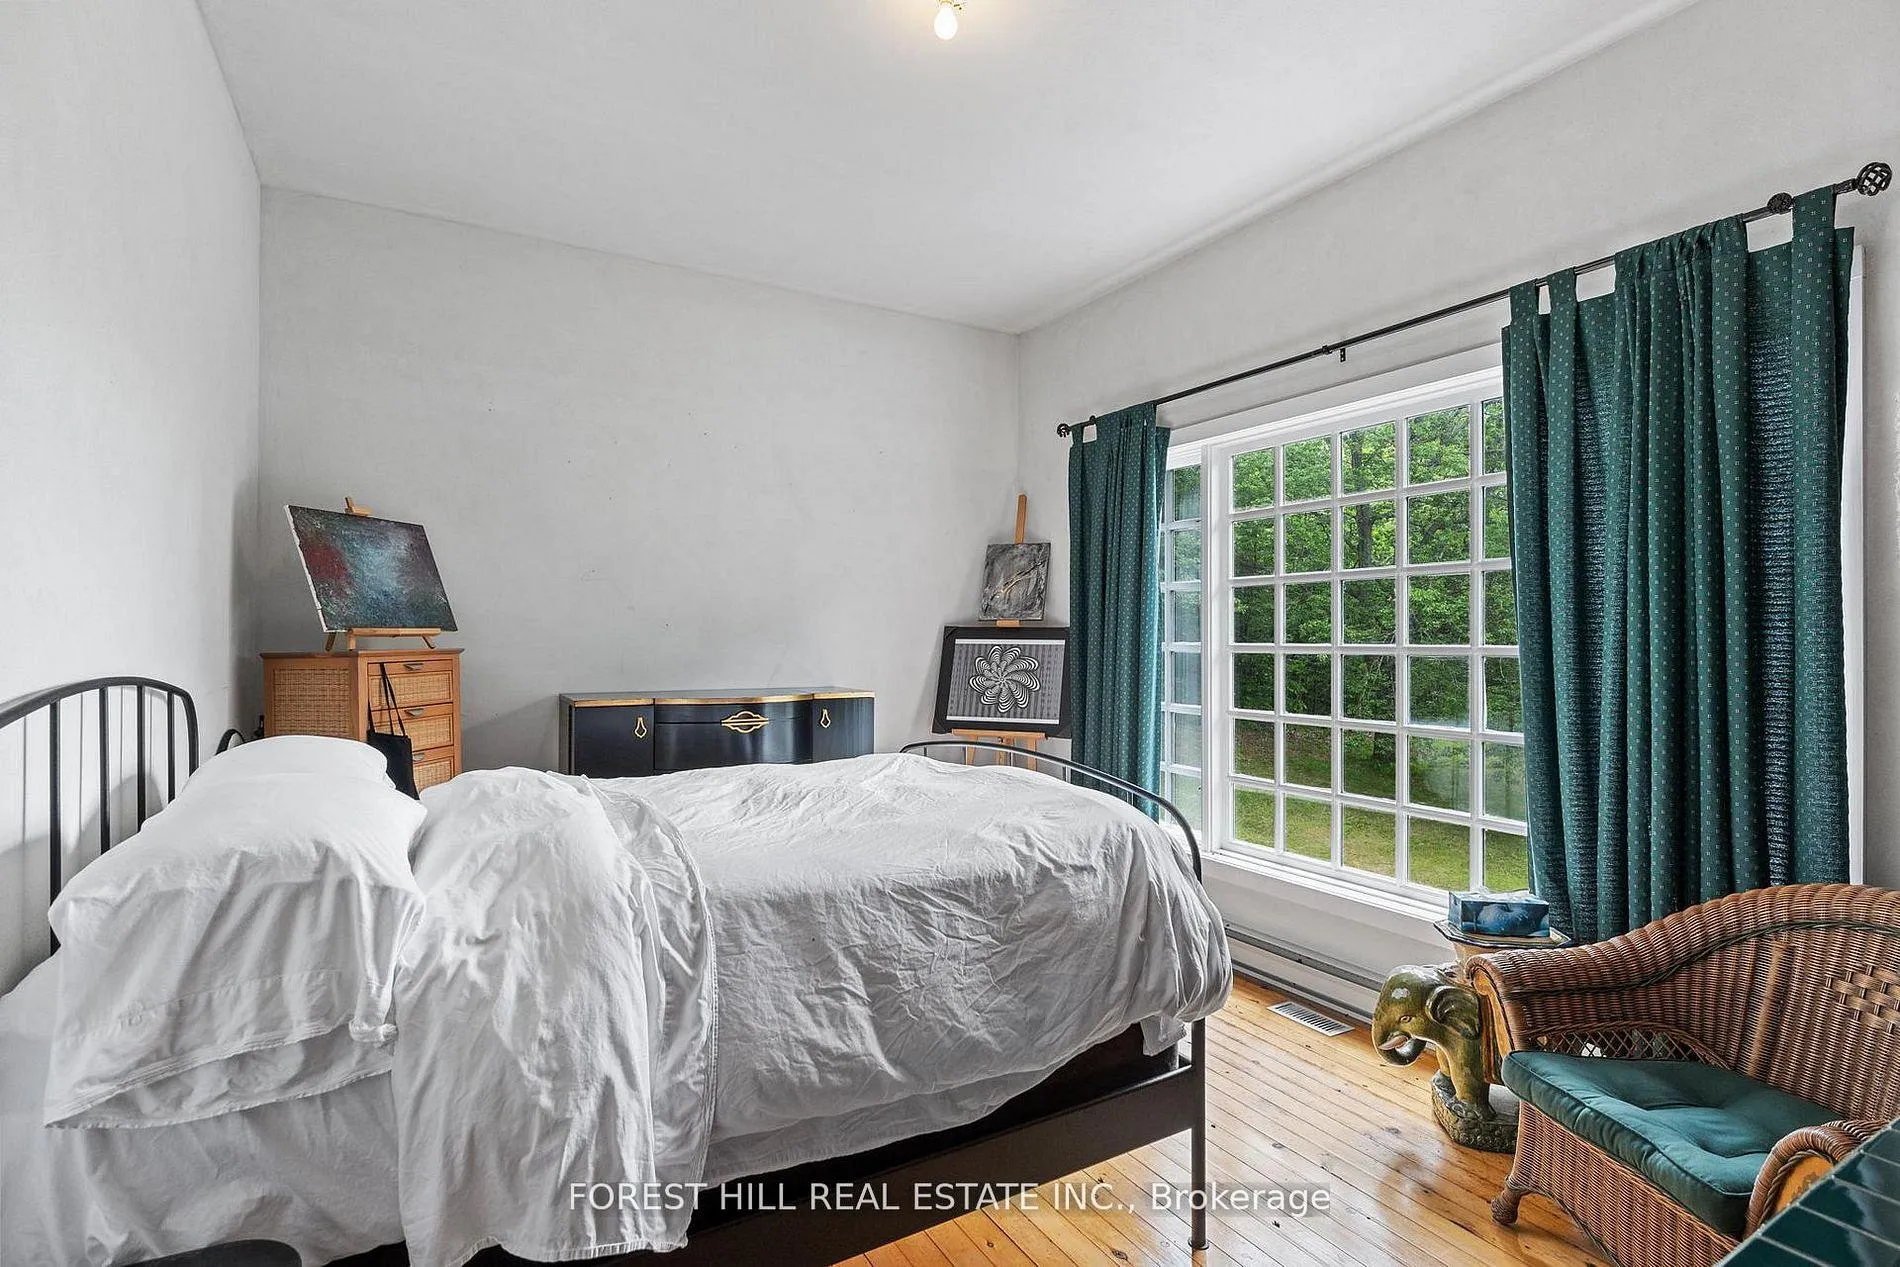
- Bedroom 2—Second level, 3 Pc Ensuite, Plank, Overlooks Pool
- Bedroom 3—Second level, Hardwood Floor, Overlooks Pool, Double Closet
- Bedroom 4—Second level, 5 Pc Ensuite, Hardwood Floor, Walk-In Closet(s)
- Bedroom 5—Ground level, 4 Pc Ensuite, Broadloom, Double Doors
- Game Room—Ground level, Stone Floor, W/O To Balcony, Galley Kitchen
Washrooms
- 5-piece, Second
- 4-piece, Second
- 3-piece, Second
- 2-piece, Main
- 4-piece, Ground
- Municipality
- Scugog
- Neighbourhood
- Rural Scugog
- Main cross streets
- Lakeridge Road & Crows Pass
- Zoning
- ORM-EP
- Directions
- Lakeridge Road & Crows Pass
- MLS® number
- E13222270
- Data source
- Toronto Regional Real Estate Board
- Listed on
- 2026-06-01
- Updated on
- 2026-09-05
- Days on market
- 137 days
- Possession type
- Flexible
- Co-op commission
- 2.5% + HST
- Seller
- Listed by
- FOREST HILL REAL ESTATE INC.
Home Market Value
Current home valuation for 68 Crows Pass Road, Scugog, Rural Scugog, Scugog, ON. Listed for $5,250,000
HOMEH Estimate
$4,680,000
Estimated Sales Range
$2,808,000 - $6,552,000
HOMEH Estimate for 68 Crows Pass Road, Scugog, Rural Scugog
Calculated with a real agent's CMA method — 45+ years of experience, codified. Not an AI guess.
For the owner
Is this your home? Track its value.
Get this home's HOMEH Estimate by email once a month, with how many homes are for sale around you.
Mortgage Payment Calculator
Compare up to 4 down payment scenarios
20% required for homes $1.5M or more
$1,050,000
| Scenario 1 | Scenario 2 | Scenario 3 | Scenario 4 | |
|---|---|---|---|---|
−Down payment | % $ | % $ | % $ | % $ |
+CMHC insurance | $0 | $0 | $0 | $0 |
=Total mortgage | $4,200,000 | $3,937,500 | $3,675,000 | $3,412,500 |
Amortization | ||||
Mortgage rate | % | % | % | % |
| Payment frequency | ||||
=Mortgage payment | $20,507monthly | $19,225monthly | $17,943monthly | $16,662monthly |
Land Transfer Tax
$117,725
$117,725
Around this home
No schools found nearby
Data provided by OpenStreetMap & Fraser Institute School Rankings
Ask HOMEH
New!Hi there!
👋Text or call (416) 301-9001
Recommended for you
Based on homes you've looked at.
No recommended properties found.
Nearby similar homes
No nearby properties found.
More real estate resources
Other homes nearby
Explore this area
Nearby neighbourhoods
No nearby listings available.