
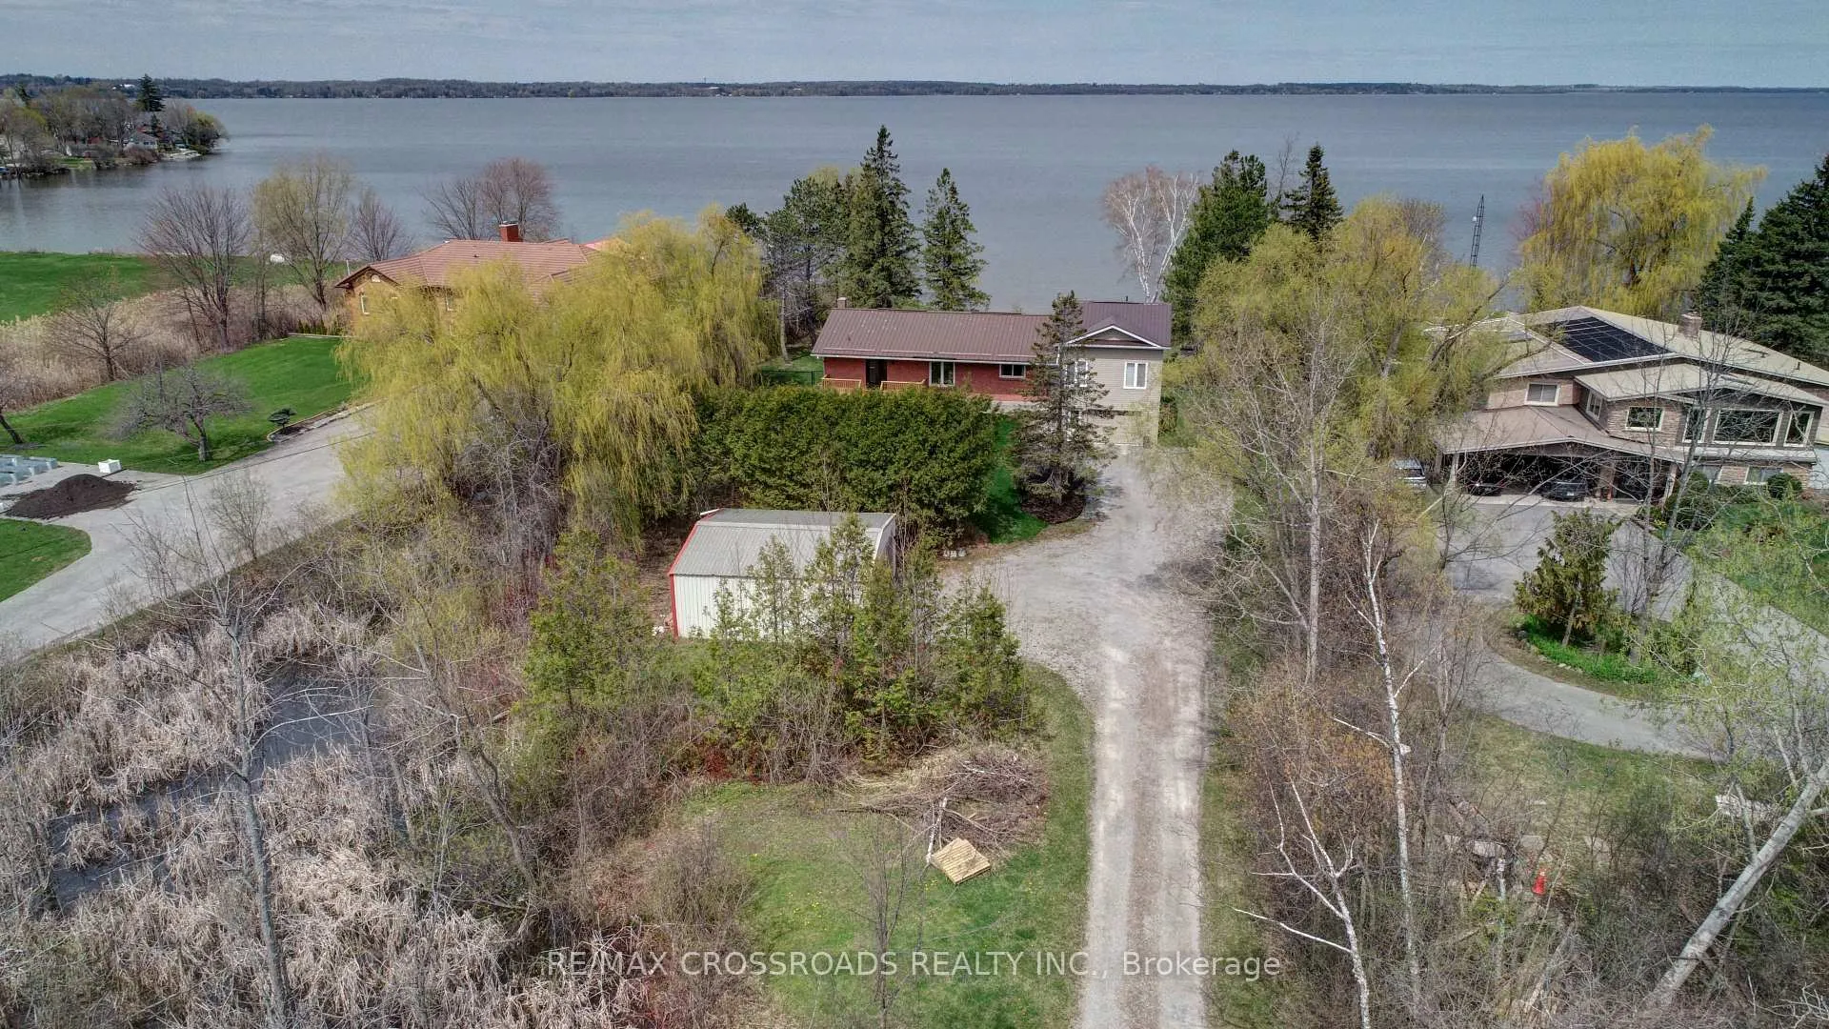
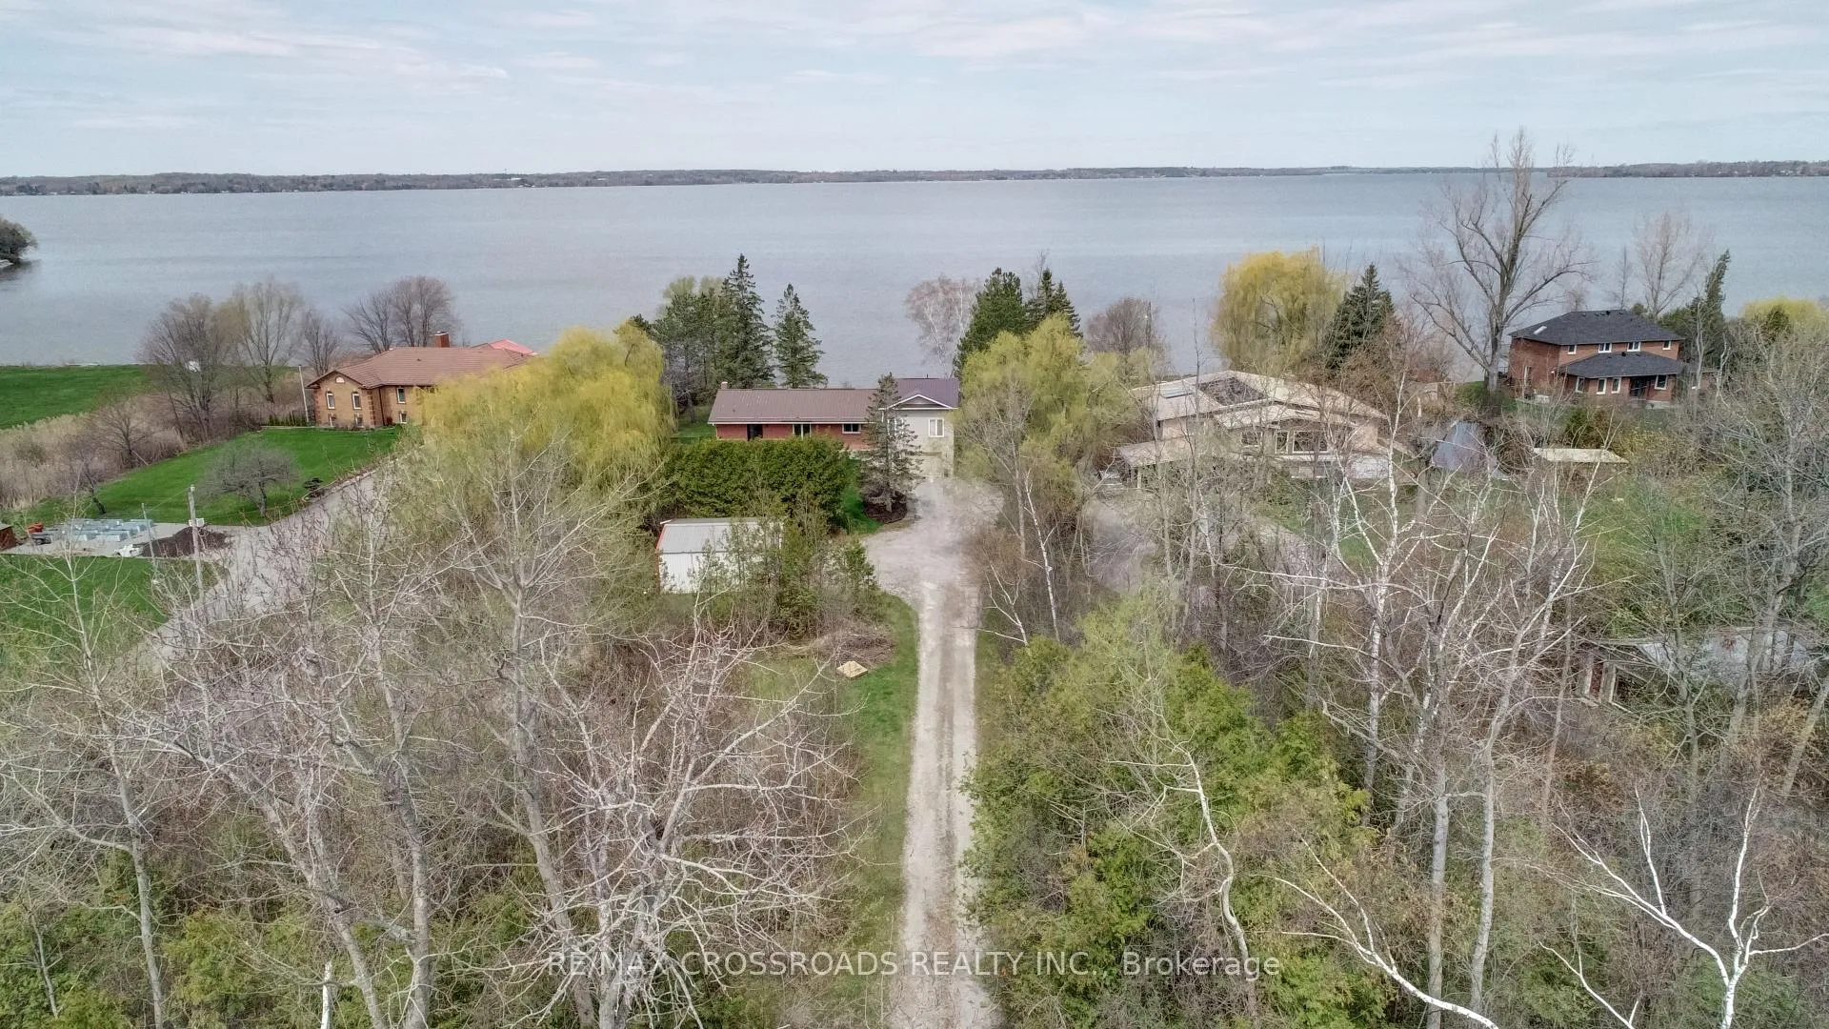
8 Williams Point Road
Scugog (Rural Scugog), ON L0B 1E0
- 3+1Bedrooms
- 3Bathrooms
- 3Garage
- 1500–2000Sq Ft
- $8,841Tax
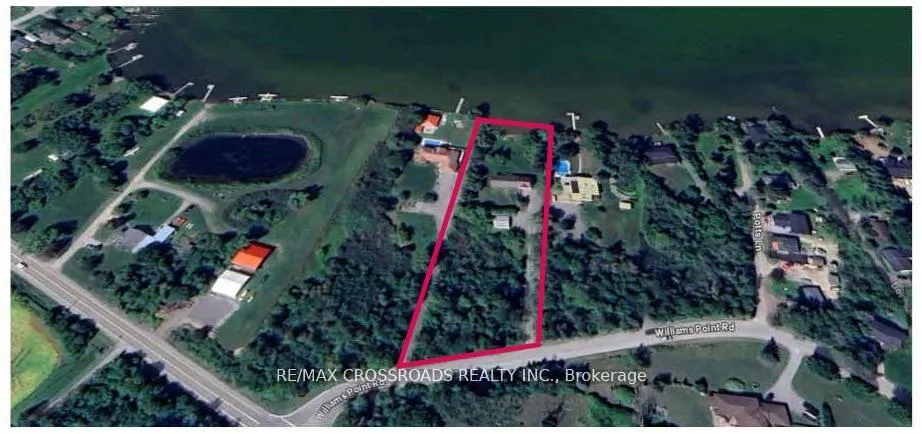
- 175×571 ftLot Size
 Estimated Value:$1,022,479See Free Estimate Report

Property not available for sale or for rent.
HOMEH One: full-service selling for a 1% listing fee. The buyer's agent commission is separate.
Free Home EvaluationHow Much Is My Home Worth?Homes for Sale NearbySale & Price History for 8 Williams Point Road, Scugog, Rural Scugog
Real estate boards require you to or to see the full details of this property.
*Sold prices and complete sale & price history are regulated data. Under the Trust in Real Estate Services Act, 2002 (TRESA) and the rules of the Real Estate Council of Ontario (RECO), and pursuant to the Multiple Listing Service® rules of the Canadian Real Estate Association (CREA) and the Toronto Regional Real Estate Board (TRREB), this information may be shown only to registered users who have agreed to the applicable terms of use (a Virtual Office Website, or "VOW," arrangement). HOMEH Inc., Brokerage therefore provides it to signed-in members only. Creating an account is free and takes under a minute.
About 8 Williams Point Road, Scugog, Rural Scugog
Summarized Description
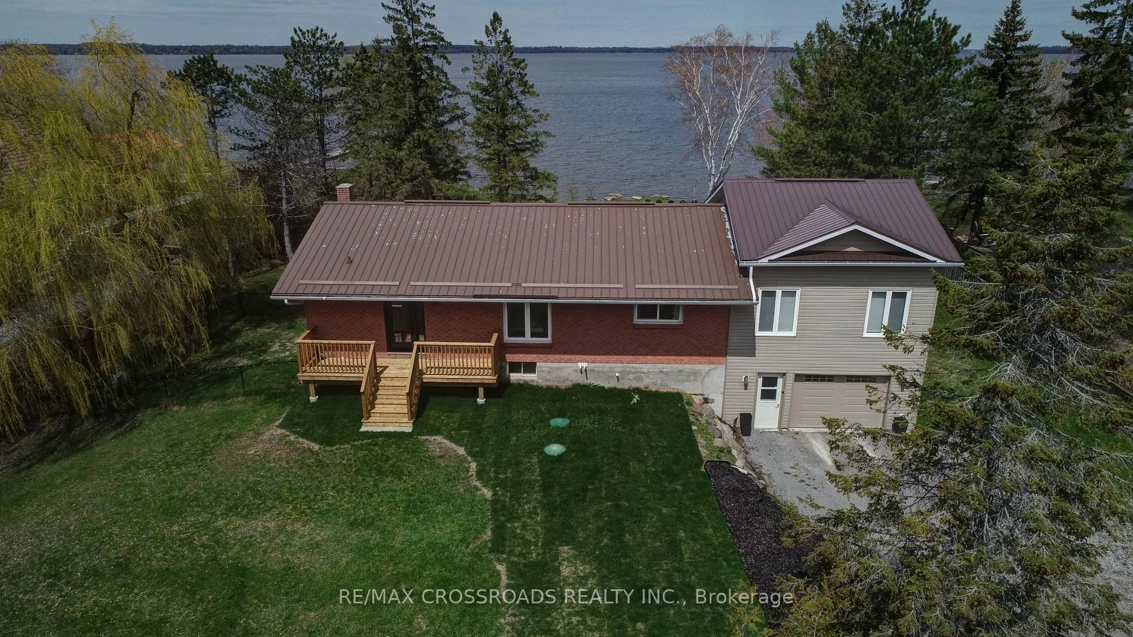
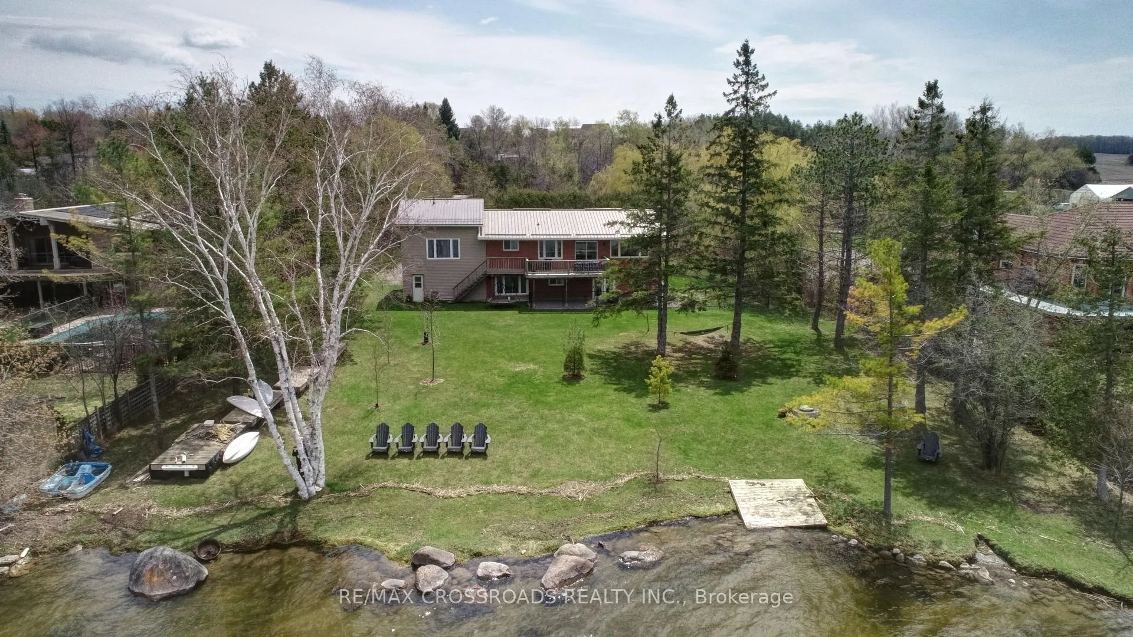
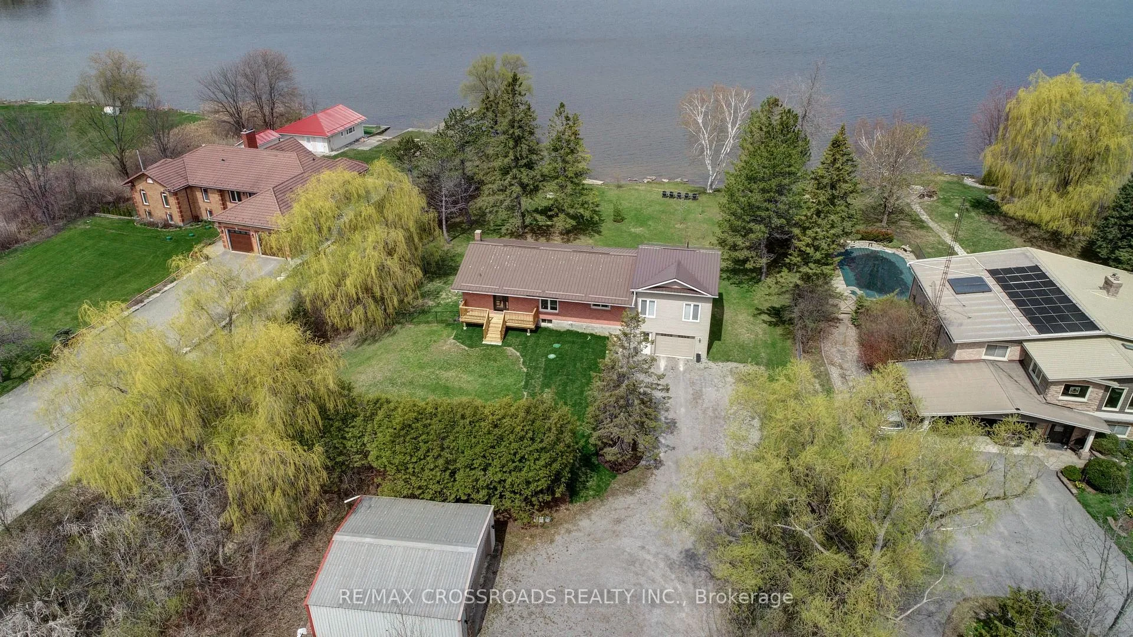
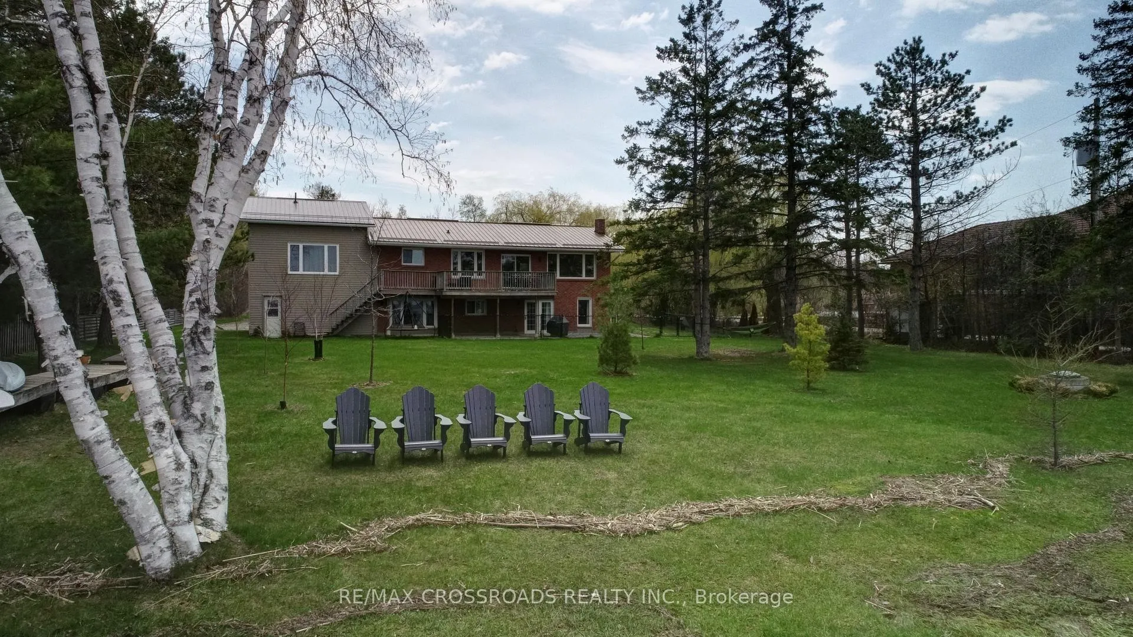
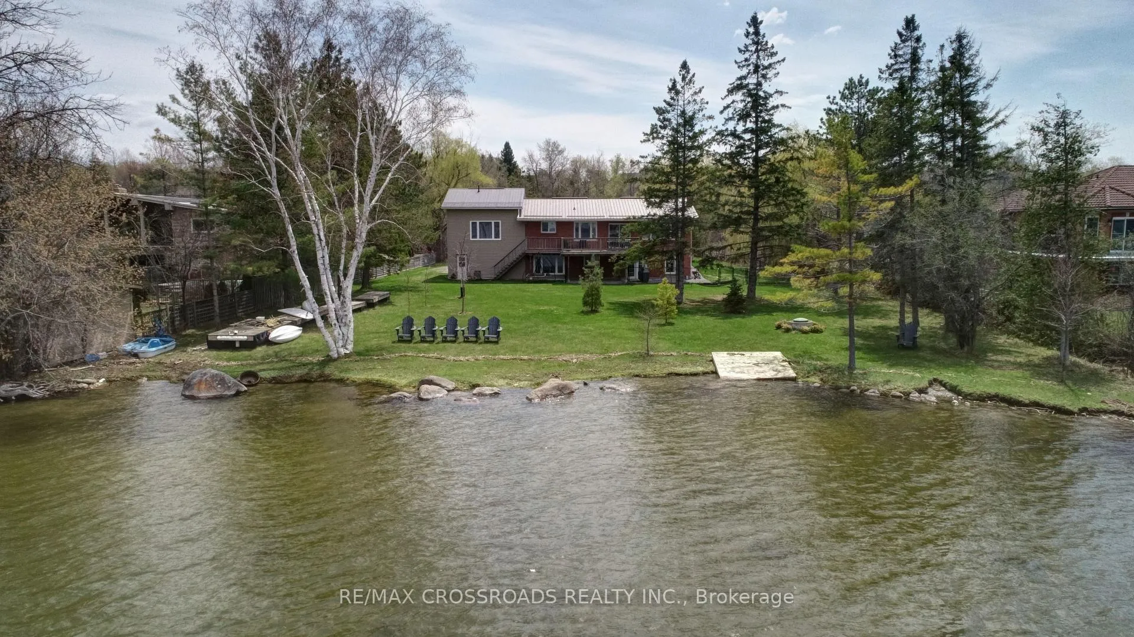
- Private waterfront retreat on 1.64 acres.
- Updated 3 bedroom raised bungalow.
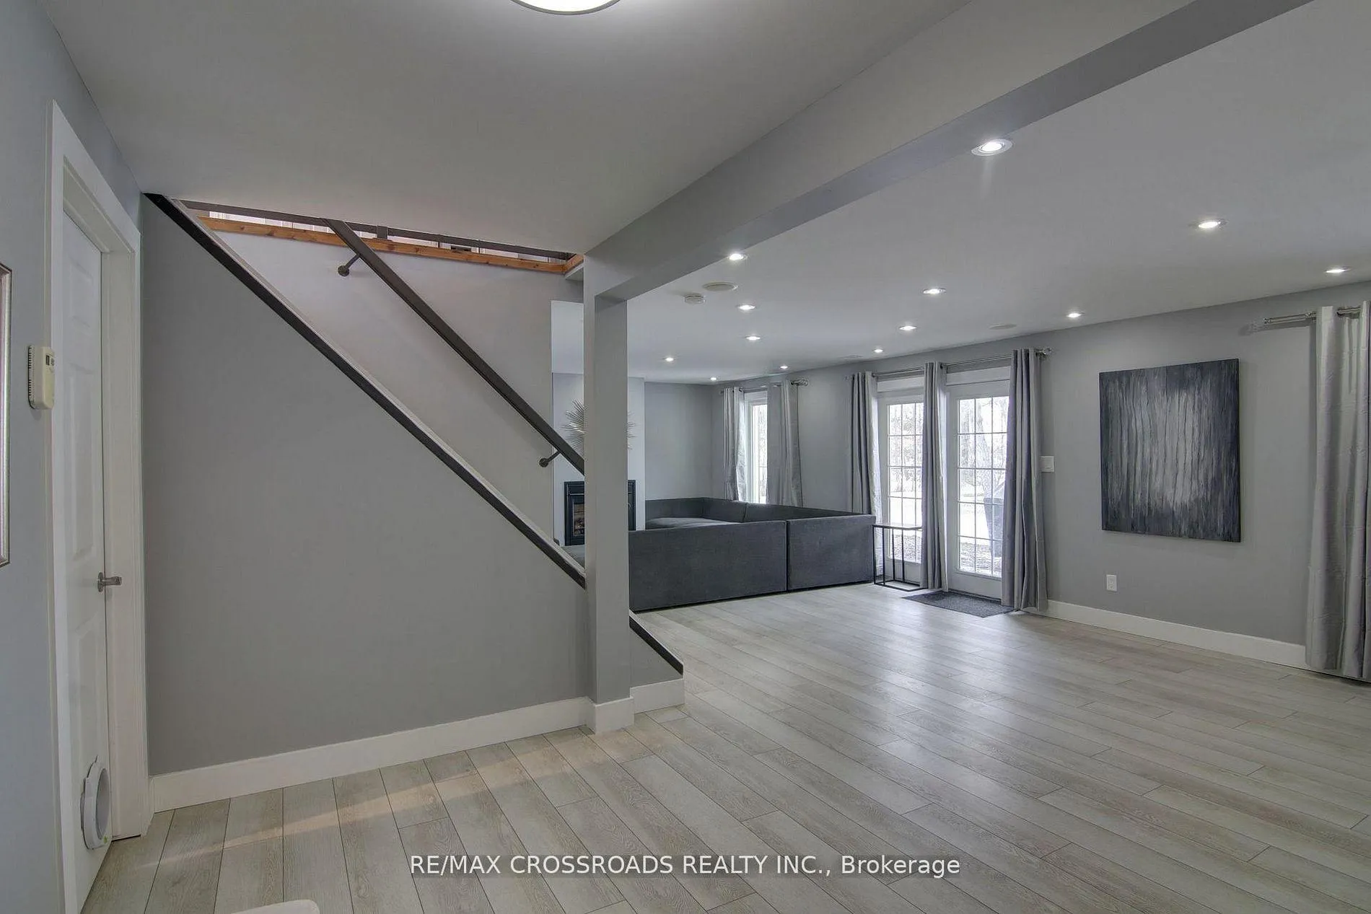
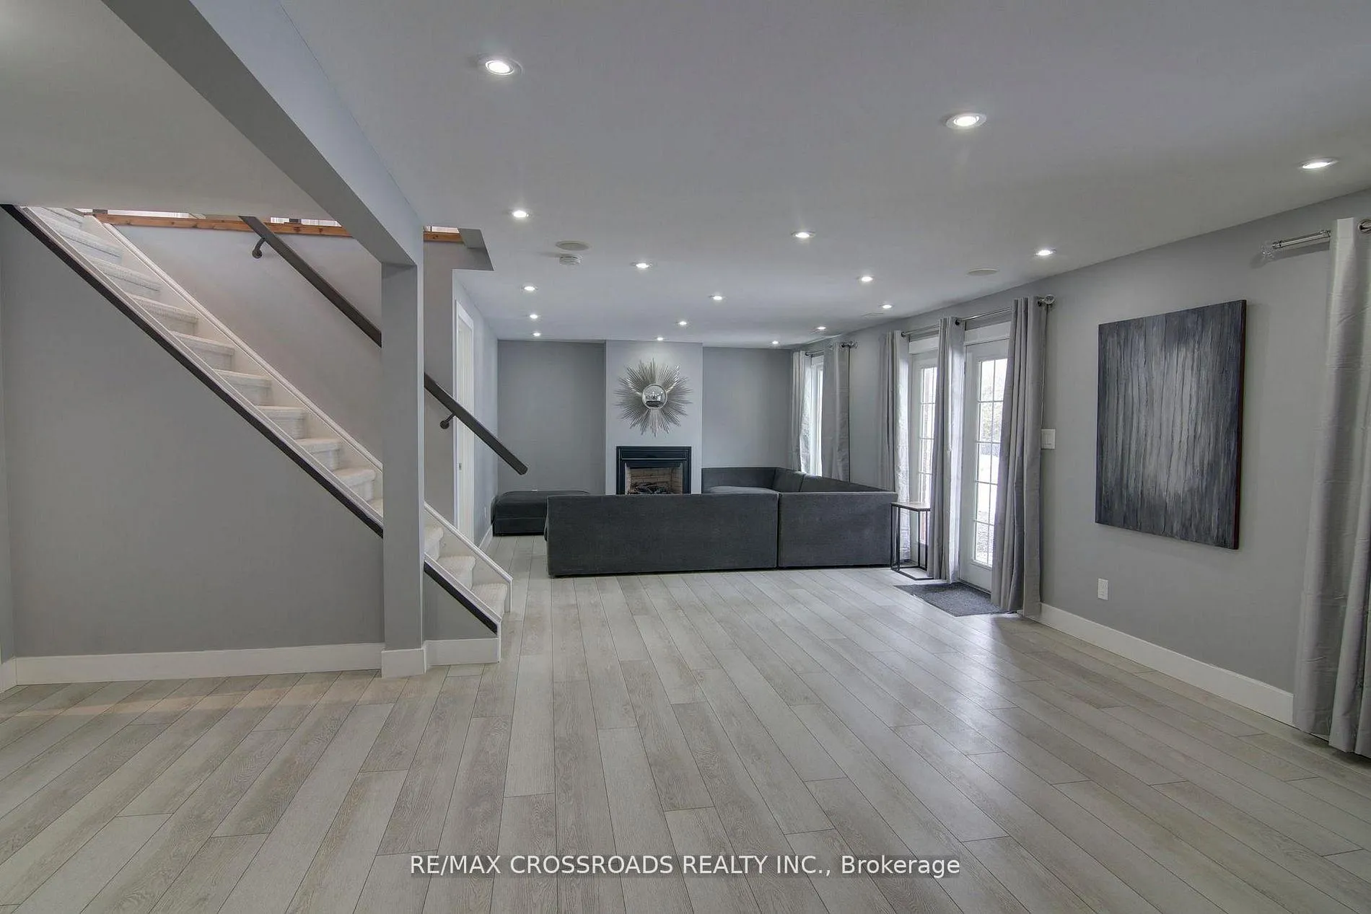
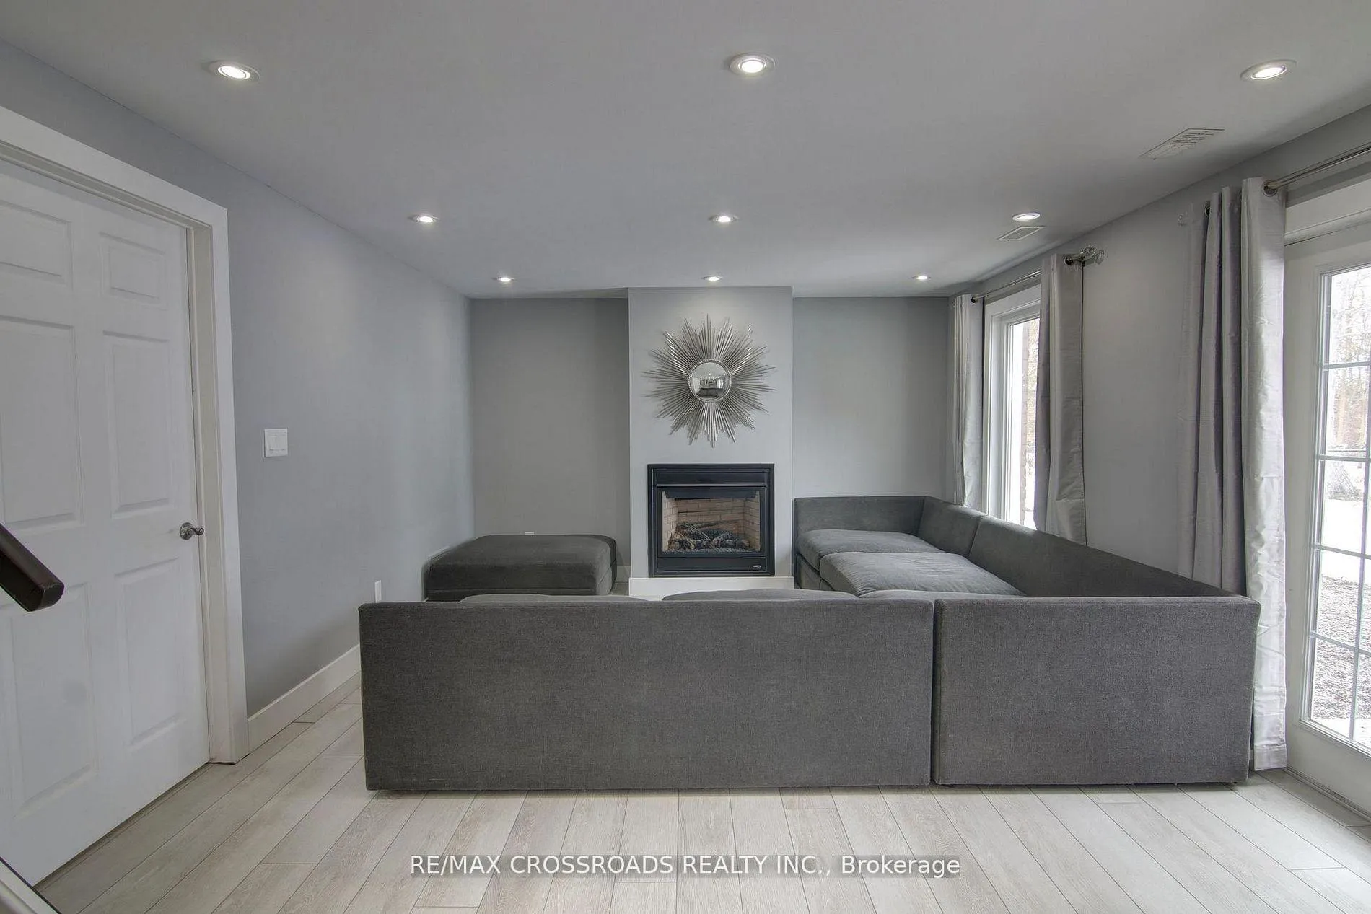
- Versatile walkout basement with gas fireplace.
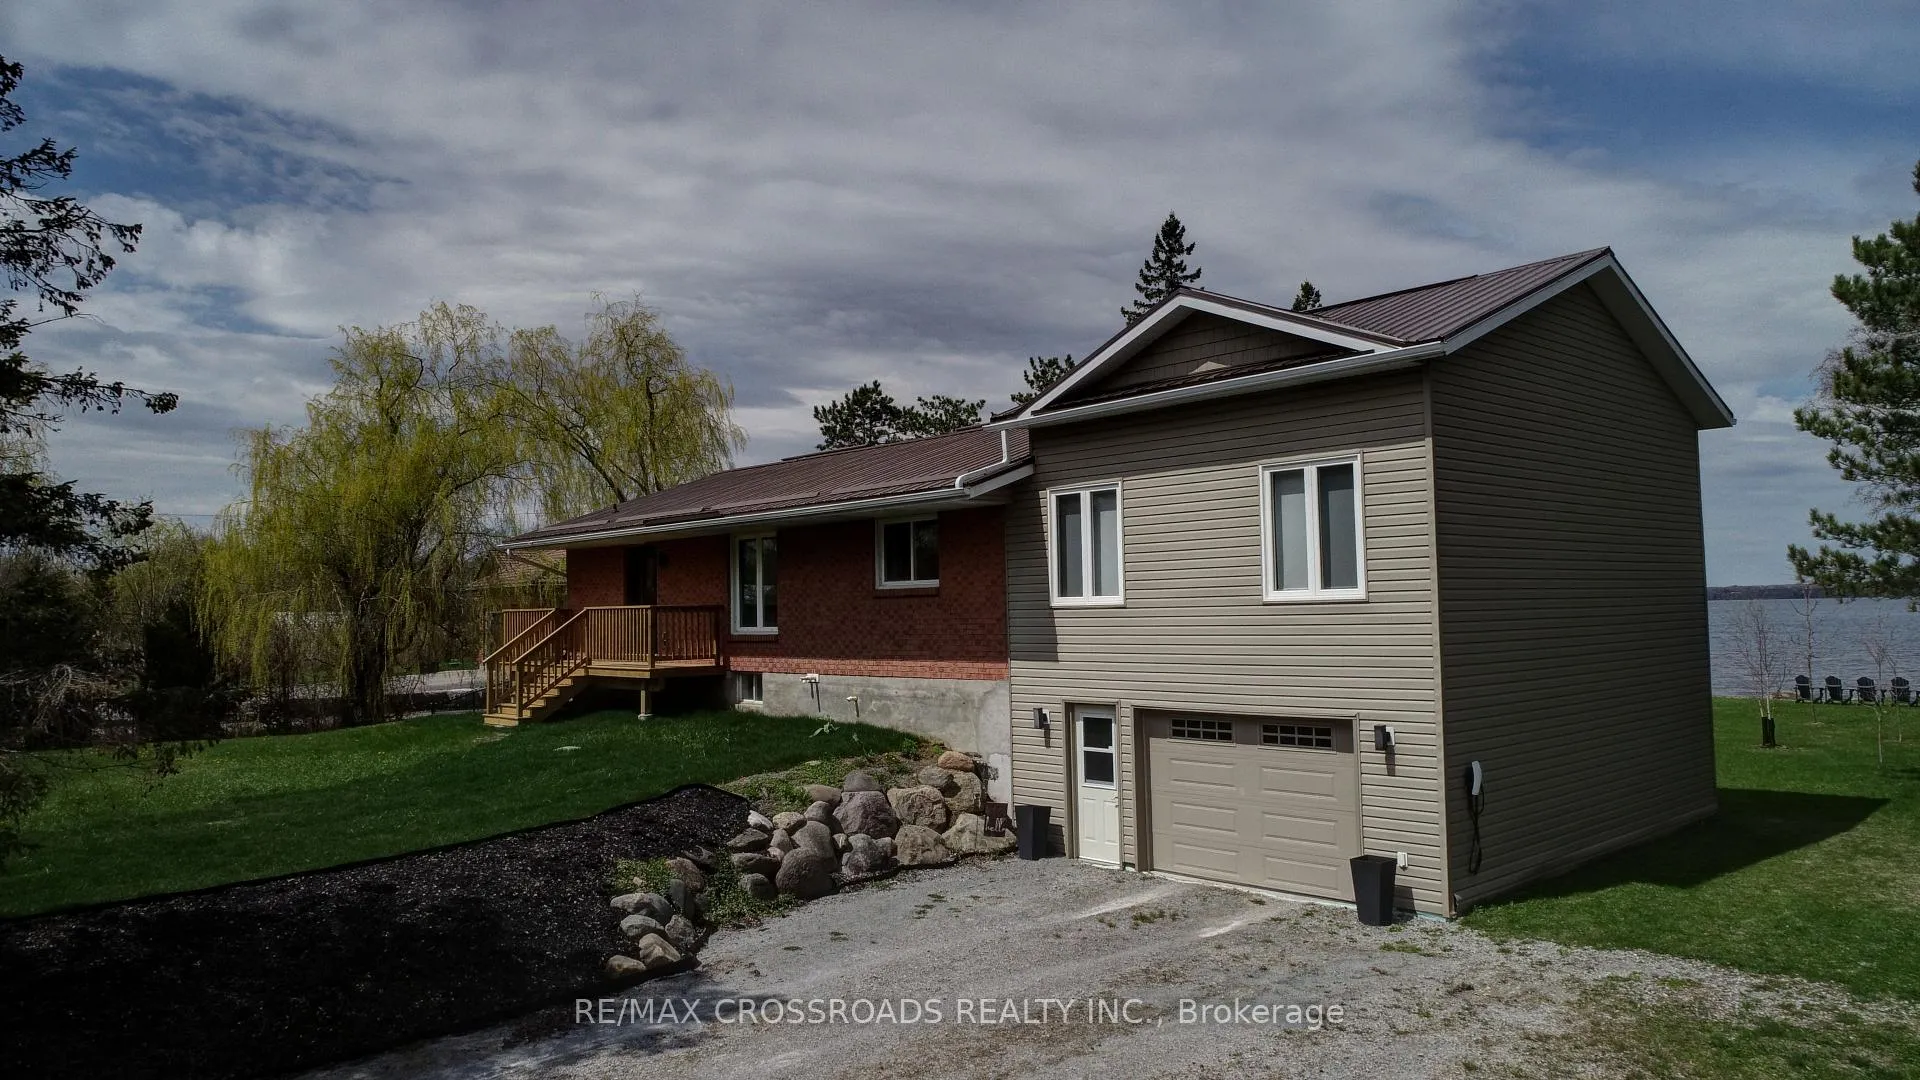
- Ample garage space with EV charger.
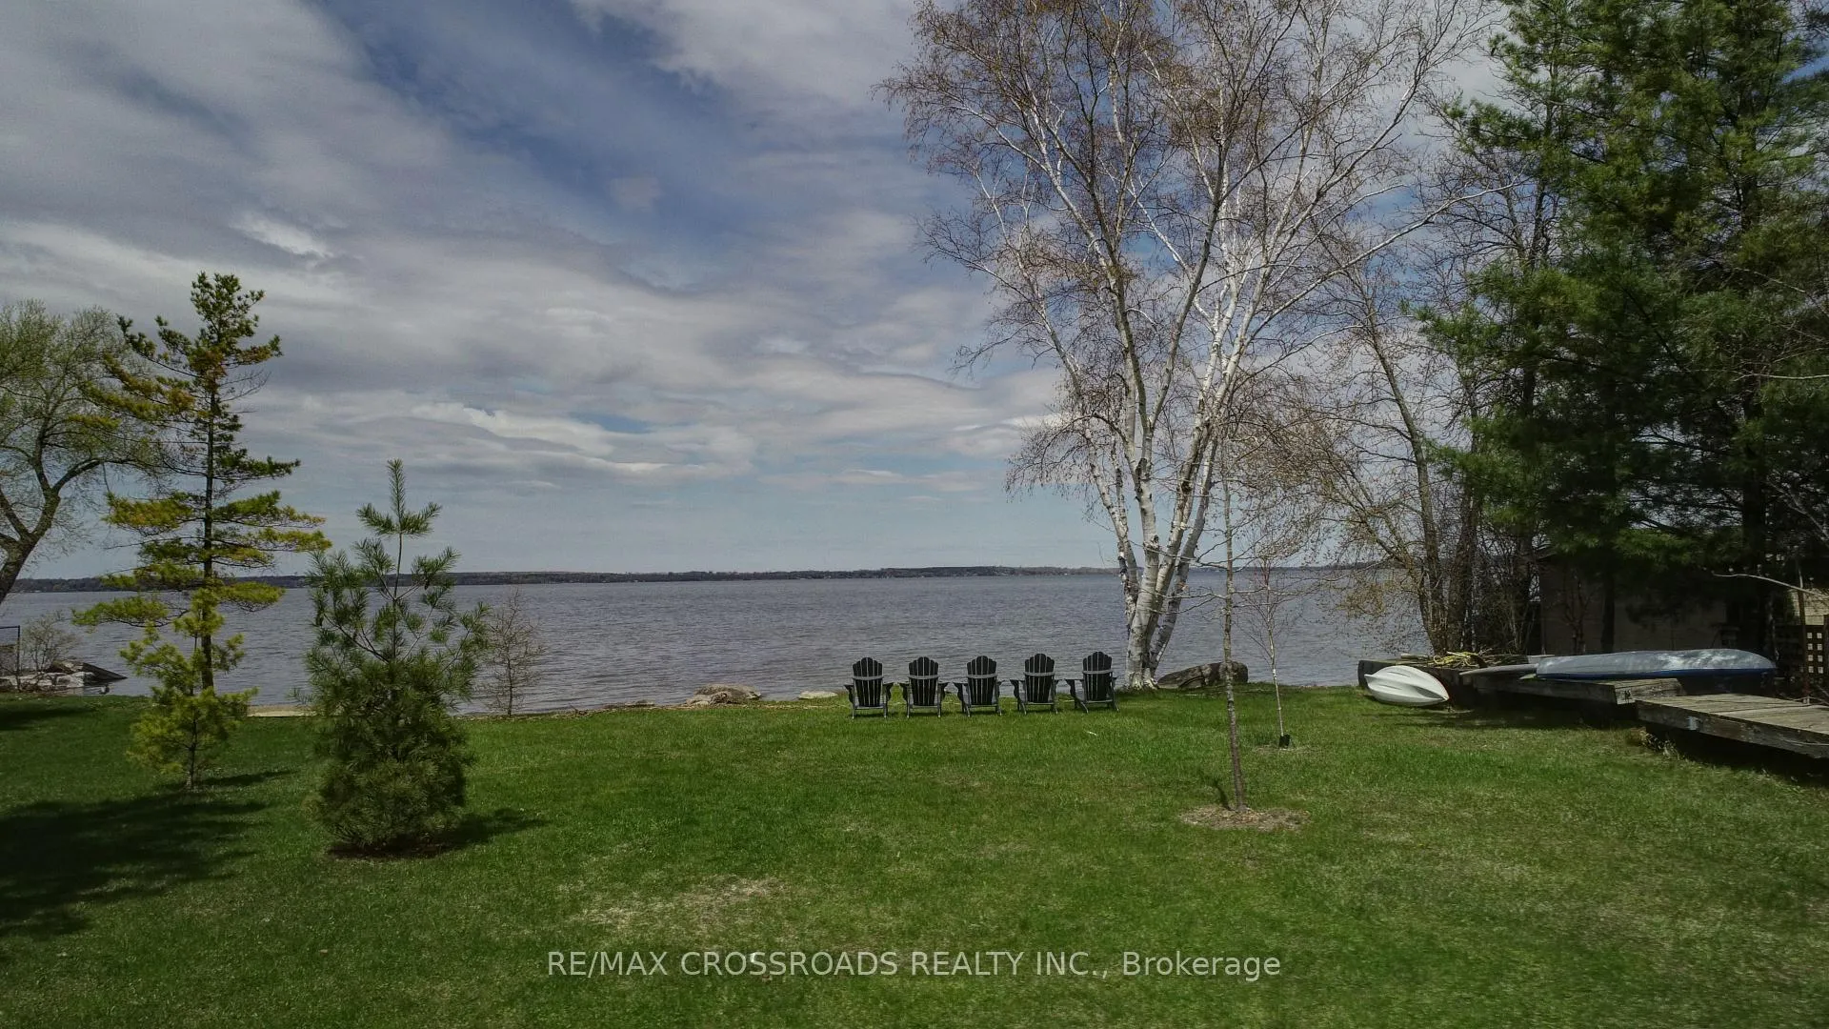
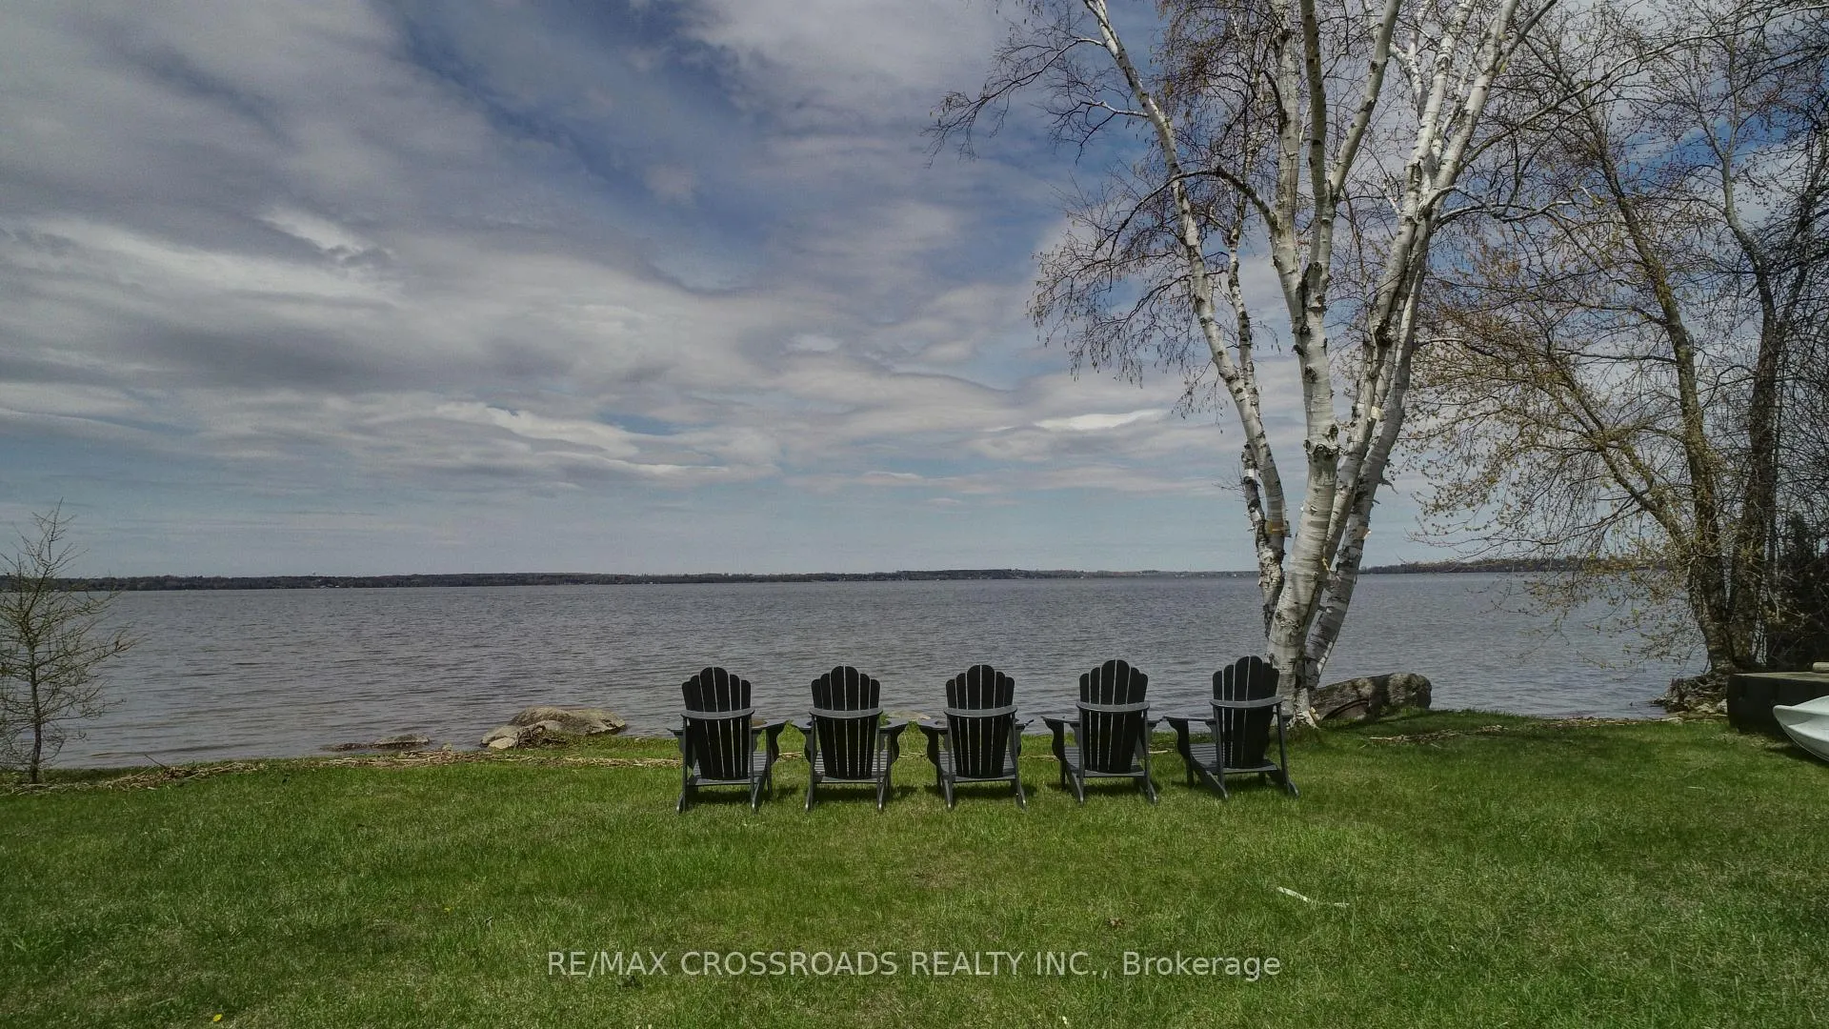
- Stunning views and outdoor lifestyle.
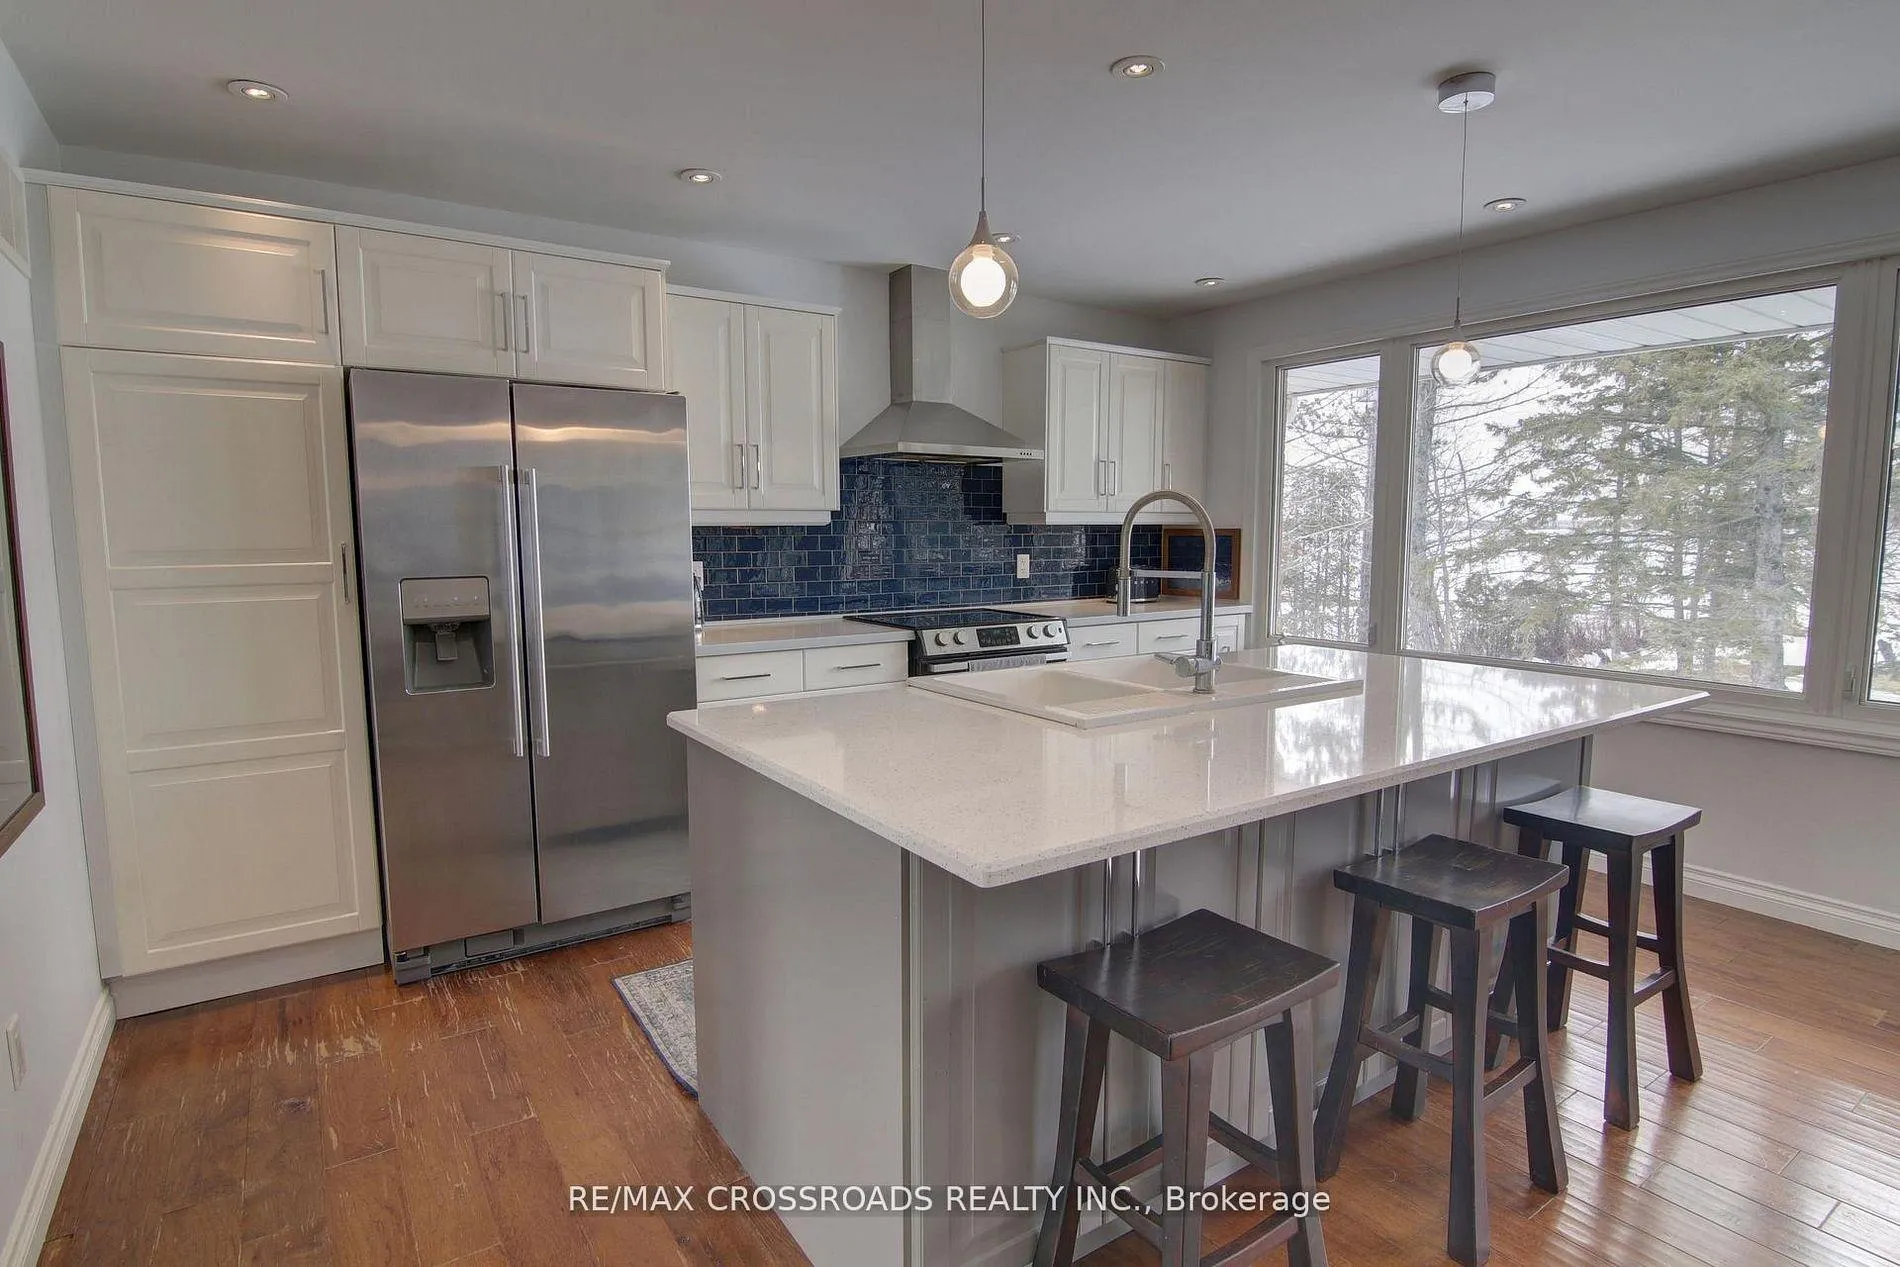
- Move-in ready with modern updates.
- Access to community events and amenities.
- Easily convertible office space.
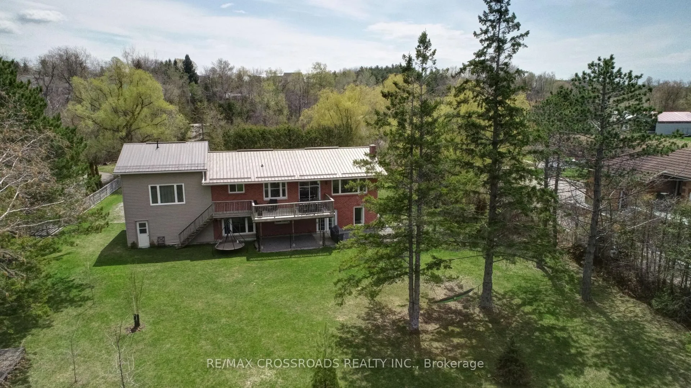
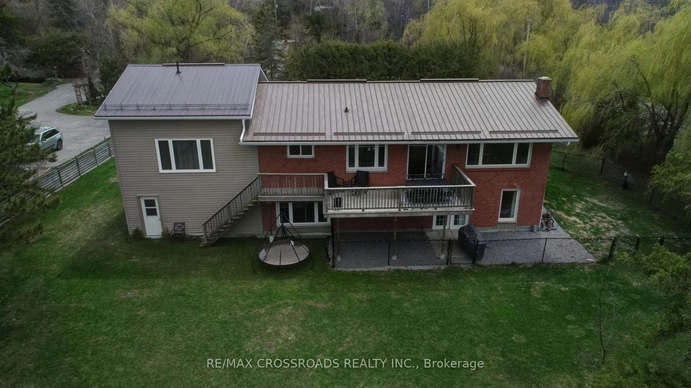
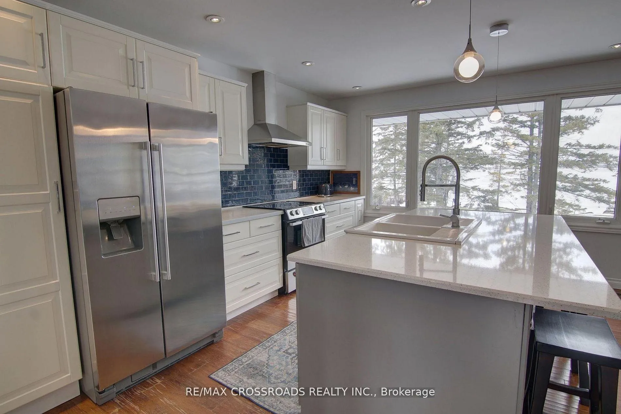
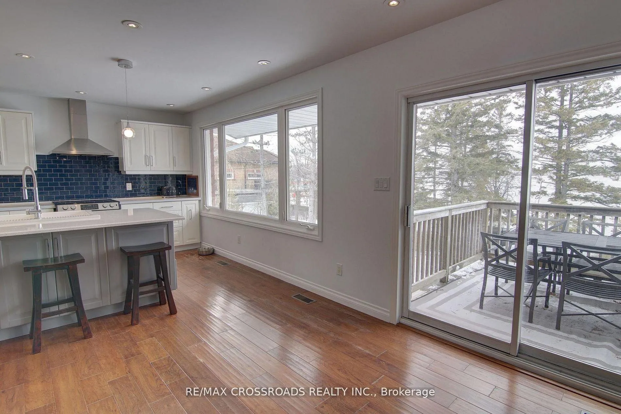
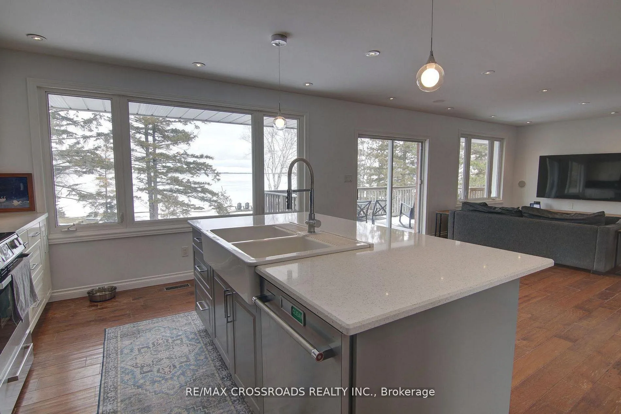
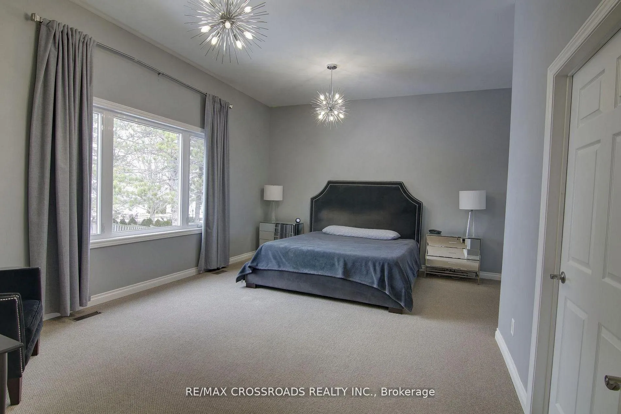
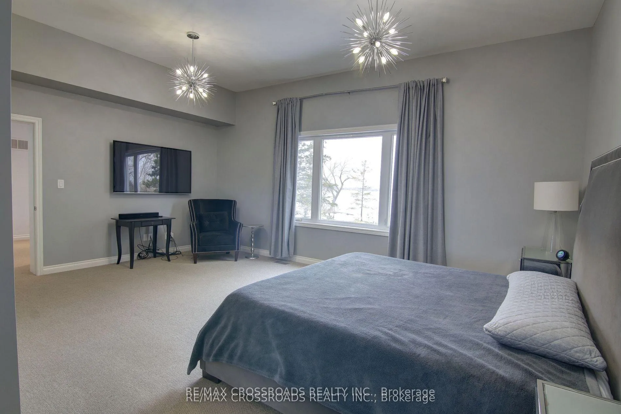
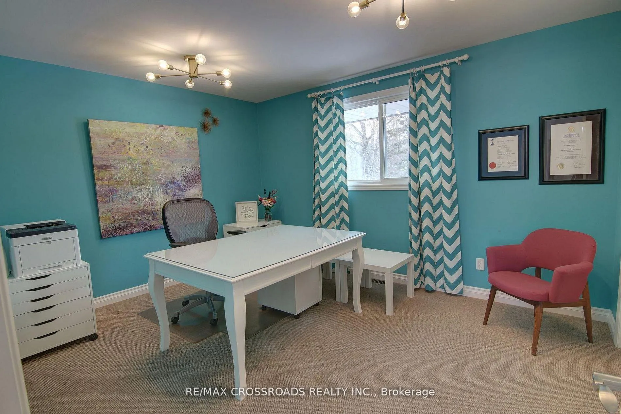
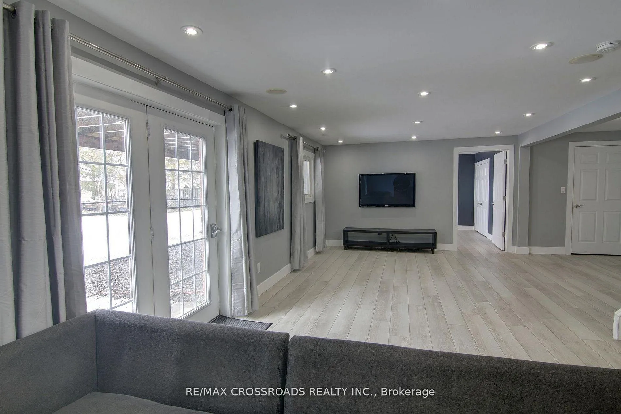
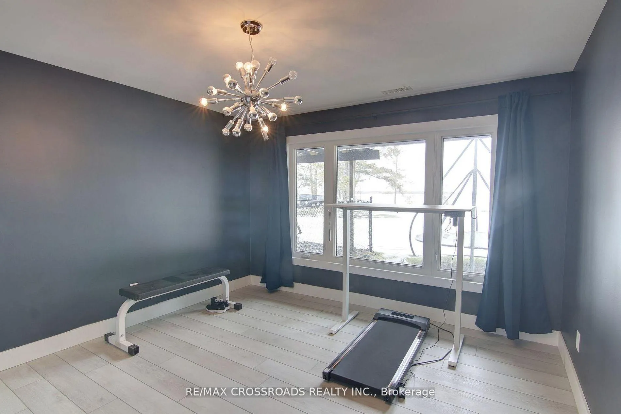
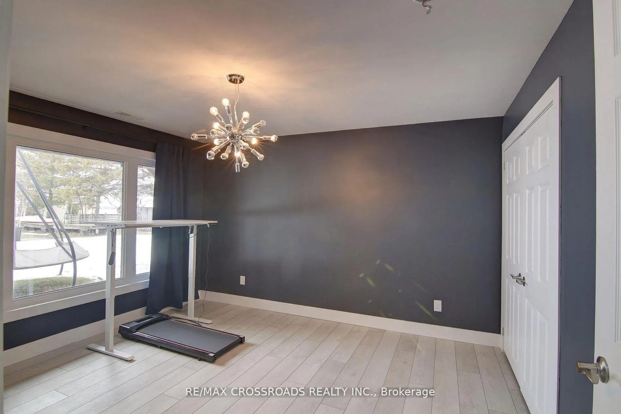
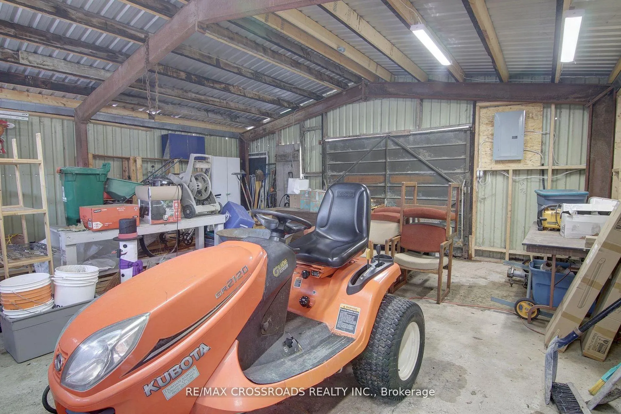
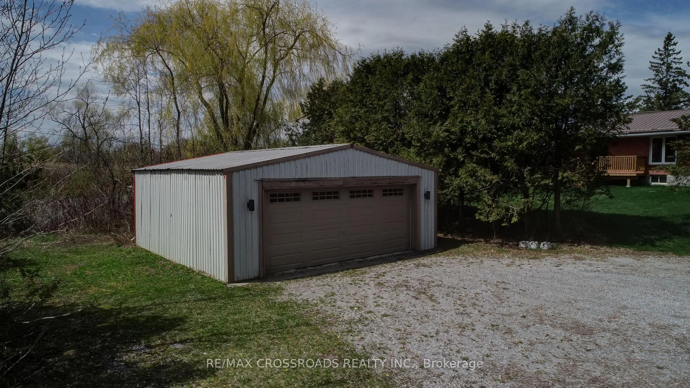
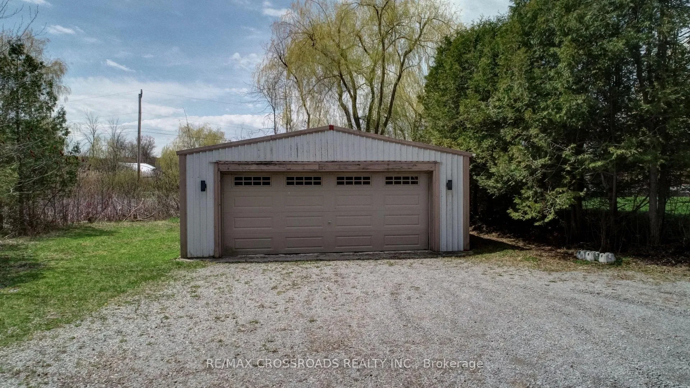
Welcome to your private waterfront retreat! This beautifully updated 3 bedroom Raised bungalow offers the perfect blend of comfort, space, and scenic living on an expansive 1.64 acre lot. Step inside from your newly installed deck to discover a bright, modern interior designed for easy living, with thoughtful updates throughout. The walkout basement with gas fireplace and luxury vinyl plank flooring (2021/2022) adds versatility and seamless access to the outdoors, ideal for entertaining, boating, water sports and relaxing. Car lovers, hobbyists, and outdoor enthusiasts will appreciate the single attached garage plus a double detached garage, offering ample room for vehicles, storage, toys and the convenience of an EV charger already in place. Outside, soak in the peaceful waterfront setting with room to roam, garden, or simply take in stunning western sunsets that paint the sky night after night. Whether you're sipping morning coffee by the water or hosting summer gatherings, this property delivers space, privacy, and lifestyle in one exceptional package. A rare opportunity to own a move-in-ready waterfront home with acreage. Also you can be part of the Williams Point Cottagers Association for a small fee and enjoy, a private park, an executive golf course, Summer events that include; fishing derby, pig roast, dances for the little ones and for the big ones, golf tournaments, horse shoe tournament, Euchre tournament, bingo, Halloween dance and so much more during the long weekends. This is not just a home it's a lifestyle. Don't Miss Out. 3rd bedroom was converted into an office, easily converted back.
Key Facts & Features
Property Costs
- Annual Property Tax Amount
- $8,841
- Land Transfer Tax Fee
- $20,975
- Basement Type
- Finished with Walk-Out, Full, Separate Entrance, Walk-Out
Interior Features
- Laundry Level
- Lower Level
- Interior Extras
- Sump Pump, Water Heater, Water Softener, Auto Garage Door Remote, Primary Bedroom - Main Floor
- View
- Lake, Clear, Water, Panoramic
- Fireplace/Stove
- Yes
- Fireplace Features
- Natural Gas, Rec Room
- Elevator
- No
Exterior Features
- Exterior Extras
- Year Round Living, Deck, Fishing, Patio, Porch
- Pool
- None
- Property Features
- Electric Car Charger, Hospital, School Bus Route, Waterfront, Cul de Sac/Dead End
- Other Structures
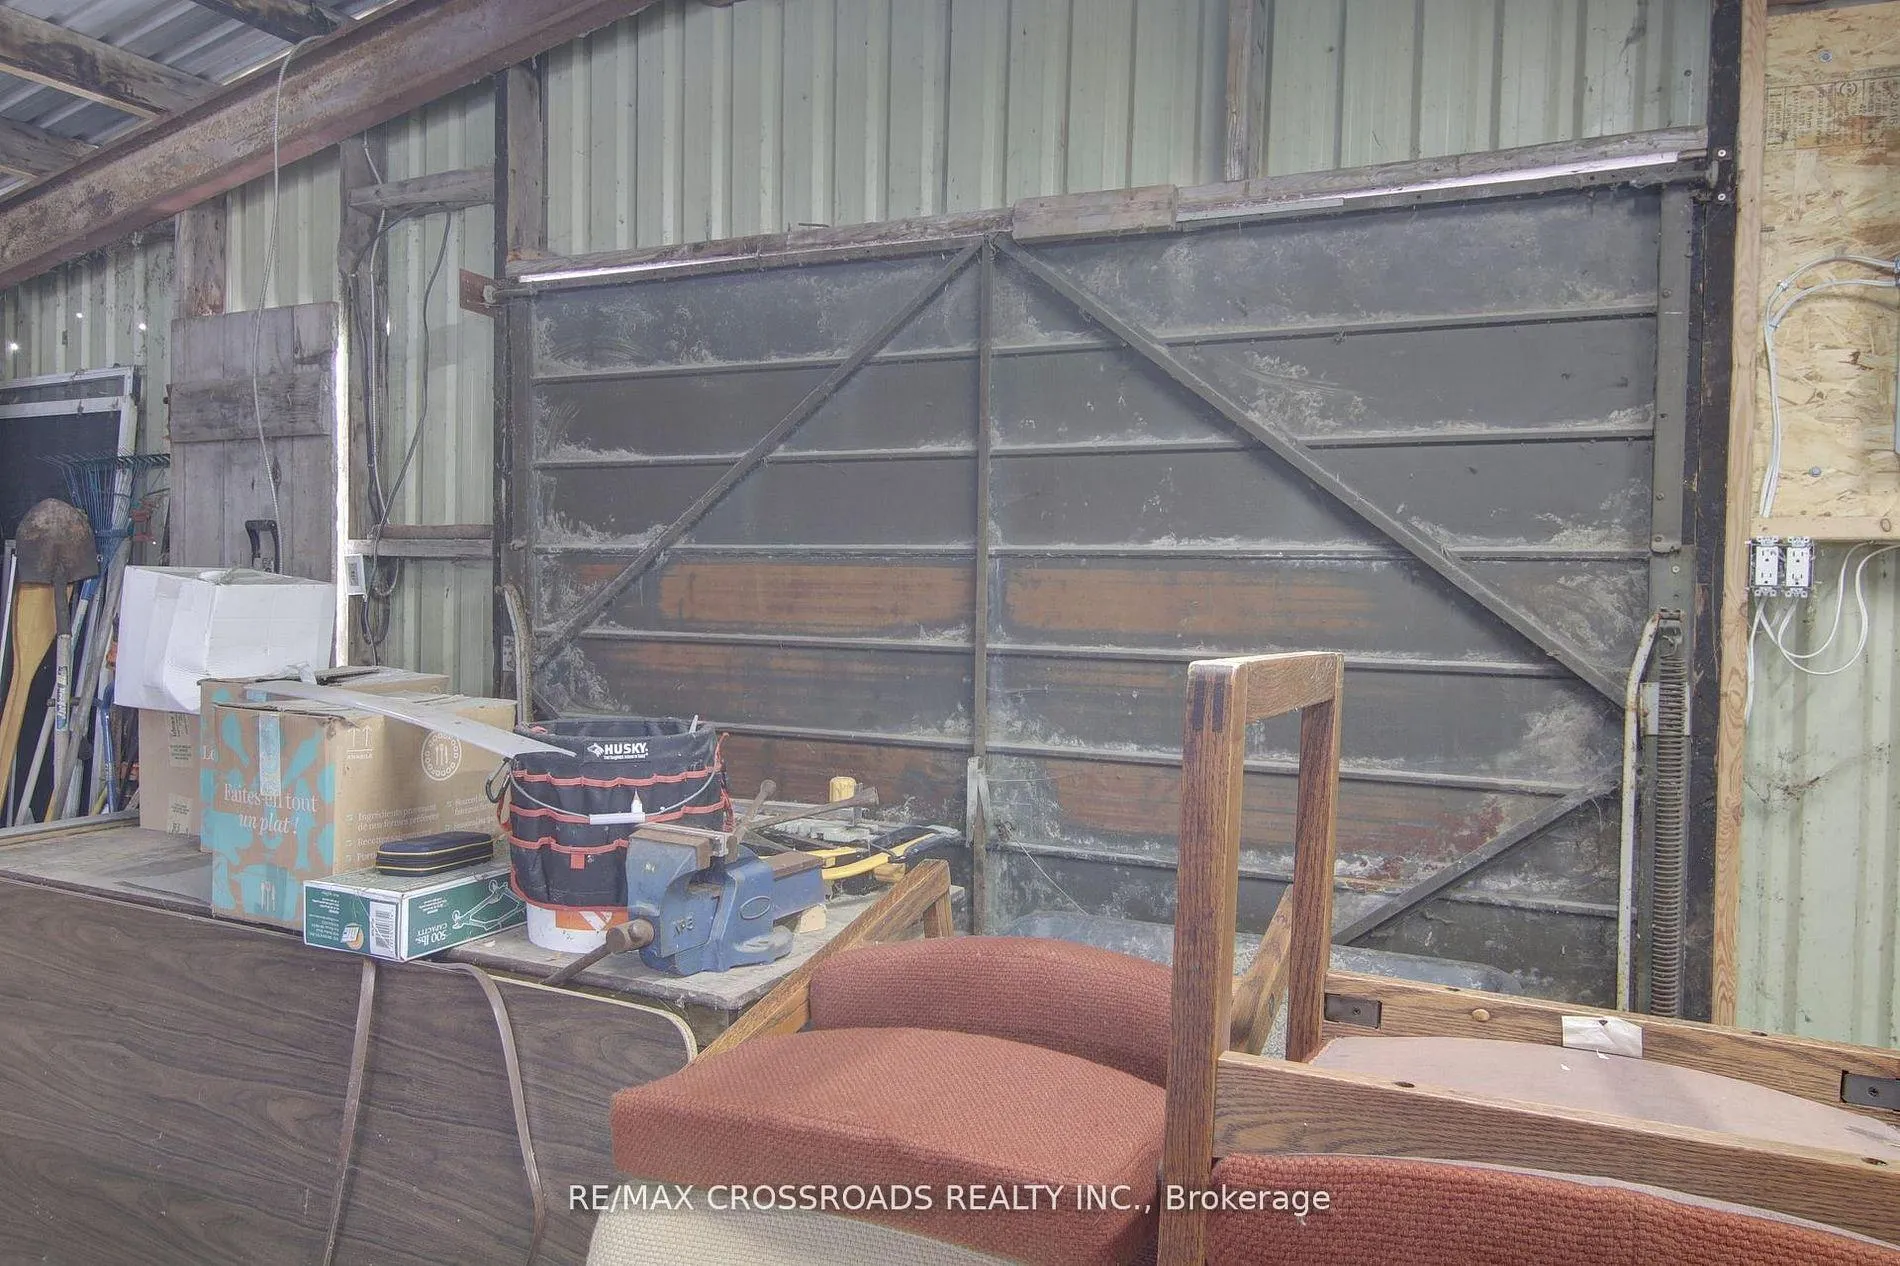
- Workshop, Additional Garage(s)
Building
- Building Type
- Detached
- Building Style
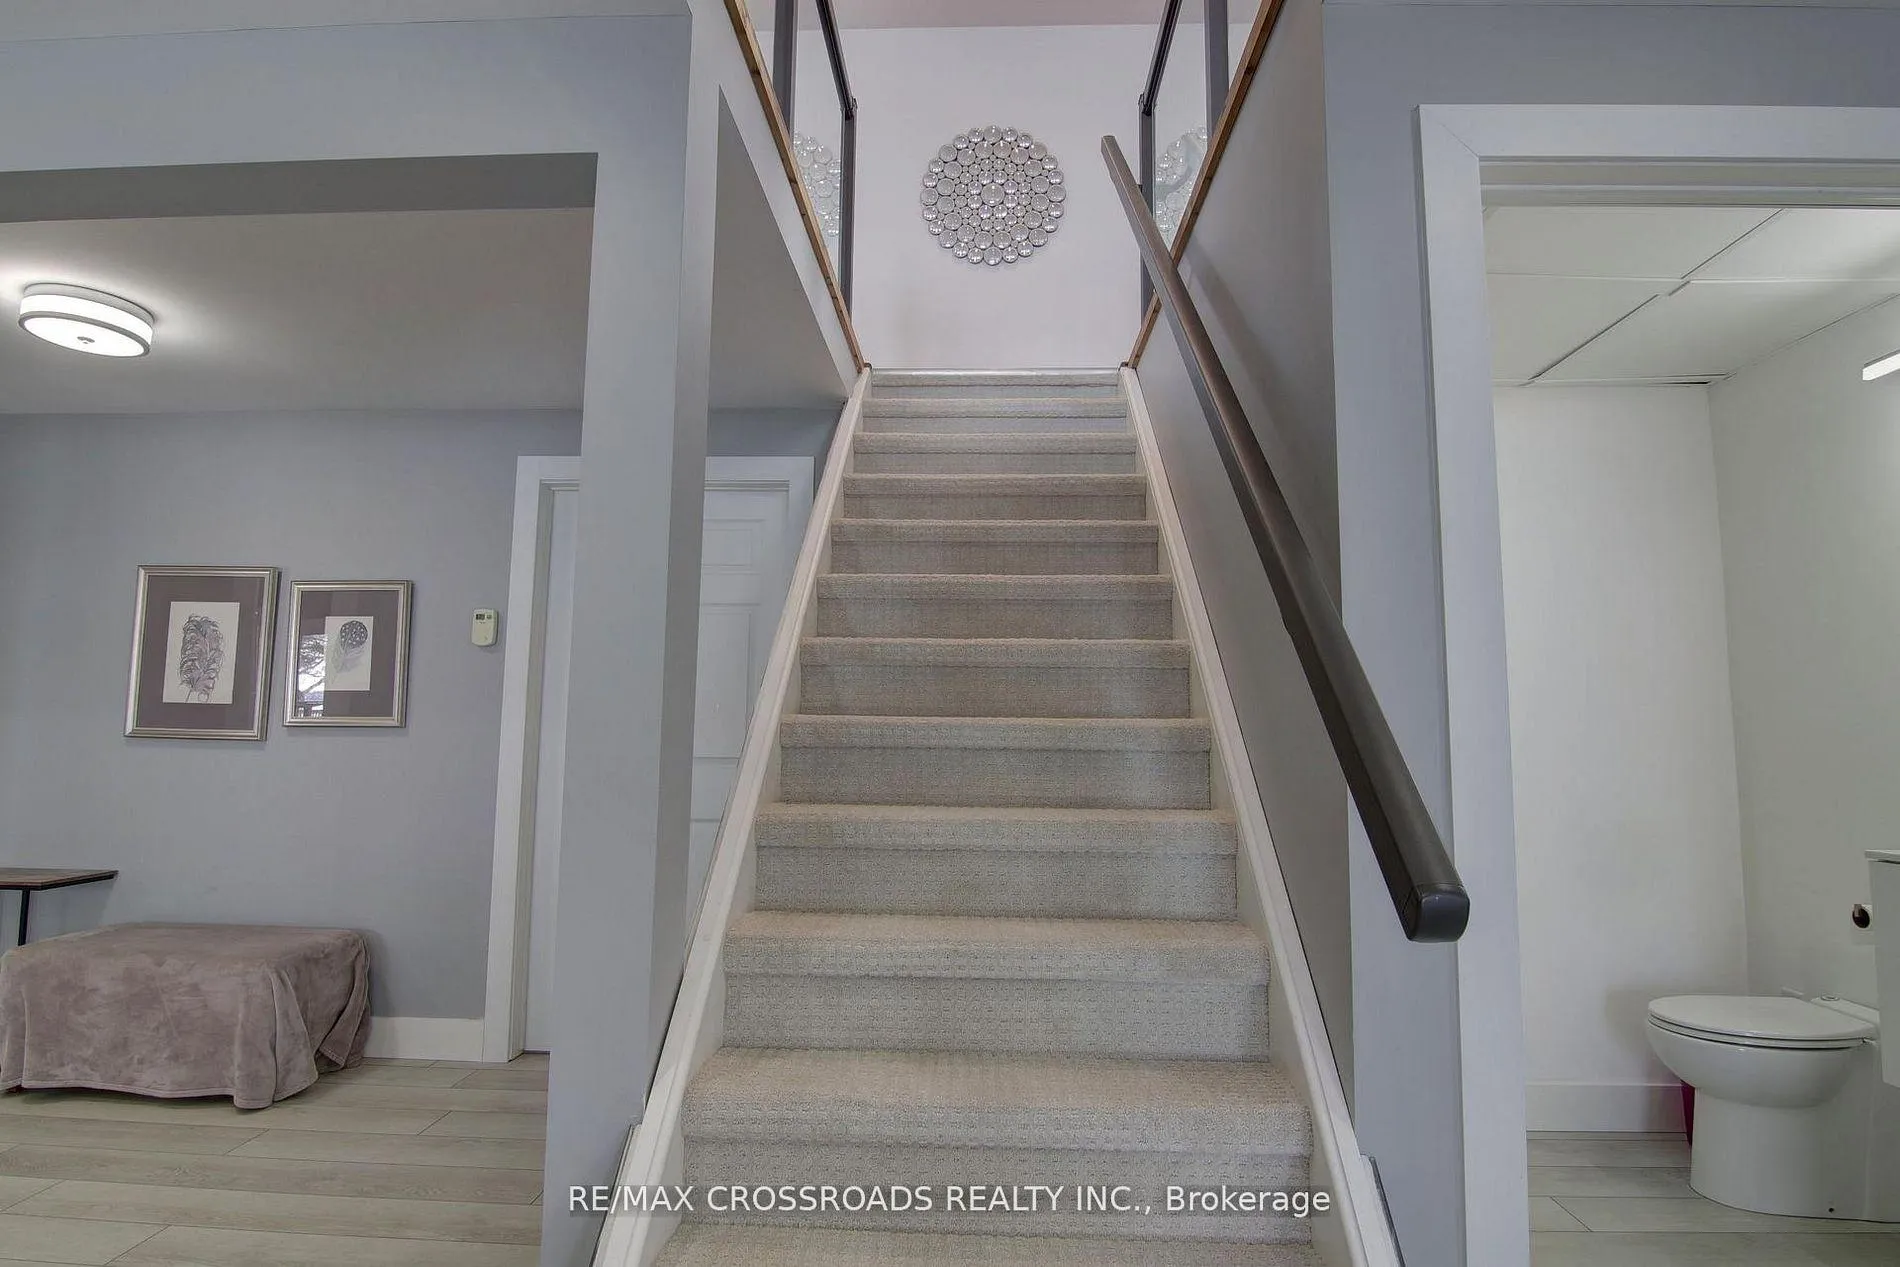
- Bungalow-Raised
Construction
- Exterior Finish
- Brick, Vinyl Siding
- Roof
- Metal
- Foundation Details
- Block
- Special Designation
- Unknown
Lot
- Lot Front
- 174.71 ft
- Lot Depth
- 570.62 ft
- Lot Size
- 1.64
Inclusions
- Inclusions
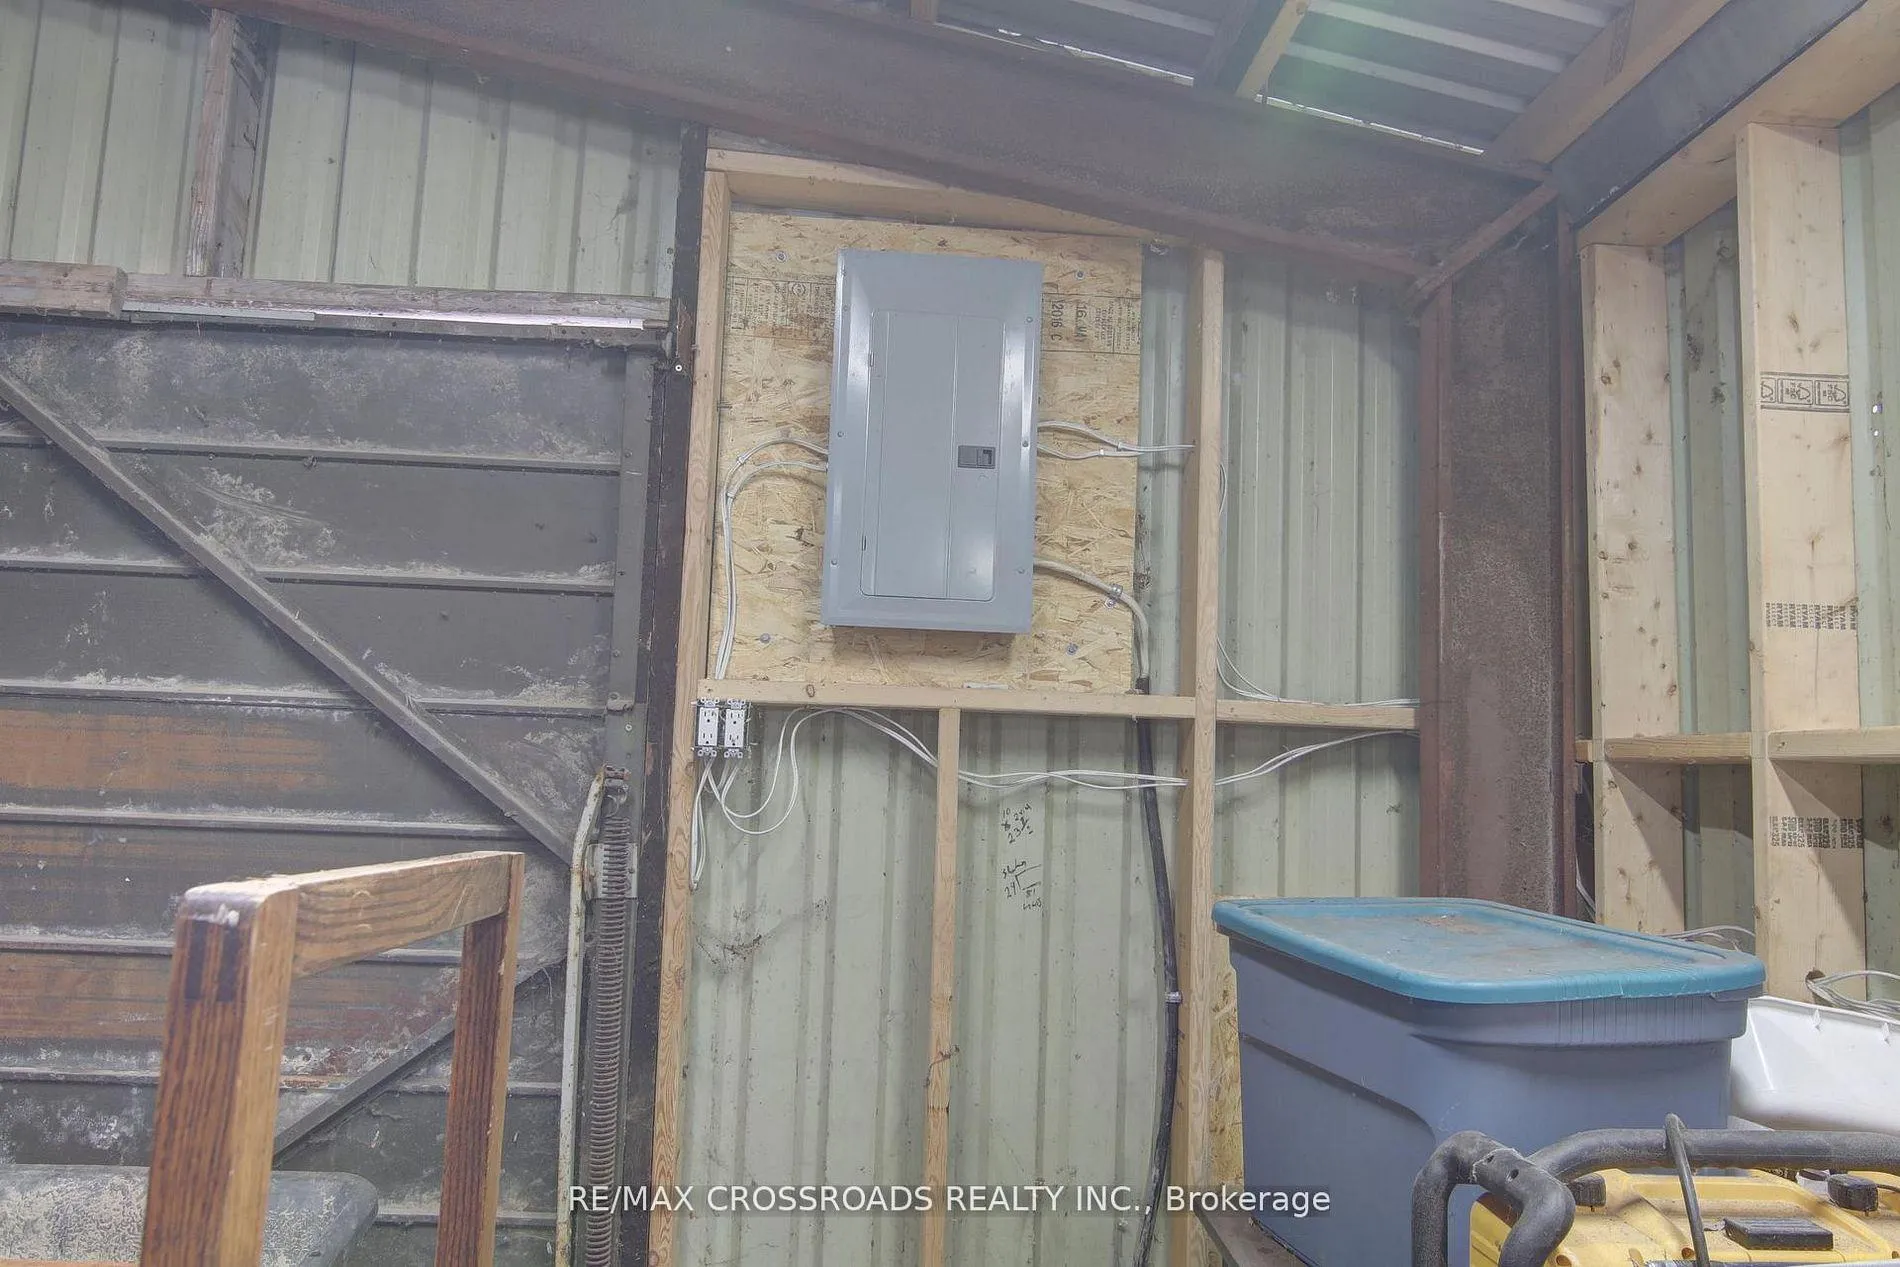
- Stainless Steel Fridge, Stove, hood fan, built-in dishwasher, washer and dryer, garage door opener and all related remotes, Detached garage has a sub panel, dog run from basement walkout
Exclusions
- Exclusions
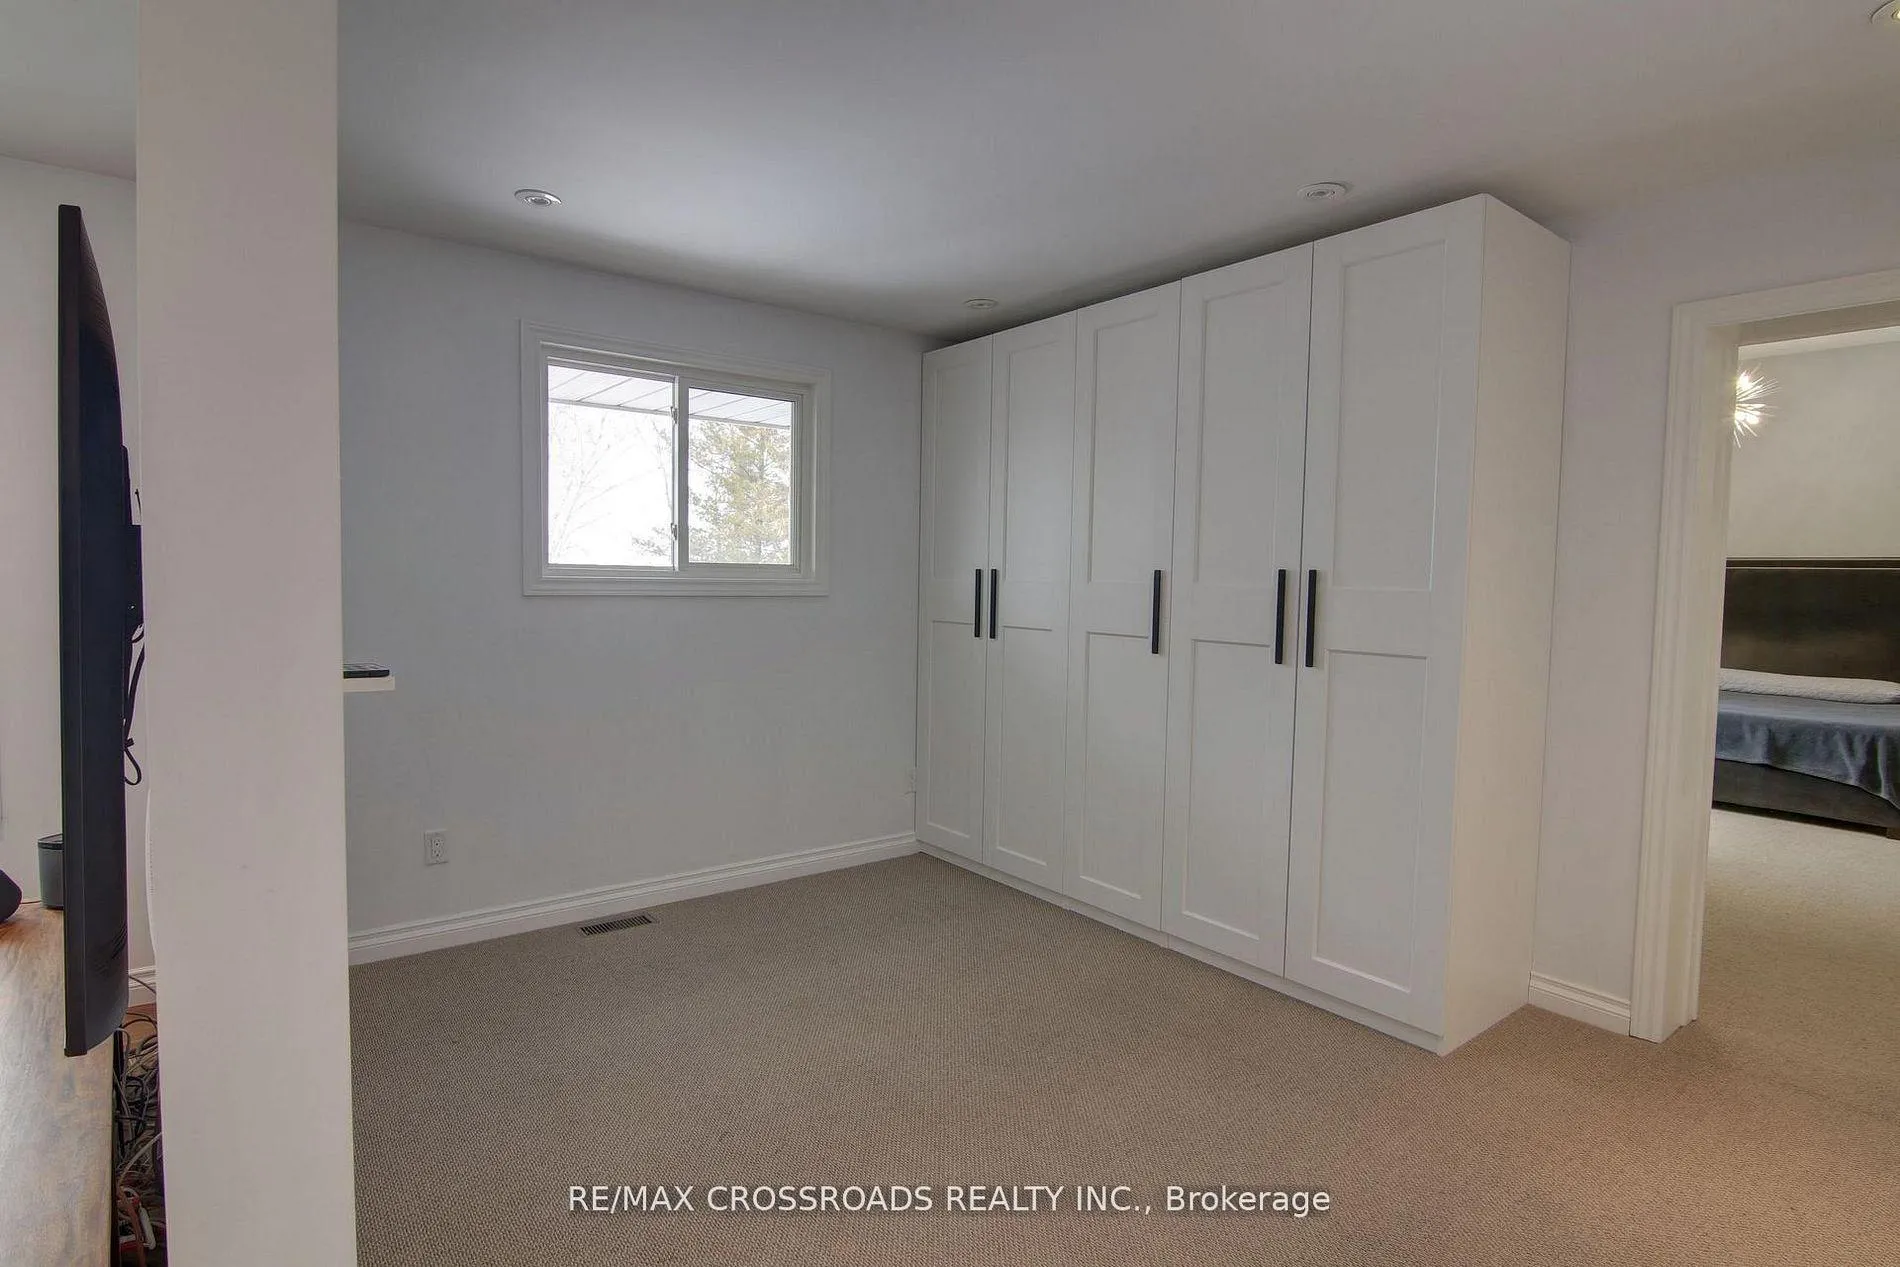
- Dining room chandelier, curtains and curtain rod on main floor 2nd bedroom, floor to ceiling cabinets in main floor 3rd bedroom
Parking & Garages
- Garage Type
- Built-In
- Garage Spaces
- 3
- Parking Spaces
- 10
- Total Garage And Parking Spaces
- 13
Heating & Cooling
- Heat Source
- Gas
- Heat Type
- Forced Air
- Air Conditioning
- Central Air
- Water
- Well
- Sewers
- Septic
- Bedrooms
- 3 + 1
- Washrooms
- 3
- Kitchens
- 1
Room sizes
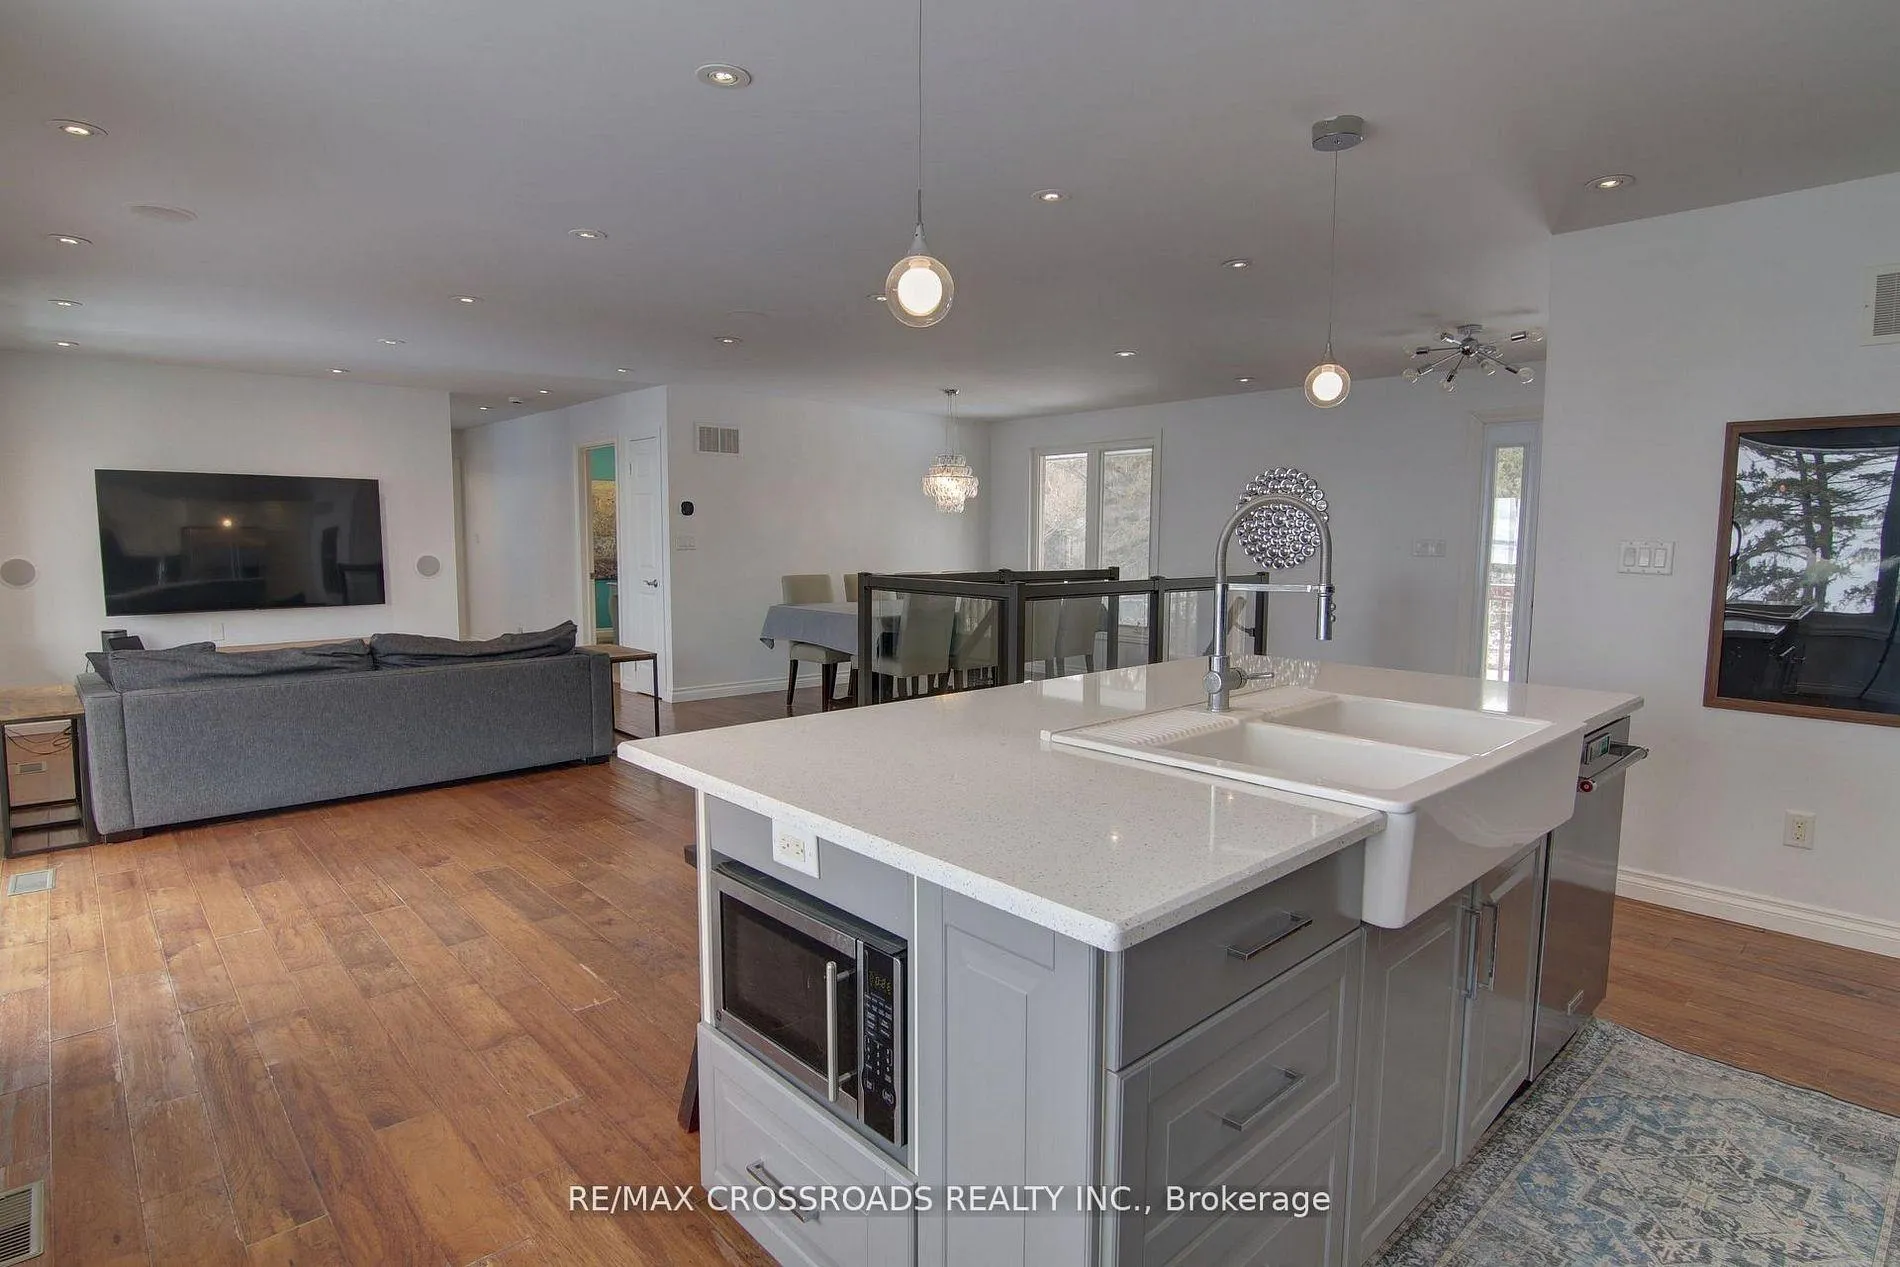
- Great Room—Main level, Picture Window, W/O To Balcony, Overlook Water
- Dining Room—Main level, Laminate, Picture Window, Open Concept
- Kitchen—Main level, Overlook Water, Picture Window, Centre Island
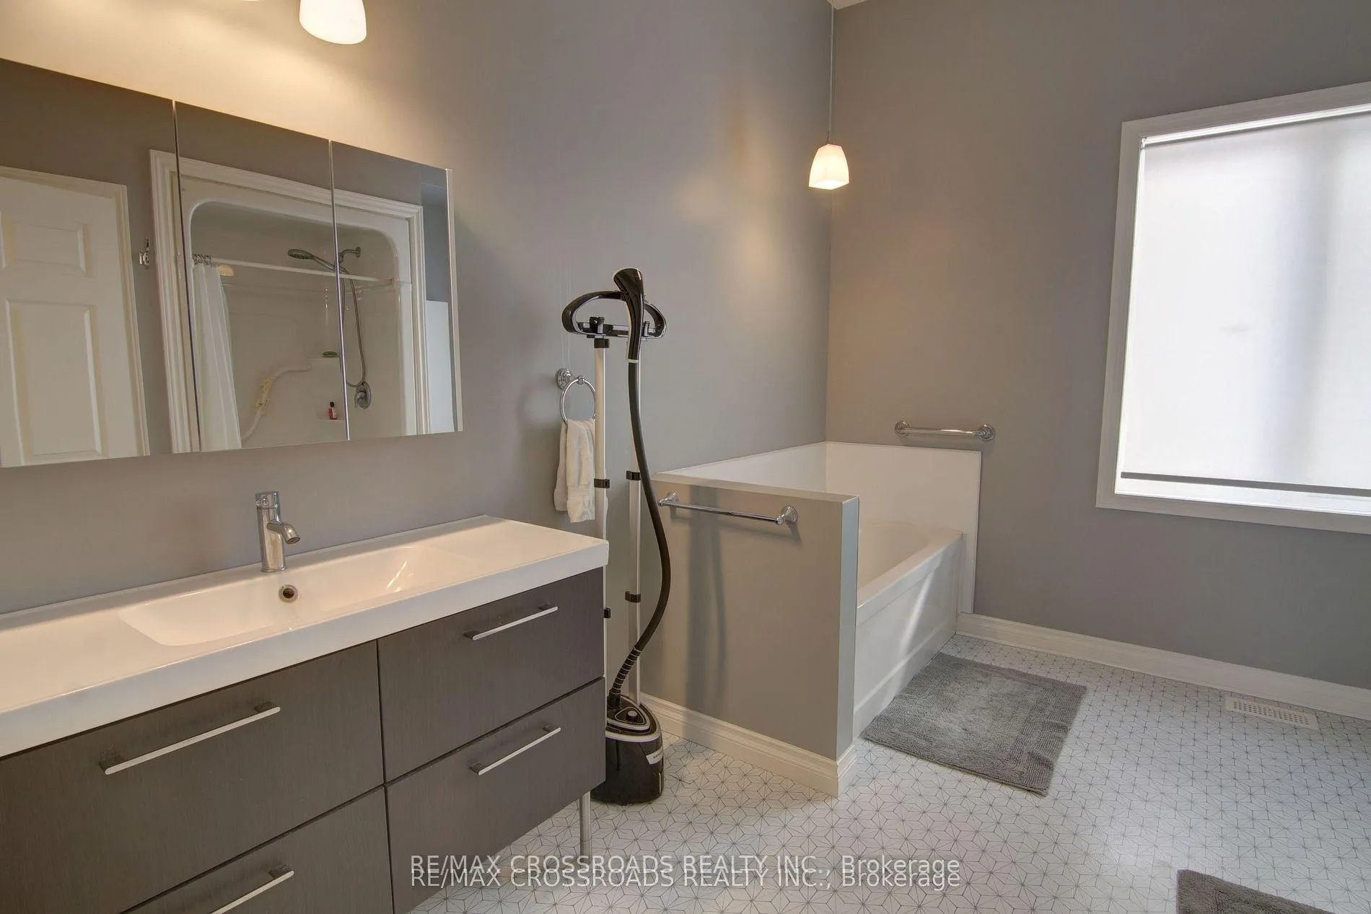
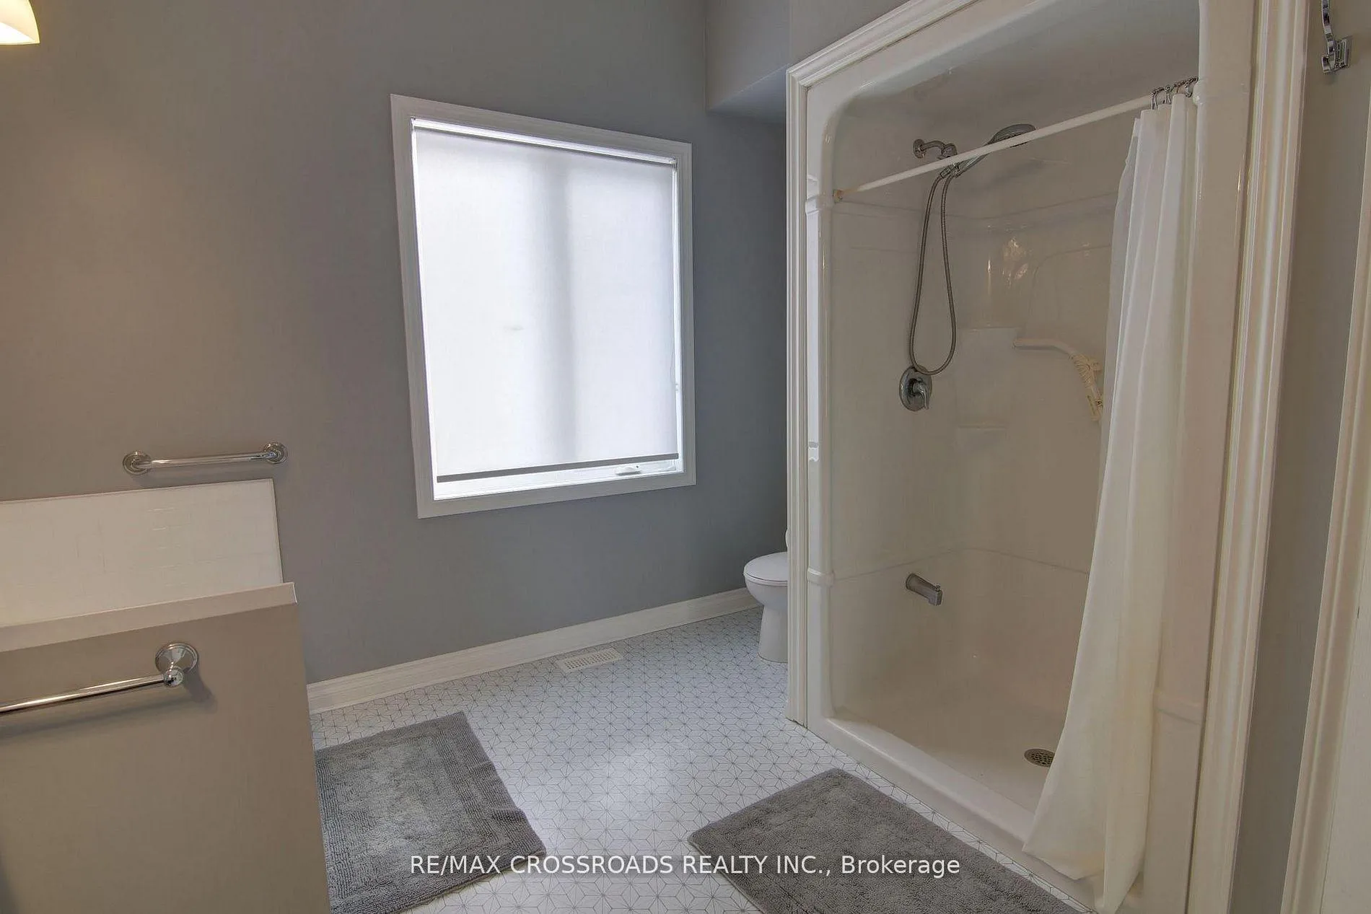
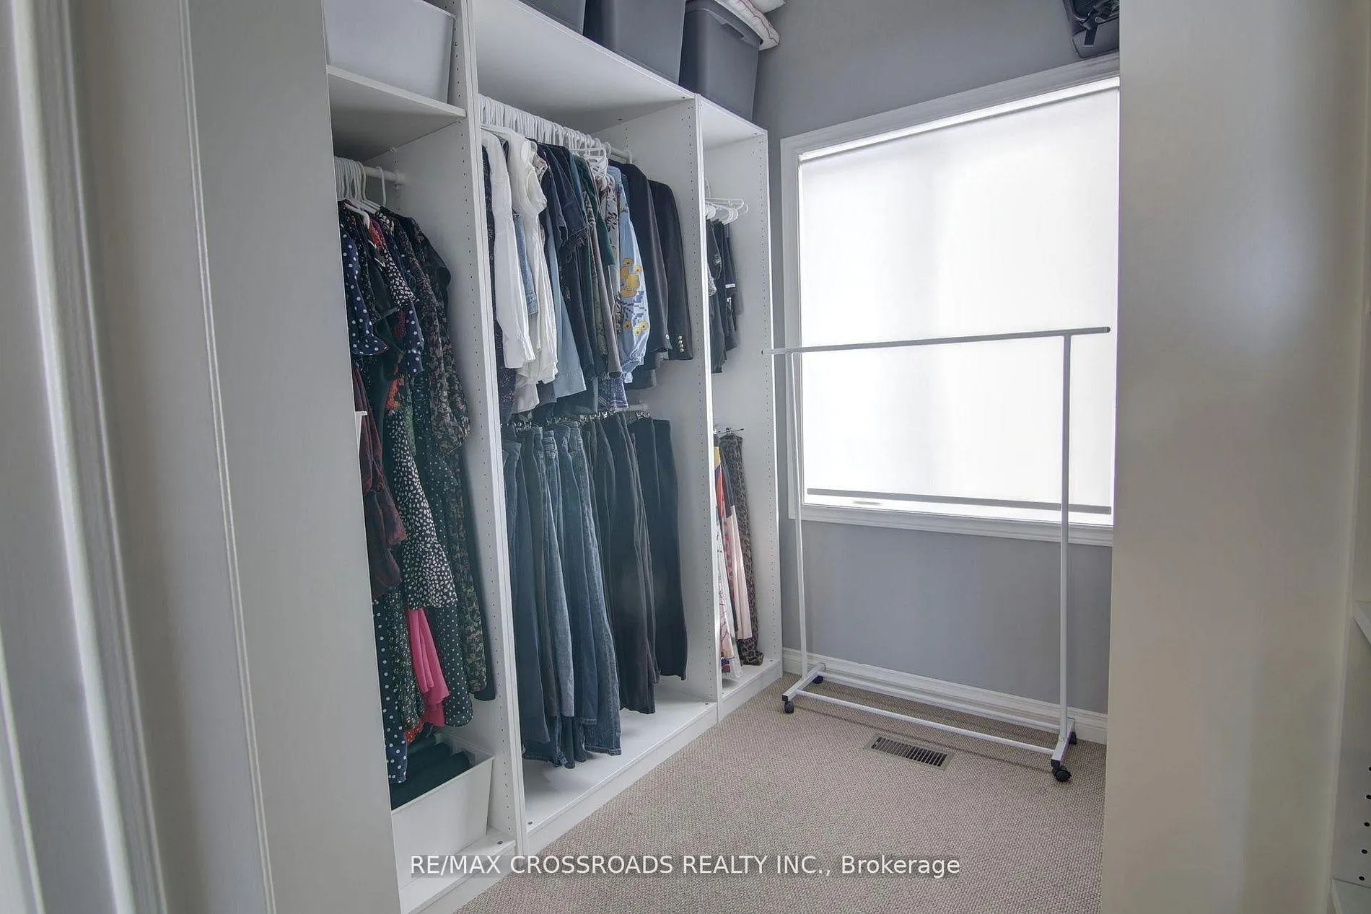
- Primary Bedroom—Main level, 5 Pc Ensuite, Walk-In Closet(s), Picture Window
- Bedroom 2—Main level, Broadloom, Closet
- Office—Main level, Broadloom, Overlook Water, Open Concept
- Recreation—Basement level, Gas Fireplace, Walk-Out, Open Concept
- Bedroom—Basement level, Picture Window, Colonial Doors, Laminate
- Mud Room—Basement level, Access To Garage, Colonial Doors
Washrooms
- 4-piece, Main
- 5-piece, Main
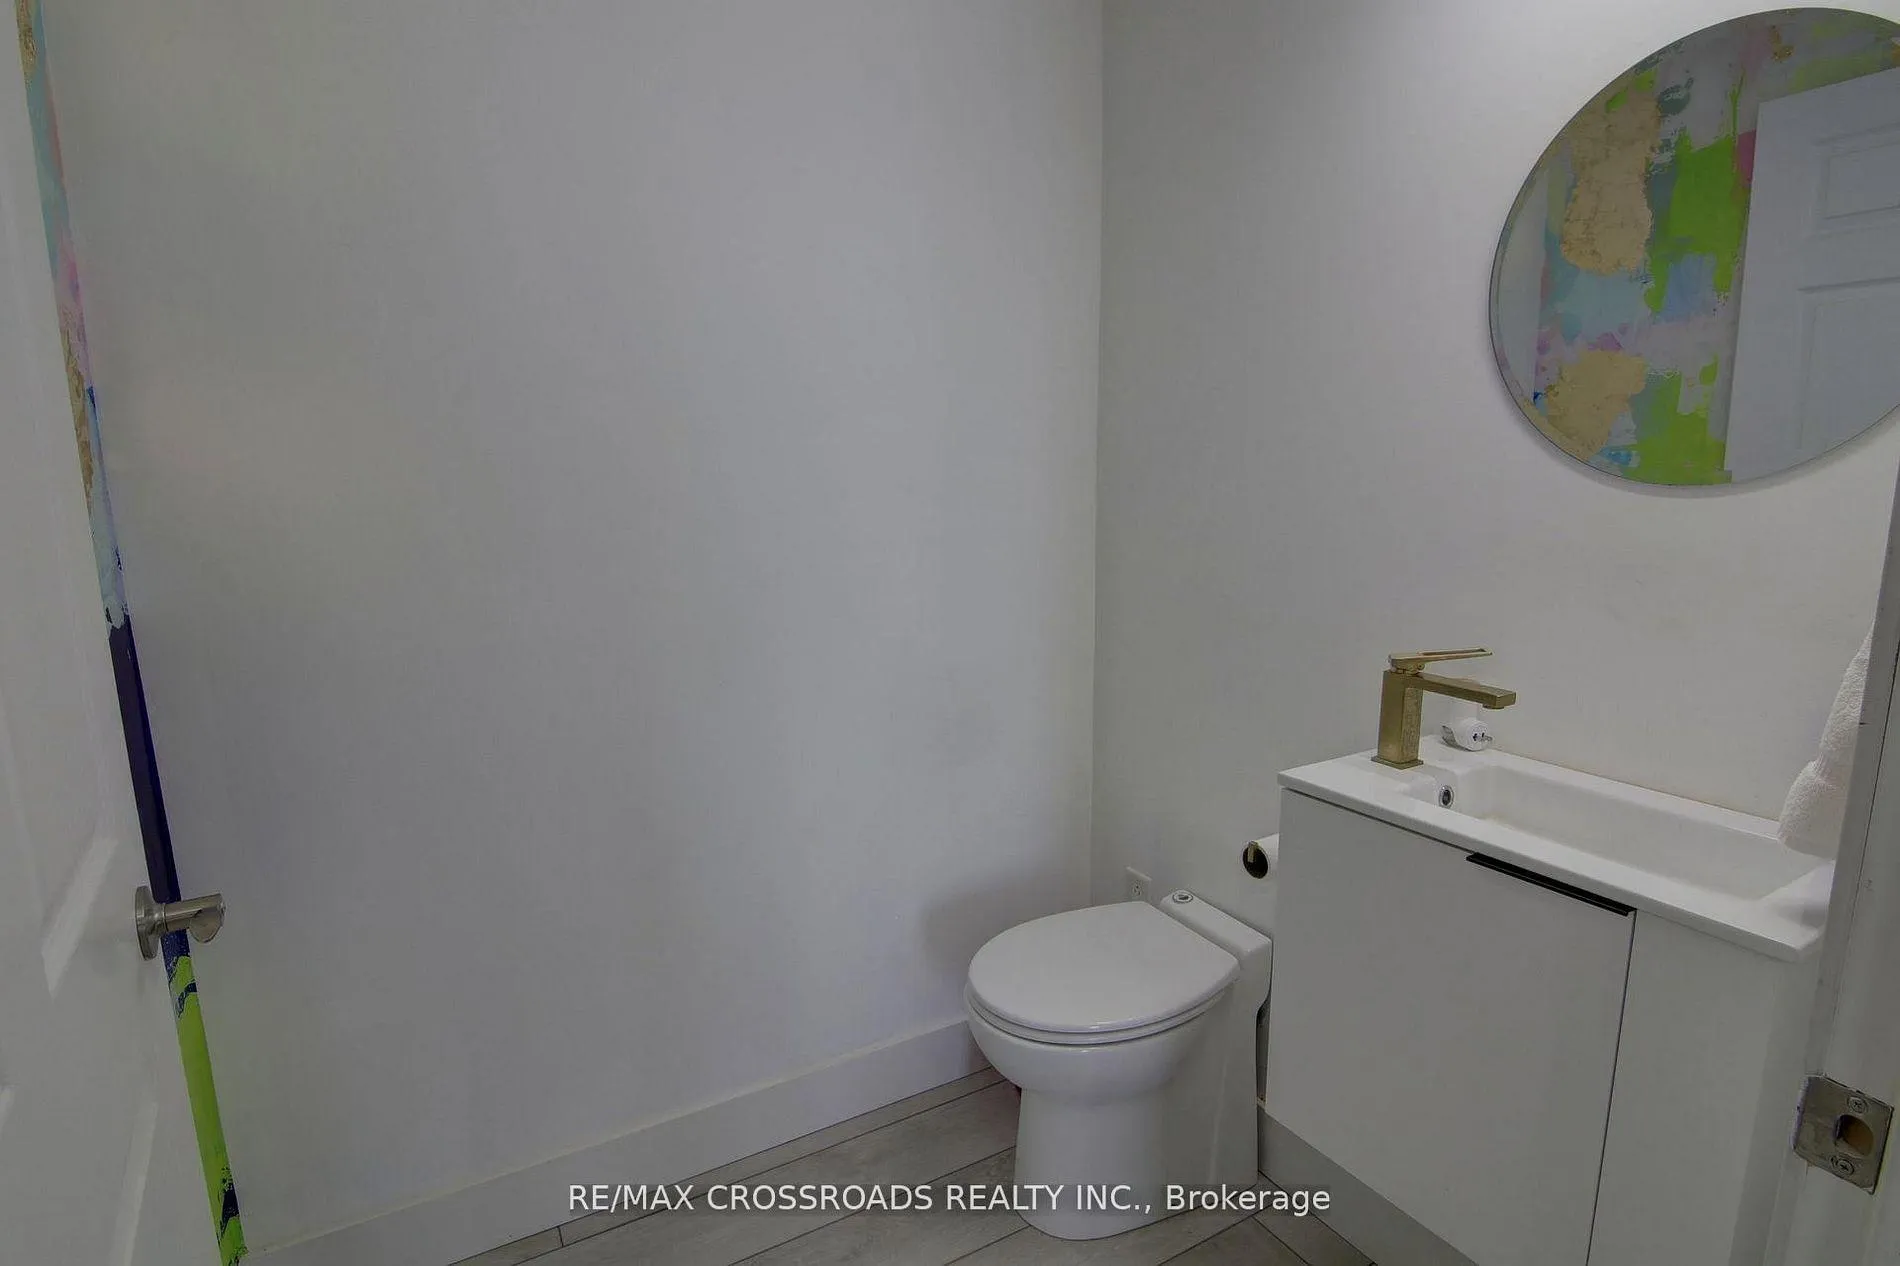
- 2-piece, Basement
- Municipality
- Scugog
- Neighbourhood
- Rural Scugog
- Main cross streets
- 57 and Williams Point
- Directions
- 57 and Williams Point
- Waterfront
- Direct
- MLS® number
- E13077130
- Data source
- Toronto Regional Real Estate Board
- Status change
- 2026-06-01
- Listed on
- 2026-05-04
- Days on market
- 28 days
- Possession type
- Flexible
- Co-op commission
- 2.5%
- Seller
- Listed by
- RE/MAX CROSSROADS REALTY INC.
Home Market Value
Current home valuation for 8 Williams Point Road, Scugog, Rural Scugog, Scugog, ON. Listed for $1,225,000
HOMEH Estimate
$1,022,479
Estimated Sales Range
$715,735 - $1,329,223
HOMEH Estimate for 8 Williams Point Road, Scugog, Rural Scugog
Calculated with a real agent's CMA method — 45+ years of experience, codified. Not an AI guess.
For the owner
Is this your home? Track its value.
Get this home's HOMEH Estimate by email once a month, with how many homes are for sale around you.
Mortgage Payment Calculator
Compare up to 4 down payment scenarios
5% on first $500K + 10% on $725,000 over $500K
$97,500
| Scenario 1 | Scenario 2 | Scenario 3 | Scenario 4 | |
|---|---|---|---|---|
−Down payment | % $ | % $ | % $ | % $ |
+CMHC insurance | $45,080 | $34,178 | $29,155 | $0 |
=Total mortgage | $1,172,080 | $1,136,678 | $1,070,405 | $980,000 |
Amortization | ||||
Mortgage rate | % | % | % | % |
| Payment frequency | ||||
=Mortgage payment | $5,723monthly | $5,550monthly | $5,226monthly | $4,785monthly |
Land Transfer Tax
$20,975
$20,975
Around this home
No schools found nearby
Data provided by OpenStreetMap & Fraser Institute School Rankings
Ask HOMEH
New!Hi there!
👋Text or call (416) 301-9001
Recommended for you
Based on homes you've looked at.
No recommended properties found.
Nearby similar homes
No nearby properties found.
More real estate resources
Other homes nearby
Explore this area
Nearby neighbourhoods
No nearby listings available.