
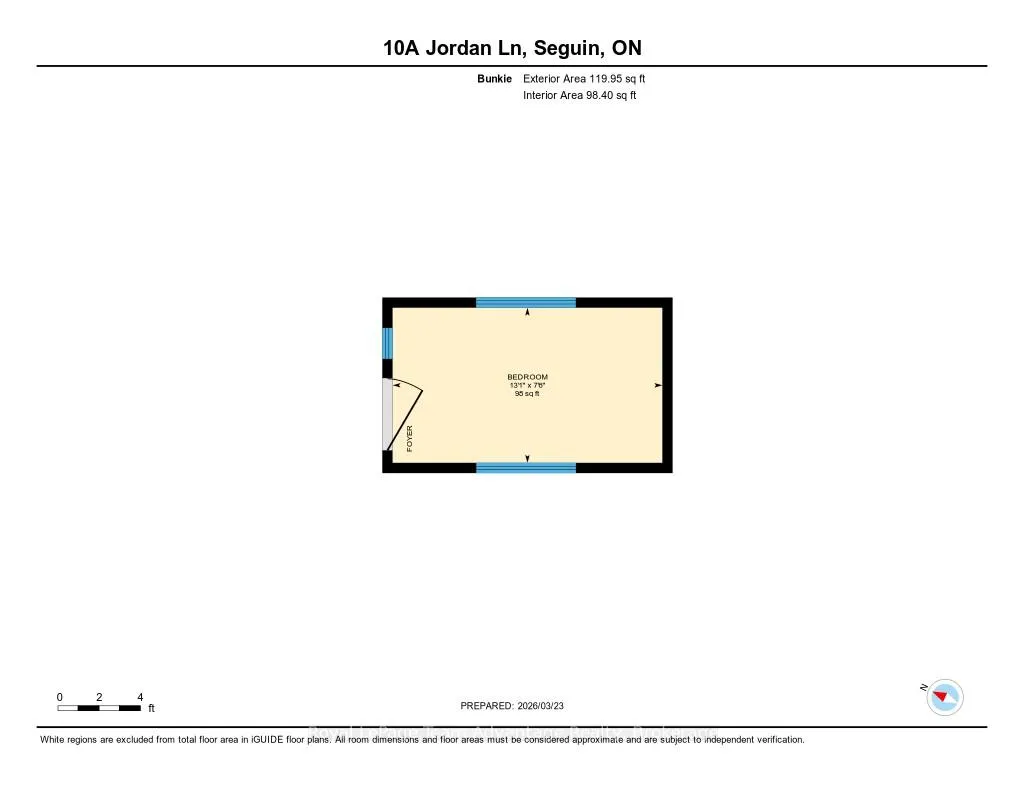


10A Jordan Lane
Seguin, ON P2A 0B2
- 3Bedrooms
- 1Bathroom
- 0Garage
- 700–1100Sq Ft
- $1,862Tax
- 272×111 ftLot Size
 Estimated Value:$713,500See Free Estimate Report

Property not available for sale or for rent.
HOMEH One: full-service selling for a 1% listing fee. The buyer's agent commission is separate.
Free Home EvaluationHow Much Is My Home Worth?Homes for Sale NearbySale & Price History for 10A Jordan Lane, Seguin
Real estate boards require you to or to see the full details of this property.
*Sold prices and complete sale & price history are regulated data. Under the Trust in Real Estate Services Act, 2002 (TRESA) and the rules of the Real Estate Council of Ontario (RECO), and pursuant to the Multiple Listing Service® rules of the Canadian Real Estate Association (CREA) and the Toronto Regional Real Estate Board (TRREB), this information may be shown only to registered users who have agreed to the applicable terms of use (a Virtual Office Website, or "VOW," arrangement). HOMEH Inc., Brokerage therefore provides it to signed-in members only. Creating an account is free and takes under a minute.
About 10A Jordan Lane, Seguin
Summarized Description
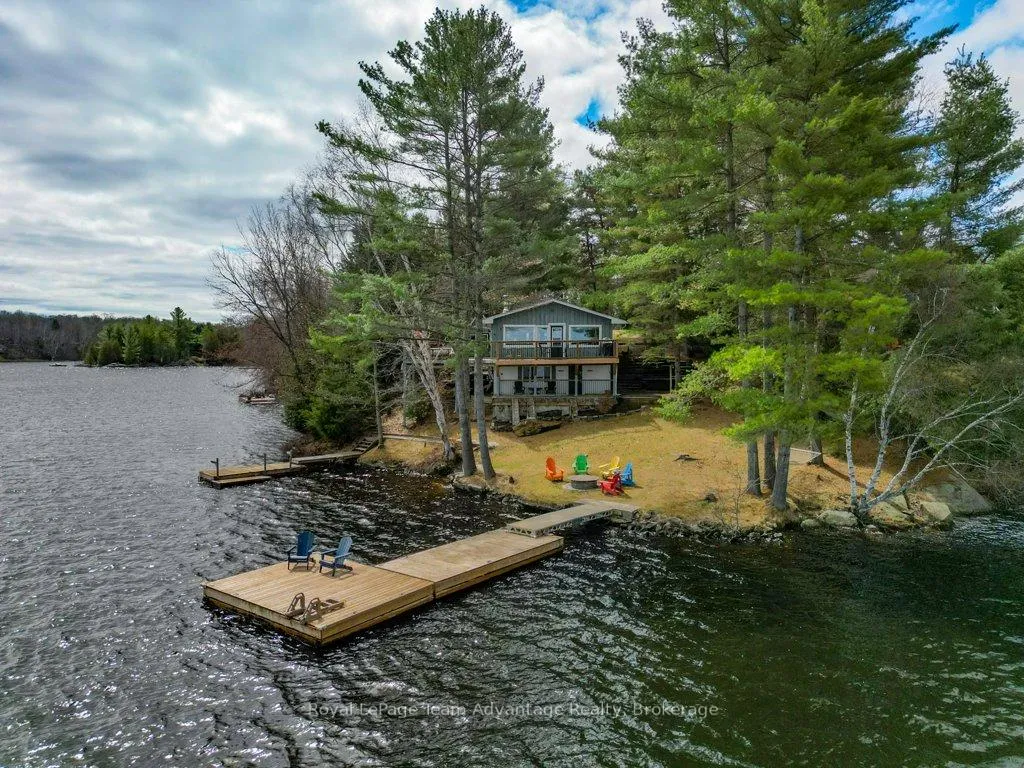
- Private point with 272 feet of lake frontage
- Stunning views across Isabella Lake
- Fully winterized for year-round use
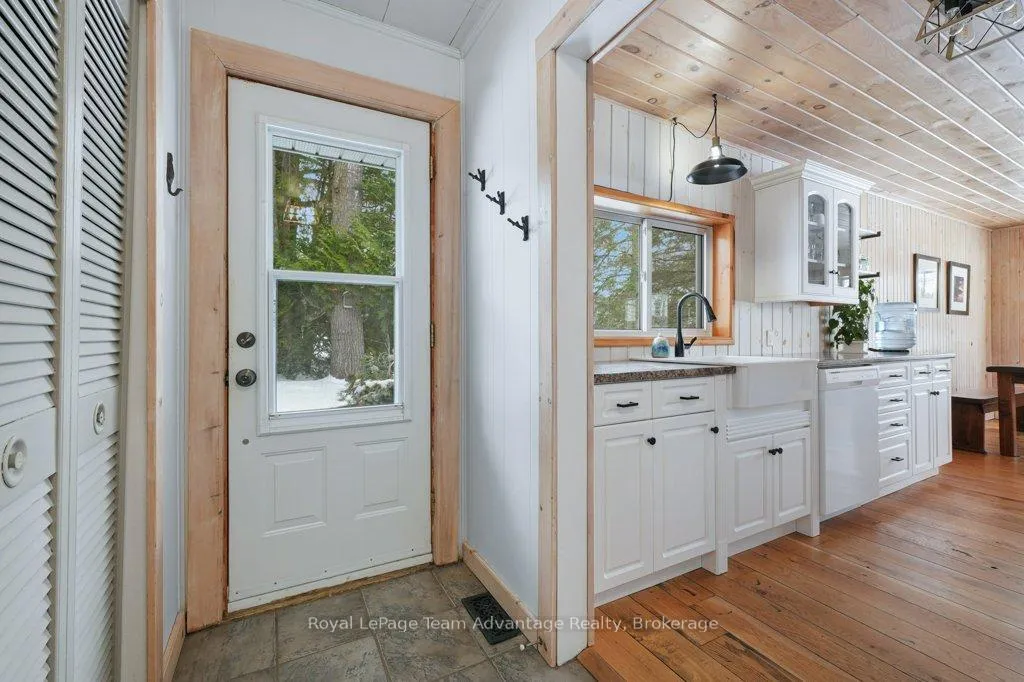
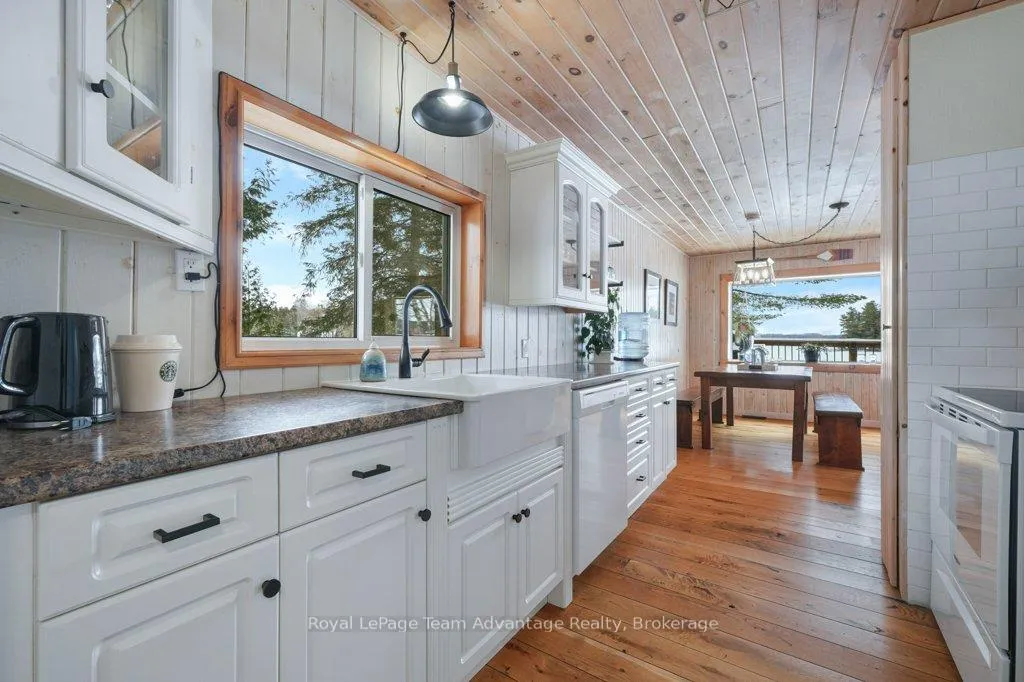
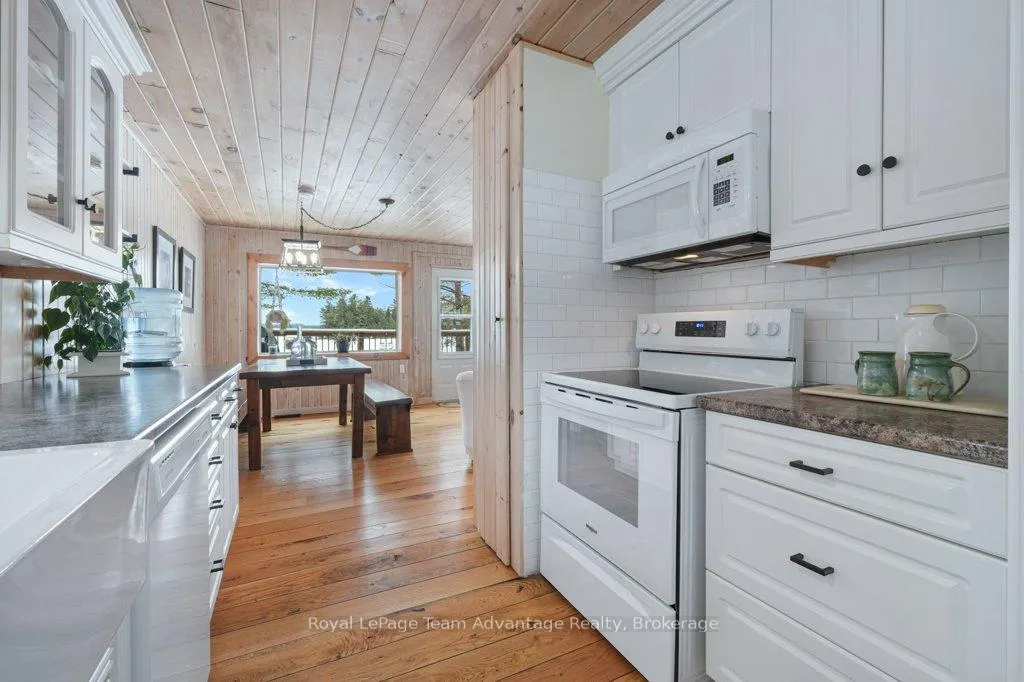
- Open-concept kitchen, dining, and living area
- Three cozy bedrooms and one bathroom
- Ample parking for vehicles and lake toys
- Quiet and safe environment for families
- Perfect for boating, canoeing, and swimming
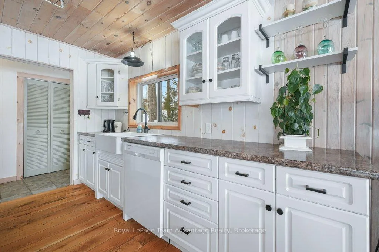
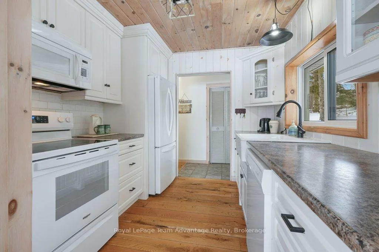
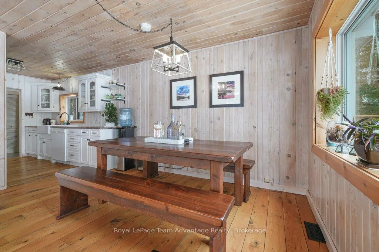
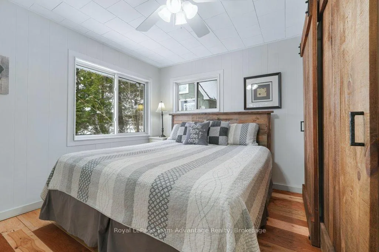
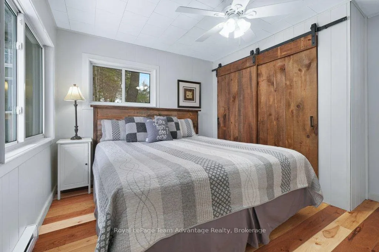
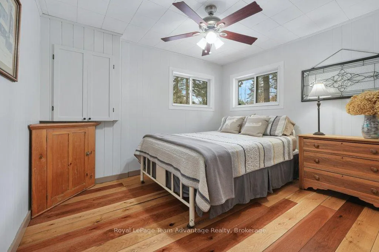
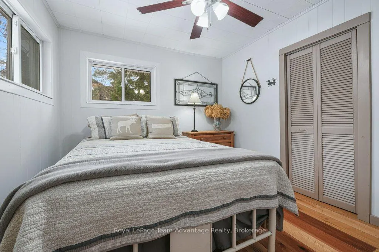
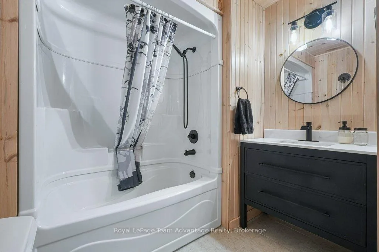
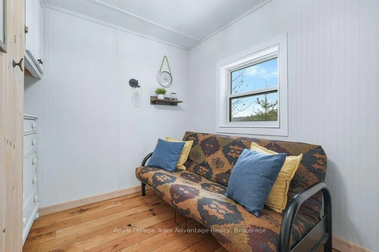
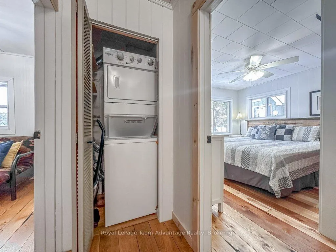
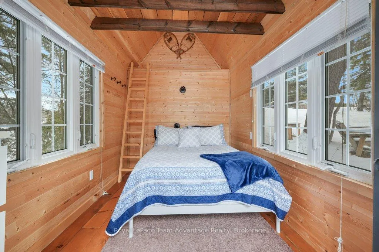
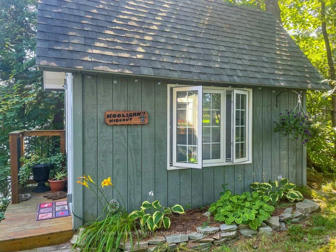
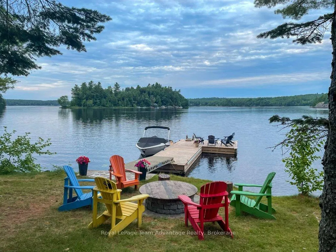
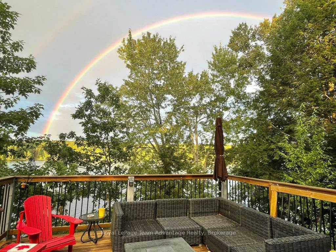
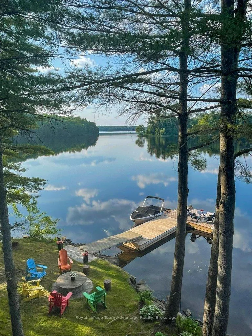
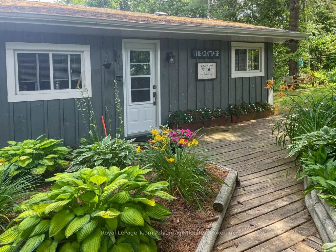
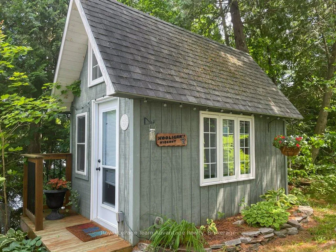
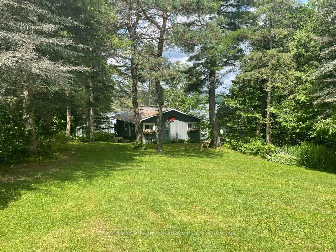
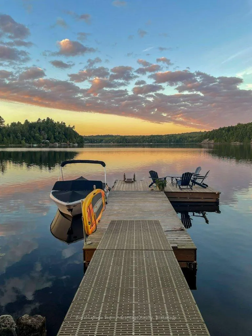
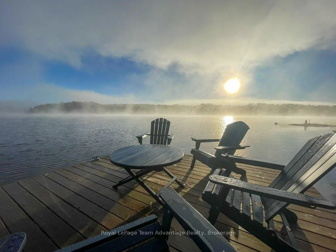
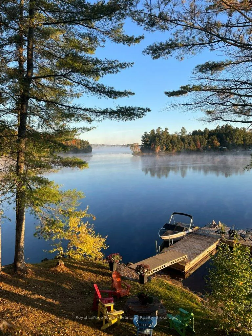
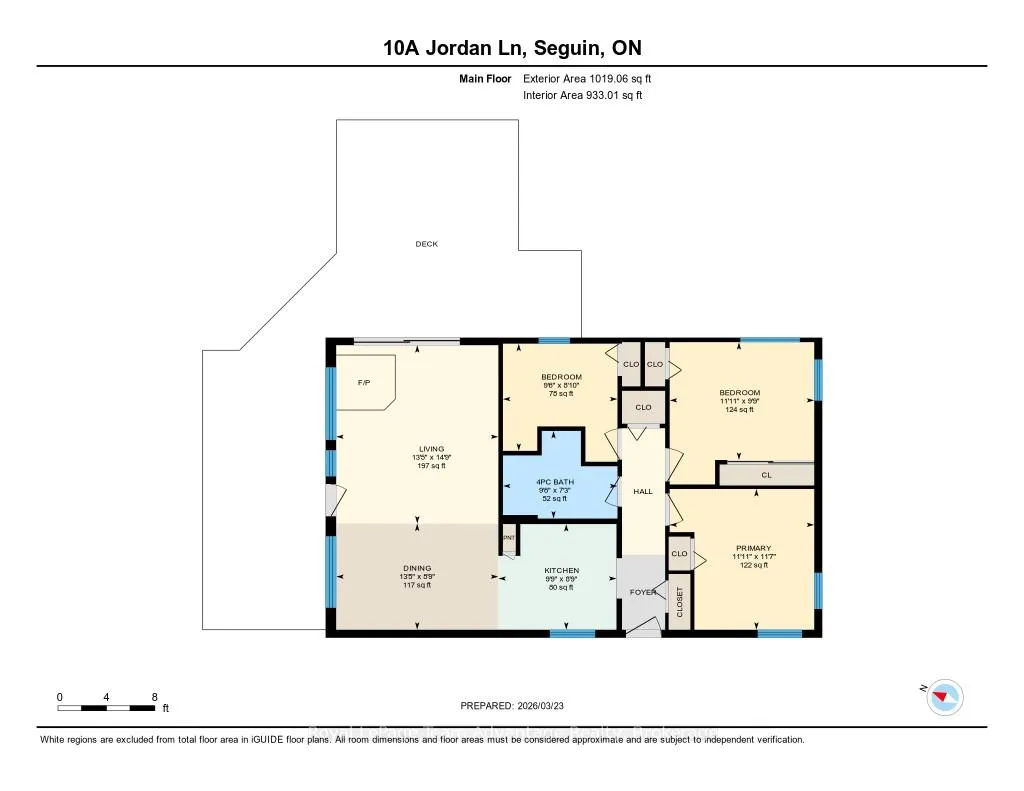
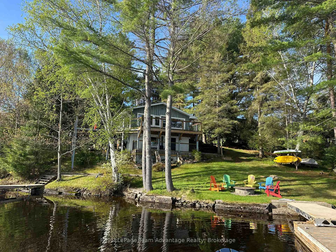
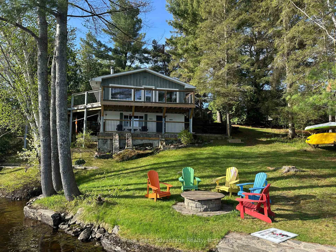
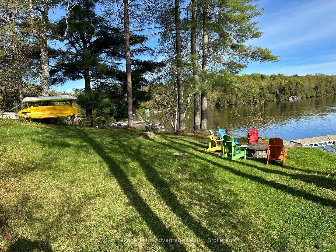
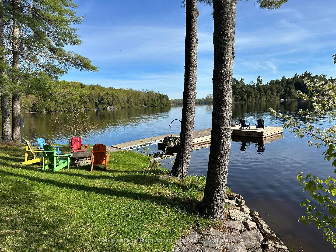
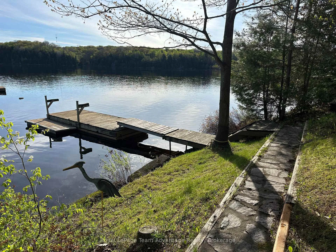
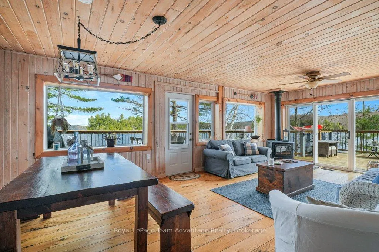
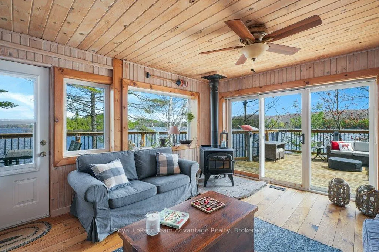
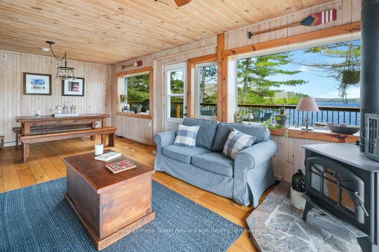
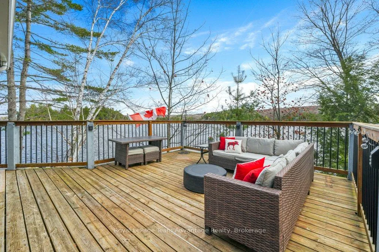
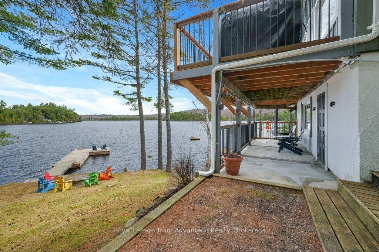
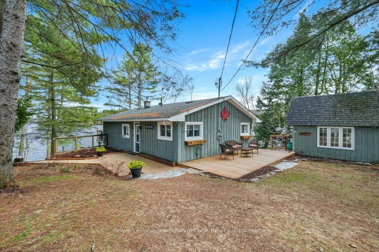
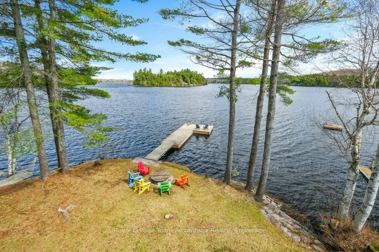
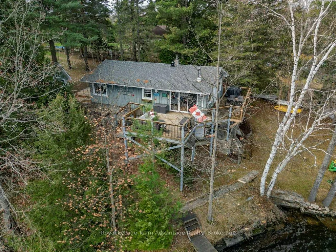
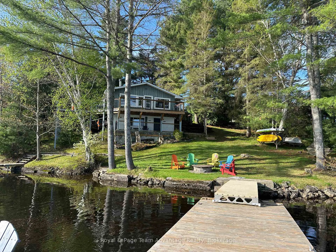
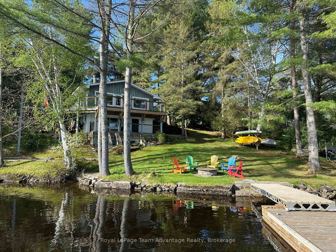
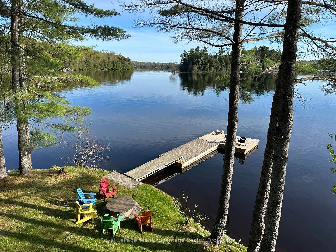
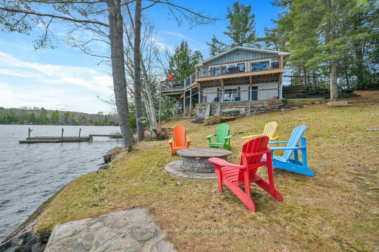
This is a cottage or home that truly surprises you. It starts as a quiet drive through a farmer's field, past a barn and ends on your own private point with 272 feet of frontage on Isabella Lake. This is where cottage life begins. At first, it presents as modest and unassuming, but as you make your way down the path, everything starts to open up. The trees give way, the lake comes into view, and suddenly you realize just how special this setting is. It's the kind of place where you arrive curious and leave not wanting to go. Set on a point, the property offers a long, stunning view in multiple directions across Isabella Lake. A lake where families return for generations. It's quiet, safe and perfect for boating, canoeing, swimming, and enjoying the slower pace that defines true cottage life. There's ample parking for four vehicles plus all the extra: toys, trailers and everything that comes with time at the lake. Fully winterized and used year-round. This property works equally well as a cottage or a full-time home. Inside, the space is simple, warm and welcoming. Featuring three bedrooms, one bathroom and an open-concept kitchen, dining and living area. Walls of windows keep the lake front and centre. While propane forced-air heating, a woodstove and a convenient laundry area provide comfort in every season. This is the kind of property that quickly becomes part of your life-and one you won't want to leave.
Key Facts & Features
Property Costs
- Annual Property Tax Amount
- $1,862
- Land Transfer Tax Fee
- $14,455
Rental Items
- Rental Equipment
- None
- Basement Type
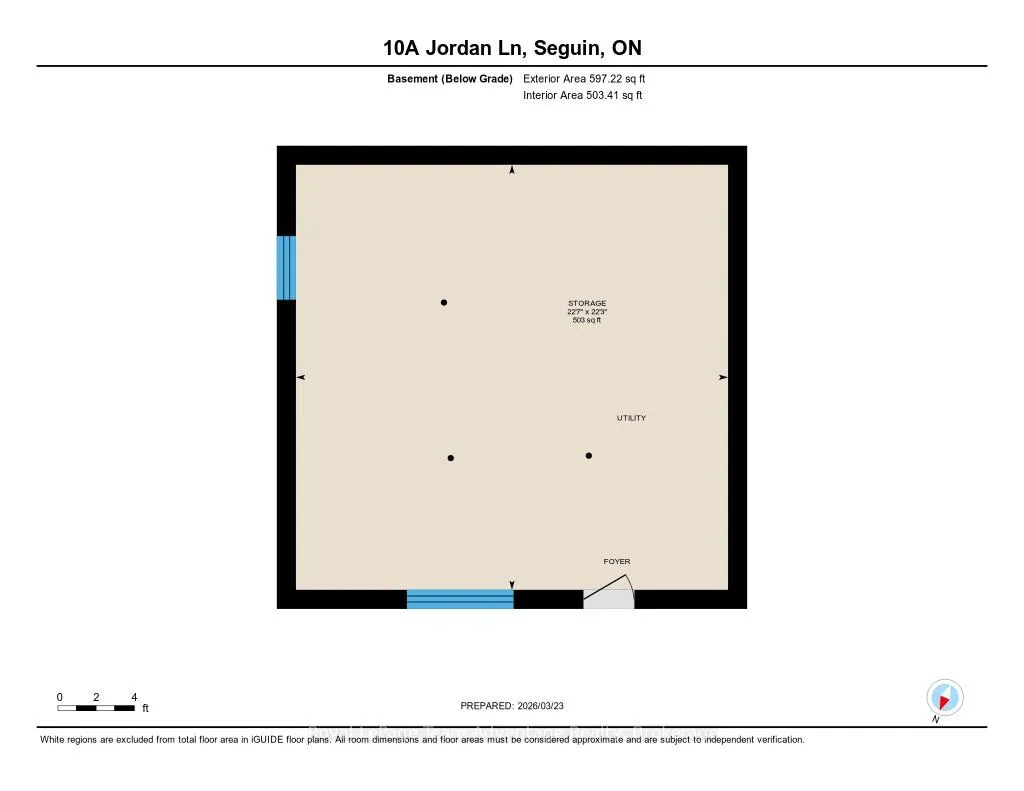
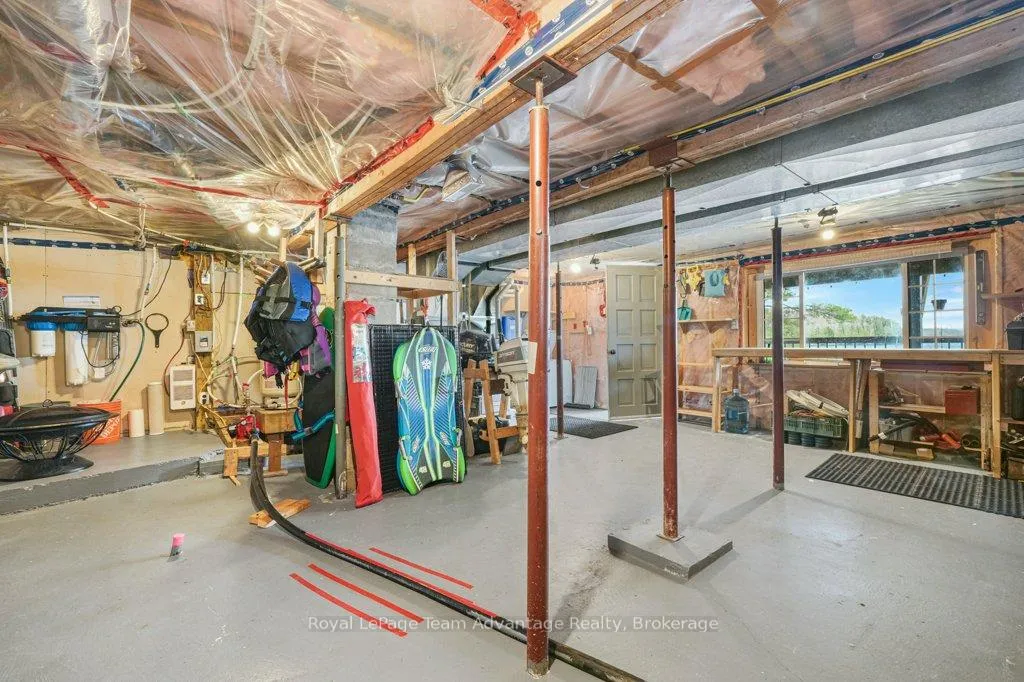
- Separate Entrance, Unfinished
Interior Features
- Laundry Level
- Lower Level
- Interior Extras
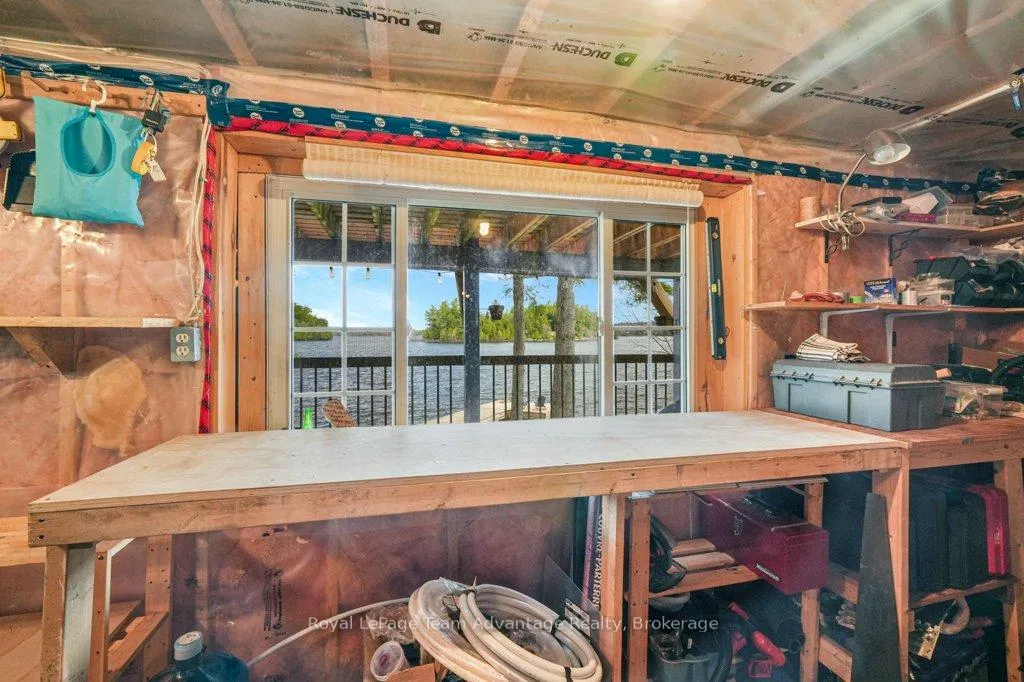
- Carpet Free, Generator - Partial, Primary Bedroom - Main Floor, Propane Tank, Sewage Pump, Water Heater Owned, Water Purifier, Water Treatment, Workbench
- View
- Lake, Water
- Security Features
- Carbon Monoxide Detectors, Smoke Detector
- Fireplace/Stove
- Yes
- Fireplace Features
- Wood Stove
- Elevator
- No
Exterior Features
- Exterior Extras
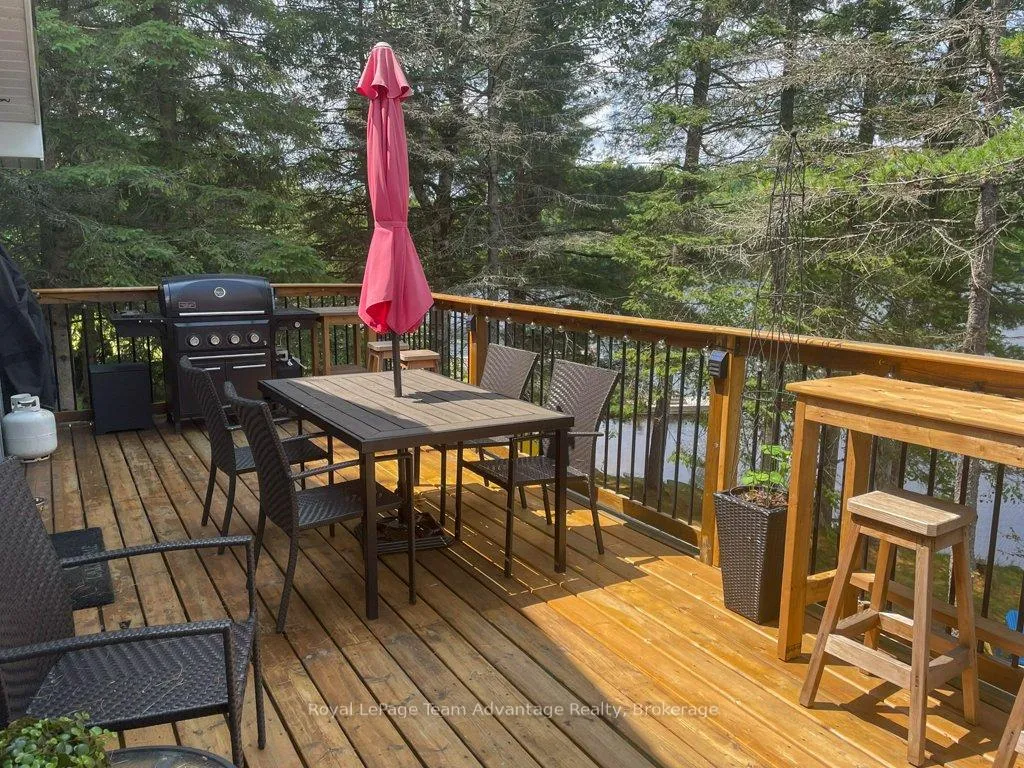
- Deck, Recreational Area, Year Round Living
- Pool
- None
- Property Features
- Rec./Commun.Centre
Building
- Building Type
- Detached
- Building Style
- Bungalow
- Approx Age
- 51-99
Construction
- Exterior Finish
- Board & Batten , Wood
- Roof
- Asphalt Shingle
- Foundation Details
- Wood
- Special Designation
- Unknown
Lot
- Lot Front
- 272.00 ft
- Lot Depth
- 111.15 ft
- Lot Size
- 0.463
- Lot Shape
- Irregular
Inclusions
- Inclusions
- Fridge, stove, washer, dryer, dishwasher, freezer, microwave, range hood, kitchen table, kitchen chairs, kitchen island, sofa, arm chairs, coffee table, end tables, entertainment unit, shelving, beds, dressers, night stands, pots and pans, small appliances, TVs, stereo, surround sound, smoke alarms, Co2 detectors, ceiling fans, deco lighting, window coverings, tin boat, dock, book ladder, swim platform, lawn mower, security cameras, 4 blue dock chairs + table, and all Muskoka chairs.
Exclusions
- Exclusions
- Personal belongings, BBQ & Blackstone, Red Maple Leaf, Outdoor speakers, Tin Boat + Trailer, Black utility Trailer, Yellow paddleboards, Green Kayak, white-based plant in kitchen. hydrangeas in bedroom. tomato boxes, outdoor sofa set, patio dining table, chairs, snow blower and contents of basement.
Parking & Garages
- Garage Type
- None
- Garage Spaces
- 0
- Parking Spaces
- 5
- Total Garage And Parking Spaces
- 5
Heating & Cooling
- Heat Source
- Propane
- Heat Type
- Forced Air
- Air Conditioning
- Window Unit(s)
- Water
- Other
- Sewers
- Septic
- Natural Gas
- No
- Hydro
- Yes
- Cable
- No
- Telephone
- Available
- Bedrooms
- 3
- Washrooms
- 1
- Kitchens
- 1
Room sizes
- Kitchen—Main level
- Dining Room—Main level
- Living Room—Main level
- Bedroom—Main level
- Bedroom 2—Main level
- Bedroom 3—Main level
- Bathroom—Main level
- Laundry—Main level
- Other—Main level
- Other—Main level
Washrooms
- 4-piece, Main
- Municipality
- Seguin
- Neighbourhood
- Seguin
- Main cross streets
- Isabella Lake Road
- Zoning
- LSR
- Directions
- HWY 400 to exit 220 onto 518 L on Isabella Lake Rd L on Jordan Ln to #10A SOP
- Waterfront
- Direct
- MLS® number
- X13049650
- Data source
- Toronto Regional Real Estate Board
- Status change
- 2026-06-30
- Listed on
- 2026-04-25
- Days on market
- 66 days
- Possession type
- Flexible
- Co-op commission
- 2.5% + HST
- Seller
- Listed by
- Royal LePage Team Advantage Realty
Home Market Value
Current home valuation for 10A Jordan Lane, Seguin, Seguin, ON. Listed for $899,000
HOMEH Estimate
$713,500
Estimated Sales Range
$526,655 - $900,345
HOMEH Estimate for 10A Jordan Lane, Seguin
Calculated with a real agent's CMA method — 45+ years of experience, codified. Not an AI guess.
For the owner
Is this your home? Track its value.
Get this home's HOMEH Estimate by email once a month, with how many homes are for sale around you.
Mortgage Payment Calculator
Compare up to 4 down payment scenarios
5% on first $500K + 10% on $399,000 over $500K
$64,900
| Scenario 1 | Scenario 2 | Scenario 3 | Scenario 4 | |
|---|---|---|---|---|
−Down payment | % $ | % $ | % $ | % $ |
+CMHC insurance | $33,335 | $25,082 | $21,396 | $0 |
=Total mortgage | $866,708 | $834,182 | $785,546 | $719,200 |
Amortization | ||||
Mortgage rate | % | % | % | % |
| Payment frequency | ||||
=Mortgage payment | $4,232monthly | $4,073monthly | $3,835monthly | $3,511monthly |
Land Transfer Tax
$14,455
$14,455
Around this home
No schools found nearby
Data provided by OpenStreetMap & Fraser Institute School Rankings
Ask HOMEH
New!Hi there!
👋Text or call (416) 301-9001
Recommended for you
Based on homes you've looked at.
No recommended properties found.
Nearby similar homes
No nearby properties found.
More real estate resources
Other homes nearby
Explore this area
No nearby listings available.