
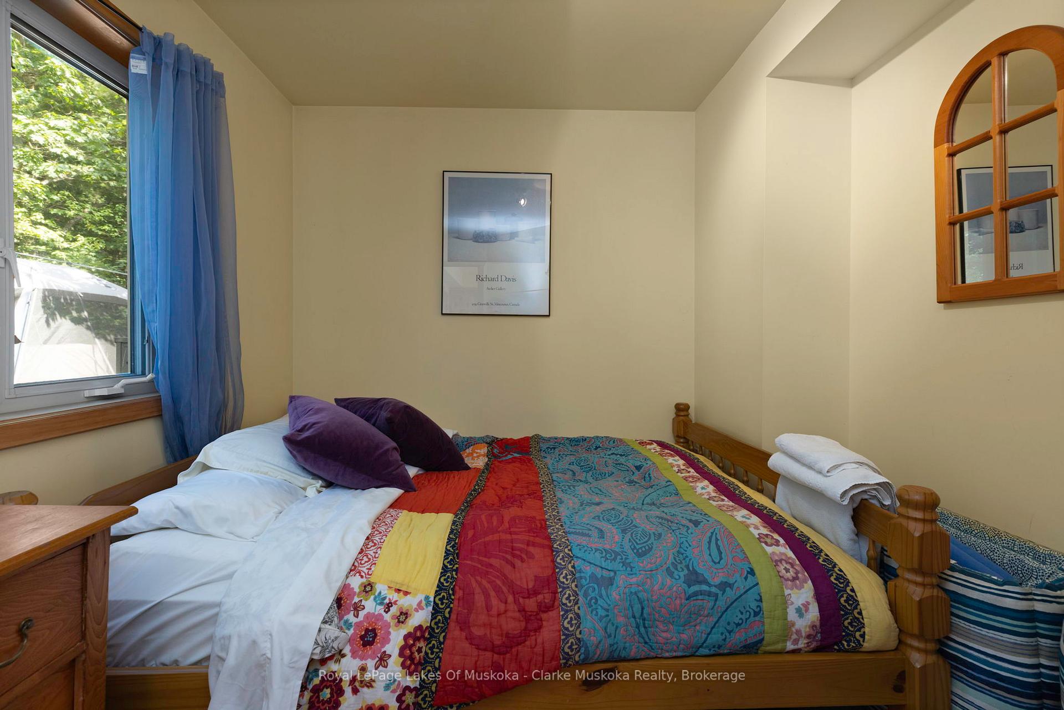
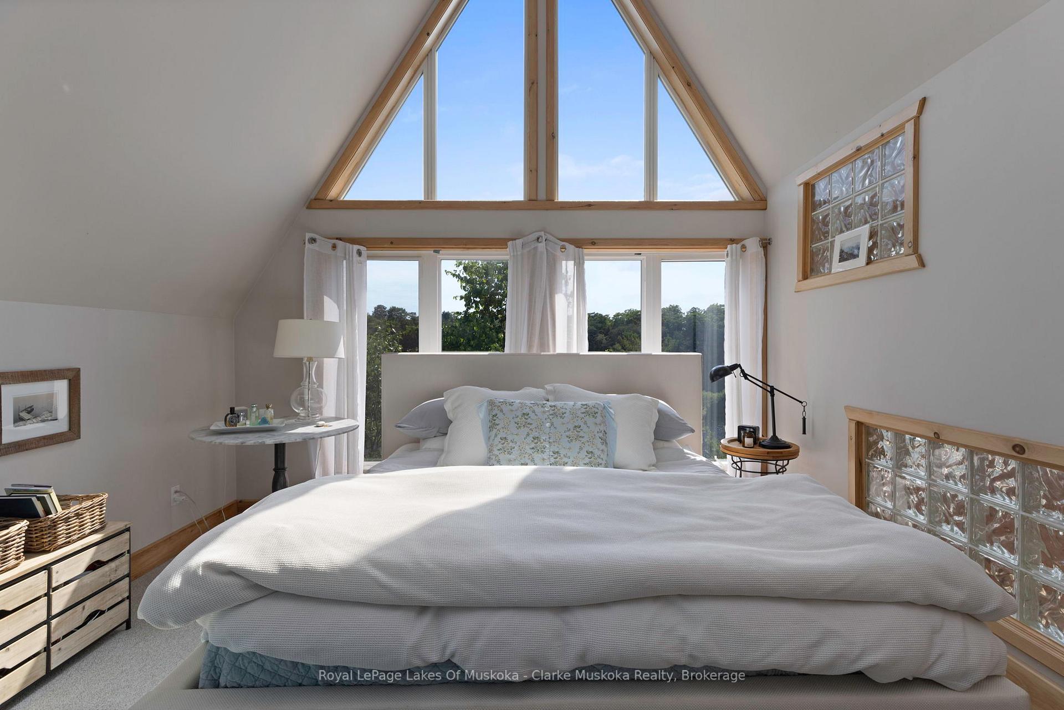
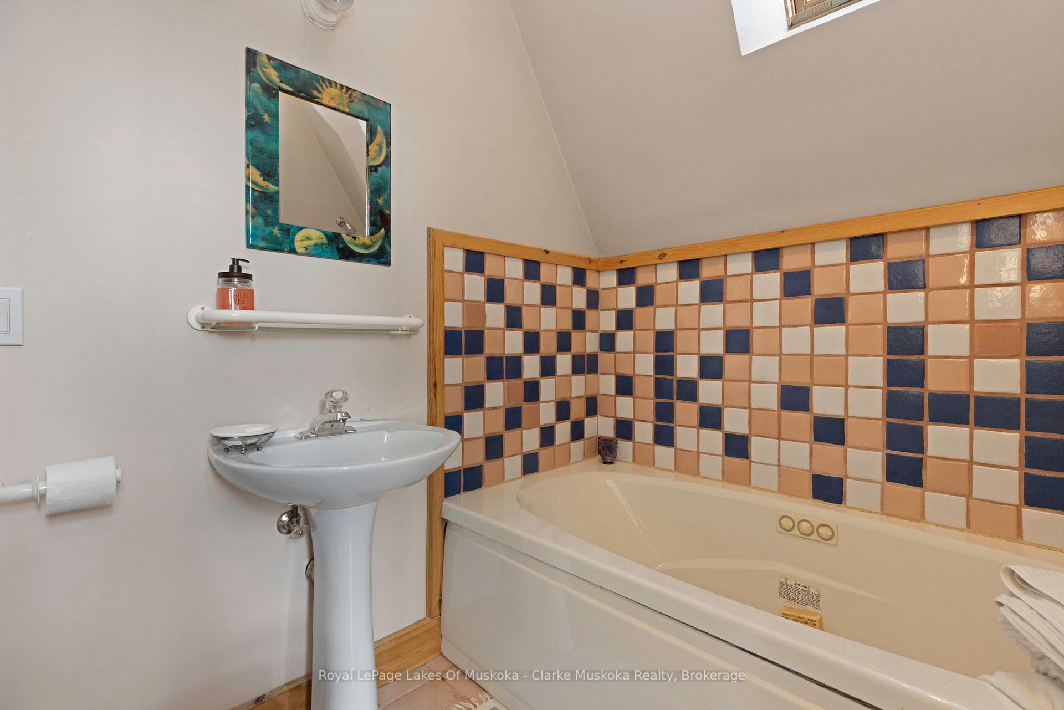
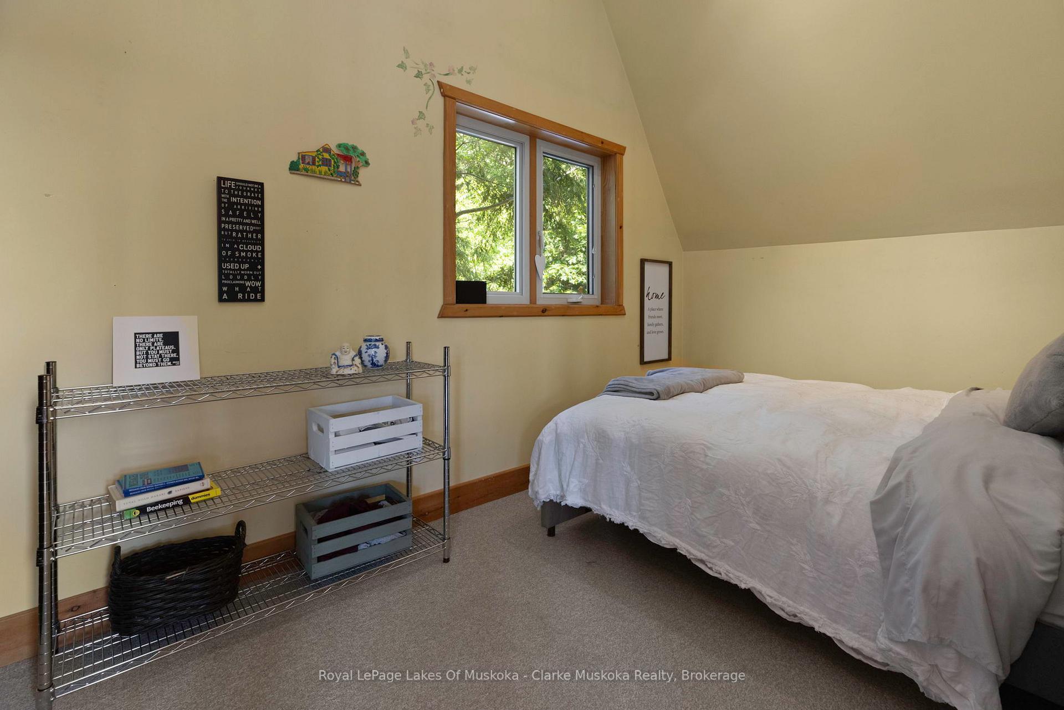
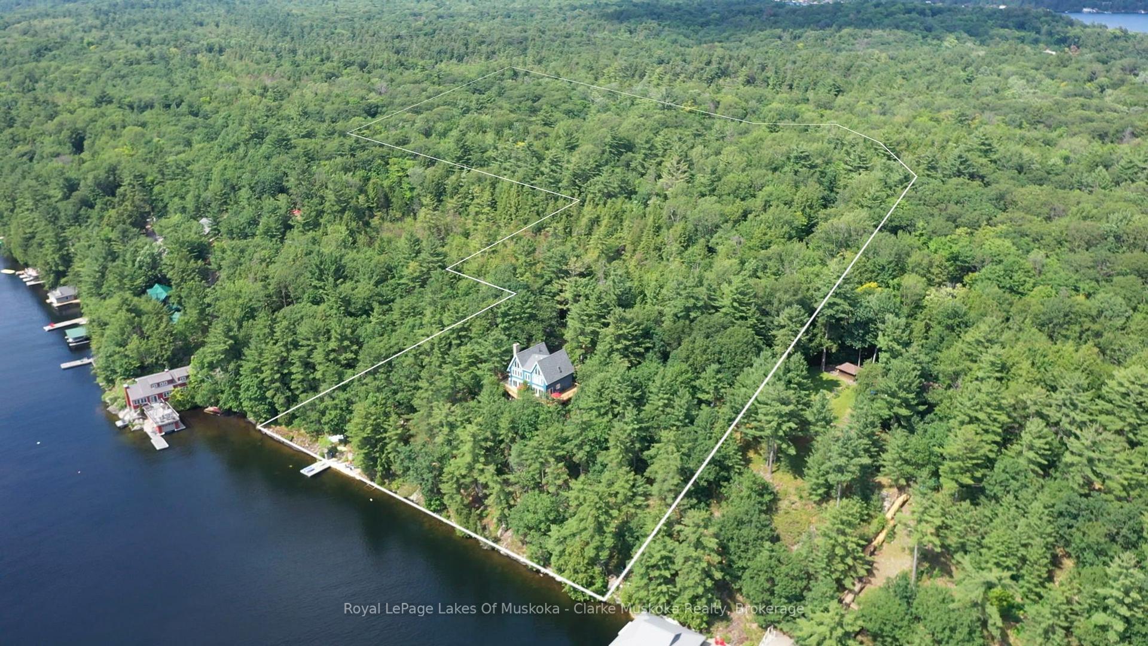
12 Osprey Road
Seguin, ON P0C 1H0
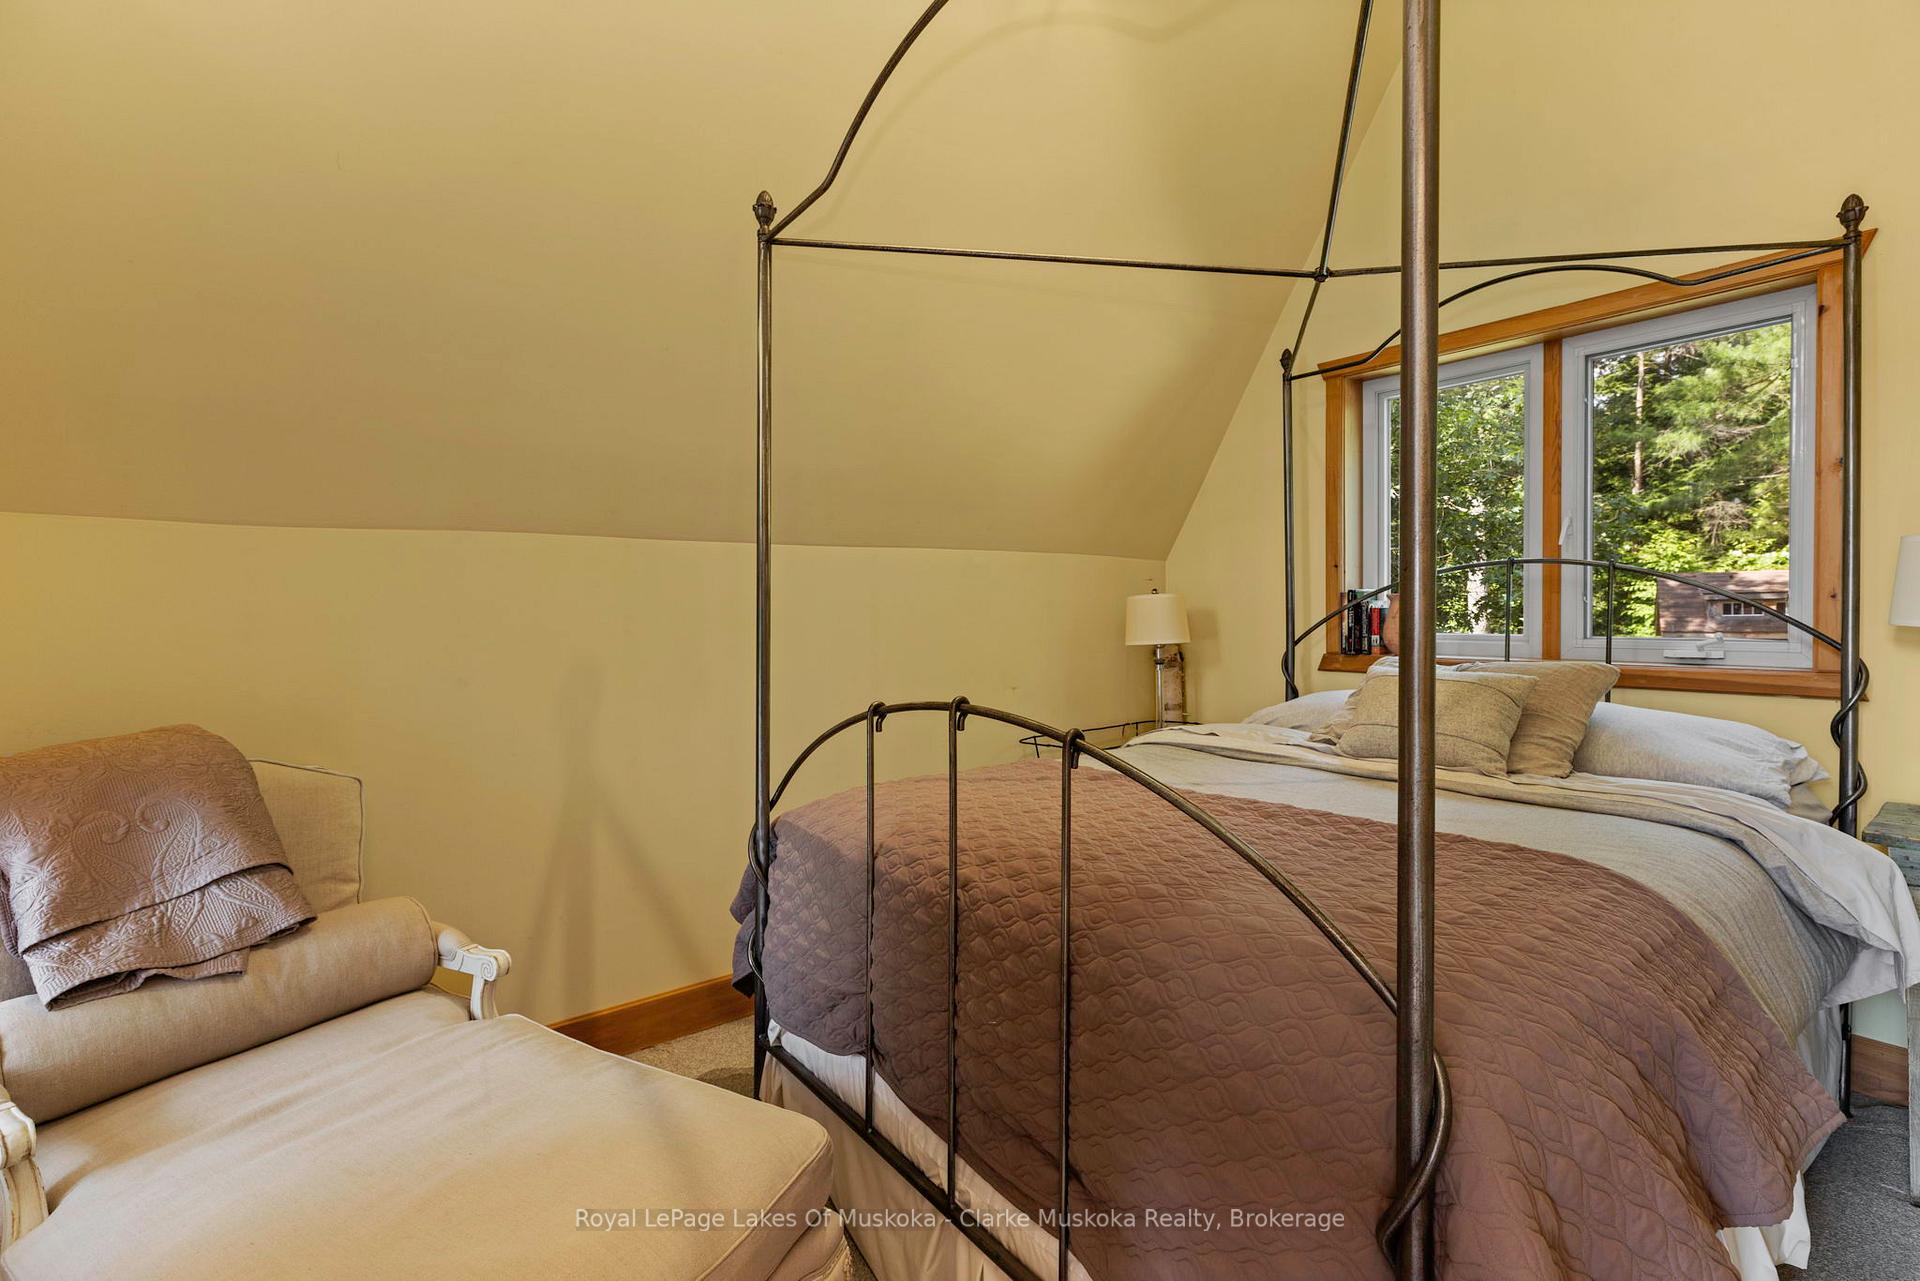
- 6Bedrooms
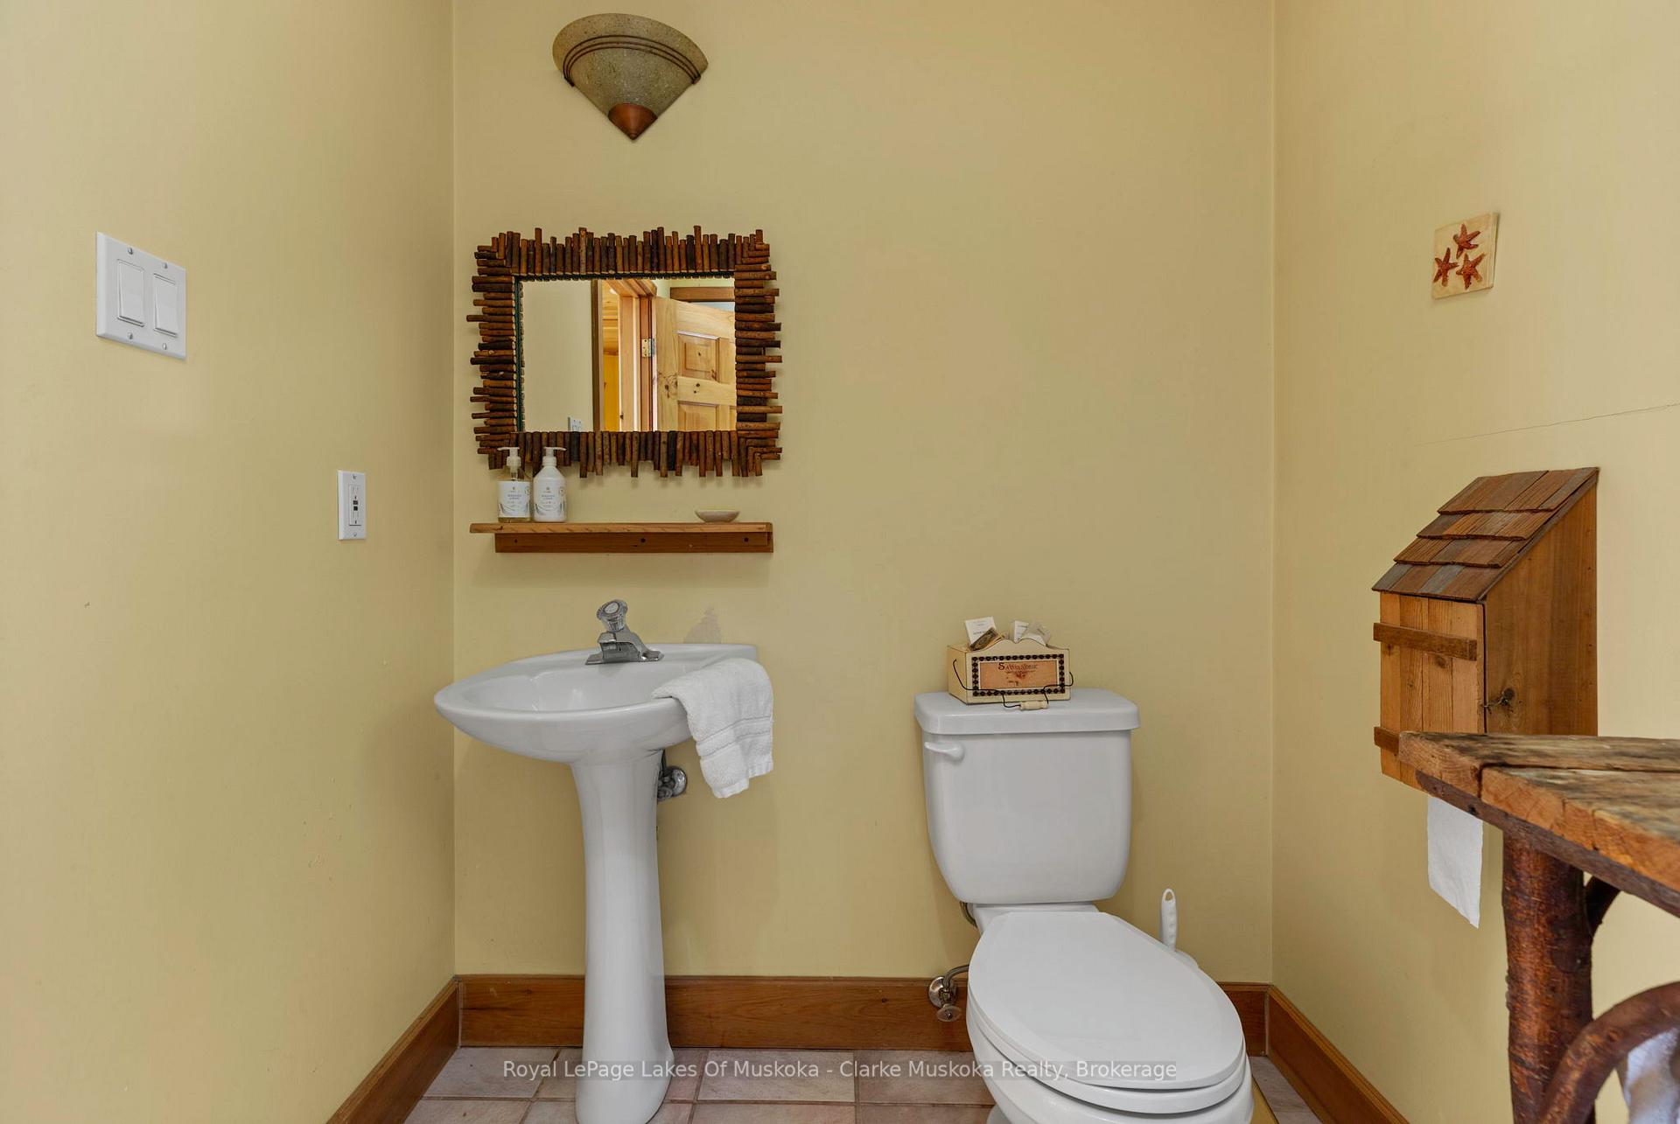
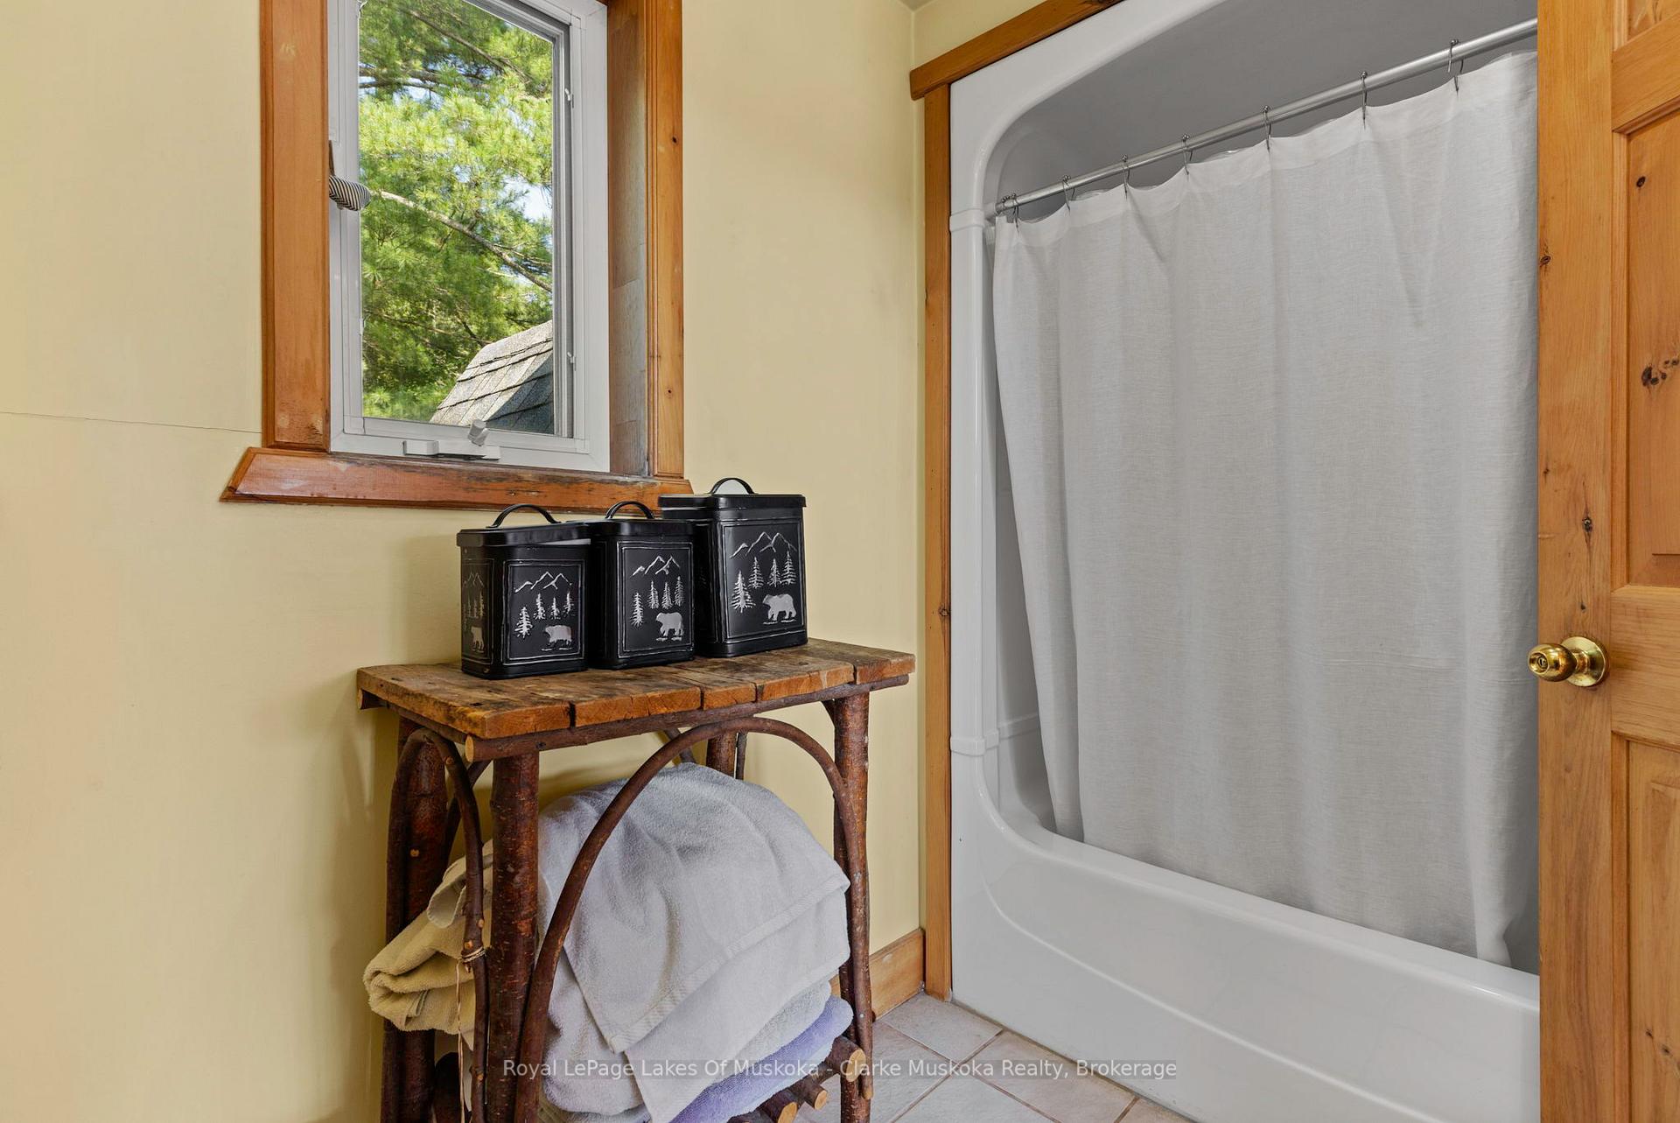
- 4Bathrooms
- 8Garage
- 3000–3500Sq Ft
- $10,492Tax
- 310 ftLot frontage
 Estimated Value:$2,759,455See Free Estimate Report

Property not available for sale or for rent.
HOMEH One: full-service selling for a 1% listing fee. The buyer's agent commission is separate.
Free Home EvaluationHow Much Is My Home Worth?Homes for Sale NearbySale & Price History for 12 Osprey Road, Seguin
| Start Date | End Date | Price | Event | MLS# |
|---|---|---|---|---|
| 2025-03-14 | 2025-05-15 | Login to See Prices | Sold | x12019131 |
Real estate boards require you to or to see the full details of this property.
*Sold prices and complete sale & price history are regulated data. Under the Trust in Real Estate Services Act, 2002 (TRESA) and the rules of the Real Estate Council of Ontario (RECO), and pursuant to the Multiple Listing Service® rules of the Canadian Real Estate Association (CREA) and the Toronto Regional Real Estate Board (TRREB), this information may be shown only to registered users who have agreed to the applicable terms of use (a Virtual Office Website, or "VOW," arrangement). HOMEH Inc., Brokerage therefore provides it to signed-in members only. Creating an account is free and takes under a minute.
About 12 Osprey Road, Seguin
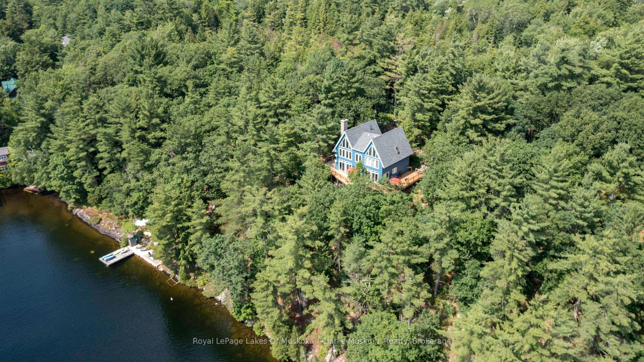
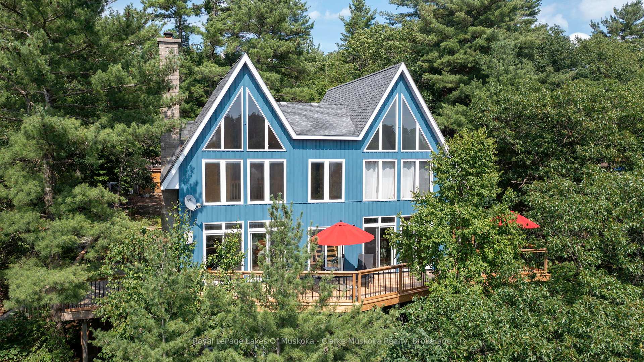
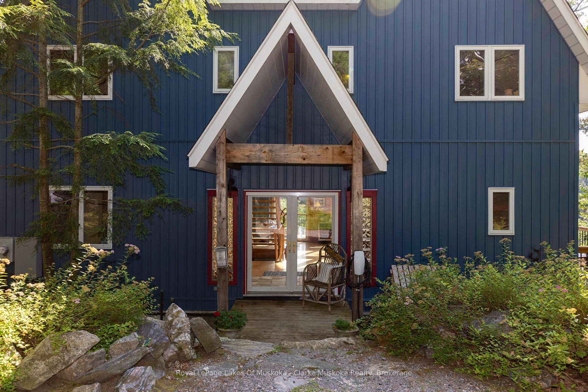
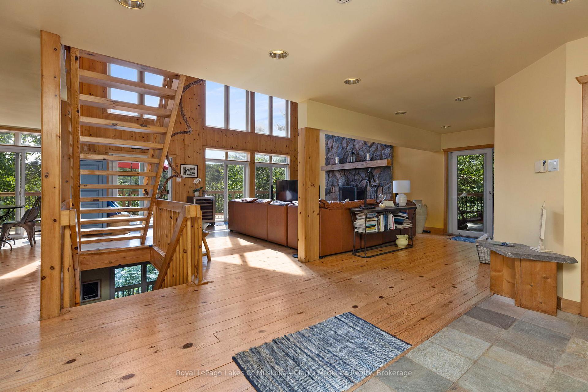
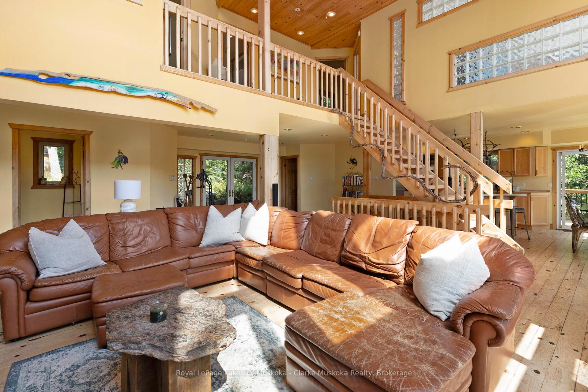
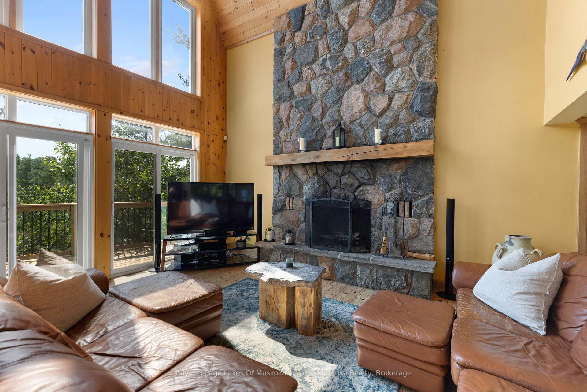
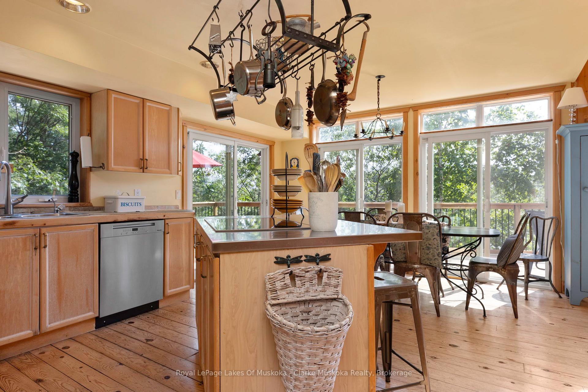
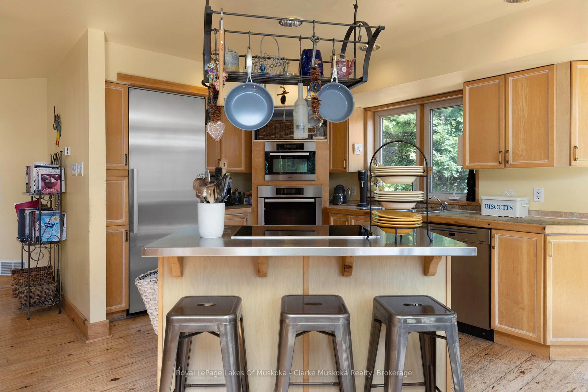
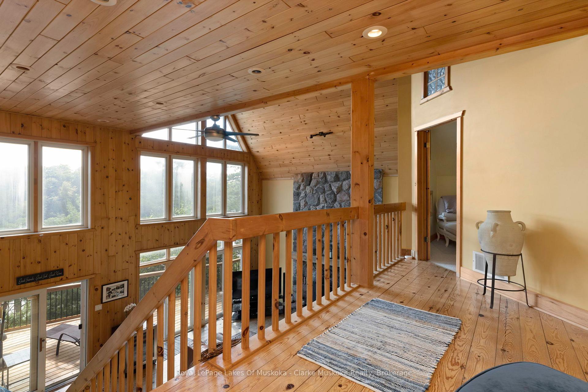
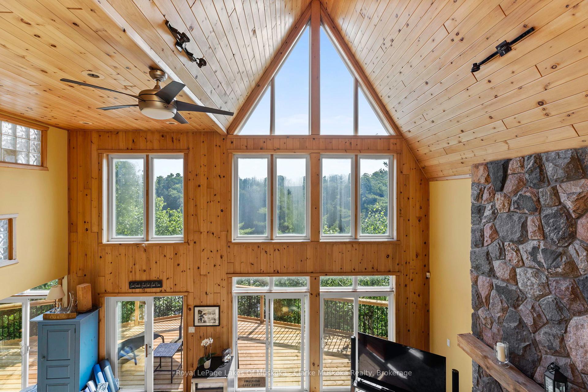
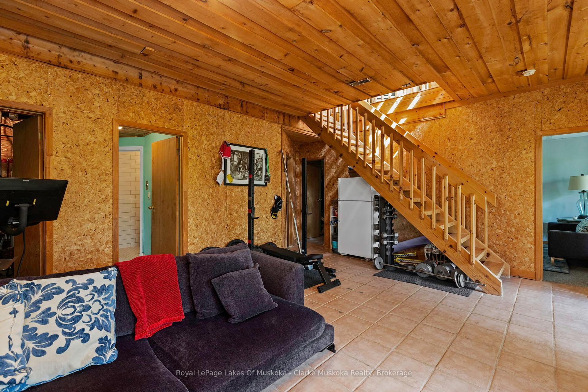
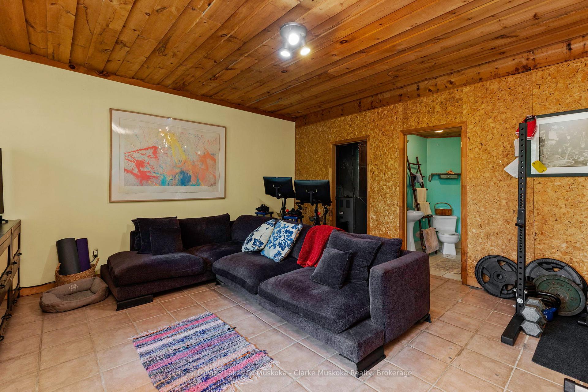
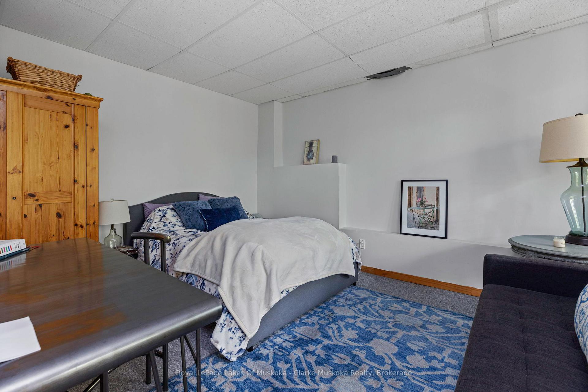
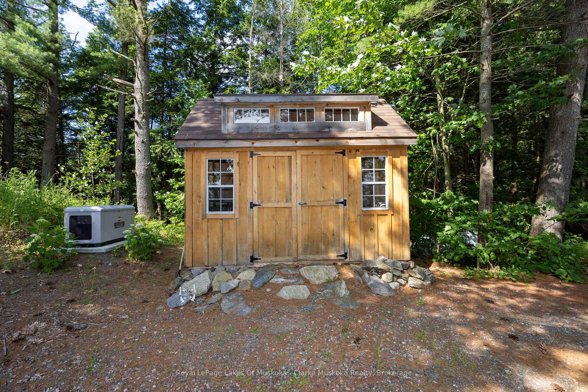
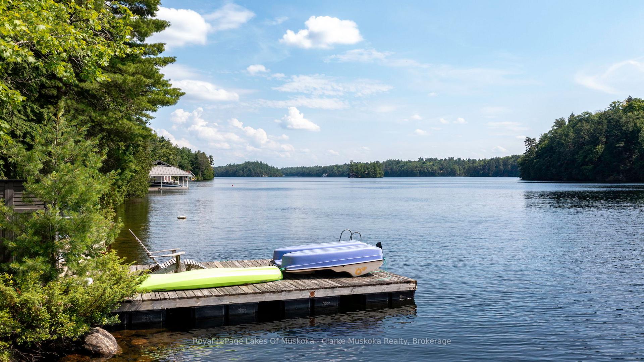
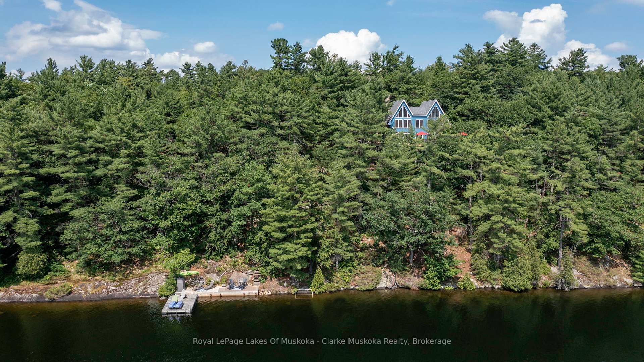
Opportunity awaits at this gorgeous property on the coveted waters of Lake Joseph. Amongst the crystal clear lake, you will look out to stunning sunsets and enjoy the rays upon your dock all day long. Enjoy ultimate peace and quiet in the private Smiths Bay where you look across to big water views of Turtle Island and beyond. With 310 feet of shoreline and 16 acres of land, this property gives you what it currently has to offer and anything your dreams of cottage owning desire: two story boathouse, grand cottage, separate living quarters for guests, the opportunities are endless. Step inside this lakeside beauty that feels as if you are up in a treehouse. Here you will find ample room for you and your guests with 4 bedrooms and 3.5 baths. This 1994 Viceroy build has an eye catching floor to ceiling fireplace and airy vaulted ceilings. A new deck wraps around the outside of the cottage giving you wonderful views to dine, relax and daydream. Not only is the roof recently been updated, the outside features brand new siding, and a generator and air conditioning have been installed for ultimate comfort and convenience. Your northern destination is made easy being minutes off hwy 400, and close proximity to Parry Sound for all of your shopping needs. Come let your mind wander at the leisure, fun and memories that await you on stunning Lake Joe.
Key Facts & Features
Property Costs
- Annual Property Tax Amount
- $10,492
- Land Transfer Tax Fee
- $70,100
- Basement Type
- Partially Finished, Full
Interior Features
- Interior Extras
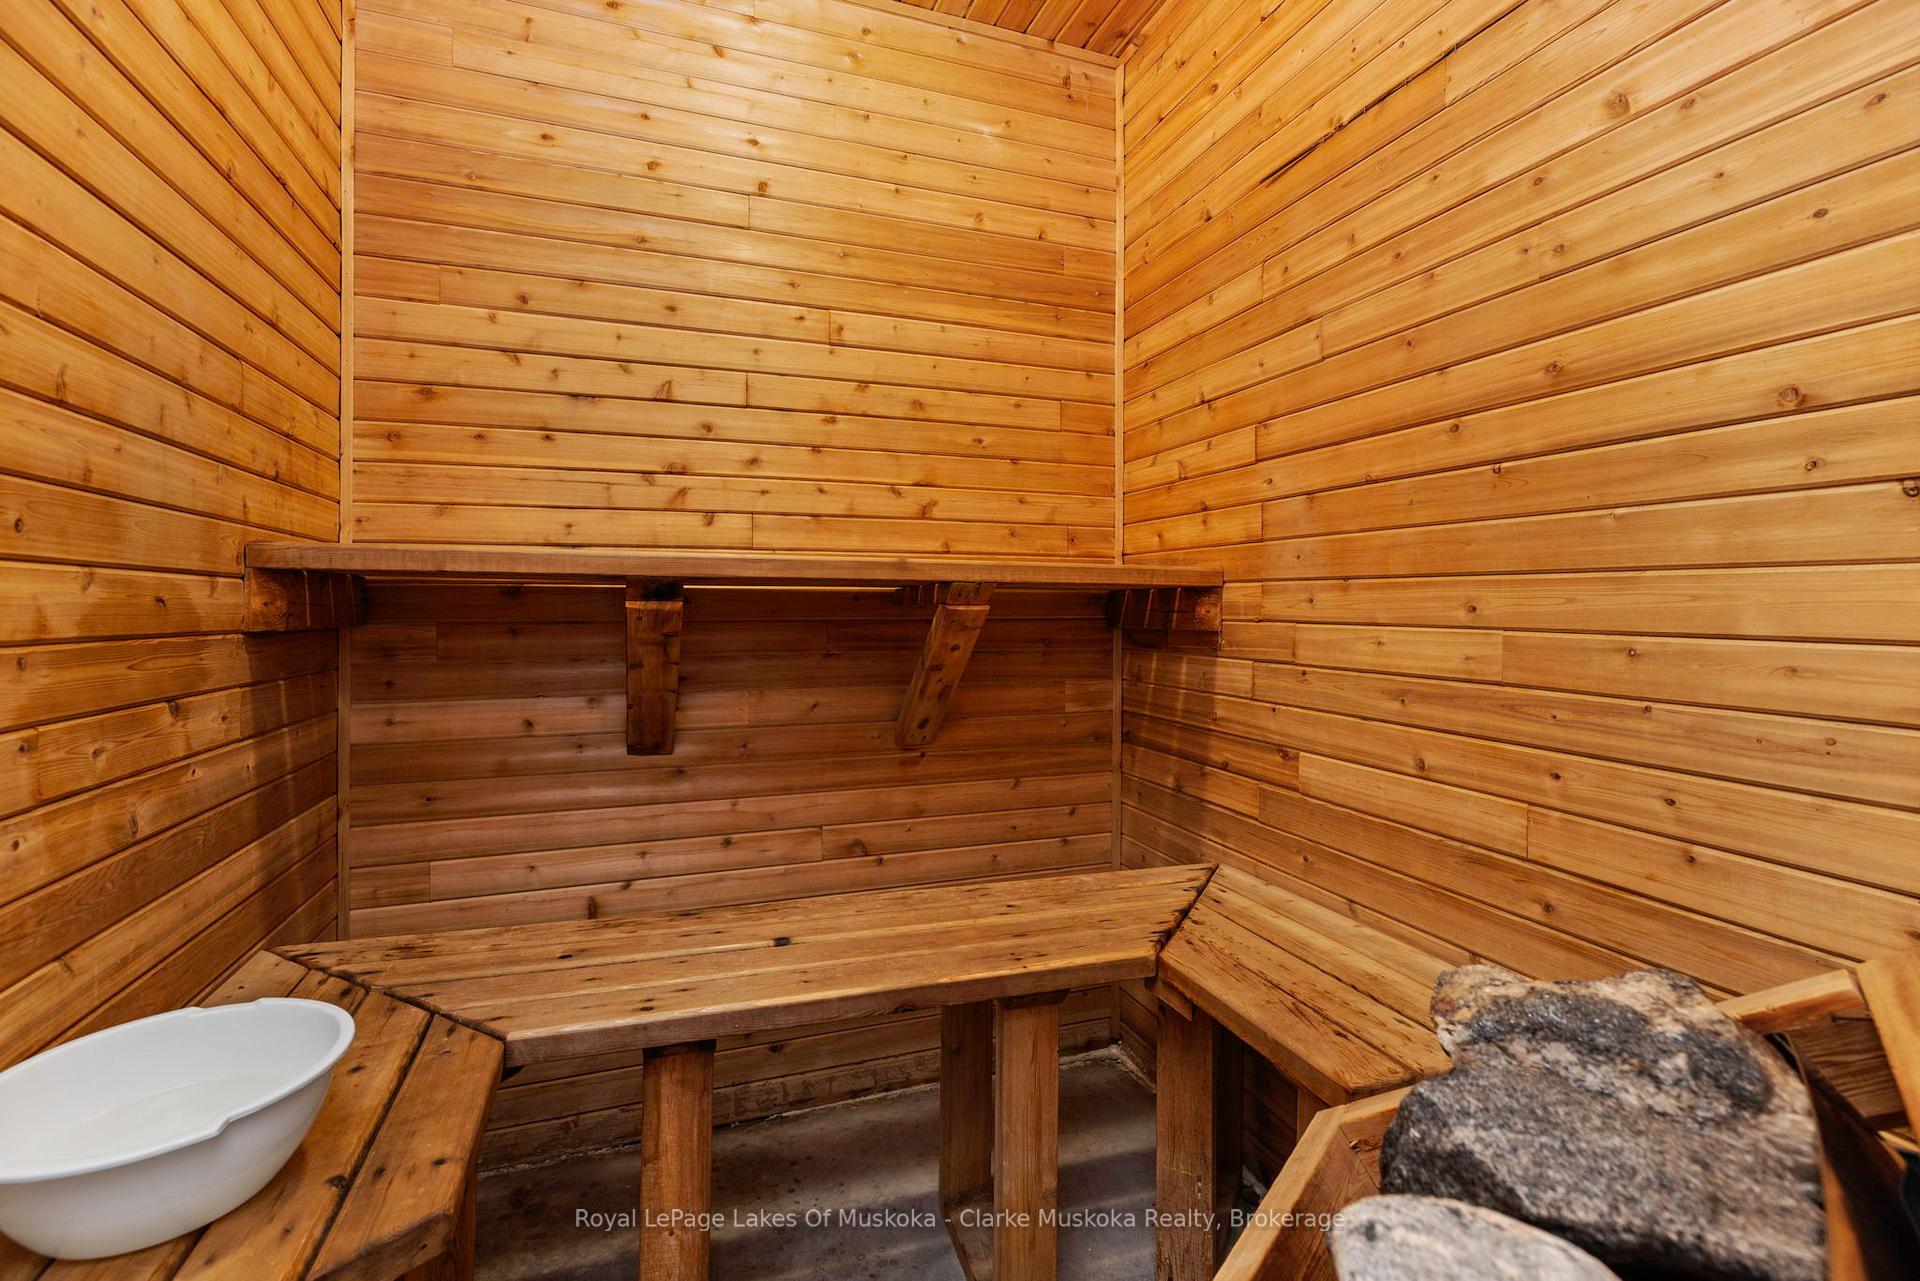
- Sauna, Water Softener, Other
- Fireplace/Stove
- Yes
- Elevator
- No
Exterior Features
- Pool
- None
Building
- Building Type
- Detached
- Building Style
- 2-Storey
Construction
- Exterior Finish
- Wood
- Roof
- Asphalt Shingle
- Foundation Details
- Block
- Special Designation
- Unknown
Lot
- Lot Front
- 310.00 ft
- Lot Depth
- 0.00 ft
- Lot Size
- 15.25
- Lot Shape
- Irregular
Exclusions
- Exclusions
- Exclusions List Attached.
Parking & Garages
- Garage Type
- None
- Garage Spaces
- 8
- Parking Spaces
- 8
- Total Garage And Parking Spaces
- 8
Heating & Cooling
- Heat Source
- Oil
- Heat Type
- Forced Air
- Air Conditioning
- Central Air
- Water
- Other
- Sewers
- Septic
- Bedrooms
- 6
- Washrooms
- 4
- Kitchens
- 1
- Family / bonus room
- Yes
Room sizes
- Foyer—Main level
- Kitchen—Main level
- Dining Room—Main level
- Living Room—Main level
- Bedroom—Main level
- Primary Bedroom—Third level
- Bedroom 3—Third level
- Bedroom 4—Third level
- Bedroom 5—Lower level
- Bedroom—Lower level
- Laundry—Lower level
- Recreation—Lower level
Washrooms
- 4-piece
- 3-piece
- 2-piece
- Municipality
- Seguin
- Neighbourhood
- Seguin
- Main cross streets
- Lake Joseph Road to North Islandview
- Zoning
- LSR
- Directions
- Lake Joseph Rd to North Islandview
- Waterfront
- Direct
- MLS® number
- X12019131
- Data source
- Toronto Regional Real Estate Board
- Status change
- 2025-05-15
- Listed on
- 2025-03-14
- Days on market
- 62 days
- Possession type
- Other
- Co-op commission
- 2.5% + HST
- Seller
- Listed by
- Royal LePage Lakes Of Muskoka - Clarke Muskoka Realty
Home Market Value
Current home valuation for 12 Osprey Road, Seguin, Seguin, ON. Listed for $3,345,000
HOMEH Estimate
$2,759,455
Estimated Sales Range
$1,931,619 - $3,587,292
HOMEH Estimate for 12 Osprey Road, Seguin
Calculated with a real agent's CMA method — 45+ years of experience, codified. Not an AI guess.
For the owner
Is this your home? Track its value.
Get this home's HOMEH Estimate by email once a month, with how many homes are for sale around you.
Mortgage Payment Calculator
Compare up to 4 down payment scenarios
20% required for homes $1.5M or more
$669,000
| Scenario 1 | Scenario 2 | Scenario 3 | Scenario 4 | |
|---|---|---|---|---|
−Down payment | % $ | % $ | % $ | % $ |
+CMHC insurance | $0 | $0 | $0 | $0 |
=Total mortgage | $2,676,000 | $2,508,750 | $2,341,500 | $2,174,250 |
Amortization | ||||
Mortgage rate | % | % | % | % |
| Payment frequency | ||||
=Mortgage payment | $13,066monthly | $12,249monthly | $11,432monthly | $10,616monthly |
Land Transfer Tax
$70,100
$70,100
Around this home
No schools found nearby
Data provided by OpenStreetMap & Fraser Institute School Rankings
Ask HOMEH
New!Hi there!
👋Text or call (416) 301-9001
Recommended for you
Based on homes you've looked at.
No recommended properties found.
Nearby similar homes
No nearby properties found.
More real estate resources
Other homes nearby
Explore this area
No nearby listings available.