
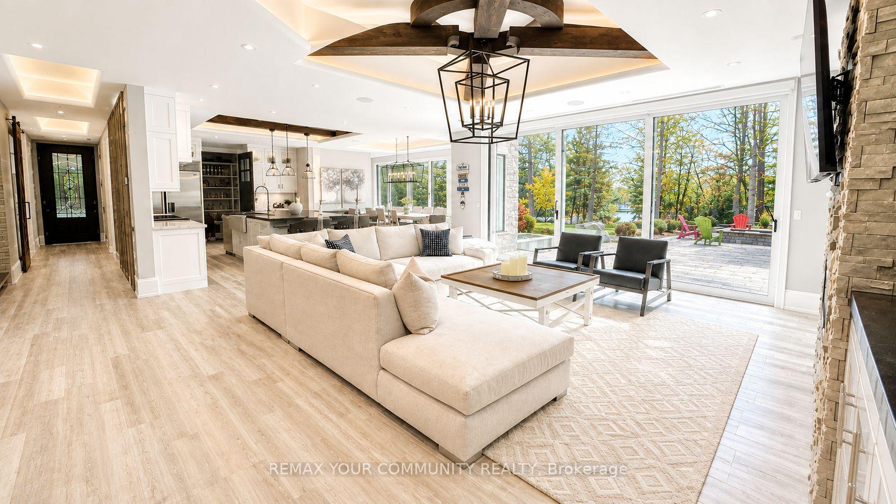
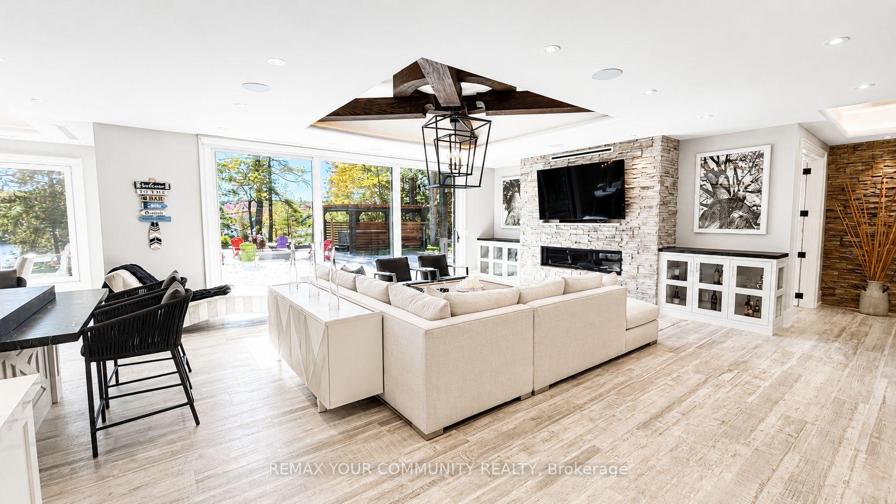
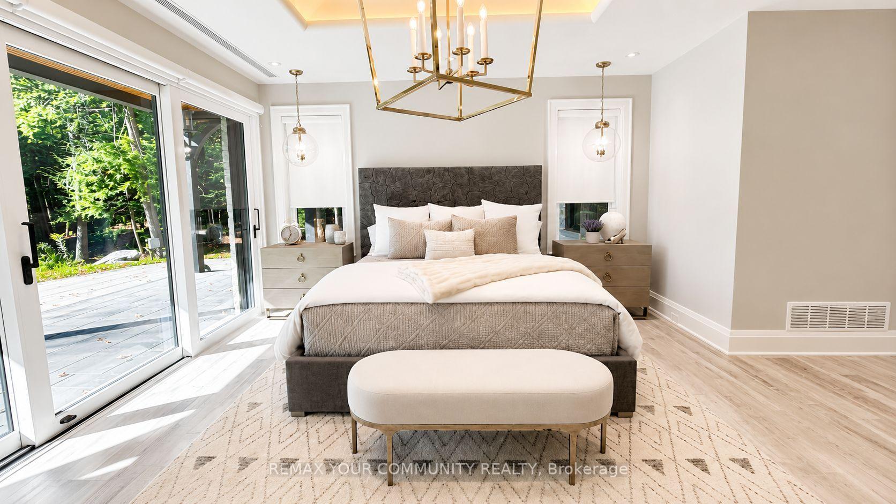
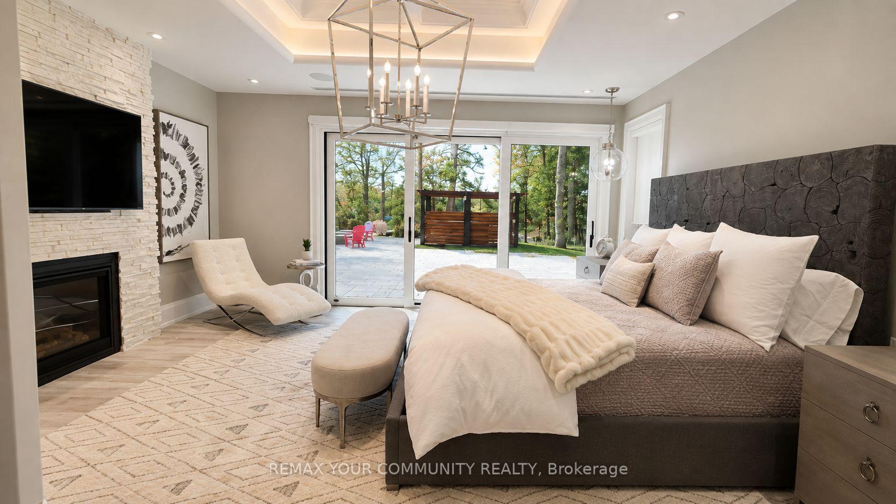
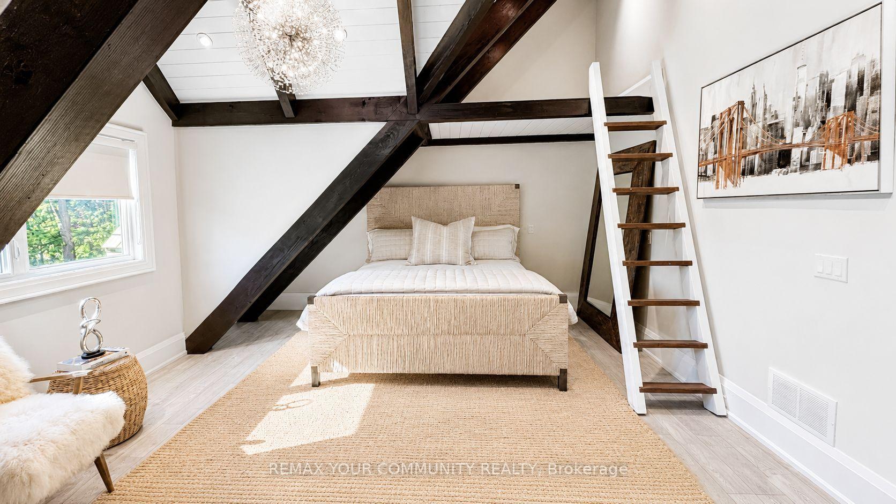
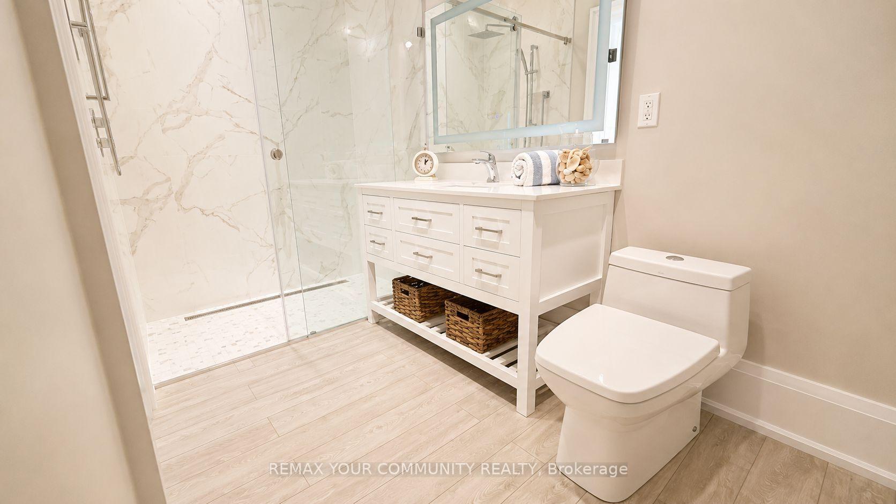
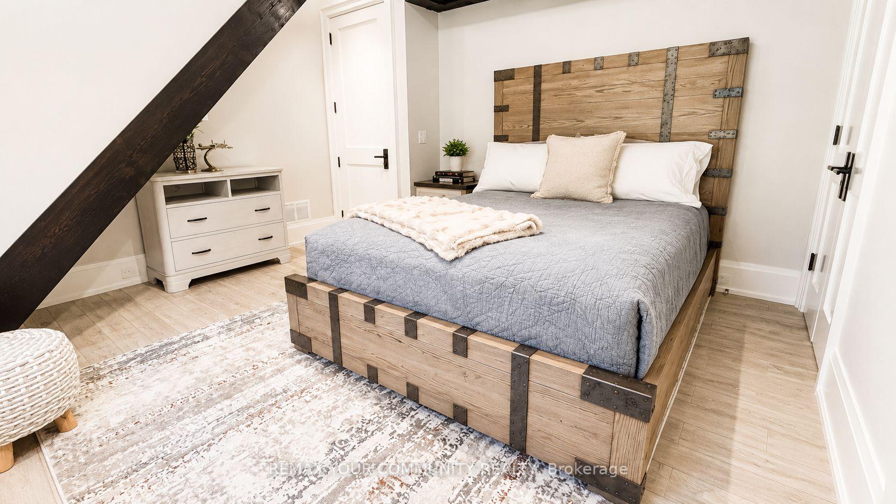
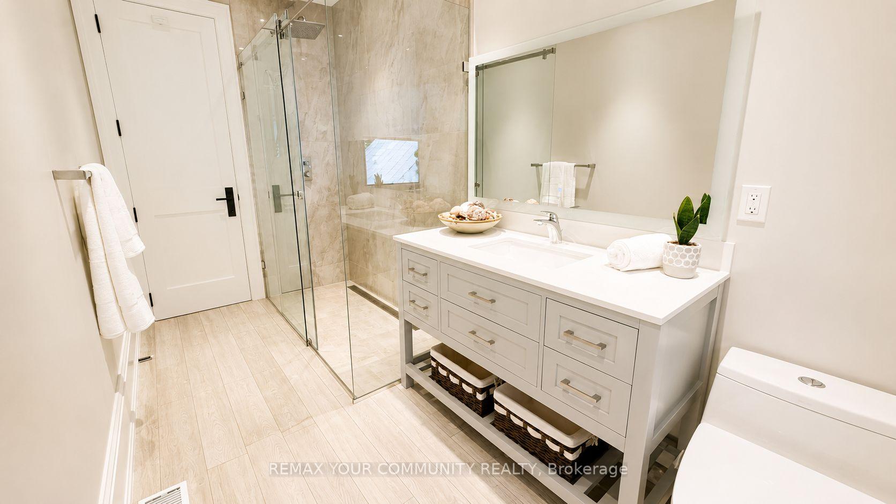
13 Veronica Gene Lane
Seguin, ON P0C 1J0
- 7Bedrooms
- 5Bathrooms
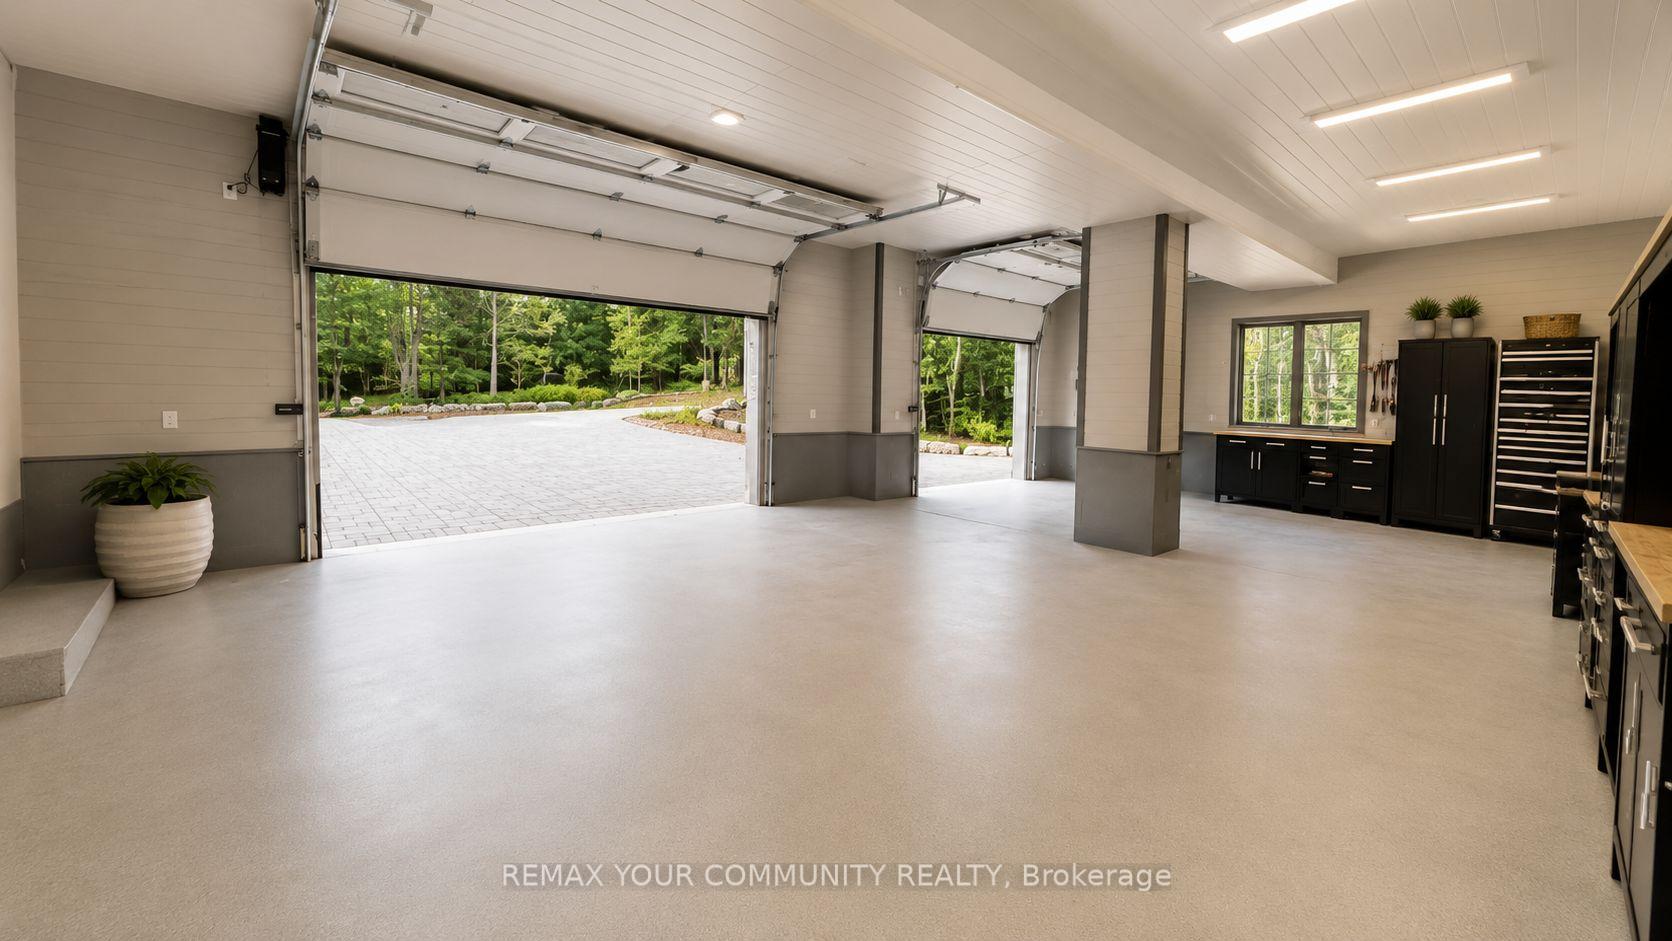
- 3Garage
- 5000 +Sq Ft
- $29,955Tax
- 443 ftLot frontage
 Estimated Value:$12,151,061See Free Estimate Report

Sale & Price History for 13 Veronica Gene Lane, Seguin
| Start Date | End Date | Price | Event | MLS# |
|---|---|---|---|---|
| No listing history available | ||||
Real estate boards require you to or to see the full details of this property.
*Sold prices and complete sale & price history are regulated data. Under the Trust in Real Estate Services Act, 2002 (TRESA) and the rules of the Real Estate Council of Ontario (RECO), and pursuant to the Multiple Listing Service® rules of the Canadian Real Estate Association (CREA) and the Toronto Regional Real Estate Board (TRREB), this information may be shown only to registered users who have agreed to the applicable terms of use (a Virtual Office Website, or "VOW," arrangement). HOMEH Inc., Brokerage therefore provides it to signed-in members only. Creating an account is free and takes under a minute.
About 13 Veronica Gene Lane, Seguin
Summarized Description
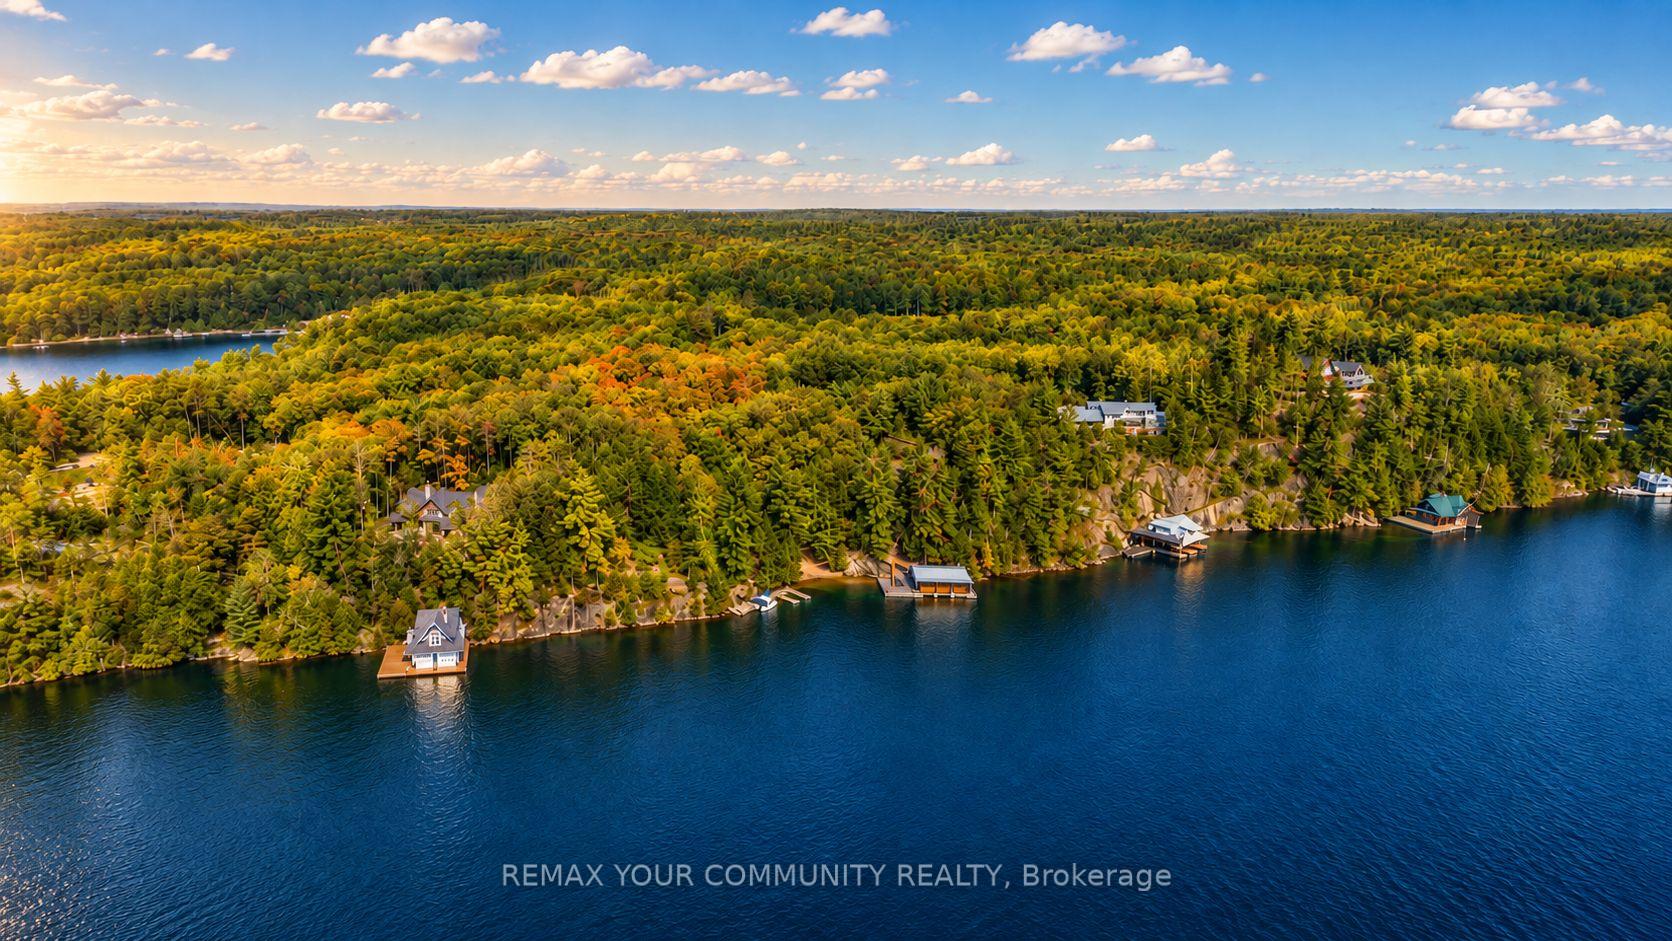
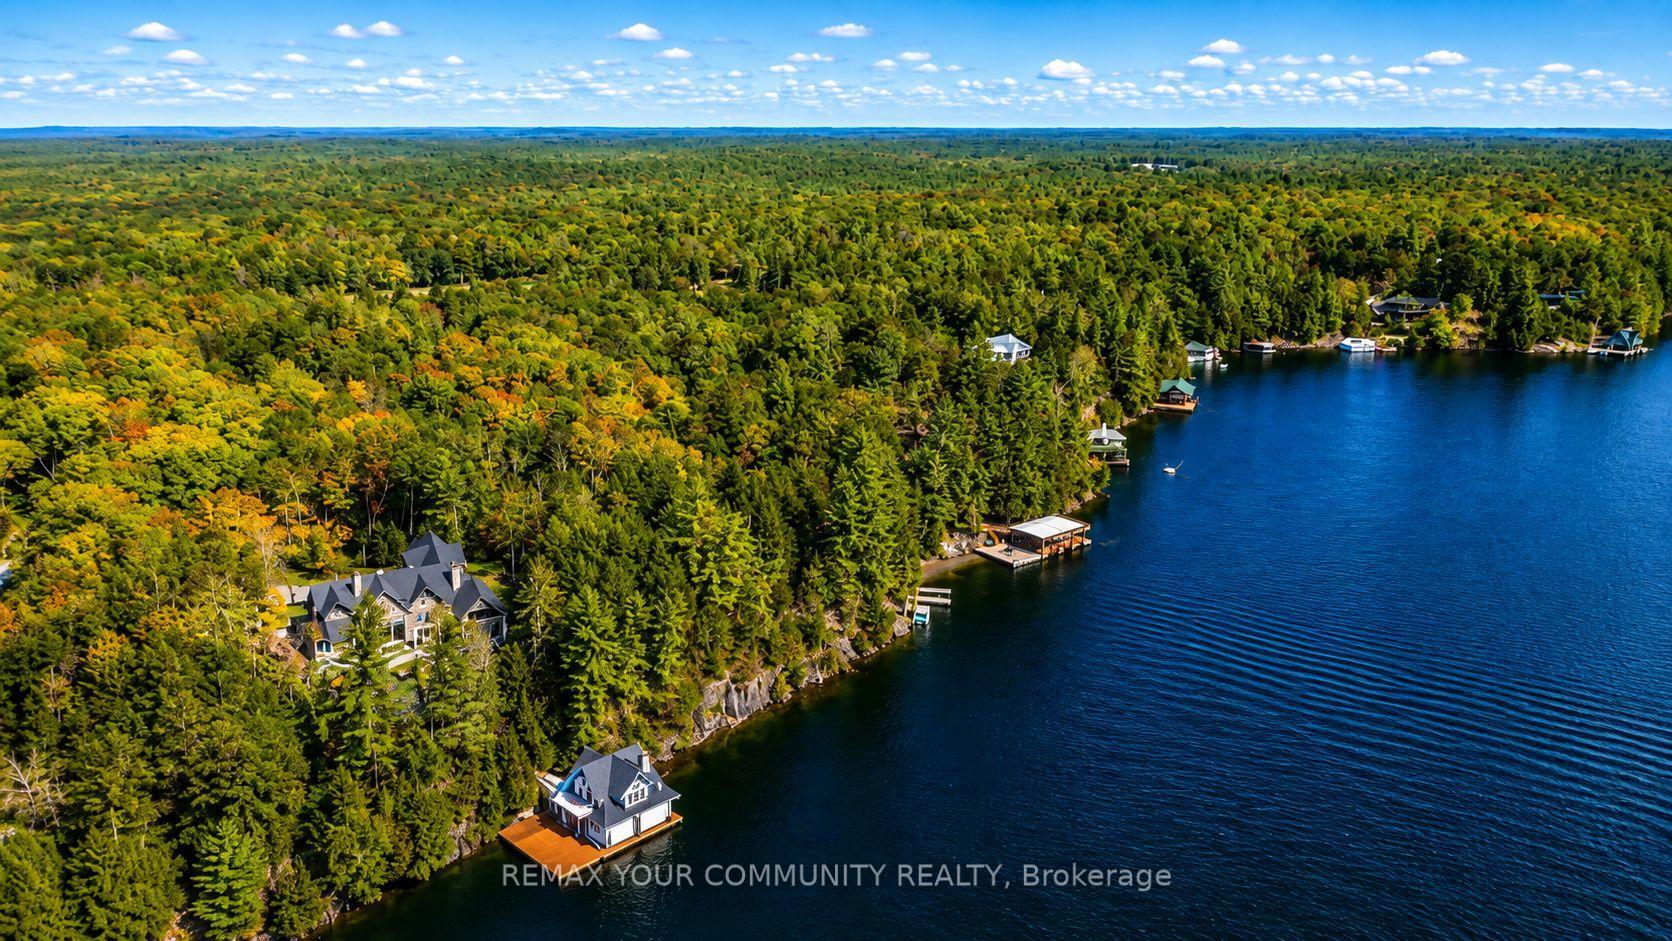
- Exceptional waterfront property on Lake Joseph
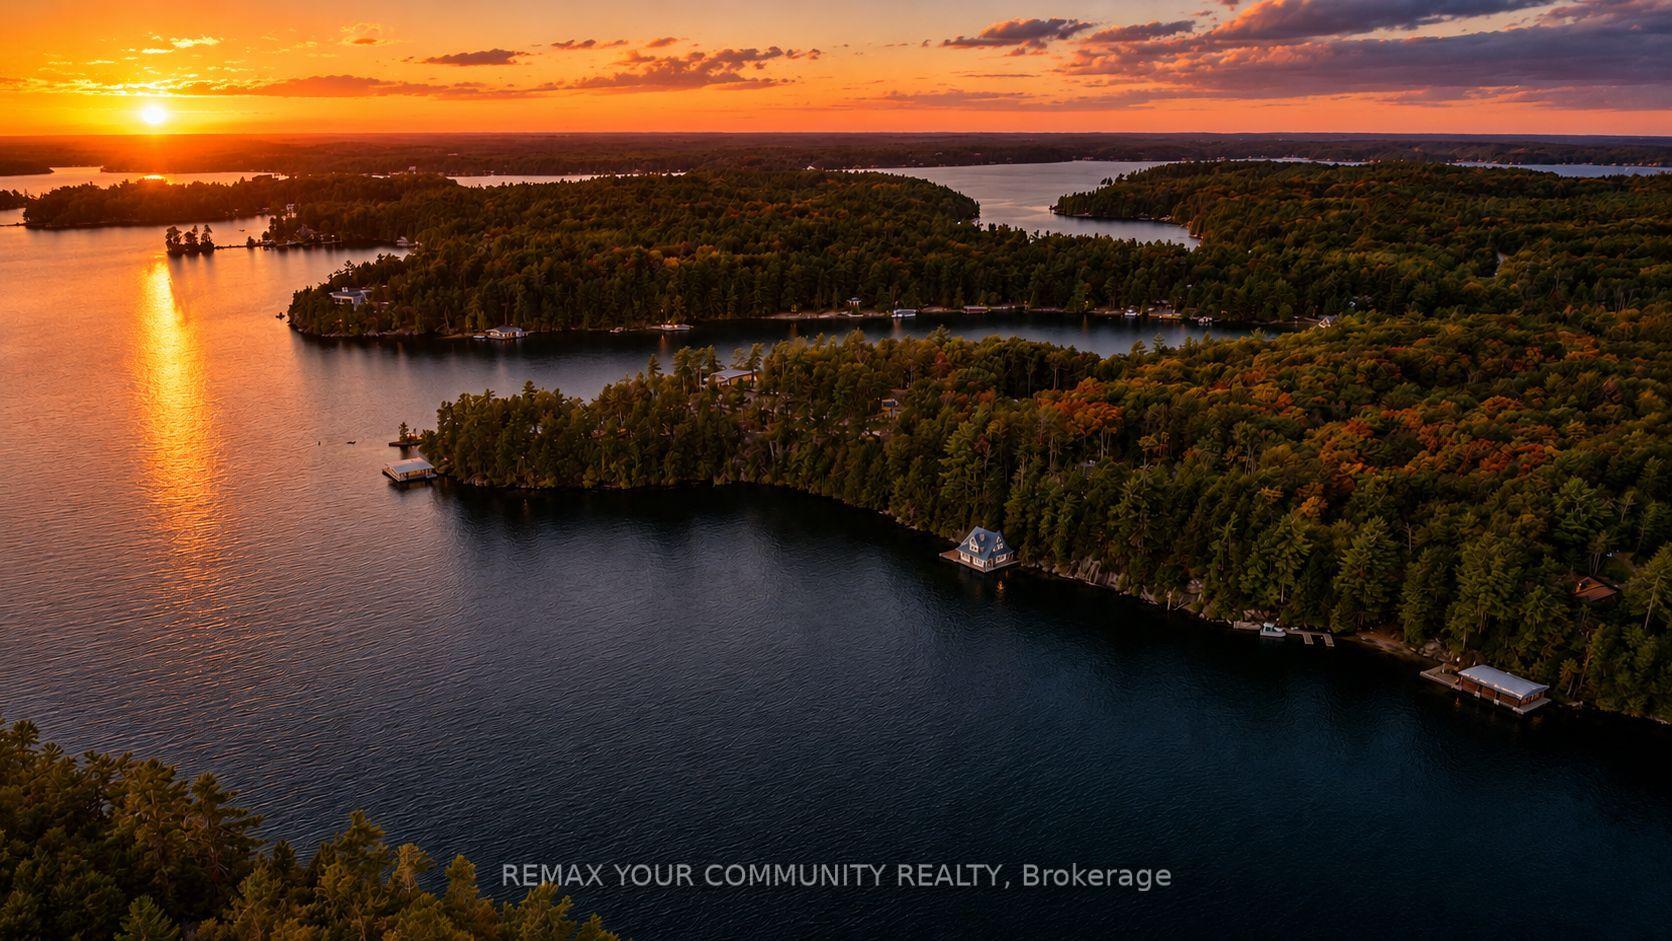
- Breathtaking long lake views and privacy
- Ideal for swimming, boating, and entertaining
- Mature trees and granite outcroppings enhance beauty
- Close to golf courses, dining, and shopping
- Perfect for a luxurious family retreat or legacy
- Captures all-day sun for outdoor enjoyment
- Prestigious Muskoka location with exclusivity
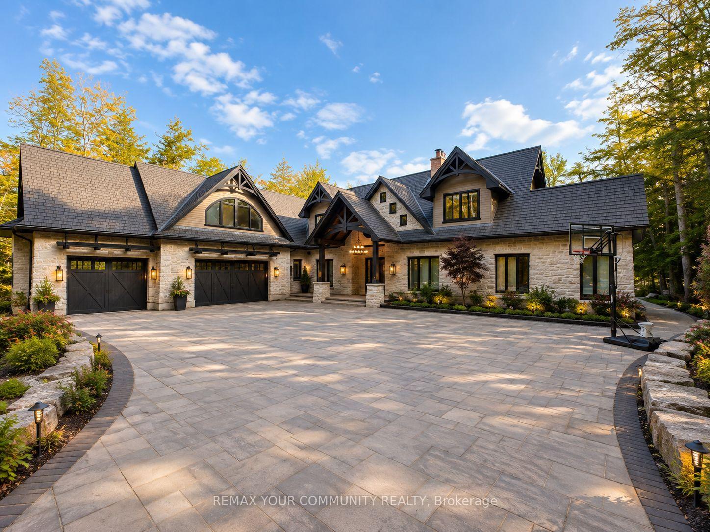
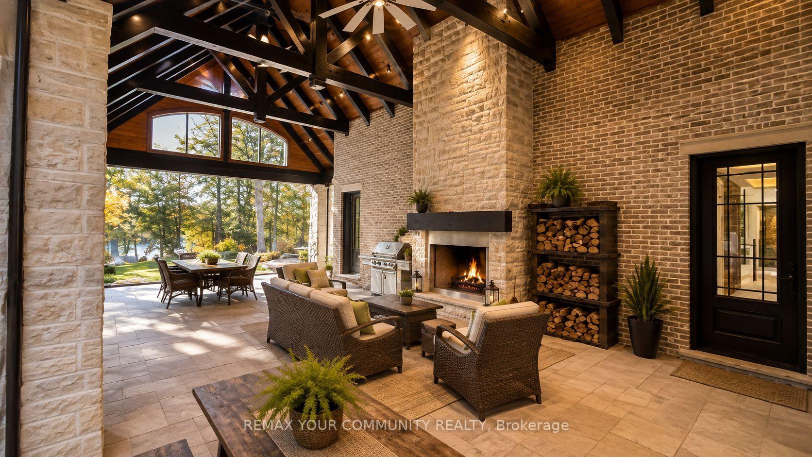
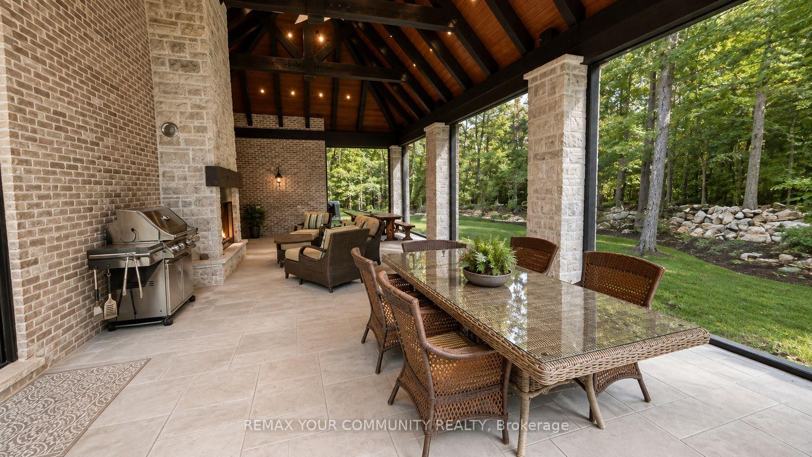
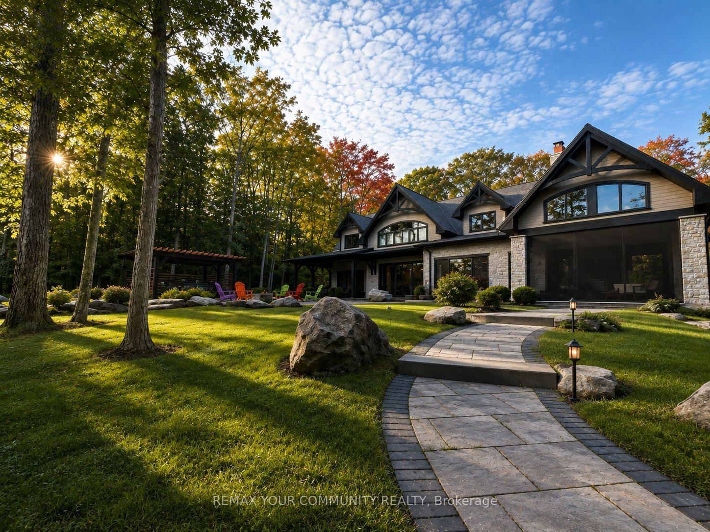
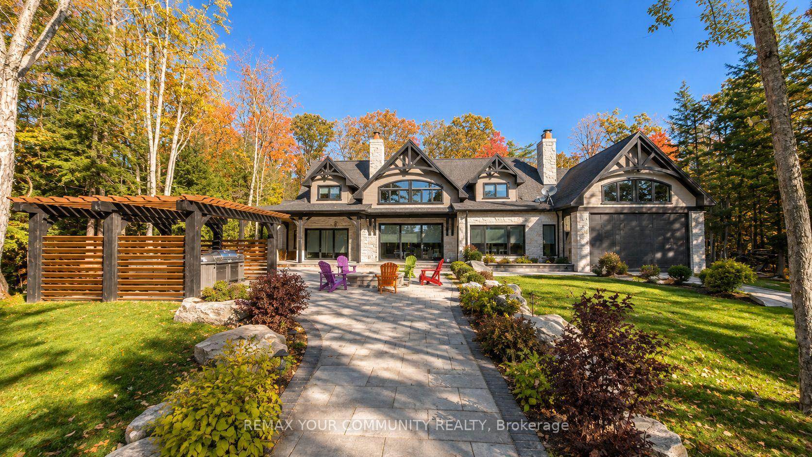
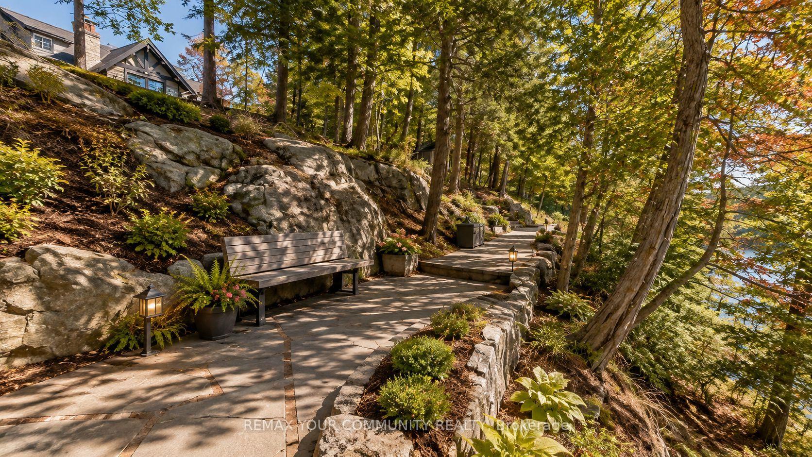
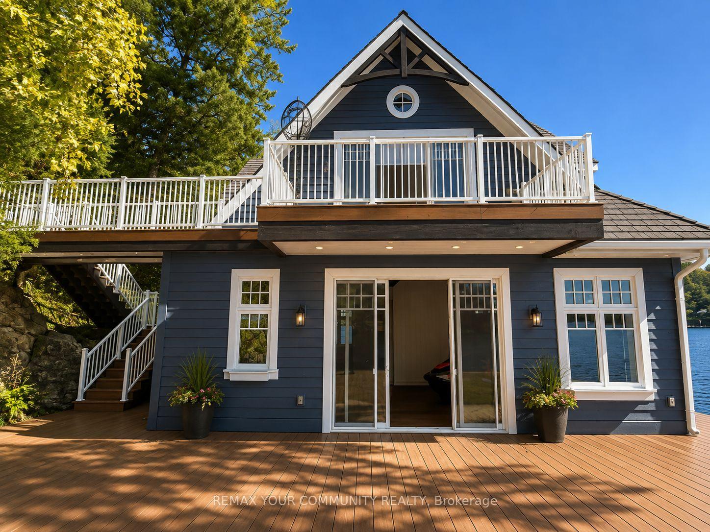
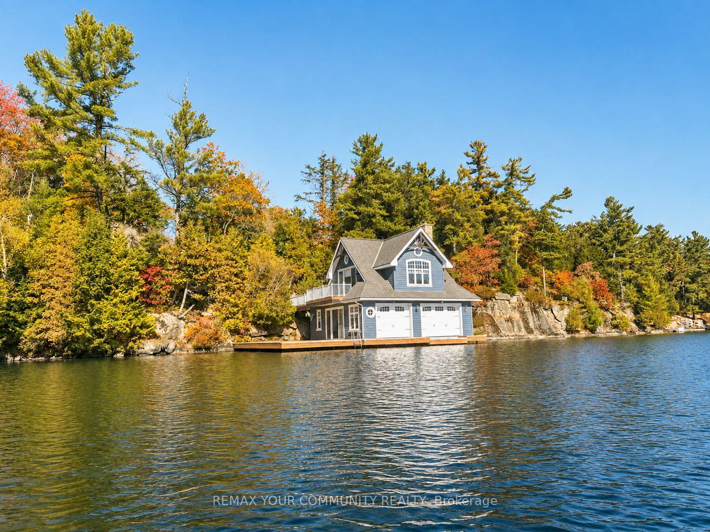
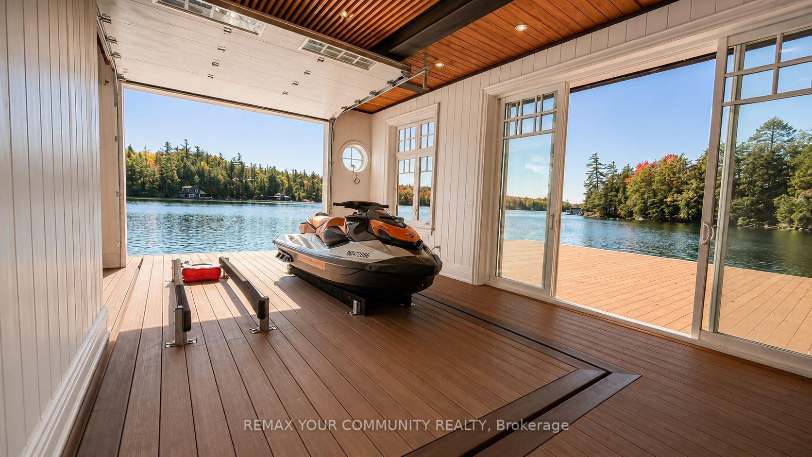
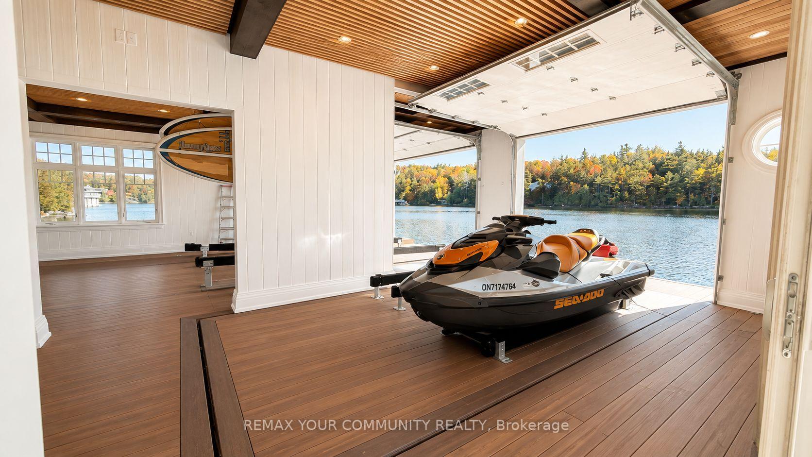
Welcome to 13 Veronica Gene Lane, an extraordinarywaterfront offering on the coveted shores of Lake Joseph. Set within one of Muskoka's most prestigious locations, this exceptional property presents a rare opportunity to enjoy privacy, breathtaking long lakeviews, and the timeless beauty that defines cottage country.Thoughtfully positioned to capture all-day sun, theproperty offers an exceptional waterfront experience with a beautiful shoreline ideal for swimming, boating, and lakeside entertaining. Mature trees, iconic granite outcroppings, and a picturesque natural setting create an unparalleled sense of peace and exclusivity. Whether you're seeking a luxurious family retreat or alegacy property to be enjoyed for generations, this remarkable offering delivers the very best of Muskoka living. Located just a short boat or drive from renowned golf courses, marinas, fine dining, boutique shopping, and the charming villages of Port Sandfieldand Rosseau, every convenience is within easy reach while maintaining the privacy expected of a premier Lake Joseph address. A truly exceptional opportunity to own one of Muskoka's most sought-after waterfront properties.
Key Facts & Features
Property Costs
- Annual Property Tax Amount
- $29,955
- Land Transfer Tax Fee
- $361,475
Rental Items
- Rental Equipment
- none
- Basement Type
- Crawl Space, Full, Unfinished
Interior Features
- Interior Extras
- Auto Garage Door Remote, Bar Fridge, Brick & Beam, Carpet Free, Countertop Range, ERV/HRV, Floor Drain, Guest Accommodations, In-Law Capability, In-Law Suite, Intercom, Primary Bedroom - Main Floor, Propane Tank, Separate Heating Controls, Sewage Pump, Storage Area Lockers, Upgraded Insulation, Water Heater, Water Heater Owned, Wheelchair Access
- Fireplace/Stove
- Yes
- Elevator
- No
Exterior Features
- Pool
- None
Building
- Building Type
- Detached
- Building Style
- 2-Storey
Construction
- Exterior Finish
- Brick, Stone
- Roof
- Shingles
- Foundation Details
- Concrete
- Special Designation
- Unknown
Lot
- Lot Front
- 442.91 ft
Inclusions
- Inclusions
- All existing built-in appliances, integrated kitchen appliances, range hood, wine fridge(s), washer, dryer, all existing electric light fixtures, all existing window coverings and blinds, all existing bathroom mirrors, built-in cabinetry and shelving, garage door opener(s) and remote(s), surveillance cameras, smart home equipment, dock, boathouse equipment affixed to the property, hot tub, landscape lighting, all permanently affixed fixtures, and all chattels and fixtures attached to the property except those specifically excluded.
Exclusions
- Exclusions
- All furniture and personal effects. Furniture may be negotiated separately and included in the purchase price by mutual agreement.
Parking & Garages
- Garage Type
- Attached
- Garage Spaces
- 3
- Parking Spaces
- 10
- Total Garage And Parking Spaces
- 13
Heating & Cooling
- Heat Source
- Propane
- Heat Type
- Forced Air
- Air Conditioning
- Central Air
- Water
- Other
- Sewers
- Septic
- Bedrooms
- 7
- Washrooms
- 5
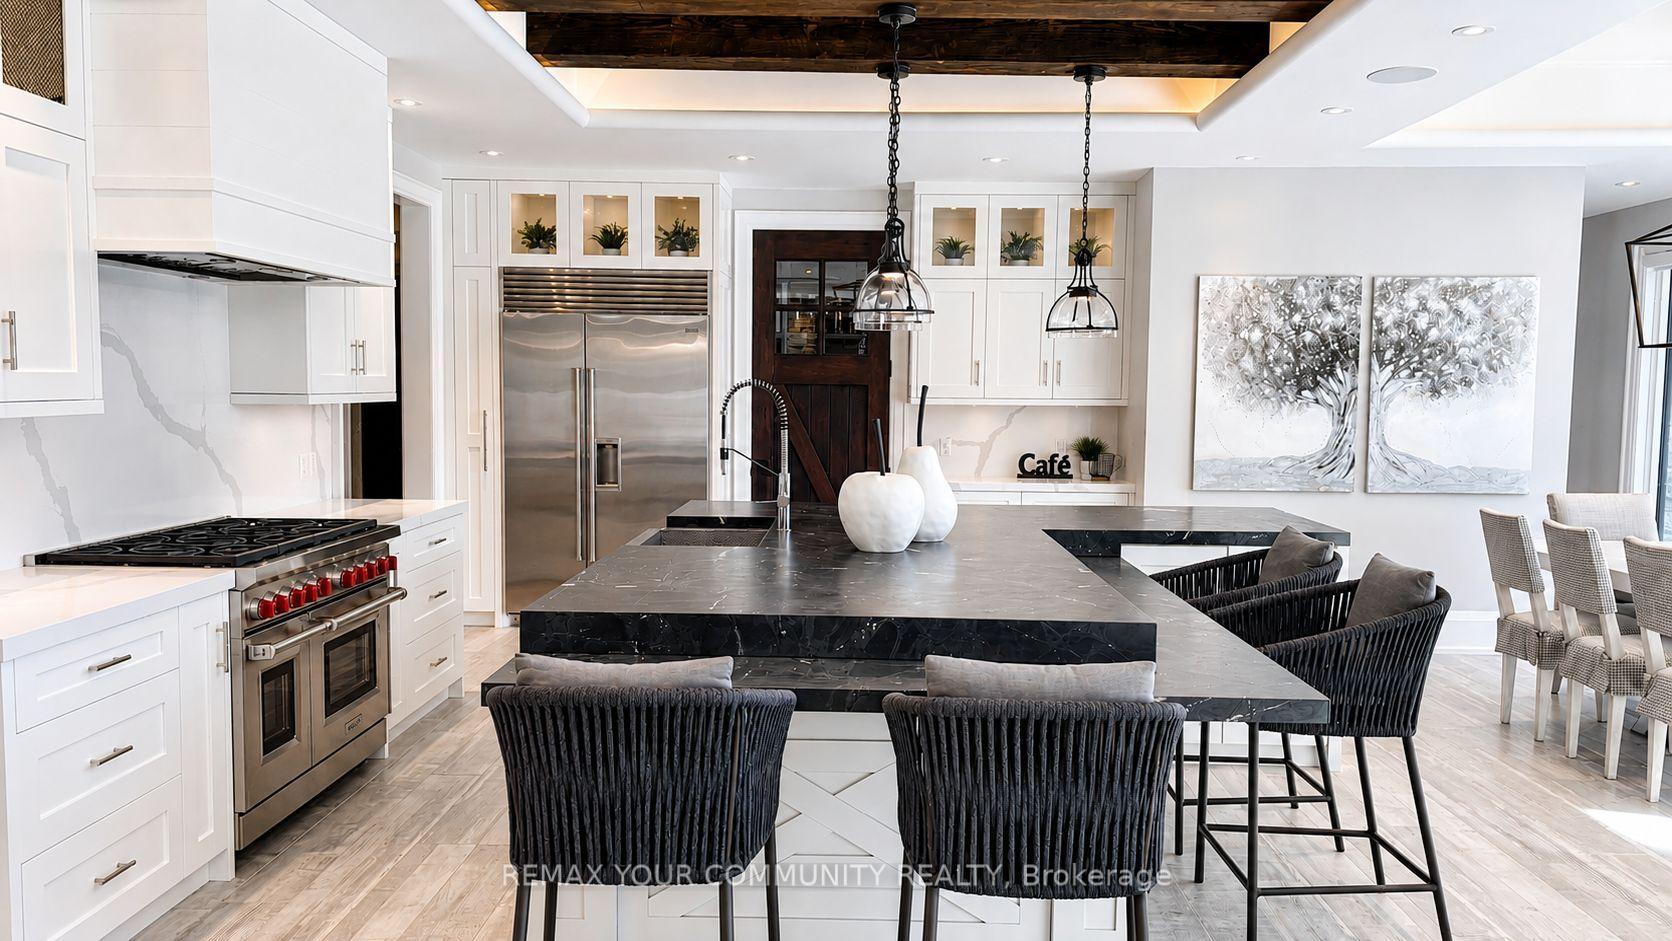
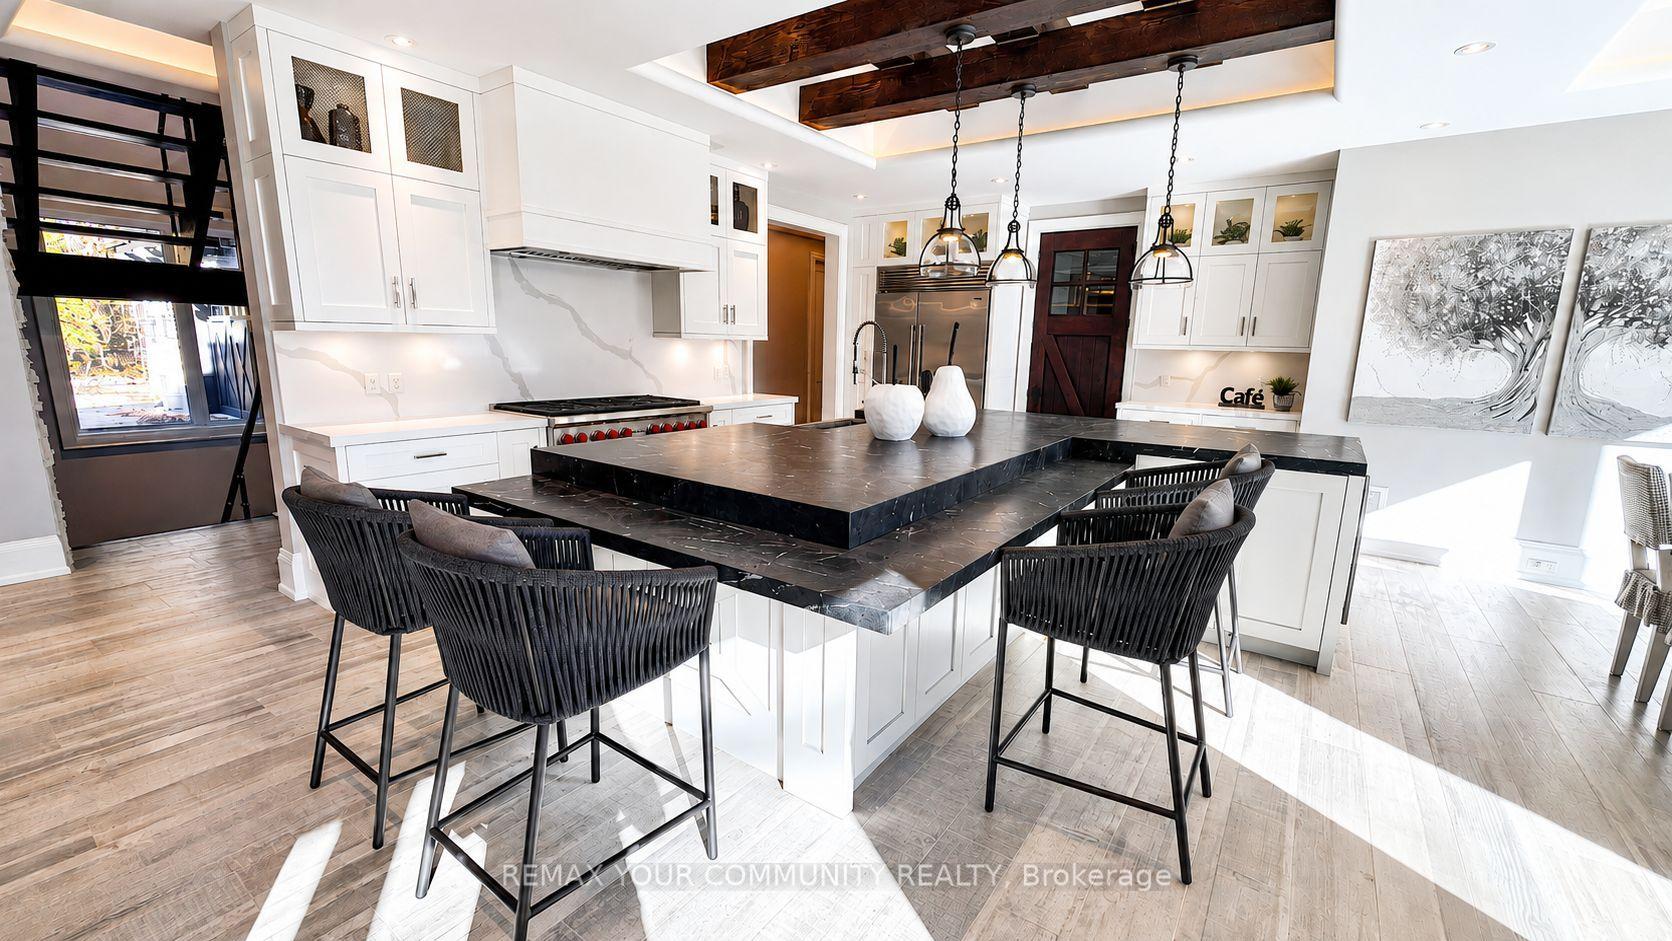
- Kitchens
- 1
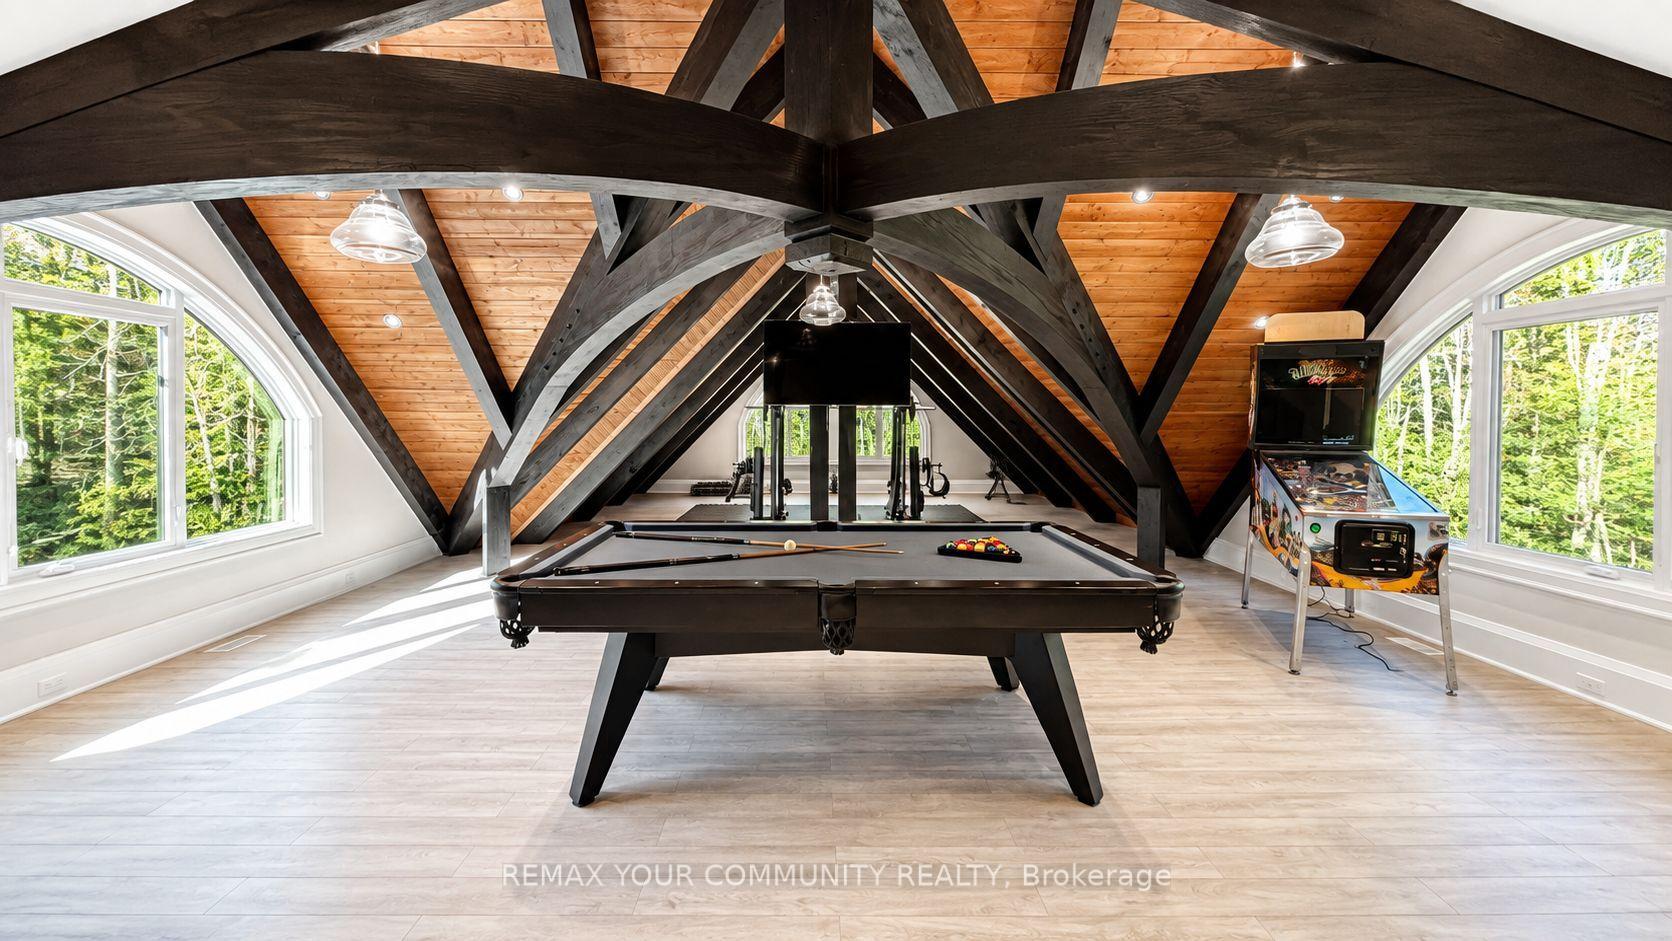
- Family / bonus room
- Yes
Room sizes
- Study—Main level
- Game Room—Second level
- Other—Lower level
- Other—Main level
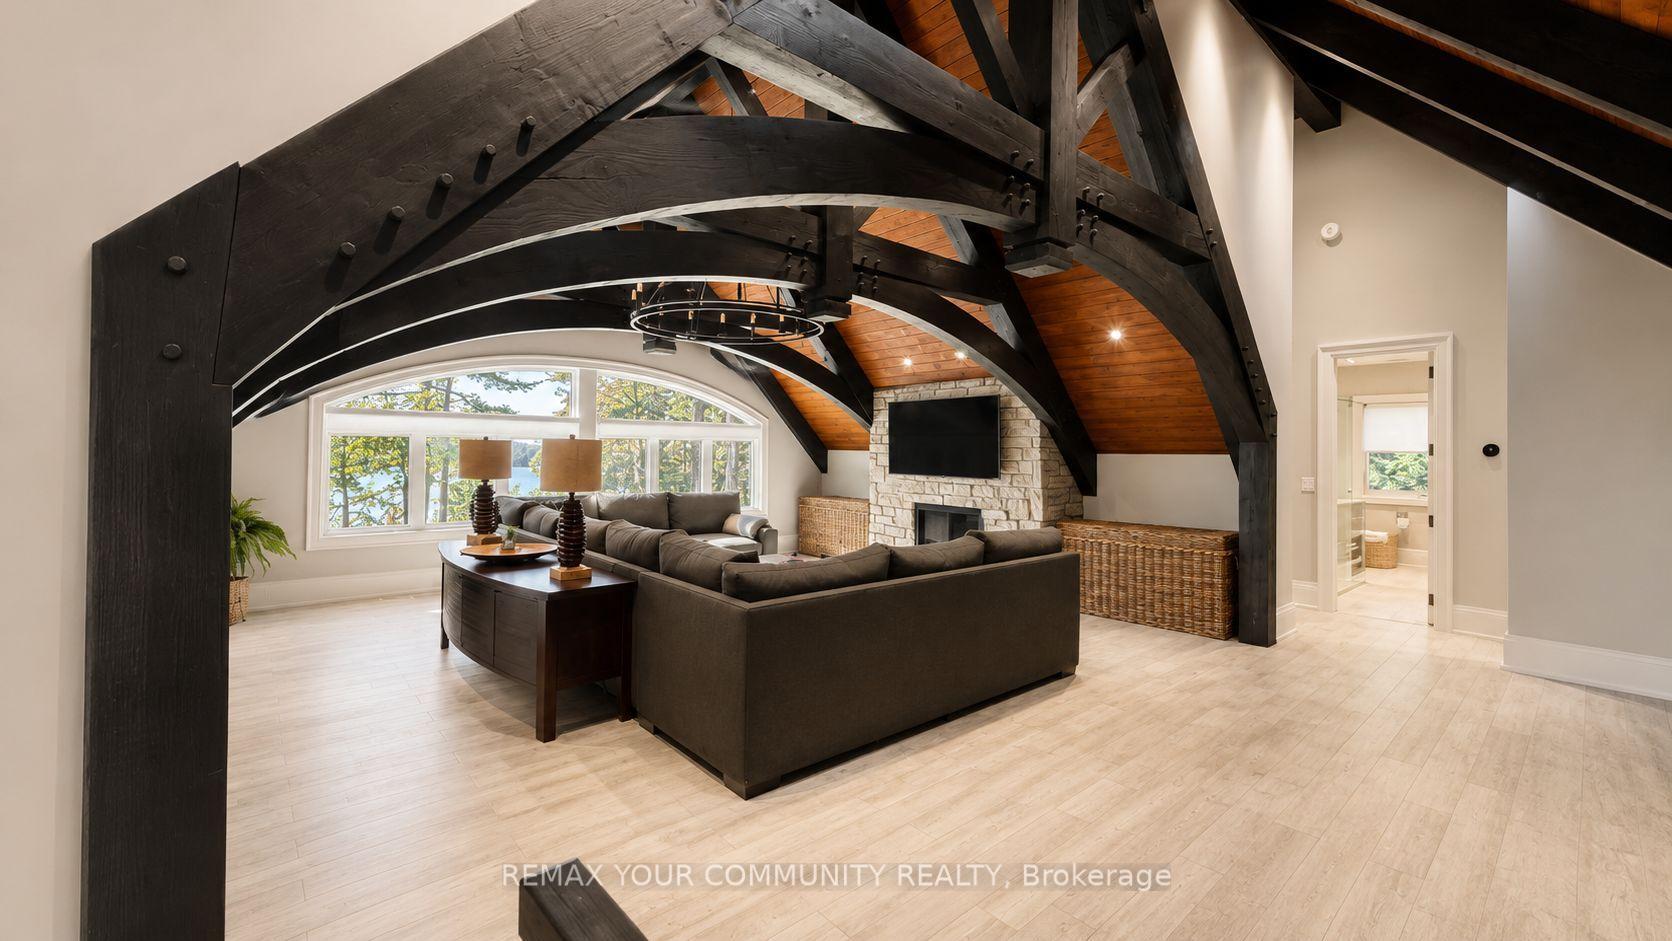
- Living Room—Upper level
- Foyer—Main level
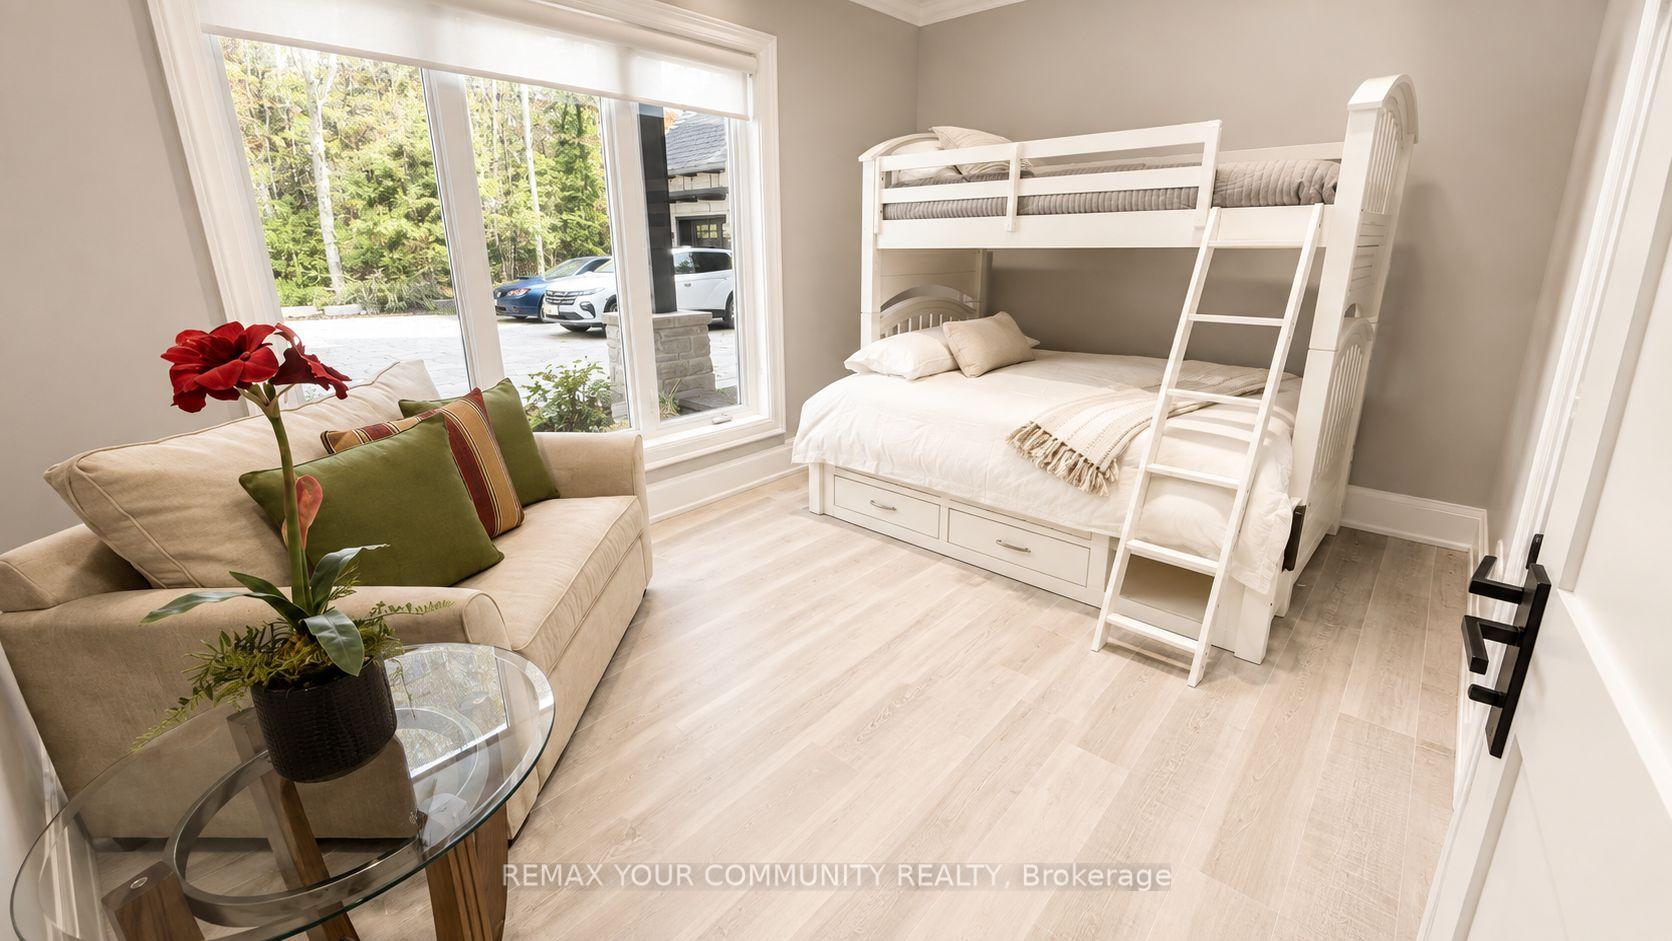
- Bedroom 5—Upper level
- Bedroom 4—Second level
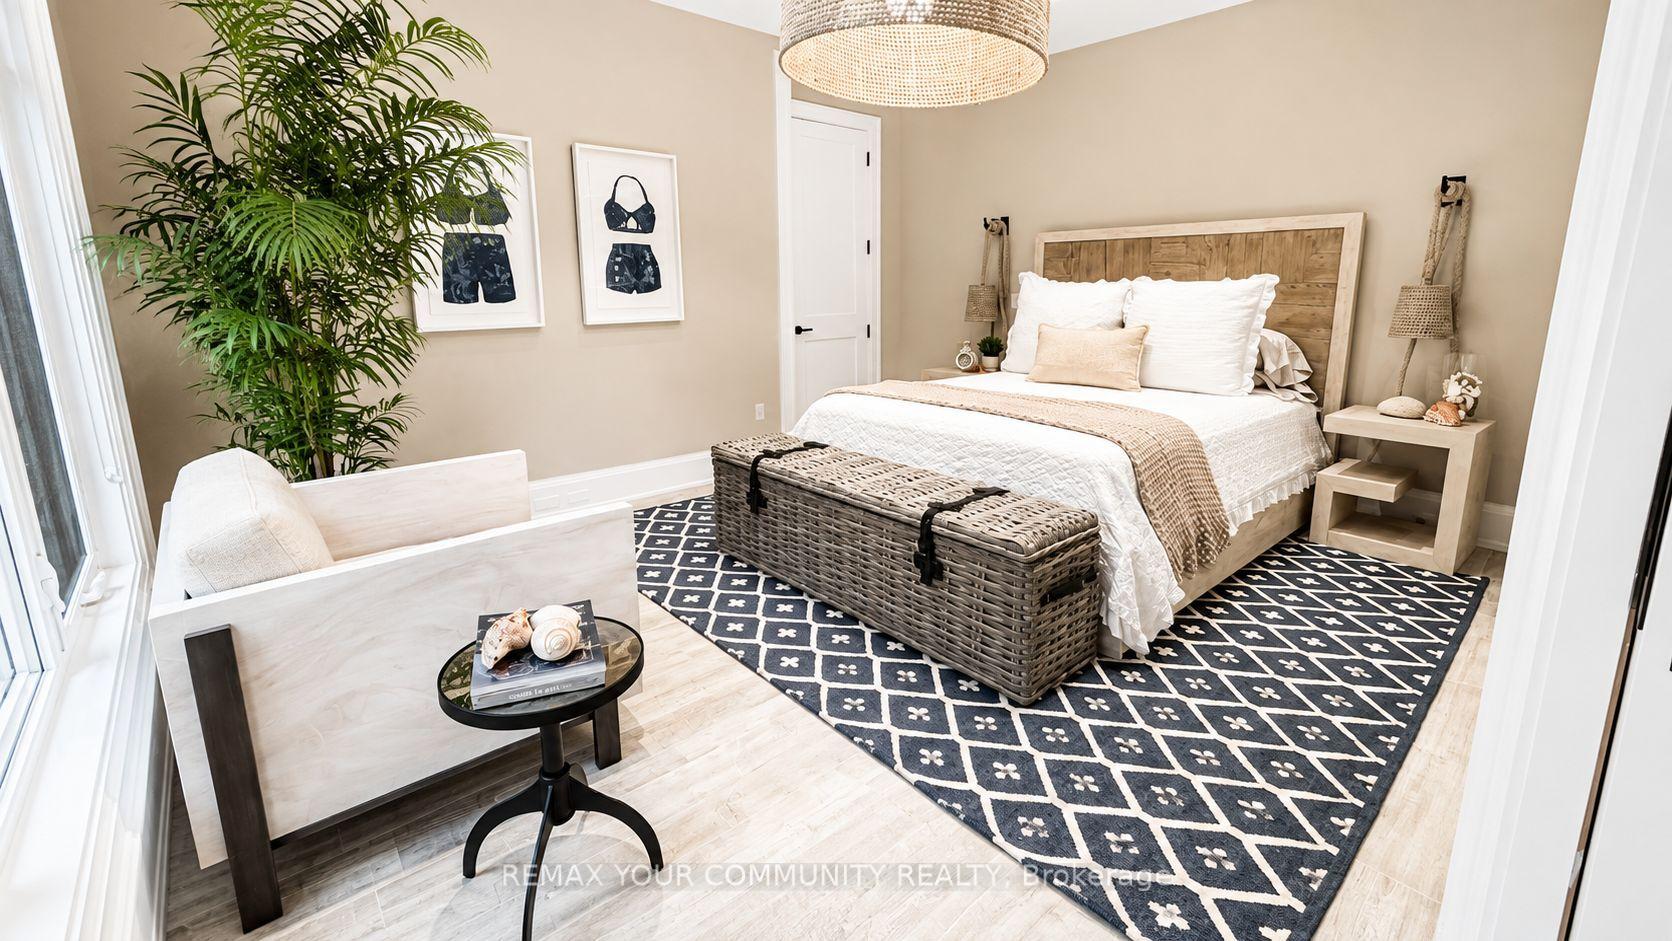
- Bedroom 2—Second level
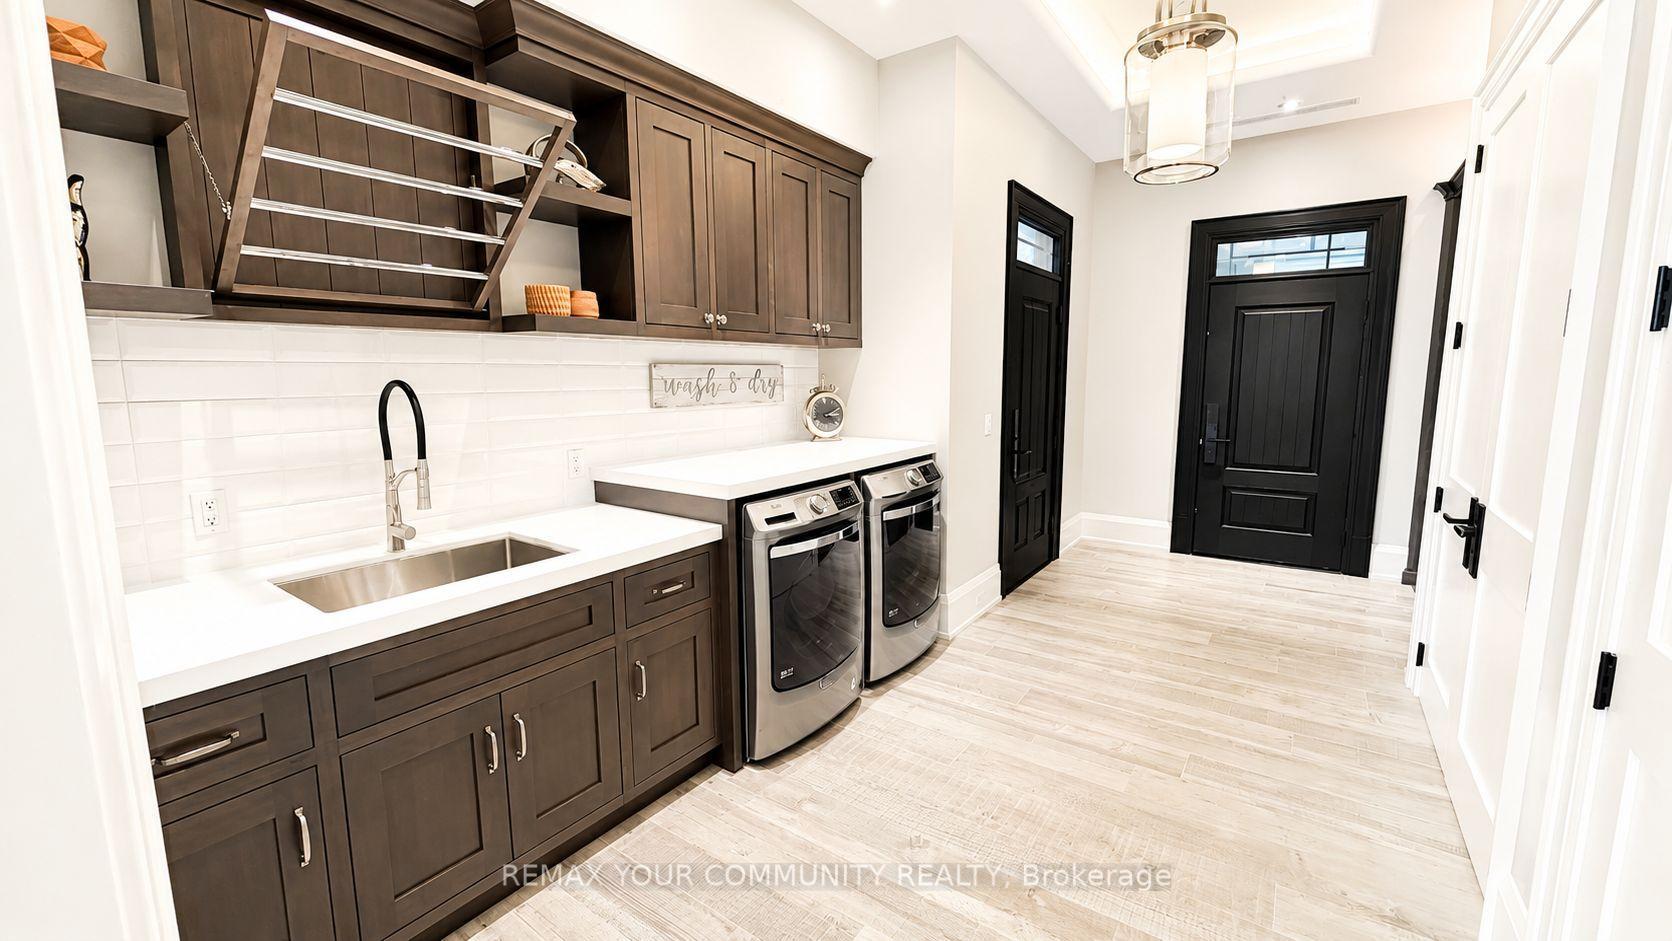
- Laundry—Main level
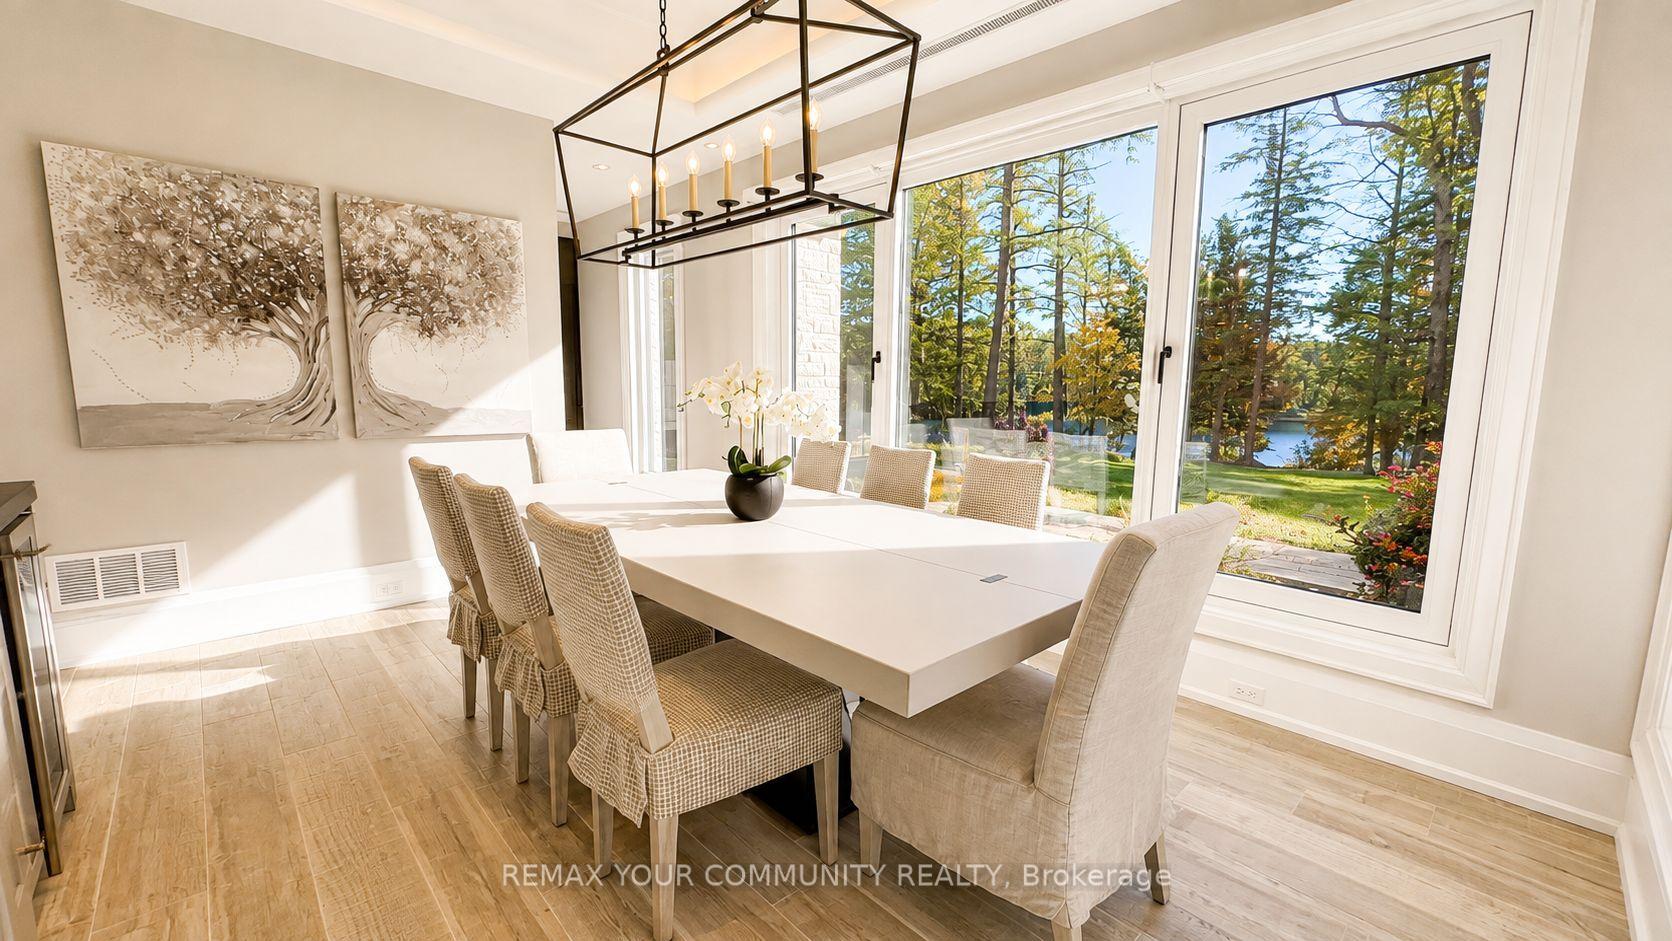
- Dining Room—Main level
- Media Room—Second level
- Living Room—Main level
- Bedroom 3—Second level
- Other—Main level, W/O To Patio
- Bedroom—Main level
- Kitchen—Main level
Washrooms
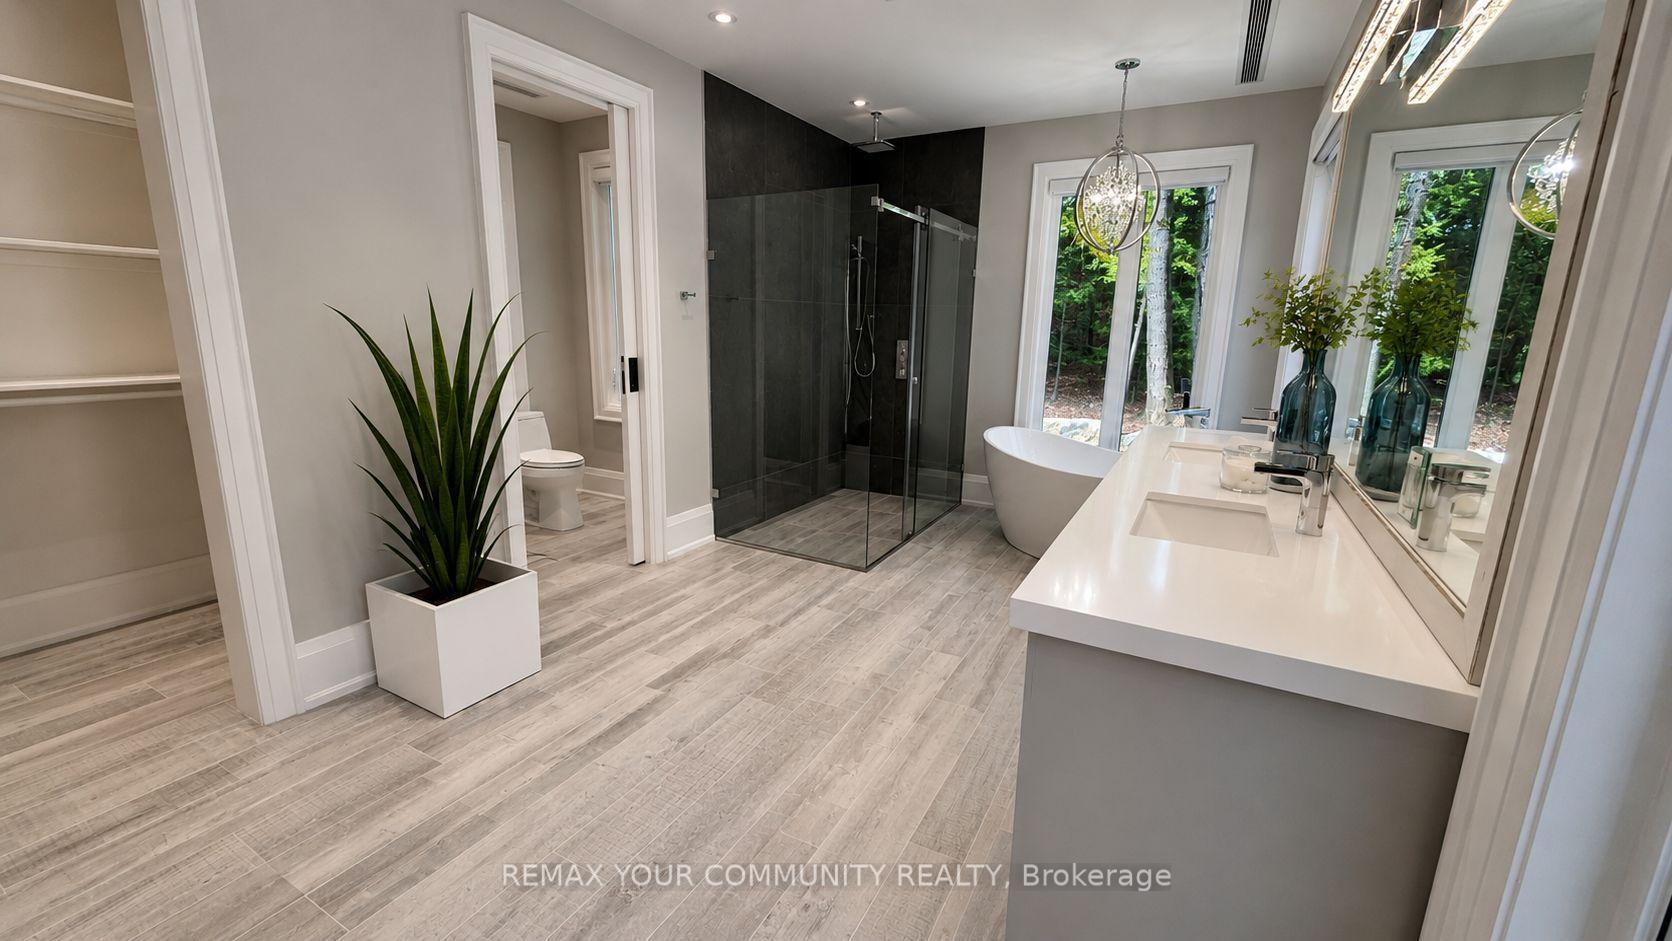
- 6-piece, Ground
- 3-piece, Ground
- 3-piece, Ground
- 3-piece, Second
- 3-piece, Second
- Municipality
- Seguin
- Neighbourhood
- Seguin
- Main cross streets
- Hwy. 632 to Stanley House Road to Steeles Road to Veronica Gene Lane to #13
- Directions
- Hwy. 632 to Stanley House Road to Steeles Road to Veronica Gene Lane to #13
- Waterfront
- Direct
- MLS® number
- X13640218
- Data source
- Toronto Regional Real Estate Board
- Listed on
- 2026-08-04
- Updated on
- 2026-10-02
- Days on market
- 76 days
- Possession date
- 2026-08-04
- Possession type
- Flexible
- Co-op commission
- 1%
- Seller
- Listed by
- REMAX YOUR COMMUNITY REALTY
Home Market Value
Current home valuation for 13 Veronica Gene Lane, Seguin, Seguin, ON. Listed for $14,999,999
HOMEH Estimate
$12,151,061
Estimated Sales Range
$9,346,970 - $17,358,658
HOMEH Estimate for 13 Veronica Gene Lane, Seguin
Calculated with a real agent's CMA method — 45+ years of experience, codified. Not an AI guess.
For the owner
Is this your home? Track its value.
Get this home's HOMEH Estimate by email once a month, with how many homes are for sale around you.
Mortgage Payment Calculator
Compare up to 4 down payment scenarios
20% required for homes $1.5M or more
$3,000,000
| Scenario 1 | Scenario 2 | Scenario 3 | Scenario 4 | |
|---|---|---|---|---|
−Down payment | % $ | % $ | % $ | % $ |
+CMHC insurance | $0 | $0 | $0 | $0 |
=Total mortgage | $11,999,999 | $11,249,999 | $10,499,999 | $9,749,999 |
Amortization | ||||
Mortgage rate | % | % | % | % |
| Payment frequency | ||||
=Mortgage payment | $58,590monthly | $54,928monthly | $51,266monthly | $47,604monthly |
Land Transfer Tax
$361,475
$361,475
Around this home
No schools found nearby
Data provided by OpenStreetMap & Fraser Institute School Rankings
Ask HOMEH
New!Hi there!
👋Text or call (416) 301-9001
Recommended for you
Based on homes you've looked at.
No recommended properties found.
Nearby similar homes
No nearby properties found.
More real estate resources
Other homes nearby
Explore this area
No nearby listings available.