
15 Bella Lane
Seguin, ON P2A 0B6
- 2+1Bedrooms
- 3Bathrooms
- 6Garage
- 700–1100Sq Ft
- $1,853Tax
- 303×200 ftLot Size
 Estimated Value:$566,225See Free Estimate Report

Property not available for sale or for rent.
HOMEH One: full-service selling for a 1% listing fee. The buyer's agent commission is separate.
Free Home EvaluationHow Much Is My Home Worth?Homes for Sale NearbySale & Price History for 15 Bella Lane, Seguin
Real estate boards require you to or to see the full details of this property.
*Sold prices and complete sale & price history are regulated data. Under the Trust in Real Estate Services Act, 2002 (TRESA) and the rules of the Real Estate Council of Ontario (RECO), and pursuant to the Multiple Listing Service® rules of the Canadian Real Estate Association (CREA) and the Toronto Regional Real Estate Board (TRREB), this information may be shown only to registered users who have agreed to the applicable terms of use (a Virtual Office Website, or "VOW," arrangement). HOMEH Inc., Brokerage therefore provides it to signed-in members only. Creating an account is free and takes under a minute.
About 15 Bella Lane, Seguin
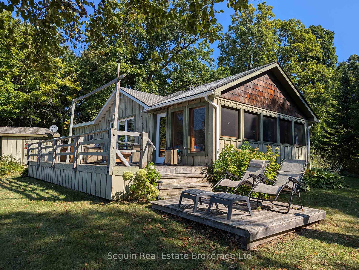
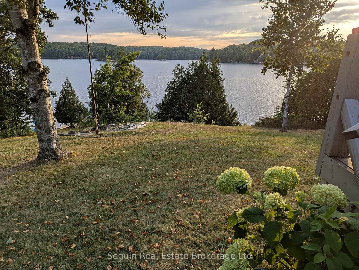
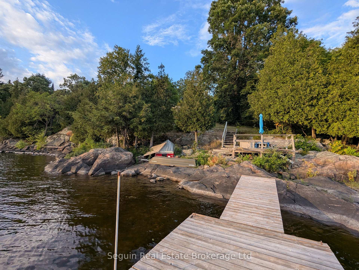
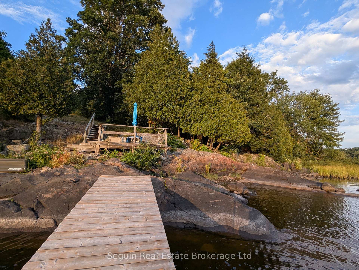
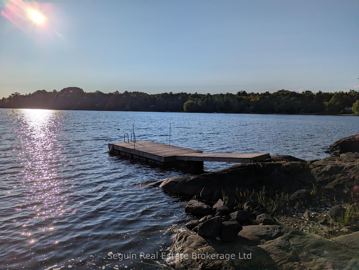
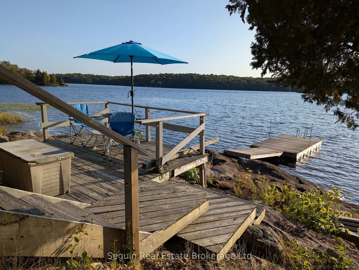
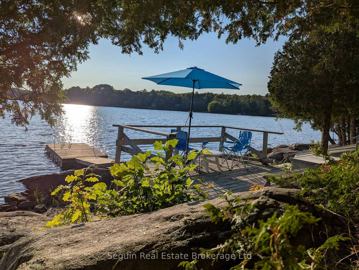
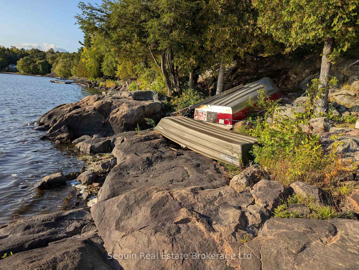
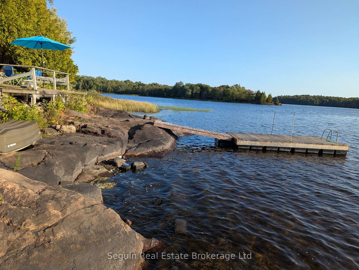
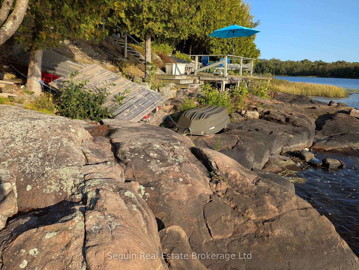
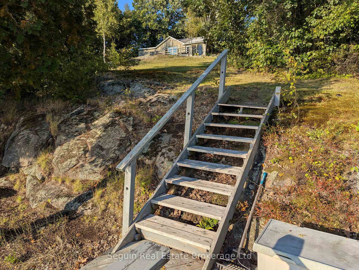
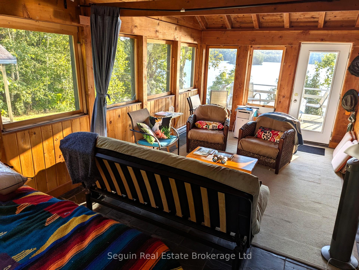
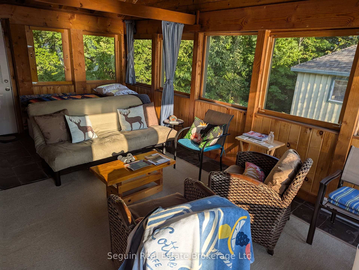
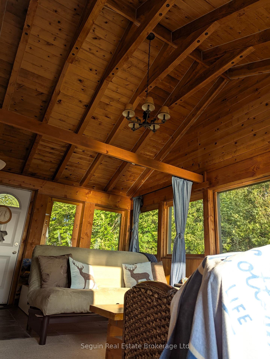
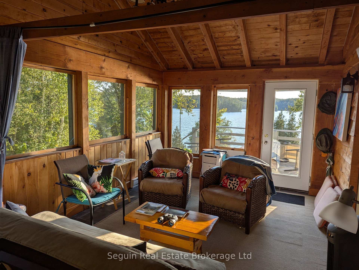
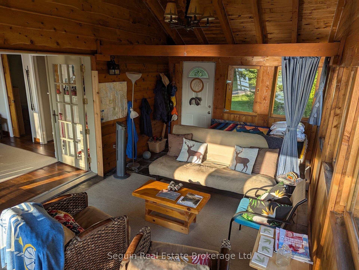
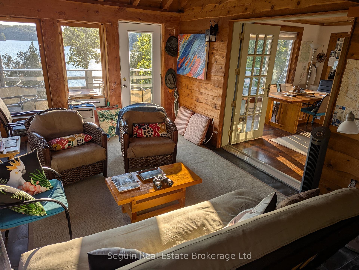
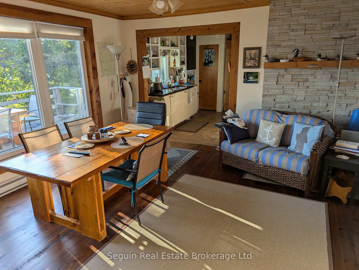
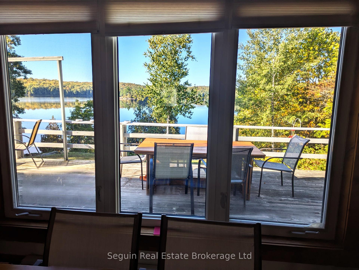
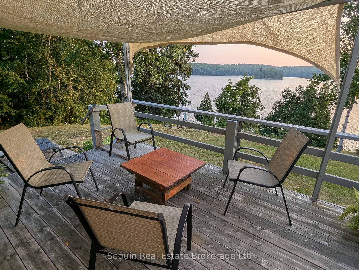
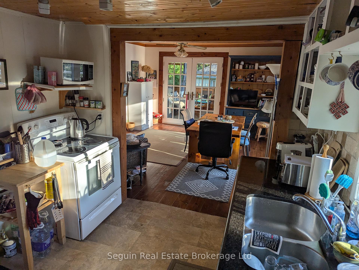
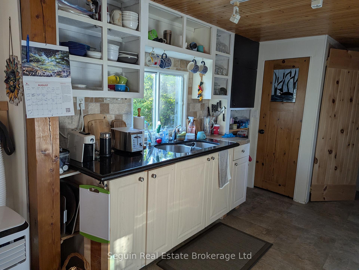
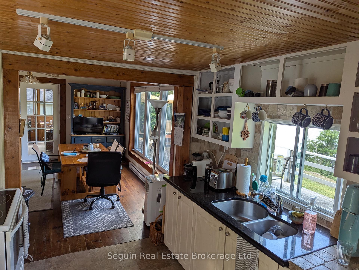
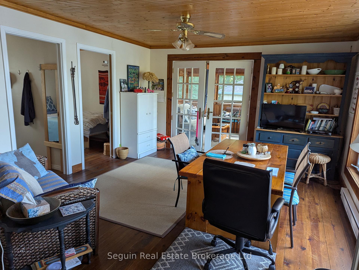
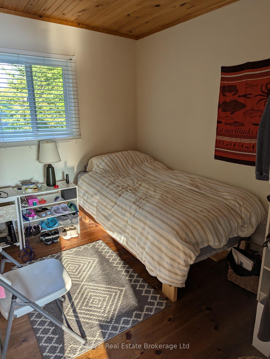
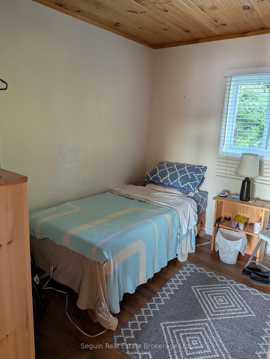
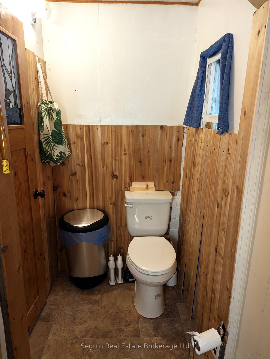
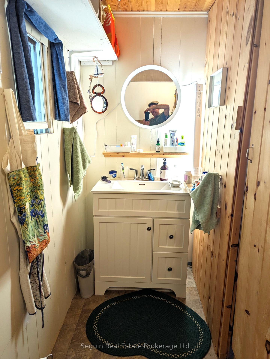
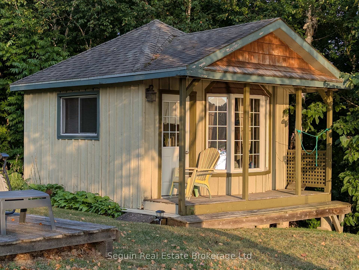
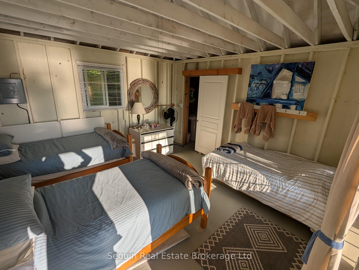
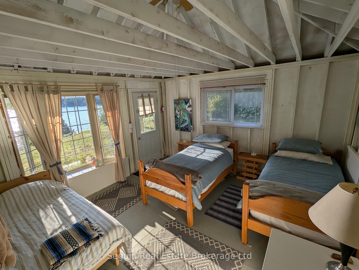
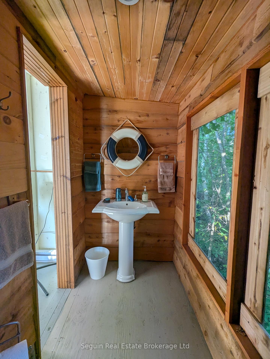
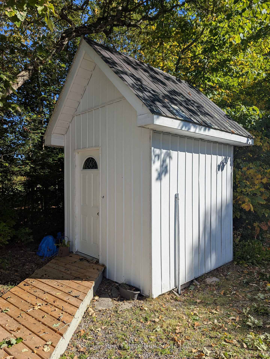
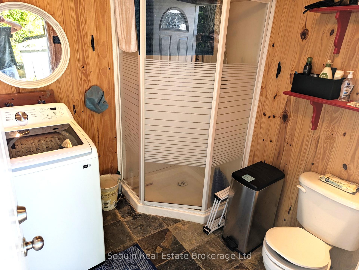
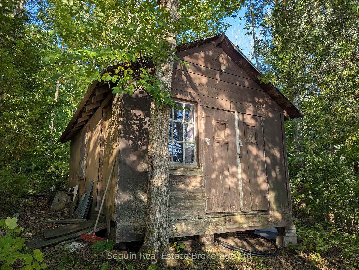
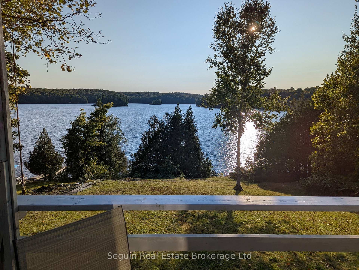
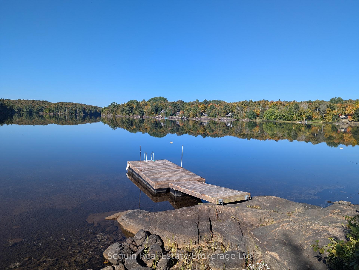
West facing and completely private custom country cottage on 1 acre with 300' of smooth rock Canadian Shield shoreline. Stunning long lake, dwelling free, and island dotted westerly views. Huge lake facing deck. Screened in Muskoka room with a cathedral post and beam pine clad ceiling. Post & beam arches. French doors to open concept living area and adjoining kitchen with lake facing windows, custom countertop and country tile backsplash. Large lake facing windows, barn board authentic pine flooring. Pocket pine bedroom doors. Clean and neat tiled 3 pc shower and laundry room. Attractive oversized Bunkie featuring 3 beds, daybed and two piece bath with large lake facing bay window and small covered front deck. Meandering path & 8 steps to shoreline deck & dock. Huge open campfire area and a rustic vintage 12x18 boathouse at water's edge. Lake Isabella is a natural deep lake with more than half the shoreline undeveloped and in it's original natural state. Explore the Seguin River and the breathtaking waterfall coming down from Duck Lake. Near the Village of Orrville offering a general store w/ beer and lcbo, library, community centre, a summer community market and the Seguin Recreational trail. Close to the town of Parry Sound.
Key Facts & Features
Property Costs
- Annual Property Tax Amount
- $1,853
- Land Transfer Tax Fee
- $9,475
- Basement Type
- None
Interior Features
- Laundry Level
- Main Level
- Interior Extras
- Water Heater Owned, Primary Bedroom - Main Floor
- View
- Trees/Woods, Lake, Clear, Panoramic, Skyline, Water
- Fireplace/Stove
- No
- Elevator
- No
Exterior Features
- Pool
- None
- Property Features
- Wooded/Treed, Waterfront, Clear View
Building
- Building Type
- Rural Residential
- Building Style
- Other
Construction
- Exterior Finish
- Wood
- Roof
- Asphalt Shingle, Metal
- Foundation Details
- Piers
- Special Designation
- Other
Lot
- Lot Front
- 303.00 ft
- Lot Depth
- 200.00 ft
- Lot Size
- 1.07 ac
Inclusions
- Inclusions
- appliances, furnishings
Exclusions
- Exclusions
- personal effects
Parking & Garages
- Garage Type
- None
- Garage Spaces
- 6
- Parking Spaces
- 6
- Total Garage And Parking Spaces
- 6
Heating & Cooling
- Heat Source
- Electric
- Heat Type
- Baseboard
- Air Conditioning
- Other
- Water
- Other
- Sewers
- Septic
- Natural Gas
- No
- Hydro
- Yes
- Cable
- No
- Telephone
- Available
- Bedrooms
- 2 + 1
- Washrooms
- 3
- Kitchens
- 1
- Family / bonus room
- Yes
Washrooms
- 2-piece
- 2-piece
- 2-piece
- Municipality
- Seguin
- Neighbourhood
- Seguin
- Main cross streets
- Bradley Road and Bella Lane
- Directions
- Highway 400 to exit 220 east along highway 518 thru the Village of Orrville left on Blackwater Lake Road to Bradley Road to Bella Lane to #15
- Waterfront
- Direct
- MLS® number
- X12464718
- Data source
- Toronto Regional Real Estate Board
- Status change
- 2025-11-04
- Listed on
- 2025-10-16
- Days on market
- 19 days
- Possession date
- 2025-11-05
- Possession type
- Immediate
- Co-op commission
- 2
- Seller
- Listed by
- Seguin Real Estate Brokerage Ltd
Home Market Value
Current home valuation for 15 Bella Lane, Seguin, Seguin, ON. Listed for $650,000
HOMEH Estimate
$566,225
Estimated Sales Range
$396,358 - $736,093
HOMEH Estimate for 15 Bella Lane, Seguin
Calculated with a real agent's CMA method — 45+ years of experience, codified. Not an AI guess.
For the owner
Is this your home? Track its value.
Get this home's HOMEH Estimate by email once a month, with how many homes are for sale around you.
Mortgage Payment Calculator
Compare up to 4 down payment scenarios
5% on first $500K + 10% on $150,000 over $500K
$40,000
| Scenario 1 | Scenario 2 | Scenario 3 | Scenario 4 | |
|---|---|---|---|---|
−Down payment | % $ | % $ | % $ | % $ |
+CMHC insurance | $24,388 | $18,135 | $15,470 | $0 |
=Total mortgage | $634,088 | $603,135 | $567,970 | $520,000 |
Amortization | ||||
Mortgage rate | % | % | % | % |
| Payment frequency | ||||
=Mortgage payment | $3,096monthly | $2,945monthly | $2,773monthly | $2,539monthly |
Land Transfer Tax
$9,475
$9,475
Around this home
No schools found nearby
Data provided by OpenStreetMap & Fraser Institute School Rankings
Ask HOMEH
New!Hi there!
👋Text or call (416) 301-9001
Recommended for you
Based on homes you've looked at.
No recommended properties found.
Nearby similar homes
No nearby properties found.
More real estate resources
Other homes nearby
Explore this area
No nearby listings available.