
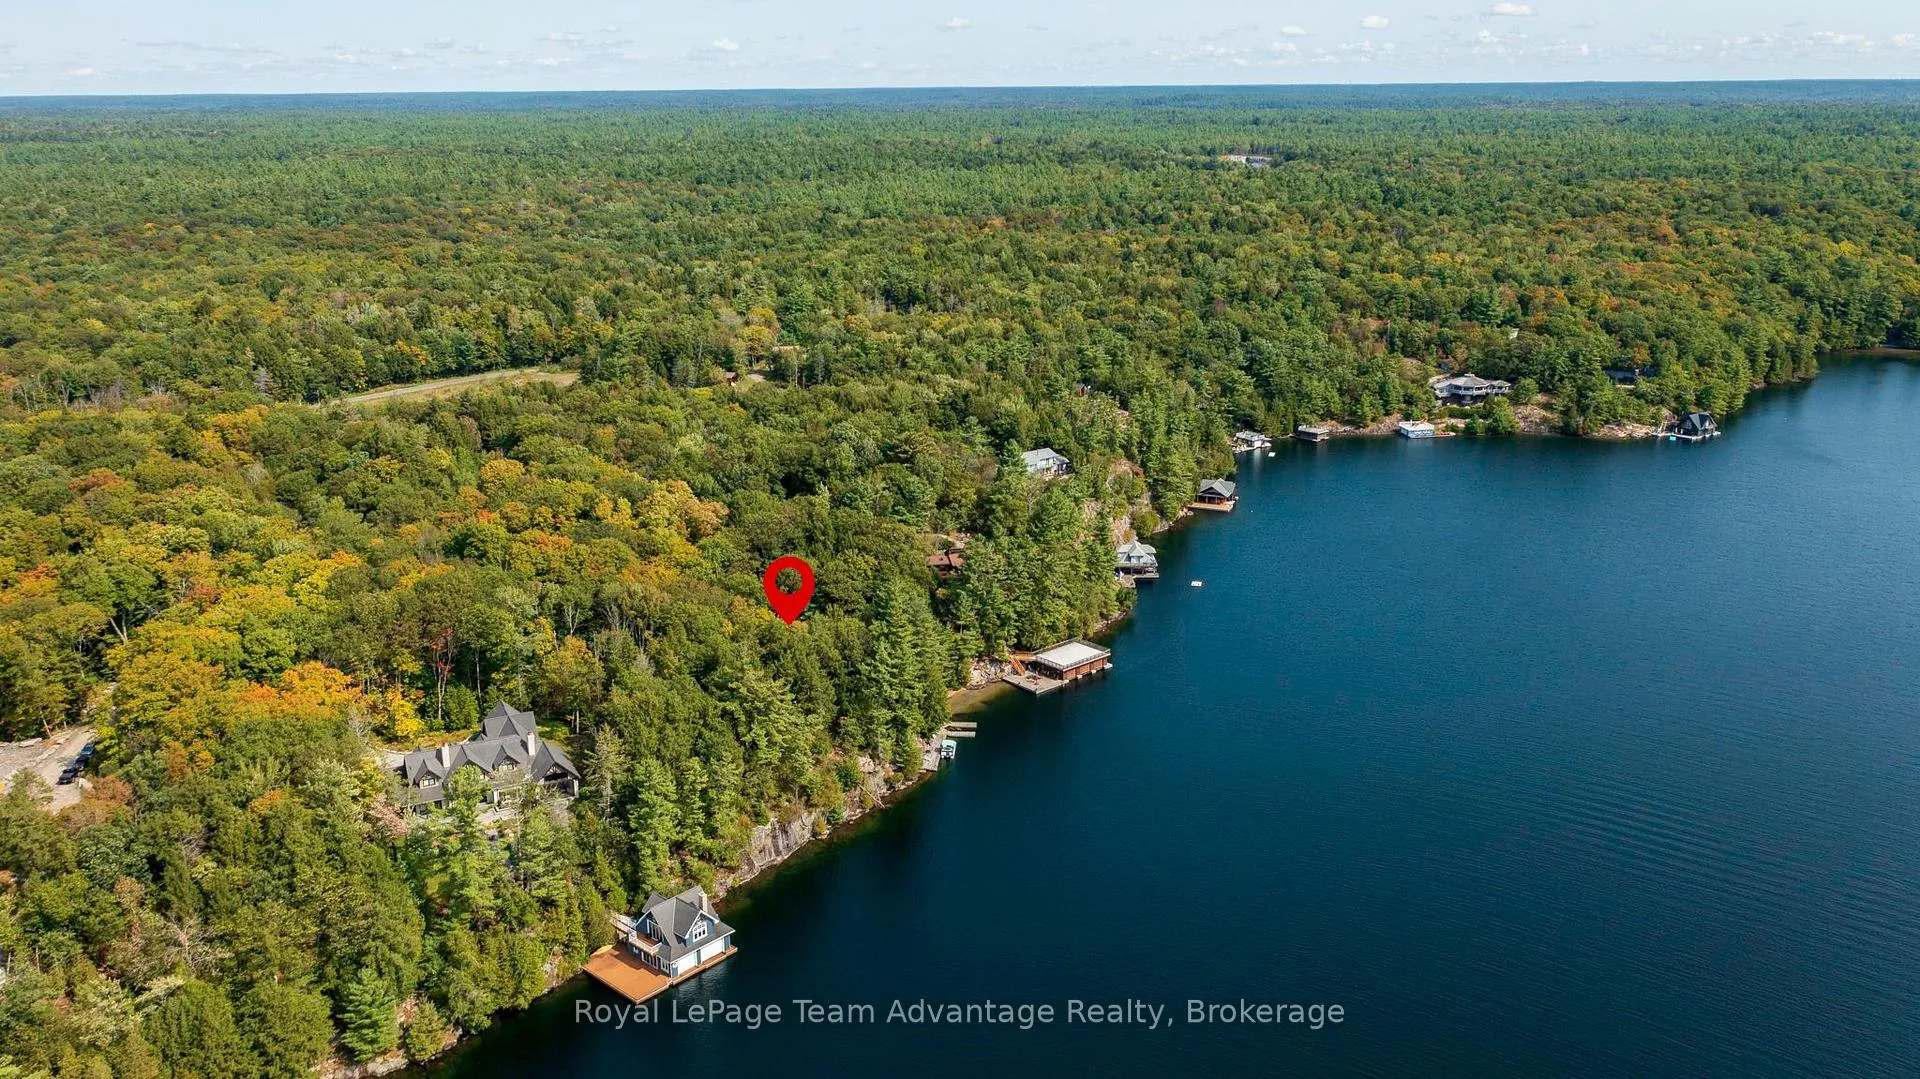
11 Veronica Gene Lane
Seguin, ON P0C 1J0
- —Bedrooms
- —Bathrooms
- 0Garage
- —Sq Ft
- $4,233Tax
- 150×437 ftLot Size
 Free EstimateSee Free Estimate Report

Sale & Price History for 11 Veronica Gene Lane, Seguin
| Start Date | End Date | Price | Event | MLS# |
|---|---|---|---|---|
| No listing history available | ||||
Real estate boards require you to or to see the full details of this property.
*Sold prices and complete sale & price history are regulated data. Under the Trust in Real Estate Services Act, 2002 (TRESA) and the rules of the Real Estate Council of Ontario (RECO), and pursuant to the Multiple Listing Service® rules of the Canadian Real Estate Association (CREA) and the Toronto Regional Real Estate Board (TRREB), this information may be shown only to registered users who have agreed to the applicable terms of use (a Virtual Office Website, or "VOW," arrangement). HOMEH Inc., Brokerage therefore provides it to signed-in members only. Creating an account is free and takes under a minute.
About 11 Veronica Gene Lane, Seguin
Summarized Description
- 226 feet of waterfront on Lake Joseph
- 1.9 acres for a custom-built estate
- Seamless start with driveway and hydro
- Perfect for luxury boating and relaxation
- Rare opportunity for vacant land
- Access to dining, shopping, and recreation
- Join an exclusive community on Lake Joseph
- Arrange a private viewing today
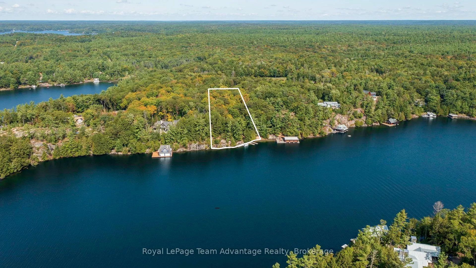
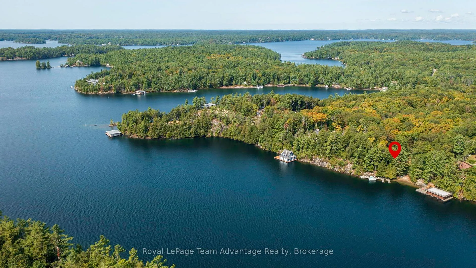
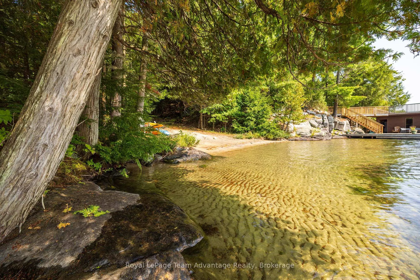
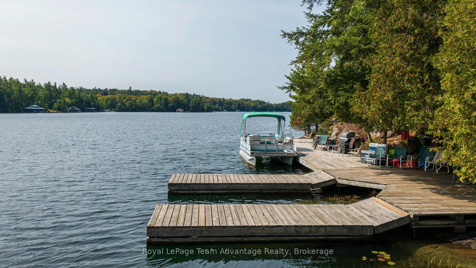
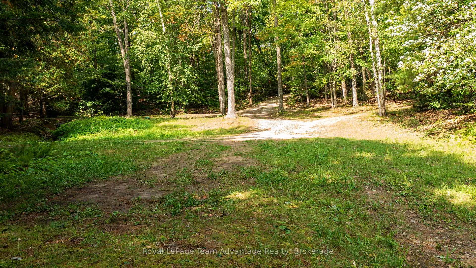
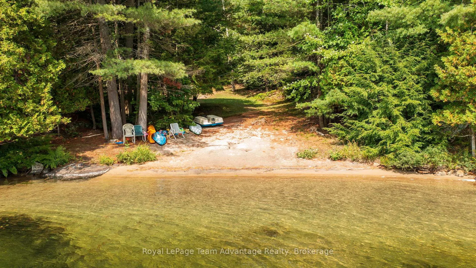
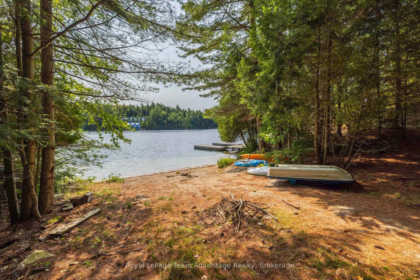
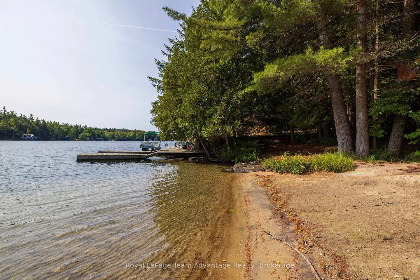
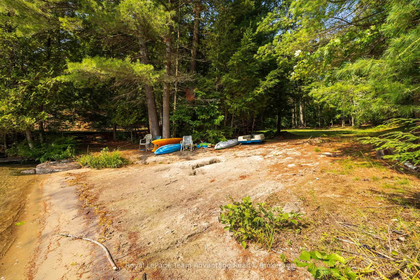
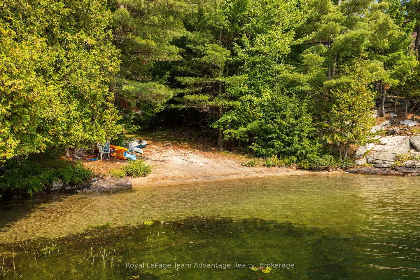
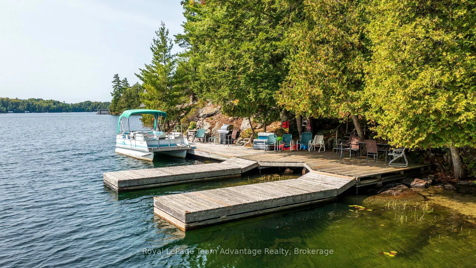
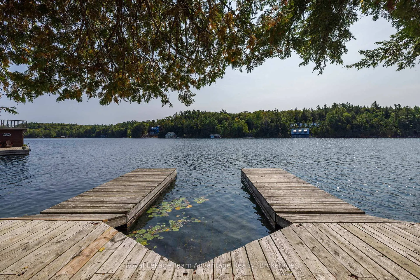
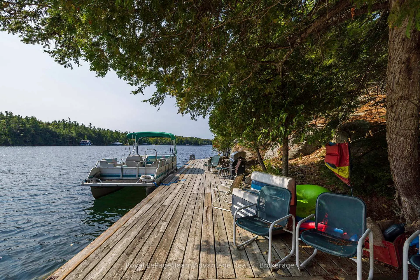
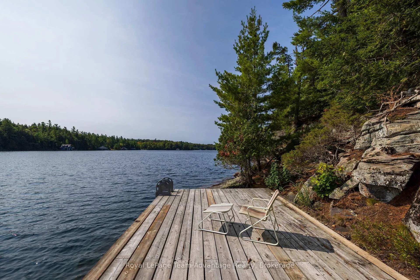
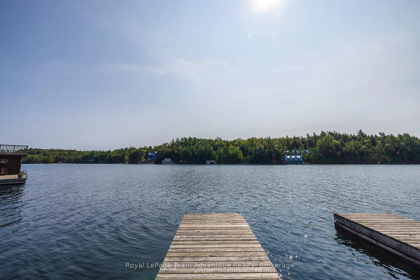
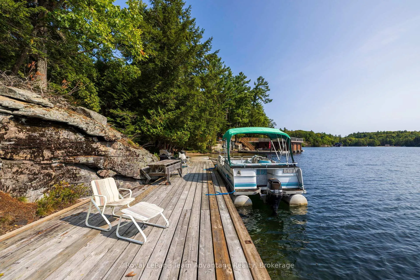
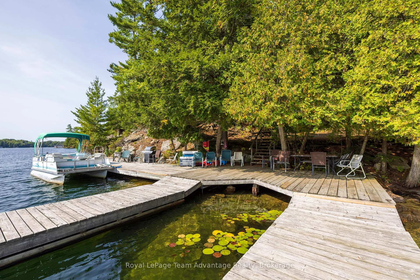
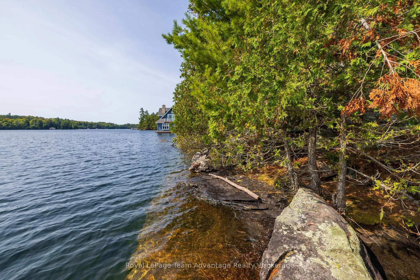
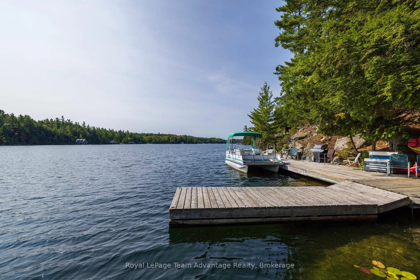
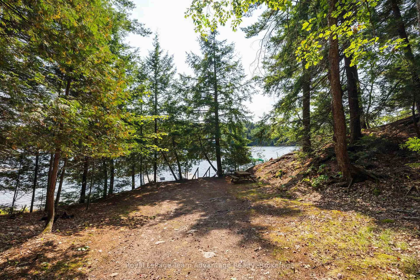
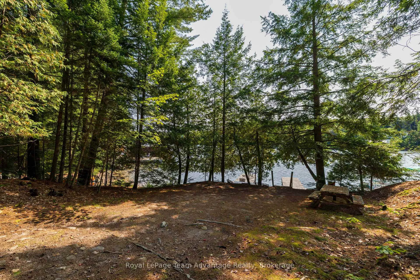
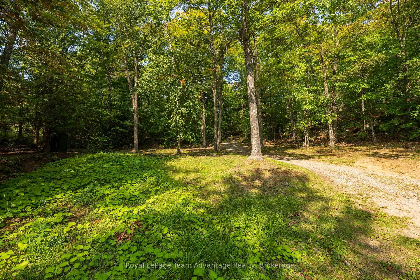
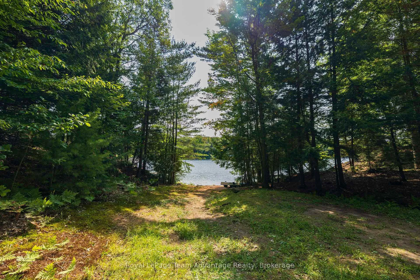
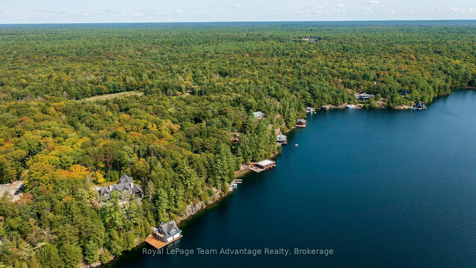
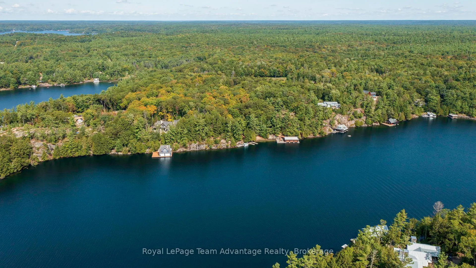
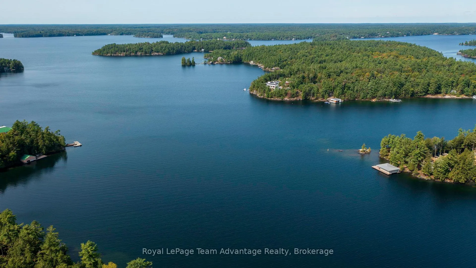
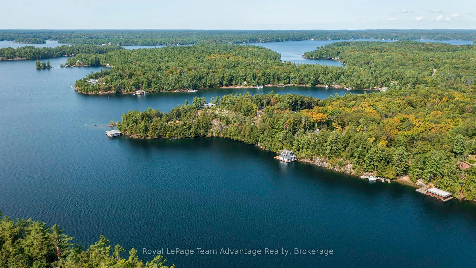
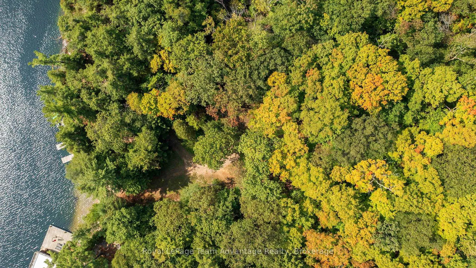
An exceptional opportunity awaits on the coveted shores of Lake Joseph, Muskoka's crown jewel. Boasting 226 feet of pristine waterfrontage, this 1.9-acre estate lot offers the rare chance to create a bespoke waterfront retreat on one of Canada's most prestigious lakes. The property is partially cleared with a driveway and hydro in place, providing a seamless start to your vision. A picturesque sand beach, expansive dock area and deep-water dockage ensure the perfect setting for both relaxation and luxury boating. Renowned for its pristine waters, elegant cottages and world-class lifestyle, Lake Joseph offers unparalleled access to fine dining, boutique shopping, golf and endless recreation all within the heart of Muskoka. Opportunities to secure vacant land on this highly sought-after lake are exceedingly rare making this offering truly remarkable. The property also includes partial ownership in Veronica Gene Lane. Design and build your dream estate to exacting specifications and join the select few who call Lake Joseph home. Arrange your private viewing today. This is a legacy investment not to be missed.
Key Facts & Features
Property Costs
- Annual Property Tax Amount
- $4,233
- Land Transfer Tax Fee
- $51,225
Interior Features
- View
- Beach, Lake
- Fireplace/Stove
- No
- Elevator
- No
Exterior Features
- Pool
- None
- Property Features
- Golf, Marina, Lake/Pond, Waterfront, Wooded/Treed
Building
- Building Type
- Vacant Land
Construction
- Special Designation
- Unknown
Lot
- Lot Front
- 149.67 ft
- Lot Depth
- 437.21 ft
- Lot Size
- 1.941
- Lot Shape
- Irregular
Inclusions
- Inclusions
- Dock
Exclusions
- Exclusions
- Personal Items
Parking & Garages
- Garage Spaces
- 0
- Parking Spaces
- 4
- Total Garage And Parking Spaces
- 4
Heating & Cooling
- Water
- None
- Sewers
- None
- Natural Gas
- No
- Hydro
- Yes
- Cable
- No
- Telephone
- Available
- Municipality
- Seguin
- Neighbourhood
- Seguin
- Main cross streets
- Steeles Road & Veronica Gene Ln
- Zoning
- LSR, SR1
- Directions
- Highway 141, right on Highway 632, right on Stanley House Road, right on Steeles Road, left on Veronica Gene Lane to SOP.
- Waterfront
- Direct
- MLS® number
- X12415888
- Data source
- Toronto Regional Real Estate Board
- Listed on
- 2025-09-19
- Updated on
- 2026-09-18
- Days on market
- 402 days
- Possession type
- Flexible
- Co-op commission
- 2%+HST
- Seller
- Listed by
- Royal LePage Team Advantage Realty
Home Market Value
Current home valuation for 11 Veronica Gene Lane, Seguin, Seguin, ON. Listed for $2,590,000
HOMEH Estimate
—
Estimated Sales Range
—
HOMEH Estimate for 11 Veronica Gene Lane, Seguin
Calculated with a real agent's CMA method — 45+ years of experience, codified. Not an AI guess.
For the owner
Is this your home? Track its value.
Get this home's HOMEH Estimate by email once a month, with how many homes are for sale around you.
Mortgage Payment Calculator
Compare up to 4 down payment scenarios
20% required for homes $1.5M or more
$518,000
| Scenario 1 | Scenario 2 | Scenario 3 | Scenario 4 | |
|---|---|---|---|---|
−Down payment | % $ | % $ | % $ | % $ |
+CMHC insurance | $0 | $0 | $0 | $0 |
=Total mortgage | $2,072,000 | $1,942,500 | $1,813,000 | $1,683,500 |
Amortization | ||||
Mortgage rate | % | % | % | % |
| Payment frequency | ||||
=Mortgage payment | $10,117monthly | $9,484monthly | $8,852monthly | $8,220monthly |
Land Transfer Tax
$51,225
$51,225
Around this home
No schools found nearby
Data provided by OpenStreetMap & Fraser Institute School Rankings
Ask HOMEH
New!Hi there!
👋Text or call (416) 301-9001
Recommended for you
Based on homes you've looked at.
No recommended properties found.
Nearby similar homes
No nearby properties found.
More real estate resources
Other homes nearby
Explore this area
No nearby listings available.