
399 Horseshoe
Seguin, ON P2A 2W8
- 4Bedrooms
- 1Bathroom
- 0Garage
- 2500–3000Sq Ft
- $2,830Tax
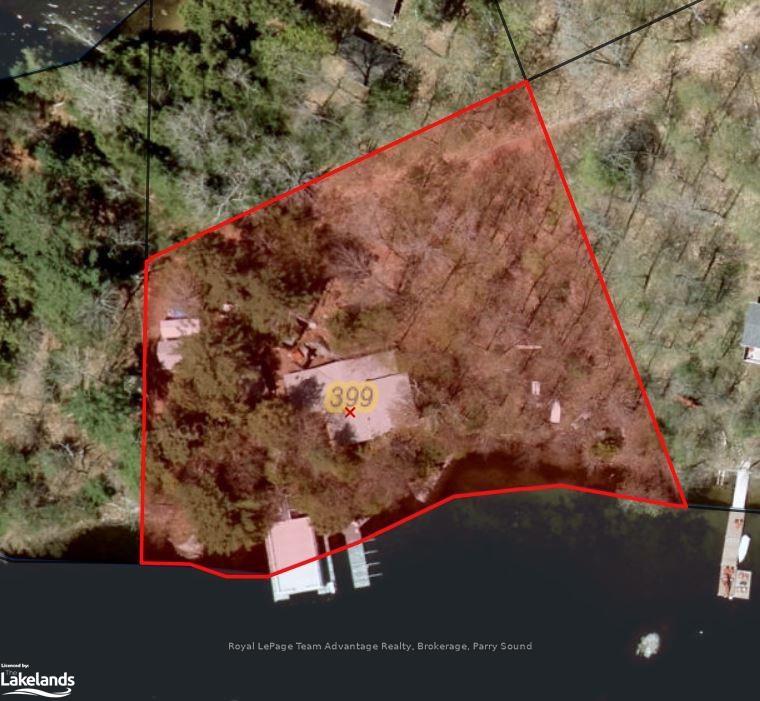
- 299×249 ftLot Size
 Estimated Value:$1,095,000See Free Estimate Report

Property not available for sale or for rent.
HOMEH One: full-service selling for a 1% listing fee. The buyer's agent commission is separate.
Free Home EvaluationHow Much Is My Home Worth?Homes for Sale NearbySale & Price History for 399 Horseshoe, Seguin
| Start Date | End Date | Price | Event | MLS# |
|---|---|---|---|---|
| 2024-07-03 | 2025-10-31 | Login to See Prices | Expired | x10434547 |
Real estate boards require you to or to see the full details of this property.
*Sold prices and complete sale & price history are regulated data. Under the Trust in Real Estate Services Act, 2002 (TRESA) and the rules of the Real Estate Council of Ontario (RECO), and pursuant to the Multiple Listing Service® rules of the Canadian Real Estate Association (CREA) and the Toronto Regional Real Estate Board (TRREB), this information may be shown only to registered users who have agreed to the applicable terms of use (a Virtual Office Website, or "VOW," arrangement). HOMEH Inc., Brokerage therefore provides it to signed-in members only. Creating an account is free and takes under a minute.
About 399 Horseshoe, Seguin
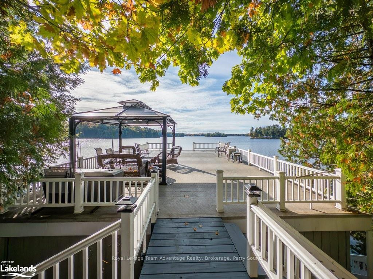
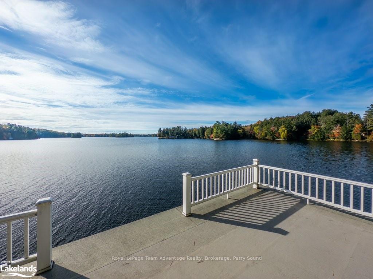
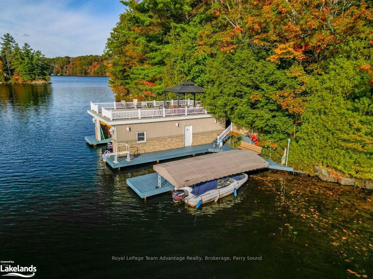
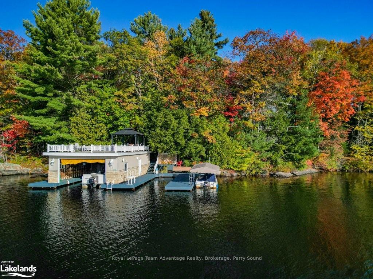
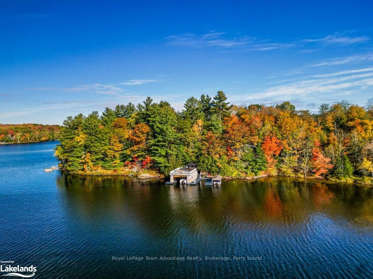
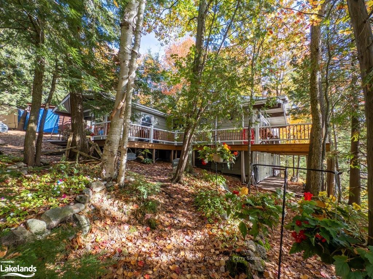
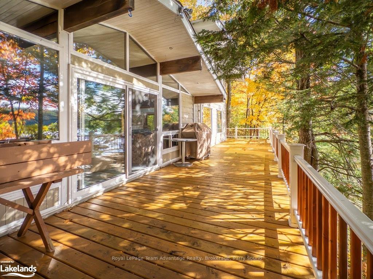
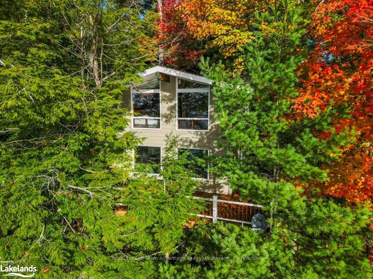
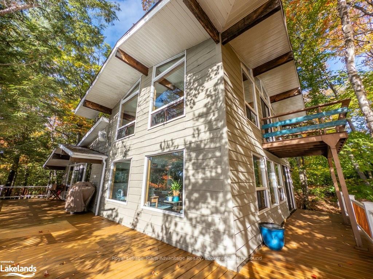
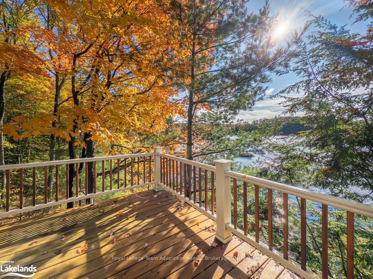
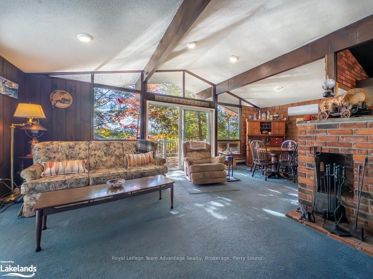
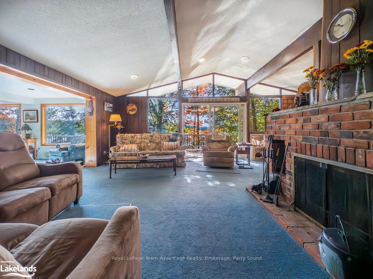
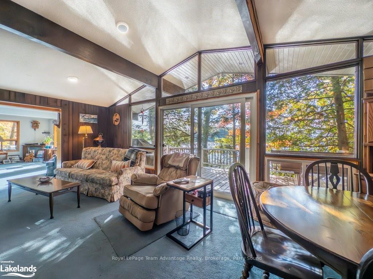
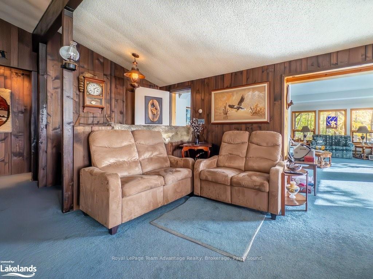
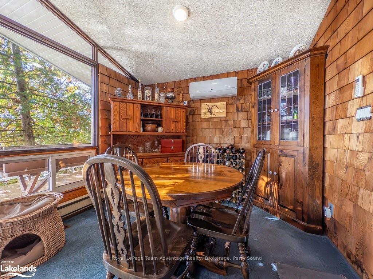
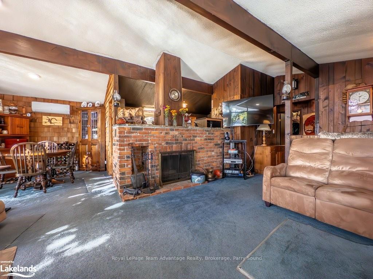
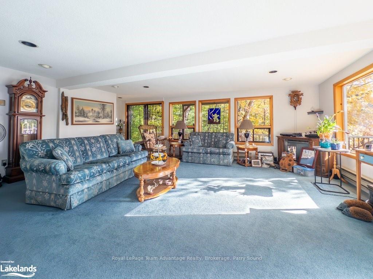
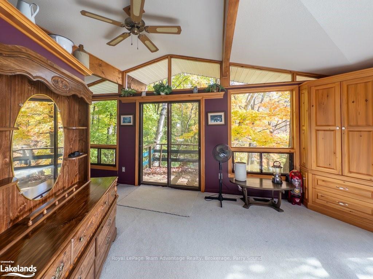
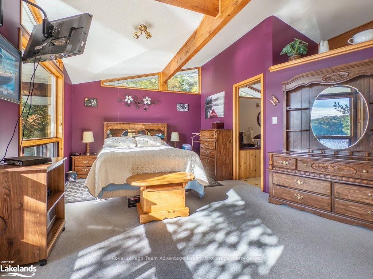
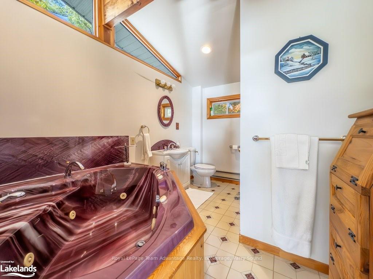
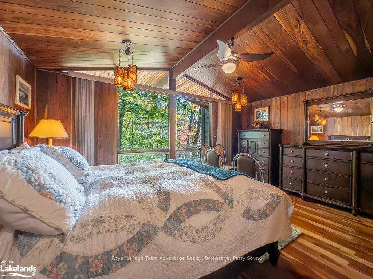
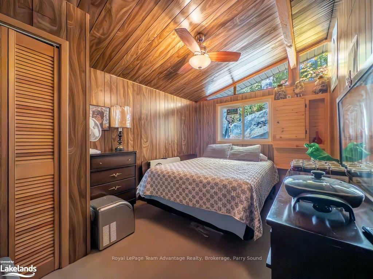
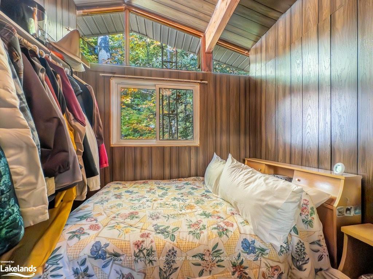
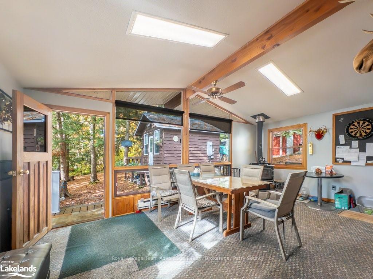
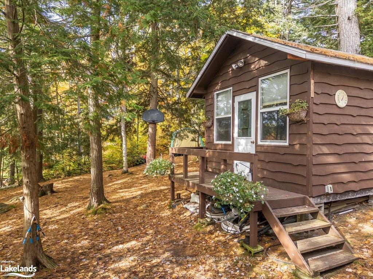
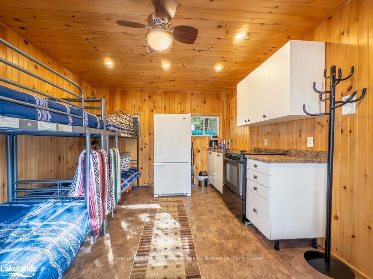
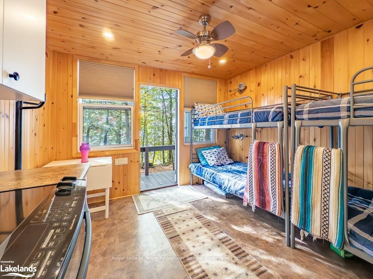
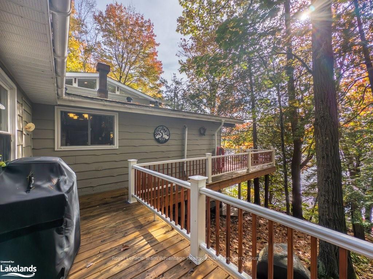
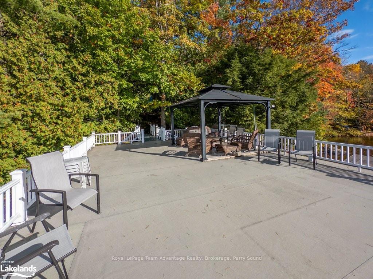
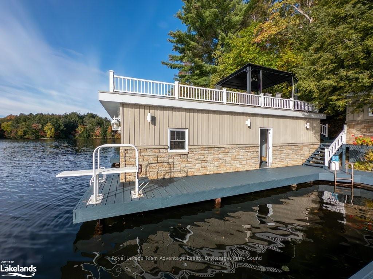
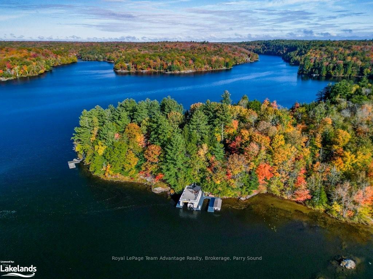
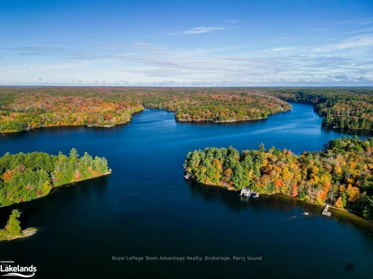
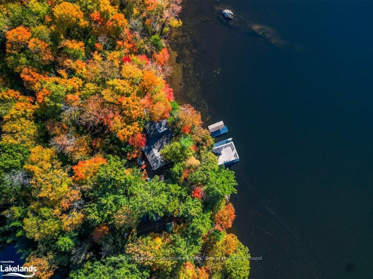
Autumn Escape Awaits - Your Private Waterfront Sanctuary on Horseshoe Lake - Imagine crisp mornings wrapped in a wool blanket on your private dock, steaming coffee in hand, as golden leaves drift gently across glassy waters. This is the magic of 399 Horseshoe Lake - a water-access-only cottage retreat that transforms the changing seasons into an unforgettable experience. Accessible only by boat or snowmobile, this exclusive lakefront property offers the ultimate escape from the everyday hustle. Nestled within a serene mixed forest, the cottage exudes warmth and character, with thoughtful landscaping that celebrates the natural beauty of cottage country. The inviting residence features generous bedroom and bathroom accommodations, complemented by a full basement offering both practical storage and the flexibility for guest quarters.The property boasts multiple outbuildings and a charming Bunkie - perfect for welcoming friends and family to share in the cozy season ahead. Whether you're gathering around an outdoor fire pit or retreating indoors for board games and hot cocoa, there's ample space for memorable moments.The waterfront is a showstopper. A magnificent steel-framed boathouse anchors the shoreline, its upper deck an ideal perch for watching autumn's spectacular color show paint the surrounding landscape. The pristine sandy beach invites you to wade into refreshing waters, while a covered dock slip keeps your watercraft secure through all seasons. Additional waterfront storage ensures all your lake toys and equipment are within easy reach.This is more than a cottage - it's your fall haven, your winter wonderland, your year-round lakeside dream.
Key Facts & Features
Property Costs
- Annual Property Tax Amount
- $2,830
- Land Transfer Tax Fee
- $18,375
- Basement Type
- Walk-Up, Walk-Out
Interior Features
- Laundry Features
- In Basement
- Interior Extras
- Water Heater Owned
- View
- Bay, Water, Forest, Lake, Trees/Woods
- Fireplace/Stove
- Yes
- Elevator
- No
Exterior Features
- Exterior Extras
- Deck, Lighting, Porch
- Pool
- None
- Property Features
- Golf, Hospital
- Other Structures
- Workshop
Building
- Building Type
- Detached
- Building Style
- 2-Storey
- Approx Age
- 51-99
Construction
- Exposure
- North
- Exterior Finish
- Wood , Concrete
- Roof
- Asphalt Shingle
- Foundation Details
- Block, Concrete Block
- Special Designation
- Unknown
Lot
- Lot Front
- 299.40 ft
- Lot Depth
- 249.37 ft
- Lot Size
- 1.056
- Lot Size Code
- x 299.4
Inclusions
- Inclusions
- Carbon Monoxide Detector, Dishwasher, Dryer, Microwave, Other, Refrigerator, Satellite Dish, Smoke Detector, Stove, Washer, Hot Water Tank Owned, Window Coverings
Exclusions
- Exclusions
- Personal belongings.
Parking & Garages
- Garage Type
- None
- Garage Spaces
- 0
- Parking Spaces
- 0
- Total Garage And Parking Spaces
- 0
Heating & Cooling
- Heat Source
- Propane
- Heat Type
- Forced Air
- Air Conditioning
- Other
- Water
- Other
- Sewers
- Septic
- Hydro
- Yes
- Bedrooms
- 4
- Washrooms
- 1
- Kitchens
- 1
- Family / bonus room
- Yes
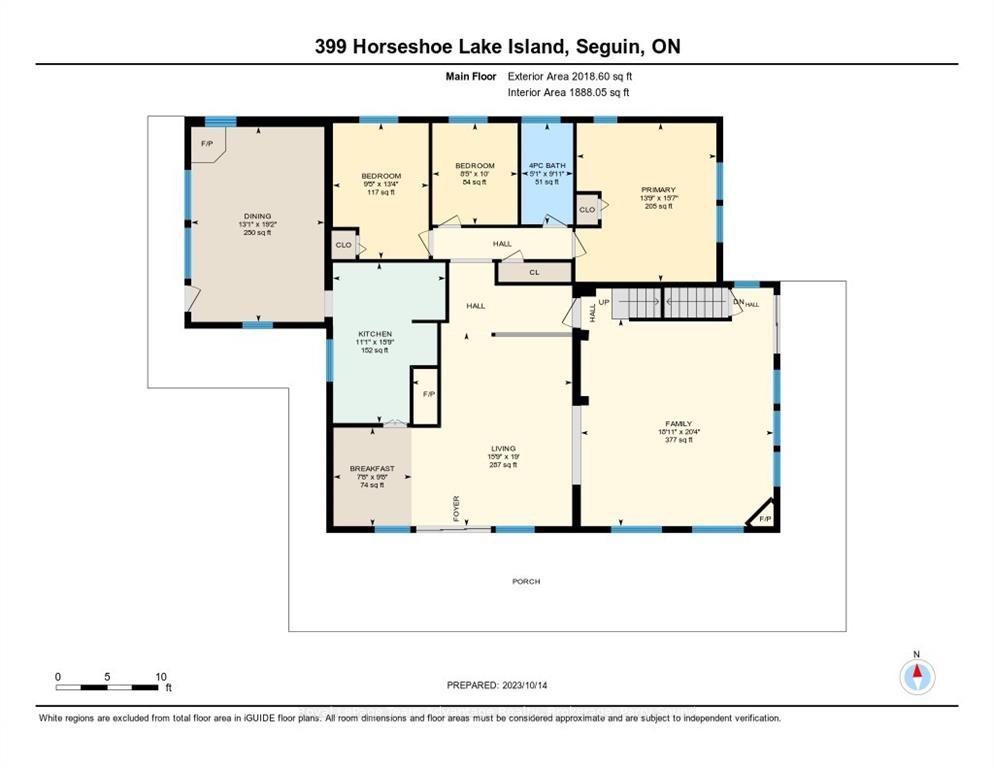
Room sizes
- Other—Second level
- Office—Basement level
- Other—Basement level
- Bathroom—Main level
- Breakfast—Main level
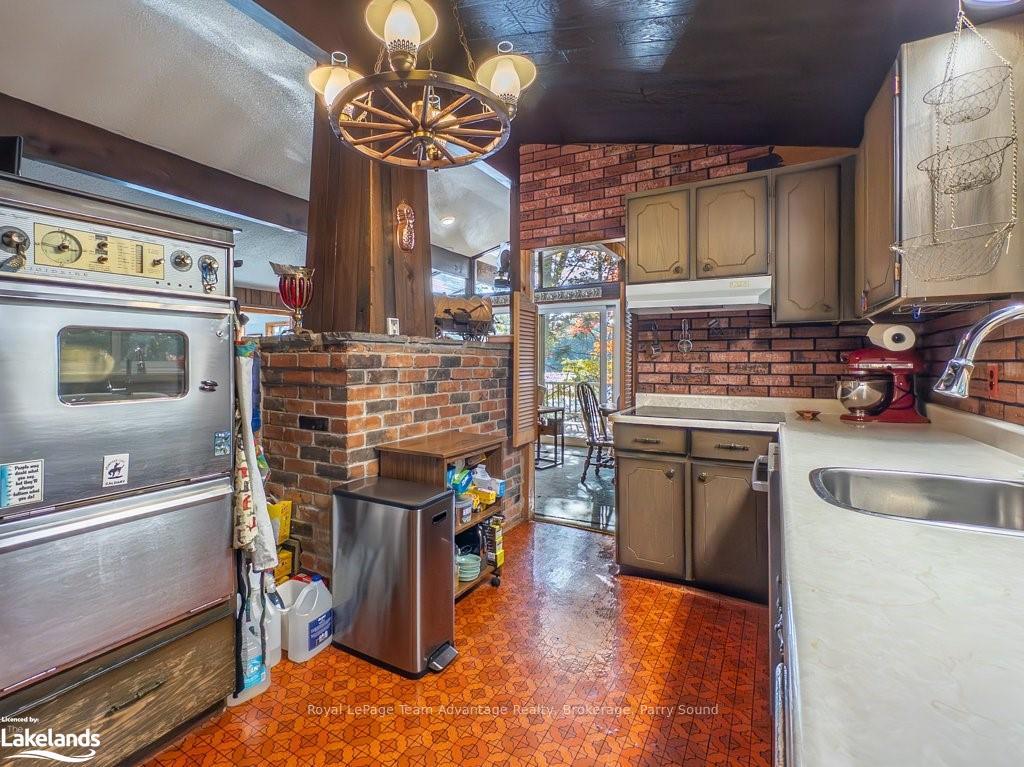
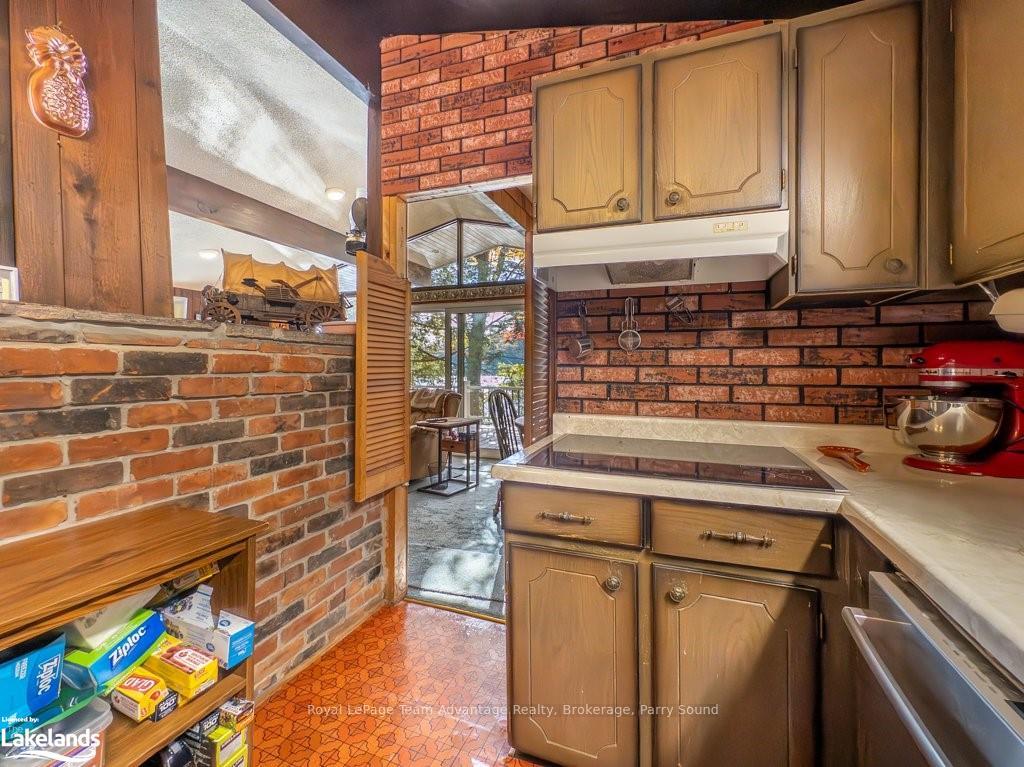
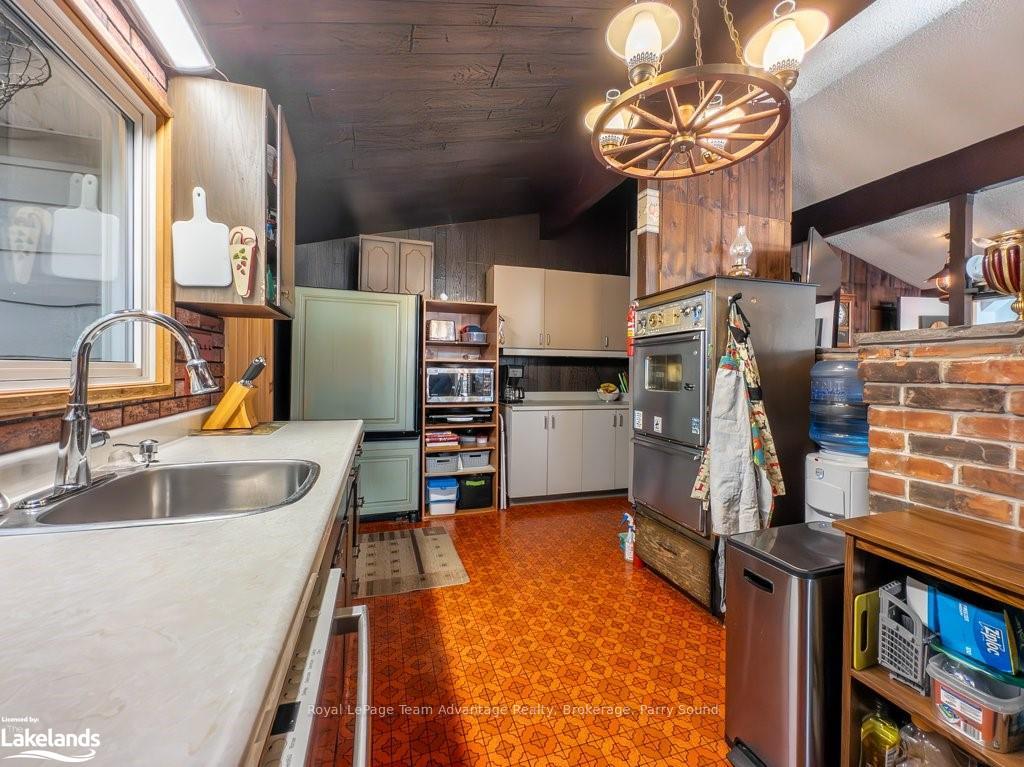
- Kitchen—Main level
- Dining Room—Main level
- Bedroom—Main level
- Bedroom—Main level
- Bedroom—Main level
- Family Room—Main level
- Primary Bedroom—Second level
- Other—Second level
- Recreation—Basement level
- Office—Basement level
- Other—Basement level
- Bathroom—Main level
- Living Room—Main level
- Living Room—Main level
- Breakfast—Main level
- Kitchen—Main level
- Dining Room—Main level
- Bedroom—Main level
- Bedroom—Main level
- Bedroom—Main level
- Family Room—Main level
- Primary Bedroom—Second level
- Recreation—Basement level
Washrooms
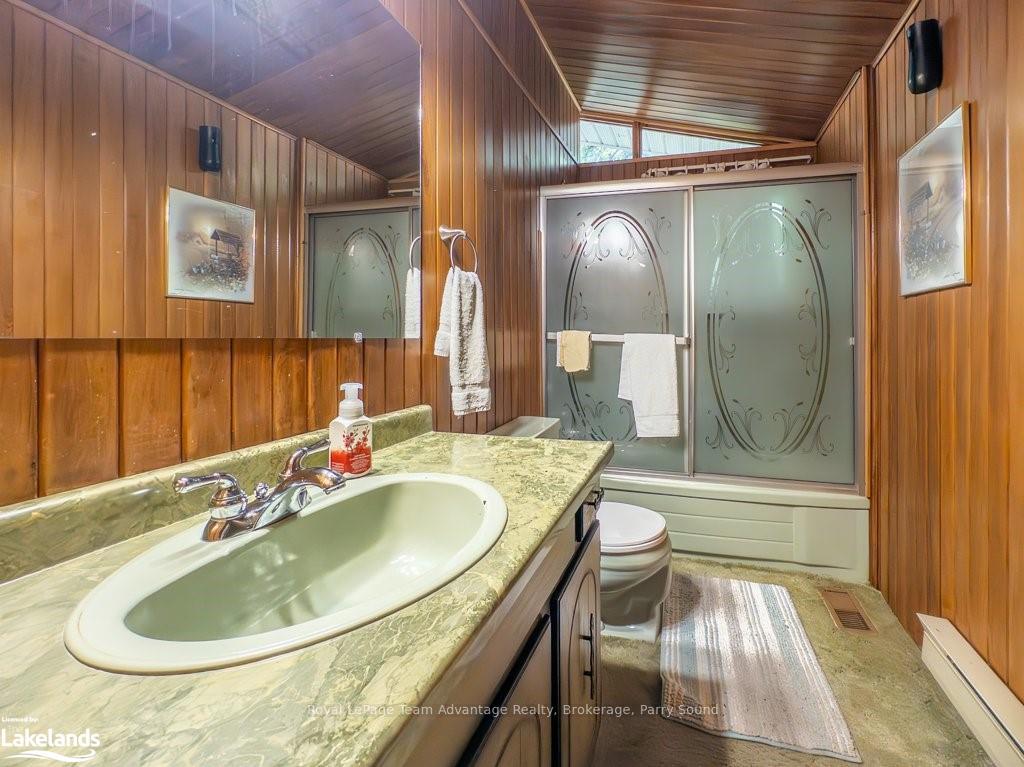
- 3-piece, Main
- Municipality
- Seguin
- Neighbourhood
- Seguin
- Main cross streets
- Take Hwy. 400 and exit at Hwy. 141 toward Rosseau, turn left on Haven Drive to Horseshoe Pines Marina. BY BOAT to SOP
- Zoning
- LSR
- Directions
- Take Hwy. 400 and exit at Hwy. 141 toward Rosseau, turn left on Haven Drive to Horseshoe Pines Marina. BY BOAT to SOP
- Waterfront
- Direct
- MLS® number
- X10434547
- Data source
- itso
- Status change
- 2025-10-31
- Listed on
- 2024-07-03
- Days on market
- 485 days
- Possession type
- 30-59 days
- Co-op commission
- 2.5%+HST.
- Seller
- Listed by
- Royal LePage Team Advantage Realty, Brokerage, Parry Sound
Home Market Value
Current home valuation for 399 Horseshoe, Seguin, Seguin, ON. Listed for $1,095,000
HOMEH Estimate
$1,095,000
Estimated Sales Range
$657,000 - $1,533,000
HOMEH Estimate for 399 Horseshoe, Seguin
Calculated with a real agent's CMA method — 45+ years of experience, codified. Not an AI guess.
For the owner
Is this your home? Track its value.
Get this home's HOMEH Estimate by email once a month, with how many homes are for sale around you.
Mortgage Payment Calculator
Compare up to 4 down payment scenarios
5% on first $500K + 10% on $595,000 over $500K
$84,500
| Scenario 1 | Scenario 2 | Scenario 3 | Scenario 4 | |
|---|---|---|---|---|
−Down payment | % $ | % $ | % $ | % $ |
+CMHC insurance | $40,384 | $30,551 | $26,061 | $0 |
=Total mortgage | $1,049,974 | $1,016,051 | $956,811 | $876,000 |
Amortization | ||||
Mortgage rate | % | % | % | % |
| Payment frequency | ||||
=Mortgage payment | $5,126monthly | $4,961monthly | $4,672monthly | $4,277monthly |
Land Transfer Tax
$18,375
$18,375
Around this home
No schools found nearby
Data provided by OpenStreetMap & Fraser Institute School Rankings
Ask HOMEH
New!Hi there!
👋Text or call (416) 301-9001
Recommended for you
Based on homes you've looked at.
No recommended properties found.
Nearby similar homes
No nearby properties found.
More real estate resources
Other homes nearby
Explore this area
No nearby listings available.